5,700 houses for sale in New Tecumseth

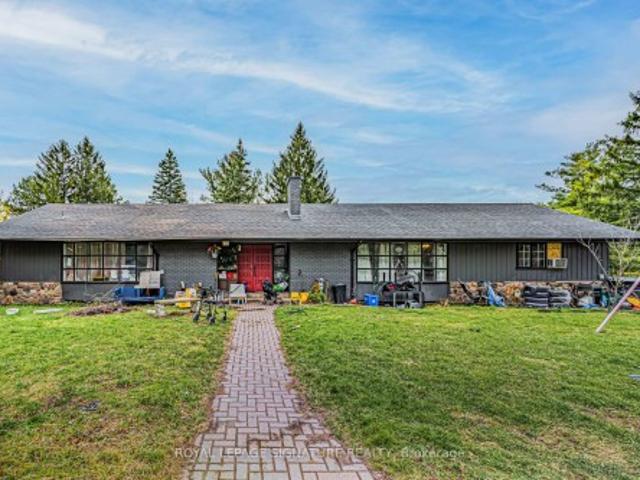
18 Mill Street, Angus, ON, L3W 0V7 house for sale | Listing ID 40818 | Royal LePage
View photo
House · for sale
$ 1,049,000
18 Mill Street, Angus, ON, L3W 0V7 house for sale | Listing ID 40818 | Royal LePage
New Tecumseth
· House
· Parking · Deck
New Tecumseth · House · Parking · Deck
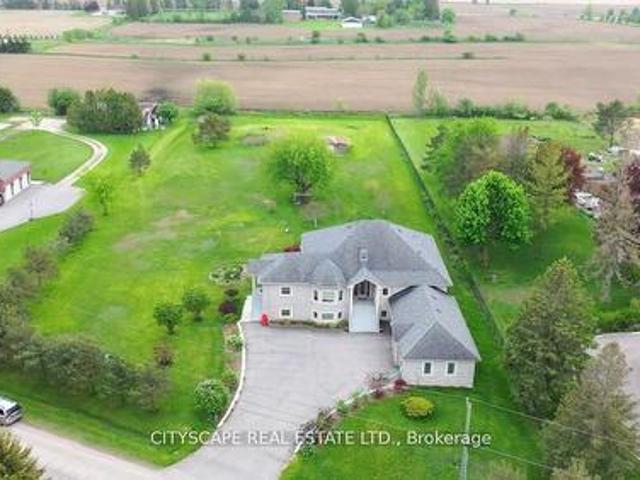
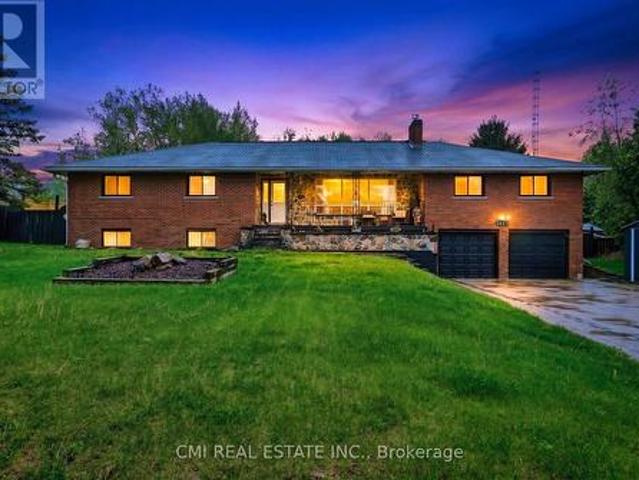
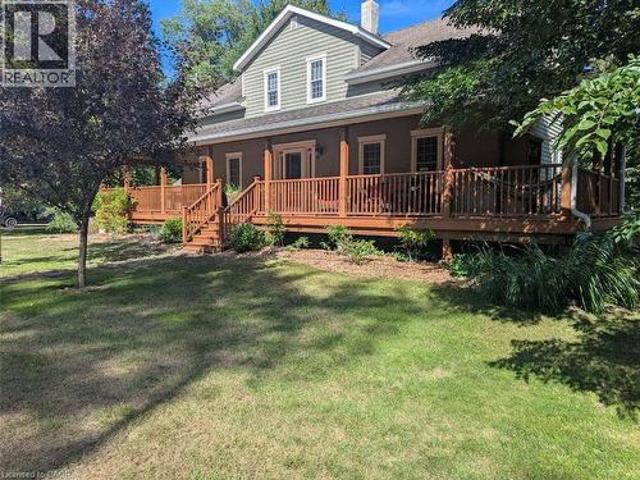
For more information, please click Brochure button. *. Beautiful three-bedroom, three-bath property sitting on a quiet dead end street. Enjoy relaxing in the hammock on the large covered front deck (57 x 8) or chose the rear deck (25 x 10), which overlooks a small stream running through mature trees in a park-like setting. This home was completely renovated in 2008 including all new wiring, plumbing, mechanical, windows, roof, siding, landscaping, well, septic tank, and more. Many of the original features of the original home were preserved, including a centrally located chimney and much of the mill work, which contributes to the unique character of this home. Custom features include sound-proofing insulation in all bathroom and bedroom walls and in-floor heating in the master bath. The large detached garage (24 x 36) is fully insulated and includes three oversized bays and an upper level perfect for a woodworking or additional storage. The back barn (23x11), which is also insulated an
$ 1,049,000
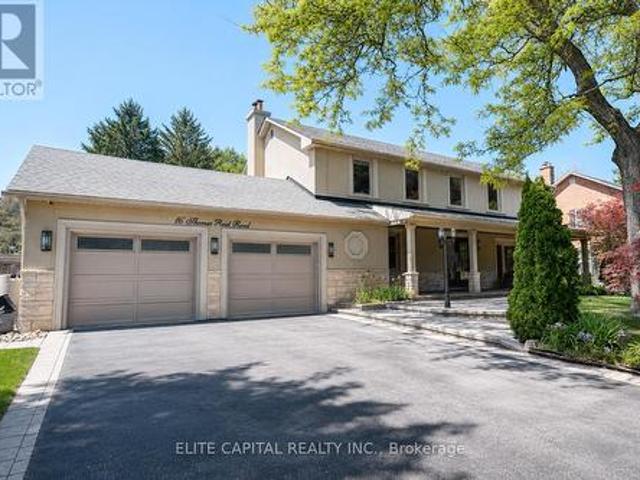
16 Thomas Reid Road, Markham, ON, L6C 1A5 house for sale | Listing ID N13429 | Royal LePage
View photo
House · for sale
$ 2,690,000
16 Thomas Reid Road, Markham, ON, L6C 1A5 house for sale | Listing ID N13429 | Royal LePage
New Tecumseth
· House
· Garden · Swimming pool
New Tecumseth · House · Garden · Swimming pool
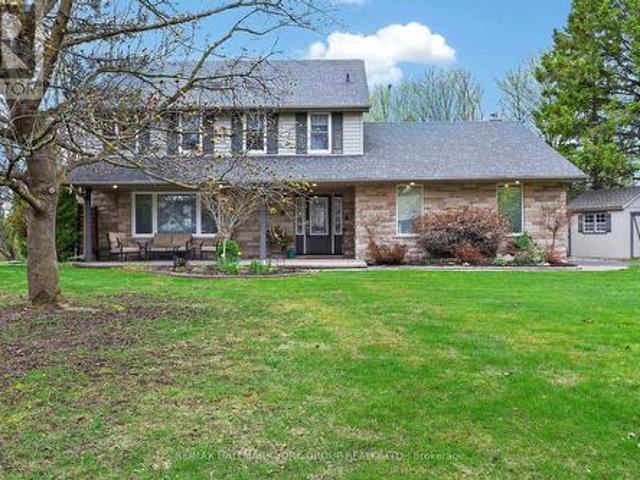
Beautifully Renovated And Expanded Family Home On A Quiet, Highly Desirable Street. Meticulously Maintained And Thoughtfully Updated Throughout, This Move-In Ready Residence Offers Spacious Principal Rooms, A Functional Layout, And Quality Finishes Designed For Modern Living. The Professionally Added Extension Provides Generous Living Space Filled With Natural Light, While The Finished Lower Level Offers Additional Space For Work, Recreation, Or Entertainment. Enjoy A Private Backyard Featuring A Saltwater Pool, Cabana, And Mature Landscaping-Perfect For Family Enjoyment And Entertaining. Ideally Located Near Top-Rated Schools, Parks, Shopping, Transit, And Major Highways. A Rare Opportunity To Own A Turnkey Home In One Of The Area's Most Sought-After Neighbourhoods. (Id: 27)
$ 2,690,000
41 Diana Drive, King, ON, L0G 1N0 house for sale | Listing ID N13070 | Royal LePage
View photo
House · for sale
$ 2,999,900
41 Diana Drive, King, ON, L0G 1N0 house for sale | Listing ID N13070 | Royal LePage
New Tecumseth
· House
· Parking · Cellar
New Tecumseth · House · Parking · Cellar
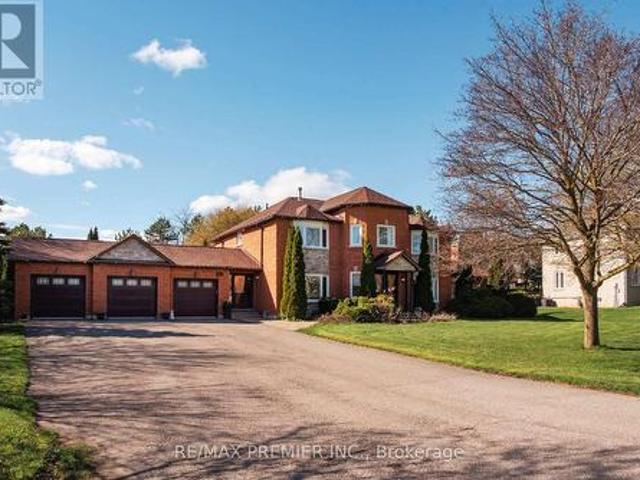
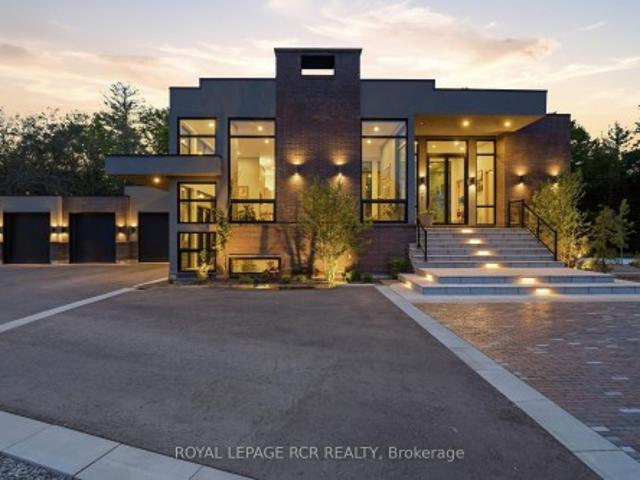
Luxurious custom-built raised bungalow on a premium 2.17-acre lot with approx. 4,900 sq ft of living space. Features a finished walkout basement, multiple walkouts, pot lights, and a massive great room. 3-car garage with ample space. Enjoy peaceful country living just minutes to highways, schools, shopping, and all amenities. A rare opportunity in a desirable neighborhood-must see! (Id: 27)
$ 2,999,900
16 Heron Boulevard, Springwater, ON, L9X 0J1 house for sale | Listing ID S13501 | Royal LePage
View photo
House · for sale
$ 2,349,900
16 Heron Boulevard, Springwater, ON, L9X 0J1 house for sale | Listing ID S13501 | Royal LePage
New Tecumseth
· House
· Patio · Garden · Office room · Fireplace · Sauna · Swimming pool · Parking
New Tecumseth · House · Patio · Garden · Office room · Fireplace · Sauna · Swimming pool · Parking
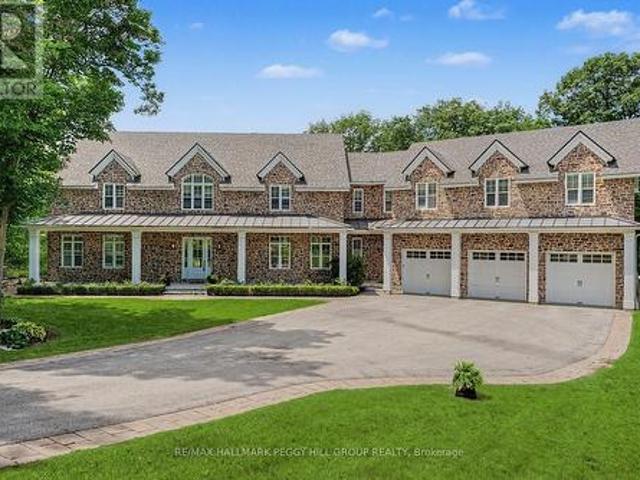
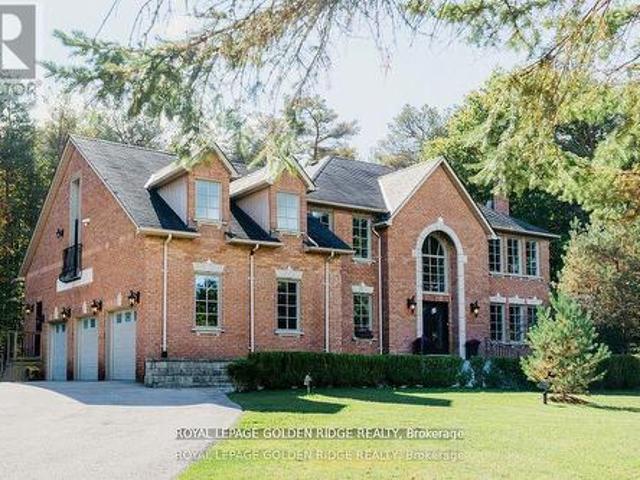
Custom built estate on 1.5 acres with nearly 7,100 sq ft, 2 triple car garages, inground saltwater pool with brand new liner & wood-fired sauna! Take a seat before you scroll, because this Snow Valley estate delivers a triple-car garage on a core slab with a hidden triple-car garage below, nearly 7,100 fin sq ft, and a backyard that feels like a private resort. This custom-built home sits on a 1.5-acre lot backing onto EP land, showcasing a heated inground saltwater pool with new liner, landscaping, a 2,000 sq ft patio, a wood-fired barrel sauna, soffit lights and a gas BBQ line. Across the main level, 10-ft ceilings and wide plank hardwood frame the kitchen, with a 12-ft island, a double quartz sink, high-end appliances, a reverse osmosis system, a walk-in pantry and a walkout. The great room elevates the space with a 25-ft ceiling, double-sided Napoleon gas fireplace wrapped in floor-to-ceiling brick and 2 sets of sliding doors. The main floor also offers an office with a fireplace a
$ 2,349,900
2389 Crystal Beach Road, Innisfil, ON, L9S 3W8 house for sale | Listing ID N13485 | Royal LePage
View photo
House · for sale
$ 1,200,000
2389 Crystal Beach Road, Innisfil, ON, L9S 3W8 house for sale | Listing ID N13485 | Royal LePage
New Tecumseth
· House
· Fireplace · Deck
New Tecumseth · House · Fireplace · Deck
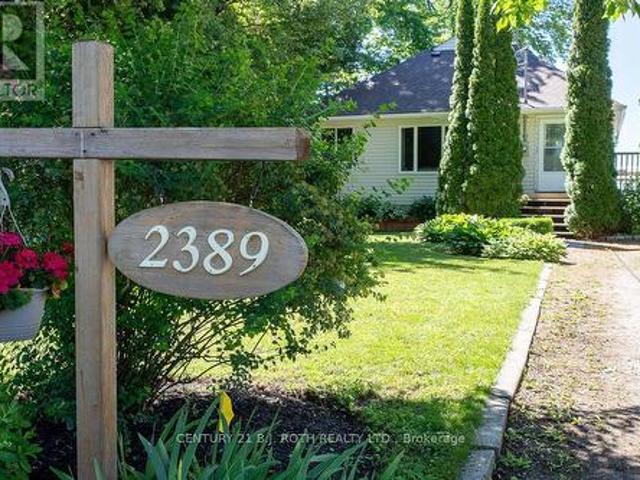
Charming partially winterized Lake Simcoe cottage lovingly owned by the same family for nearly 60 years, ready for its next chapter of memories. Escape to the lake at 2389 Crystal Beach Road, a classic 1938 waterfront cottage with postcard views over Lake Simcoe and a warm, nostalgic feel throughout. Boasting a brand new roof this spring, this 2 bed, 1 bath retreat has been carefully maintained with mostly vinyl doublepane windows, updated appliances and an improved electrical panel, while preserving its character with original cedar V back panelling in most rooms. Heat is provided by baseboard heaters and a cozy gas fireplace (was propane, but may be converted to natural gas), makingthis an ideal 3 season getaway for spring, summer and fall stays. Step outside to the expansive wraparound family sized deck that spans three sides of the cottage, perfect for outdoor dining, entertaining and watching the boats and kiddies in the water. The gentle waterfront offers a mix of sand and rock s
$ 1,200,000
11 Sleepy Hollow Lane, Whitchurch Stouffville, ON, L4A 3G7 house for sale | Listing ID N13052 | Royal LePage
View photo
House · for sale
$ 1,995,000
11 Sleepy Hollow Lane, Whitchurch Stouffville, ON, L4A 3G7 house for sale | Listing ID N13052 | Royal LePage
New Tecumseth
· House
· Garden · Fireplace · Deck · Swimming pool · Cellar
New Tecumseth · House · Garden · Fireplace · Deck · Swimming pool · Cellar
A Must See! Don't Miss This Exceptional Family Home In Prestigious Sleepy Hollow Estates. Offering Approximately 3,800 Sq Ft Above Grade, This Residence Features A Spacious Family Room With Fireplace And Walk-Out To A Private Deck, Along With An Upgraded Kitchen Finished With High-Quality Materials And Neutral Tones Throughout. The Home Offers 4 Generous Bedrooms, Highlighted By A Beautifully Renovated Primary Ensuite Complete With Soaker Tub, Separate Shower, And His & Hers Sinks. A Grand Centre Staircase, New Potlights Throughout, And Thoughtful Upgrades Add To The Overall Appeal. Situated On A Quiet Cul-De-Sac, The Property Features A Large, Private Backyard With Mature Trees, A Stunning In-Ground Heated Pool, And Direct Views Backing Onto Sleepy Hollow Golf Course. The Front Yard Showcases A Beautifully Maintained Rose Garden. The Finished Basement Includes A Separate Entrance With Secondary Staircase Access Through The Laundry Room, Offering Potential For An In-Law Or Secondary Su
$ 1,995,000
50 Collard Drive, King, ON, L0G 1K0 house for sale | Listing ID N13499 | Royal LePage
View photo
House · for sale
$ 2,999,000
50 Collard Drive, King, ON, L0G 1K0 house for sale | Listing ID N13499 | Royal LePage
New Tecumseth
· House
New Tecumseth · House
Rare offering in the heart of King City, this exceptional 3.917-acre parcel presents a truly unique opportunity to create a custom estate or secure a versatile investment in one of the area's most prestigious enclaves. Surrounded by rolling landscapes, open fields, and distinguished multi-million dollar residences, the setting provides the perfect backdrop for a private compound or architectural statement. Tucked away on a quiet street, the property currently features three self-contained residences, offering immediate income potential, multi-generational living, or interim use while planning a future build. Existing accommodations include a 4-bedroom, 3-bathroom unit, a 4-bedroom, 2-bathroom unit, and a 3-bedroom, 2-bathroom unit, each with functional layouts and independent living spaces. Ideally located just minutes from Highway 400 and under 5 minutes to King City's charming village core, residents enjoy convenient access to boutique shops, restaurants, grocery stores, banks, the K
$ 2,999,000
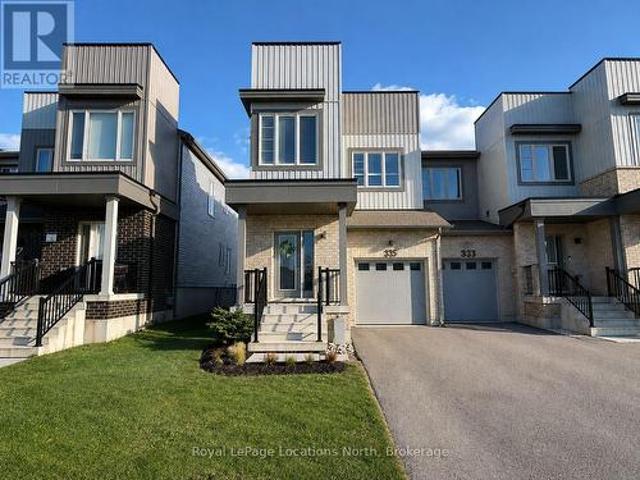
335 Atkinson Street, Clearview Stayner, ON, L0M 1S0 house for sale | Listing ID S13522 | Royal LePage
View photo
House · for sale
$ 569,000
New
335 Atkinson Street, Clearview Stayner, ON, L0M 1S0 house for sale | Listing ID S13522 | Royal LePage
New Tecumseth
· House
New Tecumseth · House
Welcome to this stunning 4 bedroom, 3 bathroom END UNIT, offering a bright, functional living space. Perfect for first time home buyers, growing families, or downsizers seeking comfort and style. Ideally located just 15 minutes to Collingwood, 30 minutes to Barrie and Blue Mountain, and approximately 1 hour to the GTA, this home offers easy access to year round recreation, shopping, dining, and major commuter routes. Situated on a premium lot with desirable south-facing rear exposure, this sun filled home enjoys natural light throughout the day. As an end unit, it benefits from added privacy and extra windows, enhancing the home's bright and welcoming feel. The open concept main floor boasts 9 foot ceilings and a seamless flow between the living, dining, and kitchen areas. An ideal layout for entertaining in style. The kitchen is thoughtfully designed with extended cabinetry, an upgraded backsplash, a breakfast bar, pantry, and premium porcelain tile flooring. Recent updates include ne
$ 569,000
1649 Corsal Court, Innisfil, ON, L9S 0P8 house for sale | Listing ID N13461 | Royal LePage
View photo
House · for sale
$ 1,199,000
1649 Corsal Court, Innisfil, ON, L9S 0P8 house for sale | Listing ID N13461 | Royal LePage
New Tecumseth
· House
· Fireplace
New Tecumseth · House · Fireplace
Welcome to 1649 Corsal Court, a beautifully upgraded family home situated on a premium pie-shaped lot in one of Innisfil's most desirable neighbourhoods. Offering over 3,400 sq. Ft. of finished living space, this impressive 5-bedroom, 4-bathroom home combines thoughtful design, quality upgrades, and exceptional functionality for today's growing family. The bright, open-concept main floor features white oak hardwood flooring, smooth ceilings, pot lights throughout, a formal dining room, and a spacious living area anchored by a gas fireplace. The designer kitchen is sure to impress with quartz countertops, a matching slab backsplash, large center island, custom hood fan surround, crown moulding, soft-close cabinetry, upgraded fixtures, and plenty of workspace for cooking and entertaining. Upstairs, the spacious primary retreat offers two walk-in closets and a luxurious spa-inspired ensuite featuring a steam shower, frameless glass enclosure, quartz finishes, upgraded tile selections, and
$ 1,199,000
149 Dovedale Drive, Georgina, ON, L4P 0S6 house for sale | Listing ID N13151 | Royal LePage
View photo
House · for sale
$ 1,144,990
149 Dovedale Drive, Georgina, ON, L4P 0S6 house for sale | Listing ID N13151 | Royal LePage
New Tecumseth
· House
New Tecumseth · House
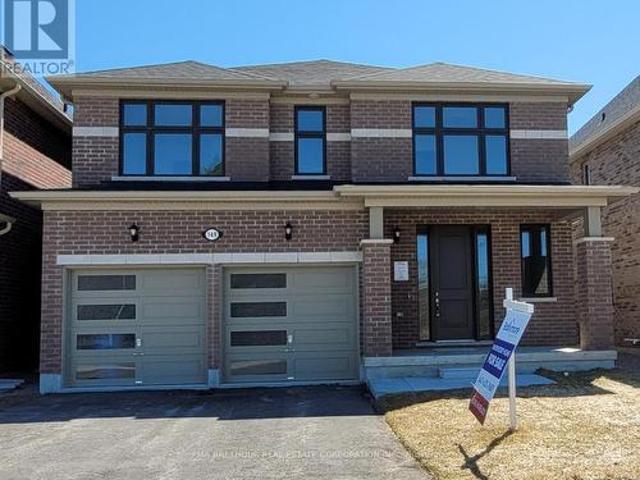
Inventory, new construction, quick closing available. Prime keswick location. Backing on to protected green space with no neighbours behind or infront. Walk to schools, shopping, banks and resturants. Minutes from the new community center and the hwy 404. With a short drive to the lake simcoe parks and beaches, the community of woodbury trails has it all! Note.price does not include the enhanced hst rebate. Purchaser to apply for the government rebate after closing. (Id: 27)
$ 1,144,990
2831 Hwy 89, Innisfil, ON, L0L 1L0 house for sale | Listing ID N13490 | Royal LePage
View photo
House · for sale
$ 950,000
2831 Hwy 89, Innisfil, ON, L0L 1L0 house for sale | Listing ID N13490 | Royal LePage
New Tecumseth
· House
· Garden · Swimming pool
New Tecumseth · House · Garden · Swimming pool
Turn-key investment opportunity with immediate rental income! This approx. 2,400 sq. Ft. raised bungalow features a separate entrance and fully finished walk-out basement-ideal for multi-unit living or extended family use. Offering 3+2 bedrooms and 3 bathrooms, the layout provides strong rental flexibility and future upside. Currently tenanted with reliable income of $2,700/month, making it an excellent addition to any investment portfolio or a great option for buyers looking to offset carrying costs. Situated on a desirable lot with a private backyard oasis, including a saltwater pool and fire pit-features that enhance tenant appeal and long-term value. Interior upgrades include a modernized kitchen, upgraded baseboards, and crown moulding, contributing to its move-in ready condition. Conveniently located minutes from Hwy 400, Tanger Outlets, and Gilford Beach, ensuring strong rental demand and lifestyle appeal. A solid income-producing property with both immediate cash flow and futur
$ 950,000
119 Hawkins Street, Georgina, ON, L0E 1R0 house for sale | Listing ID N13491 | Royal LePage
View photo
House · for sale
$ 860,000
119 Hawkins Street, Georgina, ON, L0E 1R0 house for sale | Listing ID N13491 | Royal LePage
New Tecumseth
· House
· Deck
New Tecumseth · House · Deck
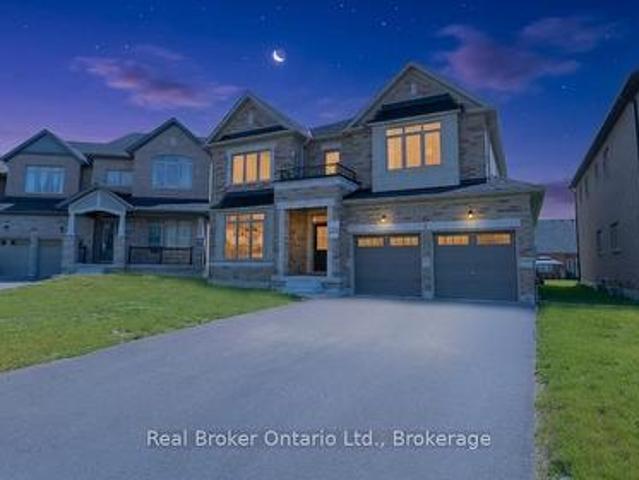
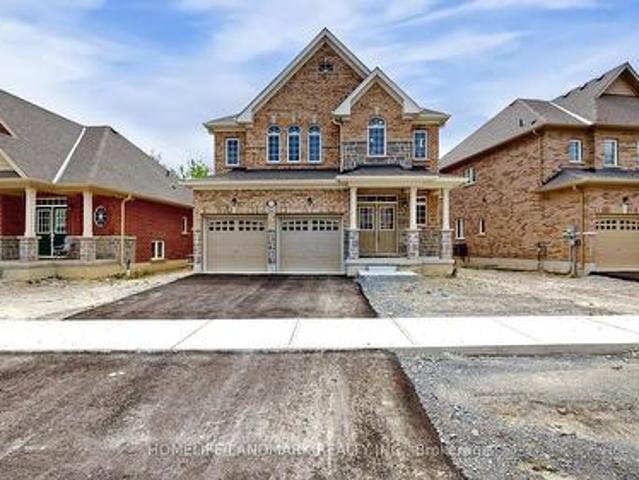
Welcome to your dream home newly built, backing onto greenspace, and filled with style and comfort! Nestled in the highly desirable Cedar Ridge community, This stunning two-story home offers 2,586 sqft. Of expertly crafted living space, situated on a rare 48 ft. From the striking brick and stone exterior to the inviting covered porch framed by decorative columns, this home makes a remarkable first impression. Step inside to find soaring 9 ft. Ceilings and expansive rooms filled with natural light. The modern eat-in kitchen is a true centerpiece, featuring sleek white cabinetry, Quartz Counter Top, and stainless appliances. Sliding glass doors lead to the back deck, perfect for seamless indoor-outdoor entertaining. The main level flows beautifully with a welcoming Blight family room, a separate living room ideal for hosting and relaxing. Upstairs, enjoy ultimate privacy with four spacious bedrooms, including a luxurious primary suite with two walk-in closets and a 4-piece ensuite. A flo
$ 860,000
248 Duncan Street, Clearview Stayner, ON, L0M 1S0 house for sale | Listing ID S13462 | Royal LePage
View photo
House · for sale
$ 719,900
248 Duncan Street, Clearview Stayner, ON, L0M 1S0 house for sale | Listing ID S13462 | Royal LePage
New Tecumseth
· House
· Patio · Parking · Deck · Equipped kitchen
New Tecumseth · House · Patio · Parking · Deck · Equipped kitchen
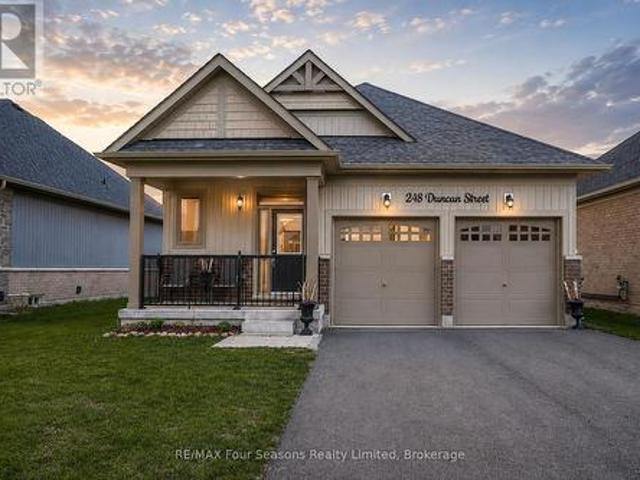
Stunning 2023 Bungalow on a Premium Lot (46.43 X 104.99) Turnkey Single-Level Living. Bright, modern 2+1 bedroom, 3-bathroom bungalow featuring. Over 1,690 sq. ft. Of finished living space, designed with comfort, style, and functionality in mind. Open-concept main floor with 9' ceilings. Modern chic lighting. Elegant window coverings. Premium finishes throughout. Gourmet kitchen featuring quartz countertops. Large eat-in island. Elite stainless steel appliances including a 36' fridge with water & ice, flattop range with oversized oven, over-the-range microwave, and Bosch SilencePlus dishwasher. Inviting living area with 6' patio door leading to a newly built spacious deck, complete with privacy lattice-perfect for entertaining or relaxing outdoors. Main-floor laundry with high-capacity stacked LG washer and dryer for everyday convenience. Oversized double car garage(accommodates truck) with inside entrance with 8' doors, quiet belt-drive openers, and a 4-car driveway with no sidewalk.
$ 719,900
41 Cleaveholm Drive, Halton Hills, ON, L7G 3E3 house for sal.
View photo
House · for sale
$ 1,290,000
41 Cleaveholm Drive, Halton Hills, ON, L7G 3E3 house for sal.
New Tecumseth
· 4 Bedrooms · 3 Baths · House
· Cellar
New Tecumseth · 4 Bedrooms · 3 Baths · House · Cellar
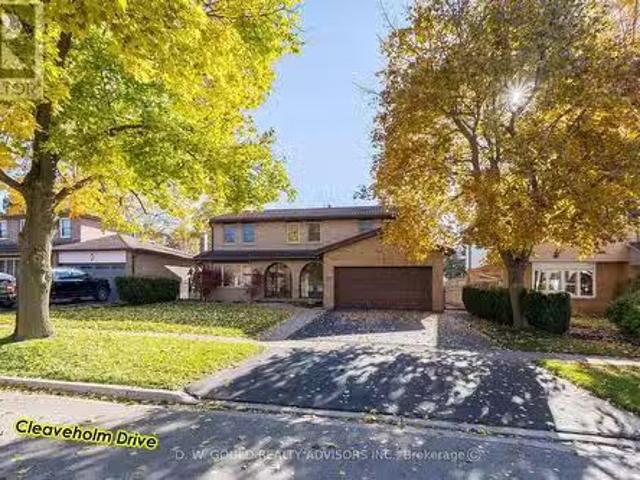
OPEN HOUSE-APRIL 25 & 26, PM. Experience this spacious and renovated 2,377 sf 2 Storey residential property in the growing community of Georgetown, with additional basement space of 1,207 sf, on +- 0.14 acre lot. Close to GO station and Hwy 7. Overlooking a Parkette & within walking distance to grade schools, high school and, Churches. Large 4 bedroom home featuring upgraded bathrooms, finished basement with multiple functional rooms. High-value upgrades: metal roof, added attic insulation, newer high-quality windows, and multiple newer high-end exterior doors. Premium flooring & finishes: 34 Jatoba hardwood floors throughout main living areas, extensive custom Jatoba cabinetry. The front door features e-key fingertip recognition access, providing enhanced security and convenience. Modern systems include a Carrier Infinity furnace (2021) and updated appliances. The property is equipped with surveillance cameras. Home inspection report available. (id:27). Still available at ListedBuy!
$ 1,290,000
8 Briarfield Avenue, East Gwillimbury, ON, L9N 0P5 house for sale | Listing ID N13494 | Royal LePage
View photo
House · for sale
$ 699,000
8 Briarfield Avenue, East Gwillimbury, ON, L9N 0P5 house for sale | Listing ID N13494 | Royal LePage
New Tecumseth
· House
· Patio · Garden · Office room · Parking
New Tecumseth · House · Patio · Garden · Office room · Parking
Welcome To This Beautiful, Bright & Spacious South-Facing 3-Bedroom Freehold Townhouse In The Picturesque Community Of Sharon! Offering Approximately 1,785 Sq. Ft. Of Beautifully Finished Living Space, This Move-In Ready Home Features A Functional Open-Concept Layout With 9-Ft Ceilings, Pot Lights Throughout The Main Floor, Porcelain Tile Flooring, Oak Hardwood Floors, LED Light Fixtures, And An Elegant Oak Staircase With Iron Pickets. The Upper Level Boasts 8-Ft Ceilings, Convenient Second-Floor Laundry, A Large Storage Room, And A Spacious Primary Retreat Featuring A Walk-In Closet And A Private Ensuite With A Frameless Glass Shower. Two Additional Generously Sized Bedrooms Offer Plenty Of Space For Family, Guests, Or A Home Office. Enjoy Direct Garage Access, Parking For 3 Vehicles (Including Garage), And A Private Fully Fenced Backyard With Access From Both The Garage And Patio Door-Perfect For Relaxing Or Entertaining. Ideally Located Just Steps To Sharon P. S. Glen Cedar P.S. Par
$ 699,000
1193 Sunnidale Road, Springwater, ON, L9X 0T4 house for sale | Listing ID S13439 | Royal LePage
View photo
House · for sale
$ 1,124,900
1193 Sunnidale Road, Springwater, ON, L9X 0T4 house for sale | Listing ID S13439 | Royal LePage
New Tecumseth
· House
· Office room
New Tecumseth · House · Office room
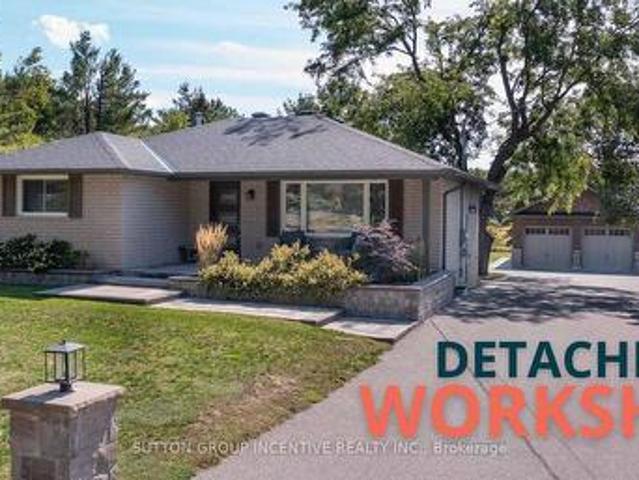
Whether you are a contractor running a business, a hobbyist needing serious workspace, or a family seeking flexible multi-generational living, this property delivers. A new in 2019 875-sq-ft detached shop with two overhead doors, side-mount openers, heated floors, office, and a two-piece washroom offers the ideal setting for a home-based business, workshop, or hobby area. A self-contained in-law suite with its own entrance provides a private, comfortable space for adult children, parents, or guests. Natural gas service a rare advantage for rural properties ensures efficient, affordable heating. Minutes from Barrie, the home combines country tranquility with quick access to urban amenities, shopping, and commuter routes. Renovated top to bottom in 2019, the residence blends modern style with lasting quality. The exterior showcases a new roof, soffit and fascia, a striking stone-and-siding facade, professional landscaping, a paved double-wide driveway, interlock details, and a dramatic t
$ 1,124,900
3923 Algonquin Avenue, Innisfil, ON, L9S 2M3 house for sale | Listing ID N13418 | Royal LePage
View photo
House · for sale
$ 729,999
3923 Algonquin Avenue, Innisfil, ON, L9S 2M3 house for sale | Listing ID N13418 | Royal LePage
New Tecumseth
· House
· Garden · Fireplace · Parking
New Tecumseth · House · Garden · Fireplace · Parking
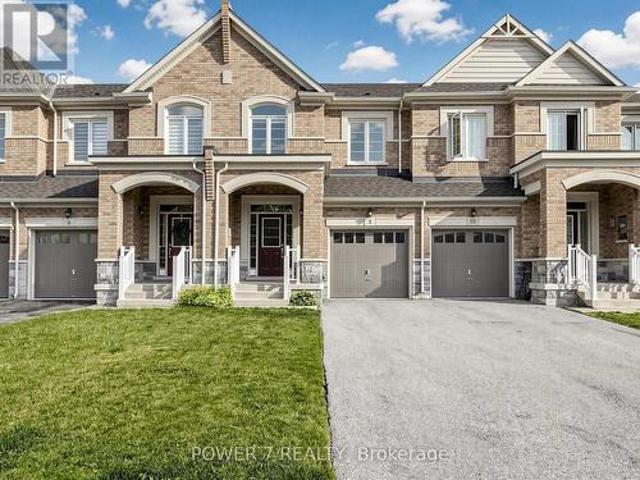
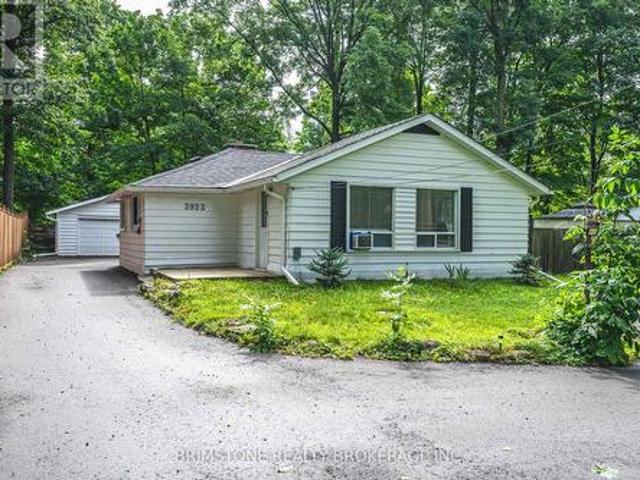
Welcome to 3923 Algonquin Avenue, a beautifully renovated bungalow in Innisfil. This charming home features three bedrooms, two updated bathrooms, and a bright living space with hardwood floors, large windows, and a cozy fireplace. The modern kitchen boasts quartz countertops, a tile backsplash, and stainless steel appliances. Situated on a spacious 75' x 150' lot, the backyard offers endless possibilities, while the detached two-car garage provides ample parking. Just a short stroll to pristine beaches and minutes from dining, shops, and Friday Harbour Resort, this home blends modern comfort with a prime location. Don't miss this opportunity! Welcome to 3923 Algonquin Avenue, a beautifully renovated bungalow in Innisfil. This charming home features three bedrooms, two updated bathrooms, and a bright living space with hardwood floors, large windows, and a cozy fireplace. The modern kitchen boasts quartz countertops, a tile backsplash, and stainless steel appliances. Situated on a spaci
$ 729,999
55 Robert Berry Crescent, King, ON, L7B 0M6 house for sale | Listing ID N13435 | Royal LePage
View photo
House · for sale
$ 1,649,000
55 Robert Berry Crescent, King, ON, L7B 0M6 house for sale | Listing ID N13435 | Royal LePage
New Tecumseth
· House
· Fireplace · Parking
New Tecumseth · House · Fireplace · Parking
Welcome to an exceptional corner executive link home in King City's prestigious Royal Collection, offering rare space, privacy, and natural light in one of the community's most desirable pockets. Linked only by a double-car garage and set at the end of the row on a quiet, sought-after crescent, this impressive home features one of the largest layouts in the area, with oversized principal rooms and a bright, flexible design. The main floor features 9 ft ceilings, stylish 3 side fireplace, generous living and family spaces, and a functional kitchen layout with room for a dining table or breakfast nook. Ideal for both everyday comfort and entertaining. Well spaced kitchen features brand new appliances, granite countertops and natural marble backsplash. Upstairs, the stunning primary retreat features soaring 12 ft ceilings, his and hers walk-in closets, and a luxurious ensuite. All bedrooms are spacious and offer excellent storage. Thoughtful upgrades include 6 security cameras, new custom
$ 1,649,000
598304 Second Line W, Mulmur, ON, L9V 0B5 house for sale | Listing ID X13168 | Royal LePage
View photo
House · for sale
$ 849,000
598304 Second Line W, Mulmur, ON, L9V 0B5 house for sale | Listing ID X13168 | Royal LePage
New Tecumseth
· House
· Garden · Deck · Parking
New Tecumseth · House · Garden · Deck · Parking
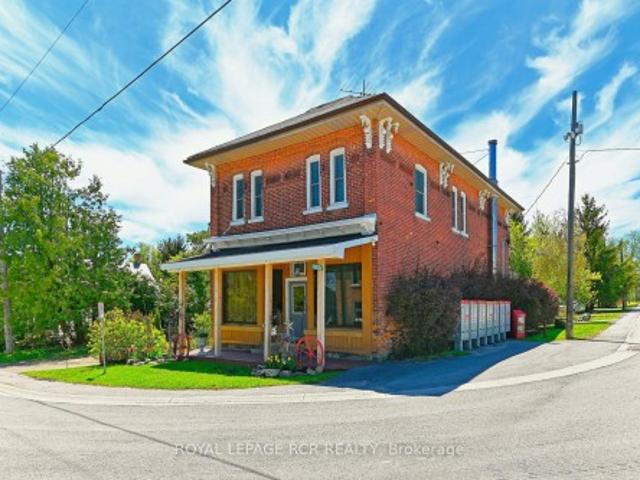
Set in Honeywood, Mulmur's oldest settlement, the Former General Store is one of those rare properties that carries genuine history without asking you to compromise on the present. With its classic brick exterior, original strip hardwood floors upstairs, and perennial gardens, this two-storey landmark has anchored its community for generations and still has plenty left to offer. Eight rooms across two floors. 3 bedrooms, 2 bathrooms, and 2 full kitchens. Gives the layout real flexibility, with in-law capability. A pellet stove and propane forced air keep things warm through the winters; the deck, private gardens, and 7 parking spots take care of the rest. High-speed internet, and a convenient village address. Inside and out, this is a property with a past. And a very good future. Located just 10 minutes north of the growing community of Shelburne and 15 minutes to the south of Creemore. With a community centre and park within easy walking distance
$ 849,000
9 Old Field Crescent, East Gwillimbury, ON, L9N 0A5 house fo.
View photo
House · for sale
$ 1,288,000
9 Old Field Crescent, East Gwillimbury, ON, L9N 0A5 house fo.
New Tecumseth
· 41 Bedrooms · 4 Baths · House
· Cellar
New Tecumseth · 41 Bedrooms · 4 Baths · House · Cellar
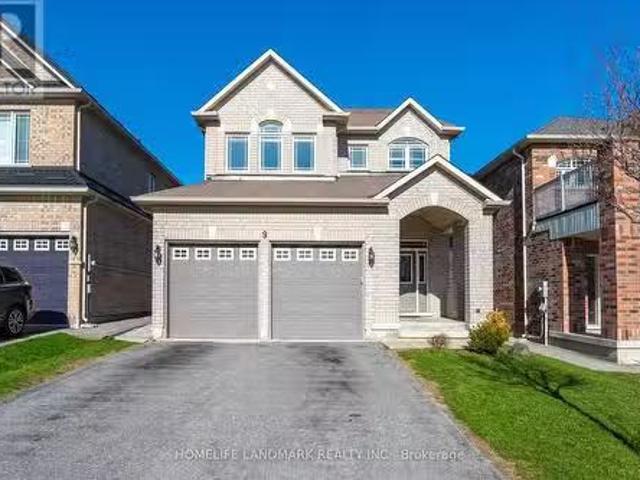
Stunning 4+1 Bdrm Home In Coveted Neighbourhood. Built By Minto, One Of The Top Builders In The Area. Open Concept Main Flr With 9 Ft Ceilings, Hrdwd Floors, Pot Lights, Gas Fp In FR & Walk-Out From Kitchen To BackyardPatio. 4 Large Bdrms Upstairs. Fantastic Basement With Separate Entrance, Kitchen And Laundry, Ideal For Nanny-In-Law-Suite. Fast Access To Both Hwy 400404 And Just A Few Minutes To Upper Canada Mall, Costco And Yonge St. (id:27). Still available at ListedBuy!
$ 1,288,000
3914 Rosemary Lane W, Innisfil, ON, L9S 2L6 house for sale | Listing ID N12682 | Royal LePage
View photo
House · for sale
$ 1,189,000
3914 Rosemary Lane W, Innisfil, ON, L9S 2L6 house for sale | Listing ID N12682 | Royal LePage
New Tecumseth
· House
· Garden · Office room · Fireplace · Swimming pool · Deck
New Tecumseth · House · Garden · Office room · Fireplace · Swimming pool · Deck
Discover this fully renovated bungalow in a quiet setting that feels like the country-yet just. 10 minutes to Barrie and moments to Friday Harbour Resort's waterfront dining and amenities. Extensive updates (Dec 2022-2024) include new doors & hardware, flooring, pot lights, casing/trim, plus two fireplaces (electric & gas). The redesigned kitchen features sleek counters, a large island and high-end appliances. All new windows and exterior front and side door entry have been replaced, Plus a seamless metal roof with a 50-year warranty adds long-term peace of mind. The finished lower level (2025) offers new drywall, flooring, ducts and lighting, creating versatile space with an additional bedroom, office and family/rec room. Enjoy the hot tub, new decks and a fenced yard for privacy. Premium water treatment system (late 2022) includes pressure tank, hot water tank, reverse osmosis, filtration, softener and UV. Deeded access to a private beach & boat launch. Annual fee to association $150
$ 1,189,000
689 Mika Street, Innisfil, ON, L9S 0R7 house for sale | Listing ID N13497 | Royal LePage
View photo
House · for sale
$ 948,888
689 Mika Street, Innisfil, ON, L9S 0R7 house for sale | Listing ID N13497 | Royal LePage
New Tecumseth
· House
· Office room · Cellar
New Tecumseth · House · Office room · Cellar
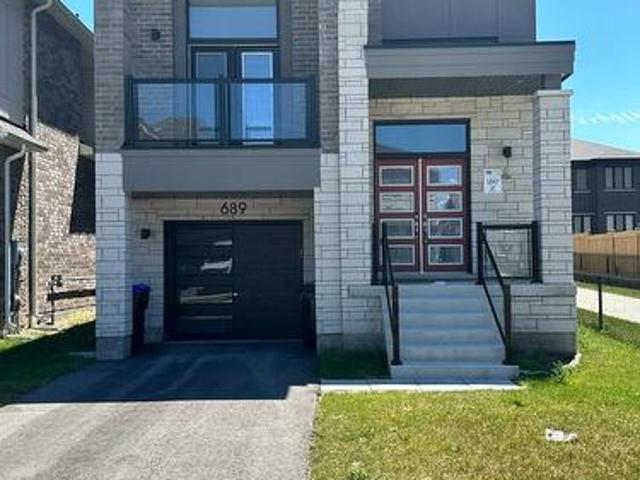
Newly Built 4-Bedroom Mattamy Home with Premium Upgrades in a Prime Innisfil Location Welcome to this stunning, newly built 2-storey detached home by Mattamy Homes, where quality craftsmanship meets modern design. Featuring 4 spacious bedrooms, premium upgrades, and elegant finishes throughout, this home offers the perfect blend of style, comfort, and functionality. A charming covered front porch and impressive front entry welcome you into a bright, sun-filled interior with a thoughtfully designed open-concept layout, ideal for both everyday living and entertaining. Rich hardwood flooring extends throughout both levels, creating a warm and sophisticated atmosphere. Upstairs, you'll find four generously sized bedrooms, Three of them are exceptionally Carpeted, including a luxurious primary suite complete with a private ensuite. A versatile upper-level family room provides the perfect space for a home office, media room, or children's play area. The unspoiled basement offers endless poss
$ 948,888
3404 Vivian Road, Whitchurch Stouffville, ON, L4A 2M4 Luxury House for sale | Listing ID N13224 | Royal LePage Carriage Trade Luxury Properties
View photo
House · for sale
$ 4,489,000
3404 Vivian Road, Whitchurch Stouffville, ON, L4A 2M4 Luxury House for sale | Listing ID N13224 | Royal LePage Carriage Trade Luxury Properties
New Tecumseth
· House
New Tecumseth · House
What if home wasn't simply where you lived, but where you reconnected, recharged, and found space to breathe? Set behind a private gated entrance on 26 acres, this extraordinary custom-built residence offers a rare opportunity to embrace a lifestyle defined by balance, beauty, and connection to the natural world. Enrolled in the Managed Forest Tax Incentive Program, the property unfolds across mature forest, open landscapes, and winding trails that become part of your daily rhythm. Inspired by Scandinavian design principles, just under 7,000 square feet of thoughtfully curated living space flows between zones of connection and quiet retreat. Expansive European aluminum floor-to-ceiling windows and skylights dissolve the boundary between indoors and out, flooding the home with natural light while framing breathtaking views at every turn. White oak flooring, solid oak doors, and soaring 12-foot ceilings create a warm yet sophisticated backdrop. The kitchen flows seamlessly into dining an
$ 4,489,000
8 Grant Court, East Gwillimbury, ON, L0G 1R0 house for sale | Listing ID N13075 | Royal LePage
View photo
House · for sale
$ 1,599,900
8 Grant Court, East Gwillimbury, ON, L0G 1R0 house for sale | Listing ID N13075 | Royal LePage
New Tecumseth
· House
· Patio · Garden · Fireplace · Parking
New Tecumseth · House · Patio · Garden · Fireplace · Parking
Exquisite Queensville manor, tucked away on a peaceful, family-friendly court offering small-town feel yet close to modern amenities. The residence's main level features a spacious living room and formal dining room with gorgeous hardwood floors. The entertainer's kitchen offers granite counters, a peninsula dinette and lots of storage in those pull-out drawers. The kitchen, dining room and main floor family room with wood burning fireplace all overlook the amazing depth of manicured property. Generous main floor laundry room walks out to the side yard. The upper level offers 4 amply dimensioned bedrooms, 2 full baths and a spacious, second bonus room/studio. The lower level is beautifully finished with a custom wet bar, another entertainer's dream space, ample cold room for wine and food storage and a large separate space with built-in work bench and more storage. The rear patio overlooks a magnificent, private yard with firepit and custom outbuildings. The double-car garage and drive
$ 1,599,900
8 Greenvalley Circle, Whitchurch Stouffville, ON, L4A 2L4 house for sale | Listing ID N13021 | Royal LePage
View photo
House · for sale
$ 2,490,000
8 Greenvalley Circle, Whitchurch Stouffville, ON, L4A 2L4 house for sale | Listing ID N13021 | Royal LePage
New Tecumseth
· House
· Parking
New Tecumseth · House · Parking
Lucky Number 8. 5000 sqft +Total Living Space. Exquisite Home In Prestigious Trail Of The Woods Siting On 1.4 Acre Of Private Land Overlooking Greenery And Winding Driveway. Featuring Loft With Separate Entrance, 3 Car Garage, Numerous Wet Bar, Double Staircase, Oversized Windows. Dream Kitchen, Spacious Room Sizes And Prof Fin W/O Bsmt With Large Above Grade Windows, Bdrm, Recreation Rm, Bath And Wet Bar. On Doorstep Of Aurora Within Mins To Hwy 404, Go Trans And All Amenities. *extras*. All Existing Fixtures and Appliances, Excluding Tenant's Belongings. (Id: 7525)
$ 2,490,000

Get email alerts

Don't miss out: be the first to know about new properties

The alert was correctly created

On subscribing you accept the conditions of use and the privacy policy
Alert
Receive new ads in your inbox
Save this search
Receive alerts for new listings

We'll send you an email when we have new properties for: "Houses for sale in New Tecumseth"

The alert was correctly created

Tottenham
Halton Hills
Get email alerts and be the first to see new listings
Required field
On subscribing I accept the terms of the privacy policy
Perfect! You'll soon start receiving new listings via email
Alert
Receive an email when we have new ads for Houses for sale in New Tecumseth
Save this search
Filters

Bedrooms

Area (sq.ft)

sq.ft
sq.ft

Price

$
$

Filter by property type

Bathrooms

Clear all filters
Receive notifications when new entries are published.