5,700 houses for sale in New Tecumseth

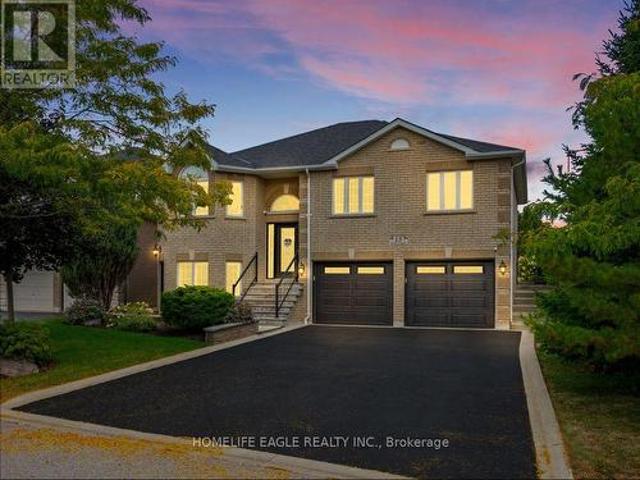
84 Long Stan, Whitchurch Stouffville, ON, L4A 1P5 house for.
View photo
House · for sale
$ 1,119,000
84 Long Stan, Whitchurch Stouffville, ON, L4A 1P5 house for.
New Tecumseth
· 3 Bedrooms · 2 Baths · House
· Garden · Access for people with disabilities · Swimming pool · Air conditioning · Cellar
New Tecumseth · 3 Bedrooms · 2 Baths · House · Garden · Access for people with disabilities · Swimming pool · Air conditioning · Cellar
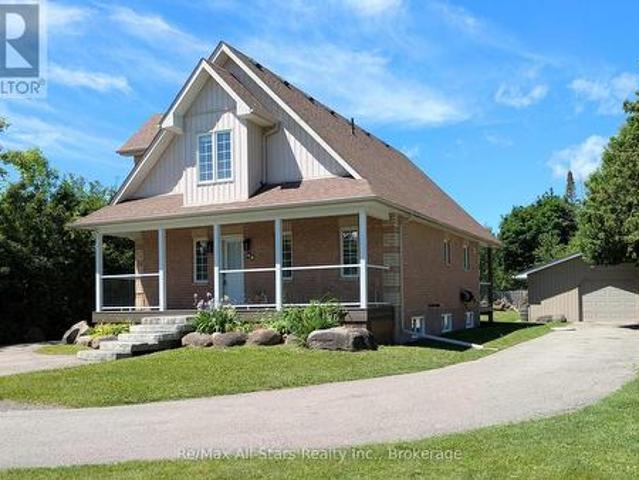
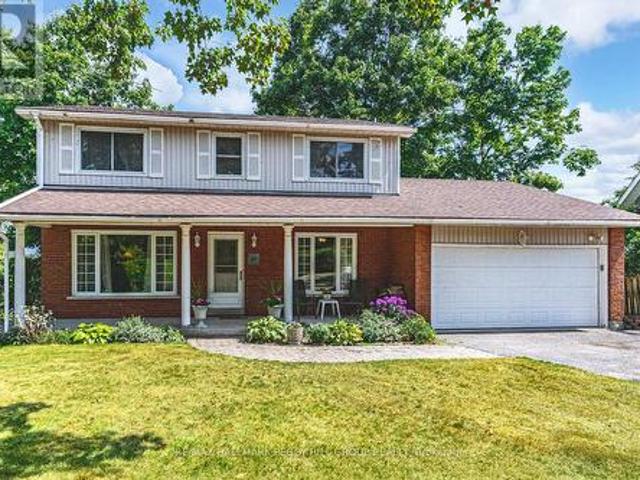
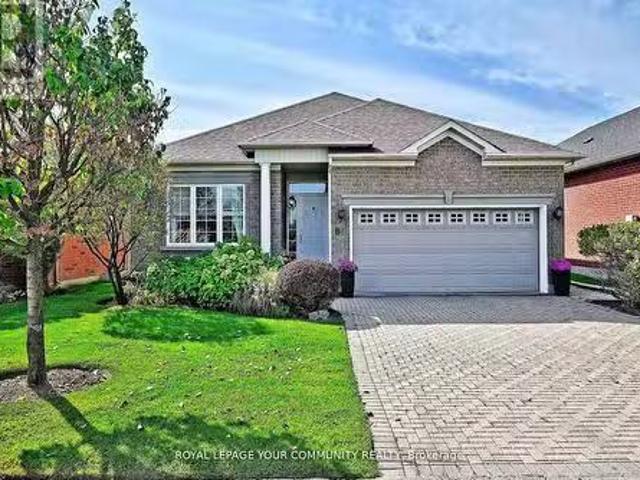
Welcome To The Beautiful Innisbrook Model, 1704 Sq Ft Modified Design For Independent Wheelchair Accessible Living In The Picturesque Gated Community Of Ballantrae Golf & Country Club. Private Lot With Extended Covered Porch Overlooking Tranquil Greenspace. Open Concept With Plenty Of Space To Entertain, Coffered Ceilings, Custom Maple Upgraded Kitchen And Pantry. Den Can Easily Be Converted To A Third Bedroom. Porcelain Slate Tile And Maple Hardwood Throughout. Interlock Drive And Walkway. Unfinished Basement Waiting For Your Touch Of Creativity. Minutes To Hwy 404, Stouffville, Aurora, WalkingBike Trails And All Amenities. Monthly Maintenance Fees Include, Cable Internet, Use Of Recreational Centre With Pool, Tennis, Fitness Centre, Library, Games Room, Party Room, Snow Removal, Lawn And Garden Maintenance. Furnace, AC (2022), Roof (2021) (id:7525). Still available at ListedBuy!
$ 1,119,000
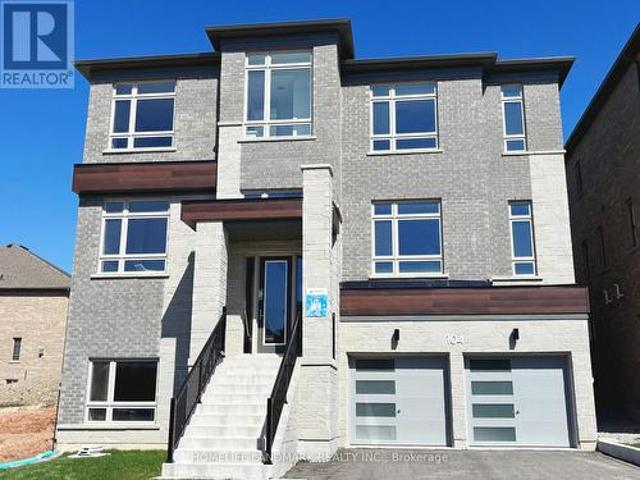
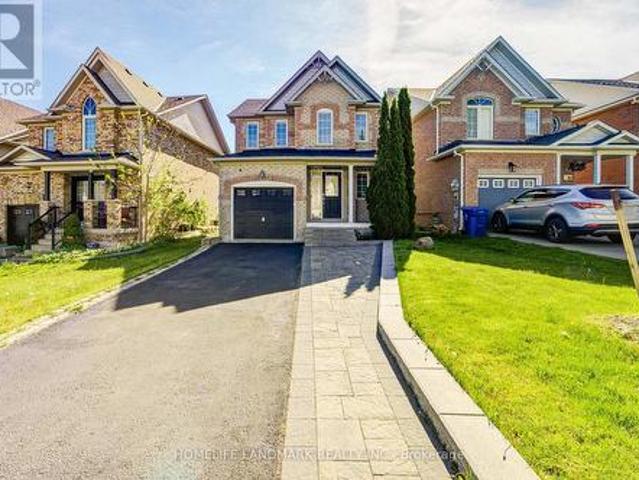
104 Wraggs Road, Bradford West Gwillimbury, ON, L3Z 4N2 house for sale | Listing ID N13037 | Royal LePage
View photo
House · for sale
$ 1,399,000
104 Wraggs Road, Bradford West Gwillimbury, ON, L3Z 4N2 house for sale | Listing ID N13037 | Royal LePage
New Tecumseth
· House
· Cellar
New Tecumseth · House · Cellar
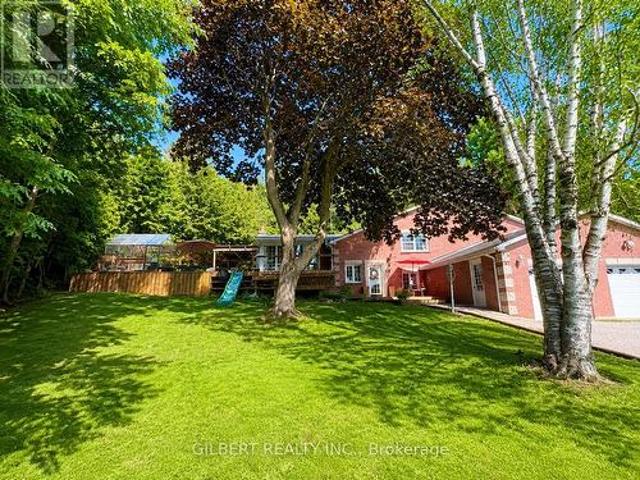
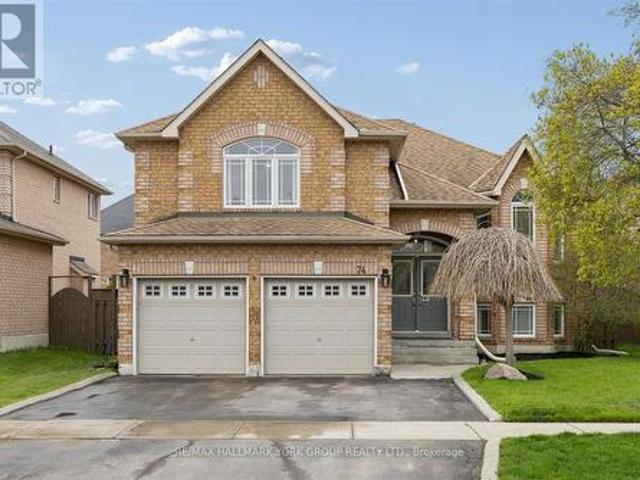
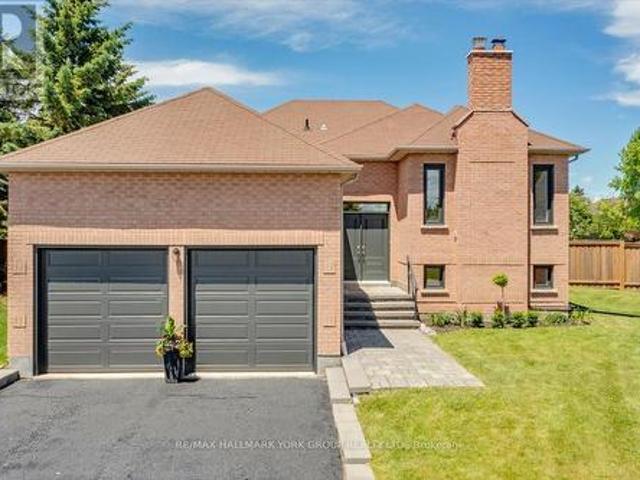
Introducing a rare opportunity to own a practically brand-new, never-occupied home situated on a premium 50-foot lot, offering an impressive 3,803 square feet of thoughtfully designed above-grade living space. With over $100,000 in high-end upgrades, this two-year-young residence shows like a model home and is truly move-in ready. Every detail has been carefully curated, from soaring 10-foot ceilings on the main floor to engineered hardwood flooring throughout. The modern kitchen is both stylish and functional, featuring brand-new stainless steel appliances, upgraded cabinetry, premium tile flooring, and abundant natural light-creating a bright, inviting centerpiece for everyday living and entertaining. While a beautifully crafted oak staircase adds a touch of timeless elegance to the home's design. A separate side entrance leads to the basement, where an oversized window fills the space with natural light-ideal for creating an in-law suite, or potential income-generating rental. Blend
$ 1,399,000
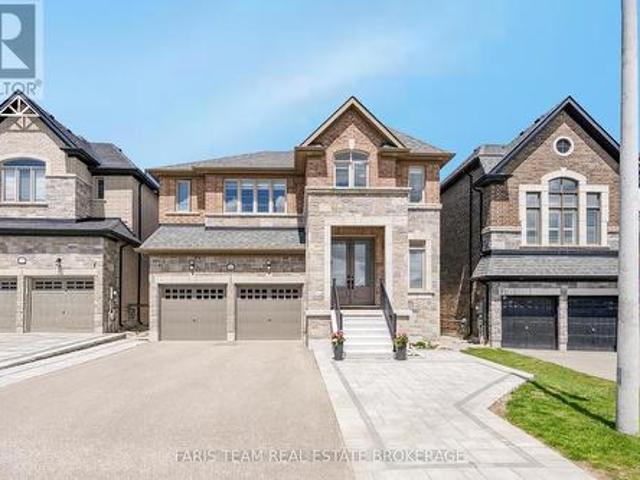
61 Sherrick Drive, Whitchurch Stouffville, ON, L4A 2E9 house for sale | Listing ID N13518 | Royal LePage
View photo
House · for sale
$ 3,228,000
New
61 Sherrick Drive, Whitchurch Stouffville, ON, L4A 2E9 house for sale | Listing ID N13518 | Royal LePage
New Tecumseth
· House
· Patio · Sauna · Deck · Swimming pool · Parking · Equipped kitchen · Cellar
New Tecumseth · House · Patio · Sauna · Deck · Swimming pool · Parking · Equipped kitchen · Cellar
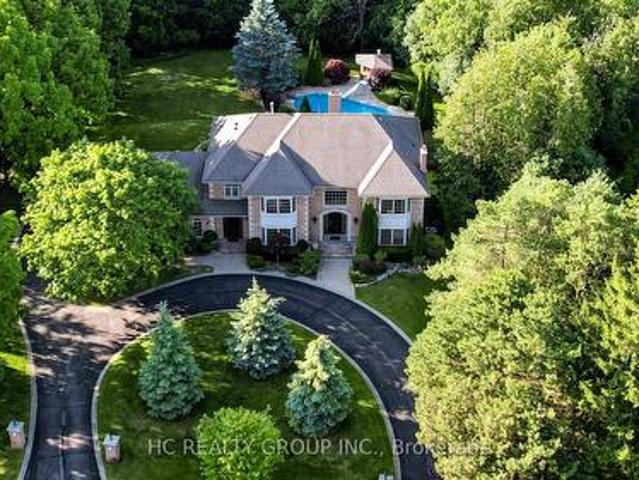
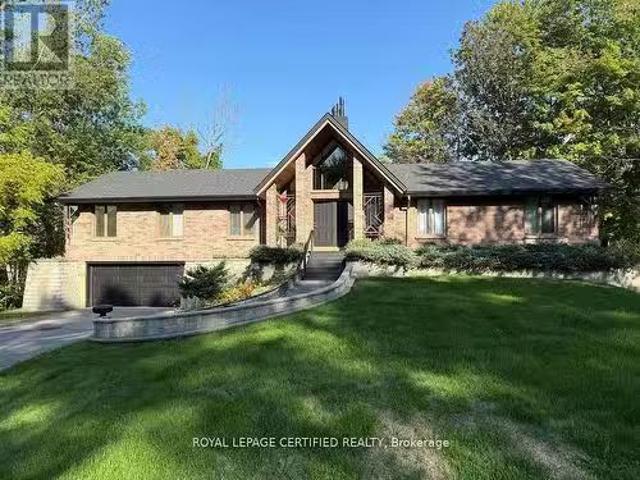
Stunning ravine estate in prestigious Bethesda Estates! Situated on a beautifully landscaped 1.04-acre lot, this 5+1bedroom, 7-bathroom home offers over 4,400 sq. Ft. of elegant living space, circular drive, resurfaced asphalt driveway, and 3-car garage with rare 90' clearance. Features include a chef-inspired kitchen with built-in SS appliances, high-BTU 6-burner gas stove, heated chlorine pool, refinished wraparound deck, main-floor in-law suite, and finished walkout basement with guest room, cedar sauna, home theatre, bar area, surround sound, and motorized zebra blinds. Recent upgrades include EV charger, windows/patio door, attic insulation, HWT, water filtration system, dishwasher, pool pump, and more. Minutes to Hwy 404, golf clubs, and schools. (Id: 27)
$ 3,228,000
682449 Side Road, Melancthon, ON, L9V 2N1 house for sale | Listing ID X13466 | Royal LePage
View photo
House · for sale
$ 799,000
682449 Side Road, Melancthon, ON, L9V 2N1 house for sale | Listing ID X13466 | Royal LePage
New Tecumseth
· House
· Garden · Parking
New Tecumseth · House · Garden · Parking
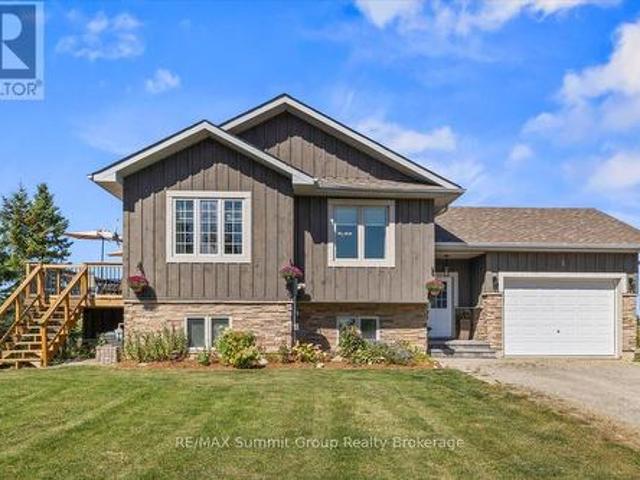
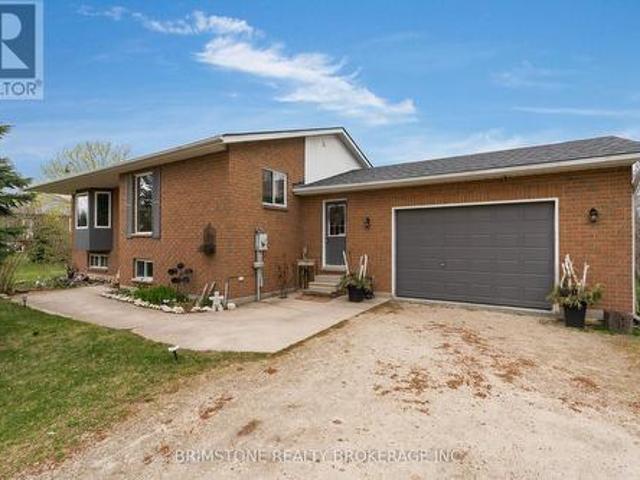
Designed for everyday life, with extra space for family gatherings and special moments. This Corbetton side split is built for the comfort you crave with the extra room you need when life gets busy. Set on a full acre, the property blends privacy, functionality, and plenty of room to grow. The main floor has a true bungalow feel with three bedrooms, two baths, including an ensuite, main-floor laundry, and an open-concept kitchen, living, and dining space built around an oversized island. It's the kind of space where Saturday night charcuterie spreads and long holiday dinners both feel right at home. A large foyer keeps the pace of daily life running smoothly, whether it's kids dropping boots and backpacks, or the convenience of direct access to both the garage and the backyard. The oversized garage easily accommodates a pickup and integrates seamlessly with the home's layout, giving you more than just storage. It's a practical space for everyday living. The finished lower level opens u
$ 799,000
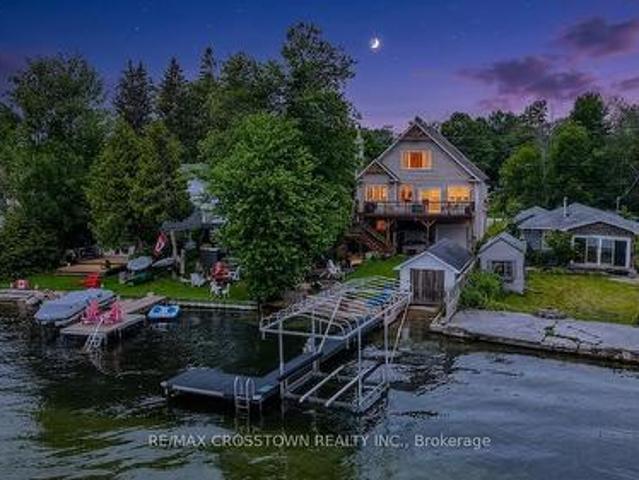
678 Lake Drive E, Georgina, ON, L0E 1S0 house for sale | Listing ID N13503 | Royal LePage
View photo
House · for sale
$ 5,999,000
Updated
678 Lake Drive E, Georgina, ON, L0E 1S0 house for sale | Listing ID N13503 | Royal LePage
New Tecumseth
· House
· Garden
New Tecumseth · House · Garden
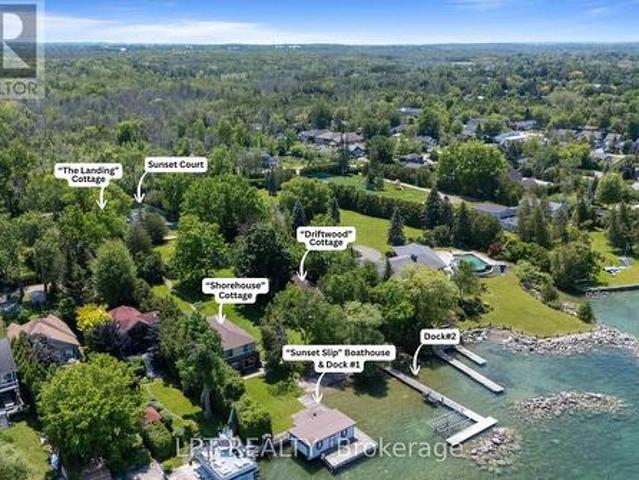
Thoughtfully Designed As A True Multi-Generational Retreat, The Estate Offers THREE Distinct Residences, Each With Its Own Character: The Landing, Shorehouse, And Driftwood, Creating Exceptional Space For Family And Guests While Preserving Privacy For Everyone. There Are Lakefront Properties, And Then There Is Sunset Shores. Set On Approximately 1.7 Acres Of Direct Lake Simcoe Waterfront, This Extraordinary Family Compound Is A Place Where Generations Gather, Lifelong Traditions Begin, And Every Evening Ends With Spectacular Sunset Views Across The Lake. Lush Perennial Gardens, Mature Trees And Expansive Lawns Create A Private, Park-Like Setting That Is As Beautiful To Explore As It Is To Entertain In. At The Shoreline, Sunset Slip, A Wet-Slip Boathouse, Anchors Days Spent On The Water, While Sunset Court Offers The Opportunity To Restore A Sports Court Into The Ultimate Recreation Space. Crystal-Clear Water And A Gradual Entry Create The Perfect Setting For Children And Grandchildren
$ 5,999,000
2553 County Road 42, Clearview, ON, L0M 1S0 house for sale | Listing ID S12896 | Royal LePage
View photo
House · for sale
$ 1,075,000
2553 County Road 42, Clearview, ON, L0M 1S0 house for sale | Listing ID S12896 | Royal LePage
New Tecumseth
· House
· Fireplace · Parking · Swimming pool
New Tecumseth · House · Fireplace · Parking · Swimming pool
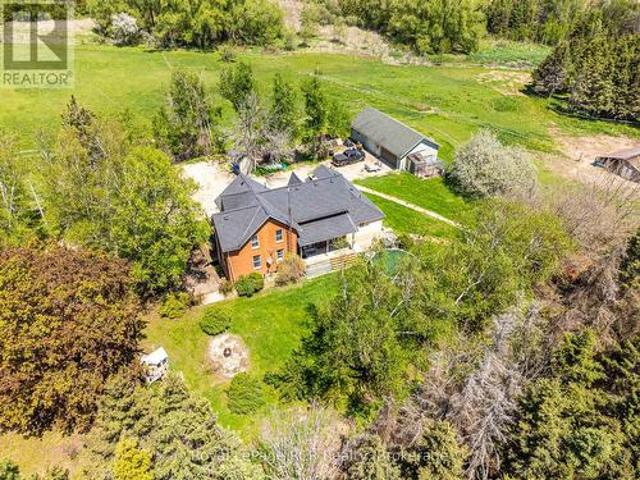
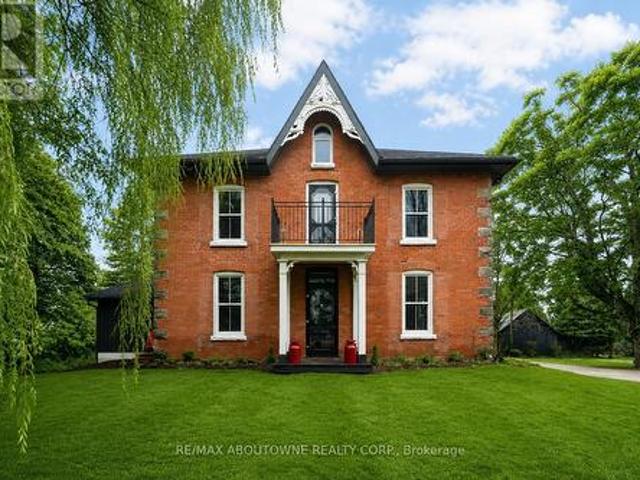
3,000 square foot, 2 storey red brick farmhouse with a 25x50 garage on 16 acres. Set back off the road for privacy, the updated 4 bedroom, 2 bath home has great original features and 9' ceilings. The main level rooms are spacious and feature a formal dining room, living room, bathroom, eat-in kitchen, den and family room. The family room boasts a fieldstone wood-burning fireplace that is the focal point of the room. On the second level you will find 4 bedrooms and the second bathroom. Three covered porches provide countryside views and a place to enjoy the hot tub. The detached garage has hydro and 2 roll up doors. There is a small hobby barn, paddocks, fencing and a chicken coop. Country living in a great location! Drilled well south east of house (pump 2 years old), septic to north of house. (Id: 27)
$ 1,075,000
48 Brule Lakeway, Georgina Sutton & Jackson'S Point, ON, L0E 1L0 house for sale | Listing ID N13446 | Royal LePage
View photo
House · for sale
$ 1,089,900
48 Brule Lakeway, Georgina Sutton & Jackson'S Point, ON, L0E 1L0 house for sale | Listing ID N13446 | Royal LePage
New Tecumseth
· House
· Deck
New Tecumseth · House · Deck
Welcome to this immaculate, renovated home, nestled on a beautiful & very private 75' x 201' lot in the highly sought-after community of Jackson's Point. Built in 2004 and meticulously maintained inside and out, this impressive property offers exceptional indoor and outdoor living space, including exclusive access to a gorgeous sandy beach on Lake Simcoe through the Springwood Beach Association. The attractive exterior is constructed primarily of brick and is complemented by a charming covered front porch and an impressive covered rear deck featuring soaring ceilings of nearly 18 feet. The expansive outdoor living space is perfect for entertaining and could easily be screened in or enclosed for extended seasonal enjoyment. Inside, you'll find quality flooring throughout and a thoughtfully designed layout highlighted by a spacious main-floor primary suite. The primary bedroom features a large walk-in closet and a stunning, newly renovated ensuite bathroom. The upper level offers two add
$ 1,089,900
313 Winnifred Drive, Georgina, ON, L4P 3B4 house for sale | Listing ID N13426 | Royal LePage
View photo
House · for sale
$ 1,159,000
313 Winnifred Drive, Georgina, ON, L4P 3B4 house for sale | Listing ID N13426 | Royal LePage
New Tecumseth
· House
· Fireplace
New Tecumseth · House · Fireplace
Welcome to 313 Winnifred Dr in Keswick, a beautifully renovated 4-bedroom oversized bungalow set on a gigantic lot on a quiet private cul-de-sac, just a 5-minute walk to Lake Simcoe. Offering exceptional privacy, electric entrance gates, and a charming farmhouse/French cottage aesthetic, this move-in ready home blends modern upgrades with timeless character. Inside, engineered hardwood flooring runs throughout, creating a warm and cohesive feel. The fully renovated kitchen features new appliances and a gas line for a gas stove, while the updated bathrooms offer clean, modern finishes designed for everyday comfort. New appliances throughout. The spacious living room is anchored by a cozy wood-burning fireplace, adding warmth and character to the main living space. The lower level features a spacious 1-bedroom, complete with a full kitchen, bathroom, living room and laundry offering excellent potential for rental income, in-law accommodation, or extended family living. Outside, major imp
$ 1,159,000
103 Sibbald Crescent, Georgina, ON, L0E 1R0 house for sale.
View photo
House · for sale
$ 1,449,900
103 Sibbald Crescent, Georgina, ON, L0E 1R0 house for sale.
New Tecumseth
· 3 Baths · House
· Garden · Fireplace · Parking · Cellar
New Tecumseth · 3 Baths · House · Garden · Fireplace · Parking · Cellar
Stunning waterfront bungalow backing onto the Black River with direct boating access to Lake Simcoe and the Trent-Severn Waterway, offering the ultimate lifestyle upgrade. This spacious home features 5 bedrooms on the main floor, 2 bathrooms including a private ensuite, and a bright open living area with soaring cathedral ceilings and a cozy gas fireplace. The newly renovated basement with a separate entrance adds exceptional versatility with 2 additional bedrooms, a full kitchen, a full washroom and a large open-concept living space-ideal for extended family or income potential. With 2 kitchens in total, its perfectly suited for multi-generational living. Enjoy a massive driveway with parking for 8+ vehicles, a 2-car garage, and a serene backyard with direct water access, all set in a peaceful, nature-rich community just minutes from everyday amenities. Floor plans attached. (id:27). Still available at ListedBuy!
$ 1,449,900
220 Morgan Road, Wasaga Beach, ON, L9Z 1N4 house for sale | Listing ID S13444 | Royal LePage
View photo
House · for sale
$ 709,999
220 Morgan Road, Wasaga Beach, ON, L9Z 1N4 house for sale | Listing ID S13444 | Royal LePage
New Tecumseth
· House
· Garden
New Tecumseth · House · Garden
Whether you're a first-time home buyer, downsizing, Located in a quiet, family-friendly neighbourhood this well-maintained home offers the perfect blend of year-round living. This property features a bright and inviting layout with spacious principal rooms, large windows that fill the home with natural light, and a functional floor plan designed for everyday living. The kitchen offers ample cabinetry and workspace, flowing seamlessly into the dining and living areas ideal for entertaining family and friends. Step outside to enjoy a generous yard space, perfect for summer barbecues, kids, pets, or simply relaxing after a day at the beach. With nearby walking trails, parks, schools, and local amenities, this location provides both tranquility and accessibility. (Id: 27)
$ 709,999
767 Cedarvale Drive, Innisfil, ON, L9S 4L2 house for sale L.
View photo
House · for sale
$ 2,699,000
767 Cedarvale Drive, Innisfil, ON, L9S 4L2 house for sale L.
New Tecumseth
· 4 Bedrooms · 4 Baths · House
New Tecumseth · 4 Bedrooms · 4 Baths · House
Fabulous sun filled layout with a spectacular gourmet kitchen, with Thermador appliances. Family room with 32ft soaring cathedral ceilings. Custom large windows with great views, custom flooring throughout the house. Spacious bedrooms, all with their own washrooms with heated floors. Steps to lake Simcoe. Enjoy access to a neighbourhood beach and proximity to Innisfil Beach Park. Located close to shops, schools, and only a few minutes from Friday Harbour. Enjoy the beautiful landscaping for recreation and family gatherings. Backs onto a golf course. Dont miss the opportunity, your dream home awaits. (id:27). Still available at ListedBuy!
$ 2,699,000
8 Summerset Place, Essa, ON, L3W 0G4 investment for sale Li.
View photo
House · for sale
$ 624,900
8 Summerset Place, Essa, ON, L3W 0G4 investment for sale Li.
New Tecumseth
· 2 Bedrooms · House
New Tecumseth · 2 Bedrooms · House
2 Unit home (Duplex) on a massive in town property 82.30 ft x 164.99 ft 0.31 acres in a very nice Angus neighborhood across from retail. Each unit has its own entrance and electrical panel so tenants pay their own hydro. Both units are above grade, bright and spacious with 2 bedrooms & 1 full bath. Units are tenanted so they require 24 hour notice to tenants for showings so please book your viewing with that in mind. Note: This property is beside 190 and 192 Mill Street which are also available for sale making it even more interesting for future development considerations. (id:27). Still available at ListedBuy!
$ 624,900
1150 Wharram Way, Innisfil, ON, L0L 1W0 house for sale | Listing ID N13507 | Royal LePage
View photo
House · for sale
$ 999,990
1150 Wharram Way, Innisfil, ON, L0L 1W0 house for sale | Listing ID N13507 | Royal LePage
New Tecumseth
· House
· Fireplace · Cellar
New Tecumseth · House · Fireplace · Cellar
Welcome to this stunning luxury home in the heart of Lefroy, one of Innisfil's fastest-growing and most family-friendly communities. Located in a desirable new development, this beautifully upgraded home offers over 4,000 sq ft of finished living space with more than $200,000 in premium upgrades throughout. Designed for both elegance and everyday living, this impressive residence features 4 spacious bedrooms, 5 bathrooms, and a professionally finished basement, making it ideal for growing families and entertaining. The open-concept layout showcases natural hardwood flooring, crown moulding, designer feature walls, high-end finishes, and a cozy fireplace that creates a warm, inviting atmosphere. The chef-inspired kitchen is loaded with upgrades, including stainless steel appliances, a fingerprint-resistant commercial-sized refrigerator, wall oven, induction cooktop, stylish backsplash, and premium cabinetry. The luxurious primary suite offers a walk-in closet and spa-inspired ensuite, w
$ 999,990
2338 Buchanan Street, Innisfil, ON, L9S 3W7 house for sale | Listing ID N13431 | Royal LePage
View photo
House · for sale
$ 2,250,000
2338 Buchanan Street, Innisfil, ON, L9S 3W7 house for sale | Listing ID N13431 | Royal LePage
New Tecumseth
· House
· Parking · Cellar
New Tecumseth · House · Parking · Cellar
2023 custom-built studio mcgee-inspired luxury estate with 4,153 sq ft of designer finishes, radiant heated floors in the basement & triple garage! Built for those who appreciate exceptional craftsmanship and interior design, this custom residence offers 4,153 sq ft above grade in a desirable Lake Simcoe community, just steps from lake access and minutes to marinas, beaches, parks and waterfront recreation. Covered by Tarion warranty, every detail has been carefully considered, from the stone and brick exterior with black-framed windows, timber accents and soffit lighting to the extra-height triple garage with inside entry and radiant in-floor heating. Wide-plank hardwood flooring, crown moulding, exposed wood beams, tall baseboards, designer lighting, custom-fitted draperies and motorized blinds create a richly layered interior with a refined editorial edge. The chef's kitchen features white cabinetry, an oversized wood island, quartz counters and backsplash, a custom range hood and p
$ 2,250,000
72 Margaret Graham Crescent, East Gwillimbury, ON, L0G 1M0 house for sale | Listing ID N13506 | Royal LePage
View photo
House · for sale
$ 795,000
72 Margaret Graham Crescent, East Gwillimbury, ON, L0G 1M0 house for sale | Listing ID N13506 | Royal LePage
New Tecumseth
· House
· Garden · Deck · Cellar
New Tecumseth · House · Garden · Deck · Cellar
Welcome to this beautifully maintained all-brick family home nestled in one of Mount Albert's most desirable and family-friendly neighborhoods. Situated on a quiet crescent, this spacious 3-bedroom, 2-storey home offers the perfect combination of comfort, functionality, and modern upgrades. A bright and inviting living room, and a spacious eat-in kitchen with walk-out to the fully fenced backyard and deck. Complete with a gas line hookup for your BBQ, making outdoor entertaining effortless. Remodeled kitchen with Quartz countertops, backsplash & stainless steel appliances. Upstairs features Large master & two good sized bedrooms with lots of closet & storage space. The fully finished basement offers exceptional additional living space with pot lights, built-in speakers, a large recreation/TV area, play or exercise space, laundry room, and ample storage. This home is loaded with thoughtful upgrades including home security closed-circuit camera system, water softener, and a high-efficien
$ 795,000
15 Eve Court, Bradford West Gwillimbury, ON, L3Z 3H6 house for sale | Listing ID N12866 | Royal LePage
View photo
House · for sale
$ 1,199,998
15 Eve Court, Bradford West Gwillimbury, ON, L3Z 3H6 house for sale | Listing ID N12866 | Royal LePage
New Tecumseth
· House
· Garden · Parking · Fireplace · Swimming pool · Cellar
New Tecumseth · House · Garden · Parking · Fireplace · Swimming pool · Cellar
Stunning raised bungalow. On a private court. Family rm. W/ Cozy Gas Fireplace. Finished 7' Engineered H/W FLOORS. Up-graded white kitchen. Breakfast area over looking your oasis back yard. Beautifully landscape with over sized 16' x 32' inground salt water pool. Inground sprinkler system front & backyard. Custom cabana for entertainment. Finished walk out basement inlaw suit or income property. Oversized 2 car garage w/ wash sink h/c water. Garage access. Best of all this home has pride of ownership. You will love this property (id: 27)
$ 1,199,998
1428 Lawson Street, Innisfil, ON, L9S 0N7 house for sale | Listing ID N13520 | Royal LePage
View photo
House · for sale
$ 1,099,999
New
1428 Lawson Street, Innisfil, ON, L9S 0N7 house for sale | Listing ID N13520 | Royal LePage
New Tecumseth
· House
New Tecumseth · House
Top 5 Reasons You Will Love This Home: 1) Step into a beautifully upgraded home featuring sleek modern finishes throughout, including newly painted scuff-resistant paint throughout the entire home, a custom-designed kitchen with quartz countertops, panel backsplash, double wall oven, microwave drawer, and premium Bosch and Thermador gas stove, creating a chef-inspired space perfect for cooking and entertaining 2) Spacious open-concept layout filled with natural light, enhanced by elegant recessed lighting and contemporary fixtures, featuring a living room with built-in speakers, a custom TV unit, and built-ins topped with quartz countertops, while the dining area with a waffle ceiling and built-in speakers is ideal for family time or hosting guests 3) Upper level offering a versatile bonus space perfect for kids or teens, along with generously sized bedrooms, including two with private ensuites and the remaining bedrooms connected by a shared Jack and Jill bathroom with double sinks, p
$ 1,099,999
2325 Crystal Beach Road, Innisfil, ON, L9S 3W8 house for sale | Listing ID N13497 | Royal LePage
View photo
House · for sale
$ 1,854,000
2325 Crystal Beach Road, Innisfil, ON, L9S 3W8 house for sale | Listing ID N13497 | Royal LePage
New Tecumseth
· House
· Parking
New Tecumseth · House · Parking
Custom-built in 2010, this exceptional Lake Simcoe waterfront residence offers 2,580 sq. Ft. of thoughtfully designed living space, featuring 4 bedrooms and 4 bathrooms in one of Innisfil's most sought-after shoreline settings. Expansive windows frame breathtaking lake views throughout the home, creating a seamless connection to the water from nearly every room. Designed for both relaxed lakeside living and effortless entertaining, the open-concept main floor showcases bright, inviting spaces that capture the beauty of the surrounding landscape. The private primary suite is a true retreat, offering spectacular sunrise views over the lake with picturesque sightlines to Fox and Snake Island. Boating enthusiasts will appreciate the private dock and dry boathouse, ready for a marine rail system and boat lift, providing direct access to Lake Simcoe's renowned waterways. A rare 53-foot oversized attached garage spans the length of the home, offering exceptional storage for boats, vehicles, r
$ 1,854,000
39 Grandview Crescent, Oro Medonte, ON, L0L 2E0 house for sale | Listing ID S13458 | Royal LePage
View photo
House · for sale
$ 1,699,999
39 Grandview Crescent, Oro Medonte, ON, L0L 2E0 house for sale | Listing ID S13458 | Royal LePage
New Tecumseth
· House
· Deck
New Tecumseth · House · Deck
104 feet of private lake simcoe frontage! Set along a quiet stretch of shoreline in one of Oro's most sought-after lakefront communities, this is the kind of property where every season brings something to look forward to. The shoreline offers a gentle, shallow entry and crystal-clear conditions that make swimming, paddleboarding, and boating feel effortless. Just steps away, Bayview Memorial Park offers playgrounds, picnic areas, and sports courts, while nearby golf courses, beaches, forests, and hiking trails make it easy to stay active. When you need city conveniences, Barrie & Orillia are a short drive away, close enough for convenience yet far enough to preserve the peace. Outdoor living takes centre stage with two expansive decks. One extends off the kitchen, perfect for open-air dining and long summer evenings with friends. The second sits at the water's edge, offering front-row seats to spectacular sunrises and unforgettable lakeside gatherings. Inside, the home is bright and w
$ 1,699,999
74 Wrendale Crescent, Georgina, ON, L4P 4C7 house for sale | Listing ID N13143 | Royal LePage
View photo
House · for sale
$ 899,000
74 Wrendale Crescent, Georgina, ON, L4P 4C7 house for sale | Listing ID N13143 | Royal LePage
New Tecumseth
· House
· Garden · Fireplace · Swimming pool · Deck · Cellar
New Tecumseth · House · Garden · Fireplace · Swimming pool · Deck · Cellar
A Warm And Inviting Solid Brick Detached Home In The Heart Of Keswick South, Designed With Family Living In Mind. Offering A Versatile 2+3 Bedroom Layout, This Home Delivers The Space And Flexibility Growing Families Need. The Main Level Features Hardwood Flooring And A Bright, Functional Layout, Anchored By A Cozy Living Room Perfect For Everyday Living. The Loft Offers An Inviting Family Room. The Primary Offers A 4 Pc Ensuite With With Jacuzzi Tub Ideal For Relaxation, and A Walk-In Closet With Custom Built-In Shelving. The Fully Finished Basement Adds Valuable Living Space With A Large Rec Room, Gas Fireplace, Additional Bedrooms, And Plenty Of Storage Space! Perfect For Kids, Guests, Or Flexible Family Use. Step Outside To Your Backyard Oasis Featuring A Saltwater Pool, Spacious Deck, And A Charming Pool House, A True Extension Of Your Living Space All Summer Long! Fully Fenced And Designed For Both Play And Relaxation. Enjoy Seamless Indoor/Outdoor Living With New Back Doors (202
$ 899,000
674217 Hurontario Street, Mono, ON, L9W 5R9 house for sale | Listing ID X13061 | Royal LePage
View photo
House · for sale
$ 2,875,000
674217 Hurontario Street, Mono, ON, L9W 5R9 house for sale | Listing ID X13061 | Royal LePage
New Tecumseth
· House
· Garden · Office room · Balcony · Fireplace · Deck
New Tecumseth · House · Garden · Office room · Balcony · Fireplace · Deck
One of a kind: Park like setting surrounds this renovated & upgraded 5 bedroom Century Home on a quiet country road. Modern kitchen with granite countertops, large island, vaulted ceilings & lots of windows. Open to butlers pantry & coffee station. Great room access to deck with beautiful views of the property. 9Ft ceilings throughout main level, walk in closet, 2 pc bathroom & laundry room with walk out to deck. Separate living room with wood burning fireplace & tall windows, south views plus a formal corner dining room. Second floor walk out to balcony from hallway, New main bathroom, large primary bedroom with 3 pc ensuite. All other bedrooms are generous sizes with large closets & windows. Third floor retreat consists of bedroom, 2 pc bathroom, office space & sitting room with the best views. Picture window overlooks 62.05 Acres combined River (north branch of Nottawasaga) Forest, Meadows, Established Apple Orchard, Fenced Garden & Paddocks. 40 Acres of workable Fields. Extras: 2 s
$ 2,875,000
72 74 Mill Street, Halton Hills, ON, L7G 2C9 commercial for.
View photo
House · for sale
$ 2,400,000
$ 398/sq.ft
72 74 Mill Street, Halton Hills, ON, L7G 2C9 commercial for.
New Tecumseth
· 6,017 sq.ft · House
· Office room
New Tecumseth · 6,017 sq.ft · House · Office room
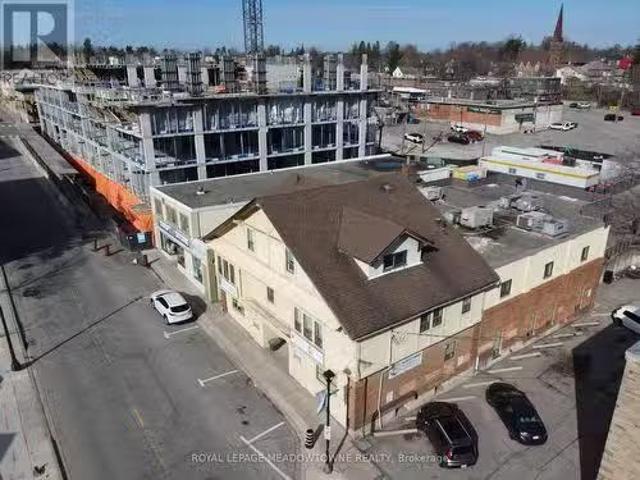
Discover a unique investment opportunity in the vibrant heart of Downtown Georgetown with the combined offering of 70 Mill Street and 72-74 Mill Street. This nearly half-acre site, strategically positioned between Guelph Street (Highway 7) and Main Street South, includes two distinctive properties sold together as is, where is, each listed separately with individual MLS numbers. 72-74 Mill Street, formerly the Roxy Theatre, is a mixed-use property comprising eight commercial offices and four residential units. Mill Street is already home to successful residential condominium developments, with additional projects currently in the planning process. Notably, the Mc Gibbon On Main development blends Georgetowns cherished Mc Gibbon Hotel heritage with contemporary luxury in a 10-storey, 169-unit residential complex. Mill Street represents a key part of the Downtown Core, offering investors the chance to capitalize on significant redevelopment potential, robust growth prospects, stable sale
$ 2,400,000
938400 Airport Road, Mulmur, ON, L9V 0M1 house for sale | Listing ID X13517 | Royal LePage
View photo
House · for sale
$ 1,385,000
New
938400 Airport Road, Mulmur, ON, L9V 0M1 house for sale | Listing ID X13517 | Royal LePage
New Tecumseth
· House
· Garden · Swimming pool · Parking · Cellar
New Tecumseth · House · Garden · Swimming pool · Parking · Cellar
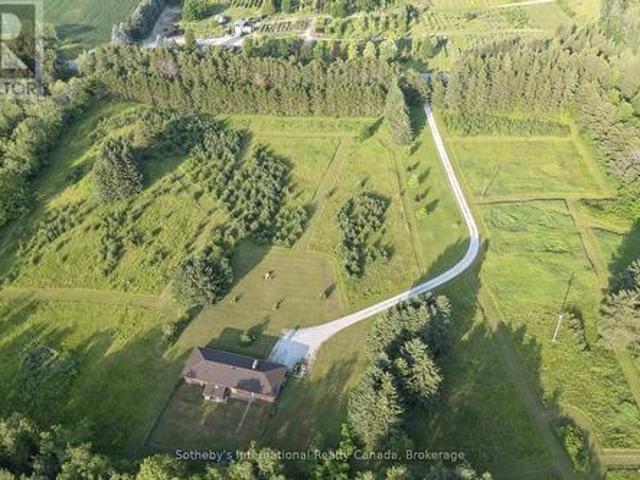
Welcome to 938400 Airport Road, a private country retreat set on approximately 45 acres of beautifully diverse Mulmur countryside. Located well back from the road and surrounded by mature forest, trails, and open spaces, this lovingly maintained property offers the perfect balance of privacy, recreation, and convenience, with easy access to Creemore, Collingwood, and the GTA. The bright and welcoming home features 3 bedrooms and 2 bathrooms, including a primary bedroom with ensuite. Large windows throughout fill the home with natural light and showcase views of the surrounding landscape. A partially finished basement provides additional living and storage space, while the attached 2-car garage adds everyday convenience. Outside, the property is designed for enjoying country living. Explore an extensive network of maintained trails winding through the forest, relax in the fenced backyard ideal for children and pets, or expand your outdoor entertaining with space for gardens, a pool, or
$ 1,385,000
14 Aynsley Place, Georgina, ON, L4P 3R7 house for sale | Listing ID N13514 | Royal LePage
View photo
House · for sale
$ 1,098,000
New
14 Aynsley Place, Georgina, ON, L4P 3R7 house for sale | Listing ID N13514 | Royal LePage
New Tecumseth
· House
· Garden · Fireplace · Swimming pool · Parking · Cellar
New Tecumseth · House · Garden · Fireplace · Swimming pool · Parking · Cellar
Rare all brick raised bungalow tucked away on a quiet cul-de-sac, offering the perfect blend of luxury, privacy, and convenience. Set on a premium pool sized quarter acre pie-shaped lot, this exceptional property backs onto green space with no rear neighbours, creating a peaceful setting just steps from Lake Simcoe. Beautifully renovated and move-in ready with close to 3,000 sq. Ft. of living space, the open-concept main level features 3 spacious bedrooms, 2 full bathrooms, quartz countertops, porcelain slab accents, new designer vinyl flooring, pot lights, updated windows, new appliances, and a beautifully redesigned gas fireplace that anchors the living space. The fully finished walkup basement offers outstanding flexibility with 2 additional bedrooms, full kitchen, bathroom, and separate living space-ideal for extended family, multi-generational living, guests, or potential income. Enjoy a private backyard retreat and oversized garage with 8' doors and a 11'8' high ceiling providing
$ 1,098,000
308451 Hockley Road, Mono, ON, L9W 2Z2 house for sale | Listing ID X13422 | Royal LePage
View photo
House · for sale
$ 699,900
308451 Hockley Road, Mono, ON, L9W 2Z2 house for sale | Listing ID X13422 | Royal LePage
New Tecumseth
· House
· Garden · Deck · Cellar
New Tecumseth · House · Garden · Deck · Cellar
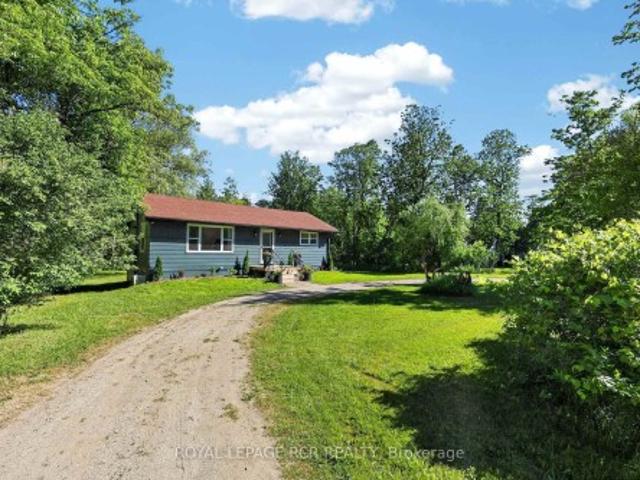
Amazing opportunity to own your own home/cottage with the Nottawasaga River running through the yard. Recently renovated country bungalow. Private large lot with mature trees approx 47 meters of river front, inviting fire pit. 2026 additions. Flooring, windows, kitchen, drywall, 4pc bathroom, brand new 10 x 12 deck. Seperate entrance to unfinished Basement. Close to all amenities, Hockley General Store and Airport Road
$ 699,900

Get email alerts

Don't miss out: be the first to know about new properties

The alert was correctly created

On subscribing you accept the conditions of use and the privacy policy
Alert
Receive new ads in your inbox
Save this search
Receive alerts for new listings

We'll send you an email when we have new properties for: "Houses for sale in New Tecumseth"

The alert was correctly created

Tottenham
Halton Hills
Get email alerts and be the first to see new listings
Required field
On subscribing I accept the terms of the privacy policy
Perfect! You'll soon start receiving new listings via email
Alert
Receive an email when we have new ads for Houses for sale in New Tecumseth
Save this search
Filters

Bedrooms

Area (sq.ft)

sq.ft
sq.ft

Price

$
$

Filter by property type

Bathrooms

Clear all filters
Receive notifications when new entries are published.