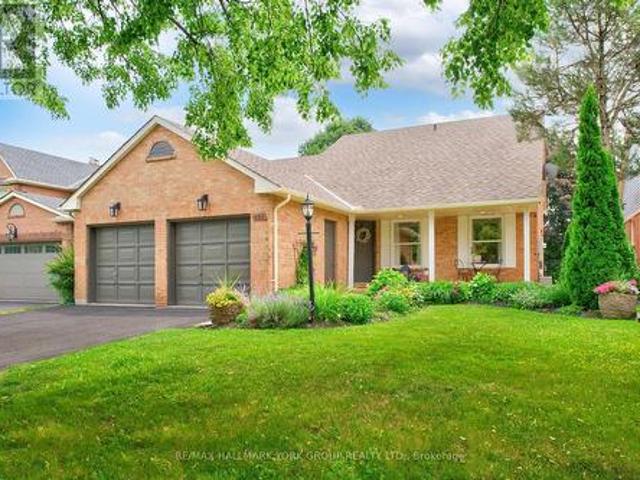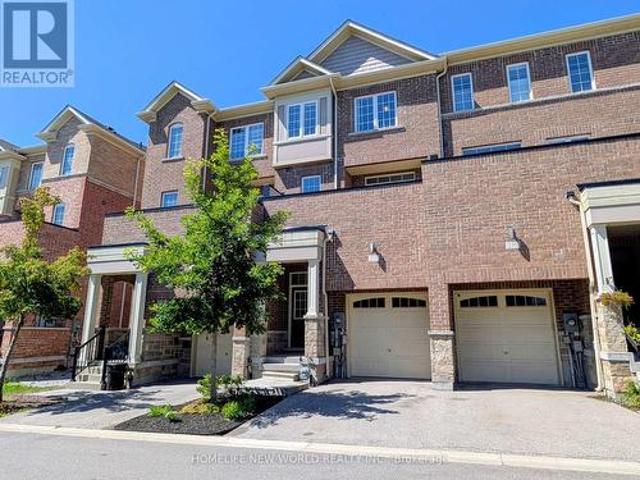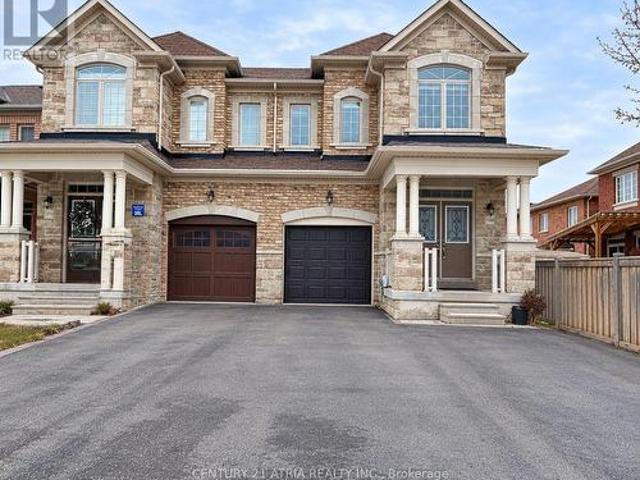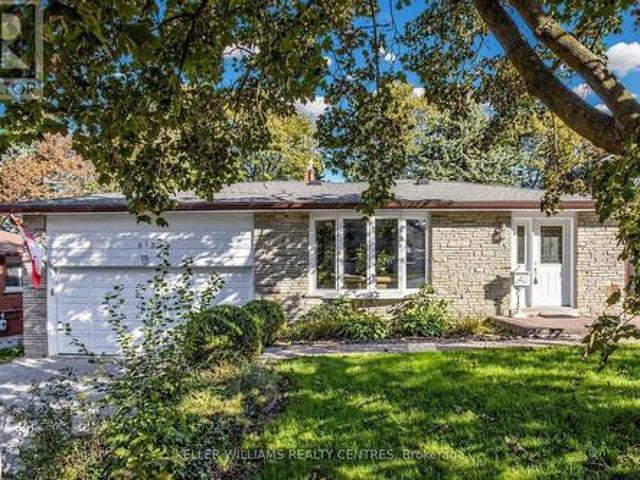
8,611 properties for sale in Newmarket

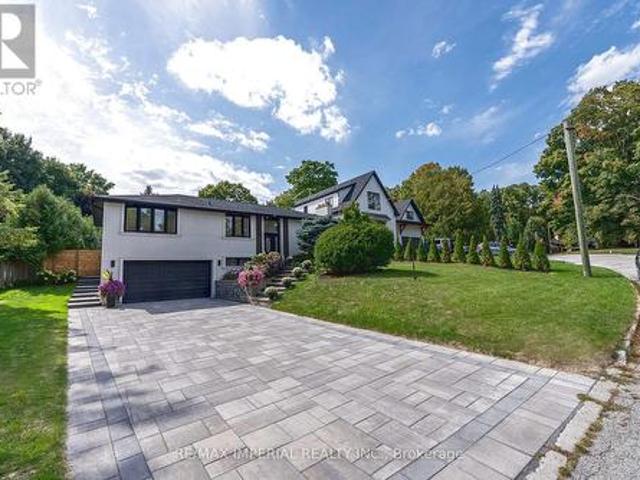
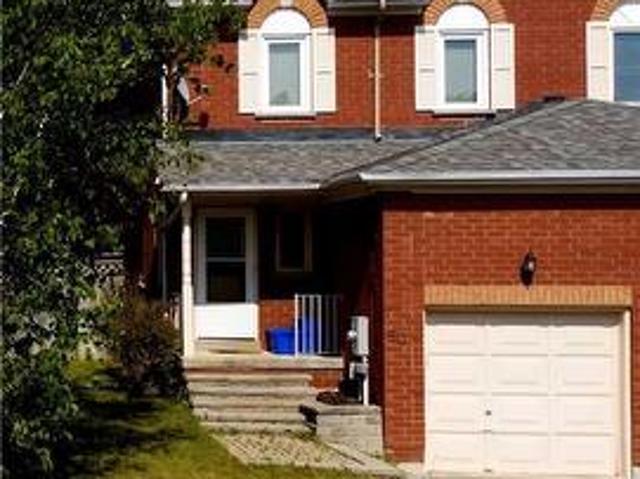
50 Widdifield Avenue, Newmarket, ON, L3X 1Z4 house for sale | Listing ID N13549 | Royal LePage
View photo
House · for sale
$ 909,000
50 Widdifield Avenue, Newmarket, ON, L3X 1Z4 house for sale | Listing ID N13549 | Royal LePage
Newmarket
· House
· Deck · Cellar
Newmarket · House · Deck · Cellar
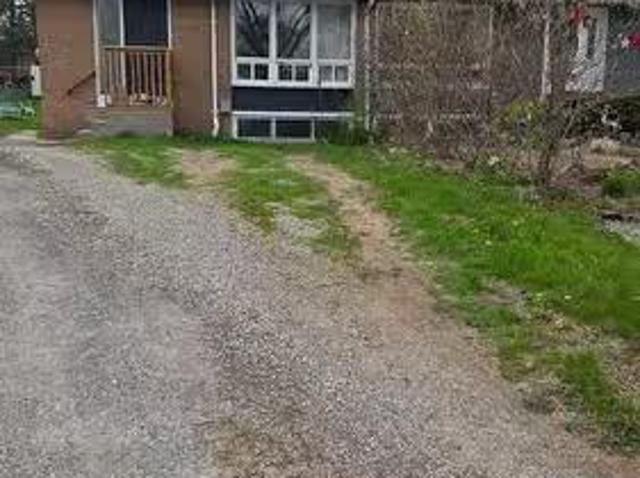
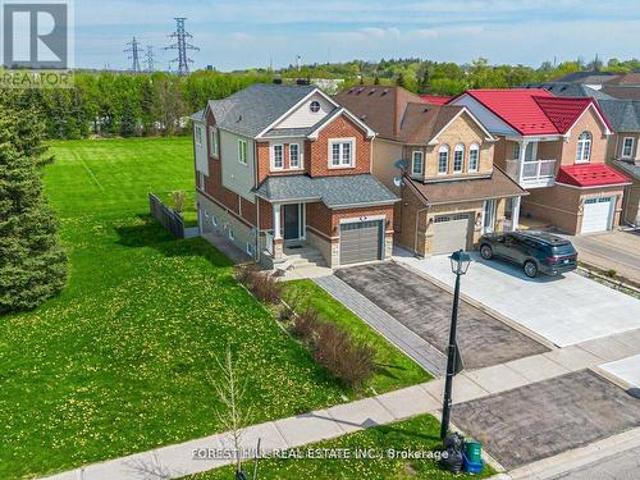
Welcome to this elegantly renovated premium corner lot semi-detached home, offering 3+1 spacious bedrooms and 3.5 baths. The primary suite features a private ensuite and walk-in closet, delivering comfort and convenience. A standout feature is the fully finished basement with a separate entrance, a self-contained 1-bedroom suite complete with its own kitchen, bathroom, and private laundry, perfect for an extended family or generating high rental income. With over $170K in upgrades, including new windows, this home showcases modern finishes and energy efficiency throughout. Situated on one of the largest lots for a semi in the area, it offers exceptional outdoor space ideal for entertaining or future enhancements. The expansive wood deck is perfect for relaxing or hosting gatherings. An incredible opportunity to enjoy stylish living with built-in income potential-this home truly has it all! (Id: 27)
$ 909,000
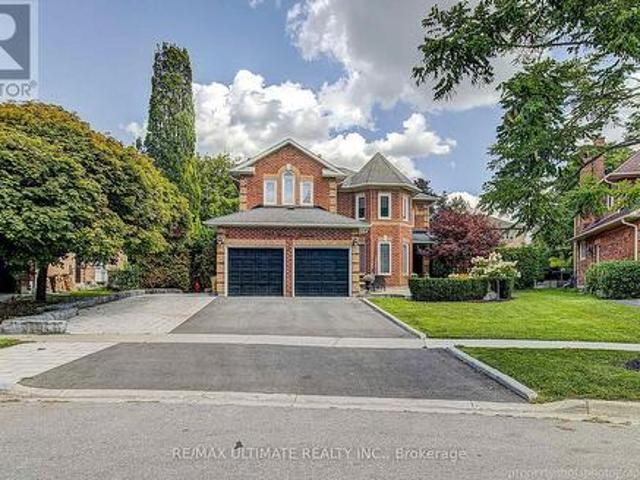
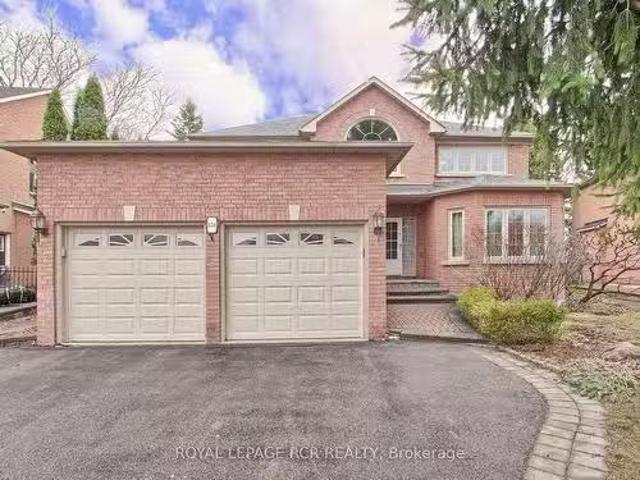
1004 Portminster Court, Newmarket, ON, L3X 1L9 house for sale | Listing ID N13722 | Royal LePage
View photo
House · for sale
$ 1,700,000
Updated
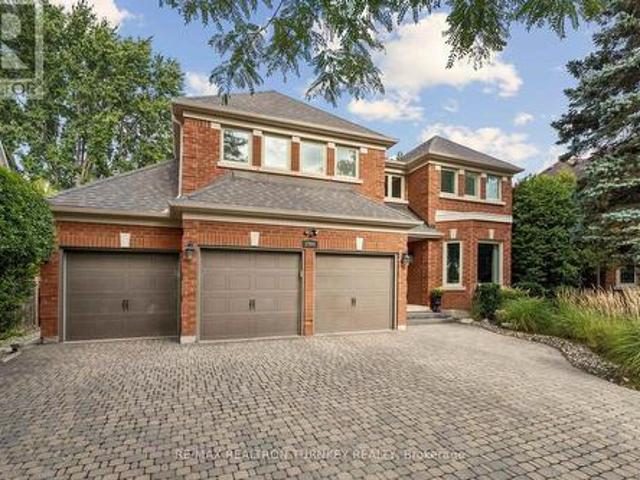
1004 Portminster Court, Newmarket, ON, L3X 1L9 house for sale | Listing ID N13722 | Royal LePage
Newmarket
· House
· Office room · Parking
Newmarket · House · Office room · Parking
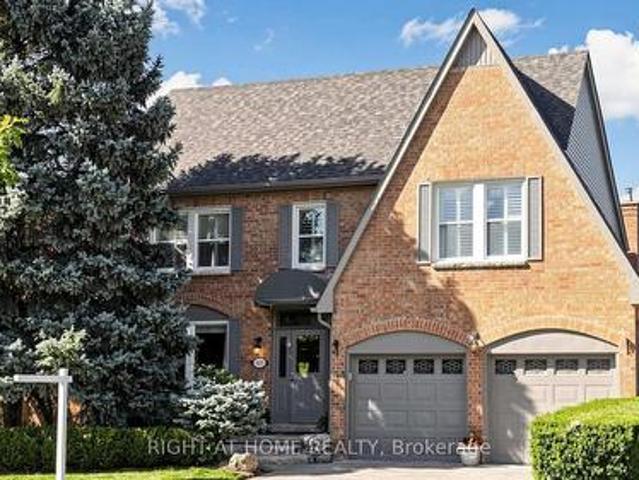
Life is a Walk in the Park here in Prestigious Stonehaven Estates. Tucked away on a quiet Cul-de-Sac & set on a beautifully landscaped 57 x 140 ft lot, this exceptional Renovated Executive home offers 4+2 bedrms, 5 bathrms & approx 5,000 sq ft (3629 A/G) of beautifully updated living space designed for easy entertaining & everyday family life. The bright, Open Concept M/F layout has smooth ceilings, wide-plank hardwood floors & a gorgeous chef's kitchen featuring SS appliances, Breakfast bar & huge Pantry, overlooking the spacious Great room to relax by the fire. Gather for family meals or enjoy time together in the generous living & dining areas. A stylish home office provides a dedicated space to work from home, while the convenient laundry room w garage access makes busy family life that much easier. Upstairs, you can unwind in the spacious primary retreat, with renovated spa-like 6 pc ensuite, glass shower, freestanding tub, double quartz vanity & water closet. 3 additional spaciou
$ 1,700,000
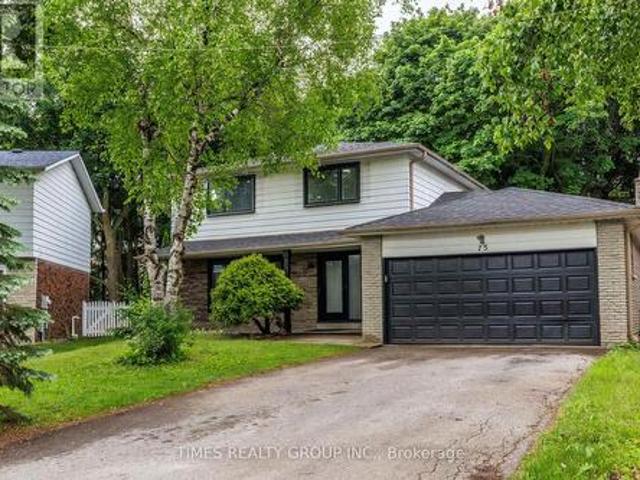
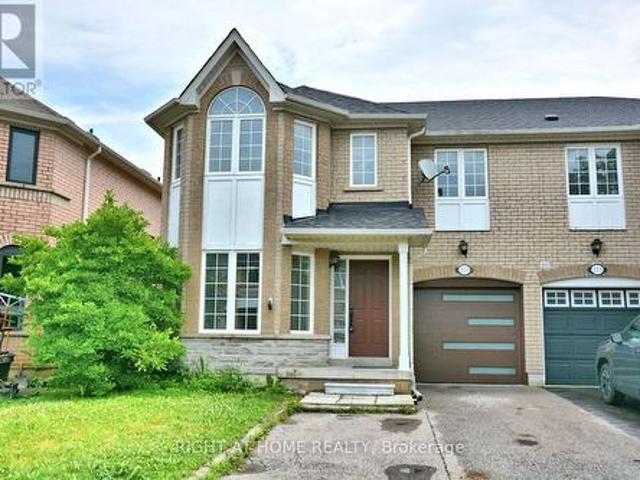
75 Beswick Drive, Newmarket, ON, L3Y 1E8 house for sale | Listing ID N13437 | Royal LePage
View photo
House · for sale
$ 1,149,000
75 Beswick Drive, Newmarket, ON, L3Y 1E8 house for sale | Listing ID N13437 | Royal LePage
Newmarket
· House
· Parking · Cellar
Newmarket · House · Parking · Cellar
Beautifully renovated 4-bedroom home on a quiet, private street in the heart of Newmarket. Featuring a double-car garage, oversized driveway, and a mature pie-shaped lot with towering trees and over 130 ft of depth, offering exceptional privacy and outdoor space. The professionally finished basement includes an additional bedroom, recreation area, workshop, and ample storage. Equipped with a security system, this home has been proudly owner-occupied and meticulously maintained throughout, with numerous upgrades and improvements detailed in the attached schedule. Ideally located close to schools, parks, public transit, shopping, and all essential amenities. (Id: 27)
$ 1,149,000
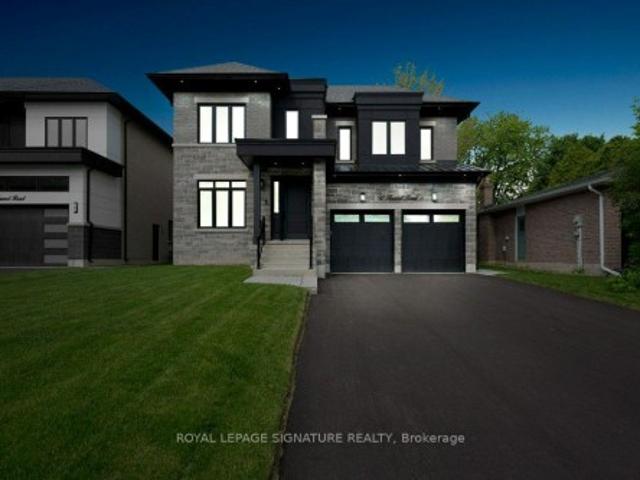
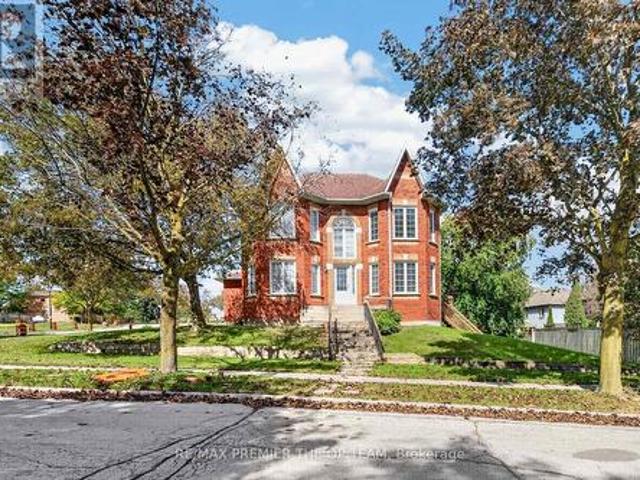
92 Howard Road, Newmarket, ON, L3Y 3G7 house for sale | Listing ID N13808 | Royal LePage
View photo
House · for sale
$ 2,699,888
92 Howard Road, Newmarket, ON, L3Y 3G7 house for sale | Listing ID N13808 | Royal LePage
Newmarket
· House
· Garden · Fireplace · Parking · Cellar
Newmarket · House · Garden · Fireplace · Parking · Cellar
Welcome to 92 Howard Rd, Newmarket*. Over 5.000 Sq.FT. of finished living space. Stunning new 2-storey home, finished basement, separate walk up to yard on a 50X198 Foot fenced lot. Open concept kitchen area, with Island, Island sink + double sink, undermount and cabinet lighting, stainless steel appliances, Quarts counters and back splash, walk-in pantry with built in shelves and cabinets, Living room with gas fireplace, Dining room, Formal Den, premium doors, trim, crown moldings, pot lights, engineered hardwood floor throughout. Primary bedroom oasis featuring coffered ceilings, pot lights, walk in closet, double closet, 5 piece ensuite w/ double sinks, soaker tub, shower, water closet. 4 additional bedrooms each with private walk-in closets and private ensuite bathrooms. Direct garage access thru Mudroom with pet wash station, walk-in closet, separate laundry with quartz counters, plus garage access to finished basement, nanny/in-law ready, including kitchen, 4 piece bath, walk-up
$ 2,699,888
351 Fairway Gardens, Newmarket, ON, L3X 1B4 house for sale | Listing ID N13702 | Royal LePage
View photo
House · for sale
$ 1,699,000
351 Fairway Gardens, Newmarket, ON, L3X 1B4 house for sale | Listing ID N13702 | Royal LePage
Newmarket
· House
· Garden · Swimming pool · Parking
Newmarket · House · Garden · Swimming pool · Parking
Stunning Executive Home In Highly Sought-After Glenway Estates! 4 bedroom 4 washroom, Situated On A Large pie shaped lot, 82 at rear, Wide Lot On A Quiet Crescent, This Exceptional Home Offers Spacious Living Throughout. Main Floor Features Gleaming Hardwood Floors, Large Family Room, Spacious Kitchen With Appliances, And Formal Living & Dining Rooms. Renovated Upper Level Features Large Bedrooms, Including A Generous Primary Suite With Updated Ensuite & Custom Dressing Room. Private Backyard Oasis With In-Ground Pool, Cabana and shed, Perfect For Summer Entertaining! 6-Car Parking! An Exceptional Opportunity In One Of Newmarket's Most Desirable Communities! (Id: 27)
$ 1,699,000
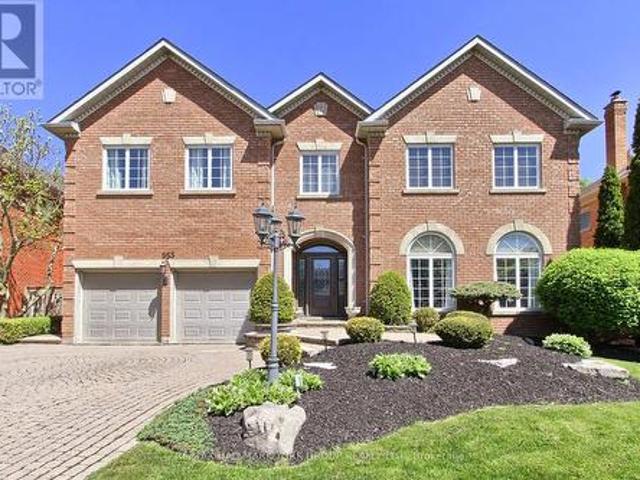
953 Damascus Court, Newmarket, ON, L3X 1L2 house for sale | Listing ID N13164 | Royal LePage
View photo
House · for sale
$ 2,180,000
953 Damascus Court, Newmarket, ON, L3X 1L2 house for sale | Listing ID N13164 | Royal LePage
Newmarket
· House
· Garden · Swimming pool · Air conditioning · Cellar
Newmarket · House · Garden · Swimming pool · Air conditioning · Cellar
Tucked away on a quiet court in the prestigious original Stonehaven community, this exceptional 4,427 square footage family home offers luxury, privacy, and timeless elegance beside a beautiful park. Featuring vaulted ceilings, rich hardwood flooring on the main level, updated bathrooms throughout, and a stunning primary retreat with TWO walk-in closets and a spa-inspired 5-piece ensuite with jacuzzi tub. A rare private 2nd bedroom boasts its own 3-piece ensuite, perfect for guests or extended family. The finished basement offers incredible flexibility with a separate side entrance and two separate staircases. Step outside to a breathtaking backyard oasis where hundreds of thousands have been invested into the spectacular heated pool, whisper-quiet pump system, and premium landscaping designed for unforgettable entertaining. Major updates include roof (2020), furnace & A/C (2024), and windows (2010). Walking distance to top schools. A rare offering in one of Stonehaven's most coveted l
$ 2,180,000
818 Exceller Circle, Newmarket, ON, L3X 1P6 house for sale | Listing ID N13768 | Royal LePage
View photo
House · for sale
$ 1,899,000
818 Exceller Circle, Newmarket, ON, L3X 1P6 house for sale | Listing ID N13768 | Royal LePage
Newmarket
· House
· Garden · Office room · Deck · Cellar
Newmarket · House · Garden · Office room · Deck · Cellar
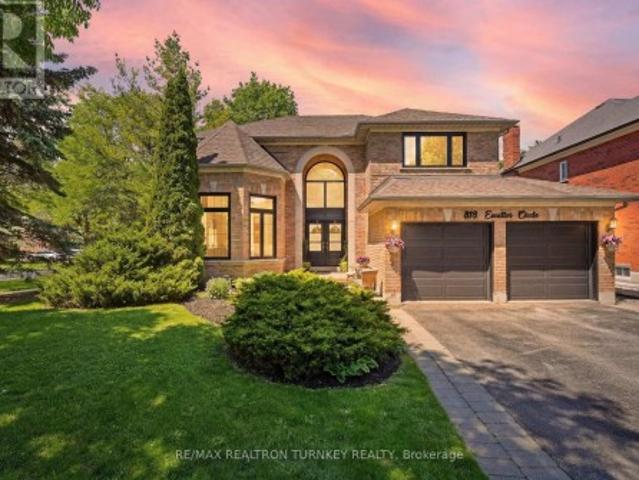
Hello 818 Exceller Circle. An Exceptionally Special Family Home in Stonehaven. Beautifully Reimagined By Award-Winning Designer Jo Alcorn, this outstanding executive residence offers over 3,600 SQFT plus a professionally finished basement (1600+ SQFT), blending timeless elegance with modern family living. Start your mornings with a coffee beneath the pergola overlooking the private (pool-sized) backyard framed by mature pine trees, and end your evenings gathered with family around the open-concept kitchen and family room. The stunning 2021 chef-inspired kitchen is the heart of the home, featuring premium finishes, a large centre island and seamless walk-out to the deck and outdoor entertaining space. A grand foyer with oversized herringbone tile and sweeping staircase welcomes guests, while the main floor offers a perfect balance of formal and casual living with a separate living room, dining room, family room, powder room and a spacious office that could easily serve as a 6th bedroom.
$ 1,899,000
341 Cotter Street, Newmarket, ON, L3Y 3X9 house for sale | Listing ID N13601 | Royal LePage
View photo
House · for sale
$ 698,000
Updated
341 Cotter Street, Newmarket, ON, L3Y 3X9 house for sale | Listing ID N13601 | Royal LePage
Newmarket
· House
· Garden · Fireplace
Newmarket · House · Garden · Fireplace
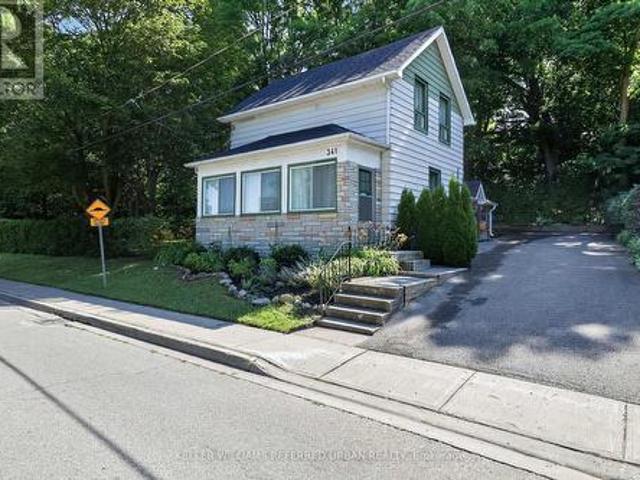
Welcome to 341 Cotter Street, a charming two-bedroom home offering character, privacy, and an exceptional setting within walking distance of Downtown Newmarket and Fairy Lake. At the heart of the home, the spacious kitchen features generous cabinetry, warm wood countertops, ample shelving, and a bright dining area with direct access to the outdoors. From here, the layout flows naturally into the inviting living room, where original woodwork, hardwood floors, large windows, and a fireplace create a warm and comfortable gathering space. A dedicated main-floor office provides the flexibility to work from home, study, or create a quiet reading room, while the enclosed front porch offers a peaceful place to enjoy the changing seasons. Upstairs, two bright bedrooms are filled with natural light and enhanced by charming sloped ceilings and original wood floors. Outside, the property is truly distinctive. A large side yard, mature trees, established gardens, and multiple outdoor areas create a
$ 698,000
22 Hamilton Drive, Newmarket, ON, L3Y 3E8 house for sale | Listing ID N12830 | Royal LePage
View photo
House · for sale
$ 1,520,000
22 Hamilton Drive, Newmarket, ON, L3Y 3E8 house for sale | Listing ID N12830 | Royal LePage
Newmarket
· House
· Parking
Newmarket · House · Parking
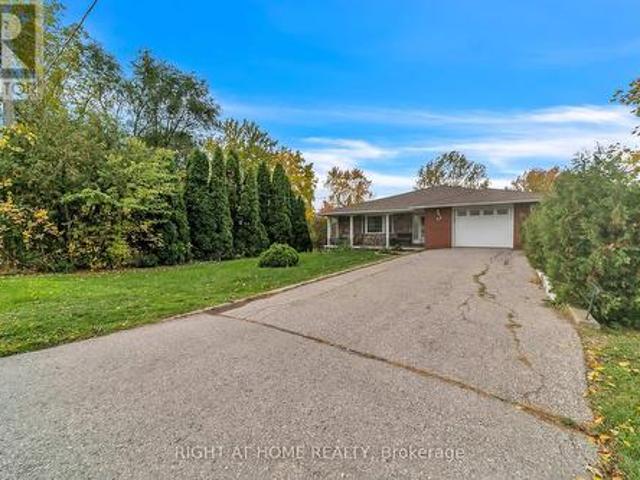
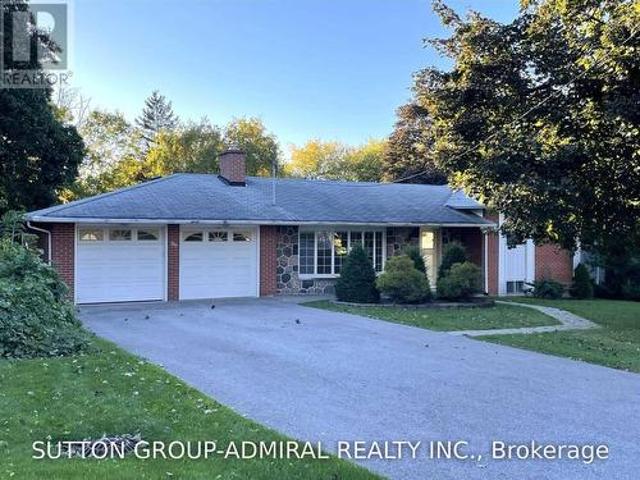
Presenting an outstanding opportunity in one of Newmarket's most desirable areas. This beautiful Bungalow detached home sits on a generous 67 ft x 212 ft lot (almost 0.3 acres) and forms part of a potential development project. The property offers flexibility for future development or the option to retain the existing residence. Enjoy easy access to Highway 404, major shopping centres, and all essential amenities. The home features a large driveway accommodating 6 to 8 vehicles, providing convenience and ample parking space. Don't miss this rare opportunity to invest, develop, or enjoy living on a spacious property in a highly sought-after location! (Id: 27)
$ 1,520,000
664 Mcgregor Farm Trail, Newmarket, ON, L3X 0H3 house for sale | Listing ID N13807 | Royal LePage
View photo
House · for sale
$ 999,000
664 Mcgregor Farm Trail, Newmarket, ON, L3X 0H3 house for sale | Listing ID N13807 | Royal LePage
Newmarket
· House
· Parking · Fireplace
Newmarket · House · Parking · Fireplace
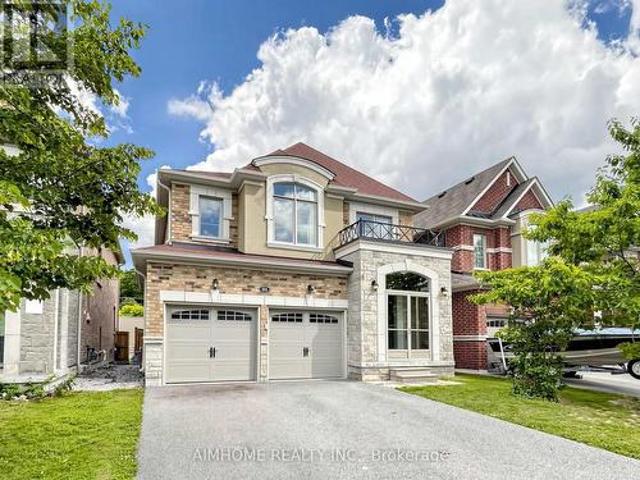
Stunning Energy Star Estate Series 4 bedrooms 4 baths 2 car garage home by Vales of Glenway, showcasing over $150,000 in premium upgrades. This exceptional residence features a chef-inspired kitchen with quartz countertops, high power range hood, undermount sinks, an extended pantry with custom organizers, and a gas cooktop. Elegant finishes include a marble fireplace, quartz and marble countertops throughout, smooth ceilings with coffered details, upgraded iron pickets, and a solid oak staircase. The enclosed glass front foyer offers a sophisticated welcome, while the no-sidewalk frontage provides extra parking and enhanced curb appeal. Hardwood flooring extends throughout the home. Ideally located just minutes from Upper Canada Mall, GO Bus, parks, Yonge Street, schools, shopping, and all major amenities. An outstanding opportunity offering exceptional value on one of the area's most desirable streets (id: 27)
$ 999,000
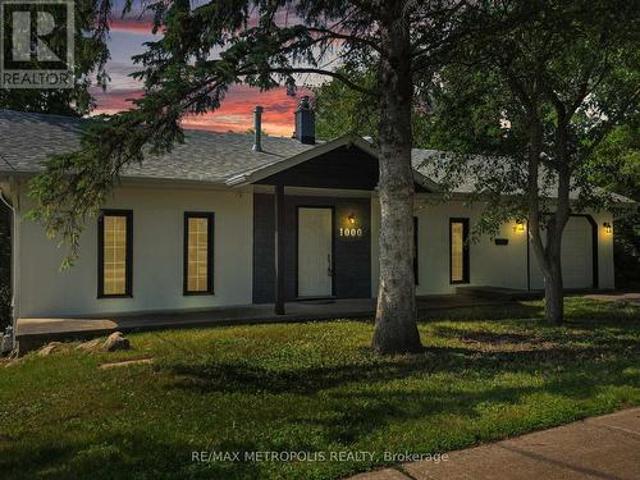
1000 Elgin Street, Newmarket, ON, L3Y 3C1 house for sale | Listing ID N13649 | Royal LePage
View photo
House · for sale
$ 888,000
1000 Elgin Street, Newmarket, ON, L3Y 3C1 house for sale | Listing ID N13649 | Royal LePage
Newmarket
· House
· Cellar
Newmarket · House · Cellar
Welcome to 1000 Elgin Street, Newmarket. A beautiful starter home or investment property with great rental potential set on a premium lot in a highly sought-after location. Nestled on an impressive 181-foot deep lot backing onto lush green space and a serene ravine, this charming property offers privacy, natural views, and the perfect backdrop for family living. Situated in a quiet, established neighborhood lined with mature trees, you'll appreciate the peaceful atmosphere and strong sense of community. Key Features: Expansive 181-foot deep lot with no rear neighbors. Walkout basement with rough-ins. Ideal for an in-law suite. Perfect for first-time buyers or growing families. Enjoy unmatched convenience just steps from parks, schools, plazas, and public transit. You're also minutes from Southlake Regional Health Centre, Highway 404, and the Newmarket GO Station for easy commuting. Within walking distance, you'll find a wide range of everyday amenities including shops, restaurants, ban
$ 888,000
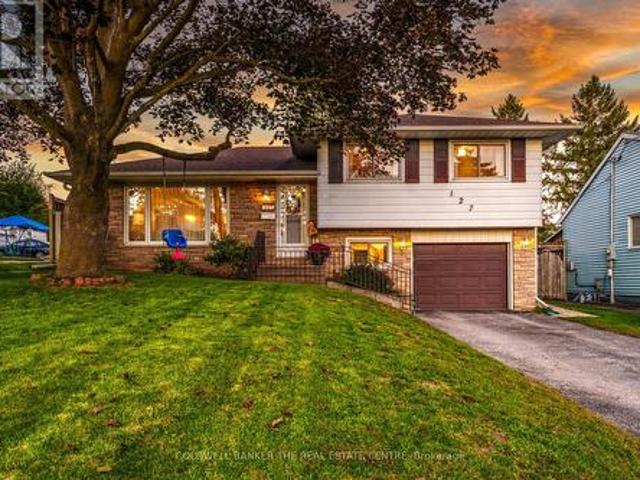
127 Roxborough Road, Newmarket, ON, L3Y 3L1 house for sale | Listing ID N13827 | Royal LePage
View photo
House · for sale
$ 849,900
New
127 Roxborough Road, Newmarket, ON, L3Y 3L1 house for sale | Listing ID N13827 | Royal LePage
Newmarket
· House
· Patio
Newmarket · House · Patio
Welcome to this beautifully updated 3-bedroom detached sidesplit, set on a large lot in a sought-after neighbourhood. Nestled on a quiet, tree-lined street surrounded by charming mid-century homes and impressive new builds, this property offers a peaceful setting in the heart of town-just minutes from shopping, parks, Highway 404 and other everyday amenities. Southlake Regional Health Centre is approximately a five-minute walk away, with English and French Immersion elementary schools and public and Catholic high schools also within walking distance. Lovingly maintained by the same owners for the past six years, the home features a thoughtfully renovated kitchen with updated cabinetry, quartz countertops, ceramic flooring and a partially removed wall that creates an open, functional connection to the dining room. Sliding patio doors lead to a spacious concrete patio, newer fencing and an expansive backyard-ideal for entertaining, recreation or relaxing outdoors. The inviting front livi
$ 849,900
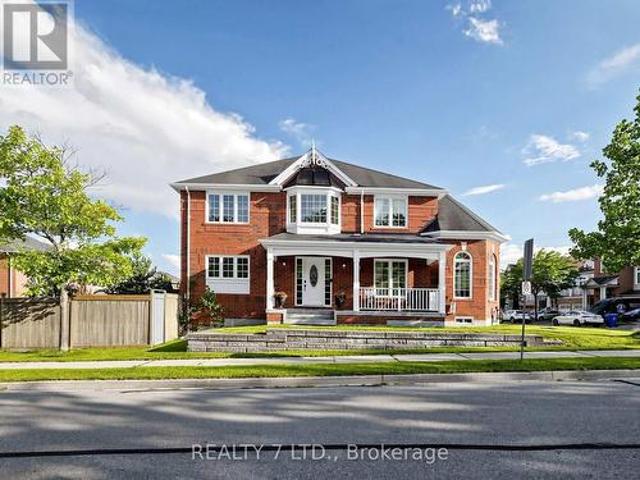
330 Cheryl Mews Boulevard, Newmarket, ON, L3X 3J6 house for sale | Listing ID N13675 | Royal LePage
View photo
House · for sale
$ 1,099,000
330 Cheryl Mews Boulevard, Newmarket, ON, L3X 3J6 house for sale | Listing ID N13675 | Royal LePage
Newmarket
· House
Newmarket · House
Set on a prominent corner lot in the highly sought-after Woodland Hill community, this 4-bedroom home offers an impressive oversized front porch and large windows throughout that fillthe home with natural light. The spacious layout is ideal for everyday living and entertaining. The freshly painted kitchenfeatures a spacious single-bowl basin sink and upgraded gas stove. The primary bedroom offersa private ensuite and large walk-in closet, while the well-proportioned bedrooms provideplenty of space for the whole family. No rentals. All equipment owned. Close to schools, parks, trails and green space, this is a standout corner home in a highlydesirable community. (Id: 27)
$ 1,099,000
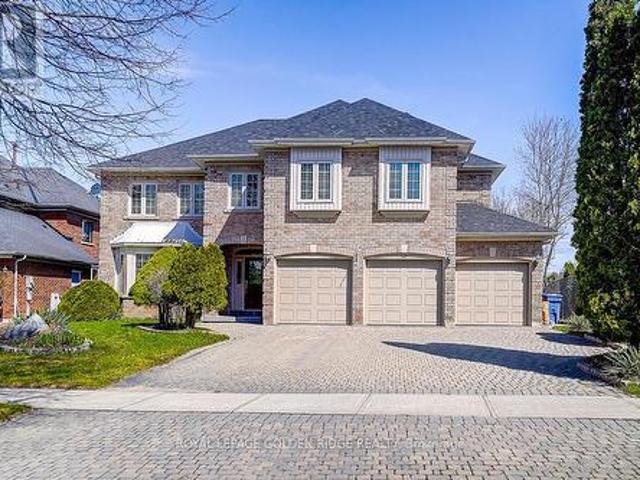
725 Exceller Circle, Newmarket, ON, L3X 1P4 house for sale | Listing ID N13642 | Royal LePage
View photo
House · for sale
$ 2,150,000
725 Exceller Circle, Newmarket, ON, L3X 1P4 house for sale | Listing ID N13642 | Royal LePage
Newmarket
· House
· Parking · Deck · Cellar
Newmarket · House · Parking · Deck · Cellar
Prestige Stonehaven 4,222 Sq Ft Above Ground + Finished W/O Basement. Backs On Park (Private Lot) Located At The End Of Crescent. 4+1Bedrooms Are All W/ Ensuite. Stunning Kitchen W/Island & Granite Counters & High-End Appl's. Walkout To Deck From Kitchen. Basement Includes Theatre Room, Billiard Room, One Bedroom With 3-Piece Bathroom. Heated 3 Car Garage. Huge Interlock Driveway Can Park Another 8Cars. Walking Distance To Stonehaven Elementary, Mazo De La Roche Public, And Newmarket High School. Multiple Go Stations Nearby. Easy Access To The New Costco, T&T Supermarket, Local Shopping Plazas And HWY 404. (Id: 27)
$ 2,150,000
263 John Bowser Crescent, Newmarket, ON, L3Y 7N7 house for sale | Listing ID N13536 | Royal LePage
View photo
House · for sale
$ 1,188,000
263 John Bowser Crescent, Newmarket, ON, L3Y 7N7 house for sale | Listing ID N13536 | Royal LePage
Newmarket
· House
· Fireplace · Deck
Newmarket · House · Fireplace · Deck
You will not believe what lies behind this extensively upgraded home's subtle streetscape. Nestled on a premium, oversized lot in desirable Glenway Estates, the home's open floor plan wows immediately with views through to the kitchen and family room sliding doors and to the upper floors! A breathtaking living room with soaring ceilings almost 11 feet high greets guests and light spills into this home reflecting on the solid hardwood floors running throughout the main and lower levels. Don't let the perfect proportions and generous scale of the living spaces distract your from noticing the kitchen's multiple wow factors: classic full height cabinetry, an exceptionally large eat-in area, the fact it is open to and overlooks the lower level family room, a walkout to deck and property, natural stone countertops & undermounted lighting! The spacious family room has its own walkout and a wall of custom cabinetry built around a gas fireplace and stone hearth. New wood staircases, crisp trims
$ 1,188,000
257 Harding Park Street, Newmarket, ON, L3Y 0E1 house for sale | Listing ID N13648 | Royal LePage
View photo
House · for sale
$ 819,900
257 Harding Park Street, Newmarket, ON, L3Y 0E1 house for sale | Listing ID N13648 | Royal LePage
Newmarket
· House
· Garden
Newmarket · House · Garden
Motivated Seller-Your Home Hunting Ends Here! Welcome to this meticulously maintained, sun-filled freehold townhouse that is move-in ready. The ground floor features an extra bedroom with a 3-piece ensuite, making it perfect for multi-generational living or a private guest room. The second floor boasts a bright open-concept layout with 9-foot ceilings, a full kitchen, and a spacious balcony-perfect for entertaining guests or creating your own home oasis. Located in a proud, friendly, and family-oriented neighbourhood, this home is just steps away from top amenities, including Upper Canada Mall, VIVA Terminal, Newmarket GO Station, Costco Business Centre, the local Recreation Centre, Southlake Hospital, and Hwy 404. Upgrades include fresh paint, a brand-new backyard lawn, beautifully refurbished steps, and refreshed interlocking landscaping in the front yard! (Id: 27)
$ 819,900
1268 Blencowe Crescent, Newmarket, ON, L3X 0C4 house for sale | Listing ID N13818 | Royal LePage
View photo
House · for sale
$ 999,000
Updated
1268 Blencowe Crescent, Newmarket, ON, L3X 0C4 house for sale | Listing ID N13818 | Royal LePage
Newmarket
· House
· Garden · Parking · Deck
Newmarket · House · Garden · Parking · Deck
Luxury 4 Bedroom Semi Detached home with Single Car Garage plus two driveway parking spaces. Approximately 2200 Sf spacious living space. 9 Ft Ceiling on main floor. Bright and large Open Concept Combined Family/Kitchen/Breakfast area overlooking the backyard. Extended Cabinets in Kitchen with Centre Island and Stainless Steel Appliances. Family Room Walkout To Deck. Spacious Primary Bedroom With Private 4 Piece Ensuite Bath & Walk-in Closet. 200 Amp main breaker electrical panel. Laundry Room on second floor provides added convenience. Only about 6 minutes drive to Best Buy, Farm Boy Supermarket, T n T Supermarket, schools, restaurants, banks and plazas. Bring your family and friends to the brand new Mulock Park with log play park, 350 metre skating trail, central ice skating rink and water playground. Enjoy a visit to the Mulock House with Cafe and Art Gallery. Close To Public Transit, Park, Hwy 404. Available for immediate occupancy. (Photos were virtually staged and may not be prop
$ 999,000
813 Grace Street, Newmarket, ON, L3Y 2L6 house for sale | Listing ID N13817 | Royal LePage
View photo
House · for sale
$ 999,000
813 Grace Street, Newmarket, ON, L3Y 2L6 house for sale | Listing ID N13817 | Royal LePage
Newmarket
· House
· Patio · Garden · Fireplace
Newmarket · House · Patio · Garden · Fireplace
Spacious 4-bedroom Backsplit Home on sought-after Grace Street in the Heart of Newmarket. Ideally located within walking distance to Amenities and Transit along Davis Drive, the GO Station and Historic Main Street with its charming Shops, Restaurants, Cafés and more. The bright, open-concept Main Floor features Hardwood Flooring, Crown Moulding, a large Bay Window, Pot Lights and a spacious Kitchen complete with Granite Countertops and a convenient Pass-Through overlooking the Living Space. Upstairs, you'll find three Bedrooms and an updated Spa-like 4-piece Bathroom with heated floors. The fully above-grade Lower Level offers even more living space with a 4th Bedroom and a cozy Family Room with a Gas Fireplace and walkout to the Backyard. Step outside to your private, fully fenced yard and enjoy relaxing on the Patio (with Gas hook-up for BBQ) beside the peaceful Pond. A wonderful space for entertaining or unwinding. Meticulously maintained by the same owners for more than 20 years, t
$ 999,000
63 Marlin Court, Newmarket, ON, L3Y 2W7 house for sale List.
View photo
House · for sale
$ 789,900
63 Marlin Court, Newmarket, ON, L3Y 2W7 house for sale List.
Newmarket
· 5 Bedrooms · 2 Baths · House
· Garden · Air conditioning · Parking · Cellar
Newmarket · 5 Bedrooms · 2 Baths · House · Garden · Air conditioning · Parking · Cellar
Renovated 3 + 2 Bedroom Semi-Detached Home With Numerous Updates Nestled In Well Established Neighbourhood. Transitional-Style Updates, Including Open Layout, Eat-In Kitchen, Laminate Floors And Large Windows Throughout. Private Driveway With 3 Parking Spaces. Oversized Premium Pie Lot, Private Backyard Spanning 85.05ft Across The Back (One of the Largest in the Area) Great Basement Setup With Separate Entrance That Includes Appliances. New Counters, Cabinets, Backsplash And Oversized Primary Bedroom With Double Closet. House Includes Many Good Sized Bedrooms, Separate Laundry Facilities And Tons Of Storage Space. Located Close To Hwy 400, 404, Go Line, Multiple Amenities, Shopping Centers, Schools, Hospital And Transit. Updated AC. (id:27). Still available at ListedBuy!
$ 789,900
82 Eastman Crescent, Newmarket, ON, L3Y 5S2 house for sale | Listing ID N13805 | Royal LePage
View photo
House · for sale
$ 925,000
82 Eastman Crescent, Newmarket, ON, L3Y 5S2 house for sale | Listing ID N13805 | Royal LePage
Newmarket
· House
· Garden · Fireplace · Swimming pool · Gym · Deck · Parking · Cellar
Newmarket · House · Garden · Fireplace · Swimming pool · Gym · Deck · Parking · Cellar
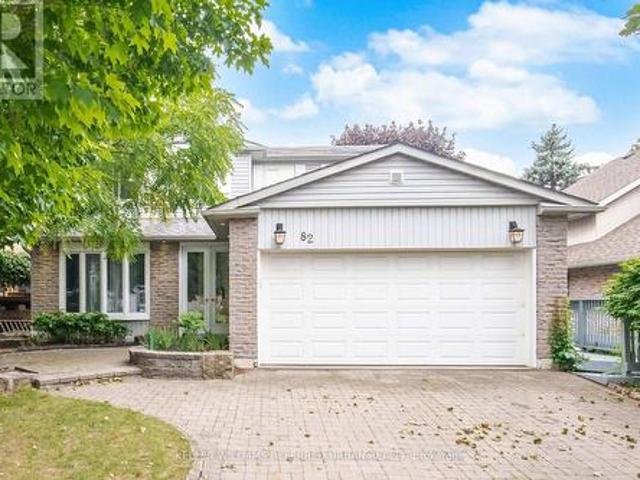
Welcome to 82 Eastman Crescent, a spacious 4-bedroom detached home set on an impressive 50 x 150 ft lot with a double-car garage. Designed with family living and entertaining in mind, the home offers generous principal rooms, hardwood and ceramic flooring, and a comfortable, functional layout throughout. The kitchen features custom maple cabinetry and opens to the breakfast and dining areas, while a three-sided fireplace creates a warm connection between the main living spaces. Upstairs, four well-proportioned bedrooms provide plenty of room for a growing family. The finished basement extends the living space with a recreation area, games room and exercise space, offering flexibility for entertaining, hobbies or a home gym. Outside, the exceptionally deep lot is a standout feature, with beautifully landscaped perennial gardens, a two-tiered wraparound deck, hot tub and custom lighting creating a private backyard setting. A brick driveway and walkways complete the exterior. (Id: 27)
$ 925,000
231 Denise Circle, Newmarket, ON, L3X 2K2 house for sale | Listing ID N13827 | Royal LePage
View photo
House · for sale
$ 758,800
New
231 Denise Circle, Newmarket, ON, L3X 2K2 house for sale | Listing ID N13827 | Royal LePage
Newmarket
· House
· Garden · Fireplace · Parking · Cellar
Newmarket · House · Garden · Fireplace · Parking · Cellar
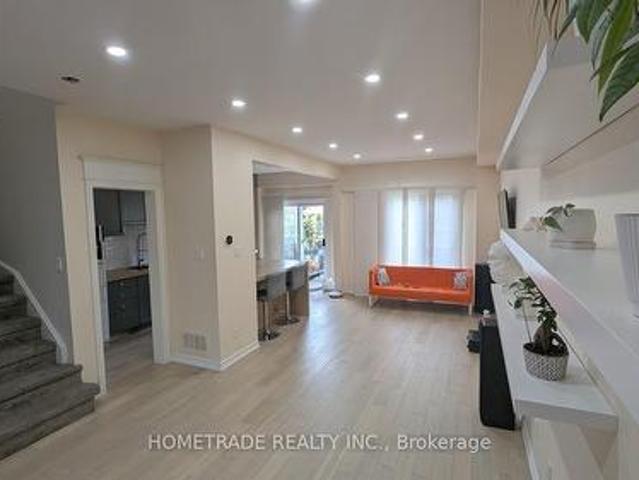
Great Value for 3 bdr/3 wsr +Finished Basement Townhome Located in Demanded South Summerhill Newmarket Location! Walking distance to schools, parks, trails, and amenities along Yonge Str. Functional open-concept main floor with combined living and dining areas. Kitchen featuring new countertops, breakfast area, and walk-out to backyard. Ideal for everyday living and entertaining! Smooth Ceiling, Hardwood Flooring Throughout, Rare total of 3 parking spaces (1 garage + 2 on driveway). Professionally finished basement with pot lights & fireplace. Conveniently located minutes to Upper Canada Mall, Newmarket GO Station, public transit, schools, and all major amenities. Walking distance to Cleamidow School, Seneca Cook Park, Yonge & Mulock shops and retail. A fantastic opportunity in a family-friendly neighbourhood offering space, comfort, and convenience. Must be seen! Demand'Summerhill' Location! (Id: 27)
$ 758,800
11 26 Lytham Green Circle, Newmarket, ON, L3Y 0H5 townhouse for sale | Listing ID N13805 | Royal LePage
View photo
Townhouse · for sale
$ 709,990
11 26 Lytham Green Circle, Newmarket, ON, L3Y 0H5 townhouse for sale | Listing ID N13805 | Royal LePage
Newmarket
· Townhouse
· Terrace
Newmarket · Townhouse · Terrace
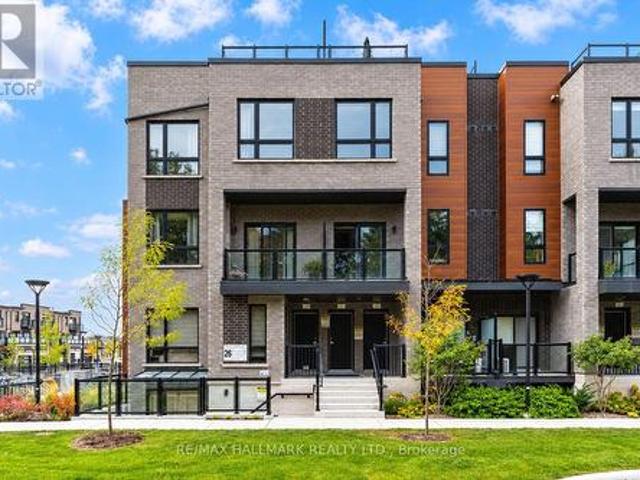
Welcome to 26 Lytham Green Circle, Unit 11. A beautifully upgraded 2-storey condo townhome in Glenway Estates, one of Newmarket's most desirable communities. Built in 2024 by Andrin Homes and still covered under Tarion new home warranty, this 1,235 sqft residence offers 2 spacious bedrooms, 2 bathrooms, 9' smooth ceilings, and a bright, open-concept layout, plus an additional 356 sqft private rooftop terrace. Perfect for outdoor dining, entertaining, or relaxing. Finished with the builder's premium designer package, the home features engineered hardwood flooring throughout the main living areas and both bedrooms, plus a chef-inspired kitchen with quartz countertops, full-height quartz backsplash, upgraded cabinetry, pots-and-pans drawers, and a soft-close pull-out waste centre. The primary bathroom features an upgraded walk-in shower with rainshower fixture and designer porcelain tile, while both the main bath and powder room offer upgraded quartz counters and vanities. A recessed pot-
$ 709,990
614 Mcbean Avenue N, Newmarket, ON, L3X 2L5 house for sale | Listing ID N13444 | Royal LePage
View photo
House · for sale
$ 1,088,000
614 Mcbean Avenue N, Newmarket, ON, L3X 2L5 house for sale | Listing ID N13444 | Royal LePage
Newmarket
· House
· Patio · Garden · Parking · Cellar
Newmarket · House · Patio · Garden · Parking · Cellar
Enjoy the expansive, open backyard with lush green lawn and stunning unobstructed views, the perfect setting for outdoor living, entertaining, or simply soaking in natures beauty. Fully separate walk-out basement featuring a private entrance, its own kitchen, laundry, and living space ideal for extended family living or as a great mortgage helper playground, basketball court, Open Concept, Inviting & Immaculate Like A Model Having Approx. 2,200+ Sqft Of Finished Living Space. Surrounded By Nature, Park Greenspace & Privacy, This Executive Home Features 9Ft Ceilings/Main Fl, Chef-Style Eat-In Kitchen W/Centre Island, B/Splash('19), Quartz C/Top('19), & U/C Lighting. Dining Room & Family Room Overlook Expansive Park/Field Greenspace, W/Large Patio & ('19) Sun-Filled+Bright T/Out, Ample Storage, Spacious Bedrooms & Newly Renovated Ensuite('17) Complete This Perfect Family Home. Interior garage access, Finished Lower Level Potential Nanny Suite W/Separate Walk-Up Entrance, Features: Laundr
$ 1,088,000
86 Hamilton Drive, Newmarket, ON, L3Y 3E8 house for sale | Listing ID N13568 | Royal LePage
View photo
House · for sale
$ 1,499,000
86 Hamilton Drive, Newmarket, ON, L3Y 3E8 house for sale | Listing ID N13568 | Royal LePage
Newmarket
· House
· Garden · Parking · Deck · Cellar
Newmarket · House · Garden · Parking · Deck · Cellar
Exceptional Opportunity To Own A Spacious Side-Split On A Premium 90' x 170' Lot In The Heart Of Newmarket! This Well-Maintained 3+2 Bedroom Home Is Currently Undergoing Quality Renovations And Will Feature Brand-New Flooring Throughout, Fresh Professional Paint, And A Newly Added Basement Kitchen, Creating Excellent Potential For Extended Family Or Multi-Generational Living. Bright Combined Living And Dining Room, Walk-Out From Kitchen To Deck, And A Finished Walk-Out Basement With Spacious Recreation/Family Room Overlooking A Private Backyard. Separate Ground-Level Entrance Plus Access Through The Oversized Double Garage Offers Added Flexibility. Long Driveway With Ample Parking. Conveniently Located Close To Top-Rated Schools, Parks, Shopping, Southlake Hospital, Public Transit And Hwy 404. A Rare Combination Of Large Lot, Functional Layout, Extensive Updates And Outstanding Future Potential In One Of Newmarket's Most Desirable Locations. (Id: 27)
$ 1,499,000
440 Morley Cook Crescent, Newmarket | Terminated, N12722 | Condos. Ca
View photo
Apartment · for sale
$ 1,295,000
$ 399/sq.ft
440 Morley Cook Crescent, Newmarket | Terminated, N12722 | Condos. Ca
Newmarket
· 3,240 sq.ft · Apartment
Newmarket · 3,240 sq.ft · Apartment
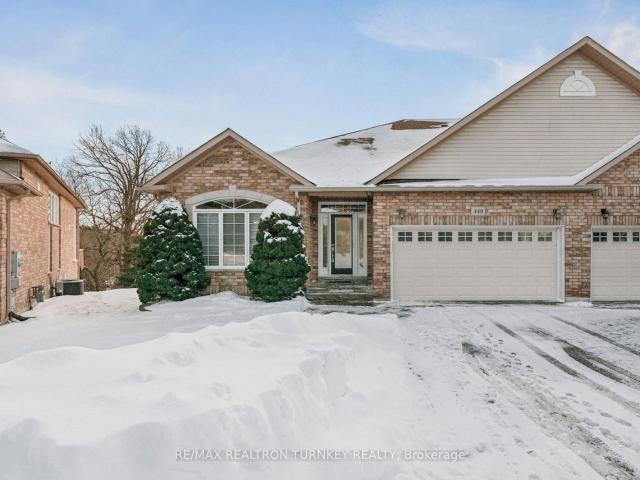
Experience refined bungaloft living in this exceptional residence, quietly nestled in an exclusive enclave of only 35 Bungalows in prestigious Stonehaven Estates. Backing onto a protected ravine, enjoy breathtaking panoramic views of wooded conservation in the St. Andrew's Valley Golf Course Community. Set in a quiet cul-de-sac on a premium pie-shaped lot wu002F sunny south exposure, the home delivers rare privacy & tranquil forest views, creating a peaceful, resort-like atmosphere with minimal maintenance. Offering 3+1 Bedrooms & 3,103 sq. Ft. of beautifully finished living space drenched with natural light! This designer-curated home impresses with soaring 9-18-foot vaulted ceilings, expansive windows, & breathtaking south-facing panoramic views that bring nature indoors year-round. The thoughtfully designed open-concept main level is ideal for gracious entertaining and comfortable everyday living, while maintaining the convenience of bungalow-style living. Wu002FO to BBQ & Relax und
$ 1,295,000
103 Peevers Crescent, Newmarket, ON, L3Y 7T2 house for sale | Listing ID N13823 | Royal LePage
View photo
House · for sale
$ 1,068,000
103 Peevers Crescent, Newmarket, ON, L3Y 7T2 house for sale | Listing ID N13823 | Royal LePage
Newmarket
· House
· Office room · Cellar
Newmarket · House · Office room · Cellar
Welcome to this spacious 3-bedroom detached home offering over 2,600 sq. Ft. plus a finished basement, a great traditional layout, generously sized bedrooms, and plenty of room for the whole family. Ideally located close to Upper Canada Mall, great schools, public transit, shopping, restaurants and everyday amenities, this home offers both space and convenience in a fantastic Newmarket location. The main level features a well-designed layout with spacious principal rooms, some beautiful hardwood flooring, and a bright white kitchen with black granite countertops and stainless steel appliances. The oversized bedrooms provide plenty of space for growing families, guests or a home office, while the traditional floor plan offers comfortable separation between living and entertaining areas. The finished basement provides additional living space offering excellent flexibility for a growing family, recreation area, home office or future customization. The home has been well maintained over th
$ 1,068,000
206 Richard Avenue, Newmarket, ON, L3Y 4P7 house for sale | Listing ID N13552 | Royal LePage
View photo
House · for sale
$ 1,249,000
206 Richard Avenue, Newmarket, ON, L3Y 4P7 house for sale | Listing ID N13552 | Royal LePage
Newmarket
· House
· Swimming pool · Parking · Air conditioning · Cellar
Newmarket · House · Swimming pool · Parking · Air conditioning · Cellar
Tastefully Renovated With Finished Basement, Large Lot With Swimming Pool, Newly Replaced Pool Pump, New Interlocking Around The Pool, Lots Of Parking On The Interlocked Drive Way, Epoxy Garage Floor, Custom Kitchen On The Main Floor And Basement, Fully Renovated Bathrooms, Brand New Flooring Across The Main Floor And The Basement, New Stairs From The Drive Way To The Main Entrance, EV Charger in the garage, Furnace and AC updated 2025 Roof 2021, Close To Transportation, 200 Amp Electrical Panel, Must See. (Id: 27)
$ 1,249,000
558 Lyman Boulevard, Newmarket, ON, L3X 1V8 house for sale.
View photo
House · for sale
$ 1,695,000
558 Lyman Boulevard, Newmarket, ON, L3X 1V8 house for sale.
Newmarket
· 41 Bedrooms · 4 Baths · House
· Garden · Fireplace · Deck
Newmarket · 41 Bedrooms · 4 Baths · House · Garden · Fireplace · Deck
Privacy, Comfort & Lifestyle! Yes, you can have it all! This fantastic home located in prestigious Stonehaven-Wyndham village & situated on a large pie-shaped lot 49.42ft by 171ft by 162ft by 198ft. BACKING ON A GREEN SPACE, NO HOMES BEHIND! 4BD+ 1BD, 4 BATH upgraded home, main floor offers 9ft ceilings, Brazilian cherry hardwood floor, custom lighting system($$$), huge family room with fireplace is ideal to entertain family & friends. Large kitchen with walk-out to your private yard with new cedar deck(2025), garden shedwired workshop and pergola with interlock. This magnificent yard is your sanctuary to unwind and recharge. Fantastic location, just steps away from shopping, schools, transit, parks, restaurants. Still available at ListedBuy!
$ 1,695,000
255 Marble Place, Newmarket, ON, L3X 2Y3 house for sale | Listing ID N13581 | Royal LePage
View photo
House · for sale
$ 964,600
255 Marble Place, Newmarket, ON, L3X 2Y3 house for sale | Listing ID N13581 | Royal LePage
Newmarket
· House
· Cellar
Newmarket · House · Cellar
Welcome to this beautifully upgraded and move-in ready 4-bedroom semi-detached home, perfectly situated in the highly desirable Woodland Hills community of Newmarket. This stunning residence offers an impressive 2,039 square feet of bright, airy living space, beginning with a large, welcoming entrance closet. The first level features smooth ceilings, modern pot lights, and beautiful new engineered flooring throughout, leading to an open-concept, modern kitchen equipped with new stainless steel appliances and elegant quartz countertops and backsplash. The staircase is upgraded with stylish iron pickets, leading to spacious bedrooms with generous closets, including a primary suite with a private en-suite bathroom featuring a separate shower, plus a fully renovated main bathroom on the second floor. The professionally finished 750-square-foot basement offers flexible living with durable new vinyl flooring, an additional bedroom, and a bathroom with a shower-ideal for guests or a home offi
$ 964,600
151 Stellick Avenue, Newmarket, ON, L3X 1T4 house for sale | Listing ID N13824 | Royal LePage
View photo
House · for sale
$ 999,000
151 Stellick Avenue, Newmarket, ON, L3X 1T4 house for sale | Listing ID N13824 | Royal LePage
Newmarket
· House
· Garden · Parking · Deck · Cellar
Newmarket · House · Garden · Parking · Deck · Cellar
A great opportunity for investors, end users, contractors! Welcome To This Well-Maintained Detached Corner Home, Proudly Offered By Its Original Owners! The Home Features A Unique Castle-Inspired Exterior, A Walkout Basement, A Side Entrance, A Backyard Deck, 4 Bedrooms, 3 Bath, 2 Car Garage, And 1 Impressive Location. The Primary Bedroom Is The Complete Package With A 5 Pc Ensuite, His/Her Closets, And A Charming Bay Window. The Basement Is Partially Complete, Allowing You To Choose All Finishes. Lovingly Cared For Over The Years, This Home Is Situated In A Family-Friendly Neighborhood, Close To Schools, Retail, Restaurants, Mandarin, HWY 400, And Walking Distance To The NEW Mulock Park. With Everyday Amenities And Public Transportation Nearby, This Home With Its Character, Functionality, And An Excellent Newmarket Location. Is Ready To Welcome Its Next Family. Home is being sold'as is' condition. (Id: 27)
$ 999,000

Get email alerts

Don't miss out: be the first to know about new properties

The alert was correctly created

On subscribing you accept the conditions of use and the privacy policy
Alert
Receive new ads in your inbox
Save this search
Receive alerts for new listings

We'll send you an email when we have new properties for: "Properties for sale in Newmarket"

The alert was correctly created

Glenway
Toronto
Get email alerts and be the first to see new listings
Required field
On subscribing I accept the terms of the privacy policy
Perfect! You'll soon start receiving new listings via email
Alert
Receive an email when we have new ads for Properties for sale in Newmarket
Save this search
Filters

Bedrooms

Area (sq.ft)

sq.ft
sq.ft

Price

$
$

Filter by property type

Bathrooms

Clear all filters
Receive notifications when new entries are published.