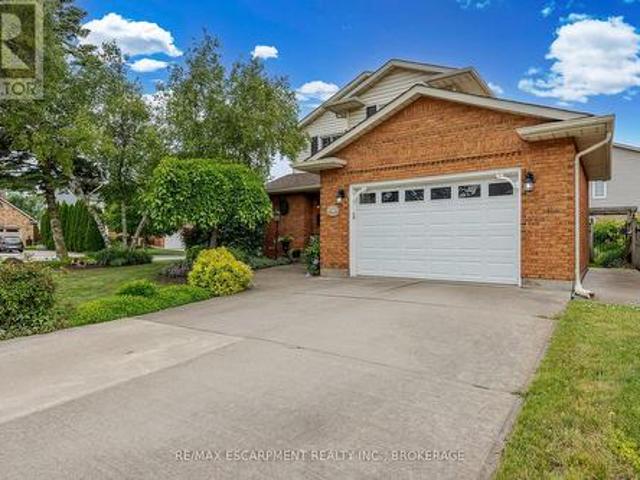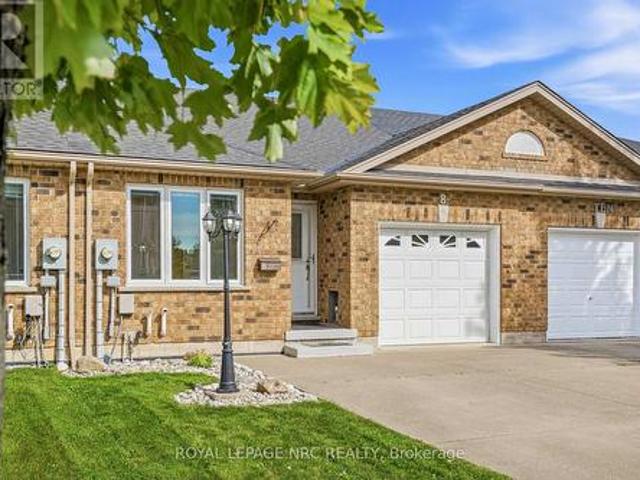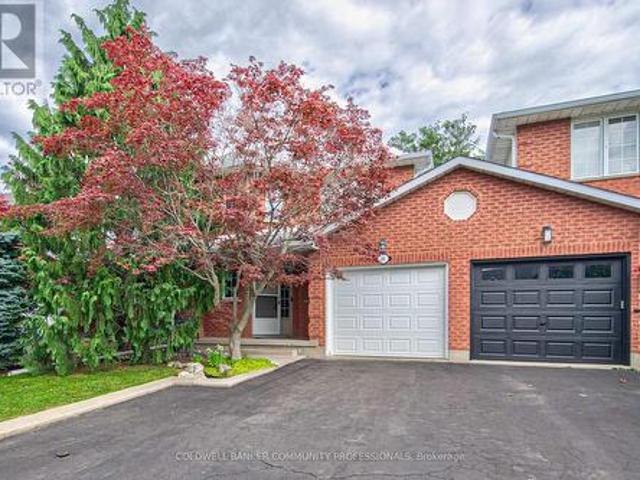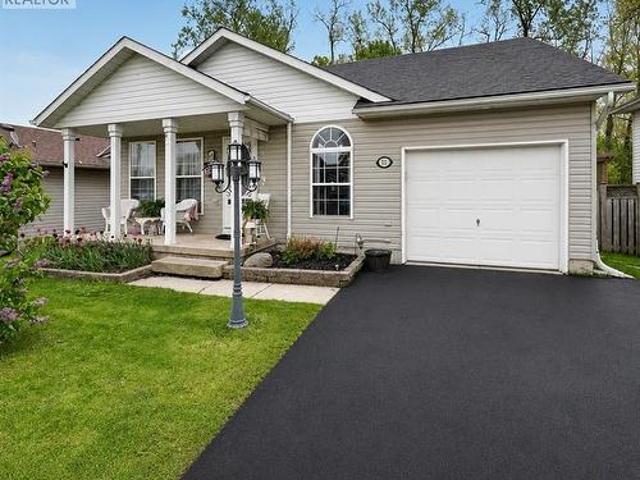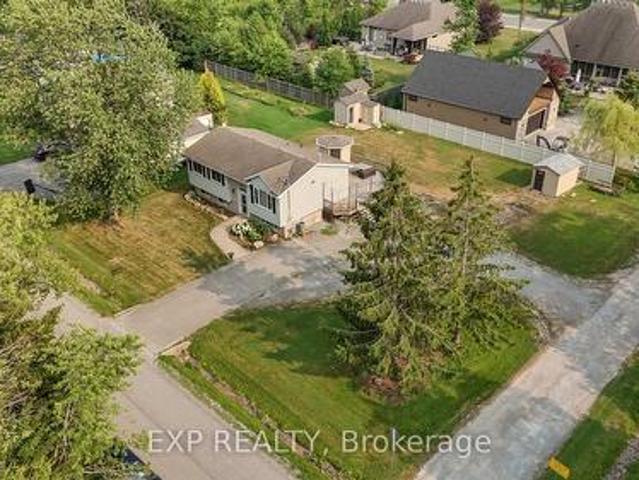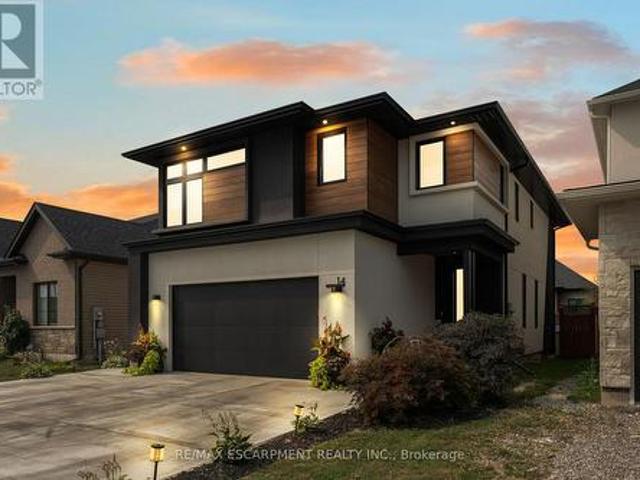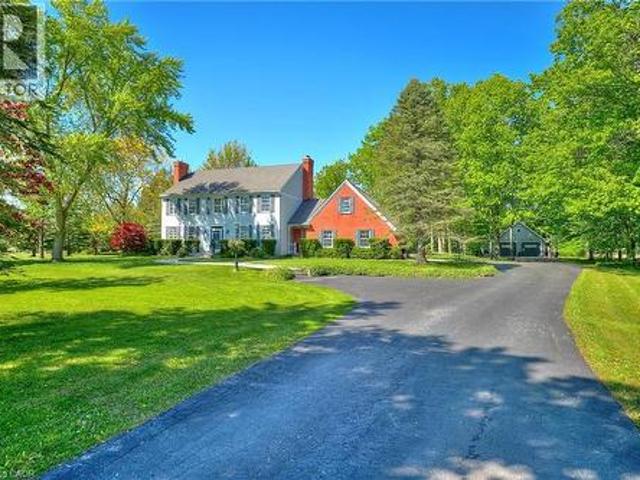
2,330 properties for sale in Niagara-on-the-lake

6 Firelane 11A Street, Niagara On The Lake Lakeshore, ON, L0S 1J0 house for sale | Listing ID X13766 | Royal LePage
View photo
House · for sale
$ 2,499,900
6 Firelane 11A Street, Niagara On The Lake Lakeshore, ON, L0S 1J0 house for sale | Listing ID X13766 | Royal LePage
Niagara-on-the-lake
· House
· Patio · Swimming pool
Niagara-on-the-lake · House · Patio · Swimming pool
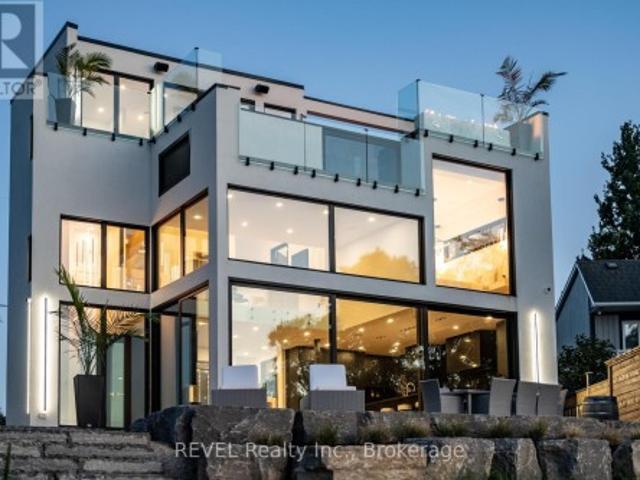
Welcome to Niagara on The Lake! Canada's wine country. This unique and modern build is a true one of a kind with nothing else quite like it. No expense spared on every detail; a dream home that was designed and built to be your own personal resort. The terraced property carved into the shoreline to live, relax and entertain with a natural flow right to the lake where you can jump on your boat or simply put your toes in the water and soak it all in. Exterior is forty percent glass taking advantage of every last bit of its Lake Ontario view and the Toronto skyline. Rooftop patio allows you to enjoy 360 views of the lake and the beautiful Niagara surrounding farmland. If that's not enough, be the first to have a rooftop swimming pool in Niagara, Dream kitchen with built in fridge and freezer, ice maker, temperature-controlled wine room, movie theatre, heated concrete floors throughout; the list goes on and on. This level of finish and lifestyle rarely come up for sale. Start living the dr
$ 2,499,900
1065 Concession 3 Road, Niagara On The Lake, ON, L0S 1J0 hou.
View photo
House · for sale
$ 3,399,999
$ 1,299/sq.ft
1065 Concession 3 Road, Niagara On The Lake, ON, L0S 1J0 hou.
Niagara-on-the-lake
· 2,616 sq.ft · 4 Bedrooms · 2 Baths · House
· Cellar
Niagara-on-the-lake · 2,616 sq.ft · 4 Bedrooms · 2 Baths · House · Cellar
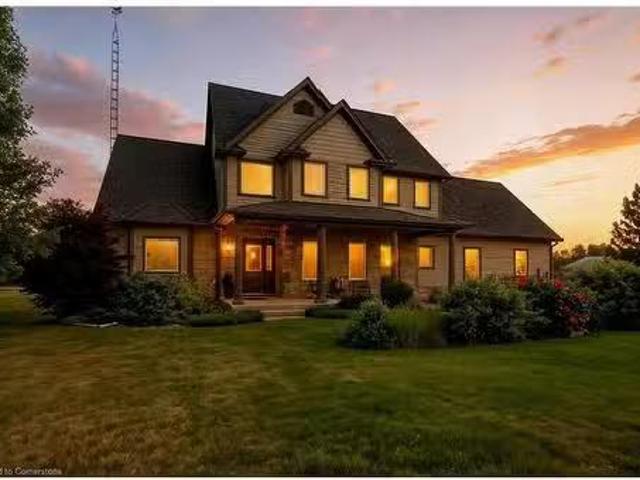
Welcome to a rare and refined opportunity to own a piece of wine country paradise in rural Niagara-on-the-Lake. Set on an expansive 28.5 acres, this picturesque estate features 24.5 acres of meticulously maintained vineyards, home to a curated selection of premium grape varietals including Riesling, Dornfelder, Gamay, Cabernet Sauvignon, and Vidal. Whether you’re an aspiring vintner or a connoisseur seeking the ultimate country escape, this property offers the lifestyle and potential youve been dreaming of.The stately 2,619 sq ft residence is bathed in natural light and boasts 4 spacious bedrooms, 2 full bathrooms, and an unfinished basement awaiting your custom touch. High ceilings, open-concept living spaces, and serene vineyard views from nearly every room enhance the home’s tranquil charm. Ideal for entertaining or simply enjoying the scenic beauty of your own vines, this home is a perfect blend of comfort and elegance.With the groundwork in place, the property offers excellent pot
$ 3,399,999
1068 Niagara Stone Road, Niagara On The Lake, ON, L0S 1J0 house for sale | Listing ID 40863 | Royal LePage
House · for sale
$ 940,000
1068 Niagara Stone Road, Niagara On The Lake, ON, L0S 1J0 house for sale | Listing ID 40863 | Royal LePage
Niagara-on-the-lake
· House
· Parking · Cellar
Niagara-on-the-lake · House · Parking · Cellar
One acre with stunning vineyard views, a massive four-car garage/barn, and a full basement in-law suite. All just minutes from the heart of Niagara-on-the-Lake. Heading into one of the most desirable towns in Canada, this beautiful character-filled two-storey farmhouse offers the kind of lifestyle buyers dream about. Peaceful country living with breathtaking vineyard and rolling countryside views from virtually every window, without the burden of maintaining a sprawling estate. Lovingly maintained and beautifully cared for, this home is packed with warmth, charm, and flexibility. The thoughtfully designed layout offers incredible versatility, including a fully separate finished basement in-law suite. Ideal for multigenerational living, guest accommodations, short-term rental potential, or additional income generation while enjoying the main home for yourself. Outside, the massive four-car garage/barn is a game changer. Whether you're a car enthusiast, hobbyist, contractor, collector, o
$ 940,000
232 1 Line 8 Road, Niagara On The Lake, ON, L0S 1L0 house for sale | Listing ID X13016 | Royal LePage
House · for sale
$ 64,900
232 1 Line 8 Road, Niagara On The Lake, ON, L0S 1L0 house for sale | Listing ID X13016 | Royal LePage
Niagara-on-the-lake
· House
· Swimming pool
Niagara-on-the-lake · House · Swimming pool
This Fully Furnished, 2 Bed 1 Bath Cottage Is Located In The Beautiful Vine Ridge Resort In Queenston, The Resort Opens From May 1st to October 31st. Enjoy Hiking, Cycling And Wineries Nearby. The Annual Resort Management fee is $8490(2025) Includes Unlimited Use Of All Resort Facilities For You, Your Family And Guests, Resort Maintenance, Water, Sewage, Hydro, Grass Cutting, WiFi In Welcome Centre, Kidz Klub, 1 Acre Splash Pad, In-Ground Pool, Multi Sport Courts, Playground And Special Events. Cottage Owners Pay For Their Own Propane And Insurance. Visit vineridgeresort. Com For More Info. (Id: 27)
$ 64,900
5 Luther Avenue, Niagara On The Lake Town, ON, L0S 1J0 house for sale | Listing ID X13796 | Royal LePage
House · for sale
$ 1,089,000
5 Luther Avenue, Niagara On The Lake Town, ON, L0S 1J0 house for sale | Listing ID X13796 | Royal LePage
Niagara-on-the-lake
· House
· Patio · Garden · Office room · Fireplace · Swimming pool
Niagara-on-the-lake · House · Patio · Garden · Office room · Fireplace · Swimming pool
Beautifully reimagined from top to bottom, 5 Luther Avenue brings together thoughtful design, timelines finishes, and effortless comfort of a truly move-in ready home. With over 1600 square feet of beautifully finished living space, this conscientious design plan delivers a fabulous layout. The interior features wide plank white oak flooring creating a seamless aesthetic throughout. On the main level, the expansive kitchen showcases marble backsplash, quartz countertops, a custom range hood, a Viking gas stove with pot filler, a coffee bar, and French doors to the front flagstone patio. A gas fireplace with marble surround and custom built-ins anchors the living room at the centre of the home. The dedicated dining room leads to the side yard ideal for entertaining; featuring an outdoor seating and dining area, a pergola, and hot tub offering retreat-style vibes. The main floor is complete with a bright office/den featuring a skylight, a spacious laundry room, and a 3-piece bathroom wit
$ 1,089,000
26 Harvest Drive, Niagara On The Lake Virgil, ON, L0S 1J0 house for sale | Listing ID X13474 | Royal LePage
House · for sale
$ 1,248,000
Updated
26 Harvest Drive, Niagara On The Lake Virgil, ON, L0S 1J0 house for sale | Listing ID X13474 | Royal LePage
Niagara-on-the-lake
· House
· Garden · Cellar
Niagara-on-the-lake · House · Garden · Cellar
To be built! An exceptional new custom bungalow design, curated specifically for Virgil by one of Niagara's most respected custom home builder. Blythwood Homes. The Birch B Model offers 1,548 sq. Ft. of thoughtfully designed main-floor living space, featuring 2 bedrooms, 2 bathrooms, and an open-concept layout ideal for both everyday living and entertaining. Elegant finishes & quality craftsmanship are showcased throughout, including stunning cathedral ceilings, a spacious primary suite complete with a walk-in closet and private ensuite, & a beautifully appointed kitchen with quartz countertops, pot lights, a centre island, soft closing drawers, & quality milestone Millwork cabinets. Bright living spaces flow seamlessly to the outdoors through garden doors off the great room, creating the perfect setting for relaxing or hosting. The full-height basement with oversized windows provides excellent future development potential & remains unfinished, allowing buyers the opportunity to custom
$ 1,248,000
146 Four Mile Creek Road, Niagara On The Lake St. Davids, ON, L0S 1J0 house for sale | Listing ID X13501 | Royal LePage
House · for sale
$ 1,099,000
146 Four Mile Creek Road, Niagara On The Lake St. Davids, ON, L0S 1J0 house for sale | Listing ID X13501 | Royal LePage
Niagara-on-the-lake
· House
· Swimming pool · Parking
Niagara-on-the-lake · House · Swimming pool · Parking
Prime Niagara-on-the-Lake (St. David's)! A rare opportunity to own a beautifully updated home on an impressive 103 ft x 180 ft lot in one of NOTL's most desirable neighbourhoods. This bright and welcoming 4 bedroom, 3.5 bathroom residence offers over 2,500 sq ft of finished living space, featuring large windows that flood the home with natural light and warmth throughout. Currently operating as a licensed Airbnb, this property provides excellent potential for investors or buyers seeking a turnkey short-term rental in a world-class destination. Extensive upgrades include new asphalt driveway (2021), garage concrete pad (2021), garage door, new windows (2021), stucco exterior (2021), and a 200-amp electrical panel. The kitchen and bathrooms were refreshed (2021), complemented by a complete set of newer kitchen appliances. Major mechanical improvements include an owned hot water tank (2023) and owned heat pump (2023). Step outside to enjoy a large inground pool, perfect for summer enterta
$ 1,099,000
17 1448 Niagara Stone Road, Niagara On The Lake Virgil, ON, L0S 1T0 townhouse for sale | Listing ID X13809 | Royal LePage
Townhouse · for sale
$ 549,900
New
17 1448 Niagara Stone Road, Niagara On The Lake Virgil, ON, L0S 1T0 townhouse for sale | Listing ID X13809 | Royal LePage
Niagara-on-the-lake
· Townhouse
· Fireplace · Parking
Niagara-on-the-lake · Townhouse · Fireplace · Parking
Welcome to 1448 Niagara Stone Rd, Unit 17. A spacious 4-bedroom, 4-bathroom condo perfectly situated in the heart of Virgil, in Niagara-on-the-Lake, one of the most sought-after locations in all of Canada. Just moments from the famous Old Town, and steps from charming cafés, fantastic restaurants, and world-class wineries, this home combines convenience with lifestyle in one of Ontario's most desirable communities. The main floor features an open-concept kitchen with a large island, flowing seamlessly into the dining and living areas. Finished with beautiful hardwood and ceramic tile flooring throughout, ideal for entertaining. A cozy gas fireplace anchors the living area, adding warmth and ambiance. A main floor bedroom and full main floor bathroom, along with garage access and a laundry area featuring a brand new washer and dryer, add everyday comfort and practicality. Vaulted ceilings and an abundance of natural light highlight the staircase leading to the second level. Upstairs you
$ 549,900
62 Millpond Road, Niagara On The Lake St. Davids, ON, L0S 1J1 house for sale | Listing ID X13710 | Royal LePage
House · for sale
$ 1,595,000
62 Millpond Road, Niagara On The Lake St. Davids, ON, L0S 1J1 house for sale | Listing ID X13710 | Royal LePage
Niagara-on-the-lake
· House
· Office room · Fireplace · Swimming pool
Niagara-on-the-lake · House · Office room · Fireplace · Swimming pool
An exceptional opportunity at an incredible price, this impressive bungalow offers more than 4,000 sq. Ft. of beautifully finished living space, premium upgrades, and one of the largest lots in the neighbourhood. With 5 bedrooms, 3 full bathrooms, and approximately 2,100 sq. Ft. above grade, the spacious layout is ideal for families, professionals, and those who love to entertain. The main level features a vaulted ceiling in the second bedroom or home office, convenient laundry, quartz countertops throughout, a custom floor-to-ceiling butler's pantry, and inviting living spaces enhanced by two gas fireplaces. The fully finished lower level adds three generous bedrooms, a full bathroom, and exceptional additional living space. Outside, enjoy more than $100,000 in professional landscaping, an irrigation system, and an 11-foot hot tub complete with a custom enclosure and retractable privacy screens. Additional highlights include a Generac generator, a three-season sunroom, and a double ga
$ 1,595,000
15 The Promenade, Niagara On The Lake, ON, L0S 1J0 house for sale | Listing ID X13810 | Royal LePage
House · for sale
$ 1,225,000
New
15 The Promenade, Niagara On The Lake, ON, L0S 1J0 house for sale | Listing ID X13810 | Royal LePage
Niagara-on-the-lake
· House
· Garden · Parking · Fireplace · Deck · Air conditioning · Cellar
Niagara-on-the-lake · House · Garden · Parking · Fireplace · Deck · Air conditioning · Cellar
Exceptional custom-built home on one of NOTL's most sought-after streets! Welcome to 15 The Promenade. This elegant 3 bedroom, 4 bathroom custom home offers the pinnacle of the Niagara-on-the-Lake lifestyle. The thoughtful floorplan features a formal front living and dining room. An open-concept kitchen with island flowing seamlessly to the family room with a recently serviced, cozy fireplace. Enjoy the convenience of a main-floor bedroom with full bathroom and main-floor laundry, while the second level boasts two additional spacious bedroom suites. The basement features a separate entrance with a walk-out to the backyard, offering the opportunity for an in-law suite if so desired. Meticulously maintained, this home offers total peace of mind with major updates already complete: newer windows (3-6 yrs), appliances (2-3 yrs), furnace & A/C (5 yrs), and roof (7 yrs). Complete with a large double garage. The rear yard has a generous sized deck right off the kitchen, one of the largest yar
$ 1,225,000
17 Samuel Avenue, Pelham Fonthill, ON, L0S 1E6 house for sale | Listing ID X13423 | Royal LePage
House · for sale
$ 999,999
17 Samuel Avenue, Pelham Fonthill, ON, L0S 1E6 house for sale | Listing ID X13423 | Royal LePage
Niagara-on-the-lake
· House
· Parking
Niagara-on-the-lake · House · Parking
Take hst rebate benefit*. Welcome to 17 Samuel Ave, an extraordinary and rare opportunity to secure a brand-new, customized masterpiece right in the heart of one of Fonthill's most prestigious and highly sought-after executive communities. Skip the exhaustive search for the perfect pre-existing house and embrace the luxury of a blank canvas, as this premium 40' x 104' buildable lot comes complete with fully approved plans for a spectacular two-story detached home. To ensure the highest standard of craftsmanship, this magnificent property will be expertly constructed by the renowned Accent Homes Niagara, a builder celebrated for meticulous attention to detail and premium quality. Designed to epitomize contemporary sophistication, the home will feature high-end, luxury modern finishes from top to bottom, boasting a grand double-car garage, 4 exceptionally spacious bedrooms, and 3 pristine bathrooms that perfectly balance vibrant entertainment spaces with private family sanctuaries. Beyon
$ 999,999
33 Bay Berry Lane, Niagara On The Lake Town, ON, L0S 1J0 house for sale | Listing ID X13810 | Royal LePage
House · for sale
$ 1,249,000
New
33 Bay Berry Lane, Niagara On The Lake Town, ON, L0S 1J0 house for sale | Listing ID X13810 | Royal LePage
Niagara-on-the-lake
· House
Niagara-on-the-lake · House
Nestled in a luxury enclave in Old Town Niagara-on-the-Lake, and set against the stunning backdrop of forested Two-Mile Creek, this sophisticated 2+1 bedroom, 3-bathroom freehold bungalow townhome seamlessly blends casual elegance, thoughtful design throughout over 2800 square feet of combined finished living space. A vaulted entrance welcomes you to a beautifully finished main level with an incredible view through the back windows. High ceilings in the foyer and great room, along with an open concept design, provide a spacious feel to the main level which has been updated in the last year with wire-brushed engineered hardwood floors, premium baseboards, porcelain tile and renovated kitchen. The kitchen is stunning, featuring a high ceiling, stacked cabinetry, granite countertops, natural stone backsplash, large island and ample storage. 2 separate washer/dryer hookups are available, with one located in the main floor pantry providing the option of one-floor living if desired. The main
$ 1,249,000
1320 Niagara Stone Road, Niagara On The Lake Virgil, ON, L0S 1T0 house for sale | Listing ID X13034 | Royal LePage
House · for sale
$ 2,150,000
1320 Niagara Stone Road, Niagara On The Lake Virgil, ON, L0S 1T0 house for sale | Listing ID X13034 | Royal LePage
Niagara-on-the-lake
· House
· Garden · Parking · Cellar
Niagara-on-the-lake · House · Garden · Parking · Cellar
On Offer is a unique opportunity; a sprawling 3 bedroom, 2 bath ranch bungalow set on a pie-shaped estate lot of. 954 acre which backs on to a playground / park PLUS 3 recently severed single family residential building lots! The mid-century century home is ready to be reimagined and revitalized. Please see the'virtual' renovation images for suggestions. The basement is partially finished and there is a three-season garden room addition. There is inside access to the attached over-size double garage which also has a drive-through door. The home is'solid as a rock' but sold'as is' without representation or warranty. If you are willing to roll up your sleeves, this diamond-in-the-rough is ready for its second debut. Now, if you are looking for a larger project, the three single family building lots offer the potential to create a'family compound' or an infill development. Or of course, they can be combined with the bungalow's lot. NOTE: HST would be applicable to purchase of the severed
$ 2,150,000
15 The Promenade, Niagara On The Lake, ON, L0S 1J0 house for sale | Listing ID 40864 | Royal LePage
House · for sale
$ 1,225,000
New
15 The Promenade, Niagara On The Lake, ON, L0S 1J0 house for sale | Listing ID 40864 | Royal LePage
Niagara-on-the-lake
· House
· Garden · Parking · Fireplace · Deck · Air conditioning · Cellar
Niagara-on-the-lake · House · Garden · Parking · Fireplace · Deck · Air conditioning · Cellar
Exceptional custom-built home on one of NOTL's most sought-after streets! Welcome to 15 The Promenade. This elegant 3 bedroom, 4 bathroom custom home offers the pinnacle of the Niagara-on-the-Lake lifestyle. The thoughtful floorplan features a formal front living and dining room. An open-concept kitchen with island flowing seamlessly to the family room with a recently serviced, cozy fireplace. Enjoy the convenience of a main-floor bedroom with full bathroom and main-floor laundry, while the second level boasts two additional spacious bedroom suites. The basement features a separate entrance with a walk-out to the backyard, offering the opportunity for an in-law suite if so desired. Meticulously maintained, this home offers total peace of mind with major updates already complete: newer windows (3-6 yrs), appliances (2-3 yrs), furnace & A/C (5 yrs), and roof (7 yrs). Complete with a large double garage. The rear yard has a generous sized deck right off the kitchen, one of the largest yar
$ 1,225,000
7543 Merritt Avenue, Niagara Falls Oldfield, ON, L2G 5C3 house for sale | Listing ID X13161 | Royal LePage
View photo
House · for sale
$ 649,000
7543 Merritt Avenue, Niagara Falls Oldfield, ON, L2G 5C3 house for sale | Listing ID X13161 | Royal LePage
Niagara-on-the-lake
· House
· Patio · Garden · Fireplace · Deck · Cellar
Niagara-on-the-lake · House · Patio · Garden · Fireplace · Deck · Cellar
Welcome to 7543 Merritt Avenue, Niagara Falls. A Place You'll Love to Call Home Step into warmth and charm in this beautiful 3-bedroom, 1.5-bathroom home nestled in a quiet, family-friendly neighbourhood. From the moment you arrive, the manicured lawn, lush gardens, and welcoming curb appeal set the tone for something special. Inside, you'll find an inviting eat-in kitchen perfect for morning coffee and casual meals, while the elegant dining room offers the ideal space for hosting dinner parties or celebrating milestones. Cozy up around not one, but two fireplaces that add a touch of romance and comfort throughout the seasons. The partially finished basement is thoughtfully designed with custom features, creating the perfect space for entertaining or your own private retreat. Enjoy your landscaped gardens from multiple vantage points-sip tea on the charming front porch, relax on the peaceful side patio, or unwind under the beautiful covered deck out back. Thoughtful upgrades include a
$ 649,000
8 Bluegrass Crescent, St. Catharines Oakdale, ON, L2P 0A7 house for sale | Listing ID X13806 | Royal LePage
View photo
House · for sale
$ 499,900
New
8 Bluegrass Crescent, St. Catharines Oakdale, ON, L2P 0A7 house for sale | Listing ID X13806 | Royal LePage
Niagara-on-the-lake
· House
· Patio · Garden · Cellar
Niagara-on-the-lake · House · Patio · Garden · Cellar
Calling all exhausted renters, first time buyers and downsizers. This open concept FREEHOLD BUNGALOW TOWNHOME has the big demand ingredients for your home buying plans. You'll appreciate single floor living with the spacious living room with hardwood floors, open concept kitchen/dinette with breakfast bar, well proportioned primary bedroom, easy care 4 piece bathroom, MAIN FLOOR LAUNDRY plus patio door access to your east-facing private rear yard. The basement with 3 piece bathroom rough-in is unfinished allowing you the opportunity to plan future development to suit your finishing needs and tastes. Furnace'23, c/a & hepa filter'25, owned on-demand water heater'25. The added bonus concrete driveway will comfortably accommodate four vehicles. Pen Centre, Glendale and Hartzel commercial districts are nearby and 406 has easy access just a few minutes away at Westchester. (Id: 27)
$ 499,900
86 Chelsea Crescent, Hamilton, ON, L8E 5R8 house for sale | Listing ID X13704 | Royal LePage
View photo
House · for sale
$ 699,900
86 Chelsea Crescent, Hamilton, ON, L8E 5R8 house for sale | Listing ID X13704 | Royal LePage
Niagara-on-the-lake
· House
· Garden
Niagara-on-the-lake · House · Garden
Welcome to this beautifully maintained 3-bedroom, 2.5-bathroom freehold townhome in the heart of Stoney Creek! Offering a bright and functional layout, this home is perfect for families, first-time buyers, or anyone looking for comfortable, low-maintenance living without condo fees. The open-concept main floor provides an inviting space for everyday living and entertaining, with a seamless flow between the living, dining, and kitchen areas. Upstairs features three spacious bedrooms, including a comfortable primary retreat, along with two full bathrooms for added convenience. Step outside to enjoy your own private backyard, the perfect space for relaxing, entertaining, or enjoying summer evenings with family and friends. Located close to major highways, schools, parks, shopping, restaurants, and other everyday amenities, this home offers the perfect combination of comfort, convenience, and location. A fantastic opportunity to own a freehold townhome in a desirable Stoney Creek community
$ 699,900
5777 Sunnylea Crescent, Niagara Falls Arad/Fallsview, ON, L2G 2S1 house for sale | Listing ID X13771 | Royal LePage
View photo
House · for sale
$ 525,000
5777 Sunnylea Crescent, Niagara Falls Arad/Fallsview, ON, L2G 2S1 house for sale | Listing ID X13771 | Royal LePage
Niagara-on-the-lake
· House
· Garden · Swimming pool · Cellar
Niagara-on-the-lake · House · Garden · Swimming pool · Cellar
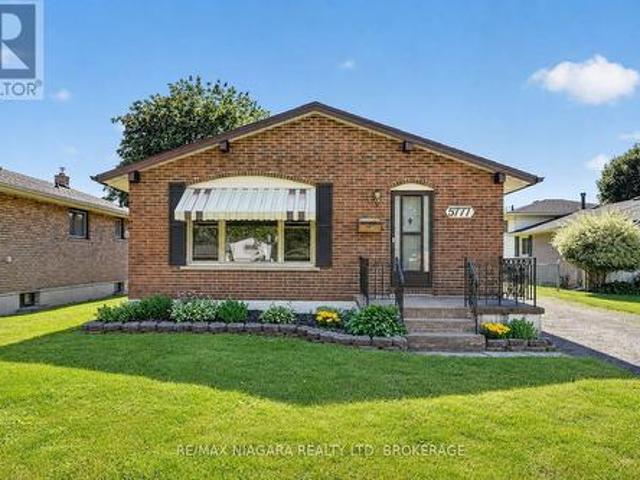
Welcome to 5777 Sunnylea Crescent, a charming all-brick bungalow nestled on a quiet crescent in a desirable South Niagara Falls neighbourhood. Situated on an impressive 54 x 179 ft lot with no rear neighbours, this well-maintained home offers 3 bedrooms, 2 full bathrooms, and 1,053 sq. Ft. of comfortable living space. The bright main floor features a spacious living room with a large front window, a functional eat-in kitchen, and a practical layout ideal for first-time buyers, downsizers, or growing families. The fully finished basement with a separate entrance provides excellent potential for an in-law suite, multigenerational living, or additional living space. Outside, the expansive backyard backs onto open space and offers plenty of room for a future pool, garden, or outdoor entertaining area. Additional features include central vacuum, updated vinyl windows, furnace and air conditioner (2017), and hot water tank (2018). Conveniently located close to schools, parks, shopping, trans
$ 525,000
11 Rochelle Crescent, Ridgeway, ON, L0S 1N0 house for sale | Listing ID 40856 | Royal LePage
View photo
House · for sale
$ 599,900
11 Rochelle Crescent, Ridgeway, ON, L0S 1N0 house for sale | Listing ID 40856 | Royal LePage
Niagara-on-the-lake
· House
· Patio · Garden · Deck · Parking
Niagara-on-the-lake · House · Patio · Garden · Deck · Parking
This charming bungalow with a self-contained 1-bedroom apartment is ideally situated in the sought-after community of Ridgeway. Designed with true bungalow living in mind, the home features an open-concept layout that is perfect for entertaining. The spacious living room flows seamlessly into the dining area and kitchen, creating a warm and inviting atmosphere. The kitchen is equipped with an island offering additional cabinetry, newer stainless steel appliances, a built-in microwave, updated backsplash, and opens to a cozy dinette complete with a built-in hutch and cabinetry. The primary bedroom offers ensuite access along with patio doors leading to the covered deck and private backyard. A generously sized second bedroom, 4-piece main bathroom, and convenient laundry room with garage access complete the main level. The fully finished lower level provides a full 1 bedroom apartment, excellent in-law or multi-generational living potential, featuring a large family room with a gas firep
$ 599,900
3209 Young Avenue, Fort Erie Ridgeway, ON, L0S 1N0 house for sale | Listing ID X13588 | Royal LePage
View photo
House · for sale
$ 529,000
3209 Young Avenue, Fort Erie Ridgeway, ON, L0S 1N0 house for sale | Listing ID X13588 | Royal LePage
Niagara-on-the-lake
· House
· Garden
Niagara-on-the-lake · House · Garden
Raised bungalow on an oversized corner lot! Welcome to 3209 Young Avenue! This beautiful raised bungalow offers 3+1 bedrooms, 2 full bathrooms, and a spacious kitchen and dining area perfect for everyday living. Situated on a large corner lot with a massive backyard, there's plenty of room for kids, pets, summer entertaining, and endless possibilities to make the outdoor space your own. Located just minutes from the Friendship Trail, Bernard Beach, and the charming shops and restaurants of downtown Ridgeway, this is a fantastic opportunity for first-time buyers or growing families looking to enjoy one of Niagara's most desirable communities. (Id: 27)
$ 529,000
14 Willowbrook Drive, Welland, ON, L3C 0G1 house for sale | Listing ID X12646 | Royal LePage
View photo
House · for sale
$ 849,900
14 Willowbrook Drive, Welland, ON, L3C 0G1 house for sale | Listing ID X12646 | Royal LePage
Niagara-on-the-lake
· House
· Patio · Garden · Office room · Swimming pool · Air conditioning · Parking · Cellar
Niagara-on-the-lake · House · Patio · Garden · Office room · Swimming pool · Air conditioning · Parking · Cellar
Experience refined elegance and modern comfort in this luxurious two-storey masterpiece. Built in 2019, this impeccably designed home offers 3+1 bedrooms, 3.5 bathrooms, and a fully finished basement. Crafted with high end finishes and attention to detail throughout. Step inside to find engineered hardwood flooring throughout, a gourmet kitchen with sleek quartz countertops, premium stainless steel appliances, a walk-in pantry, and a large island. An entertainer's dream. Retreat upstairs to your private primary bedroom, featuring its own spa room with a soaker tub, three closets, and a beautiful ensuite with double vanities. Also upstairs are two additional bedrooms, a laundry area, a beautiful 4-piece bathroom, and a spacious loft. Ideal for a workout area, reading nook, or home office space. Outside, enjoy a triple-wide concrete driveway with parking for six vehicles, plus your own backyard oasis complete with a hot tub and covered patio area. All major systems (furnace, A/C, shingle
$ 849,900
1408 Bird Road, Dunnville, ON, N1A 2W2 house for sale | Listing ID 40838 | Royal LePage
View photo
House · for sale
$ 1,270,000
1408 Bird Road, Dunnville, ON, N1A 2W2 house for sale | Listing ID 40838 | Royal LePage
Niagara-on-the-lake
· House
· Office room · Fireplace · Parking
Niagara-on-the-lake · House · Office room · Fireplace · Parking
Welcome to 1408 Bird Road where luxury meets nature's tranquility in this exquisite 1.7 acre picturesque property. As you step inside, be captivated by the bright 2 story entryway with updated flooring throughout(2026). As you move along the expansive main floor, you will find a stunning living room with NG fireplace & flooded with natural light, separate dining room w/walkout, updated custom designed kitchen (2019) with SS appliances and stylish new quartz countertops (2026), bright dinette space w/ walkout, warm and inviting family room complemented by a cozy wood burning fireplace, large mudroom with ceramic tile floors and 2 piece bath. The conveniently located office off of the foyer features custom cabinetry. 2nd level boasts 4 generously sized bedrooms with oversized windows beaming with natural light. Primary bedroom features his & her closets & large ensuite. One of the standout features of this home is the oversized loft above the garage offering a perfect teen-retreat. Basem
$ 1,270,000
11 Seanesy Drive, Thorold, ON, L3B 0G1 house for sale Listi.
View photo
House · for sale
$ 1,190,000
11 Seanesy Drive, Thorold, ON, L3B 0G1 house for sale Listi.
Niagara-on-the-lake
· 7 Bedrooms · 6 Baths · House
· Parking · Cellar
Niagara-on-the-lake · 7 Bedrooms · 6 Baths · House · Parking · Cellar
Stunning Detached double car garage drive way home nestled in a sought after Thorold neighborhood. This property offers countless opportunities with the potential to live upstairs (4 bedrooms & 4 bathrooms) designed with a touch of luxury and Separate Living & Family Rooms. Sale out the 2 bedroom 1 bath finished basement with a separate entrance and finally, enjoy the additional Studio unit with own bath as In-law suite. Experience the sense of space, and a lot of natural light streams through the windows. The built-in chefs delight kitchen is perfect for cooking and entertainment. Total of 4 car parking, close to major amenities like restaurants, shopping centres, grocery stores. This home is just located minutes from Hwy 406, Niagara College, Brock University, Seaway Mall, Niagara Falls and all essential amenities. Dont miss the opportunity to make this amazing property yours. Ideal Home For Both Families And Investors Alike With So Many Options & Opportunities. (id:27). Still availa
$ 1,190,000
65 Wellandvale Drive, Welland N. Welland, ON, L3C 7C5 house for sale | Listing ID X13802 | Royal LePage
View photo
House · for sale
$ 789,900
New
65 Wellandvale Drive, Welland N. Welland, ON, L3C 7C5 house for sale | Listing ID X13802 | Royal LePage
Niagara-on-the-lake
· House
· Fireplace · Parking · Cellar
Niagara-on-the-lake · House · Fireplace · Parking · Cellar
Welcome to 65 Wellandvale Drive, a beautifully renovated 1,900 sq ft, two storey home located in a sought after, family friendly neighbourhood close to highway access and all major amenities. Extensively updated throughout, this move in ready home offers three spacious bedrooms, four bathrooms and a partially finished basement providing additional living space. The inviting main floor features a welcoming front entrance, a bright and functional layout, a modern kitchen and island with granite countertops, and a comfortable family room centred around a gas fireplace. Upstairs, the generous primary bedroom includes its own 4-piece ensuite. Additional updates include new windows in 2024 and a new garage door in 2026. With its spacious layout, thoughtful renovations and convenient location, this is a wonderful opportunity for families looking for a home they can simply move into and enjoy. (Id: 27)
$ 789,900
5045 Michener Road, Fort Erie Crystal Beach, ON, L0S 1R0 house for sale | Listing ID X13454 | Royal LePage
View photo
House · for sale
$ 1,495,000
5045 Michener Road, Fort Erie Crystal Beach, ON, L0S 1R0 house for sale | Listing ID X13454 | Royal LePage
Niagara-on-the-lake
· House
· Patio · Garden · Office room · Fireplace
Niagara-on-the-lake · House · Patio · Garden · Office room · Fireplace
Imagine waking up to pure serenity everyday. The feeling of complete privacy makes this home so special. The entrance to this 11.8 acre property offers an amazing presentation of professional landscaping and prestigious architecture. A meandering tree lined driveway leads its way to a stately custom built bungalow with an impressive arched entranceway and covered front porch. Inside, a bright foyer opens with sightlines to the backyard which showcases its natural surroundings. The living room features cathedral ceilings and a floor to ceiling stone fireplace with gas insert. This space flows into a formal dining area with sliding glass doors accessing the back patio. The kitchen is designed for convenience, comfort and entertaining. It also offers a panoramic view of the front yard and gardens. A lofted upper level provides flexible space for home office use or lounge. The oversized primary suite includes a walk in closet and five piece ensuite and connects directly to the covered porc
$ 1,495,000
101 Canby Street, Thorold Port Robinson, ON, L0S 1K0 Luxury House for sale | Listing ID X13597 | Royal LePage Carriage Trade Luxury Properties
View photo
House · for sale
$ 1,475,000
101 Canby Street, Thorold Port Robinson, ON, L0S 1K0 Luxury House for sale | Listing ID X13597 | Royal LePage Carriage Trade Luxury Properties
Niagara-on-the-lake
· House
· Deck
Niagara-on-the-lake · House · Deck
Rare waterfront opportunity on the Welland River! This custom-built 1,500 sq. Ft. bungalow offers approximately 120 feet of shoreline with a private dock and spectacular water views from almost every room. Designed to embrace its setting, the home features vaulted ceilings, skylights, and ample windows and sliding doors across the rear, filling the living spaces with natural light and accesses the 50' upper and lower decks where you can enjoy the serenity. The open-concept main floor offers 2 bedrooms, 2 full bathrooms, laundry, and a functional layout ideal for everyday living and entertaining. The fully finished walkout lower level is at grade with a separate entrance, second kitchen, bedroom, full bathroom, and spacious living area-perfect for an in-law suite, extended family, or guests. Enjoy the convenience of full municipal services while living in a peaceful waterfront setting. Ideally located with easy access to Niagara Falls, St. Catharines, and Welland. A rare opportunity to
$ 1,475,000
11 Greenbriar Court, Welland, ON, L3C 5T7 house for sale | Listing ID 40834 | Royal LePage
View photo
House · for sale
$ 730,000
11 Greenbriar Court, Welland, ON, L3C 5T7 house for sale | Listing ID 40834 | Royal LePage
Niagara-on-the-lake
· House
· Garden · Fireplace · Cellar
Niagara-on-the-lake · House · Garden · Fireplace · Cellar
Welcome to 11 Greenbriar Court in Welland, a custom-built 2-storey home proudly offered for sale by the original owners. Nestled on a quiet, highly desirable court in a sought-after neighbourhood where neighbours have stayed for decades, creating a true sense of community that is hard to find. Situated on an impressive pie-shaped lot with an expansive backyard, this meticulously maintained home offers over 2,000 sq ft of above grade living space and exceptional pride of ownership throughout. Inside, you’ll find spacious principal rooms, beautiful mahogany trim and doors, and a warm, inviting layout designed for comfortable family living. The bright eat-in kitchen overlooks the backyard and opens into the welcoming family room featuring a cozy gas fireplace, creating the perfect gathering space for everyday living and entertaining. Upstairs features 4 generous bedrooms, including a spacious primary suite complete with a walk-in closet and private ensuite. The partially finished basement
$ 730,000
55 Sherwood Forest Trail, Welland N. Welland, ON, L3C 5X7.
View photo
House · for sale
$ 779,000
55 Sherwood Forest Trail, Welland N. Welland, ON, L3C 5X7.
Niagara-on-the-lake
· 3 Bedrooms · 2 Baths · House
· Patio · Garden · Fireplace · Swimming pool · Deck · Parking
Niagara-on-the-lake · 3 Bedrooms · 2 Baths · House · Patio · Garden · Fireplace · Swimming pool · Deck · Parking
Welcome Home to 55 Sherwood Forest Trail, nestled in one of the most sought-after north-end neighbourhoods of Welland! Discover the warmth & comfort of this meticulously cared for backsplit; offering 3+bedrms and 2 baths. From the moment you enter this warm, inviting home you are welcomed by oversized windows that flood the entire home with natural light, a large living room, dining room &hardwood flooring throughout. Enjoy the eat-in kitchen, with patio doors that lead to a side deck, ideal for morning coffee or dining alfresco. The upper level includes 3 bedrms wan updated 4pc bath. The spacious primary bedroom has a floor to ceiling window, & wall-to-wall closets. The lower level is a cozy retreat wagas fireplace, 3pc bathrm & direct walkout to the fully fenced landscaped backyard oasis. The lush backyard features mature evergreens for privacy, in-ground swimming pool, enjoy the hot tub nestled under a gazebo. The garage is wired, 240v ready to accommodate an electric car. Ideally s
$ 779,000
35 Quarry Meadows, Port Colborne Sherkston, ON, L0S 1R0 house for sale | Listing ID X13486 | Royal LePage
View photo
House · for sale
$ 469,900
35 Quarry Meadows, Port Colborne Sherkston, ON, L0S 1R0 house for sale | Listing ID X13486 | Royal LePage
Niagara-on-the-lake
· House
Niagara-on-the-lake · House
Are you looking for one of the largest units in Sherkston Shores, offering over 1,300 sq ft of living space, situated on one of the best lots, this one is for you. Backing onto a beautiful pond, it offers rare space, privacy, and room to enjoy. The pride of ownership is obvious from the moment you arrive. Inside, the layout is bright, open, and made for gathering, with an open-concept kitchen with a massive island, dining area, and living room that is ideal for entertaining. This mobile home features full sized washer and dryer in the laundry room, three bedrooms, including a primary bedroom with its own ensuite, plus a second four-piece bathroom. Each bedroom offers ample space, and plenty of storage. At the back, a fully enclosed sunroom addition creates even more living space, the large windows bringing in plenty of natural light and a ductless unit to offer heating and air conditioning separate from the trailer. Outside, step out to the upper deck with a covered gazebo, fenced and
$ 469,900
18 Alder Court, Hamilton, ON, L8G 4K5 house for sale | Listing ID X13781 | Royal LePage
View photo
House · for sale
$ 1,499,900
18 Alder Court, Hamilton, ON, L8G 4K5 house for sale | Listing ID X13781 | Royal LePage
Niagara-on-the-lake
· House
· Garden · Office room · Balcony · Fireplace · Deck · Parking · Equipped kitchen · Cellar
Niagara-on-the-lake · House · Garden · Office room · Balcony · Fireplace · Deck · Parking · Equipped kitchen · Cellar
Stunning Luxury & Elegance. *. Exquisite Contemporary Design with Unparalleled Quality of Craftsmanship Awaits You in This Fully Renovated Home. *. Immerse Yourself in the Tranquil Cottage-Like Backyard Retreat with illuminated Multi-Level Decking & Summer Office*Grand Open Concept Main Floor Boasts a Dream Gourmet Kitchen with Smart Appliances & Impressive Island W/Prep-Sink, Built-in Coffee Station with Pull-out Base, Bar Fridge &Dishwasher*Living/Dining Area Exudes Modern Composure and is Saturated Daily with the Warm Glow of the Setting Sun*Huge Family Room with Wood Burning Fireplace*Mud Room with Entry to Garage, Laundry & 3pc Bathrm on Main Level*. Primary Bedroom Suite offers a Refined Retreat with Luxurious Spa-Like Ensuite Bathroom & Juliette Balcony with Wide Tilt & Turn Doors, Framing Spectacular Views of Sunrise over Lake Ontario*Second Bedroom with 3pc Ensuite Bath Plus Two More Spacious Bedrooms & a Third Bathroom (4pc) on Second Floor*Beautifully Finished Basement with
$ 1,499,900

Get email alerts

Don't miss out: be the first to know about new properties

The alert was correctly created

On subscribing you accept the conditions of use and the privacy policy
Alert
Receive new ads in your inbox
Save this search
Receive alerts for new listings

We'll send you an email when we have new properties for: "Properties for sale in Niagara-on-the-lake"

The alert was correctly created

Mississauga
Oakville
Get email alerts and be the first to see new listings
Required field
On subscribing I accept the terms of the privacy policy
Perfect! You'll soon start receiving new listings via email
Alert
Receive an email when we have new ads for Properties for sale in Niagara-on-the-lake
Save this search
Filters

Bedrooms

Area (sq.ft)

sq.ft
sq.ft

Price

$
$

Filter by property type

Bathrooms

Clear all filters
Receive notifications when new entries are published.