1,890 houses for sale in North Middlesex

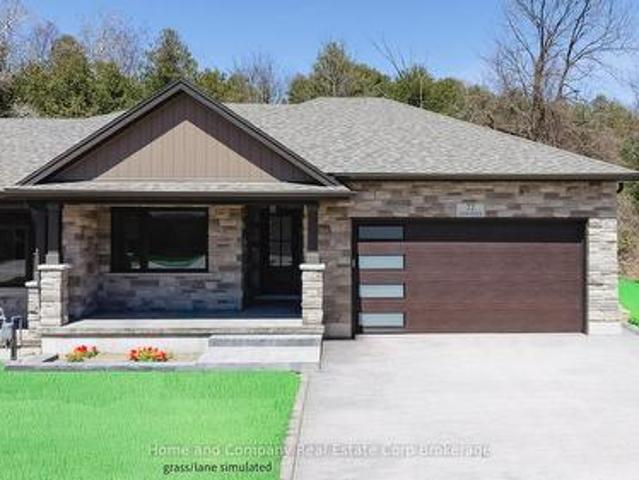
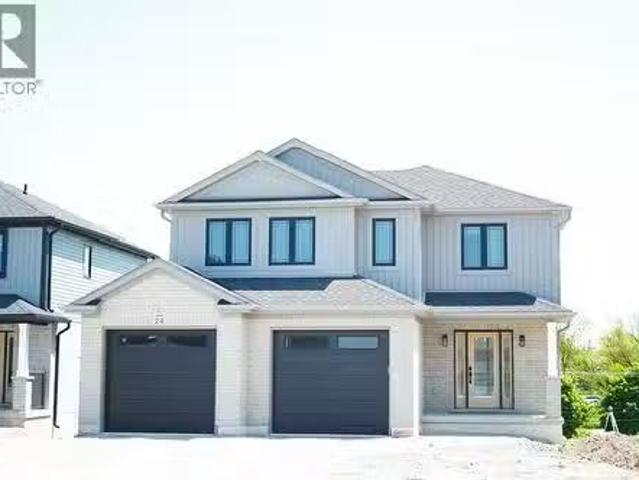
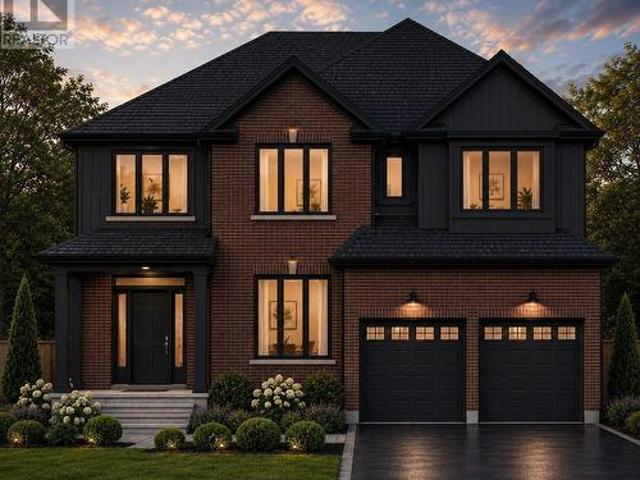
Lot 48 Beer Crescent, Strathroy Caradoc Nw, ON, N7G 3K5 house for sale | Listing ID X12818 | Royal LePage
View photo
House · for sale
$ 631,000
Lot 48 Beer Crescent, Strathroy Caradoc Nw, ON, N7G 3K5 house for sale | Listing ID X12818 | Royal LePage
North Middlesex
· House
· Parking
North Middlesex · House · Parking
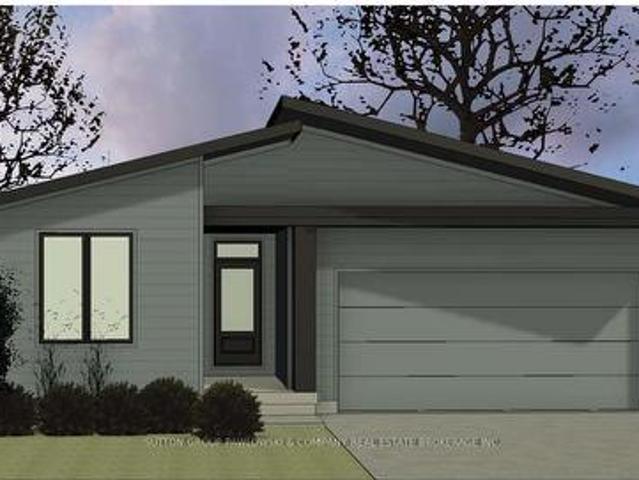
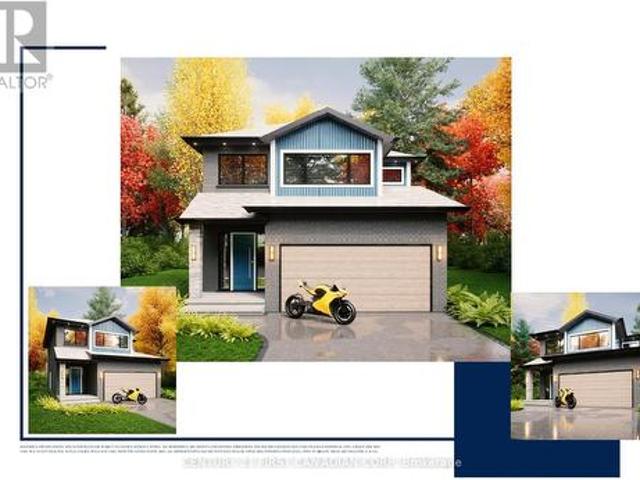
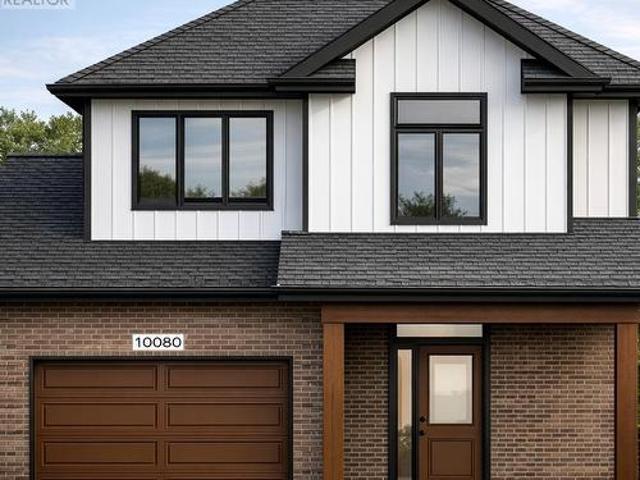
Welcome to The Francis, a thoughtfully crafted two-storey home by Bakker Design & Build, offering 1809 sq. Ft. of beautifully designed living space. Known for quality craftsmanship and intentional design, this home blends functionality with timeless style. The main floor features a bright, open-concept kitchen and dining area centred around a spacious island. Perfect for entertaining and everyday living. A walk-in pantry provides exceptional storage, while the inviting living room offers a comfortable space to gather and relax. Direct access to the garage, a convenient powder room, and smart main-floor flow make this layout both practical and family-friendly. Upstairs, you'll find three generously sized bedrooms, including a private primary retreat complete with a walk-in closet and ensuite bath. The additional bedrooms share a well-appointed main bathroom, and the second-floor laundry room adds everyday convenience right where it's needed most. To be built! Other lots and designs are
$ 631,000
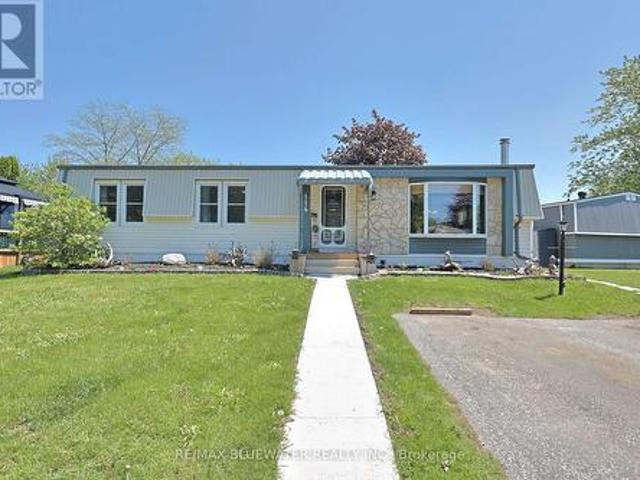
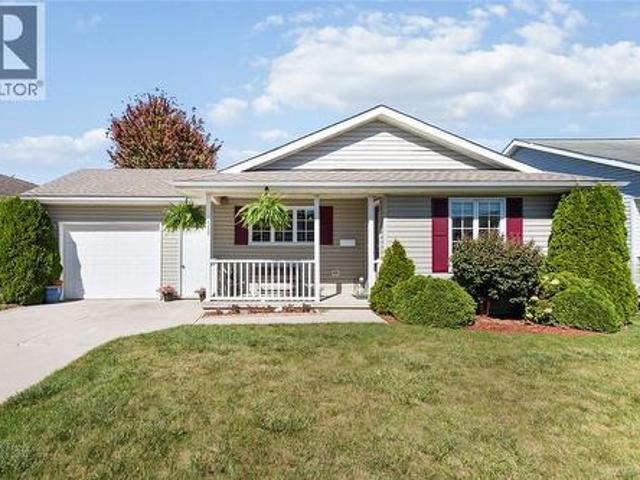
114 Pebble Beach Parkway, South Huron Stephen, ON, N0M 1T0 house for sale | Listing ID X13173 | Royal LePage
View photo
House · for sale
$ 249,900
114 Pebble Beach Parkway, South Huron Stephen, ON, N0M 1T0 house for sale | Listing ID X13173 | Royal LePage
North Middlesex
· House
· Fireplace · Deck
North Middlesex · House · Fireplace · Deck
Welcome to 114 Pebble Beach Pkwy in the leased land adult community of Grand Cove Estates in the heart of Grand Bend! Updated exterior with vinyl and stone feature wall. Enter the home to one of the larger floorplans offered in the park with 1,264 sq ft. Open concept floorplan with updated flooring, updated vinyl windows and exposed wood beam. Entrance foyer with closet opens up to the living room with electric fireplace, bead board accent wall and bay window. Flowing to the spacious dining area just off the large U shaped kitchen. Kitchen has been cutely updated with two tone cabinets, updated countertops, additional cabinet space and much more. BONUS den space makes for a great den multi purpose room with lots of windows and sliding door to private back deck. Expansive primary bedroom with accent wall, walk-in closet and full three piece bathroom. Home floorplan allows for another generous sized bedroom, full four piece bathroom with stacked laundry and storage room. Enjoy the privat
$ 249,900
50 Albert Street, West Perth Mitchell, ON, N0K 1N0 house for sale | Listing ID X13640 | Royal LePage
View photo
House · for sale
$ 629,900
50 Albert Street, West Perth Mitchell, ON, N0K 1N0 house for sale | Listing ID X13640 | Royal LePage
North Middlesex
· House
· Garden · Office room · Parking · Fireplace · Deck · Cellar
North Middlesex · House · Garden · Office room · Parking · Fireplace · Deck · Cellar
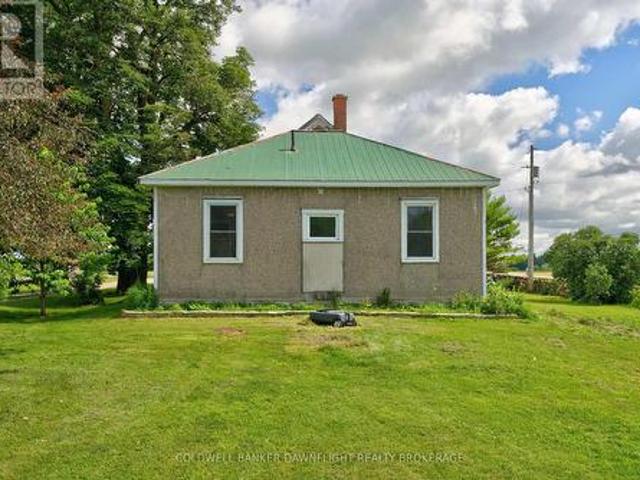
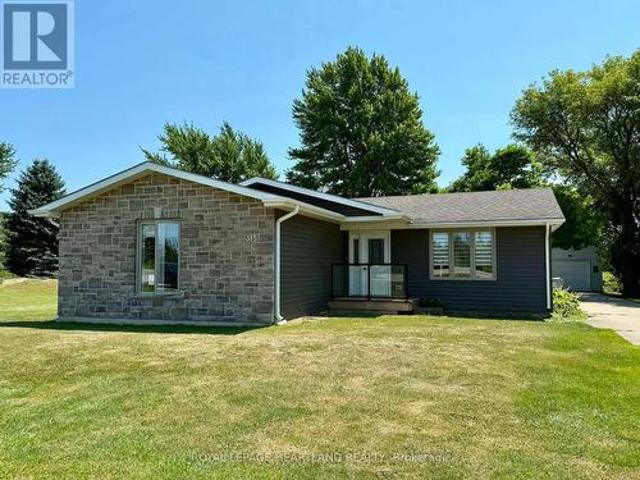
Set on a tree-lined quarter-acre lot, this 3-bedroom bungalow offers an impressive amount of flexible living space. At the heart of the home is a bright, beautifully updated kitchen, where corner windows bring in plenty of natural light and generous counter space makes cooking and gathering easy. The adjoining living and dining area is warm and welcoming, with a gas fireplace and built-in cabinetry adding both character and function. One of the bedrooms opens through double doors to its own deck, offering a peaceful connection to the backyard and the flexibility to create a home office, den or relaxing retreat. A heated breezeway provides a practical transition between the home, double garage and yard, especially during the colder months. The finished basement adds even more room with a spacious rec room, exercise area, second bathroom, laundry and excellent storage. Mature trees create a sense of privacy outdoors, while the included robotic lawn mower keeps the yard perfectly manicure
$ 629,900
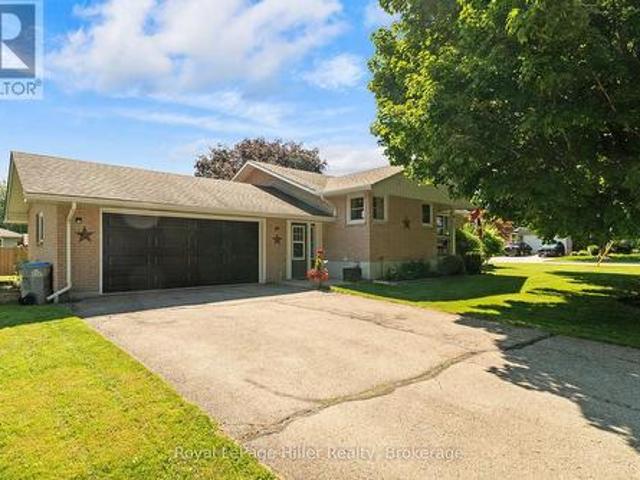
458 Richard Crescent, Strathroy Caradoc, ON, N7G 3P4 house for sale | Listing ID 26005 | Royal LePage
View photo
House · for sale
$ 399,900
458 Richard Crescent, Strathroy Caradoc, ON, N7G 3P4 house for sale | Listing ID 26005 | Royal LePage
North Middlesex
· House
· Garden · Office room · Parking · Cellar
North Middlesex · House · Garden · Office room · Parking · Cellar
Welcome to Twin Elm Estates, a sought-after adult lifestyle community in Strathroy, ideal for downsizers and retirees seeking comfort, convenience, and a strong sense of community. This well-maintained bungalow features 2 main-floor bedrooms, including a spacious primary with walk-in closet and 4-piece ensuite. The open concept kitchen and living area create a bright, inviting space, complemented by main-floor laundry, an attached garage, and a private landscaped backyard. A rare highlight in this community, the fully finished basement expands your living space with an additional bedroom, workshop, office/flex room, and plenty of storage, offering flexibility for guests, hobbies, or quiet retreat space. The monthly land lease fees are designed to simplify homeownership by bundling many everyday expenses and services into one predictable payment, including property taxes, municipal garbage collection, and snow removal for roads and common areas — allowing you to enjoy a low-maintenance,
$ 399,900
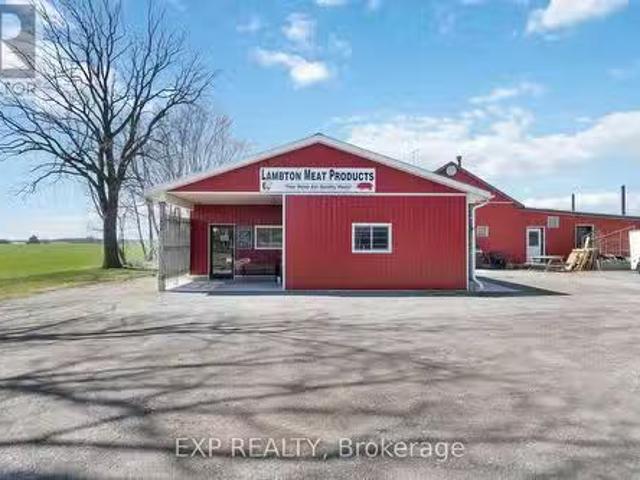
3099 Broadway Street, Brooke Alvinston Brooke Alvinston, ON.
View photo
House · for sale
$ 700,000
$ 16/sq.ft
3099 Broadway Street, Brooke Alvinston Brooke Alvinston, ON.
North Middlesex
· 41,366 sq.ft · 1 Bath · House
North Middlesex · 41,366 sq.ft · 1 Bath · House
Beautiful property situated on nearly an acre of land in Alvinston. Zoned RI-1 with limitless potential for your business. Currently home of Lambton Meat Products, the building boasts 2800 sqft of space including a retail storefront. Land, building, all equipment, business are all included in price. Owner willing to stay on to help train during the transition. (id:27). Still available at ListedBuy!
$ 700,000
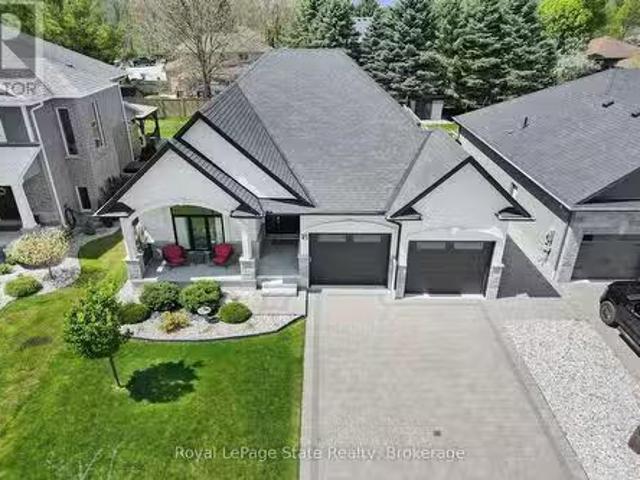
18 Kemp Crescent, Strathroy Caradoc Ne, ON, N7G 0G5 house.
View photo
House · for sale
$ 959,000
18 Kemp Crescent, Strathroy Caradoc Ne, ON, N7G 0G5 house.
North Middlesex
· 3 Bedrooms · 3 Baths · House
· Patio · Garden · Fireplace
North Middlesex · 3 Bedrooms · 3 Baths · House · Patio · Garden · Fireplace
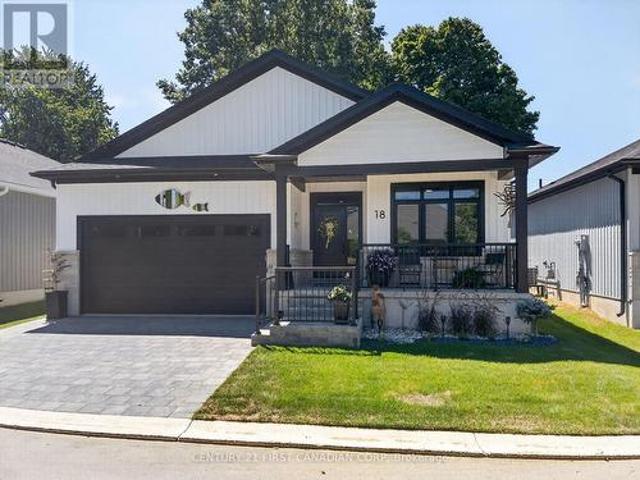
Welcome to 18 Kemp Crescent, this dazzling Bungalow built by Royal Oak Homes - Luxury Home Builders in London Ontario. Located in a very desirable, quiet crescent in Strathroys Northern Woods Development and sitting on a large property. This stunning, open concept Home offers 3 Bedrooms and 3 Full Bathrooms, loaded with extras such as Separate Entrance, 9 foot Ceilings, 8 foot Doors, gorgeous flooring. Upon entering this elegant home, you will be greeted by an inviting great room with modern style Fireplace and Tray Ceiling with pot lights. An open concept Kitchen has quartz counter tops, walk-in Pantry, large Island, Dining area and french doors leading to covered Patio and Fenced yard. Master Bedroom offers luxurious en-suite with soaker tub and a shower, walk-in closet. Separate entrance leading to the lower level has 1 Bedroom and the 1 full Bathroom for guests or in-laws. in addition Lower level is partially finished, where you can customize it to your liking, potentially creating
$ 959,000
Lot #25 87 Dearing Drive, South Huron Stephen, ON, N0M 1T0 house for sale | Listing ID X13062 | Royal LePage
View photo
House · for sale
$ 817,900
Lot #25 87 Dearing Drive, South Huron Stephen, ON, N0M 1T0 house for sale | Listing ID X13062 | Royal LePage
North Middlesex
· House
North Middlesex · House
Unbelievable New Prices with the Government HST rebate for qualified Buyers for a limited time. Welcome to Melchers Developments Sol Haven. Discover'Ontarios West Coast! Grand Bend welcomes you with world class sunsets and sandy beaches; the finest in cultural & recreational living with a vibe thats second to none. Tons of amenities from golfing and boating, speedway racing, car shows, farmers markets, fine dining and long strolls on the beautiful beaches Lifestyle by design! The site is now permit ready roads and curbs installed; services ready to go! Simple & functional versatile space for family & friends. Award winning Melchers Developments; offering brand new one and two storey designs built to suit and personalized for your lifestyle. Our plans or yours finished with high end specifications and attention to detail. High quality high performance custom built new homes to suit! Personalized and crafted with attention to detail and high quality materials. Architectural design & deco
$ 817,900
73590 Irene Crescent, Bluewater Hay, ON, N0M 2T0 house for sale | Listing ID X13527 | Royal LePage
View photo
House · for sale
$ 1,299,000
73590 Irene Crescent, Bluewater Hay, ON, N0M 2T0 house for sale | Listing ID X13527 | Royal LePage
North Middlesex
· House
· Fireplace
North Middlesex · House · Fireplace
Builder is motivated to sell! Welcome to your new home! Check out this stunning 2300 sq ft custom built, executive-style home with a great view of the lake! Situated on almost an acre and ideally located about 10 minutes between Bayfield & Grand Bend and 25 minutes to Exeter. Take a short walk to a deeded, private beach access and you'll enjoy the impressive shores and sunsets of Lake Huron. Loaded with upgrades, this home features 3+ bedrooms and 3 full bathrooms. A built-in surround sound system, powered by a Sonos driver, enhances the kitchen, porch and media room. The main floor welcomes you with a spacious foyer, a formal dining room and a stylish 2 pc bathroom. The open concept design features a large kitchen, breakfast nook and living room, complete with a cozy natural gas fireplace. The spacious primary bedroom has a walk-in closet and spa-like ensuite with an oversized, beautifully tiled shower. Upstairs the versatile loft area leads to 2 generously sized bedrooms, with a medi
$ 1,299,000
14519 Elginfield Road, Middlesex Centre, ON, N0M 2J0 house for sale | Listing ID X13456 | Royal LePage
View photo
House · for sale
$ 1,299,900
14519 Elginfield Road, Middlesex Centre, ON, N0M 2J0 house for sale | Listing ID X13456 | Royal LePage
North Middlesex
· House
· Cellar
North Middlesex · House · Cellar
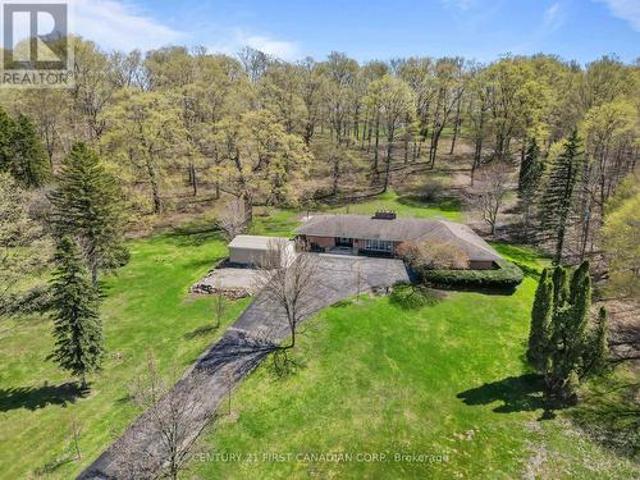
A rare opportunity to own a picturesque 5.7 acre country estate. This classic mid-century modern home offers exceptional privacy, natural beauty, and timeless architectural style. Large windows throughout the home invite abundant natural light while capturing peaceful views of the surrounding countryside. The main level showcases a traditional mid-century modern layout with distinct, well-designed living spaces. A spacious timeless kitchen provides ample room for cooking and gathering, while the large sunken living room with an attached dining area creates an inviting setting for both everyday living and entertaining. The home features 3 spacious main floor bedrooms, 2.5 bathrooms, and the convenience of main floor laundry. A bright 4-season sunroom offers the perfect place to relax and enjoy the changing seasons year round. The fully finished basement expands the living space, making this home an entertainer's dream with plenty of room for recreation, hosting guests, or additional liv
$ 1,299,900
91 Aspen Circle, Thames Centre, ON, N0M 2P0 house for sale | Listing ID X13009 | Royal LePage
View photo
House · for sale
$ 994,500
91 Aspen Circle, Thames Centre, ON, N0M 2P0 house for sale | Listing ID X13009 | Royal LePage
North Middlesex
· House
· Patio · Deck · Parking
North Middlesex · House · Patio · Deck · Parking
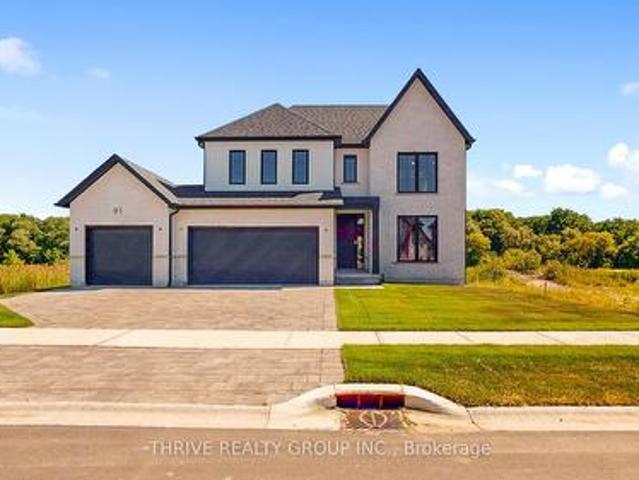
This brand-new 4-bedroom, 2.5-bathroom home by Sifton Properties offers 2,746 sq. Ft. (Of beautifully designed living space on a premium partial look-out lot backing onto green space. The stunning Shouldice brick and stone exterior is complemented by a custom 8 front door with a matte black grip-set and matte black house numbers, creating a sophisticated first impression. A third bay added to the garage provides extra parking or storage space, while 8 interior doors throughout the main floor enhance the home's open and airy feel. Additional 4 pot lights and rough-ins for under-cabinet lighting allow for a bright and modern atmosphere, while front exterior light fixtures add a stylish touch. Enjoy seamless indoor-outdoor living with 8 patio doors leading to the rear deck, perfect for entertaining or taking in the natural surroundings. As a Quick Closing Home, this property offers the ideal balance of convenience and customization, allowing you to personalize key finishes like flooring,
$ 994,500
194 Bowman Drive, Middlesex Centre Ilderton, ON, N0M 2A0 house for sale | Listing ID X12453 | Royal LePage
View photo
House · for sale
$ 669,900
194 Bowman Drive, Middlesex Centre Ilderton, ON, N0M 2A0 house for sale | Listing ID X12453 | Royal LePage
North Middlesex
· House
North Middlesex · House
To be built. Welcome to the NEW KNELL layout with a NEW PRICE by Vranic Homes. New price reflects the HST rebate. 1600 sq ft of beauty and luxury. This 3 bedroom two storey home in beautiful Clear Skies is available with closing in October or November 2026. Come and select your own finishings, and don't wait! Our special pricing is first come first served. Quartz counters throughout, plus design your own kitchen with our design consultant! See documents for a list of standard features. Visit our model at 133 Basil Cr in Ilderton, open Saturdays and Sundays. Other models and lots are available, ask for the complete builder's package. (Id: 27)
$ 669,900
18 430 Head Street N, Strathroy Caradoc Ne, ON, N7G 0H3 house for sale | Listing ID X13636 | Royal LePage
View photo
House · for sale
$ 699,000
18 430 Head Street N, Strathroy Caradoc Ne, ON, N7G 0H3 house for sale | Listing ID X13636 | Royal LePage
North Middlesex
· House
· Garden · Fireplace · Deck
North Middlesex · House · Garden · Fireplace · Deck
WOW is the best way to describe this stunning one-year-young luxury vacant land condominium! Thoughtfully upgraded throughout, this home offers exceptional quality, style, and comfort. Outside, you'll enjoy beautifully landscaped gardens, a welcoming covered front porch, and an oversized 24-foot rear deck complete with a custom electric awning. Perfect for relaxing or entertaining. Ideal for empty nesters or young professionals, this move-in ready home has been extensively upgraded, including: extended front porch railing for added safety, professionally landscaped front gardens, main bathroom with walk-in shower featuring floor-to-ceiling tile and glass doors, upgraded ensuite shower with premium tile finishes, stylish upgraded light fixtures throughout (excluding bedroom ceiling fans), custom laundry room with stacked washer and dryer, built-in storage, bench seating and coat hooks, cozy gas fireplace with dramatic floor-to-ceiling stone feature wall, matching tone tile kitchen backs
$ 699,000
108 Leneve Street, Lambton Shores Forest, ON, N0N 1J0 house for sale | Listing ID X12969 | Royal LePage
View photo
House · for sale
$ 627,900
108 Leneve Street, Lambton Shores Forest, ON, N0N 1J0 house for sale | Listing ID X12969 | Royal LePage
North Middlesex
· House
· Fireplace
North Middlesex · House · Fireplace
Welcome to the townhouse collection of Woodside Estates! Located in a quiet, upscale area of Forest, these luxury townhomes boast contemporary design, quality materials and workmanship, including 9' ceilings, hardwood and porcelain flooring, solid surface countertops, gas fireplaces, central vac, and main floor laundry. Offering three intelligent floor plans to choose from and the opportunity to select your very own finishes and colours, you'll be able to create a tasteful home to your liking. Enjoy maintenance-free living with the added feature of an optional grounds maintenance program, perfect for the semi-retired or retirees wanting maintenance-free living. Located just minutes from many golf courses, restaurants, recreational facilities, clubs, shopping, medical facilities and the many white sand beaches. Just minutes to Lake Huron, 20 mins to Grand Bend, 25 mins to Sarnia and 45 mins to London. Built by local and reputable Wellington Builders, there is no doubt you will appreciat
$ 627,900
10308 Beach O' Pines Road, Lambton Shores Grand Bend, ON, N0M 1T0 Luxury House for sale | Listing ID X13639 | Royal LePage Carriage Trade Luxury Properties
View photo
House · for sale
$ 1,495,000
10308 Beach O' Pines Road, Lambton Shores Grand Bend, ON, N0M 1T0 Luxury House for sale | Listing ID X13639 | Royal LePage Carriage Trade Luxury Properties
North Middlesex
· House
· Fireplace
North Middlesex · House · Fireplace
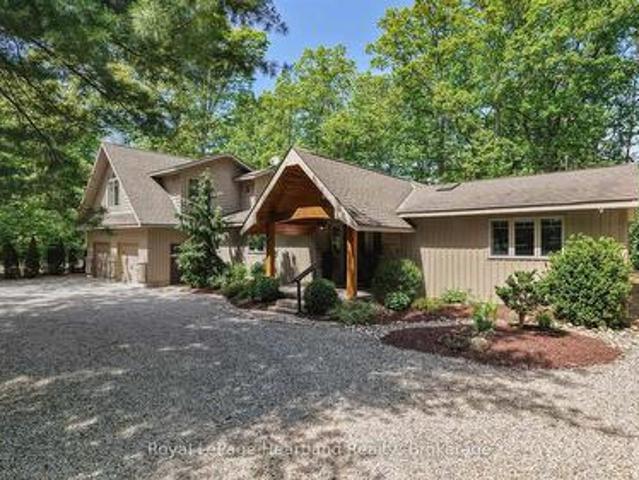
Beach O' Pines, one of Grand Bend's most sought-after lakeside communities. Tucked among majestic pines and just a short walk to a spectacular private sandy beach, this beautifully maintained 4-bedroom, 3-bathroom bungaloft offers the perfect blend of comfort, style, and year-round living. Designed with family and entertaining in mind, the open-concept main living area features hardwood flooring, whitewashed pine ceilings, a stunning stone fireplace, and an abundance of natural light. The spacious kitchen is both functional and inviting, complete with granite countertops, farmhouse sink, quality appliances, and ample cabinetry. The thoughtful floor plan includes two primary suites, one conveniently located on the main level and a second loft retreat with vaulted ceilings and a private ensuite. Two additional bedrooms and a third full bathroom provide plenty of space for family and guests. Heated floors in all bathrooms add an extra touch of everyday luxury. The four-season sunroom is a
$ 1,495,000
56 Deer Ridge Lane, Bluewater Bayfield, ON, N0M 1G0 house for sale | Listing ID X12277 | Royal LePage
View photo
House · for sale
$ 790,000
56 Deer Ridge Lane, Bluewater Bayfield, ON, N0M 1G0 house for sale | Listing ID X12277 | Royal LePage
North Middlesex
· House
· Garden · Parking · Air conditioning · Cellar
North Middlesex · House · Garden · Parking · Air conditioning · Cellar
The Chase at Deer Ridge is a picturesque residential community, currently nestled amongst mature nature and surrounded by a wooded area in the south east portion of Bayfield, a quintessential Ontario Village at the shores of Lake Huron. This special enclave of 23 dwellings, built by Larry Otten Contracting, is well underway it it's development, and includes 13 beautiful Bungalow Townhomes, and 9 Detached Bungalow homes. Each Unit in Block 12 will be approx. 1,540 sq. Ft. on the main level to include the primary bedroom with 5pc ensuite, spacious study, 2pc bathroom, open concept living area, center island in the kitchen, and walk-out to rear yard, laundry room and double car garage. Finished basement with additional bedroom, rec-room, and 4pc bathroom. Standard upgrades are included: Paved double drive, sodded lot, central air, 2 stage gas furnace, HVAC system, belt driven garage door opener, water softener, and water heater and center island in the kitchen. The possession date for Uni
$ 790,000
656 Ketter Way, Plympton Wyoming, ON, N0N 1T0 house for sale.
View photo
House · for sale
$ 659,900
$ 387/sq.ft
656 Ketter Way, Plympton Wyoming, ON, N0N 1T0 house for sale.
North Middlesex
· 1,701 sq.ft · 3 Bedrooms · 3 Baths · House
North Middlesex · 1,701 sq.ft · 3 Bedrooms · 3 Baths · House
Introducing The Marshall built by Colden Homes located in the charming town of Plympton-Wyoming. Ideally located near the 402 & a short drive to Sarnia & Strathroy, enjoy peaceful suburban living with easy access to nearby conveniences. This home features 1,706 square feet of open-concept living space. With a functional design and modern farmhouse aesthetics, this property offers a perfect blend of contemporary comfort and timeless charm. Large windows throughout the home flood the interior with natural light, creating a bright and welcoming atmosphere. The main floor features a spacious great room, seamlessly connected to the dinette and the kitchen, along with a 2-piece powder room and a convenient laundry room. The kitchen offers a custom design with bright two-toned cabinets, a large island, and quartz countertops. Contemporary fixtures add a modern touch, while a window over the sink allows natural light to flood the space, making it perfect for both everyday use and entertaining.
$ 659,900
111 Kittridge Avenue E, Strathroy Caradoc Ne, ON, N7G 2A9 house for sale | Listing ID X13212 | Royal LePage
View photo
House · for sale
$ 1,275,000
111 Kittridge Avenue E, Strathroy Caradoc Ne, ON, N7G 2A9 house for sale | Listing ID X13212 | Royal LePage
North Middlesex
· House
· Garden · Deck · Swimming pool · Parking
North Middlesex · House · Garden · Deck · Swimming pool · Parking
Presenting 111 Kittridge Avenue East in Strathroy, Ontario-a distinctive estate property set on an impressive 1.15-acre lot, offering both privacy and refined outdoor living. A grand circular driveway accommodates up to 20 vehicles, framed by mature red maple, beech, and birch trees, alongside curated flagstone landscaping and interlock walkways that guide you through the property. The backyard is designed for both relaxation and entertaining, featuring a fully fenced layout, a stamped concrete raised deck, and a charming cabana retreat overlooking the pool, complete with a dedicated 100,000 BTU heat pump. A detached shed and separate garage provide additional functionality. Inside, the home blends comfort with thoughtful upgrades. The main floor offers a spacious laundry room with dual access, a bright dining area with floor-to-ceiling windows, and a generous family room anchored by a distinctive Continental mantelpiece. The upgraded kitchen features vinyl composite flooring, LED ligh
$ 1,275,000
149 Collins Way, Strathroy Caradoc Se, ON, N7G 0G2 house for sale | Listing ID X13560 | Royal LePage
View photo
House · for sale
$ 799,900
149 Collins Way, Strathroy Caradoc Se, ON, N7G 0G2 house for sale | Listing ID X13560 | Royal LePage
North Middlesex
· House
· Fireplace
North Middlesex · House · Fireplace
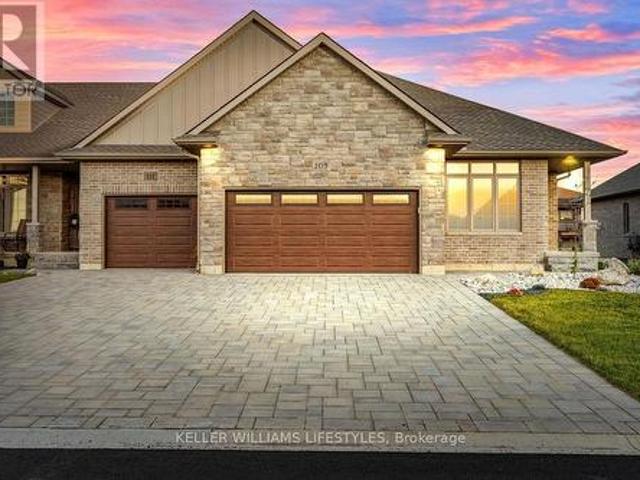
Tucked away in South Grove Meadows, just steps away from Caradoc Sands Golf Course, this bungalow has been completely transformed with over $50,000 in upgrades, creating a residence that is as sophisticated & welcoming. Sunlight pours through windows, illuminating rich hardwood flooring, premium tile, plush designer carpeting & a carefully curated palette of luxurious finishes that create warmth & beauty throughout. The heart of the home is an exceptional chef-inspired kitchen where family & friends naturally gather. Showcasing stunning quartz countertops, stainless steel appliances, custom cabinetry & an open-concept design that flows gracefully into the bright dining & great room. A beautiful gas fireplace adds warmth & ambiance, creating the perfect setting for both intimate evenings & memorable celebrations. Retreat to the serene primary suite, your own private sanctuary featuring a beautiful ensuite with walk-in shower, double vanity & refined finishes that ignite the feeling of a
$ 799,900
Lot 8 157 Watts Dr Drive, Lucan Biddulph Lucan, ON, N0M 2J0 house for sale | Listing ID X13676 | Royal LePage
View photo
House · for sale
$ 894,900
Lot 8 157 Watts Dr Drive, Lucan Biddulph Lucan, ON, N0M 2J0 house for sale | Listing ID X13676 | Royal LePage
North Middlesex
· House
· Office room · Parking
North Middlesex · House · Office room · Parking
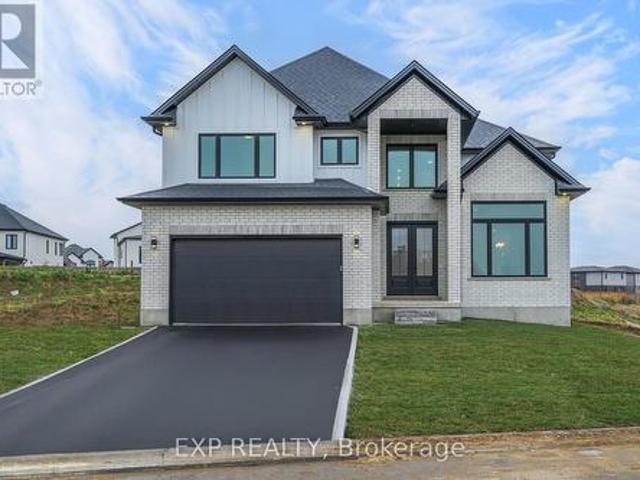
Welcome to The Diana, a beautifully designed 2,577 sq. Ft. two-storey home by Vander Wielen Design & Build Inc. Offering an impressive combination of space, functionality and thoughtful design for today's family. The main floor features a bright and spacious layout with a large Great Room, Dinette and well-appointed Kitchen, creating an inviting space for everyday living and entertaining. A separate Dining Room/Office provides the flexibility for formal dining, a private home office or additional living space. The main level is completed by a welcoming Foyer, convenient Powder Room, Mud Room with garage access. Upstairs, you'll find four generously sized bedrooms and three full bathrooms. The grand Primary Bedroom features a large walk-in closet and private 5-pc ensuite. Bedroom 4 also offers its own walk-in closet and a 3 pc bathroom perfect for guest or growing family member looking to have his/her own private space, Bedrooms 2 and 3 are conveniently located near the additional full
$ 894,900
150 Locky Lane, Middlesex Centre Kilworth, ON, N0L 1R0 house for sale | Listing ID X12875 | Royal LePage
View photo
House · for sale
$ 1,055,000
150 Locky Lane, Middlesex Centre Kilworth, ON, N0L 1R0 house for sale | Listing ID X12875 | Royal LePage
North Middlesex
· House
· Fireplace
North Middlesex · House · Fireplace
Price is including new hst rebate for agreements signed between april 1 2026 to march 31st 2027 for principal residence homes. To be built! Magnus Homes presents The Lavender model, consisting of 4 bedrooms 3.5 bathrooms, this 2693 sqft 2 storey home sits on a 50' (+Premium) lot located in Kilworth Heights West. Open Concept with soaring ceiling over the Great room with awesome open stairway up to well-placed bedrooms and baths. Can be customized to your family's needs. Magnus Homes offers various home designs ranging from 1,450. 2,700sqft bungalows and 2 storeys. Inquire for builder package and available lots. All finishes in this model are BUILDER STANDARD (excluding lighting and staging), come see our standard in person or using our attached 3D IGUIDE tour. Some of these standards include engineered hardwood, quartz throughout, and a gas fireplace. PHOTOS are of from a previous Lavender model build. Inquire to our sales team for more information and to view our model homes. Build yo
$ 1,055,000
5740 32 Line, West Perth Mitchell, ON, N0K 1N0 house for sale | Listing ID X13555 | Royal LePage
View photo
House · for sale
$ 774,900
5740 32 Line, West Perth Mitchell, ON, N0K 1N0 house for sale | Listing ID X13555 | Royal LePage
North Middlesex
· House
North Middlesex · House
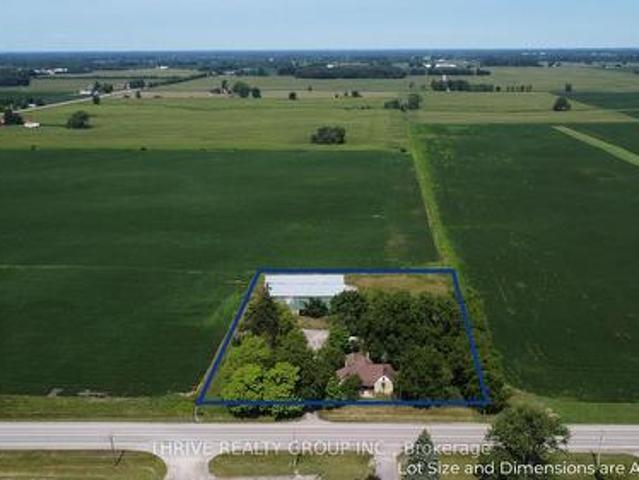
Country living awaits on this picturesque 1.2-acre property just minutes from Mitchell. This spacious 5-bedroom, 1.5-bath farmhouse offers tall ceilings, large windows that fill the home with natural light, and plenty of room for growing families. Zoned AG2, the property features a chicken coop, greenhouse, mature trees, and ample outdoor space for gardening, recreation, or hobby farm aspirations. Enjoy the peace and privacy of rural living while remaining close to the conveniences of town. A wonderful opportunity to own a country property with space to grow and endless potential. (Id: 27)
$ 774,900
177 Toronto Street, West Perth Mitchell, ON, N0K 1N0 house for sale | Listing ID X13537 | Royal LePage
View photo
House · for sale
$ 659,900
177 Toronto Street, West Perth Mitchell, ON, N0K 1N0 house for sale | Listing ID X13537 | Royal LePage
North Middlesex
· House
· Office room · Balcony · Fireplace
North Middlesex · House · Office room · Balcony · Fireplace
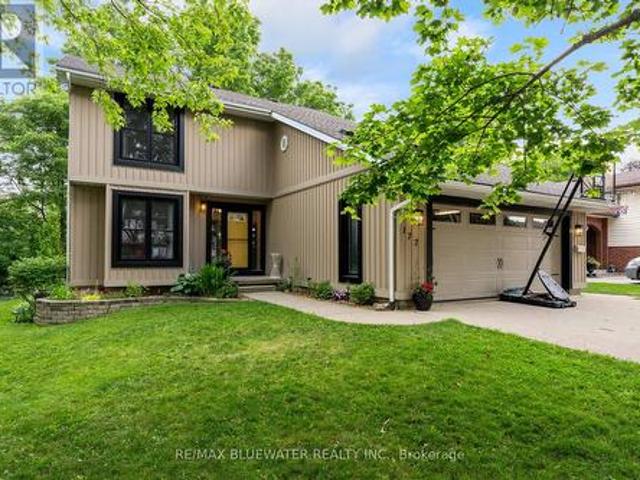
Welcome to this beautifully updated 2-storey family home, perfectly situated at the end of a peaceful cul-de-sac in a highly desirable area of Mitchell. Offering an ideal combination of space, comfort, and functionality, this 4-bedroom home is designed for everyday living and memorable family moments. The bright and inviting main floor features a dedicated front office, perfect for working from home or creating a quiet study space. At the heart of the home, the open-concept kitchen, dining, and family room provide the perfect setting for gathering with family and friends, while the gas fireplace creates a warm and welcoming atmosphere. A convenient main floor laundry room and 2-piece bathroom complete this level. Upstairs, you'll find four generously sized bedrooms, including a spacious master bedroom retreat featuring a walk-in closet, private ensuite, and an inviting balcony overlooking the river. Truly a wow factor! A well-appointed 4-piece bathroom serves the remaining bedrooms. St
$ 659,900
3193 Perth 163 Road, West Perth Fullarton, ON, N0K 1H0 house for sale | Listing ID X13681 | Royal LePage
View photo
House · for sale
$ 509,900
New
3193 Perth 163 Road, West Perth Fullarton, ON, N0K 1H0 house for sale | Listing ID X13681 | Royal LePage
North Middlesex
· House
· Office room
North Middlesex · House · Office room
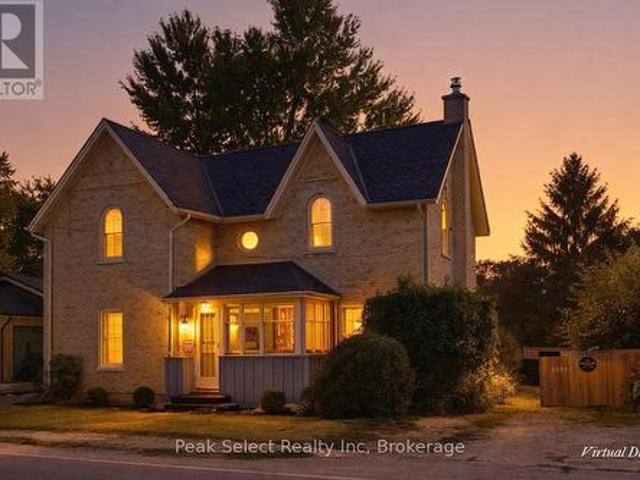
Built in 1886 this stately all-brick-two-storey home in the Hamlet of Fullarton is filled with the character, space and craftsmanship of a bygone era. Step inside to a welcoming foyer highlighted by a grand wooden staircase and beautiful original-style woodwork. The spacious main floor offers plenty of room for everyday living and entertaining, with a living room, dining room, family room, kitchen, bathroom and convenient main floor laundry. Adding to the home's charm, the family room features a second'secret' staircase leading upstairs. The second level offers four generously sized bedrooms, a full bathroom and a bonus playroom, providing flexible space for a growing family, home office or a hobby area. Outside, you'll find an enclosed front porch plus additional side and rear porches-perfect spots to enjoy the peaceful surroundings. Set on a large lot, this distinctive Century home offers impressive spaces, timeless architectural details and plenty of opportunity to make it your own.
$ 509,900
315 Main Street, Lambton Shores Thedford, ON, N0M 2N0 house for sale | Listing ID X13628 | Royal LePage
View photo
House · for sale
$ 524,900
315 Main Street, Lambton Shores Thedford, ON, N0M 2N0 house for sale | Listing ID X13628 | Royal LePage
North Middlesex
· House
· Garden · Parking
North Middlesex · House · Garden · Parking
Welcome to 315 Main Street in Thedford! Set on an impressive almost half-acre lot backing onto Widder Station Golf Course, this charming 3-bedroom bungalow offers approximately 1300 sq. Ft. of living space and features several updates. Enjoy the peaceful golf course setting from your backyard, along with a large covered porch, detached single-car garage and shed. The location is hard to beat; Lake Huron beaches and spectacular sunsets are less than 10 minutes away! You're also just minutes from Pinery Provincial Park, multiple golf courses, local breweries and wineries, including Shale Ridge Estate Winery & Spa. Whether you're looking for a year-round home or a weekend retreat, this property puts you close to everything that makes the area so special. Come see all that 315 Main Street has to offer! (Id: 27)
$ 524,900
6692 Longwoods Road, Strathroy Caradoc Melbourne, ON, N0L 1T0 house for sale | Listing ID X13671 | Royal LePage
View photo
House · for sale
Request Details
Updated
6692 Longwoods Road, Strathroy Caradoc Melbourne, ON, N0L 1T0 house for sale | Listing ID X13671 | Royal LePage
North Middlesex
· House
· Fireplace · Parking
North Middlesex · House · Fireplace · Parking
6692 Longwoods Dr. A 2 acre treed parcel of rural property just outside the community of Melbourne including a 3 bedroom 1 bathroom bungalow, a 16'x18' detached garage, and a large two-story barn. The yellow-brick bungalow features a large primary bedroom with a wood burning fireplace, two additional bedrooms, an eat-in kitchen, living room, and a 4-piece bathroom. The house is serviced by natural gas and municipal water. The oversized 1-car garage, detached shop, and barn provide many options for a handyman, hobbyists, or anyone hoping to enjoy the advantages of rural acreage. Whether you are pursuing the rural lifestyle or seeking the perfect location to build your dream home, 6692 Longwoods Dr provides countless possibilities. (Id: 27)
Request Details

Get email alerts

Don't miss out: be the first to know about new properties

The alert was correctly created

On subscribing you accept the conditions of use and the privacy policy
Alert
Receive new ads in your inbox
Save this search
Receive alerts for new listings

We'll send you an email when we have new properties for: "Houses for sale in North Middlesex"

The alert was correctly created

Ailsa Craig
Zorra
Get email alerts and be the first to see new listings
Required field
On subscribing I accept the terms of the privacy policy
Perfect! You'll soon start receiving new listings via email
Alert
Receive an email when we have new ads for Houses for sale in North Middlesex
Save this search
Filters

Bedrooms

Area (sq.ft)

sq.ft
sq.ft

Price

$
$

Filter by property type

Bathrooms

Clear all filters
Receive notifications when new entries are published.