1,855 houses for sale in North Middlesex

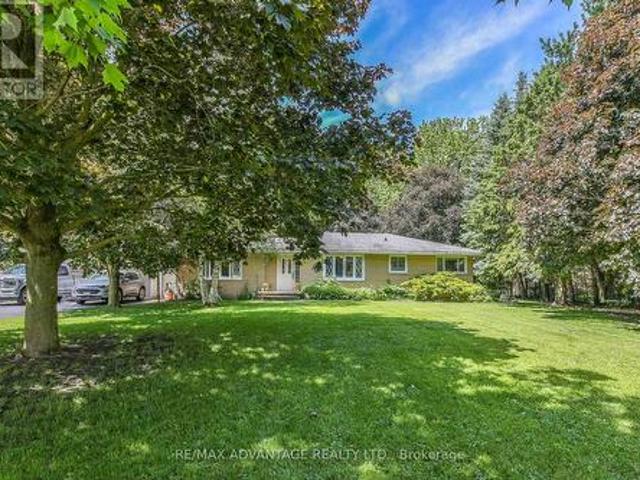
5323 Line 6, St. Marys, ON, N4X 1C8 house for sale Listing.
View photo
House · for sale
$ 659,000
5323 Line 6, St. Marys, ON, N4X 1C8 house for sale Listing.
North Middlesex
· 3 Bedrooms · 2 Baths · House
· Deck
North Middlesex · 3 Bedrooms · 2 Baths · House · Deck
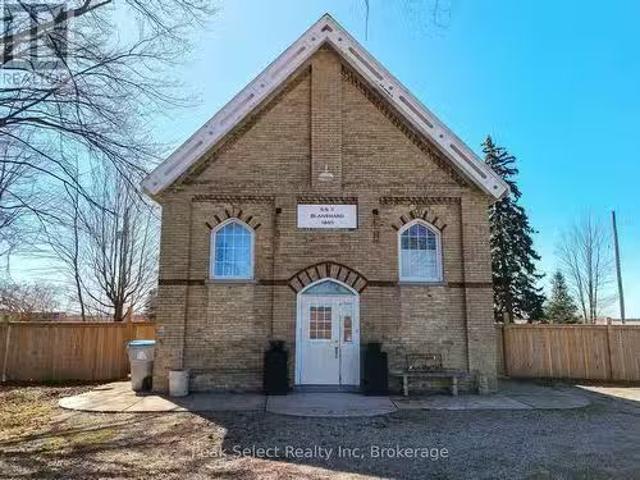
Discover a slice of rural paradise! This charming former schoolhouse, built in 1885, beautifully combines historical charm with modern comforts, all set against the stunning backdrop of the South Perth countryside. The original brick facade of this thoughtfully renovated home invites you into a space where original hardwood floors and beamed ceilings tell stories of the past. Nestled on a quiet paved road, this property offers a rare escape for those looking to enjoy the tranquility of rural life while still being close to the amenities of St. Marys, surrounded by rolling farmland. With three cozy bedrooms and two bathrooms, theres plenty of room for a growing family or guests. The open living area is bright and airy, thanks to skylights, and features exposed brick, built-in bookshelves, and beautiful stained-glass windows that add a touch of sophistication and warmth. Sitting on a spacious 0.47-acre lot, the outdoor space is just as inviting, featuring a large covered deck that overlo
$ 659,000
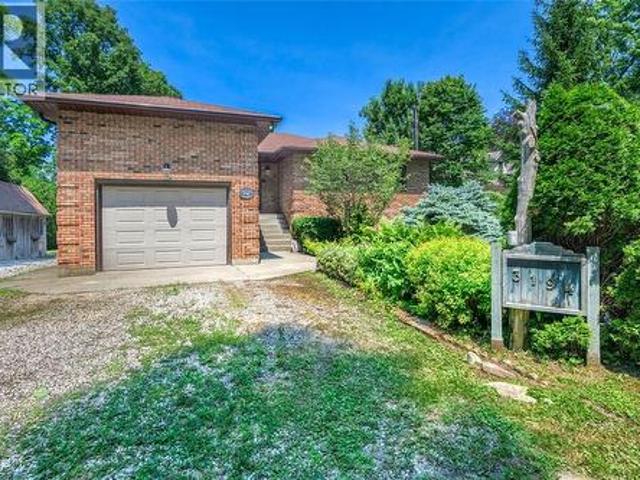
3194 Dana Street, Plympton Wyoming, ON, N0N 1E0 house for sale | Listing ID 26016 | Royal LePage
View photo
House · for sale
$ 1,499,950
3194 Dana Street, Plympton Wyoming, ON, N0N 1E0 house for sale | Listing ID 26016 | Royal LePage
North Middlesex
· House
· Fireplace
North Middlesex · House · Fireplace
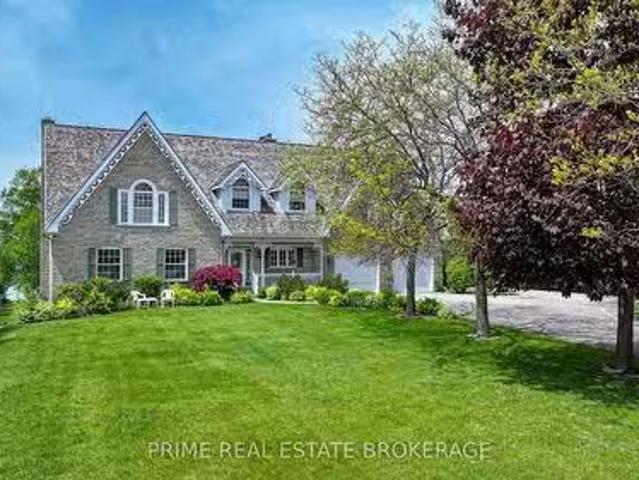
Tucked beneath a canopy of mature trees along one of Camlachie's most treasured stretches of Lake Huron shoreline, 3194 Dana Street is the kind of waterfront property families dream of owning and rarely have the opportunity to call their own. Beautifully maintained throughout, this exceptional home offers timeless character, outstanding entertaining spaces, and an unforgettable waterfront lifestyle just minutes from Bright's Grove, golf courses, restaurants, and everyday conveniences. A charming front courtyard welcomes you home while the classic brick exterior and beautifully landscaped grounds create an immediate sense of warmth and privacy. Inside, the bright oak kitchen offers abundant cabinetry, generous workspace, and peninsula seating, and it opens effortlessly to the dining area, inviting sunroom, and spacious living room. Rich hardwood flooring, a striking natural wood fireplace, and expansive windows fill the home with natural light while framing breathtaking views of Lake Hu
$ 1,499,950
23617 Wellburn Road, Thames Centre Wellburn, ON, N4X 1C6 house for sale | Listing ID X13670 | Royal LePage
View photo
House · for sale
$ 3,100,000
Updated
23617 Wellburn Road, Thames Centre Wellburn, ON, N4X 1C6 house for sale | Listing ID X13670 | Royal LePage
North Middlesex
· House
· Fireplace
North Middlesex · House · Fireplace
Welcome home to the peace and beauty of country living, where breathtaking sunsets, star-filled skies, and the soothing sounds of nature become part of your family's everyday life. Nestled on a picturesque 1.77-acre property, this beautifully maintained three-bedroom, two-bathroom home offers space to grow, room to play, and the perfect blend of rural serenity and modern convenience-just 10 minutes from St. Mary's, 25 minutes from Stratford, and 30 minutes from London. From the moment you arrive, you'll feel the warmth and pride of ownership throughout this move-in-ready home. Rich hardwood flooring, custom blinds, and ceiling fans create comfortable, welcoming spaces for everyday family life. Gather around one of two natural gas fireplaces for cozy evenings, celebrations, and lasting memories with the people you love. Step outside and discover a private retreat designed for relaxing and entertaining. (Id: 27)
$ 3,100,000
9936 Ontario Street, Lambton Shores Port Franks, ON, N0M 2L0 house for sale | Listing ID X13543 | Royal LePage
View photo
House · for sale
$ 1,225,000
9936 Ontario Street, Lambton Shores Port Franks, ON, N0M 2L0 house for sale | Listing ID X13543 | Royal LePage
North Middlesex
· House
· Fireplace · Swimming pool · Deck
North Middlesex · House · Fireplace · Swimming pool · Deck
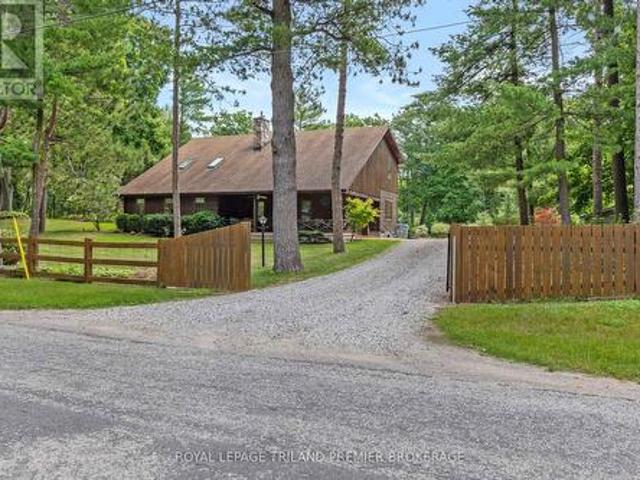
Seize this opportunity to own a piece of history in beautiful Port Franks! This picturesque log cabin isnestled on a mature treed lot and features all the conveniences of modern day living. The generous mainfloor boasts a cozy dining/sitting room with exposed beams, hardwood flooring and gas fireplace; doubleheight family room with log interior walls, vaulted ceilings, sky lights, grand wooden open riser staircase, and gas fireplace; eat in kitchen with updated appliances (2019) and island with breakfast bar; updatedbathroom and large foyer. The upper level boasts full views of the family room with updated mainbathroom including tiled shower with glass enclosure, double sinks and stand alone soaker tub and 3generous bedrooms including primary with vaulted ceilings, double closets and sky light. The entire home issurrounded by wrap around porches and decks with stunning landscaping and hot tub all with privacy fromthe mature trees. The expansive treed lot spans 198 ft front by 247ft dep
$ 1,225,000
17 Arrowwood Path, Middlesex Centre Ilderton, ON, N0M 2A0 house for sale | Listing ID X13659 | Royal LePage
View photo
House · for sale
$ 1,295,000
17 Arrowwood Path, Middlesex Centre Ilderton, ON, N0M 2A0 house for sale | Listing ID X13659 | Royal LePage
North Middlesex
· House
· Patio · Garden · Fireplace · Swimming pool · Parking · Cellar
North Middlesex · House · Patio · Garden · Fireplace · Swimming pool · Parking · Cellar
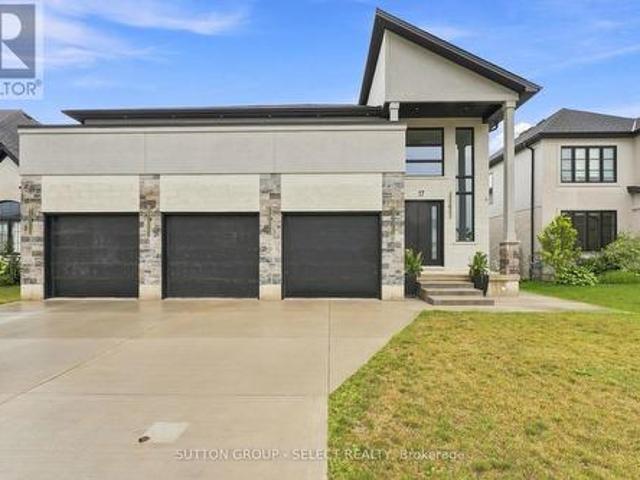
Welcome to your dream home in Ilderton, a coveted family neighbourhood. Offering more than 4,400 sq. Ft. of beautifully finished living space across 2 levels as well as unspoiled walkout basement. This exceptional residence is designed to harmonize luxury with nature. A soaring 18-ft entry ceiling, expansive windows, and covered patios and terraces create a seamless indoor-outdoor lifestyle while showcasing breathtaking panoramic views of Timberwalk Pond. With no rear neighbours and direct access to scenic walking trails, this is a truly rare offering. Complete with a walkout lower level, 3-car garage, oversized mudroom, 4 bedrooms, 5 bathrooms, and a backyard oasis with an inground heated swimming pool, this home delivers elegance at every turn. The open-concept main floor is anchored by a chef-inspired gourmet kitchen with an expansive island, built-in stainless appliances, a double-sided fireplace, and an impressive butler's pantry, ideal as a second kitchen. Sliding doors from the
$ 1,295,000
72797 Ravine Drive, Bluewater Zurich, ON, N0M 2T0 house fo.
View photo
House · for sale
$ 2,950,000
72797 Ravine Drive, Bluewater Zurich, ON, N0M 2T0 house fo.
North Middlesex
· 7 Bedrooms · 5 Baths · House
· Fireplace
North Middlesex · 7 Bedrooms · 5 Baths · House · Fireplace
Experience the rarity of owning a lakefront estate on Lake Huron with direct, easy access to the beach no long staircase or steep climb required. Unlike many properties where buyers are faced with 100-step walks down to the water, this estate offers unparalleled convenience and breathtaking waterfront views right at your doorstep. This exceptional Oke Woodsmith custom-built estate spans over 5000 sq. ft. above grade, plus with the addition of a finished walk-out space, offering both the grandeur of lakefront living and the peace of private seclusion. Located conveniently between the charming towns of Grand Bend and Bayfield, this estate is a sanctuary with direct beach access a rare find. Designed with both opulence and comfort in mind, this home features 7 spacious bedrooms, 7 bathrooms, and 4 inviting fireplaces, creating an atmosphere of both warmth and sophistication. Distinctive cherry wood doors, elegant millwork, and expansive windows capture sweeping lake views, seamlessly blen
$ 2,950,000
83 Greene Street, South Huron Exeter, ON, N0M 1S2 house for sale | Listing ID X12903 | Royal LePage
View photo
House · for sale
$ 629,900
83 Greene Street, South Huron Exeter, ON, N0M 1S2 house for sale | Listing ID X12903 | Royal LePage
North Middlesex
· House
· Parking
North Middlesex · House · Parking
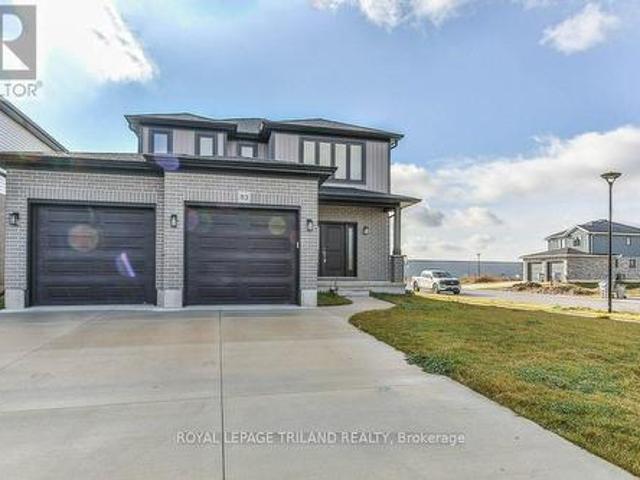
Welcome to your dream modern home situated on a prime corner lot in the desirable Buckingham Estates subdivision of Exeter. This stunning approximately 2000 sq ft detached residence boasts a carpet-free main floor with 9-foot ceilings, enhancing the spacious feel of the open-concept design. Enjoy the bright and airy atmosphere in the expansive kitchen featuring quartz countertops, an upgraded pantry, and extended cabinets, seamlessly flowing into the dinette and great room. With lots of natural light flooding the main level, this home is perfect for entertaining. The master suite is a true retreat, offering a generous walk-in closet and a luxurious ensuite bath with modern ceramic finishes. Additional highlights include convenient upper-level laundry, stylish upgraded light fixtures, and beautifully improved washrooms. The double car garage and double driveway provide ample parking, with potential for up to four vehicles. Located just 30 minutes from London and 20 minutes from the stun
$ 629,900
3716 Beverly Glen Road, Plympton Wyoming, ON, N0N 1E0 house for sale | Listing ID 26017 | Royal LePage
View photo
House · for sale
$ 829,900
3716 Beverly Glen Road, Plympton Wyoming, ON, N0N 1E0 house for sale | Listing ID 26017 | Royal LePage
North Middlesex
· House
· Swimming pool · Deck · Air conditioning
North Middlesex · House · Swimming pool · Deck · Air conditioning
Stunning waterfront transformation. Forget updated”, this home was taken down to the studs and rebuilt for the modern buyer. If you crave open spaces and lake breezes, this is your sanctuary. As you walk into the foyer, you immediately see an uninterrupted view of the lake. This open concept plan has a chef’s kitchen with massive island designed for entertaining, open to the great room with “wall-to-wall”lake views. There are three decent size bedrooms, two high end baths dining area and mainfloor laundry/utility room. Other major updates include new hvac with all new duct work, new he furnace and a/c unit, new hrv, blown insulation in walls, attic and crawlspace. All new electrical with 200 amp panel, 60w hookup for a hot tub and all new plumbing. Exterior has been updated to finishes such as new four car pull up concrete drive, all new siding with brick edge out front, custom deck located at the properties edge with stairs to the beach. Your search for the perfect lake house ends her
$ 829,900
73031 Denise Court, Bluewater Hay, ON, N0M 2T0 house for sale | Listing ID X13479 | Royal LePage
View photo
House · for sale
$ 1,379,000
73031 Denise Court, Bluewater Hay, ON, N0M 2T0 house for sale | Listing ID X13479 | Royal LePage
North Middlesex
· House
· Patio · Garden · Parking
North Middlesex · House · Patio · Garden · Parking
Your private lakefront oasis you have been looking for is now available on the market! Situated on a spacious lot with panoramic lake views, an updated interior, attached garage and private steps to the sandy shores of Lake Huron. Welcome to 73031 Denise Court, located on a quiet cul de sac with nearly 80' of frontage along Lake Huron's coastline. At first glance your greeted to the home with landscaped gardens as the interlocking brick walkway leads you to the covered front entrance. Inside, the open concept living space features soaring knotty pine cathedral ceilings with large wood beams that highlight the wall of floor to ceiling windows and strategically placed clerestory windows that fill the room with natural light while showcasing breathtaking water views. The kitchen features wood shaker cabinetry, stainless steel appliances and an eat up island that overlooks the living space. Spacious eating area and large family room with high quality laminate flooring and patio doors that
$ 1,379,000
7 Sullivan Street, South Huron Stephen, ON, N0M 1T0 house for sale | Listing ID X12737 | Royal LePage
View photo
House · for sale
$ 1,449,900
7 Sullivan Street, South Huron Stephen, ON, N0M 1T0 house for sale | Listing ID X12737 | Royal LePage
North Middlesex
· House
· Office room · Fireplace · Gym · Parking · Cellar
North Middlesex · House · Office room · Fireplace · Gym · Parking · Cellar
To be built. Pictures are of previously built model with upgrades. Welcome to the Azure model, the Magnus Homes 2025 Dream Lottery Home model which won LHBA Home of the Year + 4 other awards of creative excellence. This model features a 2350sqft main floor plus a bonus 520sqft loft above the garage. The main floor consists of 3 spacious bedrooms, all with en-suite and walk in closet privileges. The great room (18' x 22') features a 16' vaulted ceiling centred by the 10' kitchen island perfect for hosting, with a walkthrough butlers pantry. The expansive basement allows for an additional 3 rooms and large recreation room. Bonus loft above garage could be your home office, playroom, fitness room, media room and so much more! This model can only fit on limited lots in this development. Or design your own Dream Home with our team to fit your wish list. Come see our Magnus standard in person at our model homes. Some features include engineered hardwood, quartz throughout, gas fireplace and
$ 1,449,900
Lot 37 Stella Avenue, Southwest Middlesex Glencoe, ON, N0L 1M0 house for sale | Listing ID X12839 | Royal LePage
View photo
House · for sale
$ 599,000
Lot 37 Stella Avenue, Southwest Middlesex Glencoe, ON, N0L 1M0 house for sale | Listing ID X12839 | Royal LePage
North Middlesex
· House
· Parking · Cellar
North Middlesex · House · Parking · Cellar
Welcome to'THE GARNET, a stunning raised ranch crafted by Liersch Custom Homes offering 2,118sqft. Of finished living space. Be greeted when you walk inside the front foyer by the open-concept main floor features a stylish kitchen with an island overlooking a bright dining and great room. Enjoy a main floor 4pc bathroom plus a versatile bedroom. Upstairs holds the private primary suite with an ensuite and a walk-in closet. The finished basement adds a spacious rec room, two more bedrooms, a full bath, and a dedicated laundry. Complete with an attached garage and a welcoming front porch, this home is the perfect mix of style, comfort, and function, ready for you to move in! To be built! Other lots and designs are available. Price based on base lot, premiums extra. (Id: 27)
$ 599,000
236 Sydenham Street, Strathroy Caradoc Nw, ON, N7G 1V3 house for sale | Listing ID X13472 | Royal LePage
View photo
House · for sale
$ 454,900
236 Sydenham Street, Strathroy Caradoc Nw, ON, N7G 1V3 house for sale | Listing ID X13472 | Royal LePage
North Middlesex
· House
· Office room · Cellar
North Middlesex · House · Office room · Cellar
Welcome to this beautifully renovated 2-bedroom bungalow where quality craftsmanship and modern updates come together in a move-in ready package. Extensively renovated from top to bottom, this home features updated plumbing, electrical, windows, and siding, offering peace of mind for years to come. Inside, you'll find a bright and inviting layout with stylish finishes throughout. The functional main floor is perfect for first-time buyers, downsizers, or anyone seeking low-maintenance living. The fully finished basement adds valuable living space with a spacious family room-ideal for movie nights, entertaining, a home office, or a play area. Whether you're relaxing indoors or enjoying the ease of a completely updated home, this property delivers exceptional value and comfort. Simply move in and enjoy everything this thoughtfully renovated bungalow has to offer. (Id: 27)
$ 454,900
6302 Huron Drive, Lambton Shores Kettle Point, ON, N0N 1J1 house for sale | Listing ID X13515 | Royal LePage
View photo
House · for sale
$ 229,900
6302 Huron Drive, Lambton Shores Kettle Point, ON, N0N 1J1 house for sale | Listing ID X13515 | Royal LePage
North Middlesex
· House
· Garden · Fireplace · Deck
North Middlesex · House · Garden · Fireplace · Deck
Close to Ipperwash Beach, Welcome to 6302 Huron Drive, a charming 4-season home/cottage offering the perfect blend of comfort, space, and convenience. Situated on a spacious double lot, this well-maintained 3-bedroom, 1 (4 piece) bathroom home boasts a large yard with plenty of room to relax, entertain, or enjoy outdoor activities. Inside, you'll find a bright and inviting living room featuring a cozy fireplace. Perfect for gathering with family and friends during the cold months. The functional kitchen offers crisp white cabinetry and ample storage, creating a welcoming space for everyday living. This home is being sold fully furnished, making it truly move-in ready or an excellent opportunity for a seasonal getaway. Outside, enjoy your morning coffee on the covered from porch or unwind on the brand new deck (2025) overlooking the expansive yard. Two storage sheds provide plenty of space for tools, outdoor equipment, and seasonal items. Conveniently located close to golf courses, rest
$ 229,900
38 Leesboro Trail, Thames Centre Thorndale, ON, N0M 2P0 house for sale | Listing ID X13525 | Royal LePage
View photo
House · for sale
$ 674,900
38 Leesboro Trail, Thames Centre Thorndale, ON, N0M 2P0 house for sale | Listing ID X13525 | Royal LePage
North Middlesex
· House
· Garden · Fireplace · Deck
North Middlesex · House · Garden · Fireplace · Deck
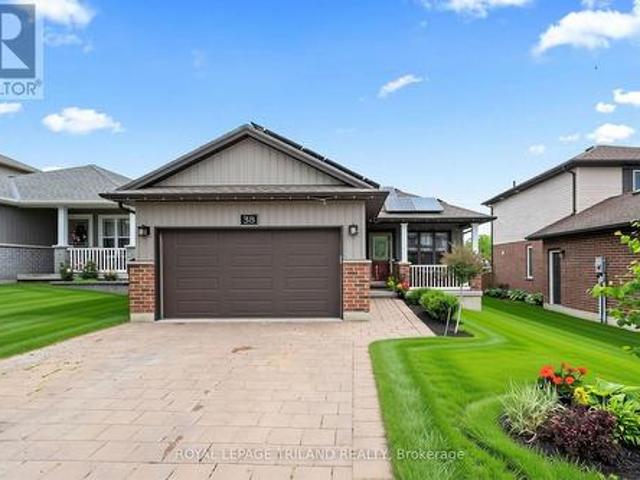
Welcome to exceptional living in the heart of Thorndale. This beautifully finished 2+3 bedroom bungalow offers an impressive combination of style, space, and comfort in one of the area's most desirable and growing communities. Looking for your first home, or even room for a growing family? 38 Leesboro Trail has it all. Designed for modern family living, the bright and spacious main level features a welcoming open concept layout, a cozy fireplace, and generous principal rooms that flow seamlessly throughout the home. Main floor laundry as an added bonus with large eat in kitchen! The fully finished lower level expands your living space with three additional bedrooms, a second full bathroom, and a second fireplace, creating the perfect setting for family gatherings, entertaining, or accommodating guests. Step outside to your private backyard retreat. The large, fully fenced yard offers plenty of room for children, pets, and outdoor activities, while the private deck provides the perfect
$ 674,900
Lot 48 Beer Crescent, Strathroy Caradoc Nw, ON, N7G 3K5 house for sale | Listing ID X12818 | Royal LePage
View photo
House · for sale
$ 631,000
Lot 48 Beer Crescent, Strathroy Caradoc Nw, ON, N7G 3K5 house for sale | Listing ID X12818 | Royal LePage
North Middlesex
· House
· Parking
North Middlesex · House · Parking
Welcome to The Francis, a thoughtfully crafted two-storey home by Bakker Design & Build, offering 1809 sq. Ft. of beautifully designed living space. Known for quality craftsmanship and intentional design, this home blends functionality with timeless style. The main floor features a bright, open-concept kitchen and dining area centred around a spacious island. Perfect for entertaining and everyday living. A walk-in pantry provides exceptional storage, while the inviting living room offers a comfortable space to gather and relax. Direct access to the garage, a convenient powder room, and smart main-floor flow make this layout both practical and family-friendly. Upstairs, you'll find three generously sized bedrooms, including a private primary retreat complete with a walk-in closet and ensuite bath. The additional bedrooms share a well-appointed main bathroom, and the second-floor laundry room adds everyday convenience right where it's needed most. To be built! Other lots and designs are
$ 631,000
114 Pebble Beach Parkway, South Huron Stephen, ON, N0M 1T0 house for sale | Listing ID X13173 | Royal LePage
View photo
House · for sale
$ 249,900
114 Pebble Beach Parkway, South Huron Stephen, ON, N0M 1T0 house for sale | Listing ID X13173 | Royal LePage
North Middlesex
· House
· Fireplace · Deck
North Middlesex · House · Fireplace · Deck
Welcome to 114 Pebble Beach Pkwy in the leased land adult community of Grand Cove Estates in the heart of Grand Bend! Updated exterior with vinyl and stone feature wall. Enter the home to one of the larger floorplans offered in the park with 1,264 sq ft. Open concept floorplan with updated flooring, updated vinyl windows and exposed wood beam. Entrance foyer with closet opens up to the living room with electric fireplace, bead board accent wall and bay window. Flowing to the spacious dining area just off the large U shaped kitchen. Kitchen has been cutely updated with two tone cabinets, updated countertops, additional cabinet space and much more. BONUS den space makes for a great den multi purpose room with lots of windows and sliding door to private back deck. Expansive primary bedroom with accent wall, walk-in closet and full three piece bathroom. Home floorplan allows for another generous sized bedroom, full four piece bathroom with stacked laundry and storage room. Enjoy the privat
$ 249,900
50 Albert Street, West Perth Mitchell, ON, N0K 1N0 house for sale | Listing ID X13640 | Royal LePage
View photo
House · for sale
$ 629,900
50 Albert Street, West Perth Mitchell, ON, N0K 1N0 house for sale | Listing ID X13640 | Royal LePage
North Middlesex
· House
· Garden · Office room · Parking · Fireplace · Deck · Cellar
North Middlesex · House · Garden · Office room · Parking · Fireplace · Deck · Cellar
Set on a tree-lined quarter-acre lot, this 3-bedroom bungalow offers an impressive amount of flexible living space. At the heart of the home is a bright, beautifully updated kitchen, where corner windows bring in plenty of natural light and generous counter space makes cooking and gathering easy. The adjoining living and dining area is warm and welcoming, with a gas fireplace and built-in cabinetry adding both character and function. One of the bedrooms opens through double doors to its own deck, offering a peaceful connection to the backyard and the flexibility to create a home office, den or relaxing retreat. A heated breezeway provides a practical transition between the home, double garage and yard, especially during the colder months. The finished basement adds even more room with a spacious rec room, exercise area, second bathroom, laundry and excellent storage. Mature trees create a sense of privacy outdoors, while the included robotic lawn mower keeps the yard perfectly manicure
$ 629,900
458 Richard Crescent, Strathroy Caradoc, ON, N7G 3P4 house for sale | Listing ID 26005 | Royal LePage
View photo
House · for sale
$ 399,900
458 Richard Crescent, Strathroy Caradoc, ON, N7G 3P4 house for sale | Listing ID 26005 | Royal LePage
North Middlesex
· House
· Garden · Office room · Parking · Cellar
North Middlesex · House · Garden · Office room · Parking · Cellar
Welcome to Twin Elm Estates, a sought-after adult lifestyle community in Strathroy, ideal for downsizers and retirees seeking comfort, convenience, and a strong sense of community. This well-maintained bungalow features 2 main-floor bedrooms, including a spacious primary with walk-in closet and 4-piece ensuite. The open concept kitchen and living area create a bright, inviting space, complemented by main-floor laundry, an attached garage, and a private landscaped backyard. A rare highlight in this community, the fully finished basement expands your living space with an additional bedroom, workshop, office/flex room, and plenty of storage, offering flexibility for guests, hobbies, or quiet retreat space. The monthly land lease fees are designed to simplify homeownership by bundling many everyday expenses and services into one predictable payment, including property taxes, municipal garbage collection, and snow removal for roads and common areas — allowing you to enjoy a low-maintenance,
$ 399,900
3099 Broadway Street, Brooke Alvinston Brooke Alvinston, ON.
View photo
House · for sale
$ 700,000
$ 16/sq.ft
3099 Broadway Street, Brooke Alvinston Brooke Alvinston, ON.
North Middlesex
· 41,366 sq.ft · 1 Bath · House
North Middlesex · 41,366 sq.ft · 1 Bath · House
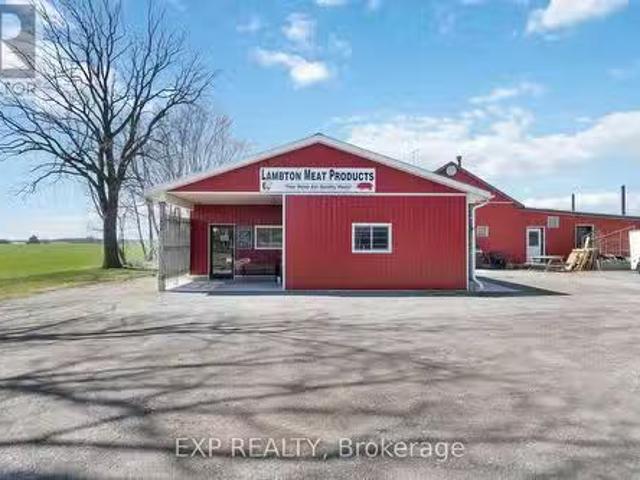
Beautiful property situated on nearly an acre of land in Alvinston. Zoned RI-1 with limitless potential for your business. Currently home of Lambton Meat Products, the building boasts 2800 sqft of space including a retail storefront. Land, building, all equipment, business are all included in price. Owner willing to stay on to help train during the transition. (id:27). Still available at ListedBuy!
$ 700,000
18 Kemp Crescent, Strathroy Caradoc Ne, ON, N7G 0G5 house.
View photo
House · for sale
$ 959,000
18 Kemp Crescent, Strathroy Caradoc Ne, ON, N7G 0G5 house.
North Middlesex
· 3 Bedrooms · 3 Baths · House
· Patio · Garden · Fireplace
North Middlesex · 3 Bedrooms · 3 Baths · House · Patio · Garden · Fireplace
Welcome to 18 Kemp Crescent, this dazzling Bungalow built by Royal Oak Homes - Luxury Home Builders in London Ontario. Located in a very desirable, quiet crescent in Strathroys Northern Woods Development and sitting on a large property. This stunning, open concept Home offers 3 Bedrooms and 3 Full Bathrooms, loaded with extras such as Separate Entrance, 9 foot Ceilings, 8 foot Doors, gorgeous flooring. Upon entering this elegant home, you will be greeted by an inviting great room with modern style Fireplace and Tray Ceiling with pot lights. An open concept Kitchen has quartz counter tops, walk-in Pantry, large Island, Dining area and french doors leading to covered Patio and Fenced yard. Master Bedroom offers luxurious en-suite with soaker tub and a shower, walk-in closet. Separate entrance leading to the lower level has 1 Bedroom and the 1 full Bathroom for guests or in-laws. in addition Lower level is partially finished, where you can customize it to your liking, potentially creating
$ 959,000
Lot #25 87 Dearing Drive, South Huron Stephen, ON, N0M 1T0 house for sale | Listing ID X13062 | Royal LePage
View photo
House · for sale
$ 817,900
Lot #25 87 Dearing Drive, South Huron Stephen, ON, N0M 1T0 house for sale | Listing ID X13062 | Royal LePage
North Middlesex
· House
North Middlesex · House
Unbelievable New Prices with the Government HST rebate for qualified Buyers for a limited time. Welcome to Melchers Developments Sol Haven. Discover'Ontarios West Coast! Grand Bend welcomes you with world class sunsets and sandy beaches; the finest in cultural & recreational living with a vibe thats second to none. Tons of amenities from golfing and boating, speedway racing, car shows, farmers markets, fine dining and long strolls on the beautiful beaches Lifestyle by design! The site is now permit ready roads and curbs installed; services ready to go! Simple & functional versatile space for family & friends. Award winning Melchers Developments; offering brand new one and two storey designs built to suit and personalized for your lifestyle. Our plans or yours finished with high end specifications and attention to detail. High quality high performance custom built new homes to suit! Personalized and crafted with attention to detail and high quality materials. Architectural design & deco
$ 817,900
73590 Irene Crescent, Bluewater Hay, ON, N0M 2T0 house for sale | Listing ID X13527 | Royal LePage
View photo
House · for sale
$ 1,299,000
73590 Irene Crescent, Bluewater Hay, ON, N0M 2T0 house for sale | Listing ID X13527 | Royal LePage
North Middlesex
· House
· Fireplace
North Middlesex · House · Fireplace
Builder is motivated to sell! Welcome to your new home! Check out this stunning 2300 sq ft custom built, executive-style home with a great view of the lake! Situated on almost an acre and ideally located about 10 minutes between Bayfield & Grand Bend and 25 minutes to Exeter. Take a short walk to a deeded, private beach access and you'll enjoy the impressive shores and sunsets of Lake Huron. Loaded with upgrades, this home features 3+ bedrooms and 3 full bathrooms. A built-in surround sound system, powered by a Sonos driver, enhances the kitchen, porch and media room. The main floor welcomes you with a spacious foyer, a formal dining room and a stylish 2 pc bathroom. The open concept design features a large kitchen, breakfast nook and living room, complete with a cozy natural gas fireplace. The spacious primary bedroom has a walk-in closet and spa-like ensuite with an oversized, beautifully tiled shower. Upstairs the versatile loft area leads to 2 generously sized bedrooms, with a medi
$ 1,299,000
14519 Elginfield Road, Middlesex Centre, ON, N0M 2J0 house for sale | Listing ID X13456 | Royal LePage
View photo
House · for sale
$ 1,299,900
14519 Elginfield Road, Middlesex Centre, ON, N0M 2J0 house for sale | Listing ID X13456 | Royal LePage
North Middlesex
· House
· Cellar
North Middlesex · House · Cellar
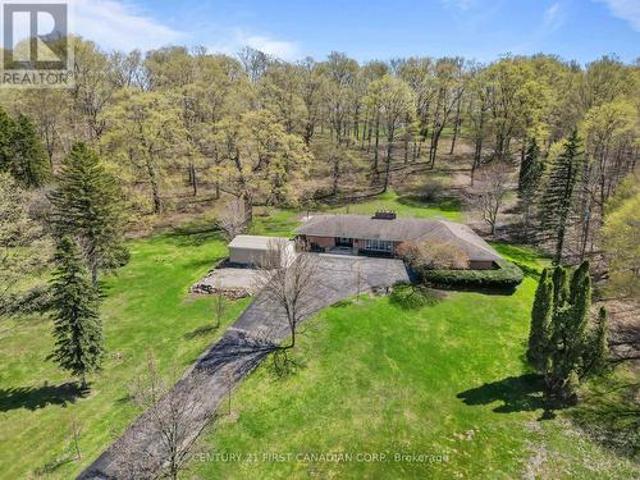
A rare opportunity to own a picturesque 5.7 acre country estate. This classic mid-century modern home offers exceptional privacy, natural beauty, and timeless architectural style. Large windows throughout the home invite abundant natural light while capturing peaceful views of the surrounding countryside. The main level showcases a traditional mid-century modern layout with distinct, well-designed living spaces. A spacious timeless kitchen provides ample room for cooking and gathering, while the large sunken living room with an attached dining area creates an inviting setting for both everyday living and entertaining. The home features 3 spacious main floor bedrooms, 2.5 bathrooms, and the convenience of main floor laundry. A bright 4-season sunroom offers the perfect place to relax and enjoy the changing seasons year round. The fully finished basement expands the living space, making this home an entertainer's dream with plenty of room for recreation, hosting guests, or additional liv
$ 1,299,900
91 Aspen Circle, Thames Centre, ON, N0M 2P0 house for sale | Listing ID X13009 | Royal LePage
View photo
House · for sale
$ 994,500
91 Aspen Circle, Thames Centre, ON, N0M 2P0 house for sale | Listing ID X13009 | Royal LePage
North Middlesex
· House
· Patio · Deck · Parking
North Middlesex · House · Patio · Deck · Parking
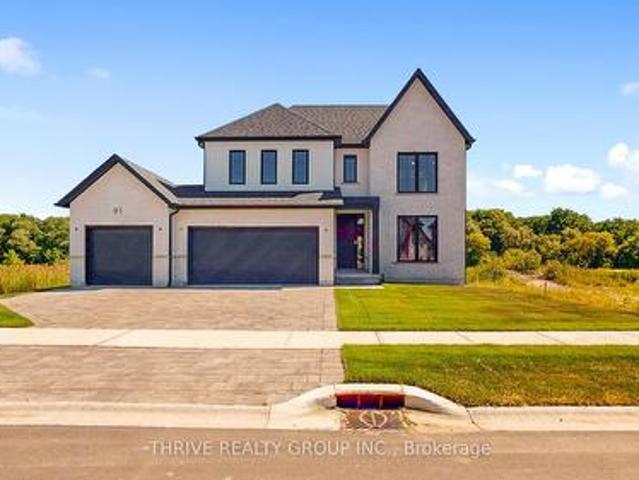
This brand-new 4-bedroom, 2.5-bathroom home by Sifton Properties offers 2,746 sq. Ft. (Of beautifully designed living space on a premium partial look-out lot backing onto green space. The stunning Shouldice brick and stone exterior is complemented by a custom 8 front door with a matte black grip-set and matte black house numbers, creating a sophisticated first impression. A third bay added to the garage provides extra parking or storage space, while 8 interior doors throughout the main floor enhance the home's open and airy feel. Additional 4 pot lights and rough-ins for under-cabinet lighting allow for a bright and modern atmosphere, while front exterior light fixtures add a stylish touch. Enjoy seamless indoor-outdoor living with 8 patio doors leading to the rear deck, perfect for entertaining or taking in the natural surroundings. As a Quick Closing Home, this property offers the ideal balance of convenience and customization, allowing you to personalize key finishes like flooring,
$ 994,500
194 Bowman Drive, Middlesex Centre Ilderton, ON, N0M 2A0 house for sale | Listing ID X12453 | Royal LePage
View photo
House · for sale
$ 669,900
194 Bowman Drive, Middlesex Centre Ilderton, ON, N0M 2A0 house for sale | Listing ID X12453 | Royal LePage
North Middlesex
· House
North Middlesex · House
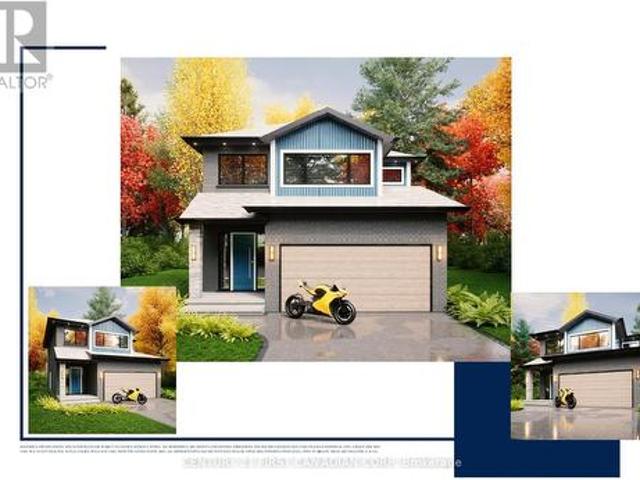
To be built. Welcome to the NEW KNELL layout with a NEW PRICE by Vranic Homes. New price reflects the HST rebate. 1600 sq ft of beauty and luxury. This 3 bedroom two storey home in beautiful Clear Skies is available with closing in October or November 2026. Come and select your own finishings, and don't wait! Our special pricing is first come first served. Quartz counters throughout, plus design your own kitchen with our design consultant! See documents for a list of standard features. Visit our model at 133 Basil Cr in Ilderton, open Saturdays and Sundays. Other models and lots are available, ask for the complete builder's package. (Id: 27)
$ 669,900

Get email alerts

Don't miss out: be the first to know about new properties

The alert was correctly created

On subscribing you accept the conditions of use and the privacy policy
Alert
Receive new ads in your inbox
Save this search
Receive alerts for new listings

We'll send you an email when we have new properties for: "Houses for sale in North Middlesex"

The alert was correctly created

Ailsa Craig
Zorra
Get email alerts and be the first to see new listings
Required field
On subscribing I accept the terms of the privacy policy
Perfect! You'll soon start receiving new listings via email
Alert
Receive an email when we have new ads for Houses for sale in North Middlesex
Save this search
Filters

Bedrooms

Area (sq.ft)

sq.ft
sq.ft

Price

$
$

Filter by property type

Bathrooms

Clear all filters
Receive notifications when new entries are published.