1,855 houses for sale in North Middlesex

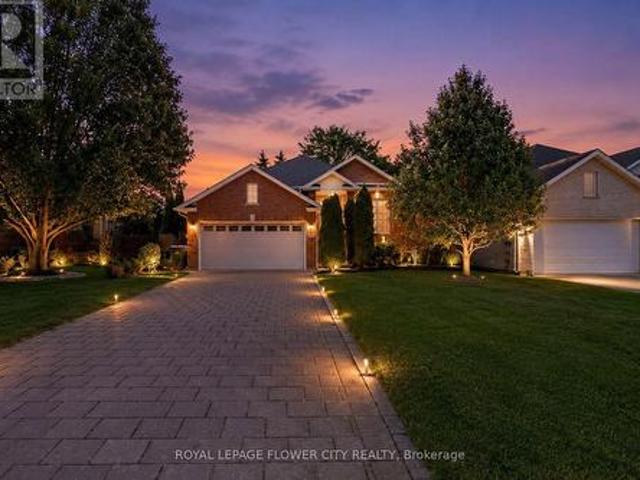
10395 Longwoods Road, Middlesex Centre, ON, N0L 1E0 house for sale | Listing ID X13646 | Royal LePage
View photo
House · for sale
$ 728,000
10395 Longwoods Road, Middlesex Centre, ON, N0L 1E0 house for sale | Listing ID X13646 | Royal LePage
North Middlesex
· House
North Middlesex · House
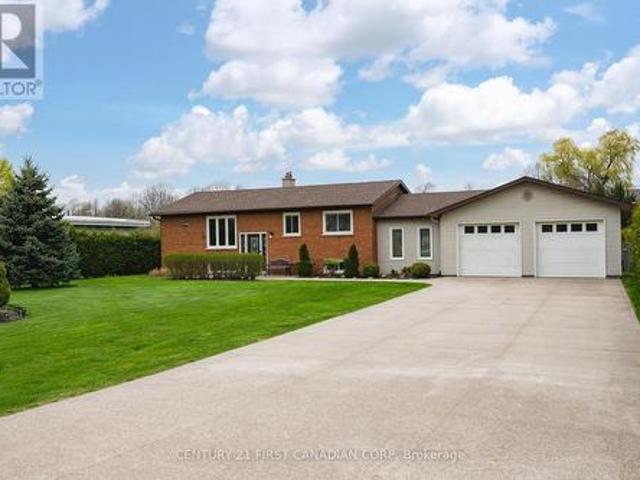
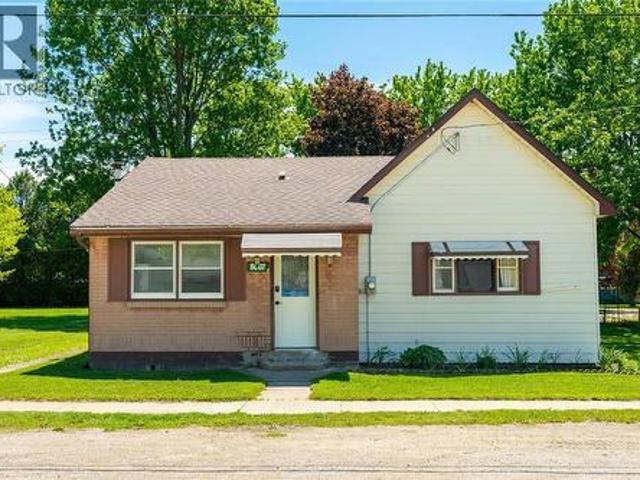
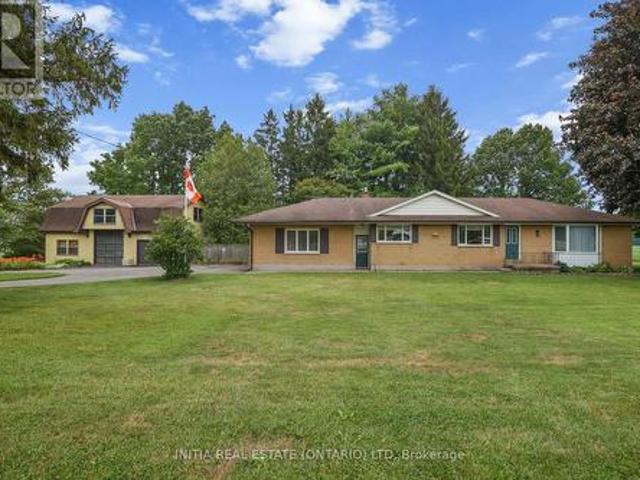
Welcome to 10395 Longwoods Road, a rare opportunity offering space, privacy and incredible potential on approximately 1.08 acres-just minutes from London and conveniently located near numerous golf courses. This four-bedroom, one-and-a-half-bathroom home provides a solid foundation for buyers ready to update it to their own taste and create their forever home. Outside, the property truly sets itself apart with an impressive detached shop measuring approximately 37'10' 29'-ideal for tradespeople, hobbyists, storage or anyone needing serious workspace. The property offers ample power, natural gas and the benefit of a private well, meaning no municipal water bill. Even better, the well has reportedly never run dry in more than 60 years. Surrounded by mature trees, expansive lawns and open countryside, there is plenty of room to enjoy outdoor living, gardening, recreation and peaceful country life while remaining close to city conveniences. With generous living space, a large lot and an ex
$ 728,000
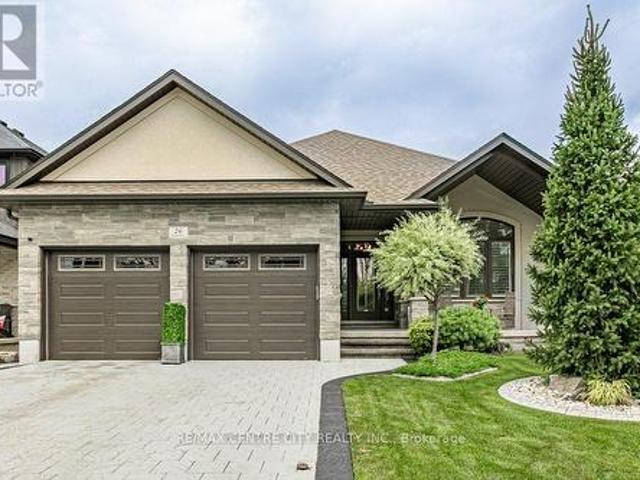
30 22 Amiens Road, Middlesex Centre, ON, N0L 1R0 house for sale | Listing ID X13438 | Royal LePage
View photo
House · for sale
$ 399,900
30 22 Amiens Road, Middlesex Centre, ON, N0L 1R0 house for sale | Listing ID X13438 | Royal LePage
North Middlesex
· House
· Office room · Fireplace · Deck
North Middlesex · House · Office room · Fireplace · Deck
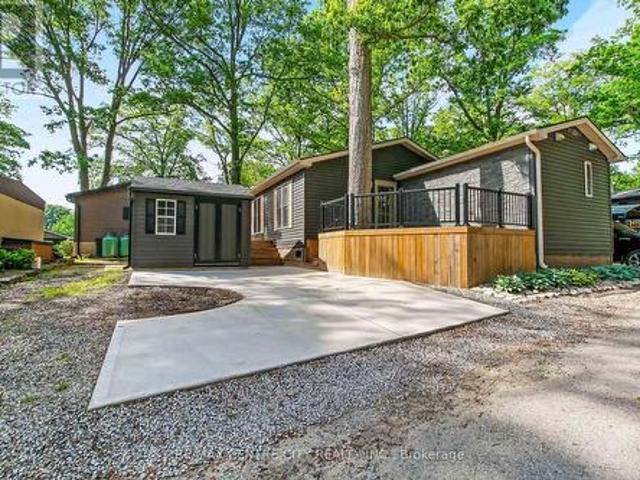
Welcome to easy, carefree living in this beautiful one-floor home nestled in a peaceful, park-like setting. Thoughtfully designed throughout, this move-in-ready residence offers 2 Bedrooms, 2 full bathrooms, a bright open-concept design with a stunning modern kitchen featuring quartz countertops, a large centre island with seating, stylish backsplash, stainless steel appliances, and abundant cabinetry. The spacious living room with fireplace is filled with natural light and flows seamlessly into the kitchen and dining area, creating the perfect space for entertaining family and friends. A versatile 2nd Bedroom or sunroom/home office provides additional living space and flexibility for today's lifestyle. Retreat to the generous primary bedroom complete with built-in storage, a beautiful ensuite featuring a double vanity and walk-in shower. Step outside and enjoy the impressive outdoor living space with expansive decking, mature trees, professional landscaping, and multiple areas to rela
$ 399,900
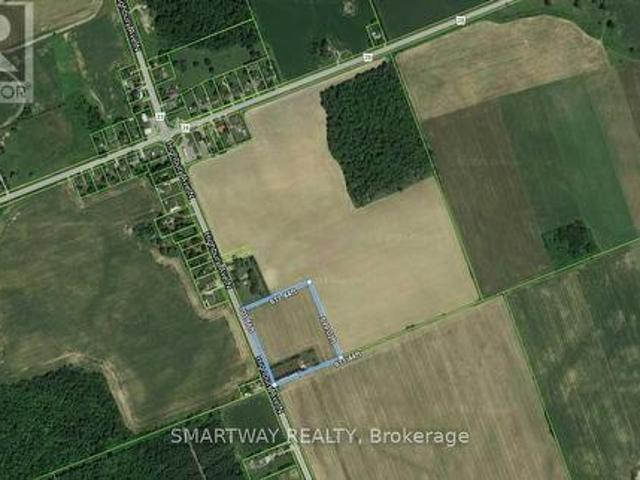
2720 Catherine Street, Thames Centre, ON, N0L 1G4 house for sale | Listing ID X12996 | Royal LePage
View photo
House · for sale
$ 850,000
2720 Catherine Street, Thames Centre, ON, N0L 1G4 house for sale | Listing ID X12996 | Royal LePage
North Middlesex
· House
· Patio · Garden · Office room · Parking · Deck
North Middlesex · House · Patio · Garden · Office room · Parking · Deck
Welcome home to 2720 Catherine Street situated on a generous sized (100' x 200' foot) prime country lot located in the quiet and sought after community of Dorchester. Known for its amazing golf courses, scenic walking trails, picturesque Mill Pond and rural living This home is all about location. Enjoy your countryside property while being minutes from Veterans Memorial, Highway 401, London and all your essential amenities! The main floor features 3 bedrooms, a full washroom, open kitchen concept and dining space equipped with patio doors leading to a double deck (18' x 52' ft) huge private backyard surrounded by an abundance of cedar hedges! The lower level boasts versatility and space with an office, additional 3 piece bathroom and guest-room! One of the best features of this amazing property is the extra large four car garage (24' x 38' ft) perfect for car enthusiasts or boat lovers! Extras' store all your seasonal mechanical items in the shed located at the back of the garage. Acce
$ 850,000
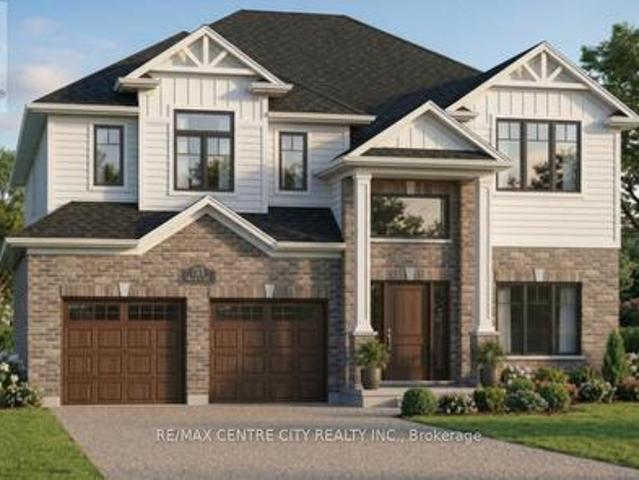
277 Andrew Street, South Huron Exeter, ON, N0M 1S7 house for sale | Listing ID X13538 | Royal LePage
View photo
House · for sale
$ 574,900
277 Andrew Street, South Huron Exeter, ON, N0M 1S7 house for sale | Listing ID X13538 | Royal LePage
North Middlesex
· House
· Office room
North Middlesex · House · Office room
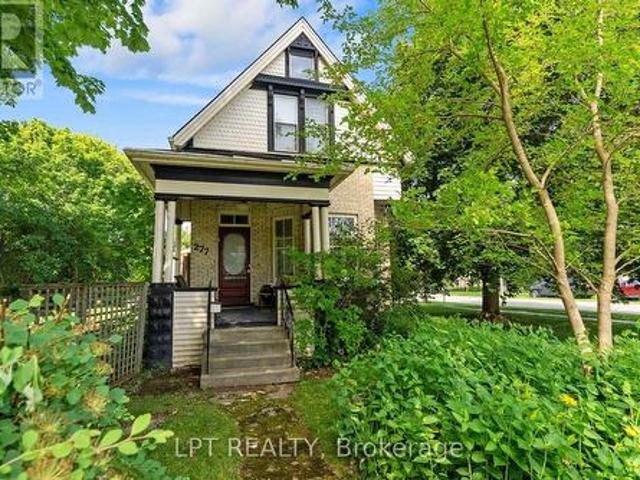
ATTENTION, families, investors, and developers! This solid 2-storey brick home offers endless potential in the heart of Exeter, sitting on a rare double lot with the possibility of a future severance (buyer to complete their own due diligence). Whether you're searching for a spacious family home, income property, or investment opportunity, this property checks all the boxes. The upper level features three generous bedrooms, each with its own walk-in closet, along with a spacious 5-piece bathroom. The main floor welcomes you through a practical mudroom with ample storage before entering the functional kitchen, complete with a convenient 2-piece bathroom nearby. The bright living room flows seamlessly into the dining area, creating a comfortable space for everyday living and entertaining. Also on the main level is a fourth bedroom, offering flexibility for guests, a home office, or multi-generational living. A front foyer provides access to the second level and the inviting covered front
$ 574,900
11 Water Street, Lambton Shores Forest, ON, N0N 1J0 house for sale | Listing ID X13591 | Royal LePage
View photo
House · for sale
$ 599,900
11 Water Street, Lambton Shores Forest, ON, N0N 1J0 house for sale | Listing ID X13591 | Royal LePage
North Middlesex
· House
· Patio · Fireplace · Deck
North Middlesex · House · Patio · Fireplace · Deck
Welcome to 11 Water Street in the charming community of Forest, Ontario-just minutes from beautiful beaches, golf courses, and popular cottage country. Whether you're looking for a year-round residence or a peaceful retreat, this raised bungalow offers a lifestyle you'll enjoy for years to come. Step inside to a bright and spacious living room that flows seamlessly into the dining area and eat-in kitchen. Warm cabinetry and inviting finishes create a welcoming atmosphere, making this home feel comfortable from the moment you arrive. Just off the kitchen, patio doors lead to a side deck, providing the perfect space for BBQs and outdoor dining. The main level offers two generously sized bedrooms and a well-appointed four-piece bathroom. Downstairs, you'll find a cozy recreation room complete with a gas fireplace and built-in bar-an ideal setting for entertaining guests, hosting game nights, or catching the big game. The lower level also features two additional bedrooms, offering flexibil
$ 599,900
100 Rowe Avenue, South Huron Exeter, ON, N0M 1S1 house for sale | Listing ID X13460 | Royal LePage
View photo
House · for sale
$ 479,900
100 Rowe Avenue, South Huron Exeter, ON, N0M 1S1 house for sale | Listing ID X13460 | Royal LePage
North Middlesex
· House
North Middlesex · House
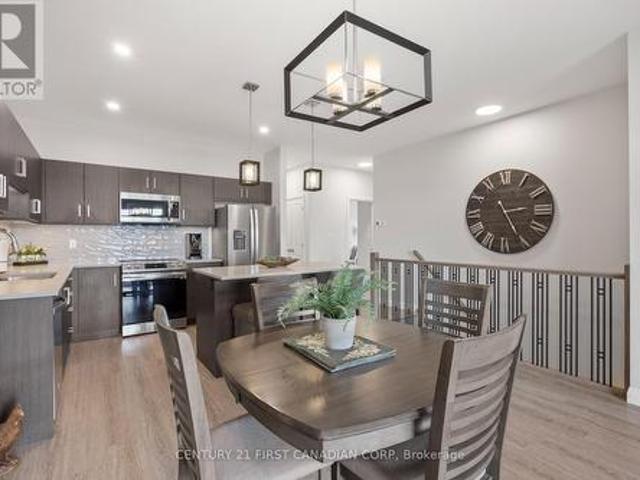
This FREEHOLD bungalow townhome, built in 2022, offers exceptional value in the highly desirable South Pointe subdivision, close to all the amenities Exeter has to offer, including grocery stores, medical and dental centres, walking trails, golf courses, shops, and restaurants. Welcome to 100 Rowe Avenue in the lovely community of Exeter-just 20 minutes to the shores of Lake Huron and 30 minutes to London. The Hudson Model features a well-thought-out floor plan with two generously sized bedrooms, including an oversized primary suite complete with a large walk-in closet and a convenient 3-piece ensuite. A 4-piece bathroom is ideally located adjacent to the second bedroom. The home also offers a spacious laundry closet with a black stainless steel LG ThinQ stackable washer and dryer, along with additional storage space for everyday essentials. The open-concept main living area seamlessly blends style and function, featuring a well-appointed kitchen with quartz countertops, subway tile ba
$ 479,900
Lot#88 140 Locky Lane, Middleinteraction Centre, ON, N0L 1R0.
View photo
House · for sale
$ 1,055,900
Lot#88 140 Locky Lane, Middleinteraction Centre, ON, N0L 1R0.
North Middlesex
· 4 Bedrooms · 3 Baths · House
North Middlesex · 4 Bedrooms · 3 Baths · House
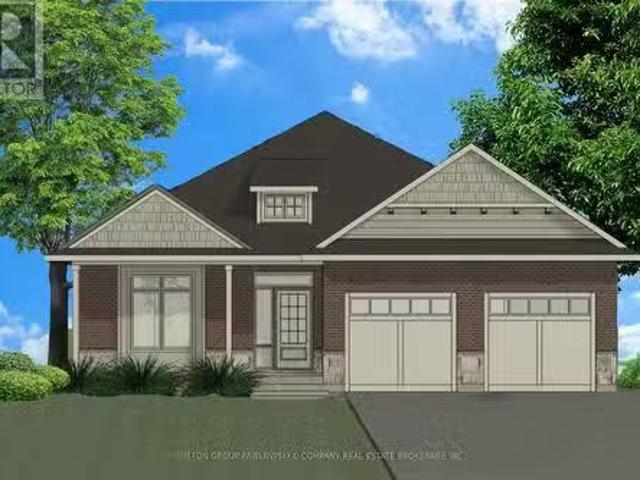
Welcome to Kilworth Heights West; Situated in the heart of Middleinteraction Centre and just minutes from West Londons desirable Riverbend area. This master-planned community offers the perfect blend of small-town charm and modern convenience. Enjoy quick access to Highway 402, nearby shopping, dining, recreation facilities, golf courses, and scenic provincial parks. Families will appreciate excellent schools, walkable streets, and the welcoming atmosphere that make Kilworth one of the areas most sought-after places to call home.TO BE BUILT by Melchers Developments Inc Award-Winning, family-run builder celebrated for timeless design, exceptional craftsmanship, and personalized service. Phase III homesites are now available with both one-floor and two-storey designs. Choose from existing floor plans or collaborate with the Melchers team to create a fully customized home designed around your lifestyle. Every residence showcases superior quality and attention to detail, featuring high cei
$ 1,055,900
1 Mac Tavesh Street, Bluewater Bayfield, ON, N0M 1G0 house for sale | Listing ID X12853 | Royal LePage
View photo
House · for sale
$ 599,000
1 Mac Tavesh Street, Bluewater Bayfield, ON, N0M 1G0 house for sale | Listing ID X12853 | Royal LePage
North Middlesex
· House
· Garden · Parking
North Middlesex · House · Garden · Parking
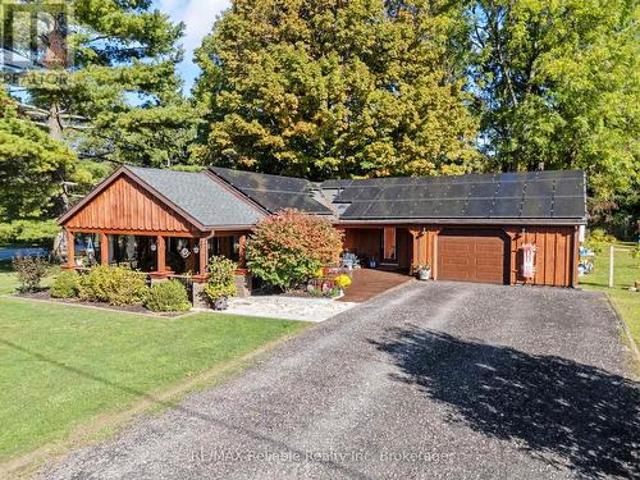
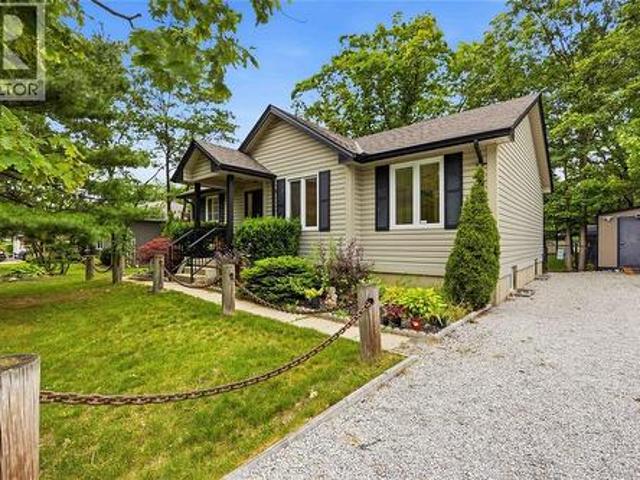
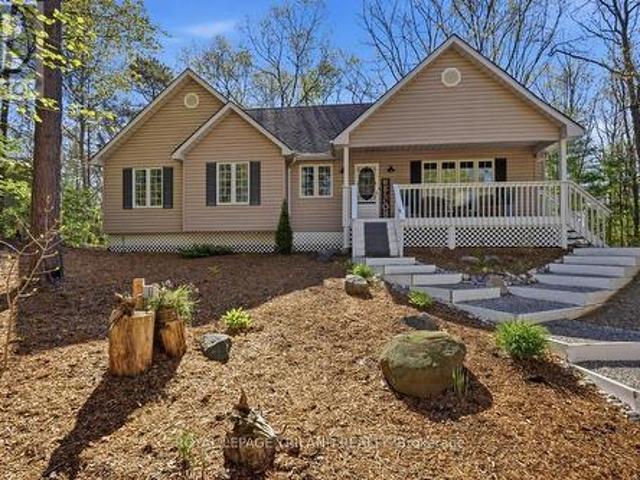
Charming Bungalow with Cottage Feel. This 2-bedroom, 1-bathroom bungalow combines cozy cottage character with modern efficiency. A welcoming, expansive covered front porch sets the tone, adding rustic charm and providing the perfect spot to relax and enjoy the outdoors. Inside, the home offers a modest yet inviting layout, complemented by electric in-floor heating and on-demand hot water. Set on a large, lush yard with mature shade trees and established gardens, the property feels private and serene. An attached single-car garage adds convenience, while solar panels on the roof provide income that covers the entire cost of electricity for the yearmaking this home as practical as it is charming. A short walk to Bayfield Main Street shops and restaurants. Adjacent vacant lot at 12 Sarnia Street is also for sale. The vacant lot next door is ALSO for sale. (Id: 27)
$ 599,000
3399 A Four Elms Court, Plympton Wyoming, ON, N0N 1E0 house for sale | Listing ID 26010 | Royal LePage
View photo
House · for sale
$ 1,079,900
3399 A Four Elms Court, Plympton Wyoming, ON, N0N 1E0 house for sale | Listing ID 26010 | Royal LePage
North Middlesex
· House
· Parking
North Middlesex · House · Parking
Royal Oak Homes welcomes you to The Elms! An exclusive cul-de-sac enclave of 14 homes located just off the shore of Lake Huron in Camlachie / Errol Village. The Ivy is a comfortable one floor plan featuring 3 bedrooms and 2 full bathrooms. The large kitchen offers plenty of counter space, and formal dining room is perfect for entertaining. Large primary bedroom with 5pc ensuite bath and walk in closet. Main floor laundry. Oversized building lots are fully serviced and ready to build. Municipal water, sewers, natural gas, and fibre high-speed internet. Plenty of opportunity here with a wide frontage, lots of room for a 3+ car garage and home of your dreams. Just a short stroll from beaches, Lamrecton Park, and top rated Errol Village School. Different lots and plans available. Price includes HST. (Id: 27)
$ 1,079,900
120 Huron Avenue, Middlesex Centre Komoka, ON, N0L 1R0 house for sale | Listing ID X13614 | Royal LePage
View photo
House · for sale
$ 698,800
120 Huron Avenue, Middlesex Centre Komoka, ON, N0L 1R0 house for sale | Listing ID X13614 | Royal LePage
North Middlesex
· House
· Garden · Office room
North Middlesex · House · Garden · Office room
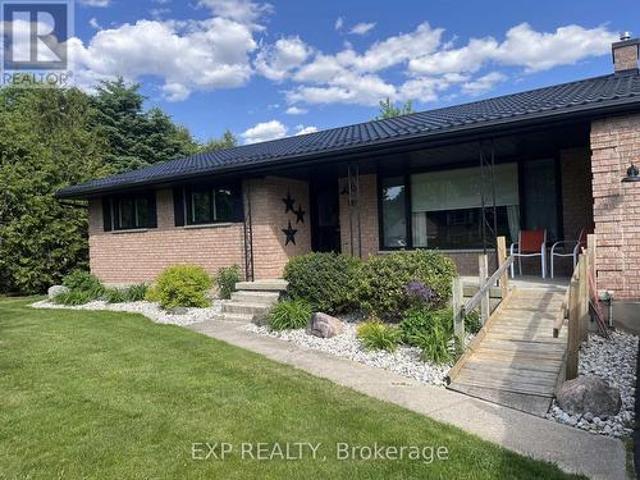
Welcome to this charming home in the heart of Komoka, one of Middlesex County's most sought-after communities. Situated on a mature, tree-lined street, 120 Huron Avenue offers the perfect blend of small-town charm and everyday convenience, just minutes from London and the 402. This solid brick bungalow has been thoughtfully updated with almost all new windows, a new rear entry door, and a newer metal roof, offering enhanced energy efficiency, curb appeal, and peace of mind for years to come. The combination of the solar panels and the generator allow you so save on bills transferring on and off grid every 12 hrs efficiently saving on energy. The spacious living areas provide plenty of room to gather, while the functional kitchen is ideal for everyday meals and entertaining alike. Generous bedrooms offer comfort and flexibility for growing families, guests, or a home office. Outside, you'll find a beautifully sized fully fenced yard with endless possibilities-whether you're hosting summ
$ 698,800
Lot 5 Plover Mills Road, Middlesex Centre, ON, N0M 2A0 Luxury House for sale | Listing ID X13021 | Royal LePage Carriage Trade Luxury Properties
View photo
House · for sale
$ 1,565,000
Lot 5 Plover Mills Road, Middlesex Centre, ON, N0M 2A0 Luxury House for sale | Listing ID X13021 | Royal LePage Carriage Trade Luxury Properties
North Middlesex
· House
· Garden · Office room · Fireplace
North Middlesex · House · Garden · Office room · Fireplace
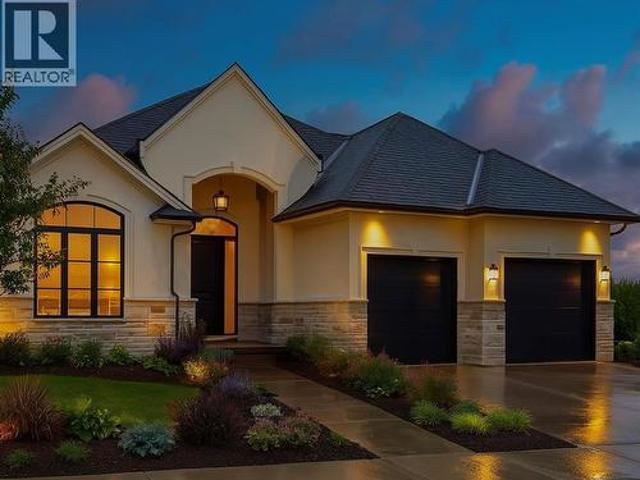
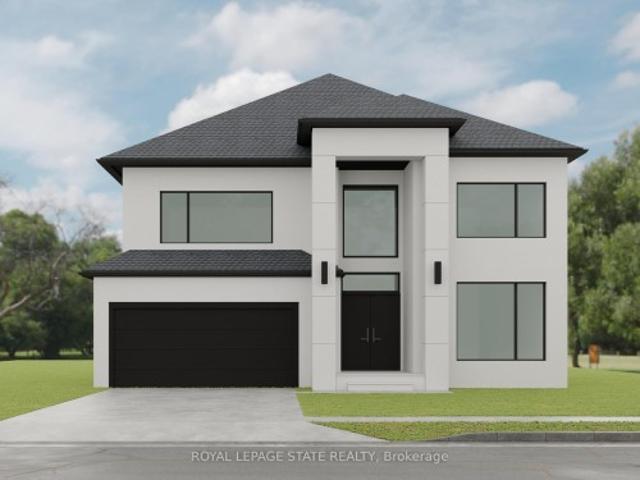
Introducing the'Xecutive' Model with 3693 sq ft of thoughtfully designed living space, featuring modern open-concept living, high-end finishes, expansive windows, and a designer kitchen. This spacious layout includes 5 bedrooms, a dedicated home office, and a second-floor loft. The main living area is enhanced by a gas fireplace feature, perfect for both everyday living and entertaining. Enjoy a south-facing backyard backing onto peaceful farm fields for added privacy. Experience luxury living at Bryanston Estates with XO Homes, just outside London. Lot 4 & 5 offer premium 2/3-acre estate lots to build your custom dream home. Includes a $50,000 upgrade allowance. Customize this design or build fully to suit your vision with XO Homes
$ 1,565,000
51 22 Amiens Road, Middlesex Centre, ON, N0L 1R0 house for sale | Listing ID X13106 | Royal LePage
View photo
House · for sale
$ 239,900
51 22 Amiens Road, Middlesex Centre, ON, N0L 1R0 house for sale | Listing ID X13106 | Royal LePage
North Middlesex
· House
· Patio · Office room · Fireplace · Deck · Parking
North Middlesex · House · Patio · Office room · Fireplace · Deck · Parking
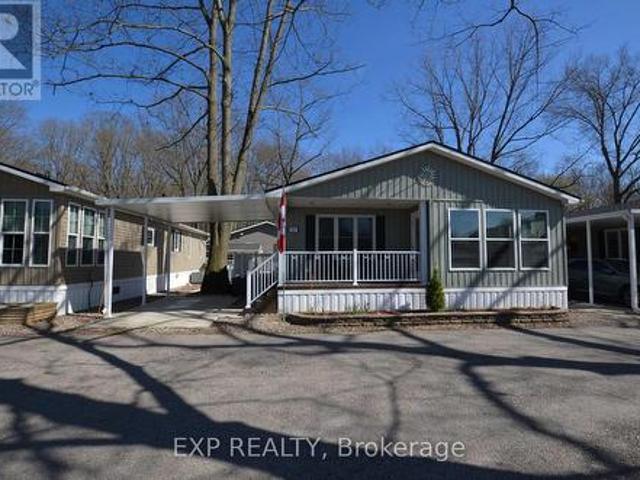
Priced to sell. Don't Miss This Opportunity! Exceptional value in Oriole Park Resort, Komoka's premier year-round gated 55+ community, perfect for retirees or those seeking to downsize while maintaining comfort and lifestyle. This bright and spacious 1,103 sq. Ft. bungalow-style modular home features cathedral ceilings, an open-concept kitchen with island and gas stove, a separate dining area/sunroom, and a cozy living room with fireplace. Additional highlights include a versatile den/office, convenient 2-piece powder room, in-suite laundry, and a generous primary bedroom complete with a 3-piece ensuite. Brand new furnace installed for added peace of mind. Enjoy outdoor living with a covered front porch, side deck, large patio ideal for entertaining, carport, two storage sheds, and a concrete walkway. Residents benefit from dedicated on-site management and an outstanding selection of resort-style amenities, including a clubhouse with salon and spa, golf simulator, fitness centre, pickl
$ 239,900
189 Gibson Crescent, Lucan Biddulph Lucan, ON, N0M 2J0 house for sale | Listing ID X13616 | Royal LePage
View photo
House · for sale
$ 619,900
189 Gibson Crescent, Lucan Biddulph Lucan, ON, N0M 2J0 house for sale | Listing ID X13616 | Royal LePage
North Middlesex
· House
· Office room · Fireplace
North Middlesex · House · Office room · Fireplace
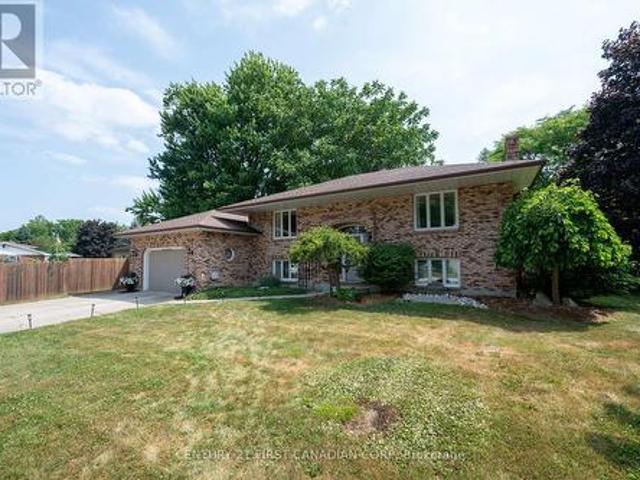
Beautifully refreshed and vacant for immediate possession, this move-in ready raised bungalow offers nearly 1,850 sq. Ft. of finished living space in one of Lucan's most desirable family neighbourhoods, just a short walk to Wilberforce Public School. The bright main floor has been professionally updated with refinished kitchen cabinetry (2026), creating a fresh, modern feel. The open-concept living and dining areas flow seamlessly into the spacious kitchen, making it ideal for both everyday living and entertaining. Enjoy peace of mind with approximately $11,000 in major mechanical upgrades completed in 2023, including a high-efficiency furnace, heat pump, and Ecobee Smart Thermostat. A new rental hot water tank (2023. 39/month) adds further value. The fully finished lower level features a spacious family room with a gas fireplace, a fourth bedroom, a full bathroom, and plenty of storage, providing flexible living space for families, guests, or a home office. Outdoor living is equally i
$ 619,900
10158 Victoria Street, Lambton Shores, ON, N0M 2L0 house for sale | Listing ID 26016 | Royal LePage
View photo
House · for sale
$ 629,900
10158 Victoria Street, Lambton Shores, ON, N0M 2L0 house for sale | Listing ID 26016 | Royal LePage
North Middlesex
· House
· Garden · Fireplace · Deck
North Middlesex · House · Garden · Fireplace · Deck
Welcome to this meticulously maintained bungalow nestled in the sought-after community of Port Franks! Offering open-concept living but still feeling cozy, this home is designed for easy quiet living. The bright main living area features an open kitchen, dining, and living space centered around a warm gas fireplace, creating an inviting space any season. Three spacious bedrooms offer generous closet space, while the beautifully updated 4-piece bathroom adds a modern touch. Step into the sunroom to unwind with your morning coffee or an evening nightcap, then head outside to the large deck overlooking the fully fenced backyard. Surrounded by mature trees, this private outdoor space is peaceful, quiet, and perfect for enjoying nature. The finished lower level is ready to become your ultimate recreation room or man cave, complete with a pool table and shuffleboard already in place for you! You'll love being just minutes from the waterfront, sandy beaches, and all that Port Franks has to of
$ 629,900
8007 Railroad Line, Brooke Alvinston, ON, N0N 1A0 house for sale | Listing ID 26019 | Royal LePage
View photo
House · for sale
$ 329,900
8007 Railroad Line, Brooke Alvinston, ON, N0N 1A0 house for sale | Listing ID 26019 | Royal LePage
North Middlesex
· House
· Garden
North Middlesex · House · Garden
Welcome to easy living in Alvinston! This 2-bedroom, 1-bathroom detached bungalow features functional updates throughout and sits on a spacious lot with plenty of outdoor space to enjoy. The efficient layout maximizes every square foot, offering generously sized bedrooms and a practical mudroom with laundry for added convenience. Outside, the large yard provides endless possibilities for entertaining, gardening, or future expansion. Ideal for first-time buyers, downsizers, or investors looking for a turnkey opportunity in a quiet community. A great opportunity to own an affordable detached home with modern improvements and plenty of potential. (Id: 27)
$ 329,900
74358 Driftwood Drive, Bluewater Stanley, ON, N0M 1G0 house for sale | Listing ID X13626 | Royal LePage
View photo
House · for sale
$ 849,900
74358 Driftwood Drive, Bluewater Stanley, ON, N0M 1G0 house for sale | Listing ID X13626 | Royal LePage
North Middlesex
· House
· Office room · Fireplace
North Middlesex · House · Office room · Fireplace
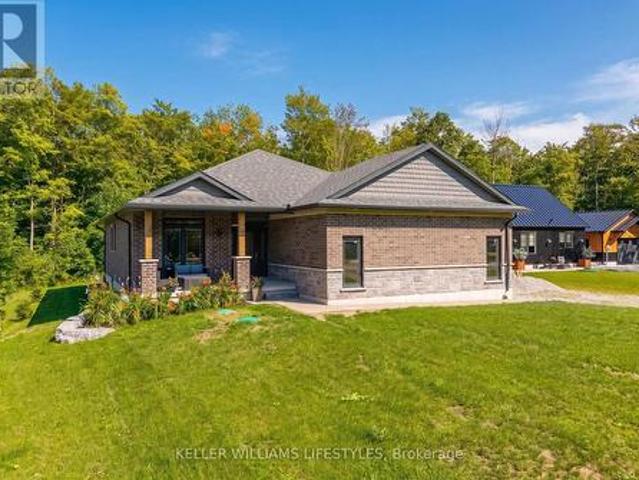
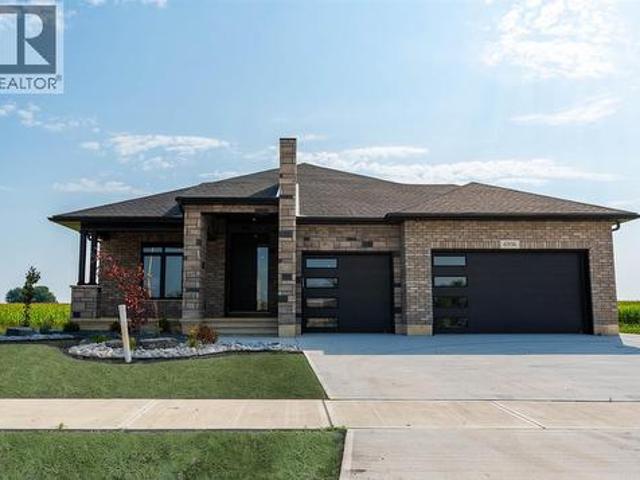
Welcome to 74358 Driftwood Drive, a beautifully finished new-build bungalow set on an impressive 0.8-acre lot in the peaceful community of Stanley, just steps from the shores of Lake Huron. Offering approximately 1,470 sq. Ft. of thoughtfully designed main-floor living, this home combines modern finishes with the space and tranquility of a country setting. Step inside to a bright, interior featuring an inviting foyer, open-concept living and dining areas, and a stunning kitchen with ample cabinetry, a large centre island, quartz countertops and plenty of space for entertaining. The living room features a fireplace and large windows overlooking the expansive property, creating a warm and welcoming atmosphere. The spacious primary bedroom offers a private 4-piece ensuite, while the additional bedroom provides flexibility for guests, a home office or family living. A convenient main-floor laundry and additional 3-piece bathroom add to the home's functionality. Enjoy seamless indoor-outdoo
$ 849,900
79 Sylvia Street, West Perth Mitchell, ON, N0K 1N0 house for sale | Listing ID X13483 | Royal LePage
View photo
House · for sale
$ 724,900
79 Sylvia Street, West Perth Mitchell, ON, N0K 1N0 house for sale | Listing ID X13483 | Royal LePage
North Middlesex
· House
· Deck
North Middlesex · House · Deck
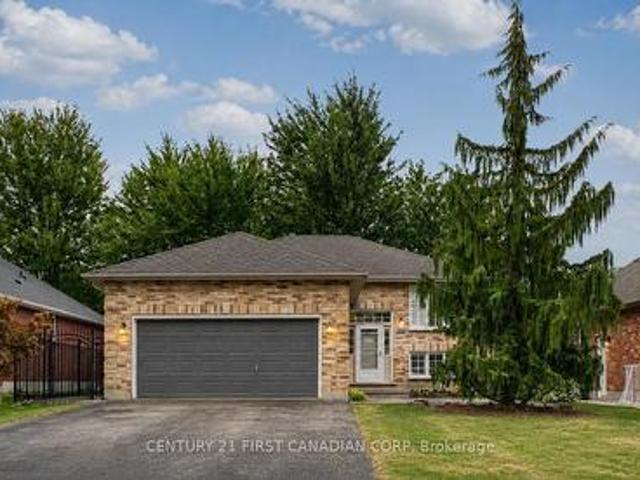
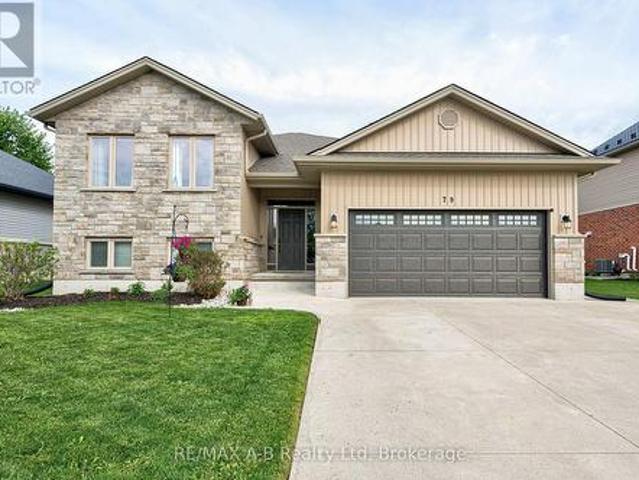
Welcome to this beautifully maintained raised bungalow in the friendly community of Mitchell-a home that instantly feels welcoming from the moment you arrive. With its charming stone-and-siding exterior, poured concrete driveway, and inviting walkway, the curb appeal sets the tone for what's inside. Step through the spacious foyer and into a bright, open-concept living space where soaring vaulted ceilings create an airy, uplifting atmosphere. The living room, dining area, and kitchen flow seamlessly together, making everyday living and entertaining effortless. The kitchen features granite countertops, abundant cabinetry, and a layout designed for both style and practicality. Just off the dining area, a lovely deck extends your living space outdoors-perfect for summer BBQs, morning coffee, or relaxing evenings with family and friends. The main floor offers three generous bedrooms, including a primary suite complete with a walk-in closet and private 3-piece ensuite. Downstairs, the fully
$ 724,900
74356 Driftwood Drive, Bluewater Bayfield, ON, N0M 1G0 house for sale | Listing ID X13537 | Royal LePage
View photo
House · for sale
$ 999,500
74356 Driftwood Drive, Bluewater Bayfield, ON, N0M 1G0 house for sale | Listing ID X13537 | Royal LePage
North Middlesex
· House
· Fireplace
North Middlesex · House · Fireplace
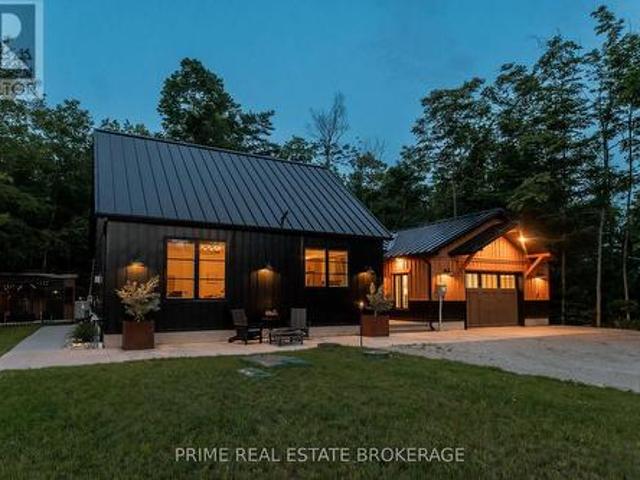
Tucked away on nearly an acre along sought-after Driftwood Drive, this one-of-a-kind custom-built bungalow offers the kind of lifestyle that's getting harder to find, peaceful, private, & just steps from the shores of Lake Huron. From the moment you arrive, the home makes an impression with its maintenance-free stainless steel siding, standing seam roof & thoughtfully designed exterior. Inside, a spacious & welcoming entryway leads you into a breathtaking open-concept living space, where vaulted ceilings & an abundance of natural light create an airy, elevated feel. The custom kitchen, featuring high-end finishes, a built-in coffee bar, wine fridge, & an oversized island with seating for six-perfect for gathering & entertaining. A separate dining area & a charming living room with a custom gas fireplace complete this inviting space. The main floor layout is both functional & beautifully designed for one-level living. The primary suite offers a walk-in closet & private ensuite overlooki
$ 999,500
47 Queensway Drive, Strathroy Caradoc, ON, N7G 4M2 house for sale | Listing ID X13664 | Royal LePage
View photo
House · for sale
$ 668,900
47 Queensway Drive, Strathroy Caradoc, ON, N7G 4M2 house for sale | Listing ID X13664 | Royal LePage
North Middlesex
· House
· Patio · Garden · Parking · Deck · Cellar
North Middlesex · House · Patio · Garden · Parking · Deck · Cellar
Welcome to 47 Queensway Drive, a legally registered double dwelling home offering incredible versatility for investors or buyers looking to significantly offset their monthly mortgage payments. The bright and inviting main level features a seamlessly connected living, dining, and kitchen area highlighted by a convenient breakfast bar. Just off the kitchen, step through the patio doors onto an oversized raised deck overlooking a private, tree-lined backyard offering endless potential to design your dream outdoor oasis. The fully finished lower level functions as a self-contained unit with two bedrooms, a spacious family room with a full 4-piece bath. The existing basement tenant currently pays $1,600/month and is happy to stay, providing instant income on day one. Parking is never an issue here, with room for up to 8 vehicles thanks to a double car garage and a broad driveway accommodating 6 cars. Modern updates throughout mean you can move right in or rent with confidence. Don't miss t
$ 668,900
26 Elwood Street, Strathroy Caradoc Se, ON, N7G 3H3 house for sale | Listing ID X13530 | Royal LePage
View photo
House · for sale
$ 899,000
26 Elwood Street, Strathroy Caradoc Se, ON, N7G 3H3 house for sale | Listing ID X13530 | Royal LePage
North Middlesex
· House
· Patio · Garden · Deck
North Middlesex · House · Patio · Garden · Deck
Welcome to 26 Elwood St. Strathroy. A beautifully maintained 7 year old bungalow located in a desirable newer subdivision near Caradoc Sands Gold Course. With all exterior work complete, this home is truly move-in ready and designed for comfortable, modern living. The main floor features a spacious primary bedroom with a walk-in closet and luxurious 4pc ensuite, complete with a walk in shower. A second bedroom and 5pc bath. The open concept layout seamlessly connects the kitchen, living and dining areas, creating an ideal space for both everyday living and entertaining. The kitchen is a standout, offering a large island, walk in pantry, and professional grade stainless steel appliances. Step through the patio doors to a private, fully fenced and landscaped backyard. The covered deck with a generous overhang provides added privacy and is perfect for relaxing or hosting guests. Main floor laundry adds to the homes convenience. The fully finished lower level offers even more living space,
$ 899,000
21436 Highbury Avenue N, London North, ON, N0M 1C0 house for sale | Listing ID X13501 | Royal LePage
View photo
House · for sale
$ 1,999,000
21436 Highbury Avenue N, London North, ON, N0M 1C0 house for sale | Listing ID X13501 | Royal LePage
North Middlesex
· House
· Parking · Cellar
North Middlesex · House · Parking · Cellar
Attention All Investors, Builders & Developers! Don't miss this exceptional opportunity to own over 9 acres of prime land located on the edge of London, Ontario. This outstanding property offers incredible potential for future residential development and a variety of other investment opportunities. The property includes a well-maintained 3-bedroom bungalow with a finished basement, a heated garage, and ample storage space, making it ideal for immediate occupancy or rental income while planning future development. Neighbouring properties are already being acquired by investors, and development applications are underway in the surrounding area. Secure your position in this rapidly growing location before it's too late. A rare investment opportunity with exceptional future potential-act fast before it's gone! (Id: 27)
$ 1,999,000
161 Watts Drive, Lucan Biddulph Lucan, ON, N0M 2J0 house for sale | Listing ID X13072 | Royal LePage
View photo
House · for sale
$ 817,000
161 Watts Drive, Lucan Biddulph Lucan, ON, N0M 2J0 house for sale | Listing ID X13072 | Royal LePage
North Middlesex
· House
North Middlesex · House
To be built. Welcome to this stunning 2-storey home in the growing community of Lucan, offering2,600 sq ft above grade with 4 bedrooms and 3.5 bathrooms. Situated on a premium 55' lotbacking onto open farmer's fields, this property delivers privacy and peaceful views rarelyfound in newer subdivisions. The thoughtfully designed main floor features engineered hardwood flooring and a modern kitchenwith stone countertops, perfect for both everyday living and entertaining. Upstairs, the spacious primary suite offers a spa-like ensuite complete with glass shower, soaker tub, and walk-in closet. Three additional bedrooms, including a secondary bedroom withits own ensuite, along with well-appointed bathrooms and convenient upper-level laundry, provide exceptional functionality for families. Built by Waverly Homes, this design offers a functional layout with the added benefit ofcustomizable floor plan options to suit your needs. The 55' lot allows for a 2.5 car garageoption. Enjoy the perfect b
$ 817,000
6936 Shoreside Drive, Plympton Wyoming, ON, N0N 1E0 house for sale | Listing ID 26009 | Royal LePage
View photo
House · for sale
$ 999,900
6936 Shoreside Drive, Plympton Wyoming, ON, N0N 1E0 house for sale | Listing ID 26009 | Royal LePage
North Middlesex
· House
· Fireplace · Parking
North Middlesex · House · Fireplace · Parking
Finished & move in ready. Homes crafted for the most discerning buyers, the Forbroad Custom standard is evident from first approach. The covered front porch boasts an impressive 8’ front door with a robust 3-point locking system. 9’ and 10’ ceilings highlight upgraded 8' interior & exterior doors, and transom windows invite natural light. The McKerlie’s locally crafted kitchen features extensive storage, double sided island, and full-height pantry. Solid wood stained staircase leads to the fully finished lower level, with a spacious family room, cozy fireplace, and two bedrooms. A solid foundation is basis of your dream home, which is why Forbroad foundations are 12% wider than the industry standard and include engineered rebar, a feature that sets them apart from most others. The three-car garage is insulated with rear drive-through door and side-mount locking openers. Other lots are available to be custom designed with our team. All just 300m from the Lake Huron beach. Price has been
$ 999,900
9945 Riverview Road, Lambton Shores Grand Bend, ON, N0M 1T0 house for sale | Listing ID X13249 | Royal LePage
View photo
House · for sale
$ 999,900
9945 Riverview Road, Lambton Shores Grand Bend, ON, N0M 1T0 house for sale | Listing ID X13249 | Royal LePage
North Middlesex
· House
· Fireplace · Parking · Deck
North Middlesex · House · Fireplace · Parking · Deck
Welcome to ACORN HILLS Your Woodland Retreat in Huron Woods! Looking for the perfect getaway? Acorn Hills is your spot whether you're craving peaceful weekends or a smart rental investment. Nestled on a private, treed half-acre lot, this home has it all: a fire pit, an extra-large deck, and parking for 8-9 cars (because road trips need options). There is even a detached garage for your gear. Inside, the vaulted ceiling in the Great Room creates an airy, inviting space, complete with a gas fireplace for cozy nights. The kitchen shines with newer appliances, quartz countertops, and loads of natural light. The open-concept dining area spills onto the deck, perfect for morning coffee or evening wine. Hardwood floors, three spacious bedrooms, and two updated full baths round out the main level. Downstairs? It's all about fun. A Games Room, a huge Family Room, and an extra bedroom (buyer to satisfy egress) make it the ultimate hangout space. And just down the road, the Huron Woods Clubhouse
$ 999,900
73614 Drysdale Beach Road, Bluewater Stanley, ON, N0M 2T0 house for sale | Listing ID X13566 | Royal LePage
View photo
House · for sale
$ 1,399,500
73614 Drysdale Beach Road, Bluewater Stanley, ON, N0M 2T0 house for sale | Listing ID X13566 | Royal LePage
North Middlesex
· House
North Middlesex · House
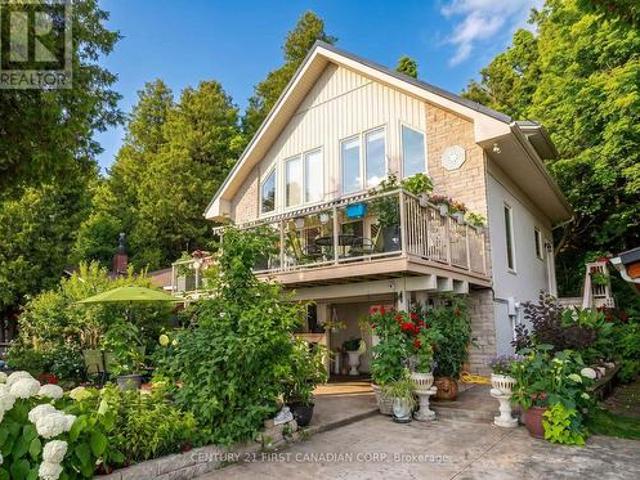
Lakefront! Experience effortless lakefront living at 73614 Drysdale Beach Road. This bright, modern, low-maintenance home sits at true lake level, offering direct walk-out access to Lake Huron with clear, uninterrupted views and no bluff or stairs. A rare opportunity for buyers seeking simplicity, comfort, and a turnkey waterfront lifestyle. The main living area features soaring cathedral ceilings, warm natural finishes, and floor-to-ceiling windows that frame the lake like a moving canvas. The open layout connects the living, dining, and kitchen spaces, creating a clean, uncluttered flow ideal for everyday living or weekend escapes. Updated quartz surfaces, refreshed lighting, and a well-maintained interior make the home move-in ready. Lofted bedrooms provide a peaceful retreat with elevated shoreline views, while the lower-level family room offers flexible space for guests, hobbies, or quiet evenings. Every area of the home is designed to feel simple, calm, and easy to maintain. Outs
$ 1,399,500

Get email alerts

Don't miss out: be the first to know about new properties

The alert was correctly created

On subscribing you accept the conditions of use and the privacy policy
Alert
Receive new ads in your inbox
Save this search
Receive alerts for new listings

We'll send you an email when we have new properties for: "Houses for sale in North Middlesex"

The alert was correctly created

Ailsa Craig
Zorra
Get email alerts and be the first to see new listings
Required field
On subscribing I accept the terms of the privacy policy
Perfect! You'll soon start receiving new listings via email
Alert
Receive an email when we have new ads for Houses for sale in North Middlesex
Save this search
Filters

Bedrooms

Area (sq.ft)

sq.ft
sq.ft

Price

$
$

Filter by property type

Bathrooms

Clear all filters
Receive notifications when new entries are published.