1,855 houses for sale in North Middlesex

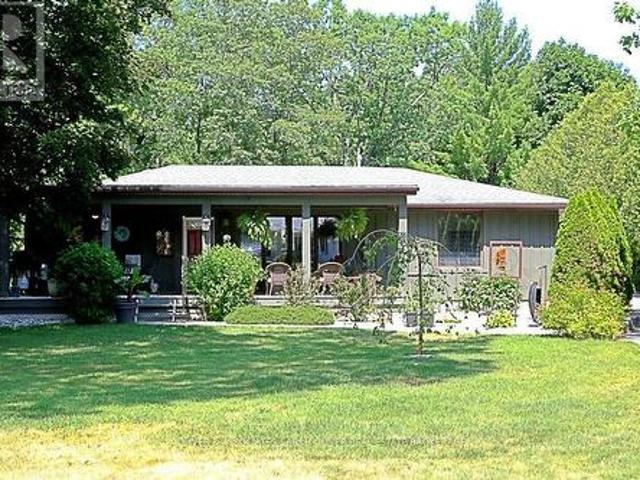
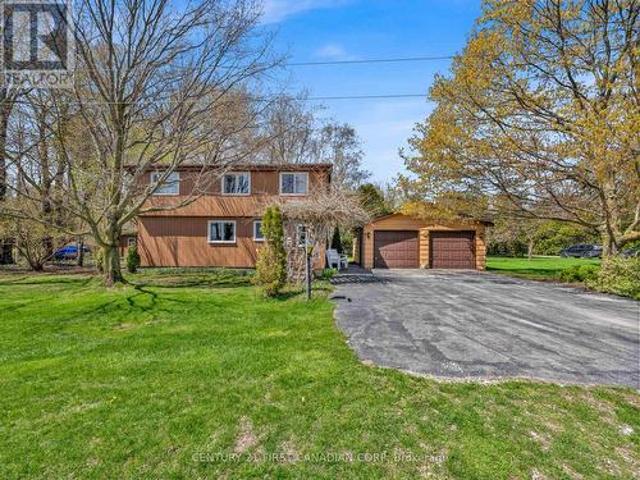
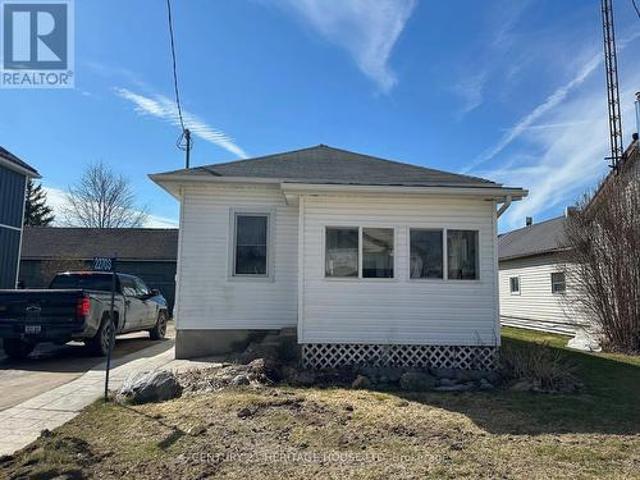
22703 Thames Road, Southwest Middlesex Appin, ON, N0L 1A0 house for sale | Listing ID X12874 | Royal LePage
View photo
House · for sale
$ 395,000
22703 Thames Road, Southwest Middlesex Appin, ON, N0L 1A0 house for sale | Listing ID X12874 | Royal LePage
North Middlesex
· House
· Parking
North Middlesex · House · Parking
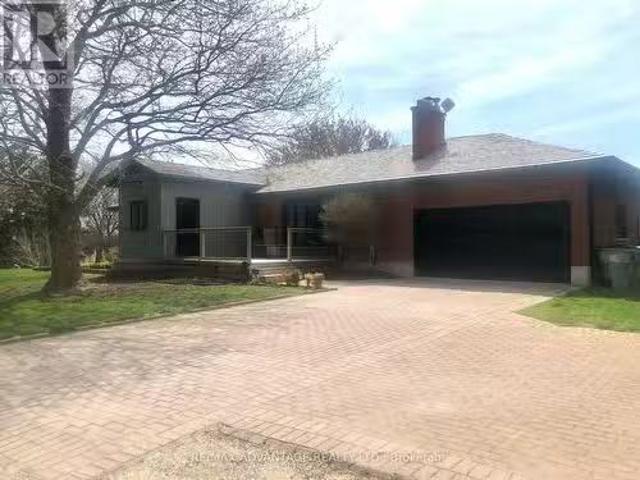
Discover the potential in this charming 2 bedroom home situated on a peaceful country lot backing onto open farmers field. Located in the welcoming small community of Appin. This property offs rural views, privacy and the opportunity to create the home you've been dreaming of. The home is currently under renovations and being sold in'as is' condition, making it an excellent opportunity for investors, renovators, or buyer looking to customize the property to their own style and vision. The property also features a detached garage, a work shop or additional parking. The spacious lot provides beautiful countryside views with no rear neighbors offering the quiet or country living while still being close to nearby amenities. (Id: 27)
$ 395,000
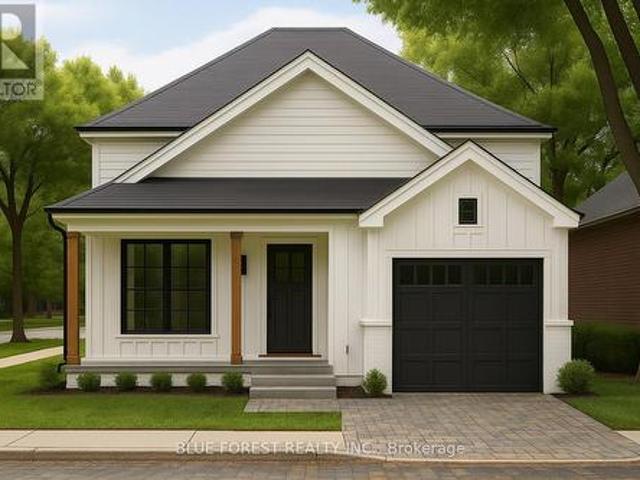
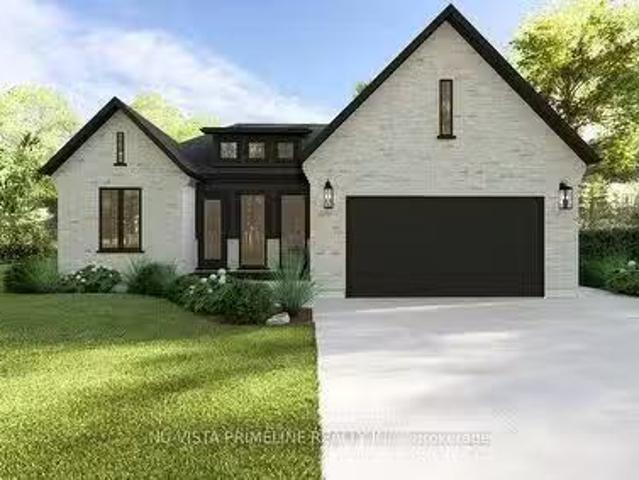
Lot 32 Beer Crescent, Strathroy Caradoc Nw, ON, N7G 3K5 house for sale | Listing ID X12335 | Royal LePage
View photo
House · for sale
$ 552,900
Lot 32 Beer Crescent, Strathroy Caradoc Nw, ON, N7G 3K5 house for sale | Listing ID X12335 | Royal LePage
North Middlesex
· House
· Garden
North Middlesex · House · Garden
Introducing The Bentley by Patzer Homes, a modern and functional FREEHOLD 4-level back-split design that maximizes space across multiple levels. With 3 bedrooms, 1 bathroom, and an open-concept layout, this home offers flexibility and comfort. The main level features a bright and airy living and dining area with vaulted ceilings, creating a spacious feel ideal for everyday living and entertaining. The adjacent kitchen with breakfast area is thoughtfully laid out with plenty of counter space and a direct walkout to the backyard. Upstairs, you'll find three comfortable bedrooms and a full bathroom, including a generously sized primary bedroom tucked away at the back of the home for added privacy. The lower level offers a bright and airy space with large windows and excellent potential for an optional large family room, additional bedrooms, and rough-in for a second bathroom. The 4th level of this home offers plenty of unfinished space for storage or future development. Enjoy the attached
$ 552,900
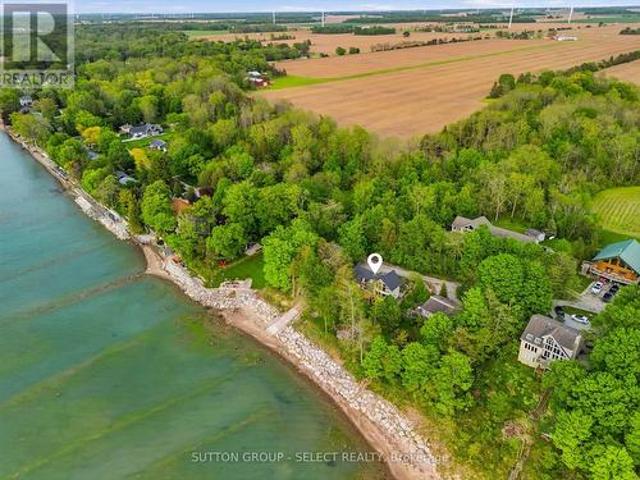
10156 Port Franks Estate Drive, Lambton Shores Port Franks, ON, N0M 2L0 house for sale | Listing ID X13539 | Royal LePage
View photo
House · for sale
$ 949,000
10156 Port Franks Estate Drive, Lambton Shores Port Franks, ON, N0M 2L0 house for sale | Listing ID X13539 | Royal LePage
North Middlesex
· House
· Garden · Deck · Swimming pool
North Middlesex · House · Garden · Deck · Swimming pool
Beautiful Port Franks home with many upgrades. Spacious bright rooms. Dinning room opens onto large kitchen with an Island. 4 bedrooms, 2 bathrooms. Primary bedroom boasts a nice ensuite bathroom. Bar in family room. Large family room with glass sliding door. Step out to the pool area. Fabulous for entertaining. Added Bonus Bunkie with lots of room for guests. Fenced pool area with outdoor kitchen under canopy. Bbq. Private beach on Lake Huron not far away. If the lake is windy and rough. Enjoy your pool. Sit out front under your large raised covered deck. Convenient well water tap to water lawn and gardens. Tons of options for fun in the sun. This home is tucked back from the road. Very private. A must see. (Id: 27)
$ 949,000
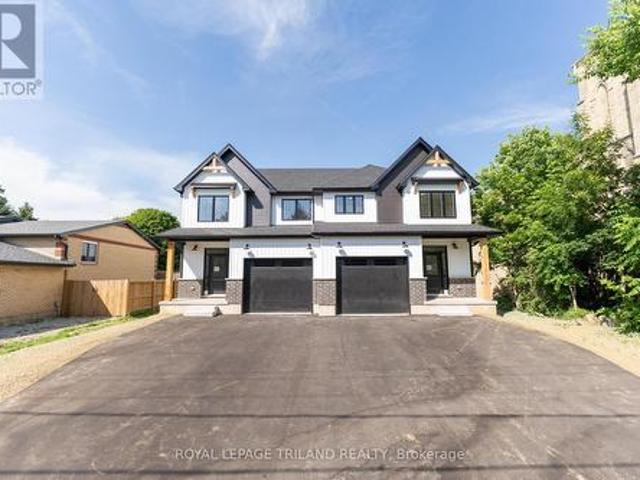
3141 River Street, Brooke Alvinston, ON, N0N 1A0 house for sale | Listing ID X13612 | Royal LePage
View photo
House · for sale
$ 499,000
3141 River Street, Brooke Alvinston, ON, N0N 1A0 house for sale | Listing ID X13612 | Royal LePage
North Middlesex
· House
· Cellar
North Middlesex · House · Cellar
Move-in ready! Experience the perfect blend of modern design, quality craftsmanship, and exceptional value in this stunning brand-new luxury semi-detached home in the growing community of Alvinston, Ontario. Ideally located just minutes from Watford, Strathroy, and Glencoe, this thoughtfully designed home offers the space and finishes today's buyers are looking for. Boasting approximately 1,860 sq. Ft. above grade, this beautifully appointed home features 4 spacious bedrooms, 2.5 bathrooms, and a bright open-concept floor plan that's ideal for both everyday living and entertaining. The separate side entrance to the basement creates an exciting opportunity for a future in-law suite or additional living space, offering flexibility for growing families or savvy investors. Built with premium upgrades throughout, this home showcases upgraded trim and interior doors, modern black lighting and hardware, upgraded cabinetry with soft-close hinges, a luxurious walk-in ensuite shower, and a profe
$ 499,000
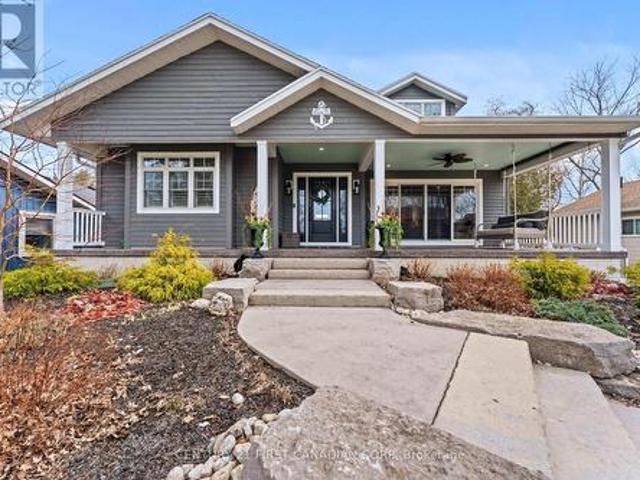
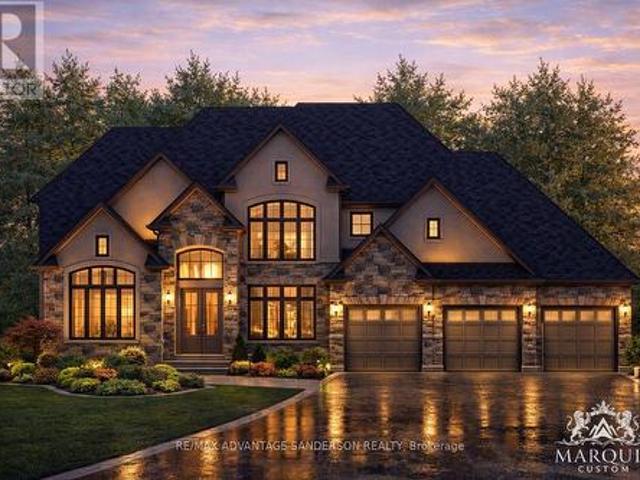
96 Tuyll Street, Bluewater Bayfield, ON, N0M 1G0 Luxury House for sale | Listing ID X12922 | Royal LePage Carriage Trade Luxury Properties
View photo
House · for sale
$ 1,499,900
96 Tuyll Street, Bluewater Bayfield, ON, N0M 1G0 Luxury House for sale | Listing ID X12922 | Royal LePage Carriage Trade Luxury Properties
North Middlesex
· House
North Middlesex · House
An extraordinary opportunity to own a signature lake view residence on one of Bayfield's most prestigious and sought after streets. From the moment you arrive, the elegant walkway with stone accents and expansive stamped concrete front porch with Charleston swing set the tone, offering water views and multi access points to the lake. Designed for those who appreciate a distinguished blend of sophisticated luxury and relaxation, the main level showcases a seamless open-concept layout with dramatic 12-foot sliding glass doors that effortlessly extend your refined costal living space with indoor and outdoor living. The chef-inspired kitchen is a true showpiece, featuring granite countertops, an oversized island, and high-end stainless steel appliances perfectly suited for everyday living and elegant entertaining. The primary suite is a private sanctuary capturing serene views, complete with a grand dressing room and a spa-calibre ensuite featuring a glass shower, deep soaker tub, heated t
$ 1,499,900
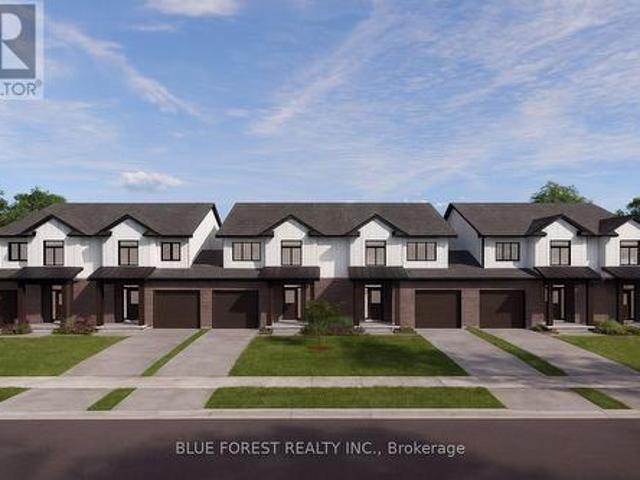
247 Mctavish Street, Strathroy Caradoc Nw, ON, N7G 3K5 house for sale | Listing ID X13001 | Royal LePage
View photo
House · for sale
$ 549,900
247 Mctavish Street, Strathroy Caradoc Nw, ON, N7G 3K5 house for sale | Listing ID X13001 | Royal LePage
North Middlesex
· House
· Fireplace · Cellar
North Middlesex · House · Fireplace · Cellar
Strathroy's newest freehold townhomes are now ready for showings. The Clara, a stunning 1,800 sq. Ft. townhome built to the Bakker Design & Build energy efficiency standards, boasts 9-foot main floor ceilings with tile and hardwood flooring throughout. The main floor is rounded out with a linear electric fireplace, a spacious kitchen with ample room for a dining table, and a 2-pc bath. The second floor features large bedrooms, an oversized laundry room, and a luxury primary retreat with a 4-pc ensuite and walk-in closet. These homes are far from builder standard! The unfinished basement, with an oversized window and roughed-in 3-pc bath, awaits your future finishes. Move-in-ready options available, along with a 90-day close allowing you to select your own final fixtures and finishes. (Id: 27)
$ 549,900
6 Sullivan Street, South Huron Stephen, ON, N0M 1T0 house for sale | Listing ID X13574 | Royal LePage
View photo
House · for sale
$ 795,000
6 Sullivan Street, South Huron Stephen, ON, N0M 1T0 house for sale | Listing ID X13574 | Royal LePage
North Middlesex
· House
· Patio · Fireplace
North Middlesex · House · Patio · Fireplace
Closings available immediately, move in for Spring 2026 in Grand Bend! Magnus Bungalows and 2 storeys in Sol Haven, Grand Bend. This site features kilometers of walking trails and is within walking distance to golf, restaurants, cafes and the Grand Bend Beach. Welcome to THE MAUVE, featuring 1675 sqft, 2 bedroom + den and 2 full bathrooms. This model has been built to drywall, meaning with your design touches you could move in within 60 days! Some special features with The Mauve model include. Vaulted great room emphasizing the fireplace and sliding patio doors. Primary wing, separated from the rest of the rooms. See our attached 3D IGUIDE tour. Some of these standards include engineered hardwood, quartz throughout, gas fireplace and main floor laundry. Many other Magnus Homes Bungalows, townhomes and 2 storeys available in Sol Haven, Grand Bend to suite any lifestyle. This site features kilometers of walking trails and is within walking distance to golf, restaurants, cafes and the Gra
$ 795,000
8066 Railroad Line, Brooke Alvinston, ON, N0N 1A0 house for sale | Listing ID X13674 | Royal LePage
View photo
House · for sale
$ 549,900
New
8066 Railroad Line, Brooke Alvinston, ON, N0N 1A0 house for sale | Listing ID X13674 | Royal LePage
North Middlesex
· House
· Patio · Garden · Deck · Parking · Cellar
North Middlesex · House · Patio · Garden · Deck · Parking · Cellar
Welcome to this all-brick bungalow, ideally situated on a spacious half-acre lot in a welcoming, family-friendly community. Featuring a number of thoughtful updates, including updated windows and a kitchen and living space renovation, this home offers comfortable living with plenty of room for the whole family. The open-concept kitchen, dining, and living area creates a bright and inviting space for everyday living and entertaining. The kitchen is complete with custom cabinetry, granite countertops, stainless steel appliances, and a convenient walk-in pantry. Patio doors lead to a beautiful deck, providing an ideal space to enjoy the expansive yard. Four bedrooms and four bathrooms provide plenty of space and functionality for the whole family. The finished lower level offers additional living space, with a basement renovation and bathroom adding to its versatility. The attached garage adds everyday convenience, while the generous half-acre lot offers plenty of room to relax, play, ent
$ 549,900
68 Laura Lane, Strathroy Caradoc Ne, ON, N7G 4K9 house for sale | Listing ID X13658 | Royal LePage
View photo
House · for sale
$ 749,900
68 Laura Lane, Strathroy Caradoc Ne, ON, N7G 4K9 house for sale | Listing ID X13658 | Royal LePage
North Middlesex
· House
· Garden · Parking · Air conditioning
North Middlesex · House · Garden · Parking · Air conditioning
Welcome to 68 Laura Lane, a beautifully updated two-storey home located in the desirable north end of Strathroy. This spacious open-concept family home offers exceptional value with a double-car garage plus parking for up to six additional vehicles, complete with an extra concrete parking pad beside the garage. Inside, you'll find 3 generous bedrooms with the potential for a 4th bedroom, along with 4 bathrooms, including a stunning custom Bath Fitter ensuite shower, plus a walk-in closet and a convenient second floor main 5-piece bathroom. The home has been extensively renovated and updated throughout, featuring brand-new quartz countertops, fresh paint, all-new flooring, upgraded light fixtures, switches and outlets, new powder-coated metal staircase railings, and a new 200-amp electrical service. Additional mechanical upgrades include a new furnace, central air conditioning, humidifier (2025), and a sewer clean-out for added peace of mind. Step outside to your own private backyard re
$ 749,900
3633 Egremont Road, Plympton Wyoming, ON, N0N 1E0 house for sale | Listing ID 26012 | Royal LePage
View photo
House · for sale
$ 1,199,900
3633 Egremont Road, Plympton Wyoming, ON, N0N 1E0 house for sale | Listing ID 26012 | Royal LePage
North Middlesex
· House
· Parking
North Middlesex · House · Parking
Exquisite custom-built bungalow showcasing exceptional craftsmanship and meticulous pride of ownership throughout. Set on over half an acre with beautiful fruit trees, this impressive home has 10 ft ceilings features, a triple attached garage with drive-through access, a detached workshop, and so much more. Offering the perfect blend of luxury, privacy, and functionality, all within a short walk to beaches and scenic trails! (Id: 27)
$ 1,199,900
9755 Longwoods Road, Middleinteraction Centre, ON, N6P 1P2 h.
View photo
House · for sale
$ 965,000
9755 Longwoods Road, Middleinteraction Centre, ON, N6P 1P2 h.
North Middlesex
· 5 Bedrooms · 3 Baths · House
· Fireplace · Cellar
North Middlesex · 5 Bedrooms · 3 Baths · House · Fireplace · Cellar
Opportunity knocks. Welcome to 9755 Longwoods Rd. This home is located on the outskirts of London and offers country living within minutes of the City. This one floor home has been renovated beautifully. Walk into a wonderful mudroom complete with custom shelving and storage. The open concept main living area includes a sun filled living room with gas fireplace, a dining room, and a chefs dream kitchen. The kitchen features leathered quartz countertops, a large island, farmhouse sink, stainless steel appliances including a wall oven, and an industrial refrigerator and freezer. The Master bedroom has a cathedral ceiling and walk in closet area. Two more bedrooms complete the main floor. The basement is nicely finished and has the potential to be developed into an in law suite. Just when you think this home can not get any better. theres a 950 sq ft bonus suite that is the perfect Master Bedroom retreat, complete with walk in closet, a private den, and a luxury ensuite bathroom with glas
$ 965,000
36 Jane Street, Bluewater Bayfield, ON, N0M 1G0 house for sale | Listing ID X13528 | Royal LePage
View photo
House · for sale
$ 749,900
36 Jane Street, Bluewater Bayfield, ON, N0M 1G0 house for sale | Listing ID X13528 | Royal LePage
North Middlesex
· House
· Garden · Office room
North Middlesex · House · Garden · Office room
Situated on one of Bayfield's most beautiful, mature, tree-lined streets, this inviting two-bedroom, two-bathroom cottage perfectly blends historic lakeside charm with modern convenience. The bright and welcoming interior features a cozy primary layout enhanced by a versatile bonus living room-ideal for a sun-drenched home office, reading den, or media space-while the two full bathrooms offer plenty of privacy for hosts and guests alike. Step outside to discover a rare, large back garden enclosed by lush greenery, providing a private oasis for outdoor dining, gardening, or evening relaxation. Boasting an enviable location that balances serene village living with exceptional practicality, this property is located just moments from Bayfield's new medical centre and a short, scenic stroll from the historic Main Street boutiques, award-winning dining, and the stunning shores of Lake Huron. (Id: 27)
$ 749,900
72323 Bluewater Highway, Bluewater Hay, ON, N0M 2T0 house for sale | Listing ID X13129 | Royal LePage
View photo
House · for sale
$ 2,200,000
72323 Bluewater Highway, Bluewater Hay, ON, N0M 2T0 house for sale | Listing ID X13129 | Royal LePage
North Middlesex
· House
· Fireplace
North Middlesex · House · Fireplace
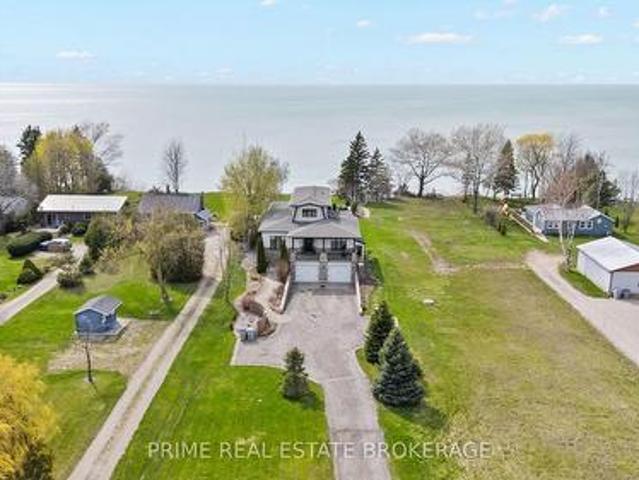
A luxury estate on Lake Huron featuring one of the finest sandy beaches on the coastline, incredible shoreline protection, and an ultra-rare jet ski launch. Set back on over an acre of meticulously landscaped grounds between Bayfield and Grand Bend, this sophisticated Cape Cod design delivers ultimate privacy and an unparalleled waterfront lifestyle. Offering over 3,000 square feet of finished living space, the home is anchored by a highly functional and rare layout featuring two fully appointed master suites on the main level, each with a five-piece bathroom. The chef's kitchen is equipped with a six-burner gas range, custom hood, oversized fridge, & seamless cabinetry that extends to the ceiling. The open-concept living area is defined by riverstone and hardwood flooring, gorgeous wainscoting, & a stone-surround gas fireplace, all framed by black-framed windows capturing panoramic lake views and golden sunsets. The second level offers a versatile landing space bathed in natural light
$ 2,200,000
Lot 4 Edgewater Boulevard, Middlesex Centre, ON, N0L 1R0 house for sale | Listing ID X13039 | Royal LePage
View photo
House · for sale
$ 2,099,900
Lot 4 Edgewater Boulevard, Middlesex Centre, ON, N0L 1R0 house for sale | Listing ID X13039 | Royal LePage
North Middlesex
· House
· Patio · Fireplace · Deck
North Middlesex · House · Patio · Fireplace · Deck
Situated on a premium lot with unmatched privacy in Edgewater Estates, this breathtaking custom-built home by Bridlewood Homes offers a rare opportunity to live in harmony. It provides a peaceful retreat while maintaining luxury and convenience. Boasting 4,150 sq. ft. Of meticulously designed living space, this home is crafted to impress. The striking exterior showcases a sophisticated blend of Arriscraft stone and brick, complemented by custom windows and doors that bathe the interior in natural light. Step outside to enjoy the Flexstone-covered deck, built for durability and year-round enjoyment. Below, the patio with paver stones creates an inviting space for entertaining, complete with an outdoor fireplace for cozy evenings. Inside, the attention to detail continues with a high-end design package by 12/26 Design Co. Featuring custom cabinetry, millwork, upgraded trim, built-in shelving, and elegant fireplaces. The open-concept layout is elevated by premium lighting, plumbing fixtur
$ 2,099,900
3613 Queen Street, Plympton Wyoming, ON, N0N 1E0 house for sale | Listing ID 26019 | Royal LePage
View photo
House · for sale
$ 979,900
3613 Queen Street, Plympton Wyoming, ON, N0N 1E0 house for sale | Listing ID 26019 | Royal LePage
North Middlesex
· House
· Patio · Garden · Parking · Cellar
North Middlesex · House · Patio · Garden · Parking · Cellar
This stunning 2022 bungalow by sgc custom homes delivers an exceptional lifestyle just steps from the sandy shores of lake huron. Offering 2,300 sq ft above grade plus a finished basement with 9-foot ceilings, this home seamlessly blends elevated design with everyday functionality for the modern family. The open-concept main floor features 9. And 10-foot ceilings, a chef-inspired kitchen with quartz countertops, a walk-in pantry, custom beverage hub, and beautifully designed laundry cabinetry. The luxurious primary retreat offers a spa-like 5-piece ensuite, while thoughtfully designed kids’ bedrooms complete the main level. The lower level adds three additional bedrooms, a spacious rec room, and a dedicated play area, creating room for everyone to spread out. Outdoor living shines with a 30-foot covered patio featuring a tv, gas hookups, and generous entertaining space. The fully fenced backyard includes a 16x32 detached garage with electricity and a 10-foot door, plus an outdoor showe
$ 979,900
71214 Karen Drive, Bluewater Hay, ON, N0M 1N0 house for sale | Listing ID X13628 | Royal LePage
View photo
House · for sale
$ 619,000
71214 Karen Drive, Bluewater Hay, ON, N0M 1N0 house for sale | Listing ID X13628 | Royal LePage
North Middlesex
· House
North Middlesex · House
Welcome to 71214 Karen Drive, a charming 3-bedroom bungalow perfectly situated just steps from the shores of Lake Huron! Located in the peaceful community of Highlands I, this home offers the ideal blend of laid-back lakeside living and convenient proximity to everything Grand Bend has to offer. Set on a quiet dead-end street with virtually no through traffic, this is a location where you can truly slow down and enjoy the surroundings. Spend your days at the lake, take in beautiful sunsets, or enjoy everything the nearby Grand Bend area has to offer. Often described as a continuation of Grand Bend, Dashwood provides that sought-after cottage-country feel while remaining close to beaches, restaurants, shopping, golf, and local amenities. The bungalow offers comfortable one-level living with three bedrooms and a practical layout, making it an excellent choice for a year-round home, weekend getaway, or investment property. The close proximity to Lake Huron means you can enjoy the lake lif
$ 619,000
85 Gill Road, Grand Bend, ON, N0M 1T0 house for sale | Listing ID 40845 | Royal LePage
View photo
House · for sale
$ 2,699,000
85 Gill Road, Grand Bend, ON, N0M 1T0 house for sale | Listing ID 40845 | Royal LePage
North Middlesex
· House
· Fireplace · Deck · Equipped kitchen
North Middlesex · House · Fireplace · Deck · Equipped kitchen
Experience modern upscale living with this exceptional custom waterfront estate in the heart of Grand Bend. Set along the river, you'll enjoy the best of both worlds-peaceful waterfront living with a quick boat ride to the sandy shores of Lake Huron and Ontarios best sunsets. This bungaloft commands attention with exceptional curb appeal, sophisticated stone accents, a grand covered front porch, and an interlock driveway. Inside, find over 5,000 sq ft of luxury finished space with an open design and 7.5 White Oak floors. The great room boasts soaring 19-foot ceilings and a stone gas fireplace. The gourmet kitchen features leathered granite, a massive centre island, a 48 SubZero fridge, a 36 WOLF dual fuel range and two Bosch dishwashers. The main-floor primary suite offers a shiplap tray ceiling, walk-in closet, deck access, and a spa ensuite with radiant heated floors and a standalone Neptune tub. The upper loft includes a custom writing table and two guest suites with private walk-in
$ 2,699,000
16 Foxborough Place, Thames Centre Thorndale, ON, N0M 2P0 house for sale | Listing ID X13511 | Royal LePage
View photo
House · for sale
$ 975,000
16 Foxborough Place, Thames Centre Thorndale, ON, N0M 2P0 house for sale | Listing ID X13511 | Royal LePage
North Middlesex
· House
· Patio · Garden · Cellar
North Middlesex · House · Patio · Garden · Cellar
Welcome to the lovely town of Thorndale. This stunning Vranic home was built in 2020 and has only gotten better since then. Walking in you will be enthralled by the 12 foot ceilings in the foyer welcoming you into open living space that is both elegant and comforting. The extended kitchen design offers additional cabinetry and counterspace, ideal for entertaining or everyday living. In 2023, the fully finished basement added two spacious bedrooms and a luxurious steam shower, creating the perfect retreat for guests or extended family. Outside, the widened driveway entrance enhances curb appeal and convenience, while the beautifully crafted interlocking brick patio in the backyard provides a serene space for outdoor gatherings and relaxation. Additional upgrades include a tankless on-demand water heater and a water softener system, house is wired for generator, wired for security system and cameras, and remote controlled blinds in living space. Every detail has been carefully considered
$ 975,000
74387 Driftwood Drive, Bluewater Stanley, ON, N0M 1G0 house for sale | Listing ID X13082 | Royal LePage
View photo
House · for sale
$ 674,000
74387 Driftwood Drive, Bluewater Stanley, ON, N0M 1G0 house for sale | Listing ID X13082 | Royal LePage
North Middlesex
· House
· Parking
North Middlesex · House · Parking
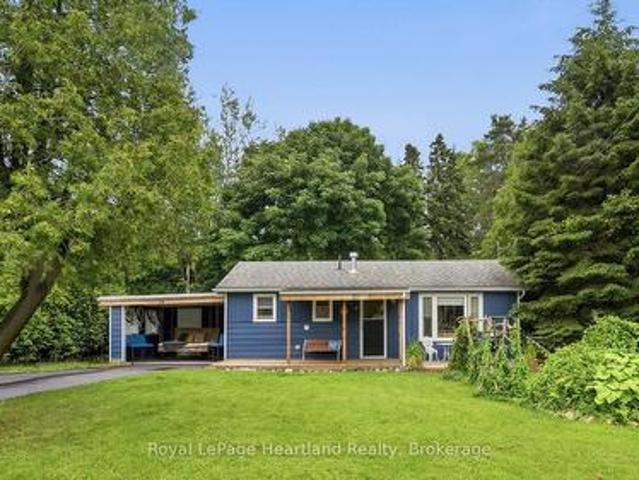
Escape to this charming retreat just moments from the shores of Lake Huron. Tucked among mature trees, this peaceful property offers deeded beach access and a setting that makes it easy to unwind. Whether you're searching for a weekend escape or a full-time residence, this home delivers comfort, privacy, and potential. Inside, you'll find 3 bedrooms, 1 full bathroom, and an open-concept dining and living area centered around a cozy gas fireplace-perfect for relaxing after a day at the lake. A durable metal roof adds long-term value and peace of mind. This Large property offers endless possibilities-whether it's entertaining, gardening, or enjoying evenings by the fire. The property offers a detached two-car garage, a detached Insulated Heated workshop with hydro, and a separate insulated shed with hydro. Ideal for hobbyists and storage. Here you can enjoy one of Ontario's most beautiful sunsets just moments from your doorstep, adding to the lifestyle this location offers. A rare opport
$ 674,000
186 Timberwalk Trail, Middleinteraction Centre Ilderton, ON.
View photo
House · for sale
$ 979,900
186 Timberwalk Trail, Middleinteraction Centre Ilderton, ON.
North Middlesex
· 4 Bedrooms · 3 Baths · House
· Fireplace · Cellar
North Middlesex · 4 Bedrooms · 3 Baths · House · Fireplace · Cellar
Welcome to this stunning One Floor Bungalow 2 plus 2 bed room Home by Legacy Homes, soon to start building and should be completed by end of OctNov 2025. A beautiful exterior with brick and stucco that catches the eye of all who drive by. This home has a total finished area of 2941 sq ft (1739 main and 1202 lower) of total luxury. 9 ft ceiling on main floor through out plus 10 ft ceilings in the Great room and dining area. Hardwood and ceramic through the entire main floor and luxury wide plank flooring throughout finished area in the basement. The kitchen is of a beautiful, European style with a walk in pantry, centre island, quarts counters, wide open to eating area and great room with gas fireplace and built-ins on either side. Loads of windows across the back and front of this home. Large primary bed room with stunning ensuite with glass shower and stand alone soaker tub, 2 sink vanity with quarts counters and also a big walk-in closet. Second bed room is of a good size, separate f
$ 979,900
5284 Cliff Road, Lambton Shores Forest, ON, N0N 1J7 house for sale | Listing ID X13638 | Royal LePage
View photo
House · for sale
$ 1,799,000
5284 Cliff Road, Lambton Shores Forest, ON, N0N 1J7 house for sale | Listing ID X13638 | Royal LePage
North Middlesex
· House
North Middlesex · House
An exceptionally rare waterfront retreat featuring 1 acre and 222 feet of private lake huron shoreline. Nestled among mature trees and perched atop a natural cliff overlooking Lake Huron, this remarkable property offers breathtaking views, extraordinary privacy and your own private boat launch, a setting that feels worlds away from everyday life. More than a home, this is the kind of property families hold onto for generations. Located on a privately maintained road with no through vehicle traffic, access is limited to property owners, family, and guests, creating a peaceful setting where only pedestrian traffic passes through. The shoreline remains private with no public beach access, while limited registered passage rights help preserve the exclusivity. Designed to embrace its surroundings, the home is defined by dramatic walls of glass that blur the line between indoors and out. Expansive windows frame the surrounding treetops and shimmering waters of Lake Huron, filling the home wi
$ 1,799,000
Lot 9 Bowling Green Drive, Middlesex Centre Poplar Hill, ON, N0M 2A0 house for sale | Listing ID X12953 | Royal LePage
View photo
House · for sale
$ 1,900,000
Lot 9 Bowling Green Drive, Middlesex Centre Poplar Hill, ON, N0M 2A0 house for sale | Listing ID X12953 | Royal LePage
North Middlesex
· House
· Parking
North Middlesex · House · Parking
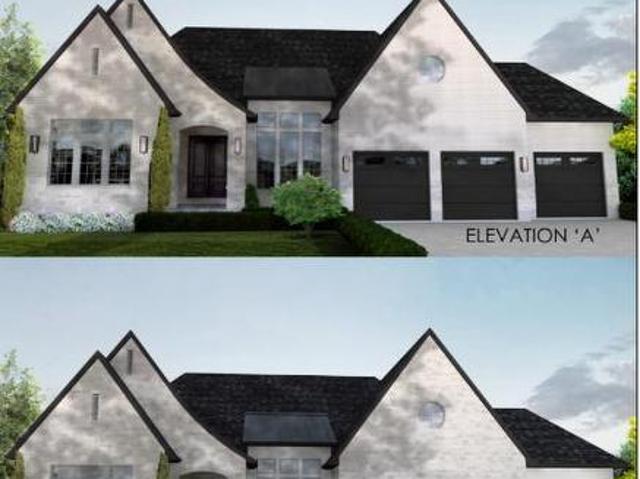
Welcome to Poplar Woods Estates just northwest of London in Poplar Hill. Walking distance to the Coldstream Conservation area with walking trails and pond and the Poplar Hill community park. Close to all conveniences yet tucked away in a special setting in the wonderful hamlets of Coldstream/Poplar Hill. Poplar Woods is a small executive enclave that has just been released to market! Country size half acre plus lots in a beautiful setting backing into protected woods! Custom homebuilder Marquis Developments is the builder of all 9 homes in this rare enclave and will custom build your dream home today! Marquis will work within your budget starting at 1.2M and up. The'Harris' model is 3651 sf with a triple car garage and features a great family floor plan and is loaded with Marquis quality finishings! Note: lots 1, 2, 3, 4 and 9 are still available to build your dream home today! (Id: 27)
$ 1,900,000
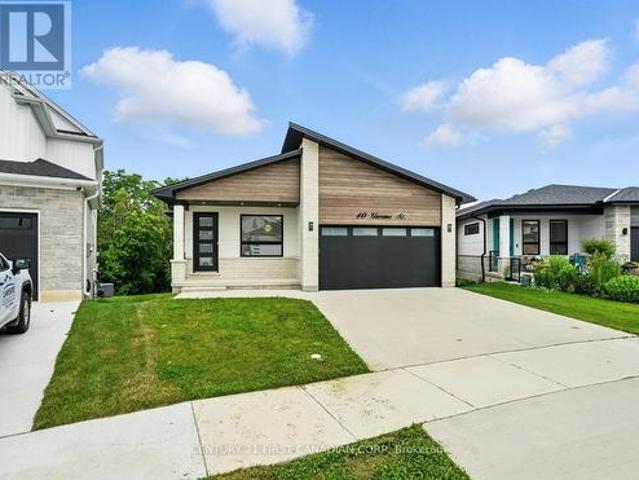
40 Greene Street, South Huron Exeter, ON, N0M 1S2 house for sale | Listing ID X13210 | Royal LePage
View photo
House · for sale
$ 799,900
40 Greene Street, South Huron Exeter, ON, N0M 1S2 house for sale | Listing ID X13210 | Royal LePage
North Middlesex
· House
· Fireplace · Deck
North Middlesex · House · Fireplace · Deck
Take advantage of the HST rebate relief. Price advertised reflects purchase price net of HST. Welcome to this beautifully designed 1921 sq ft bungalow that is situated on a walk out lot, backing onto green space, expertly built and covered by full Tarion warranty, offering quality and peace of mind. This home combines elegant style with practical living, ideal for families or anyone looking for one-floor living with room to grow. From the moment you step inside, you'll appreciate the open concept layout, highlighted by 9 ft ceilings throughout and a stunning 10 ft tray ceiling in the living room. The space is warm and inviting with a modern electric fireplace and direct access to a private, pressure-treated deck perfect for outdoor enjoyment. The kitchen is a true showstopper, featuring quartz countertops, matching quartz backsplash slabs, and sleek modern finishes that will impress any home chef. The primary bedroom offers a private retreat with a spacious walk-in closet and a 4-piece
$ 799,900
3552 Britt Boulevard, Plympton Wyoming, ON, N0N 1E0 house for sale | Listing ID 26017 | Royal LePage
View photo
House · for sale
$ 989,900
3552 Britt Boulevard, Plympton Wyoming, ON, N0N 1E0 house for sale | Listing ID 26017 | Royal LePage
North Middlesex
· House
· Patio · Fireplace · Parking · Cellar
North Middlesex · House · Patio · Fireplace · Parking · Cellar
This Stone/Brick Bungalow backing Errol Woods Park features a 2146 sqft main floor plan with 10 ceilings, 3+2 Bedrooms, 3 Full Baths & Triple attached garage. Equipped with open concept great room with fireplace feature wall & tons of glass and french door system that leads to covered patio with park views. Stunning kitchen with full height cabinets finished with quartz countertops, stylish porcelain backsplash, high end appliances & walk in pantry makes for a great cooking space. Luxury Vinyl Plank floors throughout the main floor lead to the spacious Bedrooms & on trend Bathrooms. Plenty of space to entertain in the fully finished basement that features LVP flooring, 37' x 18' Rec Room, 2 Large Bedrooms with convenient full bath between. This is a fantastic family home within short walking distance to the Sandy Beaches of Lake Huron & down the street from Errol Village School
$ 989,900
39 East Glen Drive, Lambton Shores Arkona, ON, N0M 1B0 house for sale | Listing ID X12994 | Royal LePage
View photo
House · for sale
$ 773,000
39 East Glen Drive, Lambton Shores Arkona, ON, N0M 1B0 house for sale | Listing ID X12994 | Royal LePage
North Middlesex
· House
· Fireplace · Cellar
North Middlesex · House · Fireplace · Cellar
Welcome to Crossfield Estates by Banman Developments! This newly completed home showcases exceptional quality, craftsmanship, and upscale finishes throughout. Offering 1,808 sq ft, this thoughtfully designed 3-bedroom, 2-bathroom bungalow features custom cabinetry, quartz countertops, stunning hardwood floors, and a cozy gas fireplace. A full unspoiled basement leaves endless possibilities for additional finished space should you desire. The attention to detail continues outside with beautiful exterior architecture, including stone skirting and board and batten siding, poured concrete driveway and walkway for a refined and sophisticated look. Set on an generous sized lot, the home is located in a quiet community this is approx. 30 minutes from both London and Sarnia and only 20 minutes to Lake Huron that offers some of the best crystal clear water and sand beaches in all of Ontario. With 29 generously sized estate lots, many backing onto Arkona Fairways Golf Course, this is a rare oppo
$ 773,000

Get email alerts

Don't miss out: be the first to know about new properties

The alert was correctly created

On subscribing you accept the conditions of use and the privacy policy
Alert
Receive new ads in your inbox
Save this search
Receive alerts for new listings

We'll send you an email when we have new properties for: "Houses for sale in North Middlesex"

The alert was correctly created

Ailsa Craig
Zorra
Get email alerts and be the first to see new listings
Required field
On subscribing I accept the terms of the privacy policy
Perfect! You'll soon start receiving new listings via email
Alert
Receive an email when we have new ads for Houses for sale in North Middlesex
Save this search
Filters

Bedrooms

Area (sq.ft)

sq.ft
sq.ft

Price

$
$

Filter by property type

Bathrooms

Clear all filters
Receive notifications when new entries are published.