1,251 properties for sale in North Perth

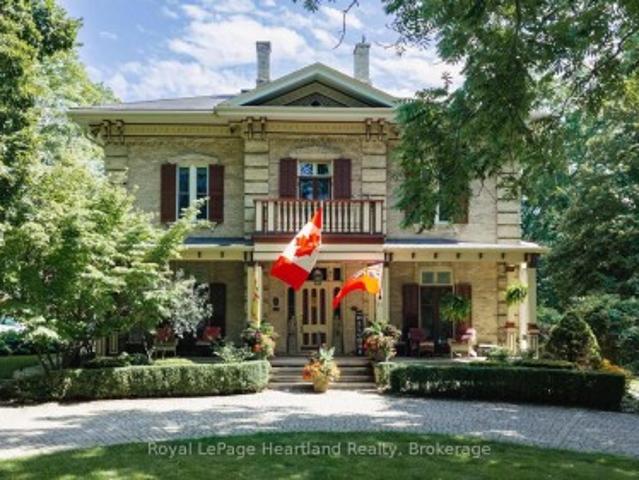
71 Kirk Street, Central Huron Clinton, ON, N0M 1L0 Luxury House for sale | Listing ID X13761 | Royal LePage Carriage Trade Luxury Properties
View photo
House · for sale
$ 1,900,000
71 Kirk Street, Central Huron Clinton, ON, N0M 1L0 Luxury House for sale | Listing ID X13761 | Royal LePage Carriage Trade Luxury Properties
North Perth
· House
· Office room
North Perth · House · Office room
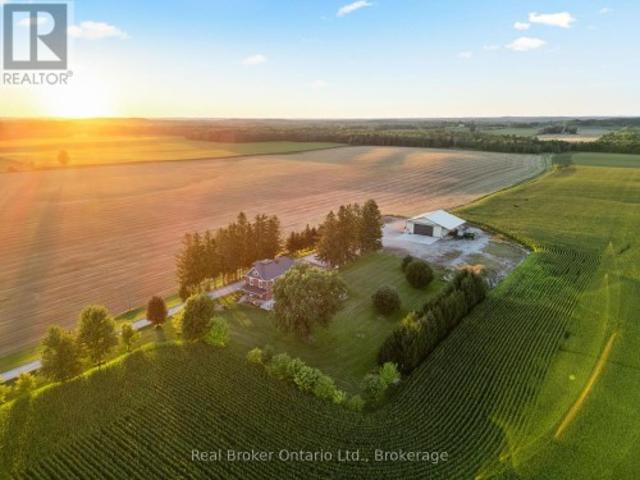
The Kildonan House Estate-a celebrated historic landmark in Clinton-presents an extraordinary opportunity to acquire a grand piece of local heritage alongside an established, successful Bed & Breakfast operation. Originally crafted as a'unique suburban villa' in the striking Italianate architectural style, this magnificent estate effortlessly blends 19th-century elegance with modern hospitality convenience. Step into the grand foyer and immediately take in the breathtaking Victorian detail, anchored by a sweeping rounded staircase that commands the hall. The main level is designed for effortless entertaining and guest comfort, featuring a large ball room, living room, office, dining room, updated kitchen with a butler's pantry, family room and 3 season Coach room. Throughout the original front section, you will see expansive high ceilings, tall windows, and timeless period millwork. Upstairs offers 6+ Spacious Bedrooms: Generously sized suites offering historic charm and exceptional gu
$ 1,900,000
178 Frederick Street W, Wellington North, ON, N0G 1A0 Luxury House for sale | Listing ID X13656 | Royal LePage Carriage Trade Luxury Properties
View photo
House · for sale
$ 2,399,000
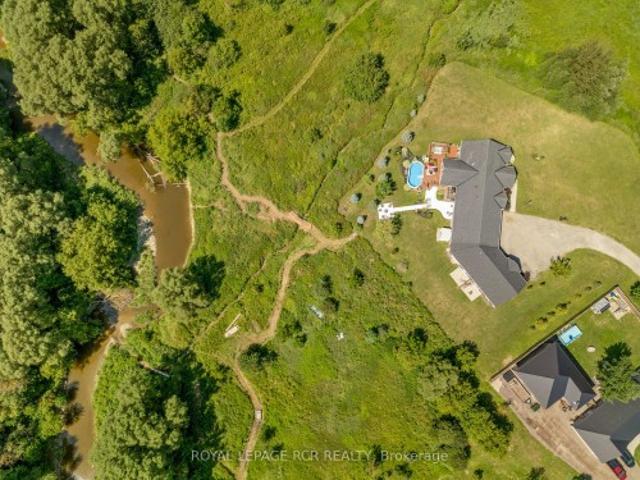
178 Frederick Street W, Wellington North, ON, N0G 1A0 Luxury House for sale | Listing ID X13656 | Royal LePage Carriage Trade Luxury Properties
North Perth
· House
· Cellar
North Perth · House · Cellar
Country property in town! This unique property offers approximately 6 acres of land while being within walking distance to downtown Arthur. With the Conestoga River running along the back of the property, you'll enjoy plenty of privacy, space, wildlife and beautiful natural surroundings without giving up the convenience of being close to town. The property connects directly to local trails and features a new bridge providing access across the river and a great vantage point to take in the land and surrounding nature. Every detail has been thoughtfully considered, creating beautifully finished spaces that are both impressive and inviting. Gorgeous hardwood floors, soaring ceilings, exposed wood beams, custom built-ins and a spacious walk-in pantry are just some of the standout features. The attention to detail continues throughout, including generous walk-in bedroom closets in the basement. Quality finishes, thoughtful design and exceptional functionality come together throughout every
$ 2,399,000
6780 Wellington Rd 10, Moorefield, ON, N0G 2K0 house for sale | Listing ID 40856 | Royal LePage
View photo
House · for sale
$ 2,200,000
6780 Wellington Rd 10, Moorefield, ON, N0G 2K0 house for sale | Listing ID 40856 | Royal LePage
North Perth
· House
· Garden · Parking · Equipped kitchen · Cellar
North Perth · House · Garden · Parking · Equipped kitchen · Cellar
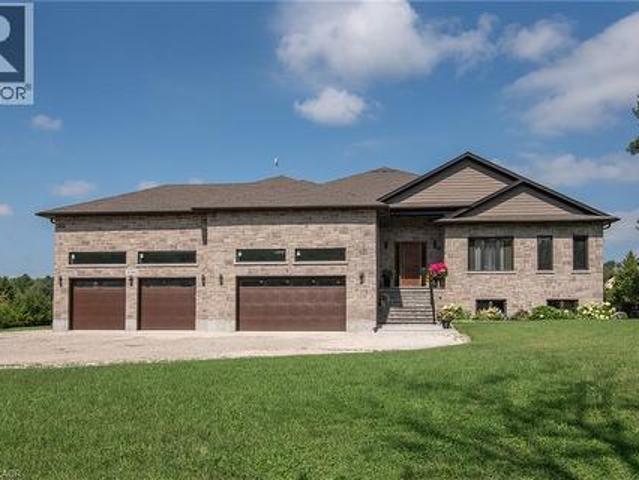
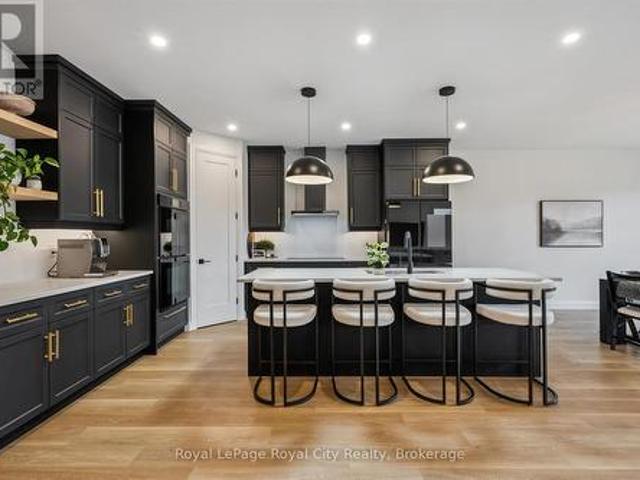
Welcome to this exceptional custom-built all-brick and stone raised bungalow, set on a spectacular 1-acre lot with a pool-sized backyard, abundant parking, and plenty of room for a future 30' x 40' workshop. Offering approximately 3,809 sq. Ft. on the main level plus an additional 3,809 sq. Ft. of basement space, this remarkable home features 5 bedrooms, 4 bathrooms, and an impressive 4-car garage. The main floor showcases soaring 10-ft ceilings, rising to 12 ft in the living area, 8-ft solid interior doors, engineered hardwood flooring throughout, and an abundance of windows providing exceptional natural light. Expansive 8-ft sliding doors open to an impressive 840 sq. Ft. covered porch with substantial storage space underneath. The stunning gourmet kitchen features a large pantry, built-in microwave and oven, 36 stainless steel refrigerator with an option for 48, space for a second dishwasher, a spectacular 14-ft quartz island, and a beautiful built-in wine fridge—perfect for enterta
$ 2,200,000
203 Schmidt Drive, Wellington North Arthur, ON, N0G 1A0 house for sale | Listing ID X13790 | Royal LePage
View photo
House · for sale
$ 1,050,000
203 Schmidt Drive, Wellington North Arthur, ON, N0G 1A0 house for sale | Listing ID X13790 | Royal LePage
North Perth
· House
· Garden · Cellar
North Perth · House · Garden · Cellar
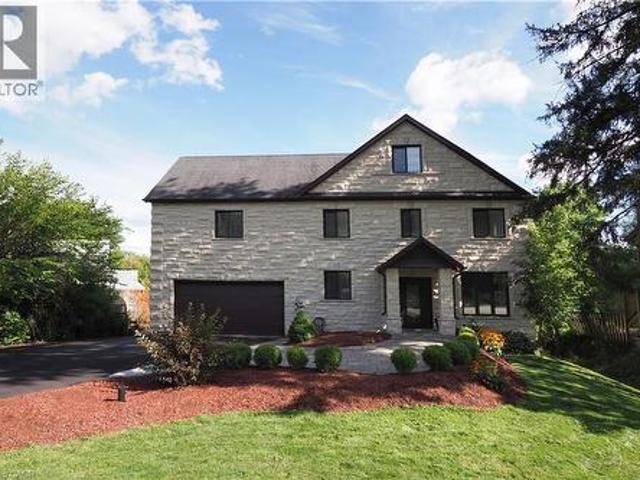
Set on a desirable street, 203 Schmidt Drive is a statement in scale, sophistication, and timeless design. Built in 2024 and offering over 3,000 sq ft of impeccably finished above-grade living space, this 4-bedroom, 3-bathroom residence is a truly one-of-a-kind model within the neighbourhood-thoughtfully expanded beyond the original builder plan to create a larger, more refined living experience. Soaring ceilings and expansive windows flood the home with natural light, enhancing the sense of openness throughout the stunning open-concept layout. Designed for both elevated entertaining and effortless everyday living, the principal spaces flow seamlessly together, anchored by a beautifully appointed kitchen that overlooks the heart of the home. Upstairs, generously sized bedrooms offer comfort and privacy, including a serene primary retreat that feels like a true escape. The unspoiled basement presents over 1,300 sq ft of untapped potential, complete with large lookout/garden windows-an e
$ 1,050,000
530 St Andrew Street E, Fergus, ON, N1M 1R6 house for sale | Listing ID 40846 | Royal LePage
View photo
House · for sale
$ 2,190,000
530 St Andrew Street E, Fergus, ON, N1M 1R6 house for sale | Listing ID 40846 | Royal LePage
North Perth
· House
· Patio · Balcony · Parking
North Perth · House · Patio · Balcony · Parking
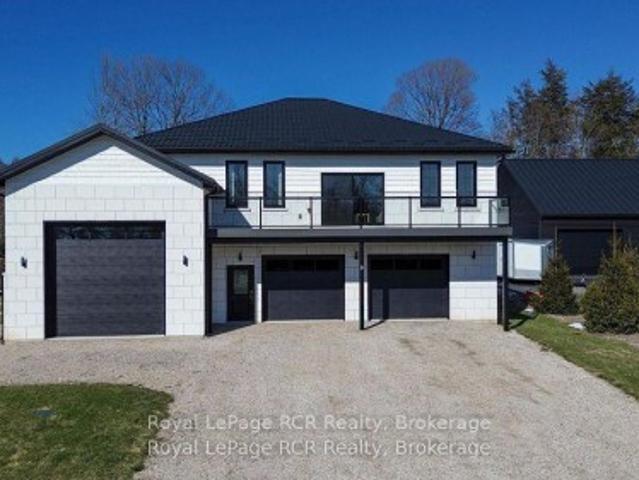
Welcome to this unique executive custom built 3900 sq ft two storey with third level loft. 160 ft driveway to shoreline provides tons of parking. 88 ft of shoreline & river depth to 20 ft. Multiple balconies & patio doors provide outdoor access from all floors to the breathtaking panoramic views of the water & greenspace. Impressive quality construction using ICF, Arriscraft Executive stone, extensive insulation, 9' ceilings, open floor plan, supplementary in floor water heating throughout & operated under 7 independent heat zones including the fully insulated garage. Elegant custom staircase with lower risers, deeper treads & wrought iron. The main floor affords people with mobility issues access to all areas including main floor bedroom with large pocket door and 3 pc bath with roll-in shower. LED lighting throughout, high efficiency on demand water heater & comprehensive water filtration system. The Great room is in a separate wing above the garage with cathedral ceilings, cheater e
$ 2,190,000
Lot 23 Pugh Street, Milverton, ON, N0K 1M0 house for sale | Listing ID 40844 | Royal LePage
View photo
House · for sale
$ 625,000
Lot 23 Pugh Street, Milverton, ON, N0K 1M0 house for sale | Listing ID 40844 | Royal LePage
North Perth
· House
North Perth · House
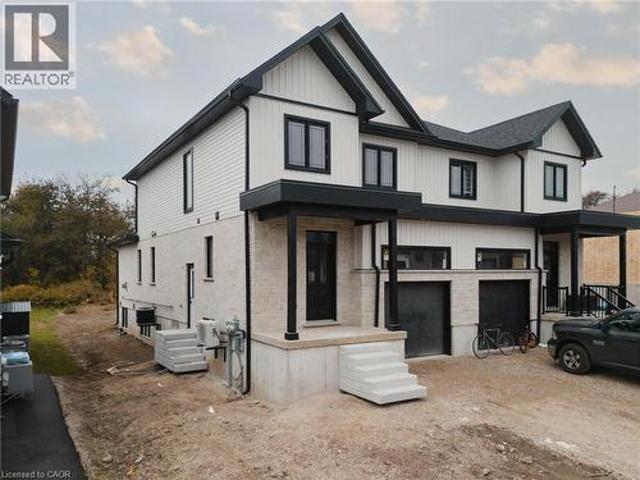
Where luxury meets flexibility. Experience upscale living in this beautifully semi-detached home, this property offers rare, uninterrupted privacy in the charming and growing community of Milverton. This home delivers space, style, and exceptional value especially when compared to similar properties in nearby urban centres. Imagine a semi-detached custom home with high-end finishes, a designer kitchen with oversized island, upgraded flat ceilings, dual vanity and glass shower in the ensuite, and a spacious walk-in closet. The layout is fully customizable with Cailor Homes in-house architectural team, or you can bring your own plans and vision to life. Each unit will maintain the same quality craftsmanship and attention to detail Cailor Homes is known for. Don't miss this rare opportunity to own a fully customizable luxury Semi at a fraction of the cost of big city living! Multi-generational floor plan customization an option which includes a 2 bed, 1 bath accessory apartment. (Id: 27)
$ 625,000
24178 Concession, West Grey, ON, N0G 2M0 house for sale | Listing ID X13766 | Royal LePage
View photo
House · for sale
$ 1,250,000
24178 Concession, West Grey, ON, N0G 2M0 house for sale | Listing ID X13766 | Royal LePage
North Perth
· House
· Deck
North Perth · House · Deck
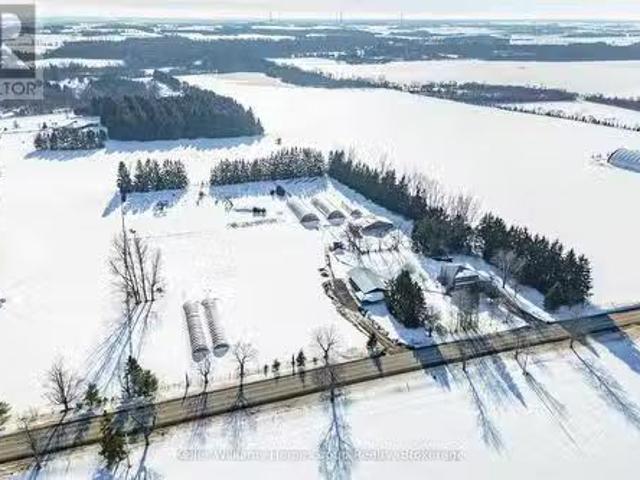
Tucked along a quiet country road on 5 acres just outside Neustadt and Ayton, this home has been beautifully updated without losing the character that makes it feel special. The nanny suite completely changes what's possible here. Grandparents can stay close while keeping their independence. Adult children can move home without everyone living on top of one another. It could work for a live-in nanny or even two families sharing the costs. However your household looks, this property gives you options. The updated kitchen was made for a full house, with two dining areas and a walk-in pantry. There are 4 generously sized bedrooms, with the option for a 5th, plus an unfinished attic waiting to become additional living space, a studio, hobby room or something entirely your own. Outside, a long, tree-lined driveway leads you home, with farmland stretching in every direction. There's a front porch for slow mornings, a large side deck for summer dinners and enough space and privacy to truly br
$ 1,250,000
6548 Beatty Line N, Fergus, ON, N1M 2W3 house for sale | Listing ID 40824 | Royal LePage
View photo
House · for sale
$ 749,900
6548 Beatty Line N, Fergus, ON, N1M 2W3 house for sale | Listing ID 40824 | Royal LePage
North Perth
· House
· Office room · Fireplace · Cellar
North Perth · House · Office room · Fireplace · Cellar
Welcome to this charming, 2,000+ sq. Ft. home that blends warmth, character, and functionality in every space. The open-concept kitchen and dining room offer an inviting space for everyday living and family meals, with a separate living room just steps away for additional relaxation or entertaining space. The rustic, log cabin-inspired family room adds a charming touch with its cozy gas fireplace, perfect for curling up on cool evenings, while a bright sunroom invites you to soak in the views year-round. A dedicated laundry room and a 4-piece bathroom with in-floor heating add modern comfort and convenience to the main level. Three bedrooms occupy the second level, including a huge primary suite adorned with large windows, built-in shelving, a welcoming reading nook, and walkout access to the upper deck. Perfect for morning coffee or stargazing. A 2 piece bathroom and an open office area complete the upper level. The unfinished basement provides excellent potential to customize and exp
$ 749,900
30 Inett Way, Centre Wellington Fergus, ON, N1M 0A6 house for sale | Listing ID X13673 | Royal LePage
View photo
House · for sale
$ 1,049,000
30 Inett Way, Centre Wellington Fergus, ON, N1M 0A6 house for sale | Listing ID X13673 | Royal LePage
North Perth
· House
· Deck
North Perth · House · Deck
Welcome to this exceptional Wrighthaven-built family home, where quality craftsmanship, thoughtful design, and unforgettable memories come together. Offering over 3,000 sq. Ft. of beautifully finished living space, this 5-bedroom, 4-bathroom home has been lovingly cared for by the original owners since it was built in 2009. At the heart of the home is the stunning custom kitchen, designed for both everyday family living and effortless entertaining. Featuring Quartz countertops, an oversized island, a large walk-in pantry, and a truly one-of-a-kind stone bar area, this is a space where countless meals, celebrations, and memories have been made. The spacious dining area is perfect for gathering family and friends, while the adjoining living room offers a warm and inviting place to relax. A dedicated main floor office provides an ideal work-from-home space, and the huge mudroom with custom-built cubbies keeps busy family life organized. Step outside to the large deck and enjoy the profess
$ 1,049,000
95 Elliot Avenue W, Centre Wellington, ON, N1M 0H9 house for sale | Listing ID X13802 | Royal LePage
View photo
House · for sale
$ 898,900
95 Elliot Avenue W, Centre Wellington, ON, N1M 0H9 house for sale | Listing ID X13802 | Royal LePage
North Perth
· House
· Garden · Office room · Parking
North Perth · House · Garden · Office room · Parking
Welcome Home To This Gorgeous Corner-Lot Property That Truly Checks All The Boxes! Beautifully Landscaped With Great Curb Appeal, This Home Features A Grand Double Door Entrance And A Double Car Garage With Garage Door Openers. The Main Floor Features Laminate Flooring Throughout And A Bright, Open-Concept Layout. The Modern Kitchen Is Equipped With Quartz Countertops, Stainless Steel Appliances, A Subway Tile Backsplash, Undermount Sink, And A Large Island Overlooking The Living And Dining Areas-Perfect For Entertaining. A Spacious Main Floor Den/Office Offers Flexibility For Working From Home Or Can Easily Be Used As A Fifth Bedroom. You'll Also Find A Separate Laundry Room With A Laundry Sink, Along With Convenient Access To The Backyard And Inside Garage. The Garage Itself Includes An Additional Access Door To The Backyard. Upstairs, The Home Boasts Four Generously Sized Bedrooms, Including Two With Walk-In Closets. The Primary Bedroom Features A Luxurious Five-Piece Ensuite, And T
$ 898,900
207 Edmund Street, West Grey, ON, N0G 1C0 house for sale | Listing ID X13832 | Royal LePage
View photo
House · for sale
$ 999,900
New
207 Edmund Street, West Grey, ON, N0G 1C0 house for sale | Listing ID X13832 | Royal LePage
North Perth
· House
· Fireplace · Cellar
North Perth · House · Fireplace · Cellar
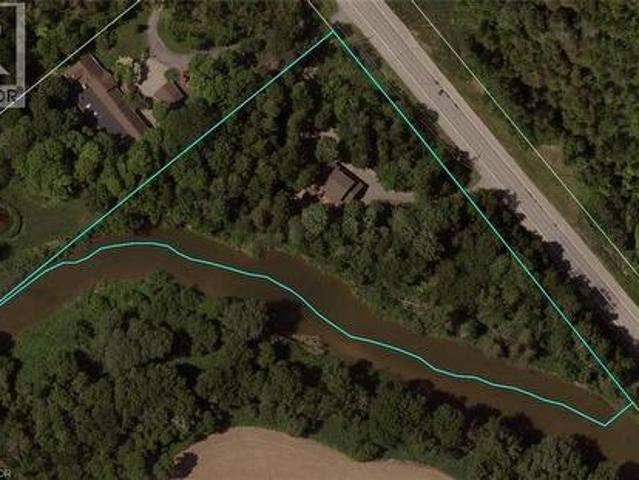
Custom-built waterfront bungalow on 2.5 private acres with approximately 700 feet of frontage along a picturesque, section of the South Saugeen River and Ayton Mill Pond. Built in 2012, this meticulously maintained solid brick home offers 1,754 sq. Ft. of thoughtfully designed living space where quality craftsmanship and breathtaking natural surroundings come together. Vaulted ceilings, solid maple hardwood floors, a propane fireplace, and panoramic water views create a warm, inviting living space. The custom kitchen features Cambria quartz countertops, a six-foot island with sink, reverse osmosis drinking water, and opens to a bright sunroom. Separate guest and primary wings, offering exceptional privacy for both homeowners and visitors. The spacious primary bathroom offers a hydrotherapy tub, ceramic walk-in shower and double quartz vanity, while the second full bath features a granite countertop and ceramic shower. The full basement is insulated with vegetable based spray foam and f
$ 999,900
80 Carling Terrace, Wingham, ON, N0G 2W0 house for sale | Listing ID 40851 | Royal LePage
View photo
House · for sale
$ 419,000
80 Carling Terrace, Wingham, ON, N0G 2W0 house for sale | Listing ID 40851 | Royal LePage
North Perth
· House
· Garden · Terrace · Deck · Swimming pool · Cellar
North Perth · House · Garden · Terrace · Deck · Swimming pool · Cellar
Welcome to 80 Carling Terrace! This cozy and comfortable bungalow features 3 bedrooms, bright living room, 4 pieces bathroom-all on one level and it is Move in Ready. Updated flooring throughout main floor, refreshed this home has an light and airy feeling. Additional living space has been created in the basement; newer and bigger windows (2021), bathroom (2 pieces), den or recreational space. It is ready for adding even more of your own ideas. Also in the basement; laundry space, furnace (2021(. Enjoy fully fenced backyard (2022) and deck (2021), private and quiet with above ground pool (2022). Close to all amenities: hospital, schools and Wingham core. Perfect place for a young family, first time home buyers or retirees looking to enjoy serenity and convenience. Book your showing today! (Id: 27)
$ 419,000
330 Angus Street, Centre Wellington Fergus, ON, N1M 2M1 house for sale | Listing ID X13803 | Royal LePage
View photo
House · for sale
$ 899,900
330 Angus Street, Centre Wellington Fergus, ON, N1M 2M1 house for sale | Listing ID X13803 | Royal LePage
North Perth
· House
· Patio · Garden · Office room · Fireplace · Parking
North Perth · House · Patio · Garden · Office room · Fireplace · Parking
Exceptional century home on one of Fergus' most picturesque streets, offering timeless character, modern updates and one of the area's most impressive detached garage and workshop spaces. Beautiful original wood trim, hardwood floors, French doors and classic architectural details are complemented by thoughtful renovations throughout. The bright main floor features a welcoming foyer, spacious living room, formal dining room, updated kitchen with granite countertops and stainless steel appliances, plus convenient main floor laundry. Upstairs offers three generous bedrooms, including a primary bedroom with walk-in closet, and a beautifully updated 4-piece bathroom. The finished lower level expands the living space with exposed stone walls, a cozy recreation room with fireplace, full bathroom and flexible office or hobby space. Outside is where this property truly shines. Towering mature trees create a private backyard retreat featuring extensive interlocking stone patios, multiple entert
$ 899,900
339 Daniel Crescent, Centre Wellington Elora/Salem, ON, N0B 1S0 house for sale | Listing ID X13595 | Royal LePage
View photo
House · for sale
$ 939,900
339 Daniel Crescent, Centre Wellington Elora/Salem, ON, N0B 1S0 house for sale | Listing ID X13595 | Royal LePage
North Perth
· House
· Garden · Fireplace
North Perth · House · Garden · Fireplace
339 Daniel Cres is a spacious 5-bedroom, 3.5-bathroom home offering 3,766 sqft of finished living space including a versatile IN-LAW SUITE! Ideally situated just steps from a neighbourhood park & St. Mary Catholic School, this wonderful home is also within walking distance of Elora's downtown core. A generous foyer welcomes you with an elegant curved solid oak staircase setting the tone for the spacious interior. Bright living& dining room W/hardwood floors, elegant crown moulding & multiple windows. Spacious kitchen offers white cabinetry, tiled backsplash, S/S appliances, reverse osmosis system & large window above the sink overlooking the backyard. It opens into sun-filled breakfast area surrounded by windows W/sliding glass doors leading to backyard. Adjoining family room offers hardwood floors & charming gas fireplace. Modern 2pc bath completes main level. Upstairs, grand dbl doors introduce the expansive primary bedroom W/multiple large windows, W/I closet & ensuite W/dbl-sink va
$ 939,900
9 Sunset Place, Huron Kinloss, ON, N0G 2R0 house for sale | Listing ID X13761 | Royal LePage
View photo
House · for sale
$ 975,000
9 Sunset Place, Huron Kinloss, ON, N0G 2R0 house for sale | Listing ID X13761 | Royal LePage
North Perth
· House
· Garden · Balcony · Gym · Parking
North Perth · House · Garden · Balcony · Gym · Parking
Welcome to a one-of-a-kind opportunity in the lakeside community of Point Clark, a peaceful enclave on the shores of Lake Huron known for its beach, historic lighthouse, and relaxed coastal lifestyle. This custom 5-year-old home was purpose-built for active living and effortless entertaining, featuring a rare main-floor indoor sports court that flows seamlessly to the outdoors. Set on a large over half-acre lot, the property offers ample space for kids, pets, and backyard projects, all just a short walk from the water's edge. Designed with function and comfort in mind, the main level centers around the bright sports court, perfect for year-round basketball, pickleball, hockey training, climbing, or a home gym. Multiple roll-up doors connect the court, oversized 2-car garage, and yard, creating an impressive indoor-outdoor hub for gatherings and play in every season. Upstairs, you'll find a spacious living area with an open-concept kitchen/dining/living room, plus a walk-out balcony for
$ 975,000
6794 Sixth Line, Centre Wellington, ON, N0B 1J0 house for sa.
View photo
House · for sale
$ 1,999,900
6794 Sixth Line, Centre Wellington, ON, N0B 1J0 house for sa.
North Perth
· 4 Bedrooms · 3 Baths · House
· Fireplace · Air conditioning
North Perth · 4 Bedrooms · 3 Baths · House · Fireplace · Air conditioning
Set on 7 peaceful acres, this fully renovated farmhouse blends modern luxury with the timeless charm of country living. With more than 2,000 sq ft of beautifully finished living space, the home has been transformed with care, craftsmanship, and high end finishes, creating a space that feels both elevated and deeply welcoming. The main floor is the heart of the home-completely rebuilt in 2024 with walls removed, beams added, and a stunning open concept layout anchored by a custom kitchen with quartz countertops, premium appliances, white oak staircase, new flooring, and a cozy modern wood burning fireplace. A new mudroom with heated floors and a second floor laundry add everyday convenience, while both upper bathrooms have been thoughtfully updated. Beyond the home, the property offers exceptional versatility for hobby farmers, entrepreneurs, or anyone seeking space to create. A nearly 1,500 sq ft commercial grade workshop (2021) features in floor heating, AC, a roll up door, and its ow
$ 1,999,900
77 Blanshard Street, West Perth Mitchell, ON, N0K 1N0 house for sale | Listing ID X13813 | Royal LePage
View photo
House · for sale
$ 669,000
77 Blanshard Street, West Perth Mitchell, ON, N0K 1N0 house for sale | Listing ID X13813 | Royal LePage
North Perth
· House
· Office room · Fireplace
North Perth · House · Office room · Fireplace
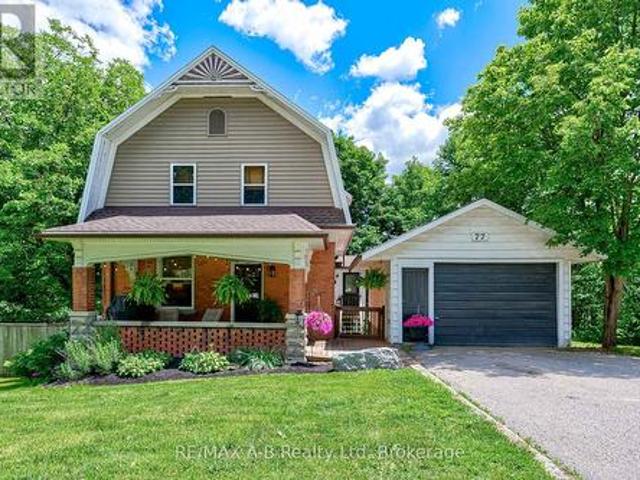
Step into the perfect blend of heritage character and modern comfort in this beautifully updated 4-bed, 3-bath Craftsman-style century home set along the peaceful North Thames River. With a short walk to downtown, schools, and community amenities, this location offers the ideal balance of convenience and natural beauty. Inside, every space has been tastefully refreshed while preserving the home's timeless warmth. The heart of the home is the custom Teahen Cabinetry kitchen, complete with granite countertops, quality finishes, and a layout designed for everyday living and effortless entertaining. The inviting living room features a stunning fireplace, creating a cozy focal point for family gatherings. A main-floor family room with its own fireplace offers the perfect spot for relaxing and unwinding surrounded by natural light. The main floor bedroom is privately tucked away and includes its own separate bathroom, giving you comfort and versatile use as a home office, reading room, or gu
$ 669,000
209 Church Street N, Wellington North Mount Forest, ON, N0G 2L4 house for sale | Listing ID X13473 | Royal LePage
View photo
House · for sale
$ 564,900
209 Church Street N, Wellington North Mount Forest, ON, N0G 2L4 house for sale | Listing ID X13473 | Royal LePage
North Perth
· House
· Patio · Garden · Office room · Fireplace · Parking · Air conditioning
North Perth · House · Patio · Garden · Office room · Fireplace · Parking · Air conditioning
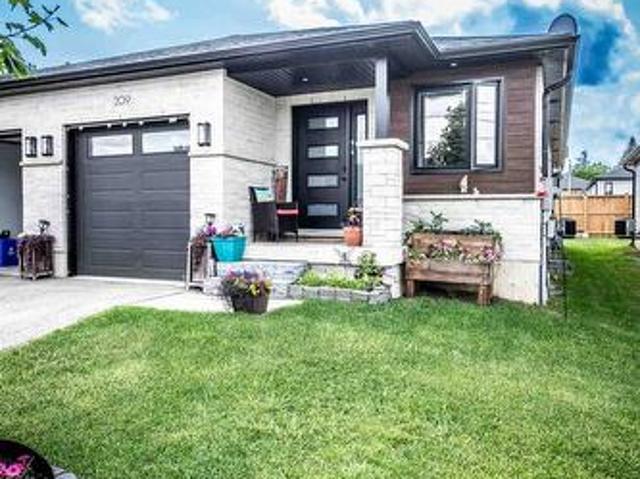
This spacious 4 year old home has open concept kitchen and dining and great room with fireplace and patio door to covered patio, custom kitchen cabinets, granite counters, master bedroom with 3 pc ensuite, walkin closet, 2pc bath and main floor laundry, open staircase to rec room and office area, plus 2 bedrooms and large 4pc bath, utility area, gas heat and central air, attached garage and covered front porch, paved drive and partialy fenced yard, you will enjoy this home (id: 27)
$ 564,900
536 Alfred Street, Huron Kinloss, ON, N0G 2R0 house for sale | Listing ID X13736 | Royal LePage
View photo
House · for sale
$ 495,000
536 Alfred Street, Huron Kinloss, ON, N0G 2R0 house for sale | Listing ID X13736 | Royal LePage
North Perth
· House
· Patio · Deck · Cellar
North Perth · House · Patio · Deck · Cellar
Welcome to this charming year-round home or cottage in the sought-after lakeside community of Point Clark. Ideally located next to Lions Park, you'll have a tennis court, playground and covered picnic pavilion practically at your doorstep. Municipal walking trails and a beautiful sandy Lake Huron beach are also just a short stroll away. Perfect for swimming, cycling, evening walks and enjoying Point Clark's magnificent sunsets. Inside offers 1200 square feet of living space, a bright and inviting main level that features an open-concept kitchen, dining and living area w/patio doors, a cozy wood stove, adorned with tongue and groove pine walls. The home offers three bedrooms, a four-piece bathroom, a convenient two-piece bathroom and a completely renovated basement w/walkout, that provides additional comfortable living space for family and guests. Outside, the mature, partially fenced lot offers an attractive setting for both relaxation and recreation. A lovely partially wraparound deck
$ 495,000
2088 Nithview Court, Nithburg, ON, N0B 2T0 house for sale | Listing ID 40857 | Royal LePage
View photo
House · for sale
$ 1,399,000
2088 Nithview Court, Nithburg, ON, N0B 2T0 house for sale | Listing ID 40857 | Royal LePage
North Perth
· House
· Office room
North Perth · House · Office room
Build your dream home in the charming town of Nithburg on a picturesque half acre walk out lot. Cailor Homes provides the unique opportunity to select your own floorplan and select every detail of your dream home. Nestled in a picturesque setting, this expansive. 6 acre property provides the perfect canvas for a thoughtfully designed residence that blends modern luxury with functional living. You have the opportunity to craft a home that showcases architectural elegance, high-end finishes, and meticulous craftsmanship. Imagine soaring ceilings and expansive windows that capture breathtaking views, an open-concept living space designed for seamless entertaining, and a chef-inspired kitchen featuring premium cabinetry, quartz countertops, and an optional butler’s pantry for extra storage and convenience. For those who appreciate refined details, consider features such as a striking floating staircase with glass railings, a frameless glass-enclosed home office, or a statement wine display
$ 1,399,000
63 Kenton Street, West Perth, ON, N0K 1N0 house for sale | Listing ID X13637 | Royal LePage
View photo
House · for sale
$ 1,225,000
63 Kenton Street, West Perth, ON, N0K 1N0 house for sale | Listing ID X13637 | Royal LePage
North Perth
· House
North Perth · House
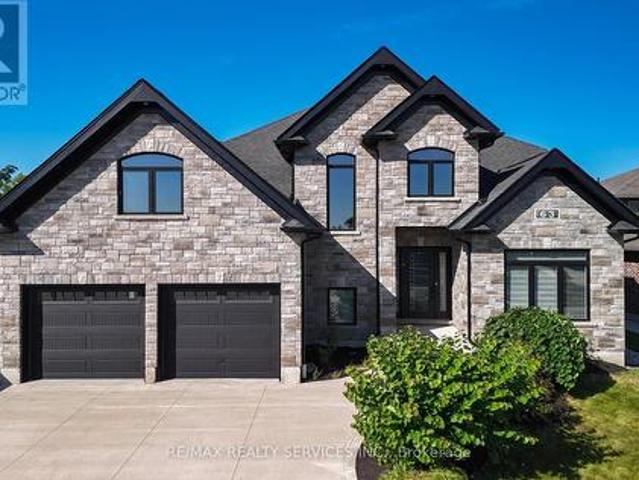
Prepare To Fall In Love With This Truly Exceptional 4,355 Sq. Ft. Custom-Built Brick And Stone Residence, Perfectly Situated In The Charming Community Of Mitchell, Just 20 Km West Of Stratford And Approximately 60 Km North Of London. This Impressive 5+ Bedroom Home Offers An Incredible Combination Of Luxury, Space, Comfort And Multi-Generational Living Potential. Step Inside To A Beautifully Designed Main Floor Featuring A Private Primary Bedroom Retreat Complete With A Spa-Inspired Ensuite. Enjoy A Stunning 6' X 6' Curb-Less Walk-In Shower With His-And-Hers Shower Controls, Heated Floors, A Separate Soaker Tub, An Oversized Walk-In Closet And Direct Walkout To The Covered Rear Deck-The Perfect Setting To Enjoy Your Morning Coffee While Taking In The Peaceful Surroundings. At The Heart Of The Home Is The Spectacular 22'6' X 14' Kitchen, Designed For Both Everyday Living And Entertaining. The Impressive 9' Centre Island, Quartz Countertops, Built-In Cooktop, Stainless Steel Oven, Pot-Fi
$ 1,225,000
210 Hill Street, Central Huron Clinton, ON, N0M 1L0 house for sale | Listing ID X13621 | Royal LePage
View photo
House · for sale
$ 619,900
210 Hill Street, Central Huron Clinton, ON, N0M 1L0 house for sale | Listing ID X13621 | Royal LePage
North Perth
· House
· Garden · Fireplace · Swimming pool · Gym · Parking · Air conditioning
North Perth · House · Garden · Fireplace · Swimming pool · Gym · Parking · Air conditioning
Welcome to this well-maintained brick bungalow offering approximately 2,600 sq. Ft. of finished living space on a quiet, family-friendly street. With 5 bedrooms and 4 bathrooms, this home offers a functional layout with plenty of space for a growing family. The main floor features a bright living room, while the finished lower level adds a spacious recreation room, gym, and convenient walkout bar area with direct access to the backyard. Outside, you'll find a fully fenced yard featuring an in-ground pool, gazebo, hot tub, and storage shed, creating a practical outdoor space with room for family activities and seasonal enjoyment. The attached garage and double-wide concrete driveway provide ample parking and everyday convenience. Several important updates have already been completed, including a new roof (2021), many new windows and exterior doors (2021), a new furnace and central air conditioner (2022), and a gas fireplace installed in the sunroom (2022). Located close to parks, school
$ 619,900
Lot 1 159 Council Road, South Bruce, ON, N0G 1W0 house for sale | Listing ID X13774 | Royal LePage
View photo
House · for sale
$ 880,000
Lot 1 159 Council Road, South Bruce, ON, N0G 1W0 house for sale | Listing ID X13774 | Royal LePage
North Perth
· House
· Patio · Garden · Parking · Deck · Air conditioning · Cellar
North Perth · House · Patio · Garden · Parking · Deck · Air conditioning · Cellar
Welcome to this gorgeous brand new 5 bedroom, 3 bathroom custom built home in a great new desirable neighbourhood in the community of Formosa. Nestled on a rare, oversized lot backing onto environmentally protected treed property, this home offers stunning views. The home features premium upgrades throughout, with a total living area of 2900 square feet, efficient ductless AC and 5 zone cozy in-floor heating that extends across both levels. The exterior boasts an oversized concrete driveway, an expansive two car garage, a covered elevated deck, and a lower concrete patio perfect for entertaining. The bright walk-out basement seamlessly connects to a large, landscaped yard that does extend out into the forest. Complete with modern utilities. A private well, municipal wastewater hookup, natural gas, and fibre internet. This property also qualifies for the new home HST rebate. Truly a must see! (Id: 27)
$ 880,000
30 Flamingo Drive, Woolwich, ON, N3B 1V5 townhouse for sale | Listing ID X13671 | Royal LePage
View photo
Townhouse · for sale
$ 415,000
30 Flamingo Drive, Woolwich, ON, N3B 1V5 townhouse for sale | Listing ID X13671 | Royal LePage
North Perth
· Townhouse
· Patio · Parking · Cellar
North Perth · Townhouse · Patio · Parking · Cellar
Move-in ready 2-bedroom, 1.5-bath townhouse at 30 Flamingo Court, Elmira. Quiet, established pocket of Woolwich Township, walking distance to schools, a park, and local shopping. 1,051 sq ft of finished living space across the main and second levels. Updated kitchen with dark shaker-style cabinetry and subway tile backsplash opens to the dining area and a bright living room with walkout to a private patio. Two carpeted bedrooms upstairs share a fully renovated bathroom with tub/shower combo. Fully finished basement adds a rec room, half bath, and separate laundry/utility area with a new dryer (Feb 2026). Solid brick exterior with siding, eavestroughs, and insulation all replaced building-wide in spring 2026. Windows, roof, water, building insurance, and common elements are covered under the monthly condo fee, plus one assigned parking space: a low-maintenance setup with immediate possession available. Minutes to Elmira's core, short drive to Waterloo. Some photos have been virtually st
$ 415,000
156 Sparling Street, Huron East Seaforth, ON, N0K 1W0 house for sale | Listing ID X12501 | Royal LePage
View photo
House · for sale
$ 949,000
156 Sparling Street, Huron East Seaforth, ON, N0K 1W0 house for sale | Listing ID X12501 | Royal LePage
North Perth
· House
· Garden · Lift · Parking · Cellar
North Perth · House · Garden · Lift · Parking · Cellar
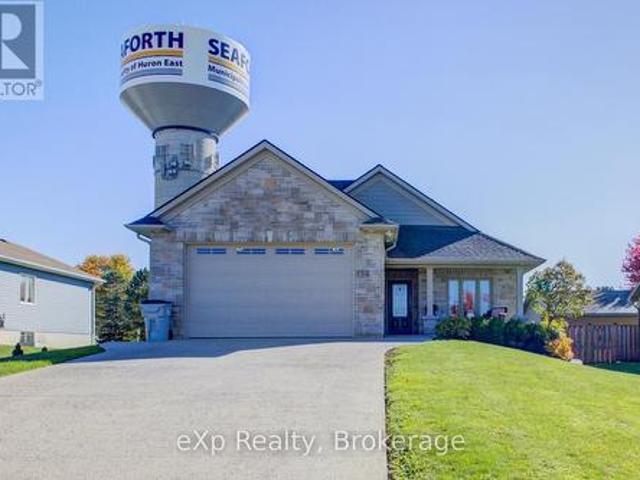
Welcome to this beautifully designed, fully wheelchair-accessible bungalow in a quiet Seaforth neighborhood. With a completely self contained 2 Bed separate unit. Possible income opportunities or a multi family home. Built in 2012, this open-concept home offers a bright kitchen and living area with four glass sliding doors overlooking a private backyard. Accessibility highlights include a curb-less walk-in shower, wide doorways, and hands-free door opener. An interior elevator, no-step entry, and wide-open spaces throughout. The newly finished lower level offers 2 bedrooms, 1 bath, a full kitchen, and a large open living area-all completed with accessibility in mind. Perfect for extended family or independent living. Additional features include an attached double-car garage, concrete driveway, walk-out basement steps, generator, covered front porch, and sun-porch. Experience comfort, quality, and true accessibility at 156 Sparling Street. Book your private viewing today! (Id: 27)
$ 949,000
480 Cavan Street, Palmerston, ON, N0G 2P0 house for sale | Listing ID 40840 | Royal LePage
View photo
House · for sale
$ 599,000
480 Cavan Street, Palmerston, ON, N0G 2P0 house for sale | Listing ID 40840 | Royal LePage
North Perth
· House
· Swimming pool
North Perth · House · Swimming pool
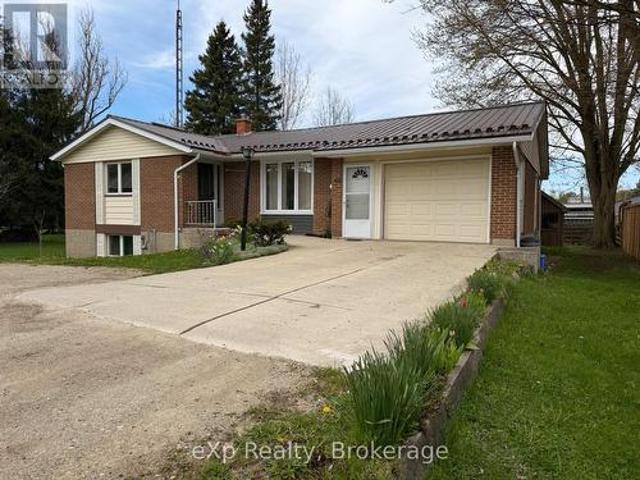
Located close to the Rec Center, pool, park and walking trail, this solid brick bungalow has a lot of updates including a new custom kitchen, lighting, split air conditioning unit, all flooring and the rec room has been revamped with the old paneling removed and new insulation and drywall installed. (Id: 27)
$ 599,000
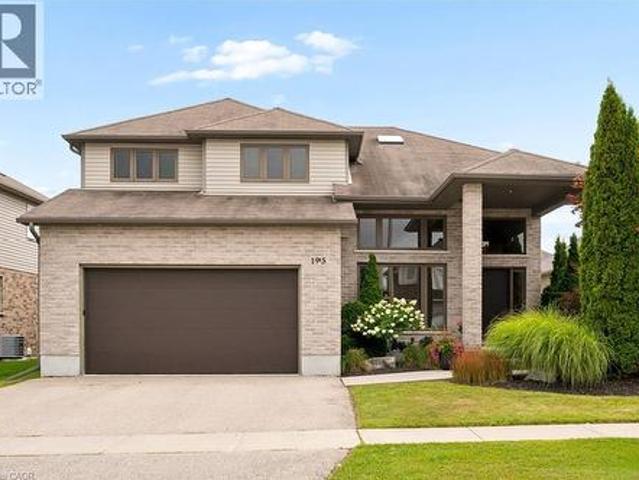
195 Townsend Drive, Breslau, ON, N0B 1M0 house for sale | Listing ID 40857 | Royal LePage
View photo
House · for sale
$ 1,199,900
Updated
195 Townsend Drive, Breslau, ON, N0B 1M0 house for sale | Listing ID 40857 | Royal LePage
North Perth
· House
· Garden · Deck
North Perth · House · Garden · Deck
Welcome to 195 Townsend Drive, a truly one-of-a-kind custom built home in the sought after Hopewell Heights community of Breslau. From the moment you step inside, the impressive two storey foyer with its soaring ceiling creates a bright and welcoming first impression. Designed with both everyday living and entertaining in mind, the open concept layout flows effortlessly to the spectacular rear of the home where a dramatic floor to ceiling wall of windows fills the space with natural light while showcasing the beautifully landscaped and private backyard. Sliding doors lead to the covered deck, creating the perfect place to relax or host family and friends. At the heart of the home is a stunning European inspired kitchen featuring a large centre island, walk-in pantry, and an abundance of workspace and storage. Upstairs offers four spacious bedrooms, including a private primary retreat complete with its own ensuite and skylight. Ideally located close to excellent schools, parks, walking
$ 1,199,900
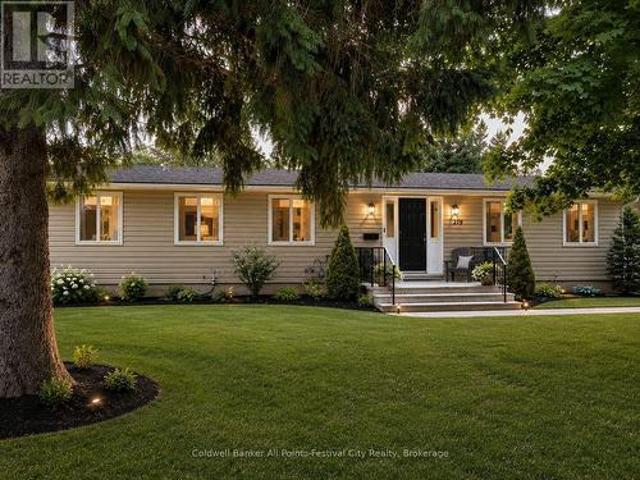
219 St. David Street, West Perth Mitchell, ON, N0K 1N0 house for sale | Listing ID X13584 | Royal LePage
View photo
House · for sale
$ 559,900
219 St. David Street, West Perth Mitchell, ON, N0K 1N0 house for sale | Listing ID X13584 | Royal LePage
North Perth
· House
· Cellar
North Perth · House · Cellar
More Than Meets the Eye! Step inside and discover a home that offers far more space than first meets the eye! Featuring 4+2 bedrooms and 2 full bathrooms, this beautifully updated home is ideal for growing families, multigenerational living, or anyone looking for room to spread out. The heart of the home is the stunning, updated kitchen, complete with quartz countertops and an oversized square island that serves as the perfect gathering place for family meals, entertaining friends, or everyday living. With abundant prep space and seating, it's a feature you'll appreciate from the moment you walk in. The bright and welcoming living room creates the perfect space to relax, while the main floor also offers four generously sized bedrooms and two full bathrooms, including a private primary bedroom with a beautifully updated ensuite featuring a tiled walk-in shower. The partially finished basement adds incredible flexibility with a spacious recreation room, two additional bedrooms, a large l
$ 559,900
60 Main Street E, Mapleton, ON, N0G 1P0 house for sale | Listing ID X12887 | Royal LePage
View photo
House · for sale
$ 699,900
60 Main Street E, Mapleton, ON, N0G 1P0 house for sale | Listing ID X12887 | Royal LePage
North Perth
· House
· Garden · Deck · Parking · Cellar
North Perth · House · Garden · Deck · Parking · Cellar
Welcome to this beautifully renovated home offering comfort, functionality, and great outdoor space. The main floor features a bright open-concept layout with a spacious living and dining area, a well-appointed kitchen, two bedrooms, and a full bathroom. The finished basement adds excellent versatility with two additional bedrooms, a full bathroom, a comfortable living area, and a bar space-perfect for entertaining, guests, or extended family. Step out of the main floor kitchen outside onto a relaxing deck, and enjoy a generously sized, beautifully landscaped yard that's ideal for gardening or family BBQs. The property also offers ample parking along with a 1.5-car garage for added convenience. A move-in ready home with thoughtful updates and plenty of space both inside and out. Located within walking distance to the charming downtown Drayton, offering many amenities including a restaurant, cafe, library, walking trails, parks and recreation, public school, a theatre, local businesses
$ 699,900
1814 Nafziger Road, New Hamburg, ON, N3A 3G9 Luxury House for sale | Listing ID 40843 | Royal LePage Carriage Trade Luxury Properties
View photo
House · for sale
$ 1,499,000
1814 Nafziger Road, New Hamburg, ON, N3A 3G9 Luxury House for sale | Listing ID 40843 | Royal LePage Carriage Trade Luxury Properties
North Perth
· House
· Equipped kitchen · Cellar
North Perth · House · Equipped kitchen · Cellar
Welcome home to “RIVERBEND” — a truly one-of-a-kind riverside retreat nestled on a breathtaking 3-acre property just minutes from New Hamburg, and only 10 minutes to Kitchener-Waterloo. With over 750 feet of frontage along the Nith River, this spectacular property offers the perfect blend of privacy, nature, recreation, and modern comfort. If you’re searching for a peaceful family home and entertainer’s paradise, Riverbend' delivers a lifestyle rarely offered this close to the city. The beautifully updated 2-storey home features 3 bedrooms, 2.5 bathrooms, and finished basement with a large cold room. The spacious primary suite includes a walk-through closet and private 3-piece ensuite. The home is completely carpet-free and extensively renovated throughout with luxury vinyl flooring, updated bathrooms, lighting, trim, doors, paint, and more. The stunning kitchen was fully upgraded in 2021 with new cooktop, wall oven, refrigerator, microwave, and dishwasher. Step outside and experience
$ 1,499,000

Get email alerts

Don't miss out: be the first to know about new properties

The alert was correctly created

On subscribing you accept the conditions of use and the privacy policy
Alert
Receive new ads in your inbox
Save this search
Receive alerts for new listings

We'll send you an email when we have new properties for: "Properties for sale in North Perth"

The alert was correctly created

Gowanstown
Atwood
Get email alerts and be the first to see new listings
Required field
On subscribing I accept the terms of the privacy policy
Perfect! You'll soon start receiving new listings via email
Alert
Receive an email when we have new ads for Properties for sale in North Perth
Save this search
Filters

Bedrooms

Area (sq.ft)

sq.ft
sq.ft

Price

$
$

Filter by property type

Bathrooms

Clear all filters
Receive notifications when new entries are published.