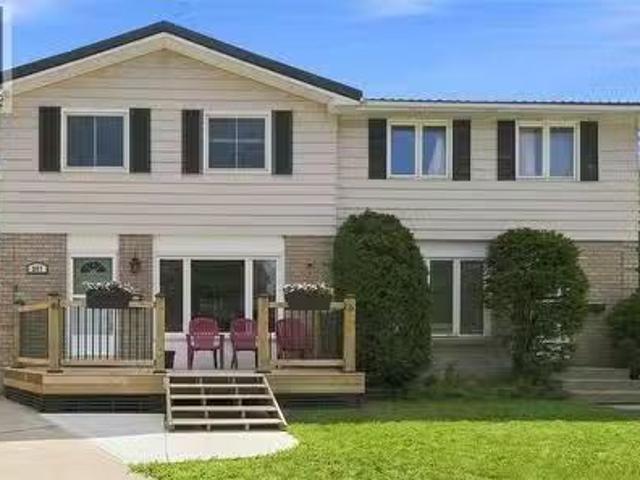
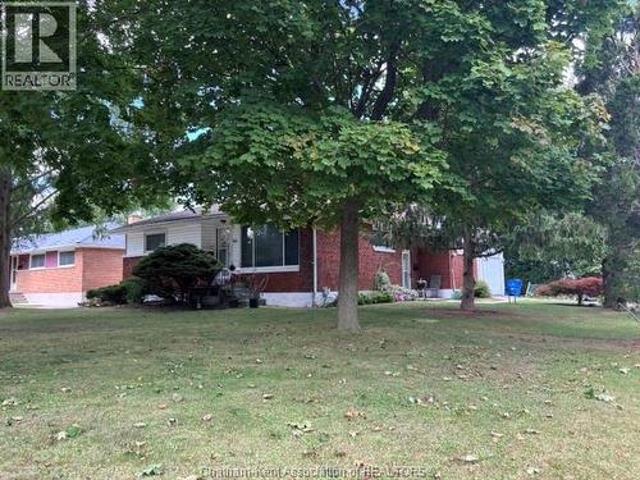
664 houses for sale in Oil Springs

71 Parry Drive, Chatham, ON, N7L 2J1 house for sale | Listing ID 26021 | Royal LePage
View photo
House · for sale
$ 479,900
71 Parry Drive, Chatham, ON, N7L 2J1 house for sale | Listing ID 26021 | Royal LePage
Oil Springs
· House
· Garden · Office room · Fireplace · Swimming pool
Oil Springs · House · Garden · Office room · Fireplace · Swimming pool
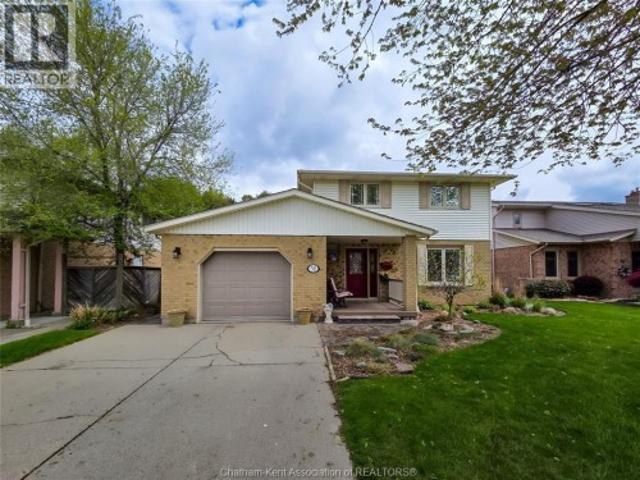
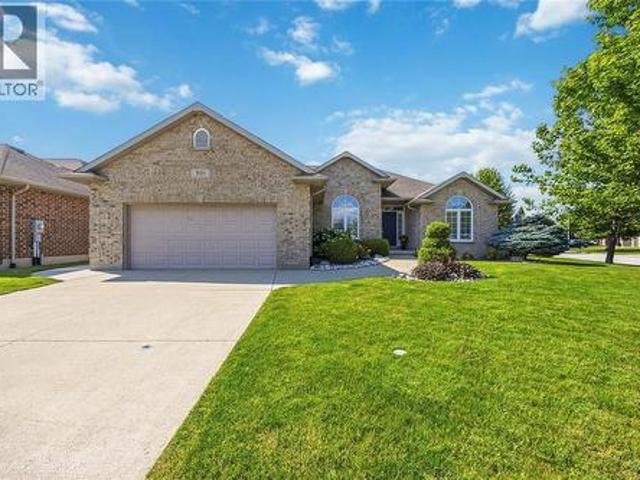
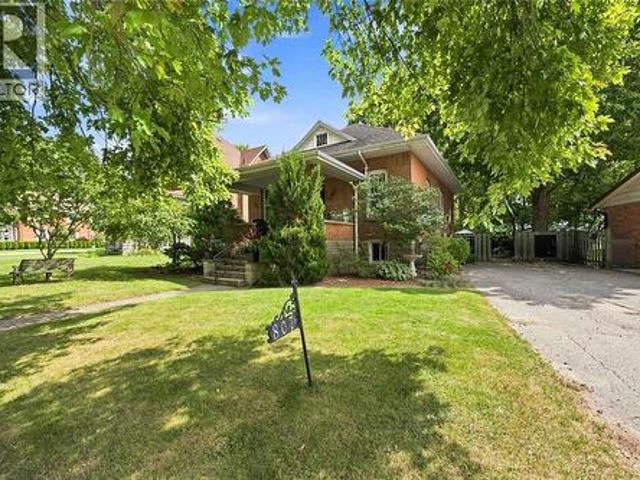
Located on a highly desirable north-side street near Paxton’s Bush and just steps from Tecumseh Public School, this four-level sidesplit offers approximately 1,600 sq. Ft. of finished living space, 3 bedrooms, 1.5 bathrooms and plenty of room for the family to spread out. The main level features an open-concept kitchen, spacious dining area and convenient 2-pc bathroom. Two separate living areas offer flexibility for entertaining, relaxing or creating a home office, with one featuring a cozy gas fireplace. Upstairs are three bedrooms and a full bathroom, while the lower levels include a large finished recreation room with new carpeting and a separate laundry and utility area. The backyard is made for summer, featuring a large rectangular in-ground pool with a rare, true deep end. The liner, heater and pool surround were updated in 2025, and a robotic pool cleaner is included. A covered rear porch overlooks the pool and backyard. Major updates include downstairs windows (2017), furnace
$ 479,900
21 Earl Drive, Chatham, ON, N7M 6E6 townhouse for sale | Listing ID 26021 | Royal LePage
View photo
Townhouse · for sale
$ 379,000
21 Earl Drive, Chatham, ON, N7M 6E6 townhouse for sale | Listing ID 26021 | Royal LePage
Oil Springs
· Townhouse
· Patio · Parking
Oil Springs · Townhouse · Patio · Parking
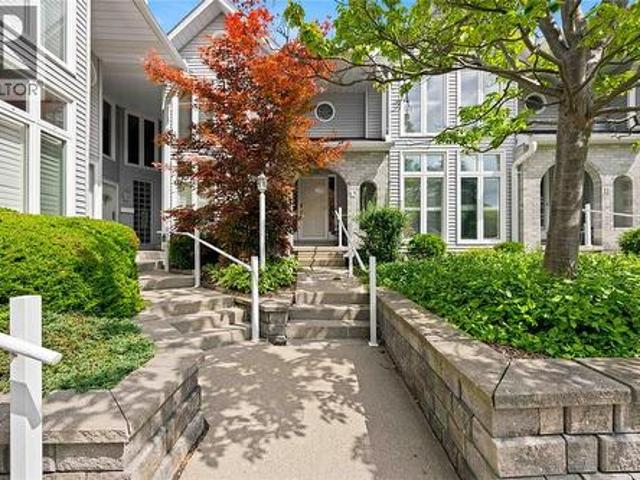
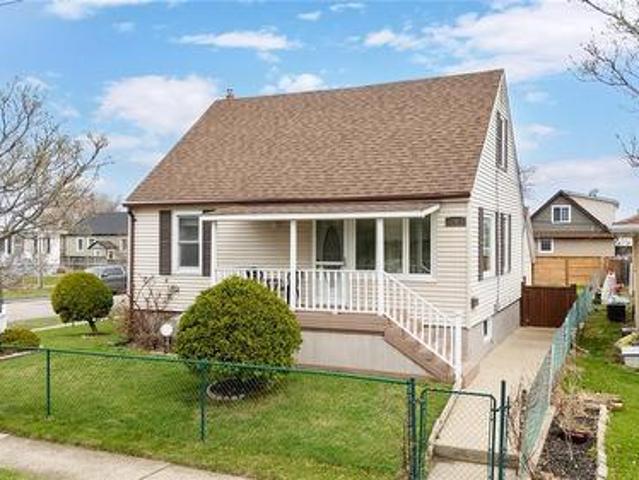
This well laidout corner unit awaits your retirement with open arms. The cozy warm cul de sac offers peaceful living. Neighbours are amazing. The freshly painted condo boasts two good size bedrooms with large ensuite and master bath with newer tub/shower unit. All ceramic floors have been professionally cleaned and reappointed/highlighting grout. Corner unit allows for lotss of natural light. The eat in kitchen has patio doors leading to outside fenced in patio and gas line for your bbq. Large two car garage with auto door and indoor access to condo. All appliances and bbq are included and sold as is condition. This small oasis is close to all amenities such as restaurants, drugstore, shopping, and hospitals, just to name a few. Allow for at least 24 hours irrevocable. Open house saturday may 9th, 1-3 pm (id: 27)
$ 379,000
21267 Adams Crescent, Mckay'S Corners, ON, N7M 5J3 house for sale | Listing ID 26021 | Royal LePage
View photo
House · for sale
$ 998,000
21267 Adams Crescent, Mckay'S Corners, ON, N7M 5J3 house for sale | Listing ID 26021 | Royal LePage
Oil Springs
· House
· Garden · Swimming pool · Parking
Oil Springs · House · Garden · Swimming pool · Parking
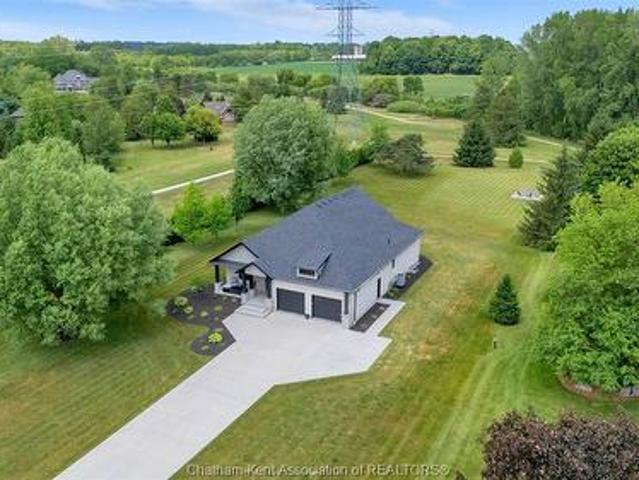
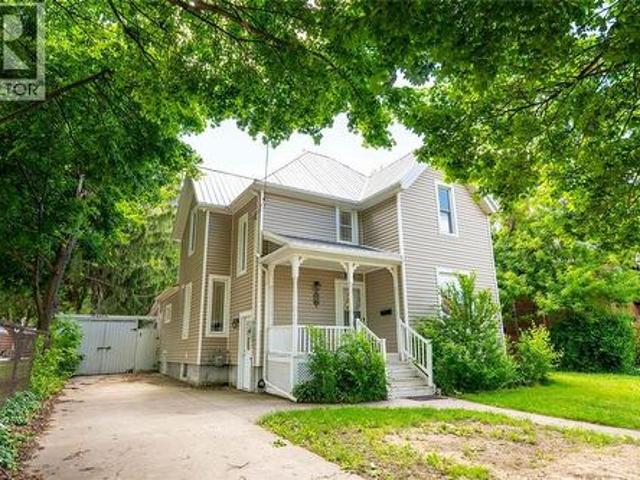
Look no further for the ultimate near-town retreat. This custom Fass-built home sits on a massive 1.2 acre lot in the exclusive Lake Morningstar Estates development just minutes from Chatham or Blenheim. Enjoy peaceful evenings walks on the community trails or beach, where you will find your own dock. Included in the sale, or go for a morning swim or paddle in the pristine spring-fed waters. There is no other development like it in Chatham-Kent! The home is finished in stone on all sides and benefits from low maintenance landscaping with plenty of room to add a pool, workshop or guest house. Inside you will appreciate the main-level-living arrangement with full open-concept kitchen/dining/living area with great views of the backyard and treeline. A guest bedroom or office sits just off the foyer, with laundry, hall-closet and guest powder room off the inside garage entrance. The oversized kitchen checks the boxes, with walk-in pantry equipped with appliance counter and minifridge, buil
$ 998,000
252 Maria Street, Sarnia, ON, N7T 4T3 house for sale | Listing ID 26021 | Royal LePage
View photo
House · for sale
$ 454,900
252 Maria Street, Sarnia, ON, N7T 4T3 house for sale | Listing ID 26021 | Royal LePage
Oil Springs
· House
· Office room · Fireplace · Gym · Parking · Cellar
Oil Springs · House · Office room · Fireplace · Gym · Parking · Cellar
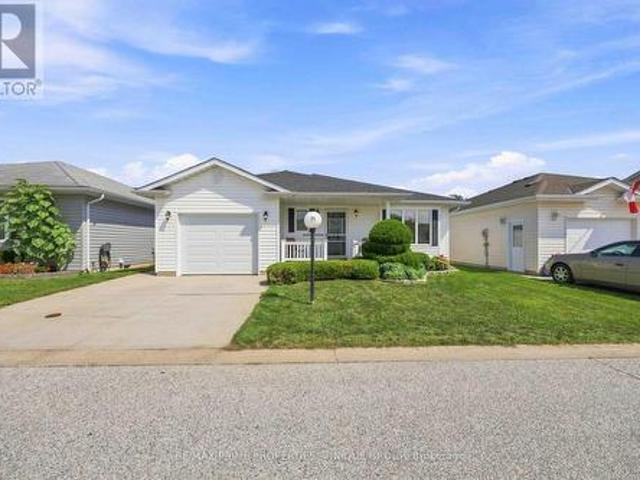
Step inside this stunning brick home that perfectly blends classic character with thoughtful updates. The main floor features gorgeous original hardwood floors, a charming natural fireplace, and an updated kitchen with stainless steel appliances. You’ll also find two bedrooms and a full bathroom with new flooring. Upstairs offers 2 more spacious bedrooms, another full bathroom, and abundant storage with a cute hidden office space. The newly finished basement provides even more living space, ideal for a family room, office, or gym. The garage has been fully insulated and extended for extra storage, with a versatile loft above that’s perfect for a hangout or hobby space. This home has been lovingly cared for and is truly move-in ready. Just unpack and enjoy! (Id: 27)
$ 454,900
98 Erie Street North, Ridgetown, ON, N0P 2C0 house for sale | Listing ID 26021 | Royal LePage
View photo
House · for sale
$ 449,900
98 Erie Street North, Ridgetown, ON, N0P 2C0 house for sale | Listing ID 26021 | Royal LePage
Oil Springs
· House
· Parking
Oil Springs · House · Parking
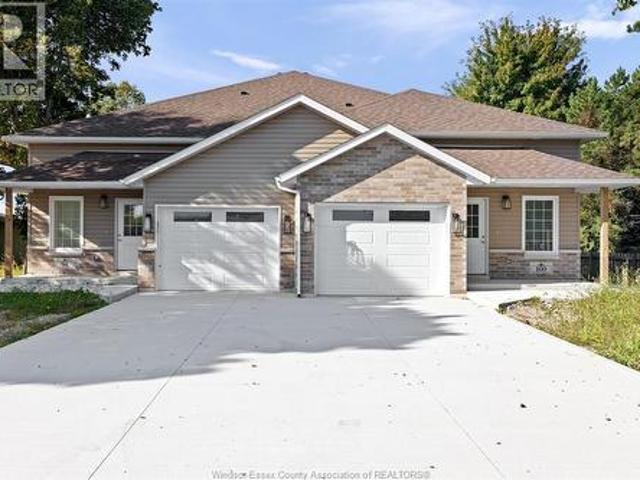
Newly built semi-detached raised ranch in Ridgetown, just minutes from Hwy 401. 98 Erie St N features 2 bed + 2 full bath units upstairs and downstairs, open-concept living, quartz counters, kitchen islands, luxury vinyl floors, and attached garages. The primary suite offer an ensuite and walk-in closet. Separate entrances to the fully finished lower level provides ideal space for in-laws, tenants, or extended family. Premium Nor-Built construction with full TARION warranty. Advertised price is available exclusively to buyers who qualify as first-time home buyers and are eligible for the full federal and provincial HST rebates. Additional features available upon request and mutual satisfaction of terms. Buyers are strongly advised to seek independent legal and tax advice regarding eligibility and rebate availability. (Id: 27)
$ 449,900
22788 Creek Road, Chatham, ON, N7M 0L4 house for sale | Listing ID 26021 | Royal LePage
View photo
House · for sale
$ 699,000
22788 Creek Road, Chatham, ON, N7M 0L4 house for sale | Listing ID 26021 | Royal LePage
Oil Springs
· House
· Patio · Garden · Office room · Balcony · Deck · Parking · Cellar
Oil Springs · House · Patio · Garden · Office room · Balcony · Deck · Parking · Cellar
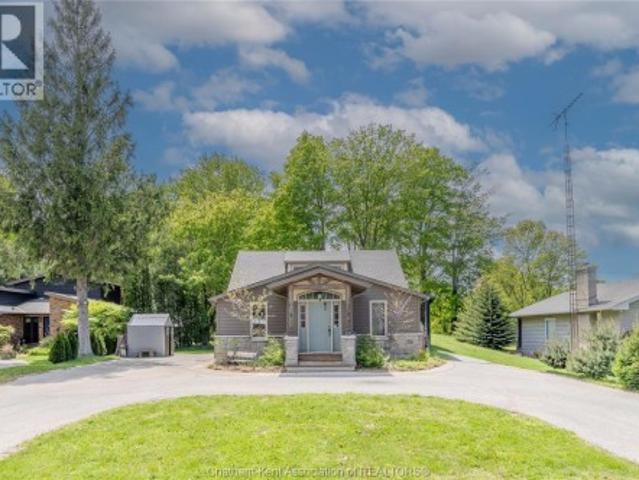
Welcome to this spacious 5 bedroom, 2.5 bathroom home nestled on a beautifully treed 0.69 acre lot backing onto scenic McGregor Creek. Step inside through the inviting front foyer into an open concept living room and kitchen, complete with included appliances and a bright dining area flowing into the oversized family room; perfect for entertaining family and friends. Hardwood flooring runs throughout the home, while sliding patio doors lead to a massive tiered deck overlooking the peaceful backyard retreat. The primary bedroom features a private 4-piece ensuite, while the main floor also offers a convenient 2-piece bath and laundry area. Upstairs you’ll find three additional bedrooms, a 4-piece bathroom, and a balcony walkout providing serene outdoor views. The partially finished basement includes an office, family room, playroom, and an additional bedroom, offering flexible living space for growing families or guests. Outside, the circular driveway provides ample parking, large rear w
$ 699,000
58 Harvest Crescent, Chatham, ON, N7L 5C4 house for sale | Listing ID 26021 | Royal LePage
View photo
House · for sale
$ 539,900
58 Harvest Crescent, Chatham, ON, N7L 5C4 house for sale | Listing ID 26021 | Royal LePage
Oil Springs
· House
· Garden · Deck · Cellar
Oil Springs · House · Garden · Deck · Cellar
You do not want to miss out on this gem of a listing. A two storey three bedroom in beautifull move in condition. Three bedrooms up with a four piece bath. Master has walk-in closet and cheater door to the bathroom. The basement is finished with lots of room for the kids to play and for storage. The main floor boasts livingroom and dining room with oak hardwood floors. The family room has lots of space for family get togethers. Updated kitchen with lots of cupboard space and counter space with an island for light meals. Completing the main floor is a two piece bath and laundry room. Outside the stamped concrete walkway leads to a fenced and private back yard with a covered deck for summer outdoor fun. This home is well maintained and a pleasure to show. This listing is conditional upon the Seller purchasing a satisfactory property. (Id: 27)
$ 539,900
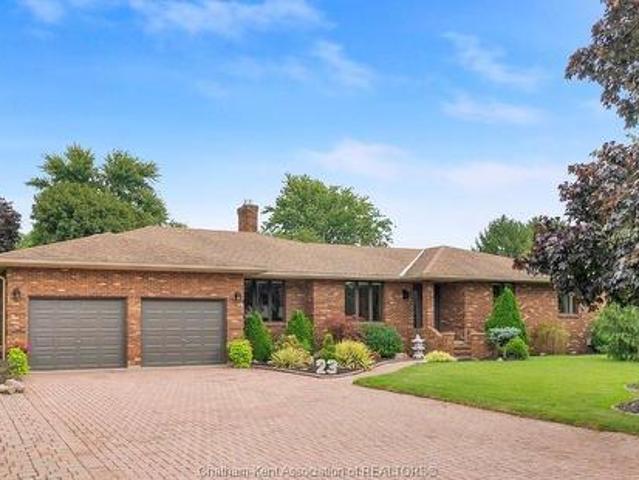
23 Willcox Street, Chatham, ON, N7M 6E2 house for sale | Listing ID 26021 | Royal LePage
View photo
House · for sale
$ 799,000
23 Willcox Street, Chatham, ON, N7M 6E2 house for sale | Listing ID 26021 | Royal LePage
Oil Springs
· House
· Swimming pool
Oil Springs · House · Swimming pool
Your dream home awaits! With an indoor heated pool! Imagine enjoying a heated in ground pool right in your own home, with a pool season that lasts 365 days a year. This 3-bedroom, 3.5-bath home offers a great combination of space, comfort and versatility in a sought-after neighbourhood. The spacious pool room features its own HVAC system, heated floors, creating a comfortable space to enjoy year-round. The home also features a second kitchen, offering excellent potential for multi-family living, an in-law suite or additional living space. Take the VIRTUAL TOUR and explore the floor plan from anywhere to see all this home has to offer!
$ 799,000
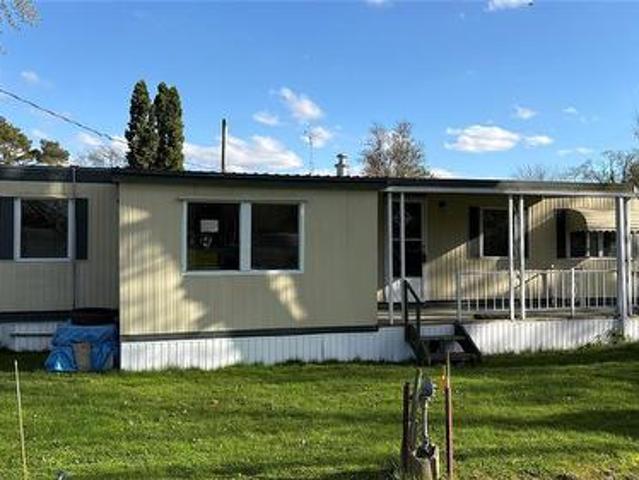
1940 London Line Unit# 5, Sarnia, ON, N7W 1B3 house for sale | Listing ID 26020 | Royal LePage
View photo
House · for sale
$ 69,900
1940 London Line Unit# 5, Sarnia, ON, N7W 1B3 house for sale | Listing ID 26020 | Royal LePage
Oil Springs
· House
Oil Springs · House
Great value for low cost living here in Sarnia. Greenhaven Estates is a land lease community, with mature trees and a quiet setting. Let your design ideas flow in this economical unit with plenty of upside potential for your long term investment, with other units selling for significantly more. Located on a bus route with easy access to Highway 402 and Lambton Mall and surrounding shopping. Monthly land lease fee of $700. Monthly property taxes of $70. (Id: 27)
$ 69,900
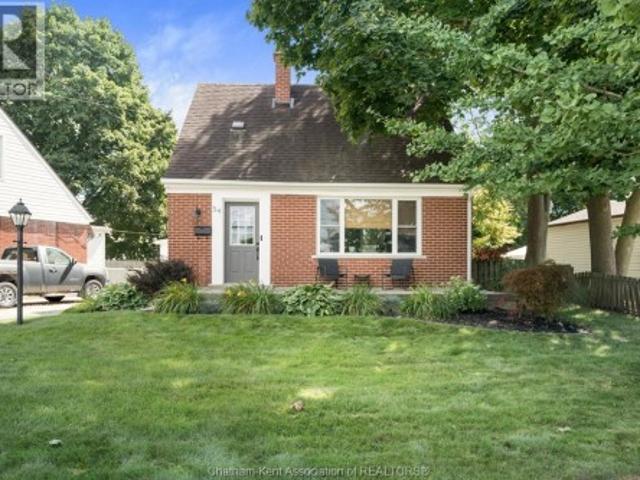
54 Sunnyside Avenue, Chatham, ON, N7M 1Z7 house for sale | Listing ID 26021 | Royal LePage
View photo
House · for sale
$ 314,000
54 Sunnyside Avenue, Chatham, ON, N7M 1Z7 house for sale | Listing ID 26021 | Royal LePage
Oil Springs
· House
· Patio · Garden
Oil Springs · House · Patio · Garden
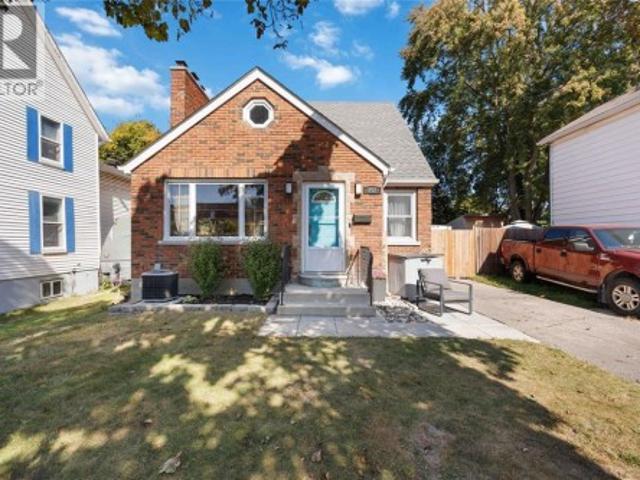
Welcome to 54 Sunnyside Avenue, a beautifully maintained brick 1.5-storey home that blends classic charm with thoughtful updates throughout. Offering 2 bedrooms and 1 bathroom, this move-in-ready home is an ideal opportunity for first-time buyers, downsizers, or anyone looking for a well-cared-for home in a great Chatham location. Inside, durable tile plank flooring flows through the kitchen and hallways, offering a stylish and easy-to-maintain finish. Upstairs, newer carpet complements the original hardwood floors in the bedrooms, which have been lovingly refinished to preserve the home's character and warmth. Newer windows throughout provide plenty of natural light while offering added energy efficiency and peace of mind. Step outside to enjoy your own private retreat. The fully fenced backyard is beautifully landscaped and features a patio stone area that's perfect for relaxing, entertaining, or enjoying your morning coffee. Extremely well cared for and showcasing pride of ownership
$ 314,000
316 Jacs Court, Petrolia, ON, N0N 1R0 house for sale | Listing ID 26020 | Royal LePage
View photo
House · for sale
$ 399,000
316 Jacs Court, Petrolia, ON, N0N 1R0 house for sale | Listing ID 26020 | Royal LePage
Oil Springs
· House
· Garden · Gym
Oil Springs · House · Garden · Gym
Welcome to this well-maintained 2-bedroom bungalow tucked into a quiet pocket of Petrolia, conveniently located close to schools, hospital, essential shopping, parks, and everyday amenities. Built in 2008 and thoughtfully updated, this move-in ready home offers comfortable and low-maintenance living. The bright main floor features wide doorways, main floor laundry, an open living area, and a versatile front bedroom currently used as a dining room. The kitchen offers stainless steel appliances (2020) incl. A gas range, movable island, pantry, and plenty of cabinetry. The finished lower level provides a spacious rec room that's perfect for entertaining, hobbies, or a home gym, along with a 3-piece bathroom with a glass door shower, additional laundry hookups, and an abundance of storage. Step outside and enjoy your own backyard retreat. Relax on the private front porch, unwind in the enclosed screened porch with crank-down shade screens, or spend the summer by the professionally installe
$ 399,000
1730 Murphy Road Unit# 10, Sarnia, ON, N7S 5G8 townhouse for sale | Listing ID 26020 | Royal LePage
View photo
Townhouse · for sale
$ 544,900
1730 Murphy Road Unit# 10, Sarnia, ON, N7S 5G8 townhouse for sale | Listing ID 26020 | Royal LePage
Oil Springs
· Townhouse
· Office room · Parking · Balcony · Fireplace
Oil Springs · Townhouse · Office room · Parking · Balcony · Fireplace
Welcome to this exceptional 3 bedroom, 3 bathroom condo in a prime north end location, just steps from murphy rd's sandy beach and close to shopping, trails and everyday ameneties. This beautifally maintained home offers the perfect blend of comfort, convenience and low maintenance living. The spacious living room features a cozy gas fireplace and rich hardwood flooring creating an inviting place to relax or entertain. California shutters and timeless style throughout, while the well appointed layout provides plenty of room for family and guests. The large primary bedroom offers a private ensuite while the third bedroom, with its built in bureau can easily serve as a home office, den or guest bedroom. Enjoy the convenience of a second floor laundry and all appliances included. Step outside onto the balcony overlooking peaceful and private smith lane or unwind in the tranquil gazebo an ideal spot to enjoy your morning coffee or relax at the end of the day. A double car garage provides e
$ 544,900
301 Eagle Way, Sarnia, ON, N7W 0A1 house for sale | Listing ID 26020 | Royal LePage
View photo
House · for sale
$ 779,900
301 Eagle Way, Sarnia, ON, N7W 0A1 house for sale | Listing ID 26020 | Royal LePage
Oil Springs
· House
· Fireplace · Swimming pool
Oil Springs · House · Fireplace · Swimming pool
Welcome to this beautifully maintained bungalow in the sought-after Blackwell Glen neighbourhood, offering the perfect blend of style, space, and functionality. Situated on a desirable corner lot with plenty of room for a future pool, this home is ideal for growing families and those who love to entertain. The bright, open-concept main floor features rich hardwood flooring, a cozy gas fireplace, tray ceilings, and an inviting layout that flows seamlessly into the stunning kitchen. Complete with two-tone cabinetry, granite countertops, stainless steel appliances including a gas range, a large island with seating, and a walk-in pantry, this kitchen was designed with both everyday living and entertaining in mind. The thoughtfully designed split-bedroom floor plan offers added privacy, with a spacious primary suite featuring a walk-in closet with custom organizers and a beautifully updated ensuite complete with porcelain tile, a jetted soaker tub, and a separate glass shower. A dedicated f
$ 779,900
13 2891 Old Lakeshore Road, Sarnia, ON, N0N 1C0 house for sale | Listing ID X13712 | Royal LePage
View photo
House · for sale
$ 189,900
13 2891 Old Lakeshore Road, Sarnia, ON, N0N 1C0 house for sale | Listing ID X13712 | Royal LePage
Oil Springs
· House
· Fireplace · Deck
Oil Springs · House · Fireplace · Deck
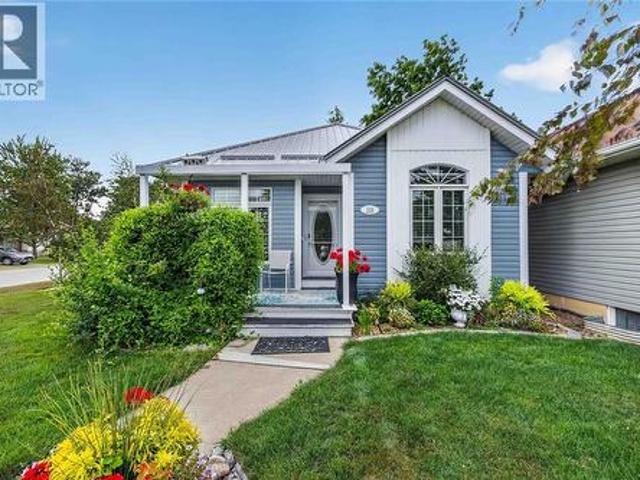
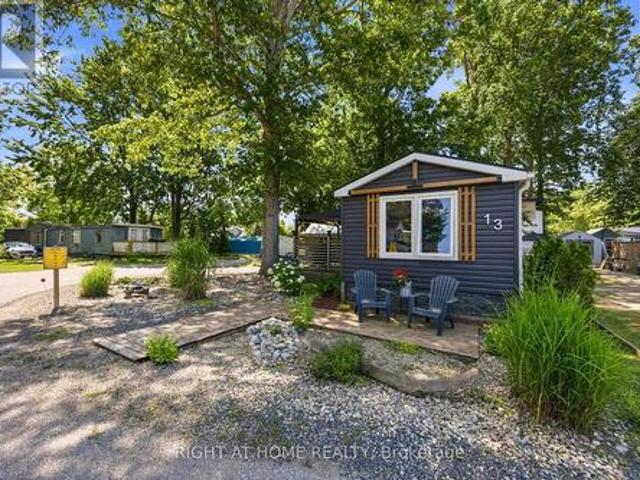
Affordable lakeside living awaits! Enjoy year-round comfort just steps from the beautiful shores of Lake Huron, complete with water access through a community creekside park that's perfect for your paddle board, kayak or simply soaking up the lakeside lifestyle. This charming retreat offers the peaceful setting you've been looking for. Inside, the open concept layout creates a warm & inviting atmosphere, featuring a cozy gas fireplace to take the chill off cool evenings. The bedroom will make you feel right at home & a walk in. Closet, while the oversized bathroom offers a convenient walk-in shower. A practical mudroom with laundry adds everyday functionality. Step outside & enjoy the best outdoor living with a generous 17'x10' deck & 12'x10' gazebo-ideal for morning coffee, summer BBQ's & entertaining family & friends. A large storage shed provides plenty of room & also makes for a workshop. Whether you're looking for a year-round home, a peaceful weekend getaway, or a low maintenance
$ 189,900
12578 Mitton Line, Ridgetown, ON, N0P 2C0 house for sale | Listing ID 26020 | Royal LePage
View photo
House · for sale
$ 849,900
12578 Mitton Line, Ridgetown, ON, N0P 2C0 house for sale | Listing ID 26020 | Royal LePage
Oil Springs
· House
· Patio · Garden · Swimming pool
Oil Springs · House · Patio · Garden · Swimming pool
Located on the northwest edge of ridgetown, with paved road frontage & just minutes from the 401, this 5.13 acre property is the ideal hobby farm, gardener's paradise or hobby enthusiast's dream. The uniquely designed, 3200+ sq. Ft versatile home offers the choice of either multi-family living under one roof with the benefit of side-by-side living with their own private space or being a very spacious, single family home. Featuring 5+ bedrooms, 4 full baths and loads of living space throughout. Offering a nice setback from the road, circular drive, perennial gardens & patio pond, backyard sundeck with on-ground pool, small running creek and workable land potential, the exterior grounds exude a sense of calm & tranquility with it's park-like setting & natural treed beauty. The older 2 storey barn & small workshed are great for storage & portray a touch of nostalgia. F/a gas heating systems, deep well, two septic systems. This is truly a one-of-a-kind property. (Id: 27)
$ 849,900
221 Bright Street, Sarnia, ON, N7T 4E9 house for sale | Listing ID X13712 | Royal LePage
View photo
House · for sale
$ 324,900
221 Bright Street, Sarnia, ON, N7T 4E9 house for sale | Listing ID X13712 | Royal LePage
Oil Springs
· House
· Garden · Office room · Air conditioning
Oil Springs · House · Garden · Office room · Air conditioning
Welcome to 221 Bright St. A beautifully updated 3-bedroom, 1-bathroom home offering the perfect blend of character, comfort, and updates. This exceptionally well-kept home radiates pride of ownership, featuring thoughtful upgrades and maintenance. Step inside to find a light-filled main floor featuring a bright, functional kitchen with abundant counter space, a warm and inviting living room, and main-floor laundry for ultimate daily convenience. The versatile main-floor bedroom easily doubles as a home office or versatile living space that can be converted back into a large living room, while two spacious, sunlit bedrooms await upstairs. Outside, your backyard features a fully fenced yard, covered porch for quiet mornings or evenings, and a massive detached workshop equipped with hydro and concrete floors. The perfect set up for hobbyists and handymen alike. Newer Furnace & central A/C, Stackable Washer/Dryer, Hot Water Tank. (Id: 27)
$ 324,900
1040 Finch Drive, Sarnia, ON, N7S 6A7 house for sale | Listing ID 26020 | Royal LePage
View photo
House · for sale
$ 684,900
1040 Finch Drive, Sarnia, ON, N7S 6A7 house for sale | Listing ID 26020 | Royal LePage
Oil Springs
· House
· Garden · Fireplace · Swimming pool · Deck · Parking
Oil Springs · House · Garden · Fireplace · Swimming pool · Deck · Parking
Welcome to this beautifully maintained 10-year-old bungalow offering the perfect blend of comfort, style, and outdoor living. Designed with a fantastic family-friendly layout, this home features spacious, functional living areas and quality finishes throughout. The bright kitchen is highlighted by elegant granite countertops and opens seamlessly to the main living space, where a cozy gas fireplace creates the perfect gathering spot for family and friends. Step outside to your own private backyard oasis. Professionally landscaped and thoughtfully designed for entertaining, you'll enjoy a covered back deck, an in-ground gas heated sports pool, gas hot tub, artificial putting green, and plenty of space to relax or play. Additional highlights include an extra-wide driveway with ample parking, heated garage and a convenient location close to schools, shopping, parks, and everyday amenities. This move-in-ready bungalow truly has it all—an exceptional home inside and an incredible outdoor ret
$ 684,900
221 Bright Street, Sarnia, ON, N7T 4E9 house for sale | Listing ID 26020 | Royal LePage
View photo
House · for sale
$ 324,900
221 Bright Street, Sarnia, ON, N7T 4E9 house for sale | Listing ID 26020 | Royal LePage
Oil Springs
· House
· Garden · Office room · Parking · Air conditioning
Oil Springs · House · Garden · Office room · Parking · Air conditioning
Welcome to 221 Bright St. A well maintained 3-bedroom, 1-bathroom home offering the perfect blend of character, comfort, and updates. Step inside to find a light-filled main floor featuring a bright, functional kitchen with abundant counter space, a warm and inviting living room, and main-floor laundry. The versatile main-floor bedroom easily doubles as a home office or converted back into an open concept living room, while two spacious, sunlit bedrooms await upstairs. Unwind in the fully fenced in back yard, a garage equipped with hydro and concrete floors provides flexibility for hobbyists or storage. Recent updates: Furnace, central A/C, Stackable Washer/Dryer, Hot Water Tank. (Id: 27)
$ 324,900
808 Rosedale Avenue, Sarnia, ON, N7V 2A3 house for sale | Listing ID 26020 | Royal LePage
View photo
House · for sale
$ 449,900
808 Rosedale Avenue, Sarnia, ON, N7V 2A3 house for sale | Listing ID 26020 | Royal LePage
Oil Springs
· House
· Garden · Gym · Parking
Oil Springs · House · Garden · Gym · Parking
Welcome to a home built for living, entertaining and enjoying every square foot! This spacious 4-bedroom, 2-bathroom home offers plenty of room for the whole family, but the real showstopper is the BRAND-NEW garage of your dreams. Heated and currently transformed into an incredible home gym, it's the ultimate flex space. Step outside to an entertainment-ready backyard designed for summer nights, BBQs, friends and making memories at home. (Id: 27)
$ 449,900
807 North Street, Dresden, ON, N0P 1M0 house for sale | Listing ID 26020 | Royal LePage
View photo
House · for sale
$ 329,000
807 North Street, Dresden, ON, N0P 1M0 house for sale | Listing ID 26020 | Royal LePage
Oil Springs
· House
· Garden · Deck
Oil Springs · House · Garden · Deck
Welcome to this lovely brick home in the heart of Dresden, offering timeless character, comfortable living space and plenty of potential. Built in 1935, the home retains beautiful original woodwork throughout, including the baseboards, doors, window and door casings, and a charming built-in shelving unit that thoughtfully separates the living room and dining room. Hardwood flooring throughout most of the main floor adds to the home's warmth and character. The main level features a welcoming living room, dining room and kitchen, as well as two bedrooms and a full bathroom. The lower level adds valuable living space with a family room, additional bedroom, utility room with laundry, and a versatile room once used as a small kitchen/dining area. A separate entrance is possible, offering flexibility for a more private lower-level setup or a variety of future uses. Outside, enjoy a nice fully fenced backyard with two tier deck and storage shed. A convenient side asphalt double driveway provi
$ 329,000
958 Riopelle Drive, Sarnia, ON, N7S 0B5 house for sale | Listing ID 26020 | Royal LePage
View photo
House · for sale
$ 1,050,000
Updated
958 Riopelle Drive, Sarnia, ON, N7S 0B5 house for sale | Listing ID 26020 | Royal LePage
Oil Springs
· House
· Patio · Garden · Office room · Fireplace · Swimming pool
Oil Springs · House · Patio · Garden · Office room · Fireplace · Swimming pool
Welcome to 958 Riopelle, a stunning Stelobrook Homes 2-storey where exceptional indoor living extends into a standout backyard. Built in 2016 with approx. 2500 sqft. Above grade this 4+3 bedroom 3.5 bathroom home has been thoughtfully upgraded inside & out. The fully fenced yard ft. A heated inground pool (2023), expansive exposed aggregate patios, gardens, shade sails for privacy & sun protection & covered stamped concrete patio. Inside, a dramatic 2-storey foyer, high ceilings & an abundance of windows create a bright open feel with views of the pool & backyard drawing your eye through all of the main living spaces. Engineered hardwood through most of the main & upper level. The open den provides flexible office or additional sitting space while the living rm ft. A gas fireplace & large windows overlook the backyard. Upgraded kitchen w/ quartz counters, large island, extensive cabinetry with glass accents, built-in pantry & desk, plenty of drawers, gas range & built-in microwave. Din
$ 1,050,000
748 Alexander Street, Sarnia, ON, N7T 5G8 house for sale | Listing ID 26020 | Royal LePage
View photo
House · for sale
$ 379,900
748 Alexander Street, Sarnia, ON, N7T 5G8 house for sale | Listing ID 26020 | Royal LePage
Oil Springs
· House
· Garden · Parking
Oil Springs · House · Garden · Parking
Welcome to this charming 1.5 storey home, lovingly owned and maintained by the same owner for over 50 years. Situated on a spacious corner lot in the heart of central Sarnia, this property offers both space and convenience, just minutes from shopping, amenities, and transit. Featuring 3 bedrooms and 2 bathrooms, the home offers a functional layout ideal for first-time buyers or investors. A standout feature is the two kitchens. One on the main level and one on the lower level. Along with separate entrances, providing excellent flexibility and potential. The fully fenced yard offers privacy and great outdoor space, while the detached garage adds extra storage and convenience. Updates include a new fence, lower-level flooring, newer roof. Hot water tank is a rental. (Id: 27)
$ 379,900
156 Queen Street, Sarnia, ON, N7T 2R1 house for sale | Listing ID 26020 | Royal LePage
View photo
House · for sale
$ 424,900
156 Queen Street, Sarnia, ON, N7T 2R1 house for sale | Listing ID 26020 | Royal LePage
Oil Springs
· House
· Fireplace
Oil Springs · House · Fireplace
Extensively updated character home just steps from sarnia's waterfront! This impressive 5-bedroom, 3-bathroom home offers timeless charm, modern improvements, and exceptional living space. Located on a large 62' x 154' lot, this property is ideal for families, multi-generational living, or anyone seeking a spacious home with numerous quality updates. The home features a new metal roof, updated ceilings and interior walls, upgraded electrical wiring, pot lights, modern fixtures, cabinet lighting, engineered hardwood flooring, and quality tile finishes. The inviting living room showcases tall ceilings, a cozy fireplace, and oversized baseboards, while the updated kitchen offers new tile flooring, countertops, refreshed cabinetry, and modern lighting overlooking the dining area and covered porch. With 5 bedrooms and 3 full bathrooms, the home provides excellent flexibility. One bedroom includes a newly added ensuite, and the bathrooms have been updated with new vanities, mirrors, and ligh
$ 424,900
71 5700 Blackwell Side Road, Sarnia, ON, N7B 1B7 house for sale | Listing ID X13705 | Royal LePage
View photo
House · for sale
$ 409,900
71 5700 Blackwell Side Road, Sarnia, ON, N7B 1B7 house for sale | Listing ID X13705 | Royal LePage
Oil Springs
· House
· Garden · Fireplace · Deck · Parking
Oil Springs · House · Garden · Fireplace · Deck · Parking
Welcome to 71-5700 blackwell sideroad, located in one of sarnia's popular land lease communities. This well-kept home offers 2 bedrooms and 2 bathrooms, including a 4-piece ensuite with a convenient walk-in tub. The bright and comfortable living space features a cozy gas fireplace, perfect for relaxing on cooler days. A single attached garage provides added storage and everyday convenience. Step outside to enjoy the composite deck with retractable awning, surrounded by beautiful landscaping. Backing onto a creek and greenspace, the rear yard offers a peaceful setting to relax and enjoy the outdoors. A great opportunity for comfortable, low-maintenance living in a desirable sarnia community. (Id: 27)
$ 409,900
1043 Talfourd Street, Sarnia, ON, N7S 1C7 house for sale | Listing ID 26020 | Royal LePage
View photo
House · for sale
$ 389,900
1043 Talfourd Street, Sarnia, ON, N7S 1C7 house for sale | Listing ID 26020 | Royal LePage
Oil Springs
· House
· Garden · Parking · Cellar
Oil Springs · House · Garden · Parking · Cellar
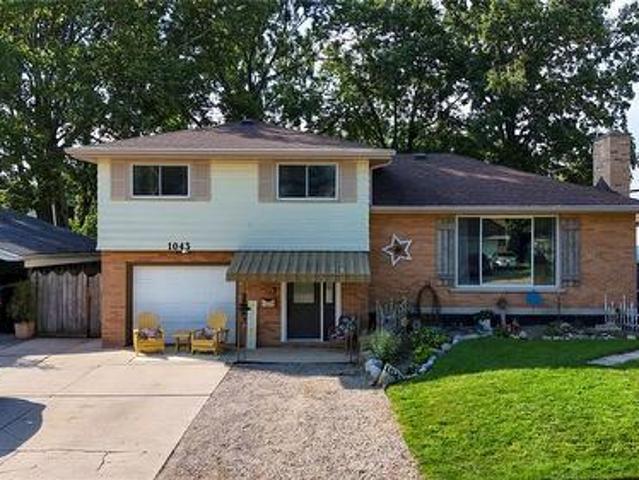
Spacious 4-level side-split with attached single-car garage. The upper level features three generous bedrooms and an updated 4-piece bathroom. The main floor offers a bright living room, a formal dining room, and an eat-in kitchen. The lower level includes a welcoming foyer, grade-level walkout to the fully fenced backyard, a updated full bathroom and laundry room. The basement features a large recreation room, fourth bedroom and utility room. Well maintained and thoughtfully designed! (Id: 27)
$ 389,900
2623 Kaymar Crescent, Sarnia, ON, N0N 1C0 house for sale | Listing ID 26020 | Royal LePage
View photo
House · for sale
$ 460,000
2623 Kaymar Crescent, Sarnia, ON, N0N 1C0 house for sale | Listing ID 26020 | Royal LePage
Oil Springs
· House
· Patio · Garden · Cellar
Oil Springs · House · Patio · Garden · Cellar
This four-level backsplit puts you right in the heart of Brights Grove. 4 bedrooms, 1.5 baths, updated throughout with new flooring, fresh paint and vinyl windows. The layout delivers: kitchen, dining and living on the main level flow comfortably without feeling wide open; each space has a purpose. A generous family room walks out through patio doors to a fully fenced, landscaped backyard. Main floor primary with private ensuite and r/i shower. The 3 large upper bedrooms with built-in closets share a full 4-piece bath. Waterproofed basement with laundry, workshop and space for serious storage. Steps from 8 kilometres of lakefront trails, beaches and close to all amenities. (Bright's Grove PS is the only elementary school in Canada that fronts directly onto Lake Huron) This is the community people drive past on weekends wishing they lived here. Now you can! (Id: 27)
$ 460,000
215 Turnbull Avenue, Wallaceburg, ON, N8A 2N1 house for sale | Listing ID 26020 | Royal LePage
View photo
House · for sale
$ 420,500
215 Turnbull Avenue, Wallaceburg, ON, N8A 2N1 house for sale | Listing ID 26020 | Royal LePage
Oil Springs
· House
· Patio · Garden · Parking
Oil Springs · House · Patio · Garden · Parking
Welcome home to this inviting 3-level side split, ideally located in a great neighbourhood close to schools, parks, shopping and a favourite local ice cream shop! Offering 3 bedrooms and 1.5 bathrooms, this home features a practical layout with plenty of space for everyday living. The attached garage offers convenient inside entry, while patio doors lead to the fenced backyard—perfect for kids, pets and summer entertaining. A grade entrance to the lower level adds extra convenience and flexibility. Updates include kitchen and upper-level windows replaced approximately 4 years ago, along with roof updates to the east side approximately 12 years ago and the west side approximately 5 years ago. Built in 1970 and ready for its next chapter, this is a wonderful opportunity to make a home your own in a location you'll love! (Id: 27)
$ 420,500
29395 Zone 4 Road, Thamesville, ON, N0P 1C0 house for sale.
View photo
House · for sale
$ 599,000
$ 670/sq.ft
29395 Zone 4 Road, Thamesville, ON, N0P 1C0 house for sale.
Oil Springs
· 893 sq.ft · 3 Bedrooms · 2 Baths · House
· Parking
Oil Springs · 893 sq.ft · 3 Bedrooms · 2 Baths · House · Parking
WELCOME TO 29395 ZONE ROAD 4. PEACE AND QUIET WITH AN AMAZING 1 FULL ACRE LOT. THE HOME HAS BEEN COMPLETELY REDONE ON THE INSIDE. THIS HOME FEATURES 3 BEDROOMS 2 BATHROOMS ONE BEING AN ENSUITE, OPEN CONCEPT KITCHEN, LIVING ROOM. ALL HARDWOOD FLOORING THROUGH MOST OF THE HOME. NEW WINDOWS, DOORS,ROOF, INSULATION, ELECTRICAL. THERE IS A WORK SHOP, GARAGE AND STORAGE SHED ALL HAVE CEMENT FLOORING JUST RECENTLY INSTALLED. GREAT BUY FOR A HOBBYIST, NO HEAVY TRAFFIC AND NO CLOSE NEIGHBOURS. COME OUT AND SEE THIS HOME. YOU WILL NOT BE DISAPPOINTED. (id:27). Still available at ListedBuy!
$ 599,000
207 Willa Court, Sarnia, ON, N7S 4S9 house for sale Listing.
View photo
House · for sale
$ 410,000
$ 442/sq.ft
207 Willa Court, Sarnia, ON, N7S 4S9 house for sale Listing.
Oil Springs
· 926 sq.ft · 3 Bedrooms · 2 Baths · House
· Patio · Garden · Deck · Swimming pool
Oil Springs · 926 sq.ft · 3 Bedrooms · 2 Baths · House · Patio · Garden · Deck · Swimming pool
Welcome to 207 Willa Court! If youre looking for a home thats been well cared for, truly move in ready, and an exceptional value? Then this one is worth a look. This Semi Detached home offers 3 bedrooms and 1.5 bathrooms, and has seen plenty of thoughtful updates over the years, including a beautifully renovated main bathroom (2024), a new front deck (2025) an owned tankless water heater, (2024) Newer appliances (gas stove and dryer) and a brand-new metal roof (2026) with a 50-year transferable warranty for added peace of mind. Out back, youll find a great sized, private backyard with an above ground pool (2020), sundeck, and plenty of patio space thats perfect for kids, pets, or entertaining friends and family. One of the best features is direct access to the Howard Watson Trail right from your own backyard, making it easy to enjoy a morning walk, bike ride, or evening stroll right from your own backyard. New pool deck and fence (2021), New Fence on west side of yard. (2026) Located c
$ 410,000
141 Ellis Street, Chatham, ON, N7L 2L9 house for sale | Listing ID 26020 | Royal LePage
View photo
House · for sale
$ 424,900
141 Ellis Street, Chatham, ON, N7L 2L9 house for sale | Listing ID 26020 | Royal LePage
Oil Springs
· House
· Fireplace · Parking · Cellar
Oil Springs · House · Fireplace · Parking · Cellar
Situated in Northwest Chatham on a quiet street…the corner of Ellis and Helen. Spacious brick rancher with attached car and half garage. With double paved driveway. Full basement with gas fireplace plus loads of storage space. Newer high efficiency furnace. The upstairs has three spacious bedrooms, four piece bath and kitchen. (Id: 27)
$ 424,900

Get email alerts

Don't miss out: be the first to know about new properties

The alert was correctly created

On subscribing you accept the conditions of use and the privacy policy
Alert
Receive new ads in your inbox
Save this search
Receive alerts for new listings

We'll send you an email when we have new properties for: "Houses for sale in Oil Springs"

The alert was correctly created

Middlesex Centre
Strathroy-caradoc
Get email alerts and be the first to see new listings
Required field
On subscribing I accept the terms of the privacy policy
Perfect! You'll soon start receiving new listings via email
Alert
Receive an email when we have new ads for Houses for sale in Oil Springs
Save this search
Filters

Bedrooms

Area (sq.ft)

sq.ft
sq.ft

Price

$
$

Filter by property type

Bathrooms

Clear all filters
Receive notifications when new entries are published.