664 houses for sale in Oil Springs

413 Baldoon Road, Chatham, ON, N7L 5H2 house for sale | Listing ID 26021 | Royal LePage
View photo
House · for sale
$ 557,000
413 Baldoon Road, Chatham, ON, N7L 5H2 house for sale | Listing ID 26021 | Royal LePage
Oil Springs
· House
Oil Springs · House
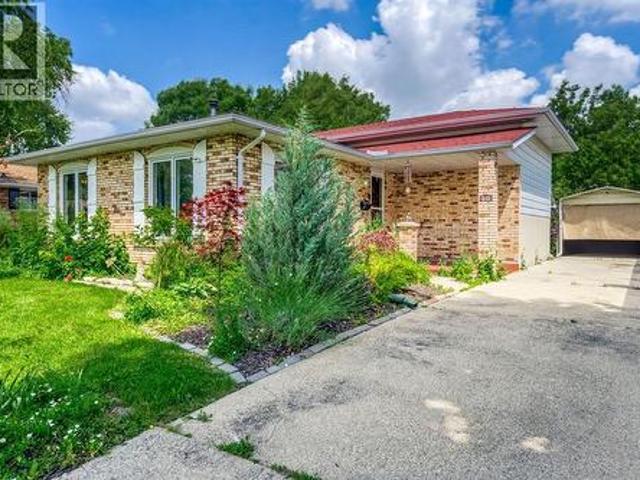
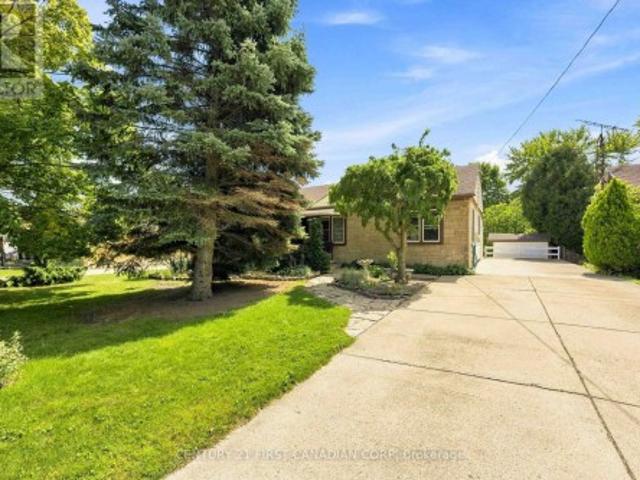
You know your private worries about a parent living alone, or an adult kid who can't get ahead in this market? This is the house that solves it. Two complete homes under one roof, a rare find in Chatham. This spacious custom brick ranch offers two fully self-contained living spaces, each with its own entrance, full kitchen, full bath, and two bedrooms. Set up a private granny suite where your family member is steps away but still have their own kitchen and routine. Give adult children a real start without anyone sharing a bathroom. Or live in one unit and rent the other as a mortgage helper that takes real pressure off the monthly payment. Prefer one big family home? An interior staircase connects both levels, so it easily lives as a single home with 4 legal bedrooms (2+2) and 2.5 baths. If you've been burned by houses that need everything the moment you move in, that worry can stop here. The secondary unit was new in 2015. The main floor kitchen, full bath, and flooring were professio
$ 557,000
4 Quail Place, Chatham Kent Nw, ON, N7L 1G2 house for sale | Listing ID X13751 | Royal LePage
View photo
House · for sale
$ 429,900
Updated
4 Quail Place, Chatham Kent Nw, ON, N7L 1G2 house for sale | Listing ID X13751 | Royal LePage
Oil Springs
· House
· Garden · Office room · Air conditioning · Parking · Cellar
Oil Springs · House · Garden · Office room · Air conditioning · Parking · Cellar
Welcome to 4 Quail Place! This spacious 4 level backsplit is nestled on a quiet cul-de-sac in the desirable Birdland neighbourhood just a short walk to Lark Park, Tecumseh Public School, and St. Angela Merici Catholic school. This home has been dutifully maintained and shows exceptionally well. Large eat-in kitchen, and living/dining combo gives numerous entertaining options. Three spacious bedrooms with original hardwood floors and large full bath on upper level. Large 4th bedroom/office, powder room, and family room with outside entry on lower level. Two large rooms in basement provide plenty of storage and a workshop option for the hobbyist. Plenty of options here depending on your family dynamics. Outside is a large backyard, with plenty of shed(s) storage space. Side yard gate off Lark Ave, for trailer parking. Recent updates/upgrades include roof shingles (2024) Furnace/Central Air w/ annual service (2021), Front door (2025) Microwave (2024) Updated Breaker panel (2026) North Sta
$ 429,900
37 Gregory Drive East, Chatham, ON, N7L 2R2 house for sale | Listing ID 26021 | Royal LePage
View photo
House · for sale
$ 585,000
37 Gregory Drive East, Chatham, ON, N7L 2R2 house for sale | Listing ID 26021 | Royal LePage
Oil Springs
· House
· Parking
Oil Springs · House · Parking
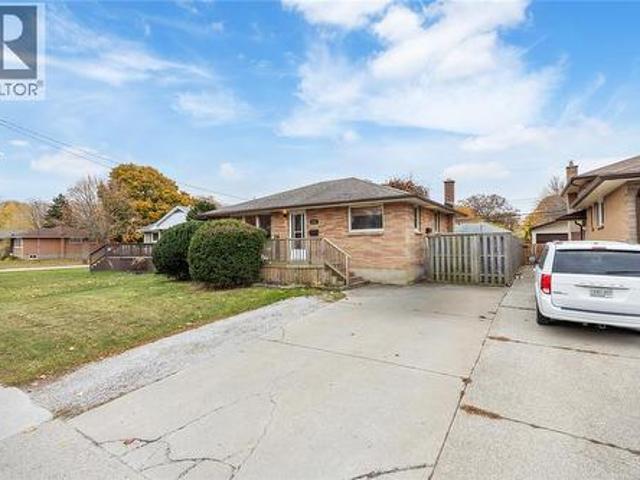
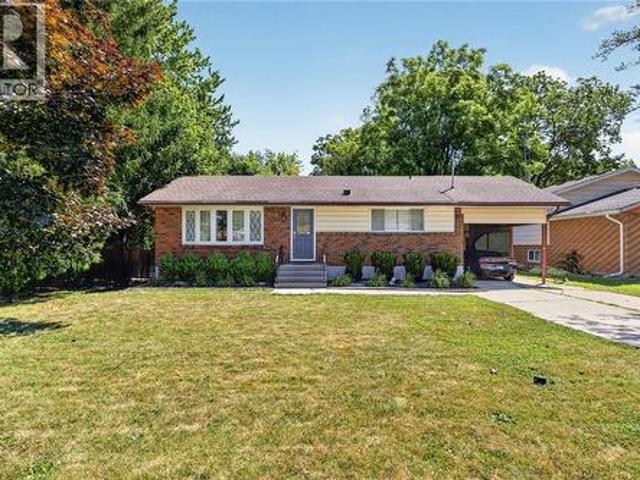
Welcome to this spacious all brick, ranch-style home in north Chatham! This one is a true show stopper! Properties like this are rare! Perfectly situated on a half acre + lot with plenty of room to enjoy both inside and out. Offering the convenience of one-floor living, this generously sized home features a functional layout with spacious family and dining rooms and plenty of potential to make it your own. 4 spacious bedrooms! 2.5 bathrooms! The expansive lot provides endless opportunities for outdoor entertaining, gardening, family activities, or simply enjoying the privacy and extra space. Whether you're looking for room for a growing family, downsizing without sacrificing space, or searching for a property with great potential, this large rancher offers an excellent opportunity. Terrific covered porch with composite flooring at the back of the home! Lovely open concept kitchen with newer cabinetry and granite countertops! Plenty of parking, double detached garage with rear workshop.
$ 585,000
79 Forest Street, Chatham, ON, N7L 2A3 house for sale | Listing ID 26021 | Royal LePage
View photo
House · for sale
$ 339,000
79 Forest Street, Chatham, ON, N7L 2A3 house for sale | Listing ID 26021 | Royal LePage
Oil Springs
· House
· Garden · Gym · Cellar
Oil Springs · House · Garden · Gym · Cellar
Welcome to 79 Forest Street, a charming front-porch home ideally situated in a beautiful, established Chatham neighbourhood, just one block from one of the city’s most picturesque tree-lined streets. Enjoy an easy stroll through the neighbourhood to downtown Chatham’s restaurants, shops, entertainment and local activities. Inside, this classic home offers a comfortable and functional layout with two main-floor bedrooms, a full bathroom and an open living, dining and kitchen area. Upstairs, you’ll find a spacious third loft-style bedroom featuring a sitting area, three skylights and its own 4-piece bathroom, creating a quiet and private retreat. The full basement provides plenty of additional space for storage and laundry, along with a versatile area for a playroom, home gym or hobby space. Outside, enjoy the cozy, low-maintenance, fully fenced backyard complete with a storage shed and plenty of privacy. A durable metal roof adds to the home's appeal and ease of ownership. Full of chara
$ 339,000
22054 Knoll Road, Orford Township, ON, N0P 2K0 house for sale | Listing ID 26021 | Royal LePage
View photo
House · for sale
$ 785,000
22054 Knoll Road, Orford Township, ON, N0P 2K0 house for sale | Listing ID 26021 | Royal LePage
Oil Springs
· House
· Patio · Office room
Oil Springs · House · Patio · Office room
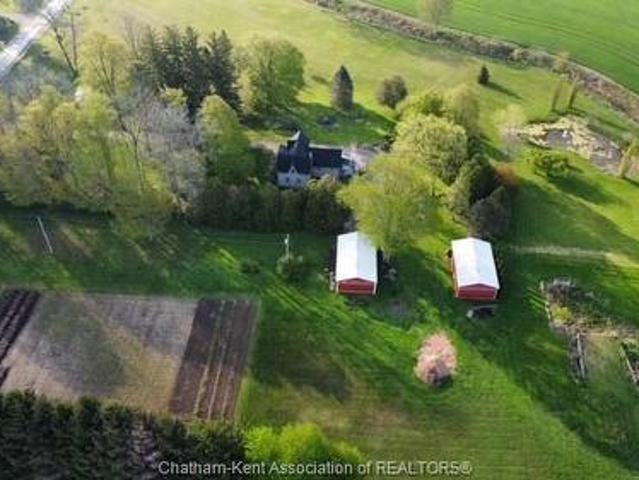
Located just minutes from the 401 (exchange#109), this 8.42 acre (agric zoned) country property is an absolute homesteader's dream. From it's private and tranquil setting of the gorgeous 1.5 storey home, nicely setback from the road and nestled behind mature trees. To the panoramic views of the stunning landscaped grounds and wide-open spaces, make this property an ideal choice for hobby farm enthusiasts, animal lovers, small business entrepreneurs, mechanics and truck drivers etc. Featuring a immaculate home which has the versatility of offering up to 5 bedrooms or whatever living needs a buyer may desire. The home's main floor offers a crisp and clean modernized kitchen, laundry room & 3 pc bath. The bright & airy dining room with vaulted ceiling features patio doors opening to a south side sundeck ideal for enjoying the sun rise with your morning coffee. A spacious formal living room, master bedroom & office (2nd bedroom) have easy access to the classic covered front porch, perfect
$ 785,000
84 Cabot Trail, Chatham, ON, N7L 0G5 house for sale Listing.
View photo
House · for sale
$ 619,000
$ 522/sq.ft
84 Cabot Trail, Chatham, ON, N7L 0G5 house for sale Listing.
Oil Springs
· 1,184 sq.ft · 4 Bedrooms · 3 Baths · House
· Patio · Fireplace
Oil Springs · 1,184 sq.ft · 4 Bedrooms · 3 Baths · House · Patio · Fireplace
Carefully designed with intention, this stunning raised ranch is located in the highly desirable Landings neighbourhood in North Chatham. Enjoy the privacy of no rear neighbours while being just minutes from restaurants, shopping, & convenient access to the 401. Thoughtfully curated with the assistance of Index Design Studio, this home has minimalism, functionality & creativity. The bright main floor is highlighted with an open (Windmill Cabinet Shop) kitchen, dining, & lounging areas & an impressive 114 x 47 hidden walk-in pantry, creating exceptional storage and organization. The main level features a spacious family room, oversized kitchen island, custom range hood, Subway tile backsplash, premium white appliances, powder room, & a versatile bedroom or office. Large patio doors open to an outdoor space overlooking uninterrupted green space, where wonderful sunsets become part of your daily routine. The fully finished lower level offers a 2nd gas fireplace, inviting family room, 2 ge
$ 619,000
204 Margaret Avenue, Wallaceburg, ON, N8A 2A1 house for sale | Listing ID 26021 | Royal LePage
View photo
House · for sale
$ 259,000
204 Margaret Avenue, Wallaceburg, ON, N8A 2A1 house for sale | Listing ID 26021 | Royal LePage
Oil Springs
· House
· Garden · Parking · Cellar
Oil Springs · House · Garden · Parking · Cellar
Welcome to this charming waterfront property located on the Sydenham River! This 2-bedroom, 1-bath home is ideal for anyone looking to enjoy riverfront living with access to major waterways for boating, leisure, and more! Properties like this don’t come along often, and this one checks many boxes. Set nicely back from the road, the home features attractive white siding that adds to its curb appeal, while the long driveway leads to a convenient detached garage. There is plenty of backyard space before reaching your private access to the Sydenham River which is perfect for relaxing and enjoying the water. Inside, the home offers a functional layout with the kitchen and dining area situated at the rear. Two good-sized bedrooms with closets are located at the front and back of the home, while a large family room and a 4-piece bathroom tie the space together. The unfinished basement provides easy access to electrical, plumbing, hot water tank, and the forced-air gas furnace, offering excell
$ 259,000
452 Maude Street, Petrolia, ON, N0N 1R0 house for sale | Listing ID 26021 | Royal LePage
View photo
House · for sale
$ 475,000
452 Maude Street, Petrolia, ON, N0N 1R0 house for sale | Listing ID 26021 | Royal LePage
Oil Springs
· House
· Garden · Office room · Parking · Cellar
Oil Springs · House · Garden · Office room · Parking · Cellar
Please include sched b1 in documents with all offers. Charming and Modern 2-Bedroom Bungalow with garage. Welcome to your new low-maintenance bungalow, beautifully remodeled from the basement to the roofline. This inviting home is ideally located near parks, schools, and shopping. Step inside to a spacious open-concept great room that flows into a functional kitchen and dinette, featuring abundant cabinetry, a dishwasher, and a gas stove with an electrical hook-up. Garden doors open to a fenced backyard, perfect for outdoor gatherings. The main floor laundry/mudroom offers ample storage and rough-in plumbing for a laundry sink, separated by a custom-built door. Retreat to the large bedroom sanctuary that accommodates a king-size bed and boasts two walk-in closets, along with a luxurious ensuite bathroom with custom tile work. The second bedroom serves as a versatile den, office, or craft room. Both bathrooms are designed for convenience, with the four-piece bathroom featuring easy-clea
$ 475,000
224 Vidal Street South, Sarnia, ON, N7T 2T7 house for sale | Listing ID 26021 | Royal LePage
View photo
House · for sale
$ 449,900
224 Vidal Street South, Sarnia, ON, N7T 2T7 house for sale | Listing ID 26021 | Royal LePage
Oil Springs
· House
· Patio · Garden · Fireplace · Parking
Oil Springs · House · Patio · Garden · Fireplace · Parking
This beautiful Victorian-style century home is filled with character and charm, ideally located near downtown and the waterfront. It offers 4 spacious bedrooms, an updated 4-piece bathroom, and a new 3-piece bathroom both designed to complement the home's period style. Features include a walk-in butler's pantry, a second'servers' staircase, a generous living room with built-in bookshelves, and a new gas fireplace. Recent upgrades include the garage door, HVAC, roof, siding, porch, patio, pergola, vinyl windows, and stainless-steel appliances. The beautifully landscaped property also includes maintained gardens, a paved driveway, garage, and fully fenced yard. Ideal for a family or Victorian-home enthusiast. (Id: 27)
$ 449,900
46 Turner Drive, Sarnia, ON, N7S 4L2 house for sale | Listing ID 26021 | Royal LePage
View photo
House · for sale
$ 499,900
46 Turner Drive, Sarnia, ON, N7S 4L2 house for sale | Listing ID 26021 | Royal LePage
Oil Springs
· House
· Parking · Cellar
Oil Springs · House · Parking · Cellar
Welcome to 46 Turner, located in the desirable Sherwood Village community. This spacious home offers 3 bedrooms on the main level and 3 additional bedrooms in the finished basement, along with 2 full bathrooms. The basement features a 2nd kitchen and a separate entrance, making it ideal for extended family or excellent rental potential. A carport provides covered parking and additional storage. Conveniently located near the Lambton college, restaurants, shopping, public transit, and everyday amenities, this property is a fantastic opportunity for both homeowners and investors. Call to book your showings (id: 27)
$ 499,900
127 Wellington Street E, Chatham Kent, ON, N7M 3P2 house for sale | Listing ID X13748 | Royal LePage
View photo
House · for sale
$ 399,000
127 Wellington Street E, Chatham Kent, ON, N7M 3P2 house for sale | Listing ID X13748 | Royal LePage
Oil Springs
· House
Oil Springs · House
Welcome to 127 Wellington Street East, Chatham-your search ends here. This beautiful custom-built, two-Storey home features 3 spacious bedrooms and 3 full bathrooms in a desirable neighbourhood close to downtown Chatham and all amenities. Built new above the existing foundation walls, the home offers numerous upgrades, including a modern kitchen with quartz countertops, contemporary ceilings, pot lights, modern windows, and an attractive exterior. The extra-deep lot extends over 200 feet, providing plenty of space for gardening, a children's playground, outdoor entertaining, and more. A good-sized storage shed completes this wonderful property. (Id: 27)
$ 399,000
1035 Wellington Street, Sarnia, ON, N7S 1E4 house for sale | Listing ID 26021 | Royal LePage
View photo
House · for sale
$ 374,000
1035 Wellington Street, Sarnia, ON, N7S 1E4 house for sale | Listing ID 26021 | Royal LePage
Oil Springs
· House
· Garden
Oil Springs · House · Garden
Smart, spacious, and full of potential, this 3+1 bedroom (+ den! ), 2-bath brick bungalow is perfect for multi-generational living or even an income suite. The updated interior means it’s move-in ready, with all the work done for you. Enjoy a beautiful, clean home with a private, fenced-in yard and a prime location near Great Lakes High School, Lambton College, the bus terminal, Lambton Mall, and shopping. Come check it out (id: 27)
$ 374,000
1271 Severin Drive South, Sarnia, ON, N7S 2B9 house for sale | Listing ID 26021 | Royal LePage
View photo
House · for sale
$ 599,900
1271 Severin Drive South, Sarnia, ON, N7S 2B9 house for sale | Listing ID 26021 | Royal LePage
Oil Springs
· House
· Patio · Garden · Parking
Oil Springs · House · Patio · Garden · Parking
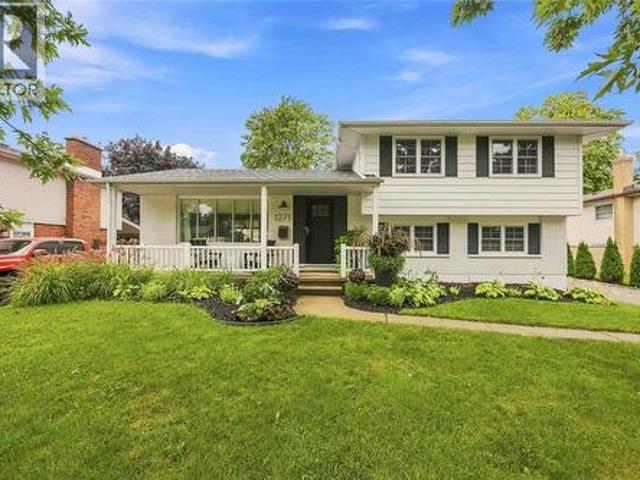
Beautiful family home on a quiet north end cul-de-sac, just a few steps away from'linden park', and within sarnia's desired school districts. Renovated top to bottom, with loads of natural light to highlight the neutral tones & clean finishes throughout. This home is turnkey and move-in ready with great curb-appeal, modern white kitchen with quarts counters and stainless steel appliances. 3 bedrooms up, with an additional main floor bedroom providing work-from-home or office potential. Patio doors off of the cozy living room makes it easy to enjoy the spacious back yard or sit under your covered gazebo while entertaining guests. The 1.5 car garage is a perfect work shop and adds to this homes ample storage. Don't miss out! (Id: 27)
$ 599,900
386 Russell Street South, Sarnia, ON, N7T 3M6 house for sale | Listing ID 26021 | Royal LePage
View photo
House · for sale
$ 439,900
386 Russell Street South, Sarnia, ON, N7T 3M6 house for sale | Listing ID 26021 | Royal LePage
Oil Springs
· House
· Garden · Deck · Cellar
Oil Springs · House · Garden · Deck · Cellar
Welcome to this spacious 2-storey home offering plenty of character, generous living space and a versatile layout. The main floor features large principal rooms, including a bright living room, formal dining area, spacious kitchen and the convenience of a main floor primary bedroom. Main floor laundry adds even more practicality, while the sunroom provides additional living space overlooking the backyard. Upstairs offers two additional bedrooms and a full bathroom. Tall ceilings, large windows and plenty of natural light add to the character throughout. Outside, enjoy a covered front porch, large back deck and fenced yard with mature trees. The basement provides plenty of additional storage and workspace. A great opportunity for buyers looking for space, character and the chance to make a home their own. (Id: 27)
$ 439,900
579 Centre Street, Dresden, ON, N0P 1M0 house for sale | Listing ID 26021 | Royal LePage
View photo
House · for sale
$ 314,900
579 Centre Street, Dresden, ON, N0P 1M0 house for sale | Listing ID 26021 | Royal LePage
Oil Springs
· House
Oil Springs · House
Refreshed and move. In ready! Welcome to 579 Centre Street, a beautifully refreshed 3-bedroom, 1.5-bathroom home where modern updates meet small-town charm. Thoughtfully renovated over the past two years, this inviting home is ready for you to simply move in and enjoy. The location is hard to beat! Situated in a quiet, established neighbourhood directly across from Jackson Park, you’ll have a playground, tennis courts, and baseball diamond right outside your door. Dresden’s charming downtown is also just a short walk away, offering local shops, restaurants, services, and everyday conveniences. Inside, you’ll find a home that has been extensively updated with comfort and peace of mind in mind. Improvements include a new roof, on-demand hot water system, updated plumbing, new flooring throughout, fresh paint, a professionally installed Kitchen Saver kitchen, and completely renovated bathrooms. Exterior improvements, including cement board and siding updates, add curb appeal and lasting v
$ 314,900
115 Ursuline Avenue, Chatham, ON, N7L 3L9 house for sale | Listing ID 26021 | Royal LePage
View photo
House · for sale
$ 425,000
115 Ursuline Avenue, Chatham, ON, N7L 3L9 house for sale | Listing ID 26021 | Royal LePage
Oil Springs
· House
· Garden · Office room · Parking · Gym · Deck · Cellar
Oil Springs · House · Garden · Office room · Parking · Gym · Deck · Cellar
Super Cute Northside Charmer! Welcome to this super cute all-brick 1.5-storey home nestled on a desirable corner lot on the north side of Chatham! Full of charm, character, and updates, this move-in-ready home offers the perfect blend of comfort and convenience. Inside, you’ll find 3 bedrooms plus an additional bedroom in the basement, along with 3 bathrooms and a fully finished layout that gives everyone plenty of room to spread out. The cute and inviting kitchen features new countertops, adding a fresh touch to the heart of the home. The basement provides even more living space, with new flooring and plenty of flexibility for a rec room, home office, gym, or guest space. Outside, enjoy a fully fenced yard, a nice deck, and a cute backyard that’s perfect for relaxing, entertaining, or letting the kids and pets enjoy some fresh air. And for the car enthusiast, hobbyist, or anyone needing extra storage, the true double-car detached garage is a fantastic bonus! Located close to schools,
$ 425,000
22735 Creek Road, Chatham, ON, N7M 0L3 house for sale | Listing ID 26021 | Royal LePage
View photo
House · for sale
$ 1,900,000
22735 Creek Road, Chatham, ON, N7M 0L3 house for sale | Listing ID 26021 | Royal LePage
Oil Springs
· House
· Fireplace · Gym · Deck
Oil Springs · House · Fireplace · Gym · Deck
Exceptional in every sense, this extensively renovated 4+1 bedroom, 3.5 bath home offers over 4000 sq. Ft. of finished living space on an impressive 87' x 230' lot at the edge of Chatham. Remarkable privacy meets convenient access to Hwy 401 in a property that has been thoughtfully transformed inside and out. A grand staircase, vaulted ceilings, gorgeous new flooring, curated lighting fixtures, automated window shades and three fireplaces are just some of the features that set this home apart. The beautifully renovated kitchen and bathrooms showcase quality finishes throughout, while the impressive primary suite features a custom walk-in closet and spa-like ensuite. The finished lower level extends the living space with a 5th bedroom, dedicated home gym and recreation area complete with pool table. Outside, the property becomes a private resort-style retreat. A heated saltwater pool with waterfalls, fire bowls and beautiful evening lighting is surrounded by tiered composite decking. A
$ 1,900,000
24 Stanley Avenue, Chatham, ON, N7M 3J2 house for sale | Listing ID 26020 | Royal LePage
View photo
House · for sale
$ 295,000
24 Stanley Avenue, Chatham, ON, N7M 3J2 house for sale | Listing ID 26020 | Royal LePage
Oil Springs
· House
· Garden
Oil Springs · House · Garden
This home is being'sold in as is condition' this home is in a prime location. 5 minute walk from tecumseh park and the armoury, the legion for friday dinner specials, and an 8 minute walk from downtown. To go to work at the new hub and the future city hall, drug store, retro suites hotel, capitol theatre, restaurants, church, banks, bars. It will need some love, but the potential is endless. It has a huge yard for a growing family. So if you have been looking for a project that can turn into your dream home, or investment. Stop thinking and give me a call for your personal private viewing. (Id: 27)
$ 295,000
22735 Creek Road, Chatham Kent, ON, N7M 5J3 Luxury House for sale | Listing ID X13747 | Royal LePage Carriage Trade Luxury Properties
View photo
House · for sale
$ 1,900,000
22735 Creek Road, Chatham Kent, ON, N7M 5J3 Luxury House for sale | Listing ID X13747 | Royal LePage Carriage Trade Luxury Properties
Oil Springs
· House
· Fireplace · Gym · Deck
Oil Springs · House · Fireplace · Gym · Deck
Exceptional in every sense, this extensively renovated 4+1 bedroom, 3.5 bath home offers over 4000 sq. Ft. of finished living space on an impressive 87' x 230' lot at the edge of Chatham. Remarkable privacy meets convenient access to Hwy 401 in a property that has been thoughtfully transformed inside and out. A grand staircase, vaulted ceilings, gorgeous new flooring, curated lighting fixtures, automated window shades and three fireplaces are just some of the features that set this home apart. The beautifully renovated kitchen and bathrooms showcase quality finishes throughout, while the impressive primary suite features a custom walk-in closet and spa-like ensuite. The finished lower level extends the living space with a 5th bedroom, dedicated home gym and recreation area complete with pool table. Outside, the property becomes a private resort-style retreat. A heated saltwater pool with waterfalls, fire bowls and beautiful evening lighting is surrounded by tiered composite decking. A
$ 1,900,000
447 Sydenham Street, Dresden, ON, N0P 1M0 house for sale | Listing ID 26021 | Royal LePage
View photo
House · for sale
$ 475,000
447 Sydenham Street, Dresden, ON, N0P 1M0 house for sale | Listing ID 26021 | Royal LePage
Oil Springs
· House
· Garden · Swimming pool · Air conditioning
Oil Springs · House · Garden · Swimming pool · Air conditioning
Welcome to 447 Sydenham Street, where small-town charm meets some seriously impressive updates! Located just steps from downtown Dresden and directly across from the Sydenham River, this spacious 4-bedroom, 1-bathroom home sits on a generous lot and offers plenty of room to live, work and play. Inside, you’ll find a functional family-friendly layout with numerous improvements already taken care of, including newer windows, updated plumbing, an upgraded furnace 2024 and new AC in 2023, new siding in 2023, fully waterproofed in 2023 with a 10 yr warranty with a battery back up sump pump, flooring throughout main floor in 2022, and fully insulated in 2024. Outside is where this property really starts showing off! The newer shop, built in 2023, features a concrete floor, wood pellet stove and heavy insulation, ideal for the hobbyist, tradesperson, extra storage or the ultimate workshop. The backyard is fully fenced and ready for summer with an above-ground pool (installed new in 2022 with
$ 475,000
45 Morning Glory Lane, Chatham, ON, N7L 5R6 house for sale | Listing ID 26021 | Royal LePage
View photo
House · for sale
$ 649,900
45 Morning Glory Lane, Chatham, ON, N7L 5R6 house for sale | Listing ID 26021 | Royal LePage
Oil Springs
· House
· Patio · Garden · Fireplace · Air conditioning
Oil Springs · House · Patio · Garden · Fireplace · Air conditioning
This 3294 Square ft raised ranch is the perfect blend of modern style and functional design The main level welcomes you to an open concept living room and kitchen with three spacious bedrooms and two full bathrooms, while the fully finished lower level offers an additional bedroom, a home office, and a third full bathroom. This home is perfect for those who love to gather, having two expansive living rooms, each having its own cozy gas fireplace to create the perfect ambiance on every floor. The living space extends outdoors to an enclosed fence, irrigation system, offering a private backyard oasis complete with a patio perfect for summer BBQs and evening entertaining. This property is truly move-in ready and designed to handle the demands of a modern lifestyle. (Furnace, AC, and Hot water tank 2021)
$ 649,900
29 Joseph Crescent, Wallaceburg, ON, N8A 2J4 house for sale | Listing ID 26021 | Royal LePage
View photo
House · for sale
$ 449,900
29 Joseph Crescent, Wallaceburg, ON, N8A 2J4 house for sale | Listing ID 26021 | Royal LePage
Oil Springs
· House
· Garden · Office room · Fireplace · Parking · Cellar
Oil Springs · House · Garden · Office room · Fireplace · Parking · Cellar
Welcome to 29 Joseph Crescent — a solid brick bungalow in one of Wallaceburg's most sought-after neighbourhoods, tucked behind the hospital on a quiet crescent shared by only six homes. This well-built home offers generous living space, a great layout and the opportunity to make it your own. Lovingly cared for by the same family since 1996, the home features 2 bedrooms and 1.5 bathrooms on the main floor, spacious principal rooms and a striking double-sided stone fireplace that creates a beautiful focal point between the bright front living room and inviting family room. The attached garage offers convenient inside entry through a unique bonus room between the garage and house. This versatile space could serve as a mudroom, sitting room, hobby room, home office or entertaining space, or the perfect setup for serving food and entertaining guests during backyard gatherings. The full basement adds even more flexibility, with an additional 2 bedrooms, recreation space and abundant storage.
$ 449,900
61 Vanier Drive, Chatham, ON, N7L 2T3 house for sale | Listing ID 26021 | Royal LePage
View photo
House · for sale
$ 469,900
61 Vanier Drive, Chatham, ON, N7L 2T3 house for sale | Listing ID 26021 | Royal LePage
Oil Springs
· House
· Fireplace · Swimming pool · Parking
Oil Springs · House · Fireplace · Swimming pool · Parking
Have you ever wanted to find a home that is so neat, spotless, with hardwood floors that actually shine, as do the rest of the flooring in the home, with a beautiful kitchen with eating area, livingroom with stand alone gas fireplace. This home has 3 bedrooms, 4 pc bath with jacuzzi tub, familyroom with stand alone gas fireplace, huge laundry room with sink and 2 pc bath, loads of dry storage area, and looks like it has never been lived in. I'm talking perfection! This explanation has got to be driving you crazy! It is on a corner lot with a 2 car carport with extra high ceiling, there are 2 large sheds, 1 with a ramp for a motorcycle and workshop. In the right location, close to 401, 5 minutes from walmart, restaurants, tim hortons, car wash, etc. Ok i'm starting to rant' so why not just call me for a private showing and i will prove it to you. Call me today for your private showing. Schedule b in documents must be included in all offers (id: 27)
$ 469,900
27156 St Clair Road, Wallaceburg, ON, N8A 4L3 house for sale | Listing ID 26021 | Royal LePage
View photo
House · for sale
$ 529,000
27156 St Clair Road, Wallaceburg, ON, N8A 4L3 house for sale | Listing ID 26021 | Royal LePage
Oil Springs
· House
· Fireplace · Cellar
Oil Springs · House · Fireplace · Cellar
Escape to peaceful rural living with this exceptional all-brick country bungalow, perfectly situated on a expansive 1.461 acre lot in Chatham-Kent. Showcasing exquisite craftsmanship and thoughtful design throughout, this 3-bedroom, 2-bathroom home offers the ideal balance of rustic charm and modern luxury. Step inside to discover an inviting main-floor layout featuring convenient main-floor laundry and a beautiful kitchen equipped with abundant cabinetry, a tile backsplash, granite countertops, an impressive center island topped with a marble countertop, and the comfort of cozy heated tile floors. The spacious primary bedroom serves as a private sanctuary, complete with its own gas fireplace and a 3-piece ensuite featuring a custom tiled shower and heated flooring. Two additional bedrooms and a full bathroom ensure plenty of space for family or guests. Downstairs, the massive full basement offers incredible storage space and endless potential and ready for your personal touch, whether
$ 529,000
310 Victoria Avenue, Chatham, ON, N7L 3A9 house for sale | Listing ID 26021 | Royal LePage
View photo
House · for sale
$ 514,900
310 Victoria Avenue, Chatham, ON, N7L 3A9 house for sale | Listing ID 26021 | Royal LePage
Oil Springs
· House
· Office room · Fireplace · Cellar
Oil Springs · House · Office room · Fireplace · Cellar
Welcome to 310 Victoria Ave. Being offered on the market for the first time in 57 years! Awaiting you just beyond the front door. Rarified air. Custom artistry. Escape to Europe without ever leaving the city! This one-of-a-kind home located'on the Ave' offers 3 or 4 Bedrooms, 2 Full Bathrooms, a spacious Living Room with Fireplace (not used in years), custom classical plaster panelling, chair rail and cornicing sourced through Balmer Architectural Mouldings (Toronto) and custom milled classical door surround and mantelpiece. A taste of Versailles or Blenheim Palace right here in Chatham! The main floor also features a Formal Dining area, updated Kitchen, 4-Pc Bath, Bedroom, and a gorgeous Den/Library with bookmatched solid walnut panelling, large bay window, hand-milled dentil mouldings, picture rail and plasterwork ceiling. Upstairs you'll find 2 large Bedrooms, an Office/Nursery or possible 4th Bedroom and a remodelled 3-Pc Bath. The unfinished Basement provides potential for a Rec R
$ 514,900
1027 London Road, Sarnia, ON, N7S 1N9 house for sale | Listing ID X13731 | Royal LePage
View photo
House · for sale
$ 409,900
1027 London Road, Sarnia, ON, N7S 1N9 house for sale | Listing ID X13731 | Royal LePage
Oil Springs
· House
· Cellar
Oil Springs · House · Cellar
Welcome to 1027 London Rd! This well-located 3-bedroom, 1-bathroom home offers a great combination of space, functionality and opportunity. The main floor features a bright open-concept layout with a spacious living room and dining area, creating a comfortable space for everyday living and entertaining. Three good-sized bedrooms provide plenty of room for the family, while the large basement offers excellent additional space for recreation, storage or future possibilities. Situated on a large lot in a centralized location, this property is close to everyday amenities, schools, shopping and more. A great opportunity for first-time buyers, families or investors looking for a well-positioned property with plenty of potential. (Id: 27)
$ 409,900
516 Maude Street, Petrolia, ON, N0N 1R0 house for sale | Listing ID 26021 | Royal LePage
View photo
House · for sale
$ 489,500
516 Maude Street, Petrolia, ON, N0N 1R0 house for sale | Listing ID 26021 | Royal LePage
Oil Springs
· House
· Garden · Deck · Parking
Oil Springs · House · Garden · Deck · Parking
Welcome to this beautifully updated brick bungalow nestled on a spacious, treed lot backing onto a picturesque ravine in one of Petrolia's most desirable neighbourhoods. Offering 3 bedrooms, 2 full bathrooms, and a bright open-concept layout, this home is move-in ready and designed for comfortable everyday living. The stylish kitchen features timeless cabinetry, a subway-tile backsplash, stainless steel appliances, and a walk-in pantry, all flowing seamlessly into the dining and living areas. The finished lower level provides a generous family room, a laundry room, and ample storage, offering flexible space for growing families or hobbies. Step outside to enjoy the private backyard oasis complete with a large deck, gazebo, mature trees, and peaceful ravine views. The fully fenced yard provides plenty of room for kids and pets to play while still offering exceptional privacy. A 1.5-car deep garage with hydro and an attached carport add convenience and extra storage. Ideally located just
$ 489,500
113 Cottage Place, Chatham, ON, N7L 0B7 house for sale | Listing ID 26021 | Royal LePage
View photo
House · for sale
$ 572,900
113 Cottage Place, Chatham, ON, N7L 0B7 house for sale | Listing ID 26021 | Royal LePage
Oil Springs
· House
· Office room · Fireplace
Oil Springs · House · Office room · Fireplace
If you’re looking for a meticulous semi-detached home on Chatham’s sought-after north side, this one is a must-see! Nestled on a mature yet newer street with beautifully landscaped grounds, the curb appeal sets the tone for what awaits inside. Step through the front door into a bright, open-concept layout featuring luxurious finishes throughout. The inviting living area showcases a gas fireplace that connects to the stylish kitchen boasting an island with granite countertops, tile backsplash, under-cabinet lighting, and an overall crisp, modern feel that highlights true pride of ownership. The front bedroom provides an ideal space for a home office or den and is currently being used as a formal dining room. The primary suite offers his-and-hers closets and a stunning 3-piece ensuite with a tiled walk-in shower and built in bench. The fully finished lower level expands your living space with a large rec room, spacious bedroom, third full bathroom, and a dedicated storage area for all yo
$ 572,900
366 Cameron Street, Sarnia, ON, N7T 4B6 house for sale | Listing ID 26021 | Royal LePage
View photo
House · for sale
$ 434,900
366 Cameron Street, Sarnia, ON, N7T 4B6 house for sale | Listing ID 26021 | Royal LePage
Oil Springs
· House
· Garden · Office room · Swimming pool · Cellar
Oil Springs · House · Garden · Office room · Swimming pool · Cellar
Timeless character meets elevated everyday living in this impressive two-storey home. From the welcoming covered front porch to the spacious, light-filled main floor, this home offers warmth, personality and plenty of room to grow. Large windows throughout the main level allow tons of natural light to pour into the generously sized living room, dining room and kitchen, with each space flowing effortlessly into the next. An entry from the main floor leads directly to your private backyard oasis, making indoor-outdoor living and entertaining a breeze. Upstairs you’ll find three bedrooms, including a generously sized primary retreat, along with a 4-piece bath featuring a large jacuzzi tub. The finished basement adds incredible versatility with two dedicated offices or additional living spaces, plus a convenient 3-piece bathroom. Step outside and discover a backyard made for enjoying, complete with a large covered porch perfect for summer evenings, entertaining or relaxing under the stars.
$ 434,900
9714 Lake Road, Lambton Shores Kettle Point, ON, N0N 1J1 house for sale | Listing ID X13741 | Royal LePage
View photo
House · for sale
$ 380,000
9714 Lake Road, Lambton Shores Kettle Point, ON, N0N 1J1 house for sale | Listing ID X13741 | Royal LePage
Oil Springs
· House
· Fireplace · Parking · Deck · Equipped kitchen
Oil Springs · House · Fireplace · Parking · Deck · Equipped kitchen
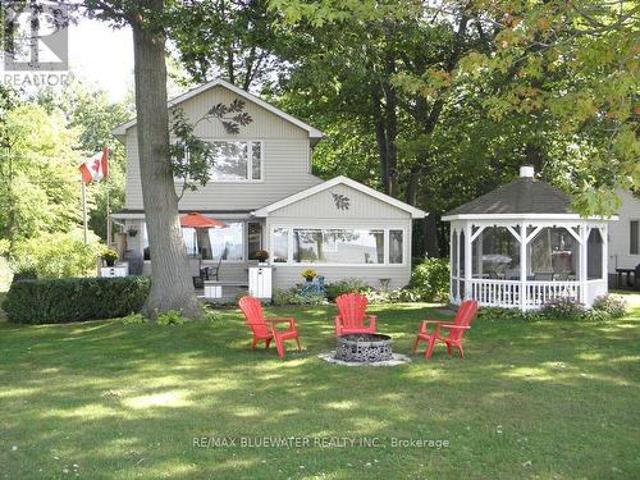
Unobstructed Lake view 4 season cottage on Lake Huron located with Lake directly on other side of road. Open concept living room/kitchen with cozy gas fire place and large picture windows viewing Lake, sun room views Lake, gleaming hardwood floors all main rooms, newer windows, 3 bedrooms, 2 baths, laundry room, breakfast bar in kitchen, built-in dishwasher. This cottage includes most inside furniture and all lawn furniture. Detached garage has been renovated into a work shop and has extra space for kids and guests! Entertain inside in this open concept design or outside in the beautiful gazebo or front deck with built-in benches while enjoying the lake view! The master bedroom has double closets with a recently renovated beautiful 3 piece ensuite bath plus laundry room. Low maintenance exterior, newer concrete septic tank & field bed, Updated 100 amp panel with breakers new 2014, septic system new 2016, roof shingles, soffit, facia & eaves new 2022. Fantastic sunsets over Lake Huron.
$ 380,000

Get email alerts

Don't miss out: be the first to know about new properties

The alert was correctly created

On subscribing you accept the conditions of use and the privacy policy
Alert
Receive new ads in your inbox
Save this search
Receive alerts for new listings

We'll send you an email when we have new properties for: "Houses for sale in Oil Springs"

The alert was correctly created

Middlesex Centre
Strathroy-caradoc
Get email alerts and be the first to see new listings
Required field
On subscribing I accept the terms of the privacy policy
Perfect! You'll soon start receiving new listings via email
Alert
Receive an email when we have new ads for Houses for sale in Oil Springs
Save this search
Filters

Bedrooms

Area (sq.ft)

sq.ft
sq.ft

Price

$
$

Filter by property type

Bathrooms

Clear all filters
Receive notifications when new entries are published.