664 houses for sale in Oil Springs

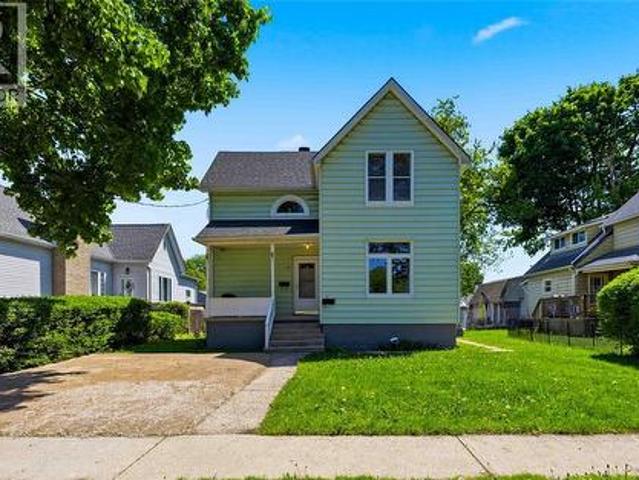
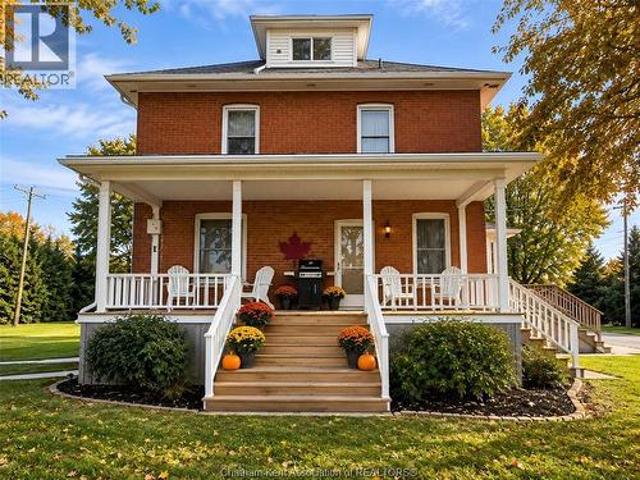
25139 St Clair Street, Chatham Township, ON, N7M 5J7 house for sale | Listing ID 26022 | Royal LePage
View photo
House · for sale
$ 649,000
25139 St Clair Street, Chatham Township, ON, N7M 5J7 house for sale | Listing ID 26022 | Royal LePage
Oil Springs
· House
· Swimming pool · Parking · Equipped kitchen · Cellar
Oil Springs · House · Swimming pool · Parking · Equipped kitchen · Cellar
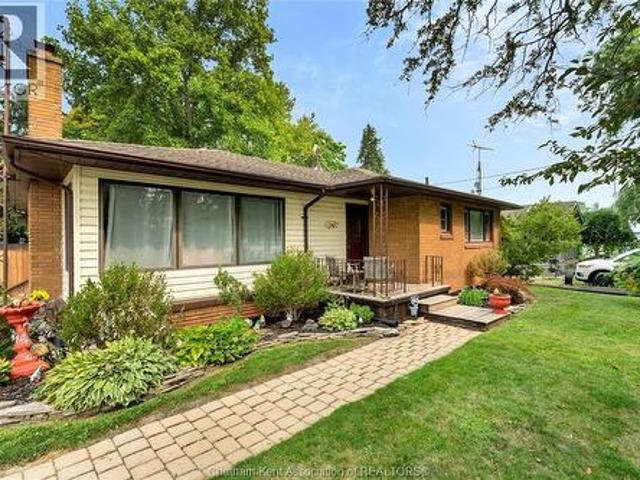
Century Homestead, Redone to the Nines! Step into the charm of a century homestead with all the modern updates you could want. This beautifully renovated four-bedroom, two-bathroom home is situated on a paved highway, just 5 minutes from Chatham and 10 minutes from Wallaceburg. Inside, you’ll find gorgeous hardwood flooring, modern trim, and a bright open-concept kitchen designed for both everyday living and entertaining features apron sink, soft close drawers/doors and a hidden cabinet integrated dishwasher. The home blends timeless character with contemporary finishes throughout. Outside, enjoy your own On-ground pool, a separate barn and a cement slab for future garage. This property offers plenty of space for hobbies. Walking distance to Hidden Hills golf course, with storage or the potential for a variety of uses. Newer spray foam insulation in the basement…the possibility of a third floor reno project. 20 x 10 storage shed. A rare combination of country charm, modern comfort, and
$ 649,000
111 Bloomington Way, Chatham, ON, N7L 0H2 house for sale | Listing ID 26023 | Royal LePage
View photo
House · for sale
$ 799,900
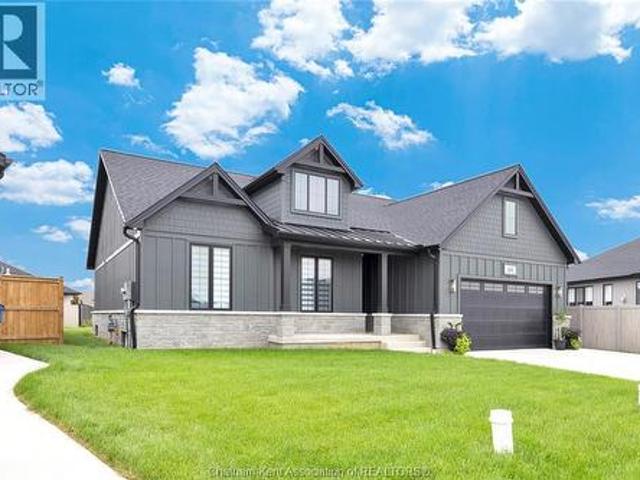
111 Bloomington Way, Chatham, ON, N7L 0H2 house for sale | Listing ID 26023 | Royal LePage
Oil Springs
· House
· Fireplace
Oil Springs · House · Fireplace
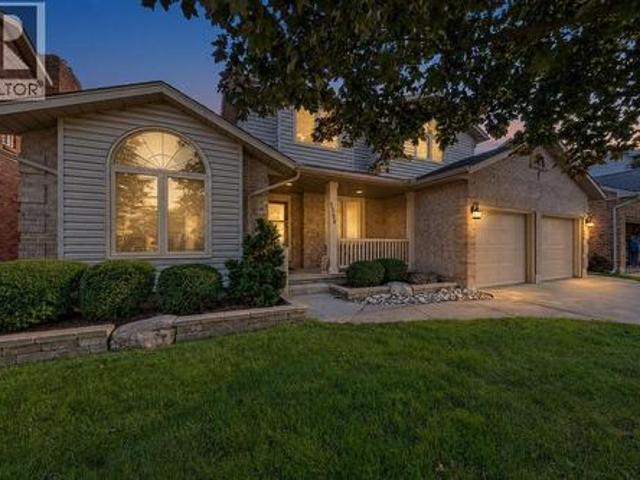
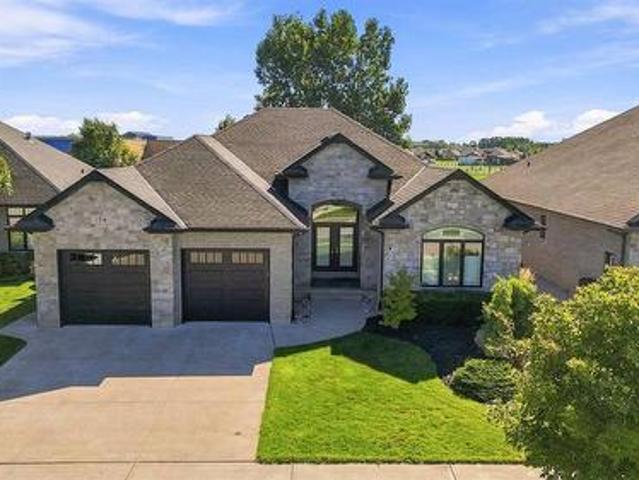
Introducing 111 Bloomington Way, a stunning Park Hill custom-built bungalow completed in 2025. From the moment you step inside, the attention to detail is evident, with beautiful hardwood flooring, cathedral ceilings, abundant natural light and striking 8-foot interior doors. Set on the quiet edge of Prestancia in north Chatham, this custom-built ranch by Park Hill Custom Homes offering 1757 square feet on the main floor, with 3 bedrooms, 2 full bathrooms and premium upgrades carried throughout. The main floor opens under a vaulted ceiling into the kitchen, dining and living area, with hardwood underfoot and eight-foot interior doors throughout. The living room is anchored by a gas fireplace set in a floor-to-ceiling stone surround. Across the room, a four-panel sliding door opens to the covered rear porch. The kitchen is finished in quartz and backed by a hidden, expansive walk-in pantry, a premium upgrade with its own quartz counters that keeps the working side of the kitchen out of
$ 799,900
84 Holland Avenue, Chatham, ON, N7M 2C7 house for sale | Listing ID 26022 | Royal LePage
View photo
House · for sale
$ 487,500
84 Holland Avenue, Chatham, ON, N7M 2C7 house for sale | Listing ID 26022 | Royal LePage
Oil Springs
· House
· Fireplace · Parking · Air conditioning · Cellar
Oil Springs · House · Fireplace · Parking · Air conditioning · Cellar
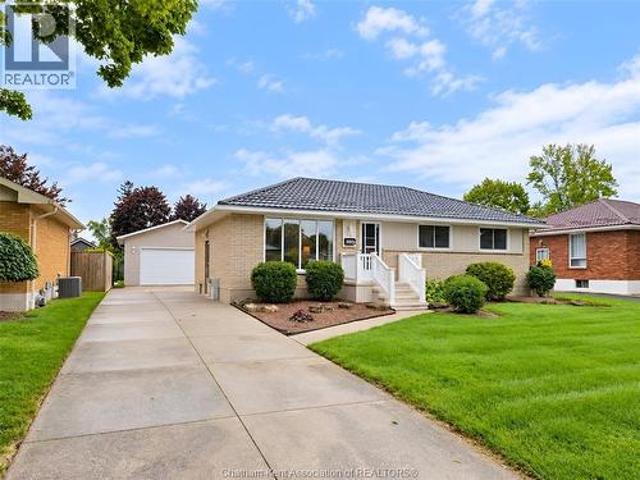
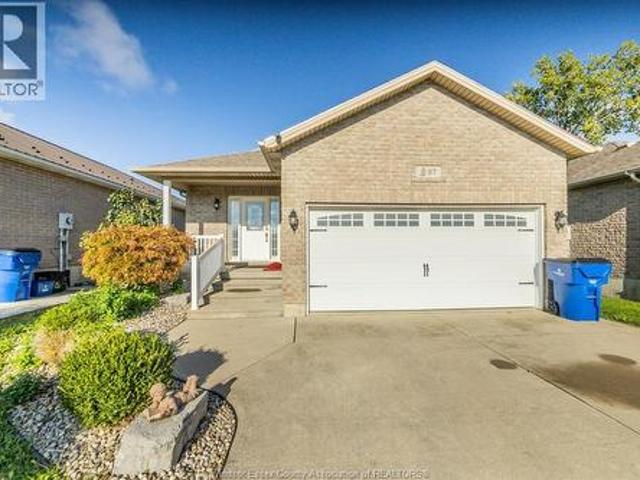
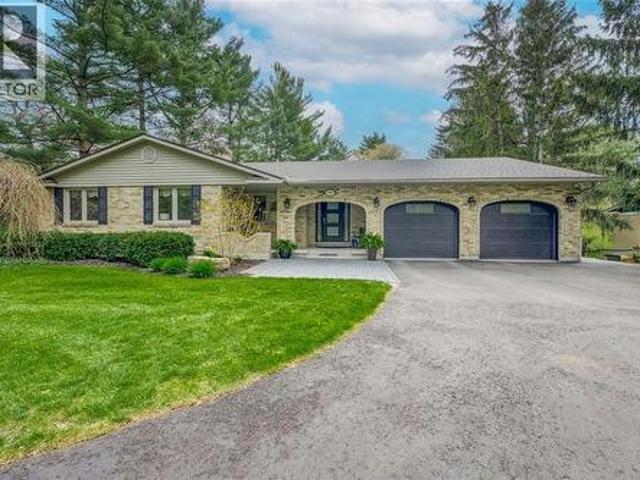
Charming Southwest Chatham Rancher Welcome to this well-maintained ranch-style home in desirable Southwest Chatham! Featuring a double-car garage, this inviting property offers comfortable one-level living with plenty of additional space downstairs. Recent updates include newer windows, a new high-efficiency gas furnace with new central air conditioning and new on demand gas hot water and a durable steel roof, providing peace of mind and energy efficiency for years to come. The interior has been tastefully updated, creating a warm and welcoming atmosphere throughout. The finished basement adds valuable living and entertaining space and features a cozy gas fireplace, perfect for relaxing with family and friends. For the hobbyist or DIY enthusiast, the basement also includes a dedicated workshop with built-in shelving, offering excellent storage and workspace. A great combination of updates, functionality, and location makes this Southwest Chatham rancher a wonderful place to call home.
$ 487,500
108 Faubert Drive, Chatham, ON, N7M 2Y4 house for sale | Listing ID 26023 | Royal LePage
View photo
House · for sale
$ 409,000
108 Faubert Drive, Chatham, ON, N7M 2Y4 house for sale | Listing ID 26023 | Royal LePage
Oil Springs
· House
· Garden · Gym · Parking · Cellar
Oil Springs · House · Garden · Gym · Parking · Cellar
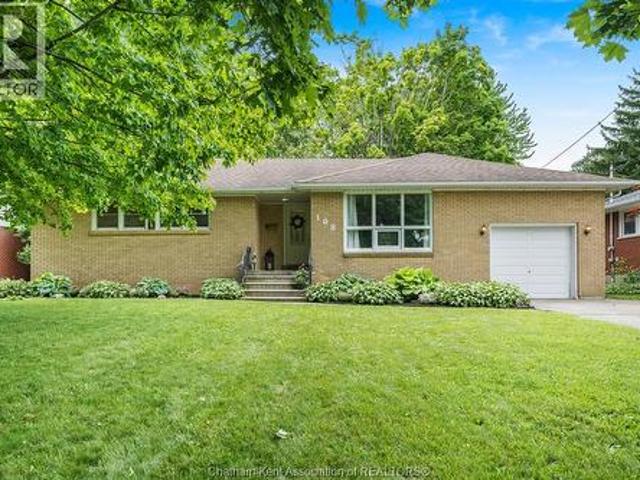
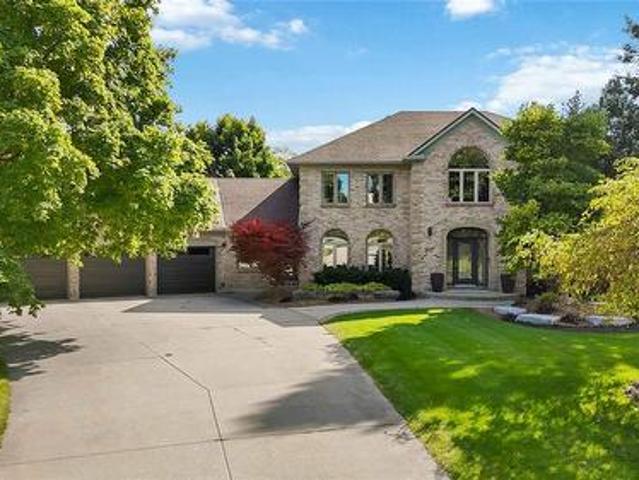
Welcome to one of Chatham’s most sought-after neighbourhoods! Nestled on desirable Faubert Drive, this fantastic all-brick ranch offers the perfect combination of location, character, and family-friendly living. Step inside to find beautiful original hardwood flooring and a bright, inviting layout featuring 3+1 bedrooms and 2 full bathrooms. The main floor provides comfortable living spaces filled with natural light, while the finished open-concept basement offers incredible flexibility for a family room, games area, home office, gym, or guest accommodations. The attached one-car garage adds everyday convenience, and vinyl replacement windows provide peace of mind and energy efficiency. Outside, you’ll find a spacious backyard with plenty of room for children, pets, gardening, or entertaining family and friends. Location truly sets this home apart. Situated in a spectacular Southside setting, you’re within walking distance of several excellent schools, including McGregor Public School,
$ 409,000
Lot 7 Marion Avenue, Sarnia, ON, N0N 1C0 house for sale | Listing ID 26023 | Royal LePage
View photo
House · for sale
$ 859,900
Lot 7 Marion Avenue, Sarnia, ON, N0N 1C0 house for sale | Listing ID 26023 | Royal LePage
Oil Springs
· House
· Office room · Fireplace · Parking
Oil Springs · House · Office room · Fireplace · Parking
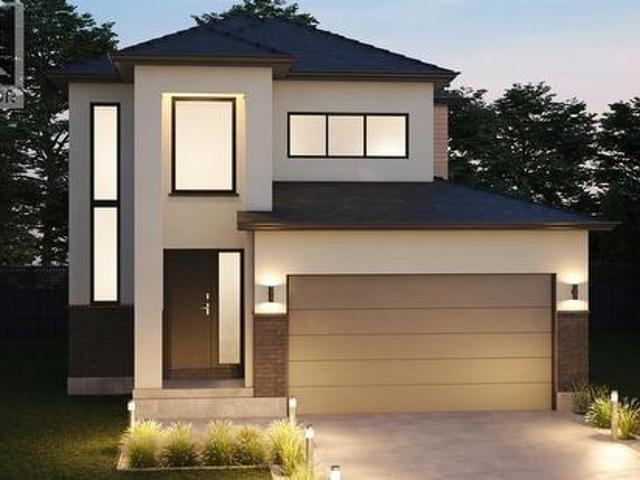
Here’s your opportunity to build new in Bright’s Grove, just steps from Lake Huron. Lot 7 on Marion Avenue is to be built by Millstone Homes of London, bringing their quality construction and attention to detail to a thoughtfully designed two-storey home. The main level is open and inviting, with the kitchen and island connecting naturally to the dining area and great room. A gas fireplace anchors the great room, while a mudroom off the garage, powder room and welcoming foyer complete the main floor. Upstairs, all three bedrooms are together, including a generous primary bedroom with its own ensuite. Two additional bedrooms share a second full bathroom, creating a floor plan that works well for families, guests or those wanting the flexibility of a home office. The setting is a big part of what makes Marion Avenue special. Lake Huron is literally steps away, where the shoreline, beautiful sunsets and sound of the waves are part of life in Bright’s Grove. Trails, golf, restaurants, shop
$ 859,900
390 George Street, Sarnia, ON, N7T 4P7 house for sale | Listing ID X13814 | Royal LePage
View photo
House · for sale
$ 429,999
390 George Street, Sarnia, ON, N7T 4P7 house for sale | Listing ID X13814 | Royal LePage
Oil Springs
· House
· Garden · Deck · Cellar
Oil Springs · House · Garden · Deck · Cellar
This bungalow, with a loft, is conveniently situated between the hospital & downtown area. It has undergone renovations, including the addition of a stylish loft space that overlooks the kitchen. The main floor features 3 bedrooms, while the open concept dining & kitchen area leads to a spacious back deck &a private yard. This home offers effortless everyday living & is ideal for singles, couples, or young families starting out. It was fully renovated with updates to the furnace, ductwork, plumbing, electrical system, kitchen, main floor bathroom (featuring a double vanity& stackable laundry), basement powder room, flooring, windows, doors (id: 27)
$ 429,999
20928 Victoria Road, Ridgetown, ON, N0P 2C0 house for sale | Listing ID 26023 | Royal LePage
View photo
House · for sale
$ 700,000
20928 Victoria Road, Ridgetown, ON, N0P 2C0 house for sale | Listing ID 26023 | Royal LePage
Oil Springs
· House
· Parking
Oil Springs · House · Parking
Enjoy the privacy and space of country living in this well-maintained 2,200 sq. Ft. brick rancher set on 4 acres with desirable A1 zoning. Tucked nicely off the paved road, this move-in ready property offers peaceful rural living while being conveniently located just 1 mile from Highway 401 and only minutes to Ridgetown and local amenities. Designed for comfortable main floor living, the home features 3 bedrooms, spacious rooms, main floor laundry, and an inviting layout filled with natural light from large windows throughout. The bright kitchen offers ample cabinetry and counter space with a convenient eat-in area, while the formal dining room provides additional space for hosting family and friends. The oversized living room creates a warm and welcoming atmosphere perfect for everyday living. An attached oversized double garage connects through a breezeway to a large three-season sunroom overlooking the private, park-like setting. Outside, you’ll also find an enclosed gazebo with hyd
$ 700,000
20 Cedarwoods Crescent, Chatham Kent, ON, N7L 3W6 house for sale | Listing ID X13813 | Royal LePage
View photo
House · for sale
$ 549,900
20 Cedarwoods Crescent, Chatham Kent, ON, N7L 3W6 house for sale | Listing ID X13813 | Royal LePage
Oil Springs
· House
· Patio · Garden · Fireplace · Parking
Oil Springs · House · Patio · Garden · Fireplace · Parking
This beautiful four level side split in North Chatham has much to offer. The home is situated on a large corner lot, on a quiet street with lots of families. The back yard is meticulously kept with lawn space, trees, and a stone patio. The interior has been very well maintained as well and has undergone a full renovation in the upstairs bathroom recently. The upper level is equipped with three sizeable bedrooms, and a four piece bath. The main level has a formal sitting room with hard wood floors, and a spacious eat-in kitchen. The lower levels feature two large family room areas (fully finished), wood fireplace, laundry room, workshop area, and plenty of storage space. Other updates include roof (house and garage) 2024, and windows replaced within the last 8 years. (Id: 27)
$ 549,900
1308 Springbank Drive, Sarnia, ON, N7S 5H4 house for sale | Listing ID 26023 | Royal LePage
View photo
House · for sale
$ 525,000
1308 Springbank Drive, Sarnia, ON, N7S 5H4 house for sale | Listing ID 26023 | Royal LePage
Oil Springs
· House
· Deck
Oil Springs · House · Deck
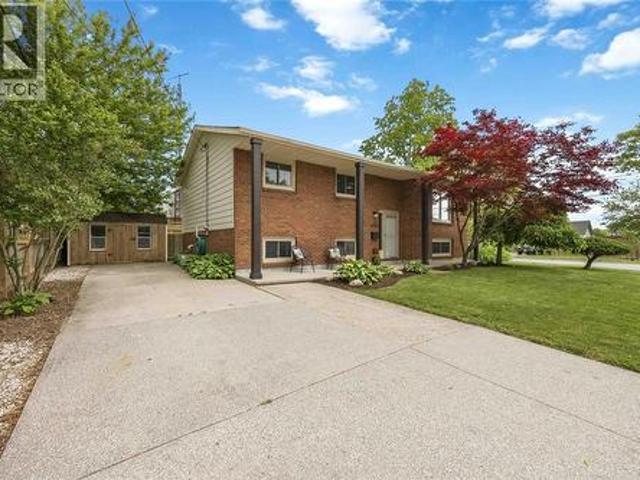
Welcome to this beautifully updated open-concept raised ranch, meticulously maintained and ideally situated on a quiet street in one of the area's most desirable neighbourhoods. Offering 3+1 generously sized bedrooms and 2 full bathrooms, this move-in-ready home is perfect for growing families. The bright and spacious kitchen features granite countertops, ample cabinetry, and an open-concept design that flows seamlessly into the living and dining areas, ideal for both everyday living and entertaining. The renovated main bathroom is equally impressive, showcasing modern finishes and granite countertops. The lower level offers a large rec room, an additional bedroom, and a full bathroom, creating the perfect space for guests, teenagers, or multi-generational living. Set on a large lot with plenty of outdoor space, you'll love the private deck off the primary bedroom, an ideal spot to enjoy your morning coffee. This is a rare opportunity to own a solid, well-cared-for home in a prime fami
$ 525,000
1006 Salisbury Street, Sarnia, ON, N7S 4N7 house for sale | Listing ID 26022 | Royal LePage
View photo
House · for sale
$ 579,900
1006 Salisbury Street, Sarnia, ON, N7S 4N7 house for sale | Listing ID 26022 | Royal LePage
Oil Springs
· House
· Garden · Swimming pool · Parking · Air conditioning · Cellar
Oil Springs · House · Garden · Swimming pool · Parking · Air conditioning · Cellar
HEATED POOL+GRANNY SUITE This home has plenty of space for a growing family, guests, or anyone looking for extra room to spread out. Located in a great neighbourhood, it offers 2 full bathrooms and 2 half bathrooms, along with a finished basement that was renovated in 2024. The basement includes a granny suite with its own separate entrance from the garage, giving you added flexibility and privacy. There have been plenty of updates over the years, including roof and siding (2019), flooring (2020), lower windows (2020), upper windows (2015), and furnace and A/C (2018). Outside, the heated pool is ready for summer fun, with a new pump installed in 2024 and new sand and filter in 2026. A great combination of space, updates and a backyard you'll want to enjoy. (Id: 27)
$ 579,900
138 Cedar Crescent, Sarnia, ON, N7T 4J5 house for sale | Listing ID 26023 | Royal LePage
View photo
House · for sale
$ 349,900
138 Cedar Crescent, Sarnia, ON, N7T 4J5 house for sale | Listing ID 26023 | Royal LePage
Oil Springs
· House
· Garden · Deck · Swimming pool · Parking · Air conditioning
Oil Springs · House · Garden · Deck · Swimming pool · Parking · Air conditioning
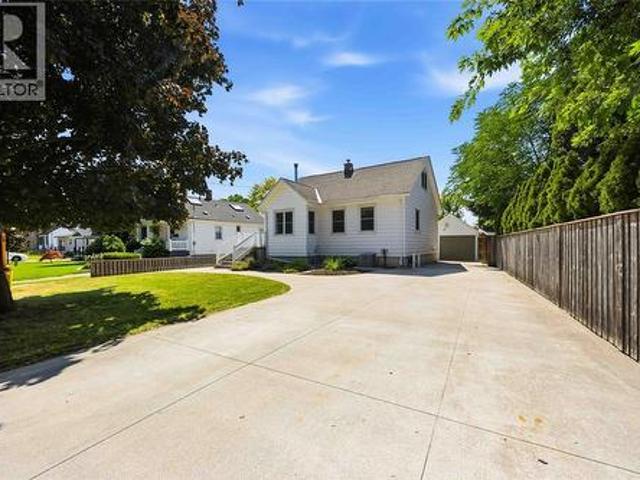
Updated 2-bedroom home in a great central location. This home features a number of updates, including the kitchen, most flooring, windows, forced-air gas furnace, central air and bathroom. Freshly painted throughout in modern tones, with custom window coverings adding a finished touch. Outside, enjoy the newer pool liner, inground pool and an amazing deck with plenty of space surrounding the pool. The detached single-car garage is an added bonus, along with a spacious backyard. (Id: 27)
$ 349,900
1593 Murphy Road, Sarnia, ON, N7S 2Z4 house for sale | Listing ID 26023 | Royal LePage
View photo
House · for sale
$ 499,900
1593 Murphy Road, Sarnia, ON, N7S 2Z4 house for sale | Listing ID 26023 | Royal LePage
Oil Springs
· House
· Patio · Fireplace · Deck
Oil Springs · House · Patio · Fireplace · Deck
Welcome to this wonderful two-storey family home in Sarnia’s highly desirable north end. Conveniently located within walking distance of Sunripe Market and Murphy Road Beach, this home offers the perfect blend of comfort, space, and location for a growing family. Step inside to discover a spacious main floor featuring a large eat-in kitchen with patio doors leading to the rear deck, a cozy family room with a gas fireplace, and a separate formal dining room ideal for family gatherings and entertaining. Upstairs, you’ll find three generously sized bedrooms, including a spacious primary suite complete with a private ensuite bath and plenty of room for your furnishings. For added convenience, the laundry room is also located on the second level, close to the bedrooms. The lower level provides an excellent space for kids, teens, or family movie nights, featuring a large recreation room and ample storage throughout. Offering exceptional space, functionality, and value, this home is a fantast
$ 499,900
136 King Street South, Highgate, ON, N0P 1T0 house for sale | Listing ID 26023 | Royal LePage
View photo
House · for sale
$ 825,000
136 King Street South, Highgate, ON, N0P 1T0 house for sale | Listing ID 26023 | Royal LePage
Oil Springs
· House
· Balcony · Equipped kitchen
Oil Springs · House · Balcony · Equipped kitchen
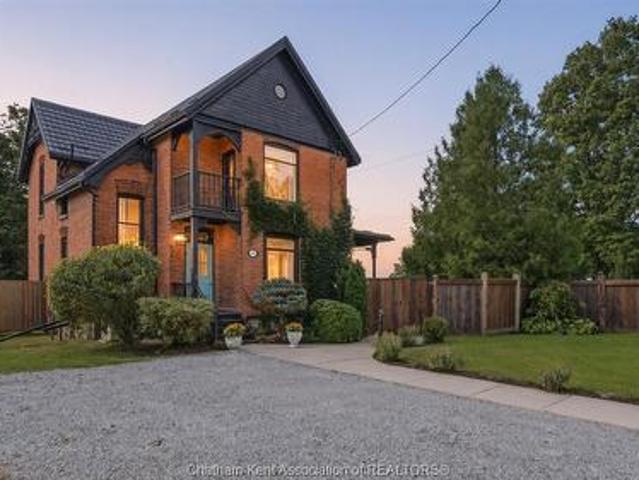
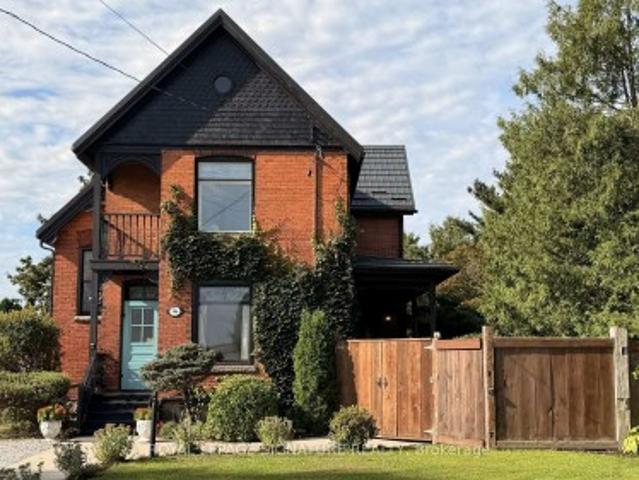
Victorian grandeur meets country living at the Reycraft-McLaren House, a remarkable late nineteenth century Queen Anne Victorian set on a private double lot of approximately half an acre, with potential to sever, in the village of Highgate. Behind its terracotta brick exterior, gingerbread detailing and an east facing Juliet balcony, this 4-bedroom home is filled with the kind of craftsmanship that makes an old house unforgettable. Ten foot ceilings extend across both levels, complemented by substantial 12 inch trim, crown moulding, decorative ceiling medallions, stained glass and transoms. Original newel posts anchor the staircase, while period chandeliers, early twentieth century Toronto made cast iron radiators, a reglazed clawfoot tub and the original butler staircase preserve the character of another era. The kitchen has been thoughtfully updated with a Fireclay farmhouse sink, subway tile backsplash, updated countertops, a new gas range and dishwasher. Outside, the fully enclosed
$ 825,000
136 King Street S, Chatham Kent, ON, N0P 1T0 house for sale | Listing ID X13808 | Royal LePage
View photo
House · for sale
$ 825,000
136 King Street S, Chatham Kent, ON, N0P 1T0 house for sale | Listing ID X13808 | Royal LePage
Oil Springs
· House
· Balcony · Equipped kitchen
Oil Springs · House · Balcony · Equipped kitchen
Victorian grandeur meets country living at the Reycraft-McLaren House, a remarkable late nineteenth-century Queen Anne Victorian set on a private double lot of approximately half an acre (with the potential to sever) in the village of Highgate. Behind its terracotta brick exterior, gingerbread detailing and charming east-facing Juliet balcony, this four-bedroom home is filled with the craftsmanship that makes an old house unforgettable. Ten-foot ceilings extend across both levels, complemented by substantial 12-inch trim, crown moulding, decorative ceiling medallions, stained glass and transoms. Original newel posts anchor the staircase, while period chandeliers, early twentieth-century Toronto-made cast-iron radiators, a reglazed clawfoot tub and the original butler's staircase preserve the character of another era. The kitchen has been thoughtfully updated with a Fireclay farmhouse sink, subway tile backsplash, updated countertops, new gas range and dishwasher. Outside, the fully enc
$ 825,000
7 Frobisher Court, Chatham, ON, N7L 5P9 house for sale | Listing ID 26022 | Royal LePage
View photo
House · for sale
$ 429,900
7 Frobisher Court, Chatham, ON, N7L 5P9 house for sale | Listing ID 26022 | Royal LePage
Oil Springs
· House
· Garden · Deck · Parking · Air conditioning
Oil Springs · House · Garden · Deck · Parking · Air conditioning
Welcome to 7 Frobisher Court on Chatham's Northeast side in the Landings Subdivision. This neat and tidy 2+1 Bedroom and 2 full Bath home is in pristine condition and ready to call your own! Offering an eat-in Kitchen, spacious living areas, an attached 1-Car Garage, updated Furnace (2025) and central A/C (2026), neutral decor, fully finished Lower Level and a beautifully landscaped and fully fenced backyard with electric awning over the deck, this home is perfect for first time home buyers or someone looking to downsize. Cul-de-sac living at its best! Call today to view this turn-key cozy home! Quick possession is possible. (Id: 27)
$ 429,900
394 Palmerston Street South, Sarnia, ON, N7T 3P2 house for sale | Listing ID 26023 | Royal LePage
View photo
House · for sale
$ 249,900
394 Palmerston Street South, Sarnia, ON, N7T 3P2 house for sale | Listing ID 26023 | Royal LePage
Oil Springs
· House
· Air conditioning
Oil Springs · House · Air conditioning
Welcome to this fantastic duplex opportunity. Perfect for investors, first-time buyers, or those looking to offset mortgage costs, this property features a 1-bedroom unit and a 2 bedroom unit, each offering comfortable and functional living spaces with excellent rental potential. The main floor unit offers a bright and inviting layout with a spacious living area, large windows for natural light, a practical eat in kitchen with ample cabinetry, a comfortable bedroom, and a full bathroom. The upper unit provides a cozy and private atmosphere with an efficient layout ideal for singles, couples, or working professionals. Located in a desirable residential neighbourhood, this duplex is close to shopping, restaurants, parks, schools, public transit, and Sarnia’s beautiful waterfront. With strong rental demand in the area, this property presents an excellent opportunity for steady income and long-term value. The roof was replaced in 2023 and the furnace and A/c were new in 2020. Whether you’r
$ 249,900
1821 Blackwell Road, Sarnia, ON, N7T 7H4 house for sale | Listing ID 26022 | Royal LePage
View photo
House · for sale
$ 999,950
1821 Blackwell Road, Sarnia, ON, N7T 7H4 house for sale | Listing ID 26022 | Royal LePage
Oil Springs
· House
· Fireplace · Parking
Oil Springs · House · Fireplace · Parking
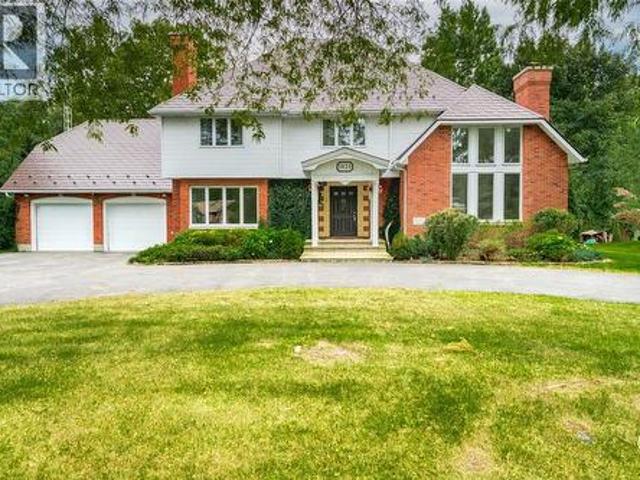
1821 Blackwell Road is ideally nestled on a half-acre property in one of north Sarnia’s most desirable locations, close to excellent schools, the Howard Watson Nature Trail and the sandy shores of Lake Huron. Set well back from the road, this distinctive 2½-storey home makes a memorable first impression with its circular drive, mature trees, brick exterior, covered entry and double attached garage. Step inside and discover a home filled with warmth, character and room for a growing family. The bright living room is framed by soaring ceilings, oversized windows and a wood-burning fireplace, creating an inviting space for quiet evenings or gathering with friends. Hardwood flooring carries into the formal dining room, while a separate family room with a gas fireplace provides another place to relax. The spacious kitchen offers abundant cabinetry, prep space, built-in appliances and a centre island, with a breakfast area for everyday meals. A convenient powder room and practical mudroom co
$ 999,950
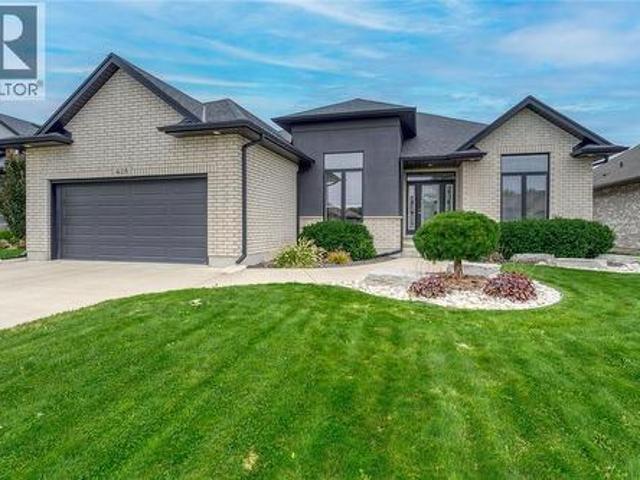
428 Chrisvale Boulevard, Sarnia, ON, N7S 0E4 house for sale | Listing ID 26022 | Royal LePage
View photo
House · for sale
$ 844,900
428 Chrisvale Boulevard, Sarnia, ON, N7S 0E4 house for sale | Listing ID 26022 | Royal LePage
Oil Springs
· House
· Patio · Fireplace · Swimming pool · Cellar
Oil Springs · House · Patio · Fireplace · Swimming pool · Cellar
Well designed 2,100 sq. Ft. home where form & function live in harmony. The spacious kitchen, with its cascade of cabinets, is designed for meaningful meals & the memories they create. Seamlessly connected, the light-filled great room is anchored by a cozy fireplace that invites you to gather, relax & linger. Just offset, a large covered patio extends your living space outdoors, ideal for lazy afternoons or unwinding in the hot tub. The primary suite offers a quiet escape with a larger-than-average walk-in closet & a nicely finished 5-pc ensuite that enhances your daily routine. The large mudroom is a hub of organization, with multiple closets & plenty of space for everyday essentials, while a separate laundry room keeps chores tucked away. The basement is a natural extension of the home, featuring a two-bedroom guest wing, a large rec room & a huge bonus space designed to flex with your lifestyle needs. This is a home ready to welcome its next chapter with you. Discover it in person.
$ 844,900
9467 Longwoods Road, Chatham Township, ON, N7M 5J7 house for sale | Listing ID 26023 | Royal LePage
View photo
House · for sale
$ 365,000
9467 Longwoods Road, Chatham Township, ON, N7M 5J7 house for sale | Listing ID 26023 | Royal LePage
Oil Springs
· House
· Garden · Fireplace · Deck
Oil Springs · House · Garden · Fireplace · Deck
There is a version of your next chapter where the backyard is private, the lot is generous, and the mortgage actually makes sense. That version exists at 9467 Longwoods Road in Chatham. This detached bungalow sits on a fully fenced quarter-acre lot with no backyard neighbours and delivers the kind of space and functionality that is hard to find at this price point. The primary bedroom is generously sized with two double closets and large windows looking into the backyard. The second bedroom is equally impressive in size, offering loads of space and large windows that bring in plenty of natural light. A gas fireplace in the living room anchors a functional layout that feels modern, warm, and comfortable from the moment you walk in. Large windows throughout flood the main floor with natural light and give the whole space an open, airy feel. This is a home that lives bigger than it looks. Step through to the large entertaining deck off the dining room and the backyard opens up in front of
$ 365,000
1328 Daley Avenue, Sarnia, ON, N7S 5X5 house for sale | Listing ID 26022 | Royal LePage
View photo
House · for sale
$ 724,800
1328 Daley Avenue, Sarnia, ON, N7S 5X5 house for sale | Listing ID 26022 | Royal LePage
Oil Springs
· House
· Garden · Office room · Fireplace · Gym · Deck · Parking · Air conditioning · Cellar
Oil Springs · House · Garden · Office room · Fireplace · Gym · Deck · Parking · Air conditioning · Cellar
Welcome to 1328 Daley Ave, in North Sarnia’s desirable Twin Lakes subdivision, close to Lake Huron, parks and schools. This spacious family home offers plenty of room to gather, with a bright kitchen and breakfast nook, family room with fireplace overlooking the backyard, separate living and dining rooms, and home office. Upstairs features 4 bedrooms, including a generous primary retreat with walk-in closet and ensuite. Step outside to a large deck overlooking green space with no rear neighbours perfect for summer dinners and entertaining or sit on your front porch for morning coffee. The full unfinished basement is a blank canvas ready for a media room, rec room, gym, extra bedrooms or whatever suits your family. Updates include furnace & A/C (2023), skylights replaced(2022/25), fresh paint in several areas (2026), newer windows, driveway and garage doors. A welcoming family home with space to grow, entertain and make your own. (Id: 27)
$ 724,800
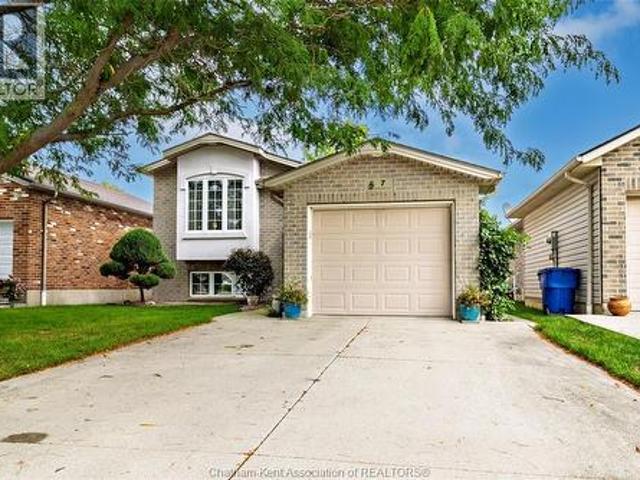
87 Landings Pass, Chatham, ON, N7L 0A4 house for sale | Listing ID 26022 | Royal LePage
View photo
House · for sale
$ 489,000
87 Landings Pass, Chatham, ON, N7L 0A4 house for sale | Listing ID 26022 | Royal LePage
Oil Springs
· House
· Patio · Garden
Oil Springs · House · Patio · Garden
Welcome home to 87 Landings Pass, popular north side Landings subdivisions close to all amenities, 401 highway, and a short drive to downtown. This home features inviting foyer, beautiful kitchen, dining and a large living room with an easy access to the backyard through the patio door. A half-bathroom, main-floor laundry provides convenience. A good-sized bedroom and a primary bedroom with a walk-in closet and an 4 piece ensuite are sure to impress. The bright and spacious lower level offers a huge living space, a beautiful bathroom, and a bedroom. A bar nook for enjoyment is a plus. Don't miss to check this out. Call today to book a viewing. (Id: 27)
$ 489,000
2037 Greenbriar Trail, Sarnia, ON, N7T 7H4 house for sale | Listing ID 26022 | Royal LePage
View photo
House · for sale
$ 1,699,900
2037 Greenbriar Trail, Sarnia, ON, N7T 7H4 house for sale | Listing ID 26022 | Royal LePage
Oil Springs
· House
· Balcony · Fireplace · Equipped kitchen · Cellar
Oil Springs · House · Balcony · Fireplace · Equipped kitchen · Cellar
Welcome to 2037 Greenbriar Trail! This luxury estate is located in the prestigious lakeside community of Rainbow Cove. Extensively renovated throughout, this exceptional 4-bedroom, 3.5-bathroom home offers an unparalleled combination of sophisticated design and incredible amenities. On the main floor, you will appreciate the grand foyer, spacious living areas, expansive custom Braams kitchen w/induction cooktop, retractable range hood, 10 ft island & ample storage, butler's pantry w/second sink & dishwasher, huge laundry/mud room, warm and inviting main floor family room w/wood burning fireplace, and expansive dining room made for entertaining. Upstairs, the split bedroom plan allows the primary suite to be a true private sanctuary w/luxurious ensuite bathroom, walk-in closet, built-in vanity area, and private balcony overlooking the grounds. The basement of this home offers endless options for hobbies, wellness, and entertaining, featuring a home theatre, games area, wet bar, music ro
$ 1,699,900
740 Remington Court, Sarnia, ON, N7S 0C4 house for sale | Listing ID 26022 | Royal LePage
View photo
House · for sale
$ 739,900
740 Remington Court, Sarnia, ON, N7S 0C4 house for sale | Listing ID 26022 | Royal LePage
Oil Springs
· House
· Garden · Office room · Deck · Parking · Cellar
Oil Springs · House · Garden · Office room · Deck · Parking · Cellar
Welcome to 740 Remington Crt in Sarnia's Rapids Parkway area! Built in 2019, this move-in-ready home offers modern living in a convenient North End location. Step inside to a bright and functional open-concept main floor, with plenty of space for everyday living and entertaining. On the main floor, you'll find a spacious primary suite complete with a walk-in closet and private ensuite bathroom, along with an additional bedroom and a second full bathroom. Head downstairs to the finished basement, where you'll find two additional bedrooms and another bathroom, offering plenty of flexibility for guests, family, a home office, or additional living space. Outside, enjoy the convenience of a 2-car garage and a rear deck overlooking the backyard, creating a great space to relax and enjoy the outdoors. Ideally located close to schools, shopping, everyday amenities, the Howard Watson Nature Trail, and convenient highway access, this home offers comfort, modern living, and an excellent location
$ 739,900
635 Highbury Park, Sarnia, ON, N7V 2K1 house for sale | Listing ID 26022 | Royal LePage
View photo
House · for sale
$ 529,900
635 Highbury Park, Sarnia, ON, N7V 2K1 house for sale | Listing ID 26022 | Royal LePage
Oil Springs
· House
· Swimming pool
Oil Springs · House · Swimming pool
Welcome to this spacious 2-storey home in Sarnia’s coveted north end, within walking distance of King George IV School and Canatara Park. With generous living spaces and a layout that offers plenty of room for a family, there’s space here for everyday living and entertaining. Updates include the roof in 2021 and windows replaced in January 2022. Outside, the inground pool gives you a great place to enjoy the warmer months, with the pool filter and sand replaced in 2021. The location is hard to beat, with Canatara Park’s beach, walking trails, picnic areas, animal farm and green space close by. For buyers looking for a spacious home, a pool and a sought-after north end location, this one is worth a look. Hot water tank is a rental. (Id: 27)
$ 529,900
1035 Bratanek Boulevard, Sarnia, ON, N7S 0G7 house for sale | Listing ID 26022 | Royal LePage
View photo
House · for sale
$ 1,129,888
1035 Bratanek Boulevard, Sarnia, ON, N7S 0G7 house for sale | Listing ID 26022 | Royal LePage
Oil Springs
· House
· Patio · Garden · Parking · Swimming pool
Oil Springs · House · Patio · Garden · Parking · Swimming pool
Tremendous opportunity to own a newer executive bungalow at a great value in the highly sought after North Rapids Parkway area. Located in a desired school district, this home truly needs to be seen to appreciate the thoughtful upgrades and attention to detail throughout. Enjoy your morning coffee rain or shine on the covered front porch, then spend evenings entertaining family and friends on the covered back patio. The oversized attached double garage includes a built-in EV charger, while the professionally landscaped yard features a peaceful water feature and patio—perfect for relaxing or gathering with guests. The exterior of the home has professionally installed wifi-ready holiday lights perfect for any holiday and is also already wired for a future hot tub, with convenient access from the primary bedroom to the backyard retreat. Step inside to soaring vaulted ceilings and an abundance of natural light. The main floor offers a generous primary suite with a stunning ensuite with in
$ 1,129,888
231 Nicholas Street, Sarnia, ON, N7W 0B6 house for sale | Listing ID 26022 | Royal LePage
View photo
House · for sale
$ 672,900
231 Nicholas Street, Sarnia, ON, N7W 0B6 house for sale | Listing ID 26022 | Royal LePage
Oil Springs
· House
· Fireplace · Cellar
Oil Springs · House · Fireplace · Cellar
Photos are from a previously completed build and are provided for illustrative purposes only. This'Energy Star' labelled, high performance, detached single-family home is'Net Zero Ready' and built with quality by Castlemen Contracting Inc. This home was designed to impress from the moment you walk in. Step into an open, welcoming foyer filled with natural light from triple-pane windows that maximizes energy efficiency while creating a bright, sunlit interior. The main floor features luxury vinyl flooring throughout, a spacious primary suite with a walk-in closet and 4-piece ensuite, and an open-concept kitchen with quartz countertops and a large walk-in pantry. The great room boasts a soaring 10-foot tray ceiling and an elegant electric fireplace, perfect for both everyday living and entertaining. The basement features a large rec room with wet bar rough-in, two additional bedrooms, and a 3-piece bath. Come and see the difference for yourself! Price shown is net of HST. (Id: 27)
$ 672,900
134 Sandpiper Drive, Sarnia, ON, N7S 0B6 house for sale | Listing ID 26022 | Royal LePage
View photo
House · for sale
$ 999,900
134 Sandpiper Drive, Sarnia, ON, N7S 0B6 house for sale | Listing ID 26022 | Royal LePage
Oil Springs
· House
· Patio · Garden
Oil Springs · House · Patio · Garden
Welcome to this immaculate and impeccably maintained bungalow offering over 2,300 sq. Ft. of pure luxury, quality and pride of ownership throughout! Built by Ritiac Construction and situated in the highly desirable Rapids subdivision, this exceptional home features 5 bedrooms and 3 bathrooms with top-tier finishes and attention to detail at every turn. The incredible open-concept main floor showcases a spacious great room with tray ceiling and impressive lighting, overlooking the stunning chef’s kitchen complete with a large island, high-end appliances and walk-in pantry. A separate yet open dining area with soaring ceiling provides the perfect setting for entertaining. The gorgeous main-floor laundry room offers ample cabinetry and functionality. The luxurious primary bedroom suite features a beautiful coffered ceiling, walk-in closet, stunning 5-piece ensuite and convenient patio door access to the backyard oasis. Beautifully lit stairs lead to the fully finished lower level, offerin
$ 999,900
2722 John Street, Sarnia, ON, N0N 1C0 house for sale | Listing ID 26022 | Royal LePage
View photo
House · for sale
$ 559,900
2722 John Street, Sarnia, ON, N0N 1C0 house for sale | Listing ID 26022 | Royal LePage
Oil Springs
· House
· Garden
Oil Springs · House · Garden
Experience exceptional lakeside living year-round in highly sought-after Brights Grove. Nestled along the desirable cottage streets, this gorgeous, meticulously maintained raised ranch offers the perfect blend of comfort, style, and an unbeatable location just steps from the shores of Lake Huron. Inside, the home features a generous 3+1 bedroom and 2-bathroom layout, providing ample room for family, hosting guests, or setting up a dedicated home office. Thoughtfully updated throughout, the property is completely move-in ready. Outside, you will find a private sundeck and a beautiful, low-maintenance yard engineered for low-upkeep living so you can maximize your free time on the weekends. Located right in the heart of Brights Grove, this home places you moments away from Lake Huron's waterfront, beaches, and vibrant Kenwick Park. Leave the car at home and easily walk or bike to local shopping, top-rated schools, and scenic nature trails. Don't miss the chance to make this exceptional pr
$ 559,900
1741 Lakeshore Road, Sarnia, ON, N7X 1C1 house for sale | Listing ID 26022 | Royal LePage
View photo
House · for sale
$ 1,099,950
1741 Lakeshore Road, Sarnia, ON, N7X 1C1 house for sale | Listing ID 26022 | Royal LePage
Oil Springs
· House
· Garden · Balcony · Fireplace
Oil Springs · House · Garden · Balcony · Fireplace
Welcome to 1741 Lakeshore Road, where privacy, nature, and everyday convenience come together in one of Sarnia’s most desirable north-end locations. Nestled on an exceptional 1.027 acre lot backing directly onto the Howard Watson Nature Trail, this thoughtfully designed 3+1 bedroom, 2.5 bathroom bungalow offers a rare opportunity to enjoy a peaceful, forest-like setting while remaining only a short drive from schools, shopping, and amenities, and within walking distance to beautiful sandy Blackwell Beach. Mature trees, multiple outdoor seating areas, and direct trail access create an atmosphere more reminiscent of cottage country than in-town living. Inside, the bright main floor features a spacious great room with electric fireplace overlooking the backyard, while the updated kitchen offers granite countertops, elegant tilework, coffered ceiling detail, and skylight. Extending the living space outdoors, the elevated Rubaroc balcony accessed from the kitchen and great room provides the
$ 1,099,950
1477 Baxter Avenue, Sarnia, ON, N7V 3N2 house for sale | Listing ID 26022 | Royal LePage
View photo
House · for sale
$ 524,900
1477 Baxter Avenue, Sarnia, ON, N7V 3N2 house for sale | Listing ID 26022 | Royal LePage
Oil Springs
· House
· Fireplace · Parking · Deck · Swimming pool · Cellar
Oil Springs · House · Fireplace · Parking · Deck · Swimming pool · Cellar
At the end of quiet Baxter Avenue, you will find this lovingly cared for and updated home, that will check every thing on your wish list! Starting with a gorgeous 20x40 inground pool (new liner and chlorinator 2026), covered poolside cabana, and still room for the kids and dogs with lots of grass! A concrete 2010 replaced driveway leads you to a dream detached garage (16x22) that is insulated and has tons of attic storage. A quiet dead end street means you don't have to worry about the kids, and Lake Huron, Foodland, Starbucks and more are just a few minutes walk away! And we haven't even mentioned the 3 bedroom, 2 bathroom home! With updated laminate flooring and a wood stove in the open living/dining rooms. A large updated kitchen which opens onto a huge vinyl deck with covered awning. Upper floor primary bedroom retreat and a finished basement with rec room (gas fireplace! )and bathroom complete your living space, if you aren't spending all of your time outside! (Id: 27)
$ 524,900

Get email alerts

Don't miss out: be the first to know about new properties

The alert was correctly created

On subscribing you accept the conditions of use and the privacy policy
Alert
Receive new ads in your inbox
Save this search
Receive alerts for new listings

We'll send you an email when we have new properties for: "Houses for sale in Oil Springs"

The alert was correctly created

Middlesex Centre
Strathroy-caradoc
Get email alerts and be the first to see new listings
Required field
On subscribing I accept the terms of the privacy policy
Perfect! You'll soon start receiving new listings via email
Alert
Receive an email when we have new ads for Houses for sale in Oil Springs
Save this search
Filters

Bedrooms

Area (sq.ft)

sq.ft
sq.ft

Price

$
$

Filter by property type

Bathrooms

Clear all filters
Receive notifications when new entries are published.