664 houses for sale in Oil Springs

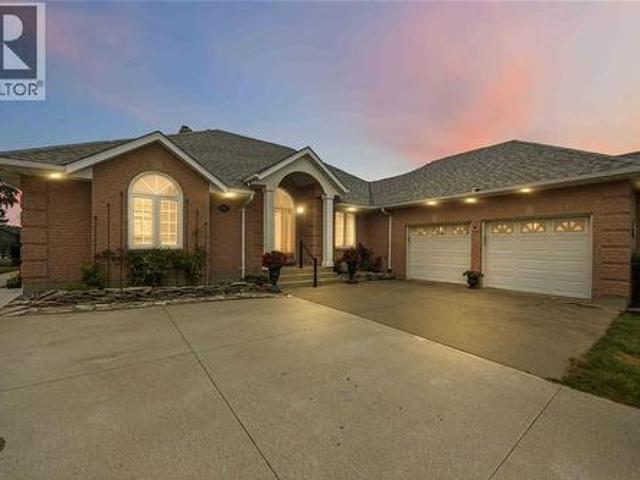
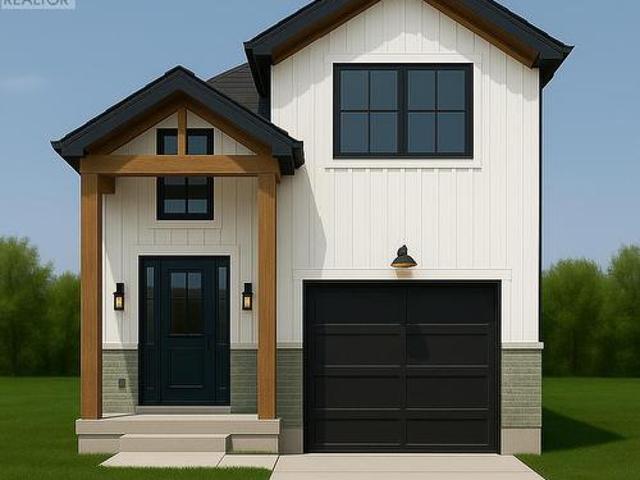
Lot 2 Widder Estates Drive, Lambton Shores Thedford, ON, N0M.
View photo
House · for sale
$ 759,900
Lot 2 Widder Estates Drive, Lambton Shores Thedford, ON, N0M.
Oil Springs
· 4 Bedrooms · 5 Baths · House
· Office room · Deck
Oil Springs · 4 Bedrooms · 5 Baths · House · Office room · Deck
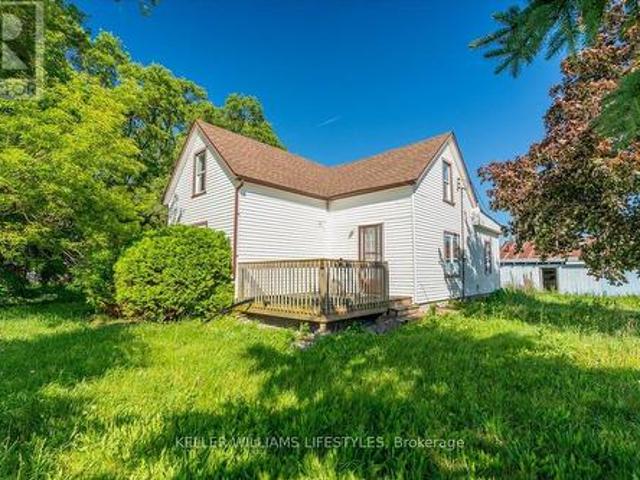
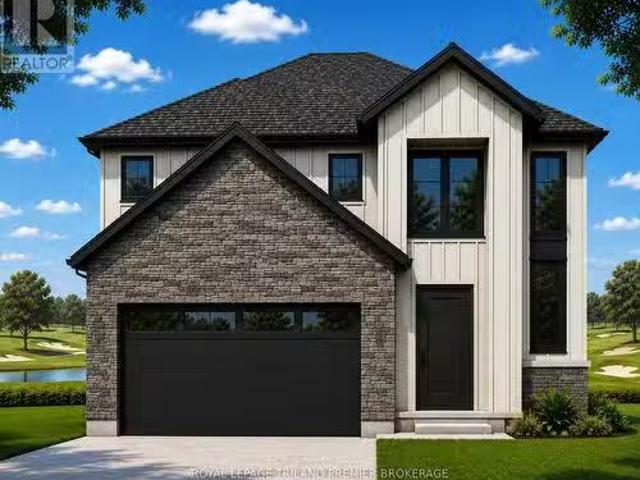
TO BE BUILT: Welcome to Thedfords newest development, Widder Estates! Situated on Widder Stations picturesque 18-hole golf course, Carrington Homes offers The Ridgeview, 2709 square feet of professionally designed living space on two levels. The property starts with beautiful curb appeal, featuring covered front porch. Inside, youll find a generous open concept main level featuring custom kitchen with quartz countertops, 36 high cabinets, stainless steel range hood, large pantry with cabinetry and generous island with breakfast bar; great room with direct access to your covered rear deck and open dinette. Completing the main level is the convenient mudroom and 2-piece bathroom along with a spacious den, perfect for home office or playroom. The upper level boasts 4 spacious bedrooms, and 4 bathrooms including primary suite with 3-piece en-suite (tiled shower with glass enclosure) and walk in closet. A convenient laundry room completes the second level. Standard features include hardwood
$ 759,900
21170 Mayfair Road, Southwest Middlesex, ON, N0L 1T0 house for sale | Listing ID X13819 | Royal LePage
View photo
House · for sale
$ 1,795,000
21170 Mayfair Road, Southwest Middlesex, ON, N0L 1T0 house for sale | Listing ID X13819 | Royal LePage
Oil Springs
· House
· Fireplace
Oil Springs · House · Fireplace
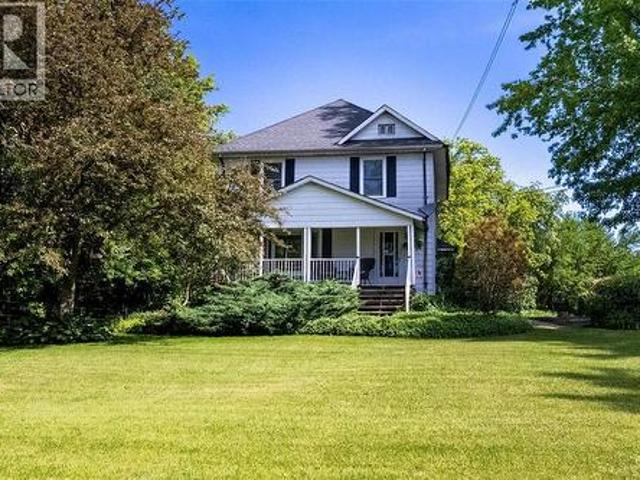
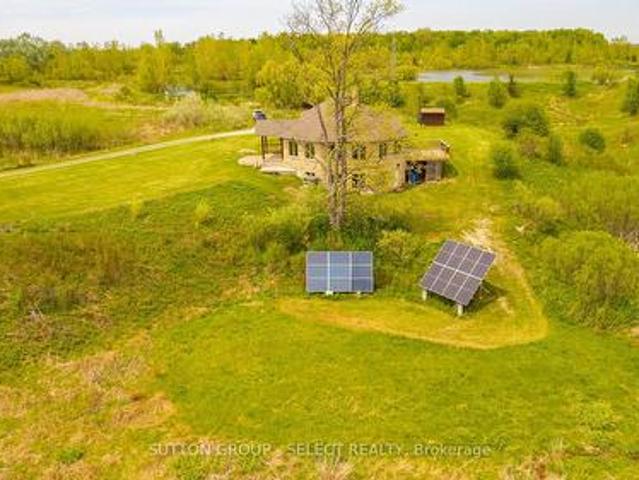
Located on a quiet road, this extraordinary 98-acre retreat is where independence and nature exist in perfect harmony. Fully off-grid yet with the option to connect, this is a rare opportunity to live sustainably. Tucked away at the end of a long winding lane way, this architecturally impressive custom-built 3 bed 2 bath bungalow spans nearly 3,000sf above grade & showcases an impressive level of detail. Durable white ash, some harvested right from the property, flows throughout the home in the beams, trim, flooring & select cabinetry. At the heart of the home, a dramatic floor-to-ceiling wood-burning fireplace anchors the circular open-concept living space. The kitchen, dining, & living areas are thoughtfully positioned to capture panoramic views of rolling hills, ponds, & abundant wildlife including deer, wild turkeys & various song birds, etc. The kitchen features custom pine cabinetry, clever built-in organizers, & expansive granite counter tops ideal for everyday living & entertai
$ 1,795,000
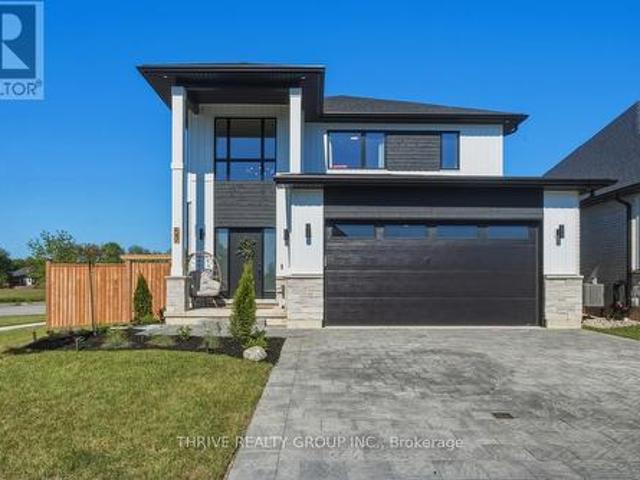
57 Briscoe Crescent, Strathroy Caradoc Ne, ON, N7G 0B8 house for sale | Listing ID X13587 | Royal LePage
View photo
House · for sale
$ 799,900
57 Briscoe Crescent, Strathroy Caradoc Ne, ON, N7G 0B8 house for sale | Listing ID X13587 | Royal LePage
Oil Springs
· House
· Garden · Fireplace
Oil Springs · House · Garden · Fireplace
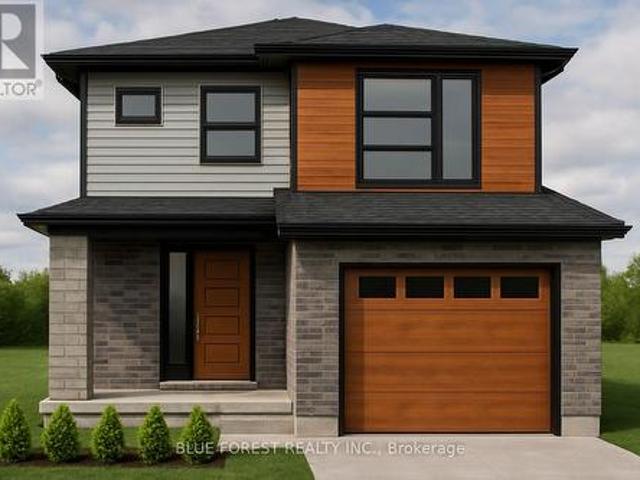
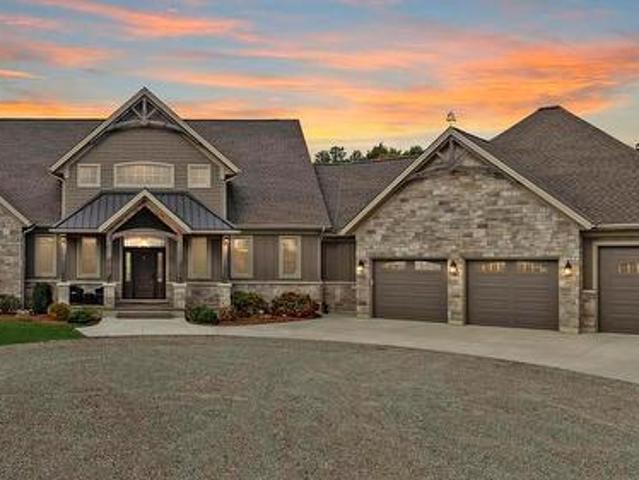
WOW! Welcome to one of North Strathroy's most impressive opportunities! Situated on a premium corner lot in a sought-after family-friendly neighbourhood, this stunning quality-built two-storey home delivers the perfect combination of modern style, functional design, and backyard lifestyle. Better than building, this nearly-new home already has the costly upgrades and finishing touches completed for you. From the moment you arrive, you'll be captivated by the striking curb appeal, double driveway, and commanding presence. Step inside to a dramatic open-to-above foyer that sets the tone for the exceptional living space beyond. The bright, open-concept main floor is designed for both entertaining and everyday living, featuring a spacious great room with cozy fireplace, generous dining area, and a beautifully appointed designer kitchen complete with quartz surfaces, custom range hood, pantry, and additional built-in cabinetry creating the perfect coffee bar or beverage station. The thought
$ 799,900
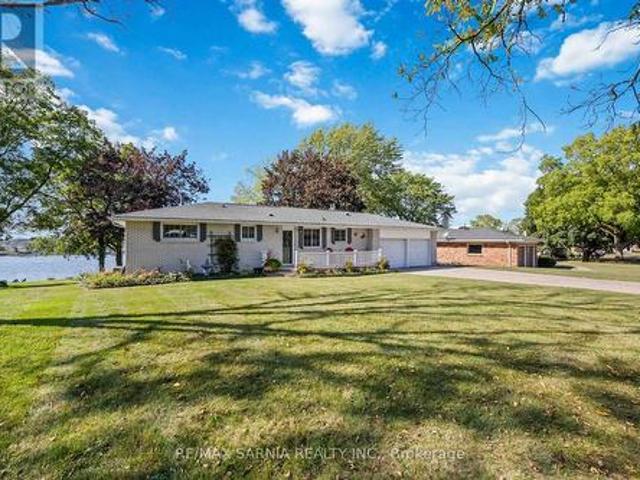
563 Riverside Drive, St. Clair, ON, N0N 1G0 house for sale | Listing ID X12912 | Royal LePage
View photo
House · for sale
$ 835,000
563 Riverside Drive, St. Clair, ON, N0N 1G0 house for sale | Listing ID X12912 | Royal LePage
Oil Springs
· House
· Parking
Oil Springs · House · Parking
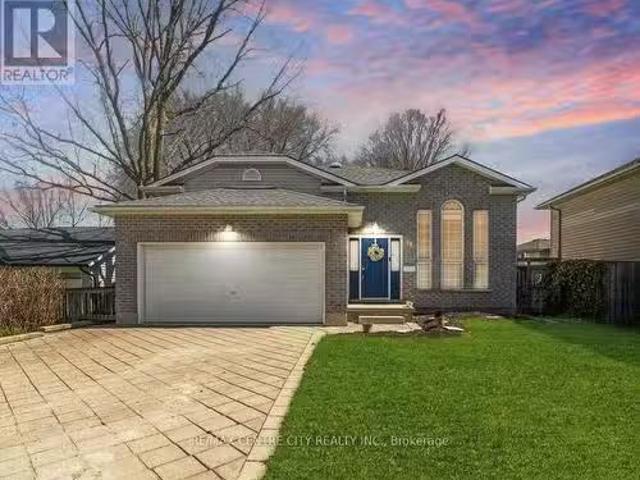
Enjoy peaceful riverfront living in this charming brick bungalow directly across from Stag Island that sits on a. 686 ft acre lot. Watch ships and boats passing by from your screened-in sunporch and take in some of the most breathtaking sunsets. This home offers on the main level, 2 bedrooms, full bath (with potential to add stackable washer and dryer) and dining area which use to be a third bedroom. The lower level offers 1 bedroom plus partial kitchen and bath that is ideal for in-law suite or rental potential. 23 x 21-foot double car garage with a concrete driveway that could fit up to 6 vehicles. Looking to park your watercrafts! There's an covered electric boat lift (not used in 2 years and will require some maintenance). Upgrades to home include: Duct cleaning 2024; Humidifier on furnace 2021; Some windows and doors on lower level 2011; Rheem Furnace 2019; Pump for outside watering 2023. Close to schools, parks, arenas and local amenities. (Id: 27)
$ 835,000
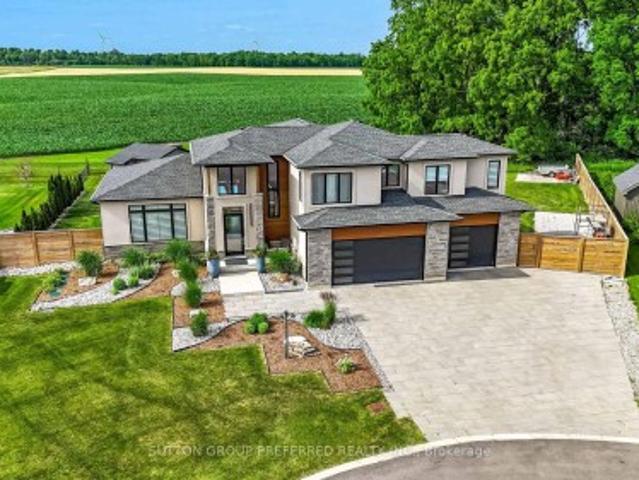
12 Grogast Court, Adelaide Metcalfe, ON, N7G 3H8 house for sale | Listing ID X13728 | Royal LePage
View photo
House · for sale
$ 1,485,000
12 Grogast Court, Adelaide Metcalfe, ON, N7G 3H8 house for sale | Listing ID X13728 | Royal LePage
Oil Springs
· House
· Patio · Garden · Balcony · Deck · Swimming pool · Parking
Oil Springs · House · Patio · Garden · Balcony · Deck · Swimming pool · Parking
The wow factor, ultimate privacy outback, premium court location with premium. 51 ACRE LOT Backing onto conservation, trees and farmland, this custom 3,750 sq. Ft. fully finished 2-storey home comes with premium landscape design throughout the exterior and a 5-car garage with an extra garage door leading to the backyard concrete patio. Gracious front porch and foyer entrance with 18 ft. Ceilings, elegant dining area, chef's dream kitchen with pantry, 9 ft. Quartz island, and all stainless steel appliances included. The family room comfortably overlooks the outdoor oasis featuring a pool, pool house with 2-piece bath, 34' x 13' deck, plus 14.4' x 10.9' deck off the dining room. Stamped concrete, fire pit, over 200 landscape lights. Main floor laundry room with custom Edgewood countertops. Upstairs boasts a luxurious primary bedroom retreat with a 15' x 11' balcony, walk-in closet, soaker tub, and walk-in shower. The other two bedrooms each have walk-in closets and their own private ensu
$ 1,485,000
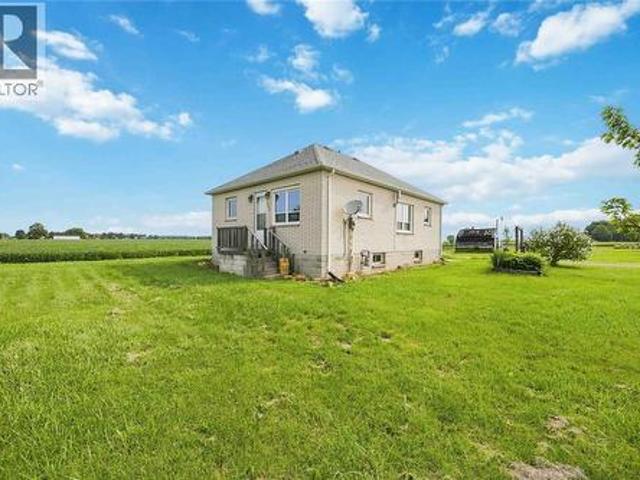
2898 Oil Heritage Road, Oil City, ON, N0N 1P0 house for sale | Listing ID 26019 | Royal LePage
View photo
House · for sale
$ 359,900
2898 Oil Heritage Road, Oil City, ON, N0N 1P0 house for sale | Listing ID 26019 | Royal LePage
Oil Springs
· House
Oil Springs · House
Welcome to quiet Oil City. This quaint 2+1 bedroom, 1 bathroom bungalow sits on a beautiful 1 acre lot. This lot offers space, privacy and potential! This fixer-upper is perfect for anyone looking to bring it back to life. Whether you're seeking a project, an investment or a country retreat to customize, this property gives you the room to imagine and fulfill that dream. So, bring your vision, roll up your sleeves and unlock the possibilities here! (Id: 27)
$ 359,900
4352 Lambton Lane, Plympton Wyoming, ON, N0N 1J6 house for sale | Listing ID 26017 | Royal LePage
View photo
House · for sale
$ 1,299,900
4352 Lambton Lane, Plympton Wyoming, ON, N0N 1J6 house for sale | Listing ID 26017 | Royal LePage
Oil Springs
· House
· Fireplace · Equipped kitchen
Oil Springs · House · Fireplace · Equipped kitchen
125 feet of lake huron shoreline. Panoramic western views. A home designed to be lived in—inside & out. Set on 0.59 acres in Sunset Acres, this WATERFRONT home offers unobstructed Lake Huron views. Located just 10 minutes from Forest, Bright's Grove & Wyoming, it offers peaceful lakefront living w/ everyday conveniences nearby. Expansive windows showcase Lake Huron from the kitchen, living room, primary suite & sunroom. Warm oak hardwood floors flow throughout the main living areas, creating an inviting open-concept design. The updated kitchen features Cambria quartz countertops, an oversized island, glass-front butler's pantry, pass-through w/ glass cabinetry to the dining room, KitchenAid cooktop w/ pot filler, built-in KitchenAid microwave & dishwasher, Whirlpool range hood & Frigidaire Professional refrigerator. The living room is anchored by a gas fireplace w/ custom built-in cabinetry. The main-floor primary suite offers lake views, an electric fireplace, walk-in closet & sliding
$ 1,299,900
Lot 99 Beer Crescent, Strathroy Caradoc Nw, ON, N7G 3K5 house for sale | Listing ID X13111 | Royal LePage
View photo
House · for sale
$ 596,000
Lot 99 Beer Crescent, Strathroy Caradoc Nw, ON, N7G 3K5 house for sale | Listing ID X13111 | Royal LePage
Oil Springs
· House
· Parking · Cellar
Oil Springs · House · Parking · Cellar
Welcome to'THE GARNET, a stunning raised ranch crafted by Liersch Custom Homes offering 2,118sqft. Of finished living space. Be greeted when you walk inside the front foyer by the open-concept main floor features a stylish kitchen with an island overlooking a bright dining and great room. Enjoy a main floor 4pc bathroom plus a versatile bedroom. Upstairs holds the private primary suite with an ensuite and a walk-in closet. The finished basement adds a spacious rec room, two more bedrooms, a full bath, and a dedicated laundry. Complete with an attached garage and a welcoming front porch, this home is the perfect mix of style, comfort, and function, ready for you to move in! To be built! Other lots and designs are available. Price based on base lot, premiums extra. Check out more plans at buchanancrossings. COM.This is a linked property. *. (id: 27)
$ 596,000
13 Kellestine Drive, Strathroy Caradoc Se, ON, N7G 0C5 hou.
View photo
House · for sale
$ 429,900
13 Kellestine Drive, Strathroy Caradoc Se, ON, N7G 0C5 hou.
Oil Springs
· 3 Bedrooms · 2 Baths · House
· Fireplace
Oil Springs · 3 Bedrooms · 2 Baths · House · Fireplace
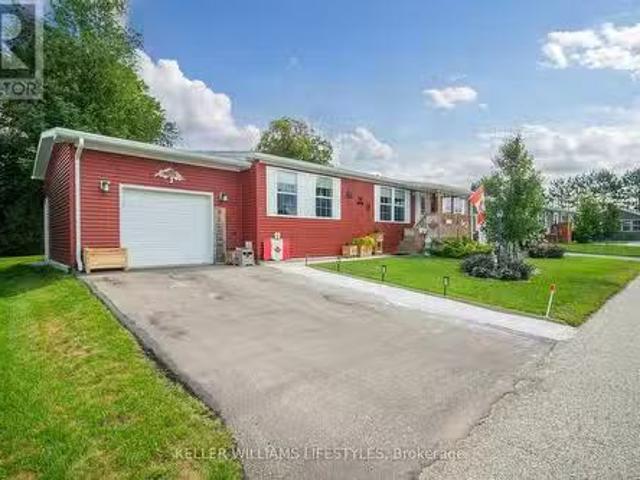
Welcome to the newest home in Twin Elm, a private, sale-controlled, adult-lifestyle land-lease community just a short walk to shopping and Caradoc Sands Golf Club.This 5 year old, energy-efficient Titan modular home sits on a clean, dry slab foundation crawlspace and includes a whole-home surge protector, 10kW Generac generator, and gutter leaf guards on all eavestroughs for low-maintenance living. Step in from the covered porch to a bright, open-concept layout with luxury vinyl plank flooring. The living room features a freestanding natural gas Valour fireplace, while the kitchen offers Whirlpool appliances, ceramic backsplash, pantry with pullouts, island with seating, and pot drawers. Convenient laundrymechanical room with extra pantry space nearby. The primary bedroom includes a walk-in closet and ensuite with double sinks and a large shower. Two additional bedrooms, one could be used as a cozy den or office, and a 4-piece main bath are thoughtfully separated from the primary suite
$ 429,900
Lot 91 Beer Crescent, Strathroy Caradoc Nw, ON, N7G 3K5 house for sale | Listing ID X12334 | Royal LePage
View photo
House · for sale
$ 640,000
Lot 91 Beer Crescent, Strathroy Caradoc Nw, ON, N7G 3K5 house for sale | Listing ID X12334 | Royal LePage
Oil Springs
· House
Oil Springs · House
Welcome to'The Tova'. This FREEHOLD new build offers 1,827 sqft over two storeys. The open-concept main level blends a bright living room, spacious dining area, and modern kitchen, creating a natural hub for family life. Upstairs, three well-proportioned bedrooms include a private primary suite with a 4pc ensuite bath and generous closet space. The additional full bath and convenient laundry room make daily routines a breeze. The lower level offers future development potential, with space for a recreation room, extra bedroom, and a rough-in for a three-piece bathperfect for growing families or guests. To be built! Other lots and designs available. Price based on base lot, premiums extra. Check out more plans at buchanancrossings. COM.This is a linked property. *. (id: 27)
$ 640,000
5969 Townsend Line Unit# 18, Lambton Shores, ON, N0N 1J0 house for sale | Listing ID 26019 | Royal LePage
View photo
House · for sale
$ 419,900
5969 Townsend Line Unit# 18, Lambton Shores, ON, N0N 1J0 house for sale | Listing ID 26019 | Royal LePage
Oil Springs
· House
· Office room · Parking
Oil Springs · House · Office room · Parking
Welcome to Townsend Meadows, a welcoming 55+ life lease community offering comfortable, low-maintenance living in a peaceful setting on the edge of Forest. This spacious Thedford model offers 1,295 sq. Ft. of well-designed living space, featuring 2 bedrooms and 2 bathrooms all on one level. The bright, open-concept kitchen, dining and living area provides an inviting space for everyday living and entertaining. The generous primary bedroom features a walk-through closet leading to a private 3-piece ensuite, while the second bedroom offers flexibility for guests or an office. The convenient 2-piece main bath includes existing plumbing hookups in the bathroom closet, providing the option to add a tub or second shower to suit your needs. Enjoy the comfort of in-floor heating and air conditioning, along with the convenience of an attached garage and easy single-level living. Step outside to enjoy the peaceful setting, with the home backing onto open farmland and offering a lovely sense of p
$ 419,900
8192 Petrolia Line, Brooke Alvinston, ON, N0N 1A0 house for sale | Listing ID X13631 | Royal LePage
View photo
House · for sale
$ 650,000
8192 Petrolia Line, Brooke Alvinston, ON, N0N 1A0 house for sale | Listing ID X13631 | Royal LePage
Oil Springs
· House
· Garden · Office room · Parking · Fireplace · Deck
Oil Springs · House · Garden · Office room · Parking · Fireplace · Deck
One acre of country living with an attached double garage and a 28' x 60' drive shed. Room for every vehicle, tool, and hobby you've collected. Inside, a huge kitchen anchors the main floor, opening to the dining area with a walkout to a large deck and backyard views that make every meal feel like an occasion. Fireplace in the living area, office space, and a generous mudroom rounding it all out. Upstairs delivers two oversized bedrooms with walk-in closets and a 4pc bath. Head downstairs and find a proper guest retreat. Third bedroom, workshop or hobby space, and serious storage built for canning season. Recent updates throughout, so the only thing left to do is move in. Outside: established vegetable garden, cozy firepit, and a large driveway. Municipal water. Fibre optic. The country lifestyle you've been picturing. Without a single crop to plant. (Id: 27)
$ 650,000
21 Kellestine Drive, Strathroy Caradoc Se, ON, N7G 0C5 hou.
View photo
House · for sale
$ 425,000
21 Kellestine Drive, Strathroy Caradoc Se, ON, N7G 0C5 hou.
Oil Springs
· 2 Bedrooms · 2 Baths · House
· Garden · Fireplace
Oil Springs · 2 Bedrooms · 2 Baths · House · Garden · Fireplace
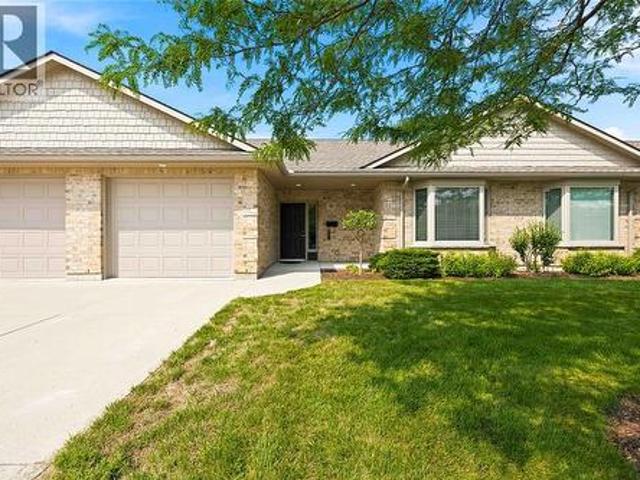
Welcome to 21 Kellestine Drive, Strathroy. Nestled in Twin Elm Estates, a highly sought-after sale-controlled adult-lifestyle community, this charming home combines comfort, convenience, and peace of mind. Ideally located, youre just a short walk to shopping centres, including Walmart, dining, and Caradoc Sands Golf Club, offering both daily essentials and leisure right at your doorstep. Inside, this 2-bedroom bungalow is thoughtfully designed. The primary bedroom features an ensuite with a walk-in shower, while the second bedroom offers a spacious closet for added storage. The kitchen showcases quartz countertops, and the cozy gas fireplace provides warmth and ambiance during the cooler months. For added peace of mind, the home is equipped with a full-house generator, ensuring uninterrupted comfort regardless of the weather, and leaf guards along back eavestroughs. Step into the 3 seasonal sunroom with luxury vinyl flooring and outside youll find a private backyard with two storage sh
$ 425,000
5458 Douglas Line, Plympton Wyoming, ON, N0N 1J5 house for sale | Listing ID 26023 | Royal LePage
View photo
House · for sale
$ 900,000
5458 Douglas Line, Plympton Wyoming, ON, N0N 1J5 house for sale | Listing ID 26023 | Royal LePage
Oil Springs
· House
· Fireplace
Oil Springs · House · Fireplace
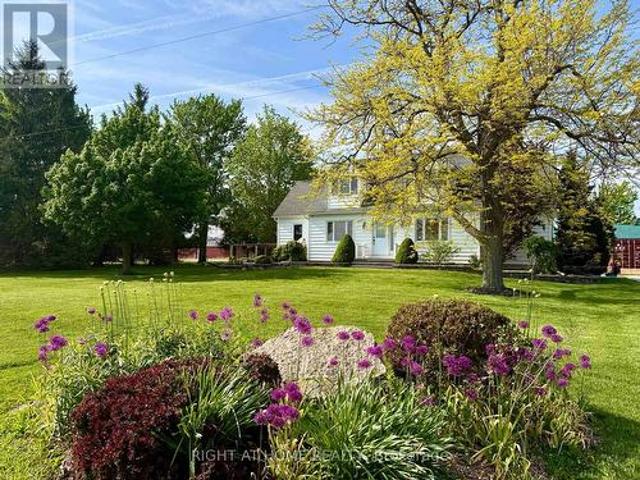
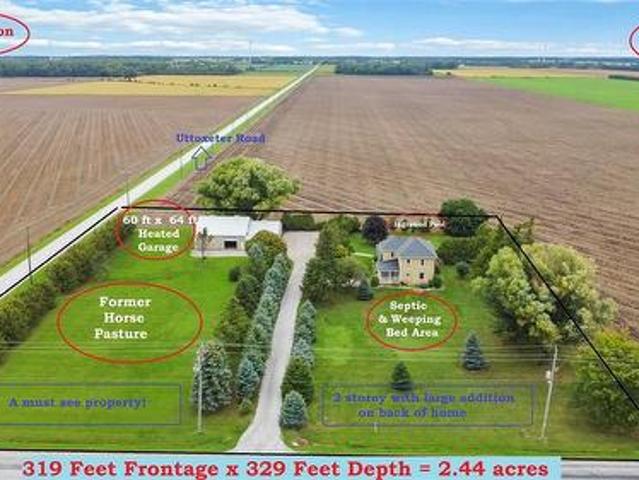
Welcome to 5458 Douglas Line—your own country paradise! Situated on just under 2.5 acres and surrounded by beautiful pine and cedar trees, this spacious 2-storey home with a large rear addition that could be easily considered a'bungalow' has been lovingly cared for by the same family for 32 years. Inside, you’ll find 4 generous bedrooms, a spacious kitchen with breakfast bar, formal dining room and an inviting living room featuring a brick fireplace, tall ceilings and refinished 12' baseboards. The bright family room leads to an enclosed 3-season sunroom overlooking peaceful country fields. Car enthusiasts, hobbyists and horse lovers will appreciate the impressive 60' x 64' outbuilding. Two separate insulated areas with natural gas furnace provides space for vehicles, a workshop or hobbies, while the additional barn area offers 3 horse stalls, tack space and a covered area for the horses or other livestock. The outside area is perfect for those with lots of vehicles or equipment, or a
$ 900,000
6079 Longwoods Road, Southwest Middlesex, ON, N0L 1T0 house for sale | Listing ID X13488 | Royal LePage
View photo
House · for sale
$ 550,000
6079 Longwoods Road, Southwest Middlesex, ON, N0L 1T0 house for sale | Listing ID X13488 | Royal LePage
Oil Springs
· House
Oil Springs · House
Are you looking for a country property to make your own? This 2+1 bedroom house is situated on 2.4 acres with trees and a large shop. The home is bright and airy with many large windows. The main level has a nice flow from living room to kitchen, and the upper level has a neat layout with 2 rooms. A new septic system was installed in 2022. Shingles were replaced 2022. This property is located only a couple minutes outside of Melbourne, and a short drive to London. Enjoy the country lifestyle! (Id: 27)
$ 550,000
5848 Douglas Line, Lambton Shores, ON, N0N 1J5 house for sale | Listing ID 26021 | Royal LePage
View photo
House · for sale
$ 729,900
5848 Douglas Line, Lambton Shores, ON, N0N 1J5 house for sale | Listing ID 26021 | Royal LePage
Oil Springs
· House
· Patio · Parking · Air conditioning
Oil Springs · House · Patio · Parking · Air conditioning
Welcome home to 5848 Douglas line, a beautiful country home in Lambton Shores. Just outside of Forest. This spacious 2-story home includes 4 beds, 2 baths, and resides on a large 1.6 acre lot. Enjoy the large, 2.5 car detached garage, front and side patios! The main level showcases a large kitchen, dining room & living room as well as a convenient mudroom & a 4 pc bathroom. The 2nd level boasts 4 generously-sized bedrooms; the master bedroom complete with a 3 pc ensuite. The lower level offers loads of storage space! Never lose power again: Newer generator (2 Yrs old) fully independent & can power the entire home. Main level flooring 2 yrs ago, furnace 3 yrs ago, central air 5 yrs, roof 5 yrs, front bay window 2 yrs, windows'08. (Id: 27)
$ 729,900
4640 Lakeshore Road, Plympton Wyoming, ON, N0N 1J6 house for sale | Listing ID 26015 | Royal LePage
View photo
House · for sale
$ 2,477,300
4640 Lakeshore Road, Plympton Wyoming, ON, N0N 1J6 house for sale | Listing ID 26015 | Royal LePage
Oil Springs
· House
· Parking · Fireplace · Swimming pool
Oil Springs · House · Parking · Fireplace · Swimming pool
Welcome to your private Lakefront paradise. An extraordinary country estate set on5.5 acres of serene beauty. This 5600 ft. ² custom home built in 2017 blends rustic elegance with modern luxury. Featuring three bedrooms and five bathrooms. The home showcases superior craftsmanship with timber beams, 26 foot ceilings, white oak flooring and standing stone fireplace. The gourmet kitchen is a chef’s dream, fully equipped with top-tier appliances. Enjoy radiant floor heating on 2 levels and entertain effortlessly in the spacious family rm and billiard room. Step outside to a covered Lakeside lanai complete with wood burning fireplace, pizza oven and hot tub, perfect for Lakeside evening entertaining. The estate features a heated triple car garage and a separate 30 x 50ft heated shop, ideal for hobbies or storage. Designed with quality and longevity mind, this home is located just 10 minutes from Brights Grove and less than 15 minutes from the 402. Truly luxury living at its finest. (Id: 27
$ 2,477,300
19 Dell Drive, Strathroy Caradoc Sw, ON, N7G 1C6 house for.
View photo
House · for sale
$ 680,000
19 Dell Drive, Strathroy Caradoc Sw, ON, N7G 1C6 house for.
Oil Springs
· 5 Bedrooms · 2 Baths · House
· Parking
Oil Springs · 5 Bedrooms · 2 Baths · House · Parking
This beautifully maintained 3+2 bedroom, spacious raised bungalow is located in a quiet, family-friendly neighbourhood within the highly desirable Mary Wright Public School area. Its also just a short walk to St. Vincent De Paul Catholic School and J.S. Buchanan French Immersion Public School! This amazing home offers ample space to park your boat on the double-wide driveway, plus an attached two-car garage with a sleek upgraded floor and direct interior access. Inside, youll find high ceilings and an open-concept layout thats perfect for entertaining. Large windows flood the space with natural light. The thoughtfully designed entryway features built-in storage, making it a breeze to get the kids ready for school and sports practice. The upper level features a bright family room, open to a well-appointed kitchen with stylish stainless steel appliances and a functional island. The kitchen flows seamlessly into the dining room, making it easy to prep meals while staying connected with th
$ 680,000
22300 Talbot Line, West Elgin New Glasgow, ON, N0L 2C0 house for sale | Listing ID X12994 | Royal LePage
View photo
House · for sale
$ 499,900
22300 Talbot Line, West Elgin New Glasgow, ON, N0L 2C0 house for sale | Listing ID X12994 | Royal LePage
Oil Springs
· House
· Fireplace · Parking · Cellar
Oil Springs · House · Fireplace · Parking · Cellar
Welcome to 22300 Talbot Line in the quiet community of New Glasgow-an excellent opportunity for first-time buyers, downsizers, or anyone looking for room to grow. This solid full-brick home offers 2 bedrooms and 1 bathroom, with a full unfinished basement that provides outstanding development potential. With a roughed-in second bathroom already in place, the lower level is a blank canvas ready for your personal touch-ideal for additional living space, a recreation room, or even a 3rd bedroom. Inside, you'll find a spacious open living room complete with a cozy fireplace, perfect for relaxing or entertaining. The home is serviced by an updated 200 amp electrical panel, offering peace of mind and capacity for future upgrades. Set on a generous 144' x 148' lot, the property provides plenty of outdoor space along with a detached garage and ample parking-perfect for multiple vehicles, a boat, or an RV. Located just minutes from Highway 401 for an easy commute, and a short drive to Port Glas
$ 499,900
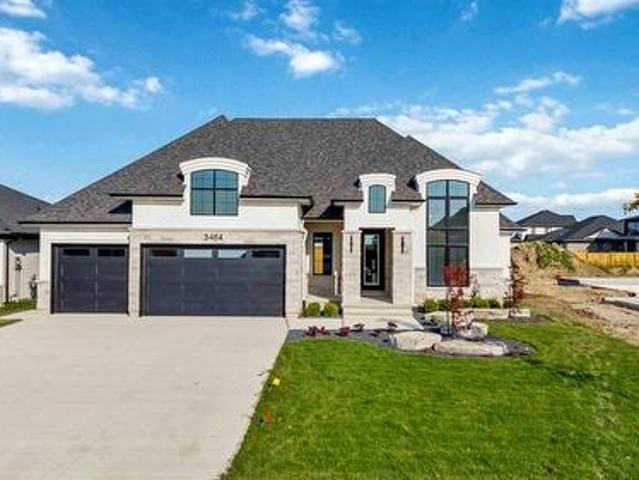
3464 Paul Crescent, Plympton Wyoming, ON, N0N 1E0 house for sale | Listing ID 26014 | Royal LePage
View photo
House · for sale
$ 999,900
3464 Paul Crescent, Plympton Wyoming, ON, N0N 1E0 house for sale | Listing ID 26014 | Royal LePage
Oil Springs
· House
Oil Springs · House
Welcome to'The Bellagio' by Iacobelli Construction, a stunning model home offering the perfect blend of luxury, elegance, and modern functionality. With over 2,243 sq ft of thoughtfully designed main floor living space, this exceptional ranch-style home showcases quality craftsmanship and upscale finishes throughout. Featuring 3 spacious bedrooms, including a luxurious primary suite with a spa-inspired ensuite, this home is designed for both comfort and style. Soaring ceilings up to 15' create an impressive sense of space, while the cathedral ceiling rising to 13' in the great room and kitchen adds dramatic architectural appeal. The chef-inspired kitchen flows seamlessly into the open concept living area, making it ideal for entertaining and everyday living. High-end appliances, abundant natural light, and 8' interior doors further enhance the home's elegance. The fully finished lower level offers 2 additional bedrooms, a large recreation room, and a beautifully finished 3-piece bathro
$ 999,900
50 Beer Crescent, Strathroy Caradoc Nw, ON, N7G 3K5 house for sale | Listing ID X13622 | Royal LePage
View photo
House · for sale
$ 632,900
50 Beer Crescent, Strathroy Caradoc Nw, ON, N7G 3K5 house for sale | Listing ID X13622 | Royal LePage
Oil Springs
· House
· Cellar
Oil Springs · House · Cellar
Currently being built and ready in 45 days! This custom built two storey home offers 1,860 sq. Ft. of living space and is situated on a large premium pie shape lot in Strathroy's newest subdivision. Buchanan Crossings! Main floor open concept layout with lots of natural lighting! Gourmet kitchen with quartz countertops, ample cupboard and cabinet space, soft-closing hardware, and a huge WALK-IN PANTRY for a growing family or for those that like to entertain. Upstairs, the huge primary bedroom easily fits a king size bed and has an ensuite and walk-in closet. The second floor also features 2 spacious bedrooms each with their own walk-in closet, a 5 piece bath, and convenient second floor laundry. Wide open basement with separate entrance. Potential for a secondary unit! Located minutes to many of Strathroy's amenities and only 25 minutes to London and HWY 401! Several other lots and plans available. HST New Housing Rebate APPLIED! This is a linked property. *. (id: 27)
$ 632,900
18 Mcnab Street, Strathroy Caradoc Se, ON, N7G 2E9 house for sale | Listing ID X13759 | Royal LePage
View photo
House · for sale
$ 724,900
18 Mcnab Street, Strathroy Caradoc Se, ON, N7G 2E9 house for sale | Listing ID X13759 | Royal LePage
Oil Springs
· House
· Parking · Fireplace
Oil Springs · House · Parking · Fireplace
18 McNab St, a beautifully built two-storey home on a sizeable lot completed in 2022 that combines a thoughtful layout, high quality finishes, and energy efficiency. The main floor includes a large formal dining space, a kitchen with a walk-in pantry, ample storage, and a 6ft island with waterfall quartz countertops. Directly off of the kitchen is the open concept dining area and living space built around an electric fireplace, and accent wall. The main floor also includes a 2-piece bathroom, laundry room with laundry chute, and 9ft ceilings throughout. Venturing upstairs, the 9 ft ceilings continue to include the 4-piece bathroom, 2 bedrooms, and the primary suite; including a walk-in closet, and a 5-piece ensuite with a freestanding tub, dual vanities, and a rainfall glassed shower. This home also features a long-lasting steel roof, energy-efficient triple-pane windows, and an insulated and panelled double garage with EV charging capabilities, providing year-round comfort and added p
$ 724,900
22095 Mc Dougall Line, West Elgin, ON, N0L 2C0 house for sale | Listing ID X13596 | Royal LePage
View photo
House · for sale
$ 699,900
22095 Mc Dougall Line, West Elgin, ON, N0L 2C0 house for sale | Listing ID X13596 | Royal LePage
Oil Springs
· House
· Garden · Swimming pool
Oil Springs · House · Garden · Swimming pool
Imagine waking up to open skies, fresh country air, and the freedom to embrace the country lifestyle you've always envisioned. Set on a rare 3.3-acre property, this versatile offering is ideal for hobby farm enthusiasts, homesteaders, outdoor enthusiasts, or anyone looking for space, privacy, and the opportunity to enjoy rural living without sacrificing convenience. Whether you dream of keeping horses or livestock, planting fruit trees, cultivating a large garden, tending beehives, or simply enjoying the serenity of nature, this property offers the space and flexibility to make those dreams part of everyday life. It's a place where children can explore, families can gather, and lifelong memories are made around backyard campfires, summer barbecues, and afternoons spent by the in-ground pool. The welcoming 2-bedroom, 1-bathroom home has been lovingly cared for over the years, offering a warm and inviting place to settle in while the land becomes the backdrop for your next chapter. The m
$ 699,900
214 St Clair Boulevard Unit# 17, St Clair, ON, N0N 1G0 house for sale | Listing ID 26013 | Royal LePage
View photo
House · for sale
$ 419,900
214 St Clair Boulevard Unit# 17, St Clair, ON, N0N 1G0 house for sale | Listing ID 26013 | Royal LePage
Oil Springs
· House
Oil Springs · House
Experience modern living in these newly constructed Waverly Homes townhouse-style units at 214 St. Clair Blvd. Ideally located within walking distance to the St. Clair River, local shopping, parks, and schools, this home offers both convenience and comfort. Inside, you’ll find a bright open-concept main floor with a stylish kitchen, spacious living area, and clean contemporary finishes throughout. With 3 bedrooms and 3 full bathrooms, including a main-floor suite option and an upper-level loft that adds flexible living space, these units are designed for today’s lifestyles. Quality craftsmanship, thoughtful layout, and a prime location make this an excellent opportunity for low-maintenance living in a sought-after community. (Id: 27)
$ 419,900
7914 Haggerty Road, Dawn Euphemia, ON, N0P 1C0 house for sal.
View photo
House · for sale
$ 990,000
$ 1,259/sq.ft
7914 Haggerty Road, Dawn Euphemia, ON, N0P 1C0 house for sal.
Oil Springs
· 786 sq.ft · 3 Bedrooms · 1 Bath · House
· Parking · Cellar
Oil Springs · 786 sq.ft · 3 Bedrooms · 1 Bath · House · Parking · Cellar
OFFERING A PERFECT BLEND OF COUNTRY LIVING AND MODERN CONVENIENCE, THIS 19 ACRE HOBBY FARM HAS THE VERSATILITY TO MEET MANY BUYERS NEEDS. UNIQUELY ZONED A1(9), THIS PROPERTY ALLOWS FOR THE OPERATION OF A MOTOR VEHICLE REPAIRINSPECTION ESTABLISHMENT, BUT CAN ALSO PROVIDE A LIFESTYLE OF QUIET HOMESTEADING ON A PARK-LIKE SETTING, A GARDENING PARADISE OR POTENTIAL FOR A SMALL FARMING OPERATION. THE MODERNIZED 1.5 STOREY HOME SITUATED ON THE PROPERTY FEATURES MANY UPDATES, NOTABLY A BRIGHT AND AIRY KITCHENDINING ROOM, SPACIOUS LIVINGROOM, 3 BEDROOMS, 4PC BATH, MAIN FLOOR LAUNDRY PLUS AN ATTACHED 22 X 24 HEATED GARAGE. A LARGE SUNDECK AT THE REAR OF THE HOME OVERLOOKS THE MATURE TREED LOT AND APPROX 18 ACRES OF WORKABLE FARMLAND. THE HOMES BASEMENT CAN PROVIDE FOR LOTS OF GREAT STORAGE AND EXTRA LIVING SPACE. DONT PASS UP YOUR CHANCE TO HAVE IT ALL. (id:27). Still available at ListedBuy!
$ 990,000
5656 Shiloh Line, Petrolia, ON, N0N 1R0 house for sale | Listing ID 26023 | Royal LePage
House · for sale
$ 1,245,000
5656 Shiloh Line, Petrolia, ON, N0N 1R0 house for sale | Listing ID 26023 | Royal LePage
Oil Springs
· House
· Parking
Oil Springs · House · Parking
Welcome to 5656 Shiloh Line, an exceptional Henderson luxury home offering impeccable quality construction and thoughtfully designed living space throughout, set on a one acre lot with plenty of room for a future workshop or accessory building. The main floor features 9 and 10 foot ceilings, highlighted by an impressive 11 foot tray ceiling in the great room. The stylish kitchen is finished with quartz countertops and a convenient walkin pantry, while the primary suite provides a private retreat with a walk-in closet and spa-inspired ensuite complete with double sinks, a custom glass-and-tile shower, and heated flooring. Tankless propane HWT. Designed for both everyday comfort and entertaining, this home also offers a triple car attached garage (30x36) and a covered rear lanai (20x14), ideal for enjoying the outdoors in every season. The finished lower level expands the living space with a huge rec room, two additional bedrooms, and a 3 pc bathroom. A refined home that pairs elegant fi
$ 1,245,000
Lot 31 Beer Crescent, Strathroy Caradoc Nw, ON, N7G 3K5 house for sale | Listing ID X12335 | Royal LePage
House · for sale
$ 596,900
Lot 31 Beer Crescent, Strathroy Caradoc Nw, ON, N7G 3K5 house for sale | Listing ID X12335 | Royal LePage
Oil Springs
· House
· Garden
Oil Springs · House · Garden
Welcome to'The Mackenzie'. This freehold 1,500 sq.ft two-storey design balances open-concept living with defined spaces. The main floor features a central kitchen with breakfast bar, adjoining dining area, and a comfortable living room that opens to the backyard. Upstairs, three bedrooms include a primary suite with a large closet. A 4-pc bath completes this second level. The build is ideal for families who value both gathering spaces and private retreats. To be built! Other lots and designs available. Price based on base lot, premiums extra. Check out more plans at buchanancrossings. COM.This is a linked property. *. (id: 27)
$ 596,900
6288 Spruce Street, Lambton Shores, ON, N0N 1J2 house for sale | Listing ID 26015 | Royal LePage
House · for sale
$ 849,900
6288 Spruce Street, Lambton Shores, ON, N0N 1J2 house for sale | Listing ID 26015 | Royal LePage
Oil Springs
· House
· Parking · Deck · Air conditioning
Oil Springs · House · Parking · Deck · Air conditioning
Welcome to 6288 Spruce St where opportunity meets the shoreline. With 50 ft of coveted Lake Huron beach frontage and over 500 ft of depth this property feels like your own private resort. Mornings with coffee on the sand afternoons by the water and sunsets that seem to last forever set the tone for truly unforgettable lakeside living. The main home is beautifully updated with 3 bedrooms 1 bath a refreshed kitchen and bath new flooring deck gazebo seawall and new furnace and central air. The 4 season 3 bed 1 bath guest cottage and 3 season 2 bed 1 bath cottage have both been upgraded with new kitchens baths roofs and insulation and will stay furnished for an easy turnkey experience. A detached 1.5 car garage with electrical adds the perfect spot for beach gear kayaks and bikes. Whether you’re envisioning a family compound or an income producing retreat with multiple dwellings this property offers space flexibility and a setting that rarely becomes available. Come experience it for yours
$ 849,900
Lot 49 Beer Crescent, Strathroy Caradoc Nw, ON, N7G 3K5 house for sale | Listing ID X12818 | Royal LePage
House · for sale
$ 561,000
Lot 49 Beer Crescent, Strathroy Caradoc Nw, ON, N7G 3K5 house for sale | Listing ID X12818 | Royal LePage
Oil Springs
· House
· Office room · Parking
Oil Springs · House · Office room · Parking
Introducing The Rosie, a thoughtfully designed 1275 sq. Ft. home by Bakker Design & Build, offering smart use of space, functional flow, and elevated architectural details throughout. The main living area features an open-concept kitchen, dining, and living room designed for connection and comfort. A tray ceiling in the dining room adds character and dimension, while the kitchen is anchored by a central island and complemented by a walk-in pantry for added storage. Large windows bring in natural light, creating a bright and airy atmosphere. The private primary suite offers a comfortable retreat with a spacious closet and convenient access to a full bath 5-Pc bathroom. A second bedroom provides flexibility for guests, a home office, or growing families. Main-floor laundry and direct access to the garage add everyday practicality. To be built! Other lots and designs are available. Price based on base lot, premiums extra. Check out more plans at buchanancrossings. COM.This is a linked pro
$ 561,000
Lot 40 Stella Avenue, Southwest Middlesex Glencoe, ON, N0L 1M0 house for sale | Listing ID X12839 | Royal LePage
House · for sale
$ 609,000
Lot 40 Stella Avenue, Southwest Middlesex Glencoe, ON, N0L 1M0 house for sale | Listing ID X12839 | Royal LePage
Oil Springs
· House
· Parking
Oil Springs · House · Parking
Welcome to'The Emerald. Crafted by Liersch Custom Homes, this 1,570 sq. Ft. two-storey design combines modern functionality with family-friendly living. The main floor offers an open-concept kitchen, dining, and living area, plus a convenient half bath, mudroom, and indoor garage access. Upstairs, the spacious primary bedroom includes a private 4-pc ensuite and walk-in closet, joined by three additional bedrooms, a full 4-pc bath, and laundry for ultimate convenience. To be built! Other lots and designs are available. Price based on base lot, premiums extra. (Id: 27)
$ 609,000

Get email alerts

Don't miss out: be the first to know about new properties

The alert was correctly created

On subscribing you accept the conditions of use and the privacy policy
Alert
Receive new ads in your inbox
Save this search
Receive alerts for new listings

We'll send you an email when we have new properties for: "Houses for sale in Oil Springs"

The alert was correctly created

Middlesex Centre
Strathroy-caradoc
Get email alerts and be the first to see new listings
Required field
On subscribing I accept the terms of the privacy policy
Perfect! You'll soon start receiving new listings via email
Alert
Receive an email when we have new ads for Houses for sale in Oil Springs
Save this search
Filters

Bedrooms

Area (sq.ft)

sq.ft
sq.ft

Price

$
$

Filter by property type

Bathrooms

Clear all filters
Receive notifications when new entries are published.