664 houses for sale in Oil Springs

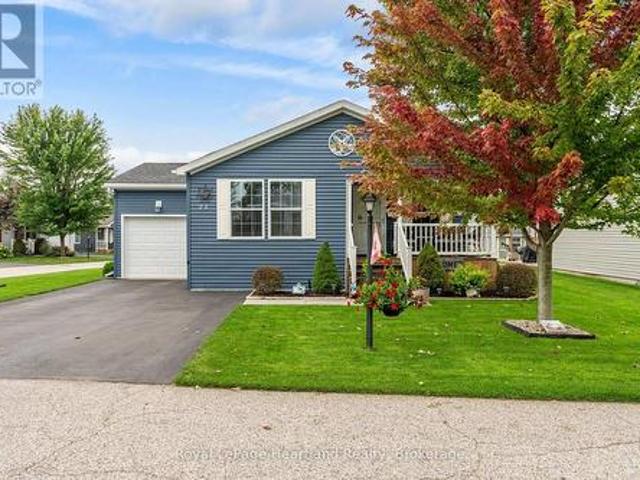
14 Gore Street, Lambton Shores, ON, N0N 1J0 house for sale | Listing ID 26023 | Royal LePage
View photo
House · for sale
$ 419,900
14 Gore Street, Lambton Shores, ON, N0N 1J0 house for sale | Listing ID 26023 | Royal LePage
Oil Springs
· House
· Garden · Parking
Oil Springs · House · Garden · Parking
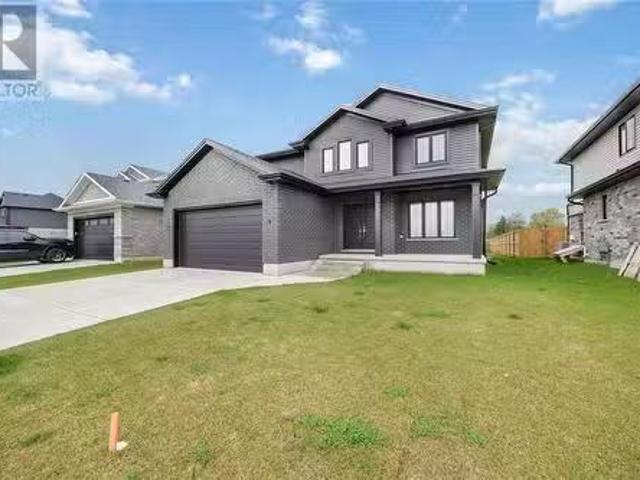
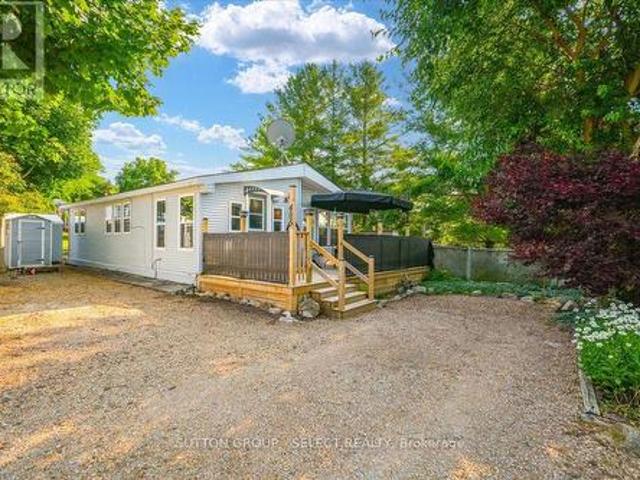
Set in the heart of Forest, 14 Gore Street is a charming three-bedroom, two-bathroom home with high ceilings, a thoughtful layout and a large fenced backyard. The main floor features an eat-in kitchen, laundry, a full bathroom and one of the home’s three bedrooms, giving you the option for main-floor living if desired. Upstairs, you’ll find two additional bedrooms and a second bathroom. Outside, the backyard offers plenty of space to garden, play, entertain or simply enjoy having space around you. A concrete slab is already in place for a future garage, subject to municipal approval. And the location is part of the charm. Forest has that true small-town feel while still having everything you need close by, including groceries, restaurants, shops, schools and golf, along with the local markets, fall fair and community events that make the town feel like home. With its practical layout, high ceilings, big backyard and a location right in the heart of a great little town, 14 Gore Street i
$ 419,900
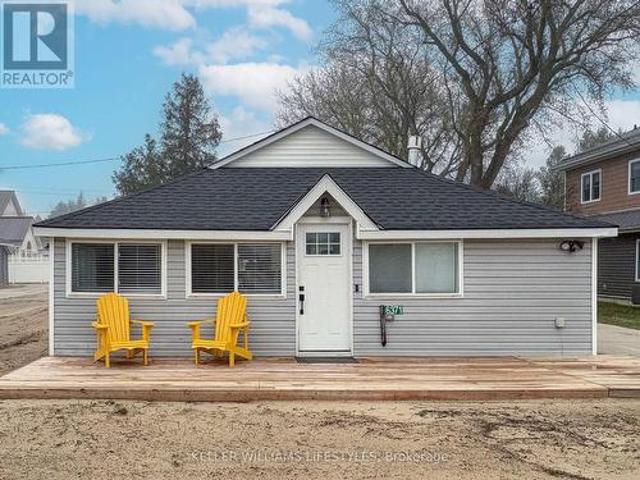
6371 Cottage Way Lane, Lambton Shores, ON, N0N 1J1 house for sale | Listing ID X13822 | Royal LePage
View photo
House · for sale
$ 699,900
6371 Cottage Way Lane, Lambton Shores, ON, N0N 1J1 house for sale | Listing ID X13822 | Royal LePage
Oil Springs
· House
Oil Springs · House
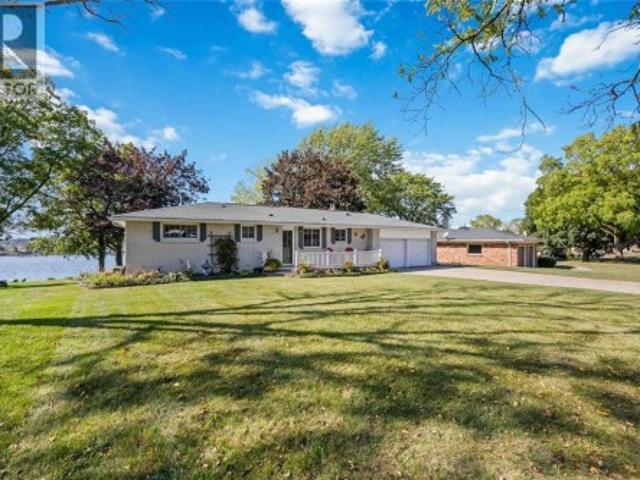
Don't let the classic exterior fool you-stepping inside this Lake Huron retreat is an absolute revelation. While it looks like a traditional, unassuming beach house from the outside, the interior has been completely gutted and transformed into a striking, ultra-modern oasis. This beautifully updated bungalow offers a jaw-dropping contrast, seamlessly blending classic cottage charm on the outside with high-end, contemporary convenience on the inside. Every corner of this home has been thoughtfully reimagined to create a bright, open, and stylish living space that defies expectations. Natural light floods the interior, highlighting sleek finishes, tasteful fixtures, and an inviting layout that is both functional and stylish. The living areas flow seamlessly, making this home ideal for entertaining or relaxing after a day at the beach. The kitchen features modern appliances, ample storage, and clean, minimalist design, perfect for preparing meals to enjoy with family and friends. Bedrooms
$ 699,900
4 Bedroom House Strathroy ON LS105313413
View photo
House · for sale
$ 889,000
$ 4,582/sq.ft
Updated
4 Bedroom House Strathroy ON LS105313413
Oil Springs
· 194 sq.ft · 4 Bedrooms · 4 Baths · House
· Parking · Air conditioning · Cellar
Oil Springs · 194 sq.ft · 4 Bedrooms · 4 Baths · House · Parking · Air conditioning · Cellar
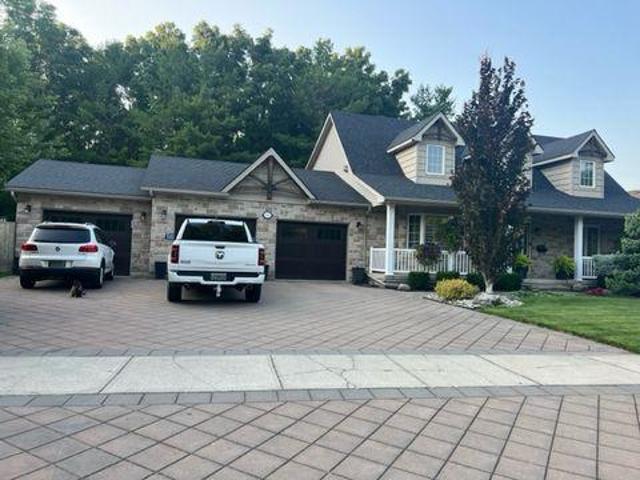
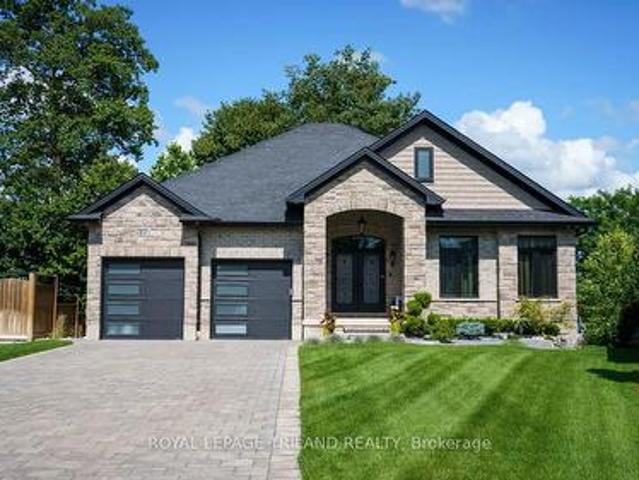
Stunning 4 Bed House in Strathroy Ontario CanadaEs Property ID: es5553815223 Thorn DriveStrathroyOntarioN7G 4C2CanadaPrice in Canadian Dollars $1300000With its glorious natural scenery, excellent climate, welcoming culture and excellent standards of living, Canada is quickly gaining a reputation as one of the most desirable places across the world to live or visit. On offer here is a chance to make a smart financial investment in this magnificent part of the world.On offer is this stunning 4 bed family home which would make a fine permanent residence or holiday home and has the following internal features.• Size: 2100 square feet• Style: Cape Cod• Lot: RavenFeatures:• Open concept• Master bedroom on main floor with ensuite• Main floor laundry• Two bedrooms on second floor• Sunroom• Outdoor room• 1000 square foot 3-car garage• Finished basement with theater room• Basement granny suite with separate entrance• Granite countertops• Garage has mini split for heat/ac• Irrigation• Exterior il
$ 889,000
3555 Paul Crescent, Plympton Wyoming, ON, N0N 1E0 house for sale | Listing ID 26012 | Royal LePage
View photo
House · for sale
$ 735,000
3555 Paul Crescent, Plympton Wyoming, ON, N0N 1E0 house for sale | Listing ID 26012 | Royal LePage
Oil Springs
· House
· Fireplace
Oil Springs · House · Fireplace
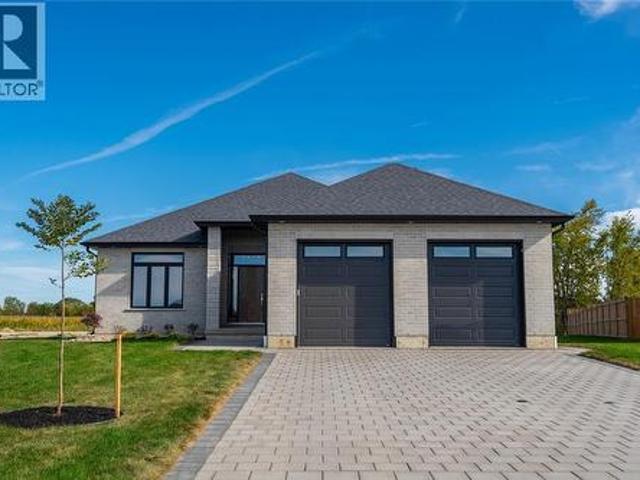
Schedule your build now and take advantage of HST savings! Featuring 3 main floor bedrooms, with upgraded 9’ and 10’ ceilings, engineered hardwood flooring, large walk in kitchen pantry and a natural gas fireplace in the great room. The finished lower level features a huge finished family room, 2 additional bedrooms and a 3rd full bathroom. Price has been reduced by 13% HST. Property tax and assessment not set. (Id: 27)
$ 735,000
29830 Centre Road, Adelaide Metcalfe, ON, N7G 3H7 house for sale | Listing ID X13441 | Royal LePage
View photo
House · for sale
$ 2,250,000
29830 Centre Road, Adelaide Metcalfe, ON, N7G 3H7 house for sale | Listing ID X13441 | Royal LePage
Oil Springs
· House
· Office room · Fireplace
Oil Springs · House · Office room · Fireplace
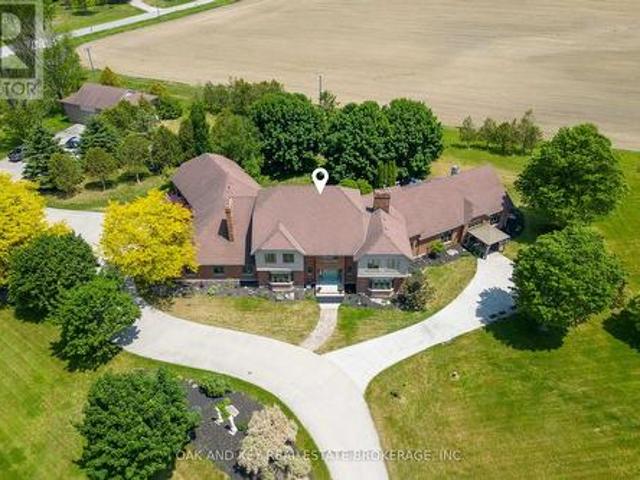
Welcome to one of Southwestern Ontario's most unique and versatile luxury properties. Set on 3.63 private, professionally landscaped acres, this extraordinary estate offers over 12,000 square feet of refined living space, seamlessly blending high-end residential luxury with exceptional business potential. Ideally located minutes from Highway 402, the property offers a perfect balance of privacy and accessibility to London, Sarnia, and the U. S. border. The residence features four spacious bedrooms, nine bathrooms, and a spectacular main-floor primary retreat complete with a fireplace, sitting area, spa-inspired ensuite, and dual walk-in closets. Further amenities include a private theatre, games room, fitness area, hidden office, and flexible-use spaces, all supported by an energy-efficient dual geothermal heating and cooling system. Currently operating as a successful Bed & Breakfast and boutique event venue, the estate is masterfully equipped for hospitality. The LCBO-licensed, comme
$ 2,250,000
Lot 39 Stella Avenue, Southwest Middlesex Glencoe, ON, N0L 1M0 house for sale | Listing ID X12839 | Royal LePage
View photo
House · for sale
$ 549,000
Lot 39 Stella Avenue, Southwest Middlesex Glencoe, ON, N0L 1M0 house for sale | Listing ID X12839 | Royal LePage
Oil Springs
· House
· Parking
Oil Springs · House · Parking
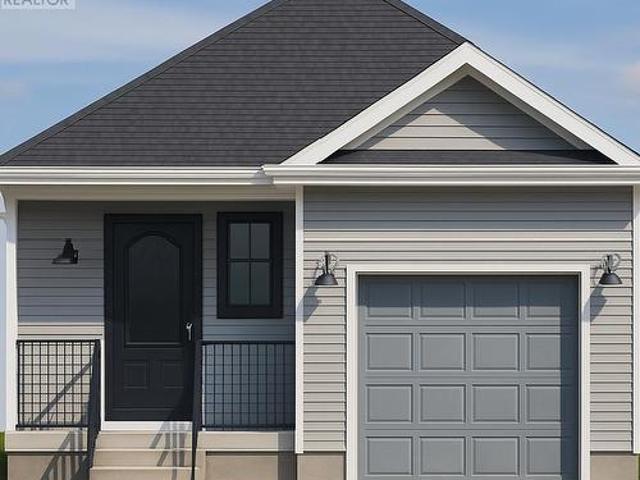
Welcome to'The Sappire' Crafted by Liersch Custom Homes, this 927 sq. Ft. bungalow offers efficient single-level living with thoughtful design. The open-concept kitchen, dining, and living spaces create a welcoming flow, while two comfortable bedrooms are tucked away for privacy. A full bathroom, laundry, and a one-car garage complete this stylish and accessible home ideal for downsizers or first-time buyers. To be built! Other lots and designs are available. Price based on base lot, premiums extra. (Id: 27)
$ 549,000
7392 Ivy Lane, Plympton Wyoming, ON, N0N 1J6 house for sale | Listing ID 26019 | Royal LePage
View photo
House · for sale
$ 1,399,950
7392 Ivy Lane, Plympton Wyoming, ON, N0N 1J6 house for sale | Listing ID 26019 | Royal LePage
Oil Springs
· House
· Fireplace · Deck
Oil Springs · House · Fireplace · Deck
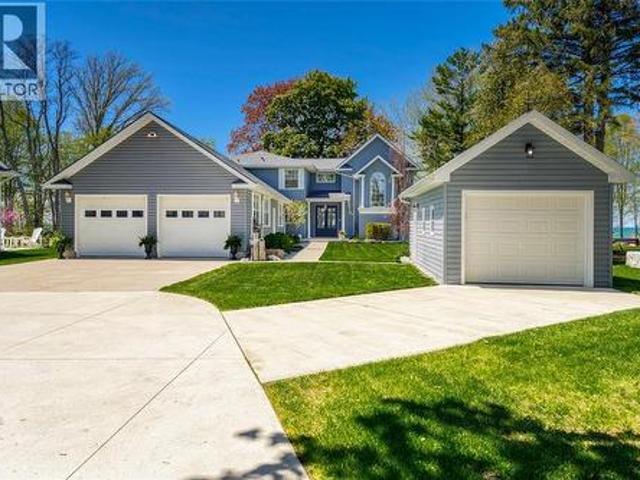
7392 Ivy Lane is quietly tucked along one of Plympton-Wyoming’s most sought-after stretches of Lake Huron shoreline, offering a rare blend of privacy, mature trees, breathtaking lake views, and the relaxed pace of coastal living. Set on nearly half an acre and surrounded by upscale homes, this beautifully maintained 4-bedroom residence delivers the comfort and functionality of a year-round family home while embracing everything buyers seek along Lake Huron. The welcoming main floor features a spacious dining area, convenient laundry and powder room, pantry, and an updated kitchen with quartz counters (2021), stainless steel appliances, and a generous island overlooking a bright breakfast area designed for gathering. At the heart of the home, the lakeside living room with a gas fireplace captures sweeping water views through oversized windows & offers an inviting space to relax year-round. The expansive covered deck extends the living space outdoors for morning coffees, family dinners,
$ 1,399,950
Lot 3 Queens Line, West Elgin Rodney, ON, N0L 2C0 house for sale | Listing ID X12823 | Royal LePage
View photo
House · for sale
$ 652,200
Lot 3 Queens Line, West Elgin Rodney, ON, N0L 2C0 house for sale | Listing ID X12823 | Royal LePage
Oil Springs
· House
Oil Springs · House
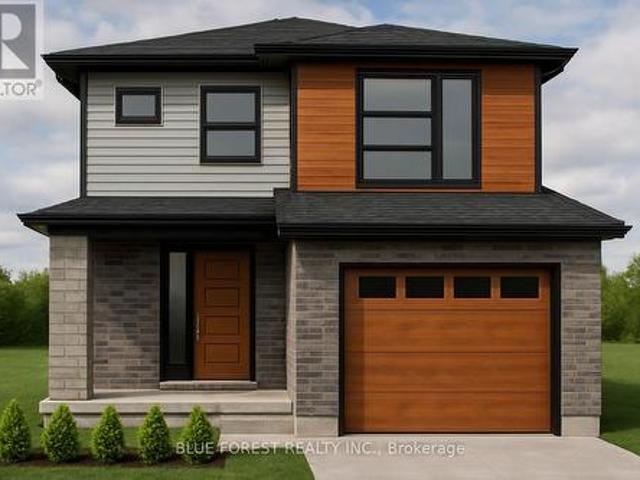
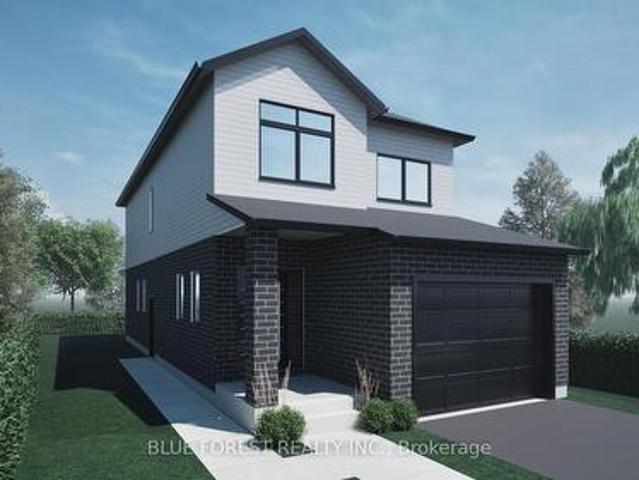
Welcome to'The Tova'. This FREEHOLD new build offers 1,827 sqft over two storeys. The open-concept main level blends a bright living room, spacious dining area, and modern kitchen, creating a natural hub for family life. Upstairs, three well-proportioned bedrooms include a private primary suite with a 4pc ensuite bath and generous closet space. The additional full bath and convenient laundry room make daily routines a breeze. The lower level offers future development potential, with space for a recreation room, extra bedroom, and a rough-in for a three-piece bathperfect for growing families or guests. To be built! Other lots and designs available. Price based on base lot, premiums extra. (Id: 27)
$ 652,200
12329 Graham Road, West Elgin, ON, N0L 2P0 house for sale | Listing ID X13808 | Royal LePage
View photo
House · for sale
$ 328,888
12329 Graham Road, West Elgin, ON, N0L 2P0 house for sale | Listing ID X13808 | Royal LePage
Oil Springs
· House
· Garden · Air conditioning
Oil Springs · House · Garden · Air conditioning
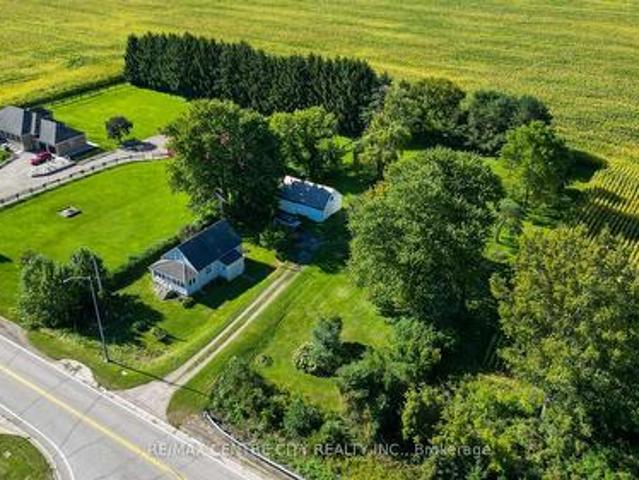
True country independence starts here at 12329 Graham Road in West Lorne. Situated on a private 1-acre parcel surrounded by open farm fields and mature shade trees, this charming 1.5-storey home delivers the ideal blend of practical rural utility, major mechanical upgrades, and flexible zoning that explicitly allows for backyard hens. Step inside through the bright, enclosed front sunroom wrapped in windows-the perfect spot to take in the wide-open views. The main floor features a comfortable living room finished with classic wood wainscoting, alongside a spacious eat-in kitchen boasting solid wood cabinetry and a dedicated dining area. Everyday convenience is covered with main-floor laundry and a completely updated, expansive three-piece bathroom complete with extensive built-in storage towers and a custom vanity. Major mechanical investments have already been completed, giving you total peace of mind with a brand-new high-efficiency furnace, a brand-new central air conditioning syste
$ 328,888
232 Thorne Drive, Strathroy Caradoc Ne, ON, N7G 4C2 house for sale | Listing ID X13752 | Royal LePage
View photo
House · for sale
$ 649,900
232 Thorne Drive, Strathroy Caradoc Ne, ON, N7G 4C2 house for sale | Listing ID X13752 | Royal LePage
Oil Springs
· House
· Garden · Fireplace · Deck · Parking · Cellar
Oil Springs · House · Garden · Fireplace · Deck · Parking · Cellar
Location location! Welcome to this charming 3-bedroom, 2.5-bath two-story home in Strathroy's sought-after north end. The main floor offers a spacious kitchen with ample storage, a bright eating area, a formal dining room, and a cozy living room featuring a gas fireplace. Enjoy seamless indoor-outdoor living with a three-season sunroom and a back deck complete with a stylish metal gazebo. A main-floor laundry room, 2-piece powder room, and direct double-car garage access add everyday convenience. Upstairs, the primary suite features a walk-in closet and a private 4-piece ensuite, accompanied by two additional generous bedrooms and a second 4-piece full bath. The basement of the home is waiting for you to turn it into the perfect space for you and your families growing needs or if you need lots of storage it is perfect for that too. Set on a beautifully landscaped, fully fenced lot, the backyard is ideal for families and pets, featuring a handy storage shed. Recent major updates include
$ 649,900
383 Paget Street, St Clair, ON, N0N 1G0 house for sale | Listing ID 26020 | Royal LePage
View photo
House · for sale
$ 589,900
383 Paget Street, St Clair, ON, N0N 1G0 house for sale | Listing ID 26020 | Royal LePage
Oil Springs
· House
· Patio · Garden · Fireplace · Deck · Parking
Oil Springs · House · Patio · Garden · Fireplace · Deck · Parking
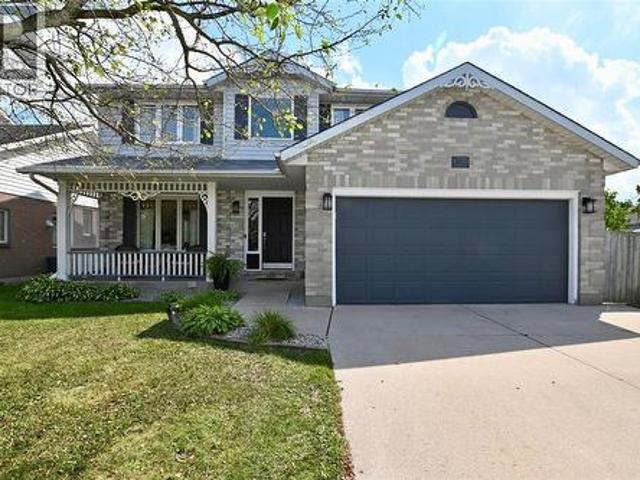
Welcome to this well-maintained and spacious 2-storey family home, complete with an attached 2-car garage and an incredible setting backing directly onto a park! The stunning main floor offers a bright living room with laminate flooring open to the dining room, creating a welcoming space for everyday living and entertaining. The bright kitchen features a backsplash, updated countertops and a dining nook with patio doors leading to a large deck with gazebo, overlooking the fenced backyard and beautiful park setting. The spacious family room is a standout feature with its cathedral ceiling, skylight and cozy gas fireplace. Main floor laundry adds to the convenience of this well-designed home. The upper level offers 3 spacious bedrooms with updated flooring, including the primary bedroom featuring a walk-in closet and private ensuite. The finished lower level provides exceptional additional living space with a huge rec room, 4th bedroom, games room or playroom, plus a workshop room—perfec
$ 589,900
627 Ketter Way, Plympton Wyoming, ON, N0N 1T0 house for sale.
View photo
House · for sale
$ 719,900
$ 339/sq.ft
627 Ketter Way, Plympton Wyoming, ON, N0N 1T0 house for sale.
Oil Springs
· 2,120 sq.ft · 4 Bedrooms · 3 Baths · House
· Patio · Garden · Office room · Fireplace · Cellar
Oil Springs · 2,120 sq.ft · 4 Bedrooms · 3 Baths · House · Patio · Garden · Office room · Fireplace · Cellar
Move-in ready and full of potential—this stunning 2124 sq ft family home in Wyoming’s newest, quiet subdivision is perfect for young families looking to settle down! With great curb appeal and a welcoming covered front porch, this 2022 built 2-storey home offers both comfort and flexibility. The open-concept main floor features a modern kitchen, bright living room with a cozy gas fireplace, formal dining area, a 2-piece bath, and convenient main floor laundry—everything you need for busy family life. Upstairs, youll find four spacious bedrooms, including a luxurious primary suite with a 5-piece ensuite and walk-in closet. The backyard is a blank canvas for playsets, patios, or gardens, and the expansive basement is ready for your custom finishes—think playroom, rec room, or home office. Just minutes from Hwy 402, schools, parks, and local shops, this home offers small-town charm with modern convenience. Your family’s future starts here! (id:27). Still available at ListedBuy!
$ 719,900
35 Elliot Street, Strathroy Caradoc Se, ON, N7G 0H1 house for sale | Listing ID X13745 | Royal LePage
View photo
House · for sale
$ 799,900
35 Elliot Street, Strathroy Caradoc Se, ON, N7G 0H1 house for sale | Listing ID X13745 | Royal LePage
Oil Springs
· House
· Garden · Fireplace
Oil Springs · House · Garden · Fireplace
Welcome to your new home at 35 Elliot Street. You are sure to fall in love with this elegant 2+2 bedroom, three-bathroom bungalow located in the highly desirable South Grove Meadows neighborhood in Strathroy. Boasting stunning curb appeal, this home has been meticulously maintained both inside and out. The main level features an open-concept design anchored by a bright and inviting living room, complete with an elegant tray ceiling and a modern electric fireplace. The gourmet kitchen is loaded with premium features, including gorgeous quartz countertops, a dedicated pantry, a pot filler, plenty of cupboard space, and includes appliances. Adjacent to the kitchen, the spacious dining room offers a beautiful view of the backyard and easily accommodates a large family dining table. The primary bedroom suite serves as a private retreat, featuring a classy tray ceiling, a nice walk-in closet, and a luxurious four-piece ensuite equipped with double sinks and a modern glass shower. The main fl
$ 799,900
4618 Kettle Lane, Enniskillen, ON, N0N 1R0 house for sale | Listing ID 26018 | Royal LePage
View photo
House · for sale
$ 889,900
4618 Kettle Lane, Enniskillen, ON, N0N 1R0 house for sale | Listing ID 26018 | Royal LePage
Oil Springs
· House
· Parking
Oil Springs · House · Parking
Enjoy country living in the quiet hamlet of Marthaville, with Petrolia, Wyoming and Sarnia all within easy reach. Set on approximately one acre, this 2013-built bungalow offers 1,760 sq. Ft. of main-floor living surrounded by a treed lot with maple, linden, smoke bushes, red oak and more. Inside, a large living room and dining room provide plenty of space for family and entertaining. The kitchen features custom alder wood cabinetry by Casey's Kitchens and opens to an eating area and additional sitting space, creating a comfortable hub for everyday living. Canadian-made Strassburger windows bring in plenty of natural light, while hardwood flooring adds warmth. Tucked away from the main living areas, the primary bedroom offers a quiet place to unwind with its own 3-piece ensuite. The lower level offers finished flooring and drywalled walls, along with an additional bedroom, bathroom and grade entrance from the garage, providing flexible space for family, guests, hobbies or recreation. Ou
$ 889,900
3079 St. Clair Parkway, Sombra, ON, N0P 2H0 house for sale | Listing ID 26022 | Royal LePage
View photo
House · for sale
$ 1,650,000
3079 St. Clair Parkway, Sombra, ON, N0P 2H0 house for sale | Listing ID 26022 | Royal LePage
Oil Springs
· House
· Office room · Fireplace · Parking
Oil Springs · House · Office room · Fireplace · Parking
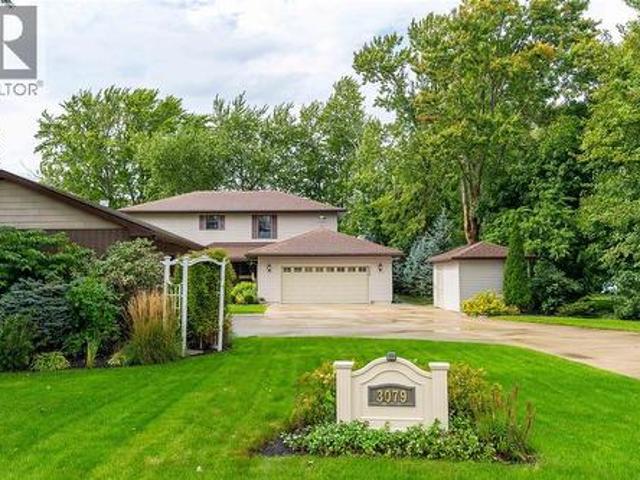
The St. Clair River takes centre stage at 3079 St. Clair Parkway. With water views from nearly every room, the home makes the most of its setting from one level to the next. The kitchen was completed by Sarnia Cabinets in 2024, with quartz countertops and an open connection to the dining area overlooking the water. The main-floor living room is warm and comfortable with a gas fireplace, while a spacious laundry room completes the main level. Upstairs are four bedrooms, each with its own walk-in closet, plus a separate office with potential to be converted into an additional bedroom. The primary suite includes a large five-piece ensuite with a soaker tub. An open-concept lower level adds plenty of additional living space. Outside, covered composite porches at the front and back of the home extend the living space, while a private dock with power, boat lift and Sea-Doo lift make getting out on the river an easy part of everyday life. The heated attached two-car garage offers inside entry
$ 1,650,000
405 8 Rock Glen Road, Lambton Shores Arkona, ON, N0M 1B0 house for sale | Listing ID X13570 | Royal LePage
View photo
House · for sale
$ 149,900
405 8 Rock Glen Road, Lambton Shores Arkona, ON, N0M 1B0 house for sale | Listing ID X13570 | Royal LePage
Oil Springs
· House
· Deck
Oil Springs · House · Deck
Welcome to Rock Glen Family Resort, one of Ontario's premier membership campgrounds, offering an exceptional range of amenities in a private, members-only setting. This impressive two bedroom, one bathroom Chariot Eagle is located in one of the resort's most exclusive and private areas. The bright, open-concept layout features an updated kitchen and bathroom, creating a comfortable and inviting space for extended seasonal living and entertaining. The unit has been extensively upgraded, including new decks, select new windows and window coverings, updated appliances, hot water on demand, reverse osmosis, auxillary heat source and a freshly painted exterior. Beyond the resort, Lambton Shores offers family fun and adventure in every direction. From parasailing in Grand Bend to horseback riding through the countryside, local attractions, outdoor adventures, and small-town experiences are all within a short drive. There is truly something for everyone near your home away from home at Rock G
$ 149,900
563 Riverside Drive, St Clair, ON, N0N 1G0 house for sale | Listing ID 26021 | Royal LePage
View photo
House · for sale
$ 835,000
563 Riverside Drive, St Clair, ON, N0N 1G0 house for sale | Listing ID 26021 | Royal LePage
Oil Springs
· House
· Parking
Oil Springs · House · Parking
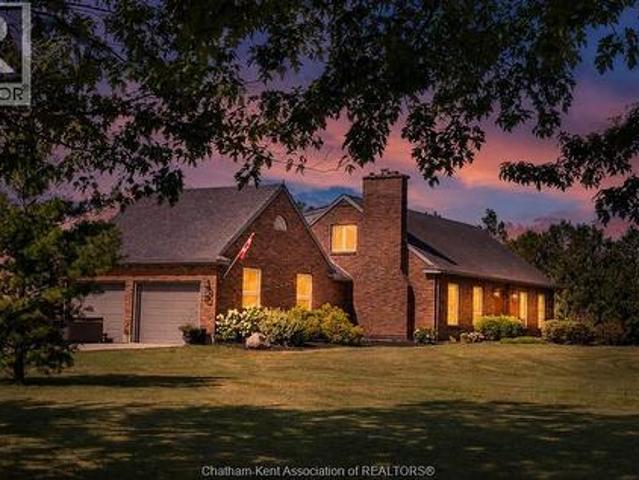
It’s not often that a home becomes available on one of Corunna’s most desirable riverfront streets! Loved by the same family for over 40 years, 563 Riverside Drive sits on an approx. 0.686-acre lot directly across from Stag Island, offering beautiful river views, passing ships and boats, and breathtaking sunsets. This charming brick bungalow features 2 bedrooms on the main level, a full bath with potential for a stackable washer/dryer, and a dining area that could easily be converted back to a 3rd bedroom. The screened-in sunporch is the perfect spot to enjoy your morning coffee or relax while taking in the river views. The lower level, with its own separate entrance, offers 1 bedroom, kitchen and full bath, providing great potential for an in-law suite, extended family or additional living space. An attached 23' x 21' double garage with inside entry and concrete driveway provide parking for up to 6 vehicles. Waterfront features include a covered electric boat lift (not used in approx.
$ 835,000
37 Ashby Crescent, Strathroy Caradoc Sw, ON, N7G 0A7 house for sale | Listing ID X13781 | Royal LePage
View photo
House · for sale
$ 1,099,900
37 Ashby Crescent, Strathroy Caradoc Sw, ON, N7G 0A7 house for sale | Listing ID X13781 | Royal LePage
Oil Springs
· House
· Fireplace · Deck · Cellar
Oil Springs · House · Fireplace · Deck · Cellar
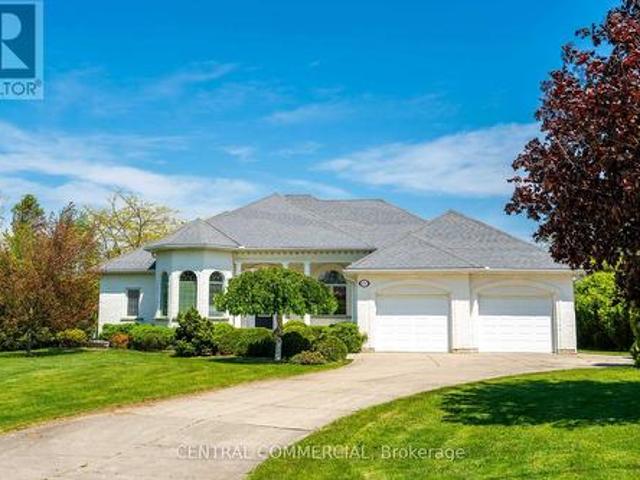
Welcome to this custom-built executive-style bungalow, beautifully appointed and set on one of the largest lots in the area. Offering exceptional indoor and outdoor living, this stunning home features a walkout basement, multiple seating areas, and beautifully landscaped grounds designed to create a private oasis. The main level showcases an impressive open-concept great room with soaring cathedral ceilings, a stunning chandelier, and a dramatic stone gas fireplace wall flanked by oversized windows that fill the space with natural light. The gourmet kitchen features a large granite island, abundant cabinetry, and seamless flow into the formal dining area. Two spacious bedrooms are located on the main level, including a luxurious primary suite with walk-in closet and private ensuite. Hardwood floors add warmth and elegance throughout the main living spaces. Step outside from the living room onto the oversized deck overlooking the expansive rear yard-perfect for entertaining, dining, or
$ 1,099,900
8 Stewart Street, Strathroy Caradoc Se, ON, N7G 3K8 house for sale | Listing ID X13709 | Royal LePage
View photo
House · for sale
$ 165,000
8 Stewart Street, Strathroy Caradoc Se, ON, N7G 3K8 house for sale | Listing ID X13709 | Royal LePage
Oil Springs
· House
· Garden · Fireplace · Air conditioning · Equipped kitchen
Oil Springs · House · Garden · Fireplace · Air conditioning · Equipped kitchen
Welcome to 8 Stewart Street, offering comfortable, low-maintenance living in the highly sought-after land-lease community of Twin Elm Estates in Strathroy. This bright 1-bedroom, 1-bathroom home features abundant natural light, highlighted by an inviting front living room with windows on three sides and a cozy gas fireplace. The ample kitchen provides plenty of cabinet storage, generous counter space, a gas stove, a dishwasher, and a sunny dining area overlooking the yard. Down the hall, discover a spacious bedroom featuring a full wall of closets and dual-aspect windows, alongside a large 3-piece bathroom complete with a corner shower. A generous laundry room provides a washer, dryer, laundry sink, and excellent utility storage. Enjoy year-round comfort with a forced-air furnace, central air conditioning, and a newer gas water heater (installed April 2023). Featuring easy-care flooring throughout, this thoughtfully laid-out property offers a fantastic floor plan and is a wonderful can
$ 165,000
4979 Lambton Line, Dawn Euphemia, ON, N0P 1K0 house for sale | Listing ID 26017 | Royal LePage
View photo
House · for sale
$ 824,900
4979 Lambton Line, Dawn Euphemia, ON, N0P 1K0 house for sale | Listing ID 26017 | Royal LePage
Oil Springs
· House
· Garden · Office room · Fireplace · Parking
Oil Springs · House · Garden · Office room · Fireplace · Parking
5 bedrooms, 2 bathrooms, 2 acres and a 34' x 60' shop! Welcome to 4979 Lambton Line, Croton in Dawn-Euphemia, a stunning country property centrally located on a paved road between Chatham and Sarnia. This charming 2-storey storybook-style brick home offers plenty of space for family living, entertaining and hobbies. The main floor features a cozy living room with fireplace, an oversized formal dining room and a spacious kitchen with a beautiful exposed-brick archway. The kitchen overlooks a convenient den area that leads to a large screened-in sunroom with peaceful views of the backyard. Also on the main floor are laundry facilities and a spacious primary bedroom with a 4-piece ensuite. The attached two-car garage includes stairs to a large overhead loft, offering excellent potential for storage, a home office, studio or hobby space. Upstairs, you will find four generously sized bedrooms and an additional four-piece bathroom. The second floor offers 4generously sized bdrms and a 4-pc b
$ 824,900
15 Beer Crescent, Strathroy Caradoc Nw, ON, N7G 3K5 house for sale | Listing ID X12594 | Royal LePage
View photo
House · for sale
$ 640,000
15 Beer Crescent, Strathroy Caradoc Nw, ON, N7G 3K5 house for sale | Listing ID X12594 | Royal LePage
Oil Springs
· House
· Parking · Cellar
Oil Springs · House · Parking · Cellar
Step into this beautifully designed 4-bedroom, 3-bath new build offering just over 2,000 sqft. Above grade and a layout crafted for modern family living. The main floor features an open and inviting flow with a bright family room, a dedicated dining area, and a stylish kitchen that keeps everyone connected. A convenient mudroom with garage access and a main-floor powder room adds everyday practicality. Upstairs, you'll find four spacious bedrooms, including a comfortable primary suite with a walk-in closet and private 4-pc ensuite. A full laundry room on the second floor means no more carrying baskets up and down stairs. The basement offers incredible potential-ask about having it finished and converted into a legal secondary unit. With room for a bedroom, full bath, kitchen, and living space, it's the perfect mortgage helper or multi-generational setup. Located in a growing community with quality finishes throughout, this home delivers space, functionality, and future income potential
$ 640,000
6379 West Parkway Drive, Lambton Shores, ON, N0N 1J0 house for sale | Listing ID X13808 | Royal LePage
View photo
House · for sale
$ 479,900
6379 West Parkway Drive, Lambton Shores, ON, N0N 1J0 house for sale | Listing ID X13808 | Royal LePage
Oil Springs
· House
· Deck
Oil Springs · House · Deck
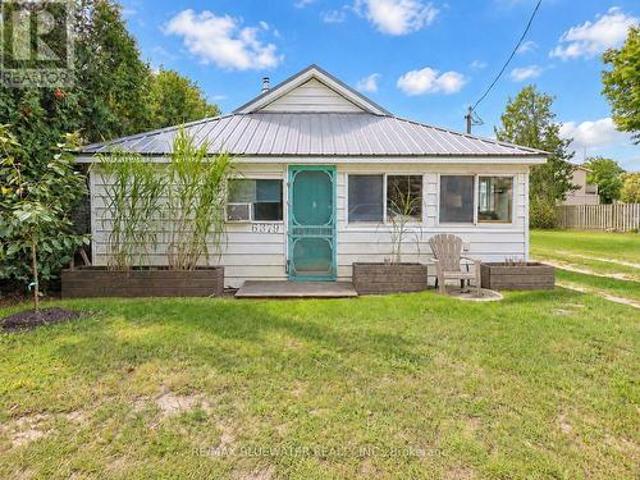
Welcome to that perfect cute cottage near the shores of Lake Huron you have been waiting for at 6397 West Parkway Drive steps from Ipperwash Beach in Lambton Shores! This location is incredible only 30 steps from a picturesque sandy beach on the shores of Lake Huron. This three season cottage with pellet stove (installed 2023) to offer lots of heat will have you coming for off season weekends as well. Once you drive down the driveway and park your car all your worries will all go away. The cottage offers those charming cozy vibes on the inside! Open concept layout allowing for living, dining and kitchen with bamboo flooring throughout is great for entertaining. Living area centered around newer wood pellet stove with brick surround. Sunroom off living space is the perfect place to relax and open that book you been wanting to read for way to long. Offering three bedrooms with full bathroom that offers a metal claw tub. Step out onto the 22'x23' back deck with gate to keep the pets conta
$ 479,900
4266 Bluepoint Drive, Plympton Wyoming, ON, N0N 1J6 house for sale | Listing ID X13671 | Royal LePage
View photo
House · for sale
$ 1,599,000
4266 Bluepoint Drive, Plympton Wyoming, ON, N0N 1J6 house for sale | Listing ID X13671 | Royal LePage
Oil Springs
· House
· Parking · Cellar
Oil Springs · House · Parking · Cellar
Welcome to lakeside living in the beautiful and peaceful beach community of Sunset Acres. This stunning custom-built home features soaring 12-foot ceilings and a fully heated basement floor, offering exceptional comfort and style throughout. Nestled in a highly desirable, family-friendly neighborhood with minimal traffic, this property sits on an extra-deep, spacious lot and offers picturesque views of Lake Huron from the great room. The home features 3+1 bedrooms and 3 full bathrooms, along with a bright eat-in kitchen complete with granite countertops and abundant storage space. An attached double-car garage provides added convenience, making this property the perfect blend of luxury, comfort, and lakeside charm. (Id: 27)
$ 1,599,000
24 Kellestine Drive, Strathroy Caradoc Sw, ON, N7G 0C5 house for sale | Listing ID X13813 | Royal LePage
View photo
House · for sale
$ 409,900
24 Kellestine Drive, Strathroy Caradoc Sw, ON, N7G 0C5 house for sale | Listing ID X13813 | Royal LePage
Oil Springs
· House
Oil Springs · House
Welcome to Twin Elm Estates conveniently located in the beautiful town of Strathroy. 20 minutes to London. Strathroy offers all modern conveniences including a hospital, shopping, restaurants and all other conveniences. Twin Elm is within walking distance of Walmart and other shopping. Twin Elm is a Parkbridge Community and offers a very active Clubhouse. Everything from exercise programs to crafts and cards. Beautiful well maintained home on a large corner lot. Irrigation system and sand point well. Small fenced area and storage shed. Front porch for that morning coffee. Freshly painted throughout. Bright and airy home with many windows. Spacious kitchen opens to separate dinette area. 3 good size bedrooms. Master with Ensuite. Ceiling fans. Laundry room features a sink and storage area. Land Lease for New owners is $825/month, Taxes. 218.82/month. The existing Land Lease may be eligible for assignment, subject to Parkbridges approval and the Purchaser satisfying Parkbridges standard
$ 409,900
Lot 27 Demelo Court, Southwest Middlesex Glencoe, ON, N0L 1M0 house for sale | Listing ID X13447 | Royal LePage
View photo
House · for sale
$ 729,900
Lot 27 Demelo Court, Southwest Middlesex Glencoe, ON, N0L 1M0 house for sale | Listing ID X13447 | Royal LePage
Oil Springs
· House
· Parking
Oil Springs · House · Parking
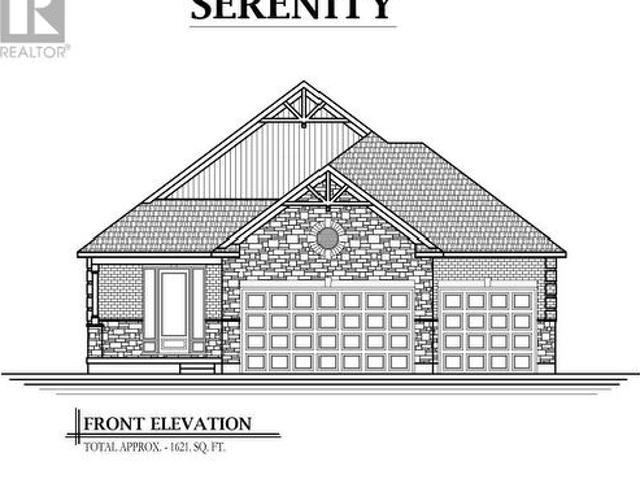
Discover this beautifully designed spacious 3 bedroom bungalow on a premium pie-shaped lot, offering extra outdoor space and a layout built for comfort, convenience and SERENITY! The open concept layout offers a bright, spacious atmosphere ideal for everyday living and entertaining. The kitchen serves as the heart of the home with granite countertops, pendant lighting over the large island with seating perfect for casual dining, and ample cupboard space with soft-closing hardware. Potlights galore! Main floor laundry convenience! Many upgrades come standard, such as an upgraded trim package with modern black hardware that adds a contemporary touch throughout the home. Other features include hardwood flooring and tile throughout the main living areas, creating a clean and modern feel with low maintenance durability. One of the standout features is the rare triple car garage, providing exceptional space for vehicles, storage, recreational equipment, or even a workshop. Perfect for homeow
$ 729,900
95 Middlesex Drive, Strathroy Caradoc Ne, ON, N7G 4G5 house for sale | Listing ID X13779 | Royal LePage
View photo
House · for sale
$ 628,500
95 Middlesex Drive, Strathroy Caradoc Ne, ON, N7G 4G5 house for sale | Listing ID X13779 | Royal LePage
Oil Springs
· House
· Patio · Garden
Oil Springs · House · Patio · Garden
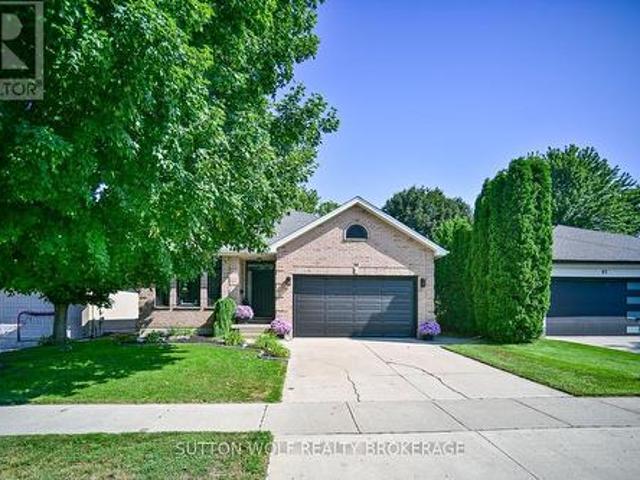
Welcome to 95 Middlesex Drive, Strathroy-a beautifully maintained all-brick bungalow located in the highly sought-after north end of Strathroy. Perfectly situated close to schools, parks, and everyday amenities, minutes from hwy 402, this home offers the ideal combination of comfort, convenience, and quality updates. The bright and inviting main level features three spacious bedrooms, a four-piece bathroom, and the convenience of main floor laundry. The updated eat-in kitchen is designed for both everyday living and entertaining, showcasing elegant quartz countertops, an undermount double sink, six included appliances highlighted by a premium KitchenAid slide-in induction range. Patio doors lead directly to a concrete patio overlooking the fully fenced backyard, complete with mature trees that provide privacy and a peaceful outdoor setting. Throughout the home, energy-efficient LED lighting enhances the bright, modern feel. The lower level expands your living space with a large family
$ 628,500
29 Manning Court, Lambton Shores Arkona, ON, N0M 1B0 house for sale | Listing ID X13466 | Royal LePage
View photo
House · for sale
$ 766,000
29 Manning Court, Lambton Shores Arkona, ON, N0M 1B0 house for sale | Listing ID X13466 | Royal LePage
Oil Springs
· House
· Fireplace · Deck · Air conditioning
Oil Springs · House · Fireplace · Deck · Air conditioning
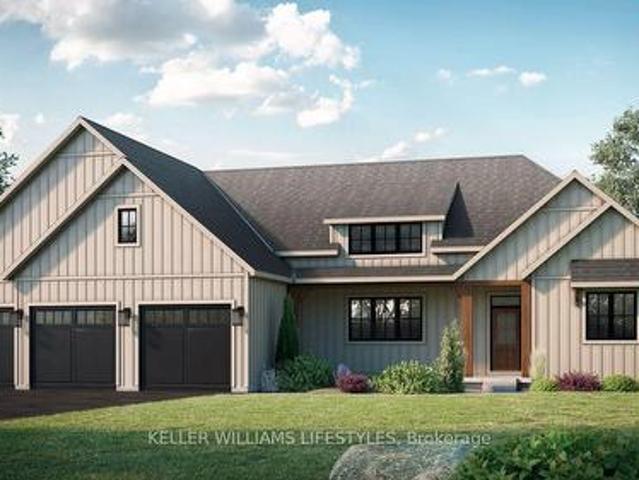
Experience luxury living in the Burke Model at Crossfield Estates, offering 1,975 sqft. Of expertly designed space. This stunning 3-bed, 2.5-bath home is crafted for comfort and functionality. The heart of the home is an open-concept great room with a cozy gas fireplace and vaulted ceilings, seamlessly flowing into a modern kitchen with quartz countertops, soft-close cabinetry & a spacious island. The master suite is a private retreat with sloped ceilings, a freestanding tub & a glass-enclosed shower. Two additional bedrooms offer ample space and share a well-appointed bathroom. A covered deck & porch provide year-round outdoor enjoyment. Additional conveniences include a laundry room & mudroom with optional bench and cubbies. Energy-efficient features include a high-efficiency gas furnace, central air, and a tankless water heater. Other models and lots available. Price includes HST. Property tax & assessment not set. Hot water tank is a rental. To be built, being sold from floor plans
$ 766,000
108 Victoria Drive, Strathroy Caradoc Melbourne, ON, N0L 1T0 house for sale | Listing ID X13783 | Royal LePage
View photo
House · for sale
$ 789,000
108 Victoria Drive, Strathroy Caradoc Melbourne, ON, N0L 1T0 house for sale | Listing ID X13783 | Royal LePage
Oil Springs
· House
· Fireplace · Parking
Oil Springs · House · Fireplace · Parking
The home that has everything. The lot, the square footage, the bedrooms, the garage & all the amenities you've been dreaming of and more! Welcome to this extraordinary custom chalet-style home in Melbourne. Set on an impressive 130' x 135' lot spanning (. 406 acres), this spacious 3+2 bedroom home offers incredible space inside & out. A long laneway provides parking for up to 8 vehicles, plus an oversized 30' x 30' heated garage with 11' ceilings & custom hexagon lighting. Inside, a bright foyer with skylights leads to the dramatic main living area, where soaring ceilings reach approx. 13' at their peak. Striking A-frame windows fill the space with natural light while a two-storey fireplace creates a stunning focal point. The kitchen features granite counters, modern backsplash, updated sink & a large horseshoe island with ample seating, complemented by a spacious dining area with bay window. Three generous bedrooms with new flooring are located on the main level alongside an impressiv
$ 789,000
279 Cameron Street, St Clair, ON, N0N 1G0 house for sale | Listing ID 26022 | Royal LePage
View photo
House · for sale
$ 449,900
279 Cameron Street, St Clair, ON, N0N 1G0 house for sale | Listing ID 26022 | Royal LePage
Oil Springs
· House
· Parking
Oil Springs · House · Parking
Welcome to this well-maintained brick bungalow offering exceptional space, pride of ownership and great value in desirable Corunna! Perfectly suited for a first-time buyer or growing family, this home features 5 total bedrooms, 2 full bathrooms and a detached 1.5-car garage, all conveniently located close to schools, shopping and amenities. The stunning main floor features a large living room that flows into the spacious eat-in kitchen, offering ample cabinetry and plenty of room for family meals and entertaining. Two comfortable upper bedrooms are complemented by a stunning renovated 5-piece main-floor bathroom featuring attractive tile and double sinks. Newer flooring, trim and doors throughout the main floor add to the home’s fresh and inviting appeal. The lower level provides excellent additional living space with a cozy recreation room, 3 additional bedrooms, a den, 3-piece bathroom and cold room. With 5 bedrooms in total, there is plenty of flexibility for a growing family, home
$ 449,900
29284 Jane Road, Chatham Kent Thamesville, ON, N0P 2K0 far.
View photo
House · for sale
$ 1,349,000
$ 1,044/sq.ft
29284 Jane Road, Chatham Kent Thamesville, ON, N0P 2K0 far.
Oil Springs
· 1,292 sq.ft · 4 Bedrooms · 4 Baths · House
· Balcony
Oil Springs · 1,292 sq.ft · 4 Bedrooms · 4 Baths · House · Balcony
Discover the perfect blend of country charm and modern convenience on this stunning 49-acre farm property, just 2.5 km north of Thamesville and 10 minutes from Highway 401. This estate features a mix of productive farmland, a beautiful hardwood bushlot, and a grand 4-bedroom, 3 +1 bathroom home surrounded by mature trees. Inside, youll find expansive rooms with soaring ceilings and exquisite original details, offering a timeless elegance. The primary suite boasts a private balcony overlooking the picturesque landscape. A modern oil boiler and outdoor woodstove provide efficient heating, while a Generac generator ensures uninterrupted power. For those who need ample storage or workspace, the property includes a 60 x 40 drive shed and a 64 x 40 Quonset, both equipped with concrete floors and electricity. The 24-acre hardwood bush offers a sustainable source of firewood and adds to the serene setting. Whether youre looking for a working farm, a country retreat, or a private estate, this p
$ 1,349,000

Get email alerts

Don't miss out: be the first to know about new properties

The alert was correctly created

On subscribing you accept the conditions of use and the privacy policy
Alert
Receive new ads in your inbox
Save this search
Receive alerts for new listings

We'll send you an email when we have new properties for: "Houses for sale in Oil Springs"

The alert was correctly created

Middlesex Centre
Strathroy-caradoc
Get email alerts and be the first to see new listings
Required field
On subscribing I accept the terms of the privacy policy
Perfect! You'll soon start receiving new listings via email
Alert
Receive an email when we have new ads for Houses for sale in Oil Springs
Save this search
Filters

Bedrooms

Area (sq.ft)

sq.ft
sq.ft

Price

$
$

Filter by property type

Bathrooms

Clear all filters
Receive notifications when new entries are published.