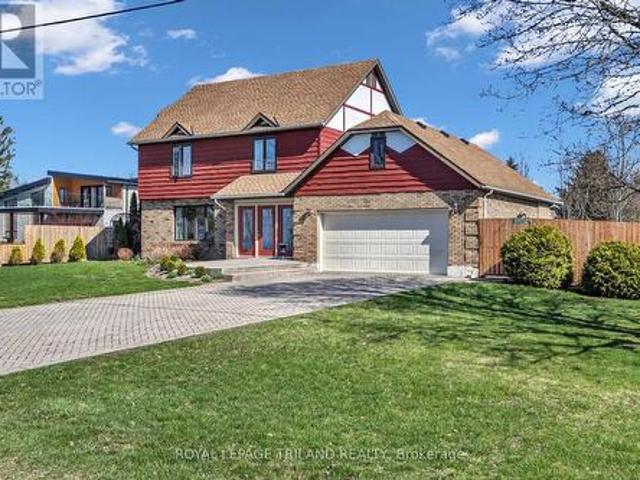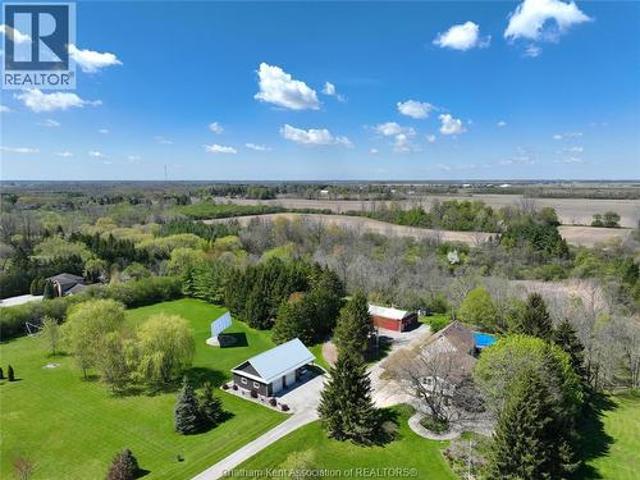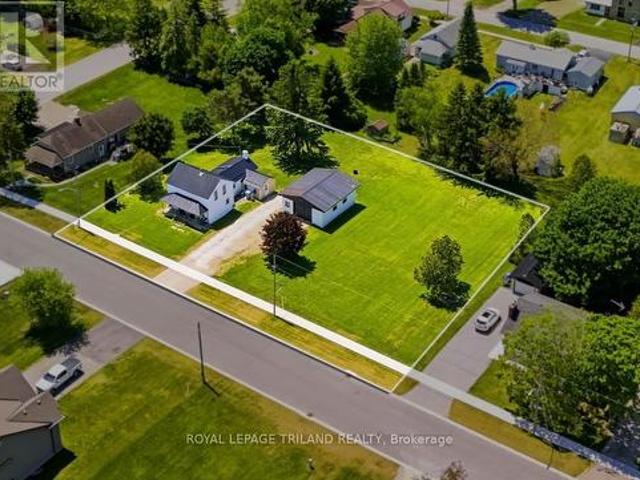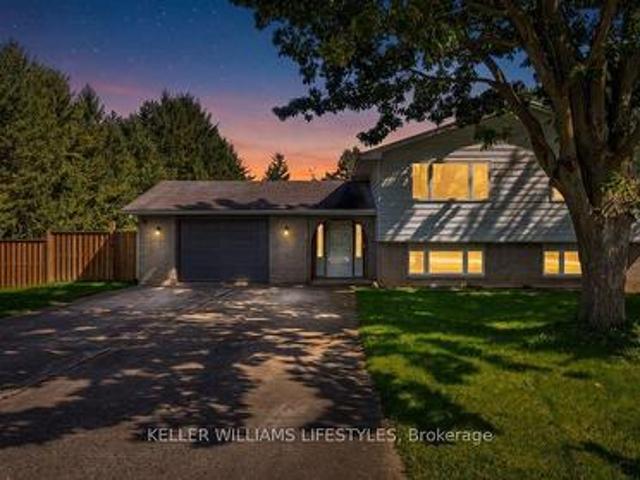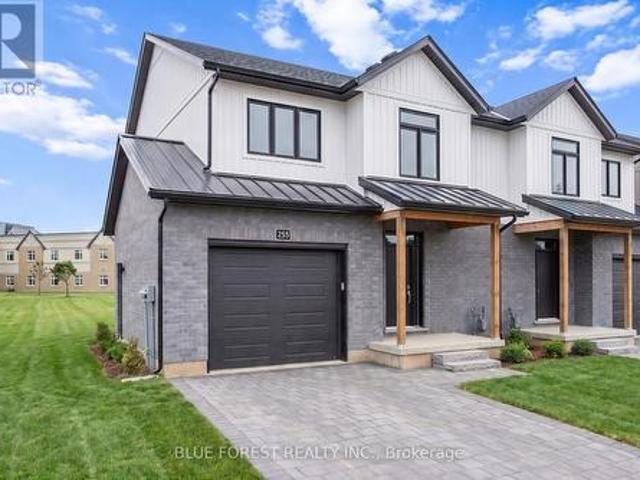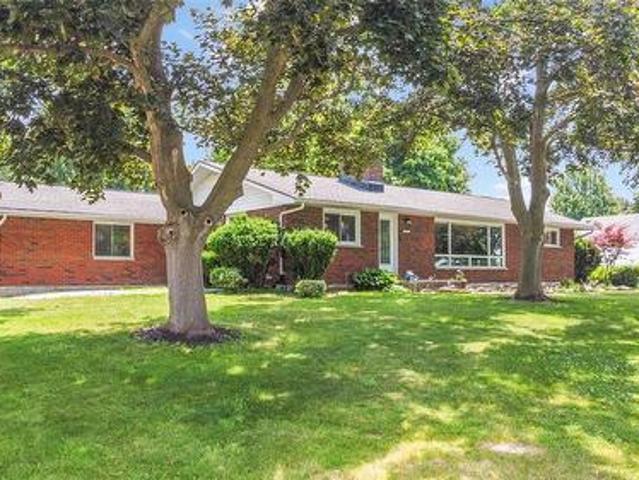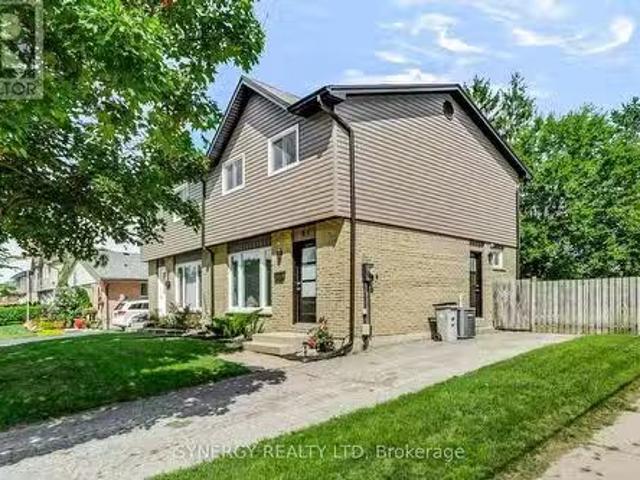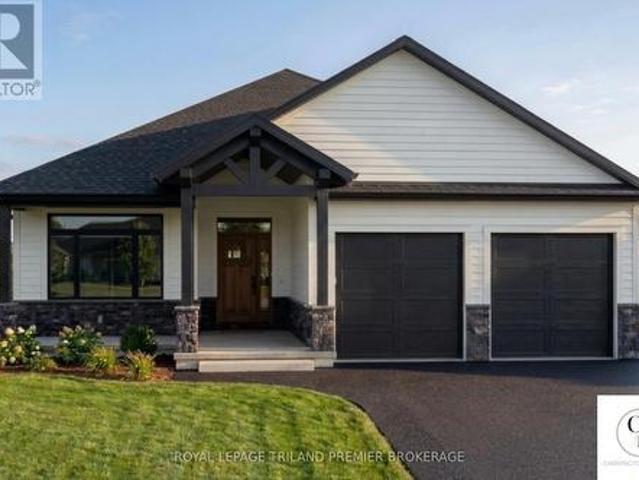
664 houses for sale in Oil Springs

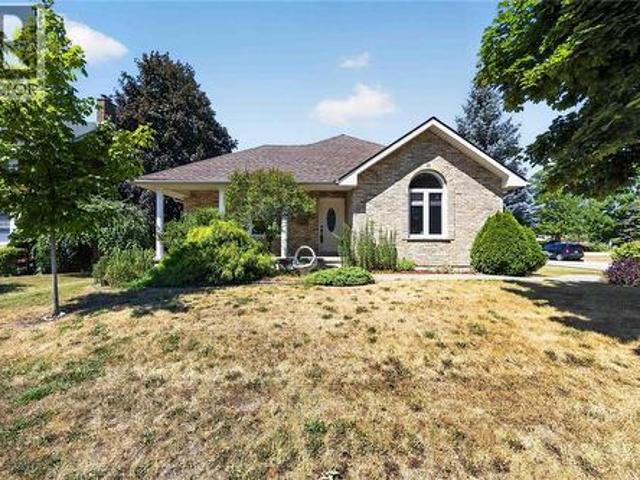
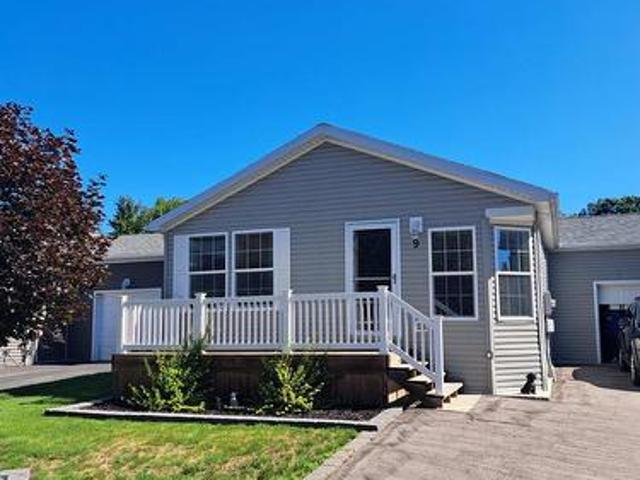
9 Bond Street, Strathroy Caradoc Sw, ON, N7G 0C5 house for sale | Listing ID X13640 | Royal LePage
View photo
House · for sale
$ 369,900
9 Bond Street, Strathroy Caradoc Sw, ON, N7G 0C5 house for sale | Listing ID X13640 | Royal LePage
Oil Springs
· House
· Patio · Garden · Parking
Oil Springs · House · Patio · Garden · Parking
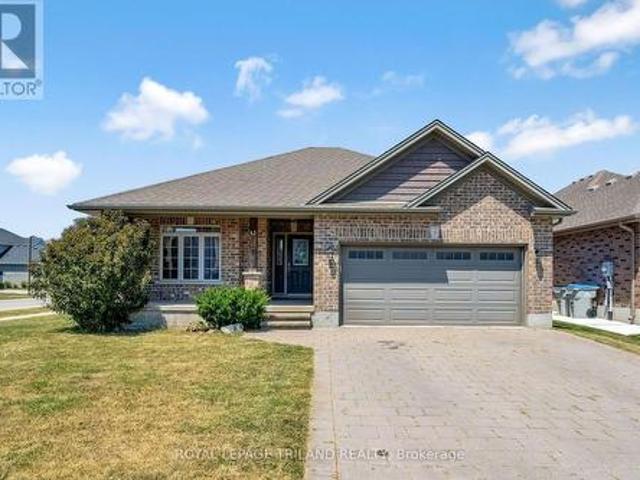
Welcome to Twin Elm Estates conveniently located in the beautiful town of Strathroy. 20 minutes to London. Strathroy offers all modern conveniences including a hospital, shopping, restaurants and all other conveniences. Twin Elm is within walking distance of Walmart and other shopping. Twin Elm is a Parkbridge Community and offers a very active Clubhouse. Everything from exercise programs to crafts and cards. Very functional home offering an attached and insulated garage. Perfect man cave! Front porch for that morning coffee and backyard patio for afternoon relaxation. Open concept interior with lots of large windows. Kitchen features island and opens to separate dining space. Great size master bedroom with ensuite and walk in closet. Separate laundry room. Land Lease for New owners is $825/month, Taxes. 221 /month. The existing Land Lease may be eligible for assignment, subject to Parkbridges approval and the Purchaser satisfying Parkbridges standard qualification requirements, as pro
$ 369,900
3167 Broadway Street, Brooke Alvinston, ON, N0N 1A0 house for sale | Listing ID X13596 | Royal LePage
View photo
House · for sale
$ 799,900
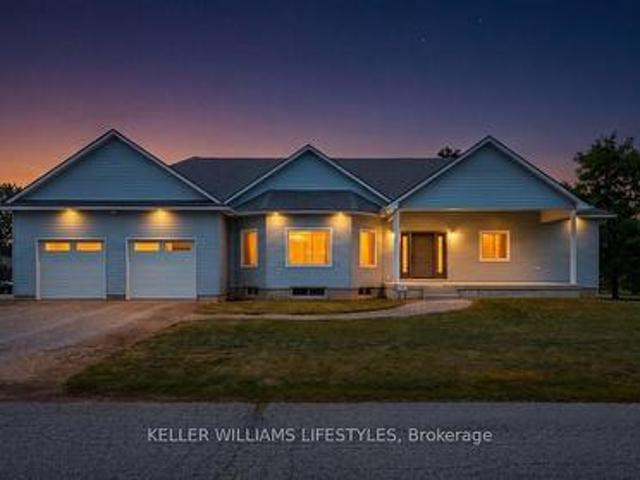
3167 Broadway Street, Brooke Alvinston, ON, N0N 1A0 house for sale | Listing ID X13596 | Royal LePage
Oil Springs
· House
Oil Springs · House
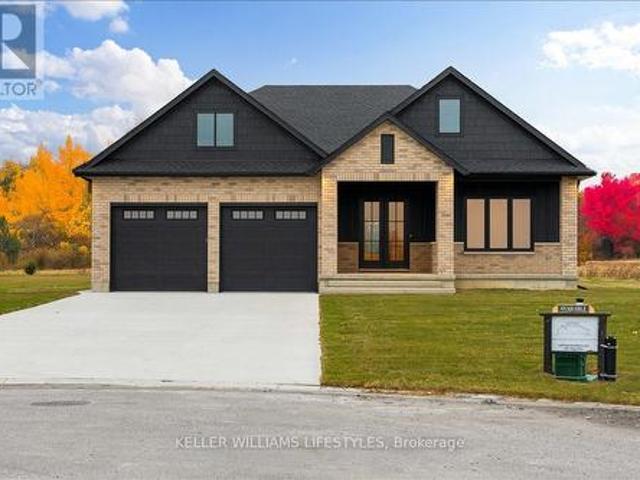
Built with family living in mind, this exceptional bungalow offers approximately 3,000 sq. Ft. of finished living space on the main floor alone, with an untouched lower level ready for your future vision. Situated on over half an acre, this property provides outstanding value, plenty of outdoor space, and room to grow in one of the area's most welcoming communities. The heart of the home is its bright, open-concept layout where the kitchen, living room, and dining area flow seamlessly together, creating the perfect space for everyday living and entertaining. The stunning kitchen is beautifully finished with quartz countertops, dual wall ovens, a built-in cooktop with pot filler, and a premium dual fridge/freezer combination. The spacious primary suite offers a private retreat complete with two walk-in closets and an ensuite. Step outside to the massive covered rear porch overlooking the expansive backyard-ideal for relaxing, hosting family gatherings, or simply enjoying the peaceful su
$ 799,900
22 Main Street South, Lambton Shores, ON, N0N 1J0 house for sale | Listing ID 26018 | Royal LePage
View photo
House · for sale
$ 487,500
22 Main Street South, Lambton Shores, ON, N0N 1J0 house for sale | Listing ID 26018 | Royal LePage
Oil Springs
· House
· Patio · Office room · Gym · Deck · Parking · Cellar
Oil Springs · House · Patio · Office room · Gym · Deck · Parking · Cellar
Welcome to this well-maintained brick bungalow, built in 2003, offering comfortable one-floor living with plenty of opportunity to make it your own. Featuring 2 bedrooms and 2 bathrooms, this home has an open-concept layout connecting the kitchen, dining, and living areas—perfect for both everyday living and entertaining. The spacious primary bedroom includes a private 3-piece ensuite and a convenient walk-in closet. Patio doors off the kitchen and dining area lead to a little back deck. The unfinished basement offers endless potential, whether it be a large family room, additional bedroom, home office, gym, or extra storage space. An attached one-car garage provides extra storage and the backup generator offers peace of mind year-round. Additional updates include shingles replaced approximately in 2016, a recently serviced furnace, and a chair lift that can remain with the home or be removed to suit the new owner's needs. Whether you're looking to downsize, purchase your first home, o
$ 487,500
Lot 48 Stella Avenue, Southwest Middlesex Glencoe, ON, N0L 1M0 house for sale | Listing ID X12824 | Royal LePage
View photo
House · for sale
$ 556,500
Lot 48 Stella Avenue, Southwest Middlesex Glencoe, ON, N0L 1M0 house for sale | Listing ID X12824 | Royal LePage
Oil Springs
· House
· Office room · Parking
Oil Springs · House · Office room · Parking
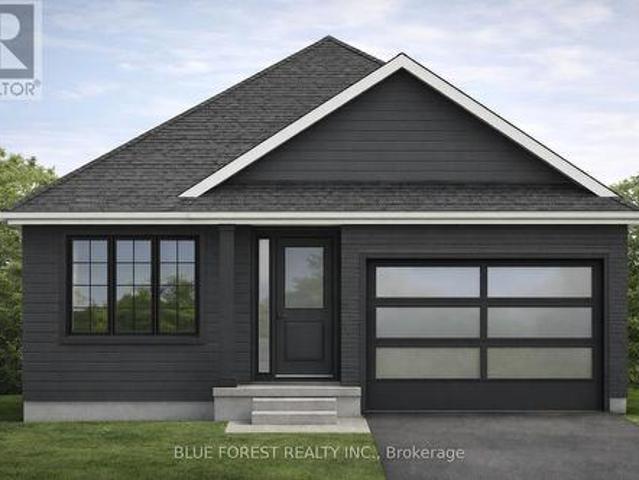
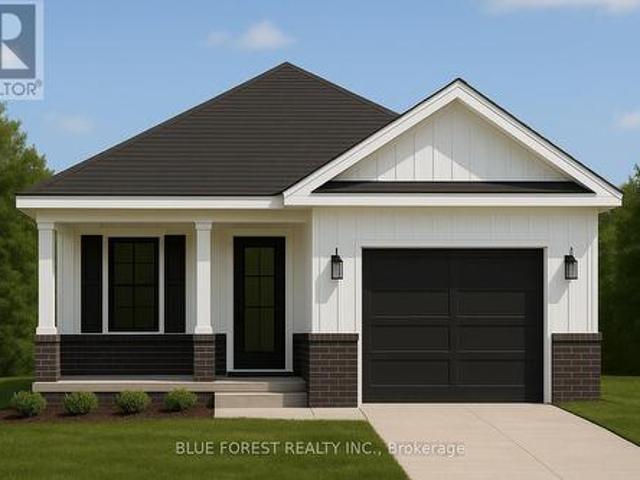
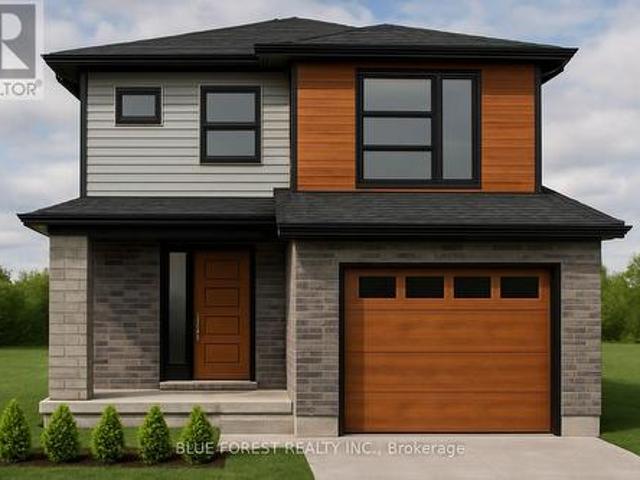
Introducing The Rosie, a thoughtfully designed 1275 sq. Ft. home by Bakker Design & Build, offering smart use of space, functional flow, and elevated architectural details throughout. The main living area features an open-concept kitchen, dining, and living room designed for connection and comfort. A tray ceiling in the dining room adds character and dimension, while the kitchen is anchored by a central island and complemented by a walk-in pantry for added storage. Large windows bring in natural light, creating a bright and airy atmosphere. The private primary suite offers a comfortable retreat with a spacious closet and convenient access to a full bath 5-Pc bathroom. A second bedroom provides flexibility for guests, a home office, or growing families. Main-floor laundry and direct access to the garage add everyday practicality. To be built! Other lots and designs are available. Price based on base lot, premiums extra. (Id: 27)
$ 556,500
126 Fraser Crescent, Lambton Shores Forest, ON, N0N 1J0 house for sale | Listing ID X12969 | Royal LePage
View photo
House · for sale
$ 1,039,900
126 Fraser Crescent, Lambton Shores Forest, ON, N0N 1J0 house for sale | Listing ID X12969 | Royal LePage
Oil Springs
· House
· Cellar
Oil Springs · House · Cellar
Welcome to 126 Fraser Crescent, a stunning home built by Wellington Builders, tucked away in the desirable Woodside Estates on one of the largest pie-shaped lots in the neighbourhood. This exceptional property is a true reflection of craftsmanship, care, and quiet luxury. With over 3,300 sq. Ft. of finished living space, every detail has been thoughtfully designed and beautifully balanced to create a timeless, comfortable home. At the heart of the home is a stunning kitchen, featuring elegant finishes and an open layout that makes it the perfect gathering place for family and friends. Airy, light-filled spaces flow effortlessly throughout, offering both functionality and warmth. With 5 bedrooms and 3 full bathrooms, this home offers the ideal blend of sophistication, comfort, and elevated living. The finished basement offers an inviting space for entertaining, movie nights, or relaxing weekends. Every corner of this home showcases attention to detail and a sense of refined luxury. 126
$ 1,039,900
Lot 90 Beer Crescent, Strathroy Caradoc Nw, ON, N7G 3K5 house for sale | Listing ID X12334 | Royal LePage
View photo
House · for sale
$ 665,000
Lot 90 Beer Crescent, Strathroy Caradoc Nw, ON, N7G 3K5 house for sale | Listing ID X12334 | Royal LePage
Oil Springs
· House
· Office room · Cellar
Oil Springs · House · Office room · Cellar
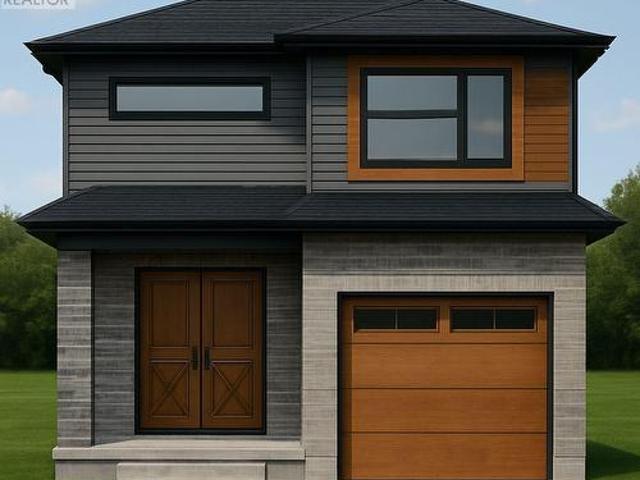
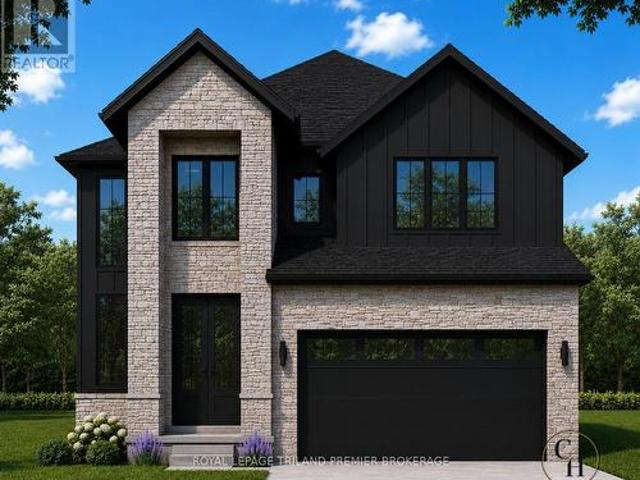
Bakker Design & Build Inc presents'The Abbey'. This FREEHOLD new build offers 1,946 sqft. And delivers style, space, and versatility across two floors. The open main floor layout features a large living room, a family-friendly dining space, and a kitchen with plenty of counter space and storage. Upstairs, four bedrooms provide flexibility for family, guests, or a home office, while the primary suite offers a private retreat with a 4-pc ensuite bath and walk-in closet. A full bath and dedicated laundry room on this floor add everyday convenience. The basement offers future living space with a rough-in for a three-piece bath, making this home as adaptable as it is inviting. To be built! Other lots and designs are available. Price based on base lot, premiums extra. Check out more plans at buchanancrossings. COM.This is a linked property. *. (id: 27)
$ 665,000
35 Cassie Crescent, Strathroy Caradoc Ne, ON, N7G 4E3 house for sale | Listing ID X13586 | Royal LePage
View photo
House · for sale
$ 675,000
35 Cassie Crescent, Strathroy Caradoc Ne, ON, N7G 4E3 house for sale | Listing ID X13586 | Royal LePage
Oil Springs
· House
· Fireplace
Oil Springs · House · Fireplace
Welcome to effortless living in one of Strathroy's most desirable neighbourhoods! This beautifully maintained 2+1-bedroom, 3-full-bathroom bungalow offers the perfect blend of modern style, functional living, and exceptional outdoor space, all move-in ready. Step inside to a bright, open-concept floor plan, where the spacious living room is anchored by a cozy gas fireplace, creating the ideal place to gather with family or unwind at the end of the day. The thoughtfully designed kitchen flows seamlessly into the dining and living areas, making entertaining effortless while maintaining a warm, inviting atmosphere. The main level features two generously sized bedrooms, including a spacious primary retreat with its own en-suite, while the second full bathroom adds convenience for guests and family alike. Downstairs, the fully finished lower level expands your living space with a large recreation room, an additional bedroom, and a full bathroom, ideal for overnight guests, teenagers, a home
$ 675,000
Lot 35 Beer Crescent, Strathroy Caradoc Nw, ON, N7G 3K5 house for sale | Listing ID X12335 | Royal LePage
View photo
House · for sale
$ 552,900
Lot 35 Beer Crescent, Strathroy Caradoc Nw, ON, N7G 3K5 house for sale | Listing ID X12335 | Royal LePage
Oil Springs
· House
· Garden · Office room · Cellar
Oil Springs · House · Garden · Office room · Cellar
Welcome to The Briarwood by Patzer Homes, a beautifully designed FREEHOLD new build offering stylish and efficient one-floor living. This thoughtfully laid-out bungalow features three bedrooms and a full bath, ideal for families, first-time buyers, or those looking to downsize without compromising comfort. Step into the open-concept living and dining area filled with natural light, perfect for relaxing or hosting guests. The kitchen offers plenty of counter space, a functional layout with direct access to the backyard, great for everyday living and entertaining. The primary bedroom is tucked at the back of the home for added privacy, while two additional bedrooms offer flexible space for kids, guests, or a home office. A modern full bathroom and linen closet are conveniently located nearby. Take advantage of the flexibility of this design with the option to have 2 bedrooms and an added en-suite bathroom. The lower level provides a full unfinished basement with rough-in for a future bat
$ 552,900
168 Graham Road, West Elgin West Lorne, ON, N0L 2P0 house for sale | Listing ID X13707 | Royal LePage
View photo
House · for sale
$ 408,000
168 Graham Road, West Elgin West Lorne, ON, N0L 2P0 house for sale | Listing ID X13707 | Royal LePage
Oil Springs
· House
· Garden · Parking · Deck
Oil Springs · House · Garden · Parking · Deck
If you are looking for a small town opportunity, come visit 168 graham rd, 1 storey home with detached garage and a large lot with extra storage sheds. Home boasts 3 bedrooms 2 bathrooms, large principal rooms with hardwood floors, grand staircase with original trim. Main floor laundry with 2 pc bathroom, mudroom, extra storage with access to deck and backyard. Coverd walkway between house and garage. Walking distance to park, arena, soccer fields, playground and downtown shopping also schools, library, health centre and places of worship. (Id: 27)
$ 408,000
Lot 4 Widder Estates Drive, Lambton Shores Thedford, ON, N0M 2N0 house for sale | Listing ID X13785 | Royal LePage
View photo
House · for sale
$ 779,900
Lot 4 Widder Estates Drive, Lambton Shores Thedford, ON, N0M 2N0 house for sale | Listing ID X13785 | Royal LePage
Oil Springs
· House
· Office room · Deck
Oil Springs · House · Office room · Deck
TO BE BUILT: Welcome to Thedford's newest development, Widder Estates! Situated on Widder Stations picturesque 18-hole golf course, Carrington Homes offers'The Highview', 2890 square feet of professionally designed living space on two levels. The property starts with beautiful curb appeal, featuring covered, double height front porch. Inside, you'll find a generous open concept main level featuring custom kitchen with quartz countertops, 36' high cabinets, stainless steel range hood, large pantry with cabinetry and generous island with breakfast bar; dinette with direct access to your covered rear deck and bright open great room. Completing the main level is the convenient mudroom and 2-piece bathroom along with a spacious den, perfect for home office or playroom. The upper level boasts 4 spacious bedrooms, and 3 bathrooms including primary suite with 4-piece en-suite (tiled shower with glass enclosure and stand alone tub) and walk in closet. A convenient laundry room and large linen c
$ 779,900
7007 Blue Coast Heights, Plympton Wyoming, ON, N0N 1E0 house for sale | Listing ID 26017 | Royal LePage
View photo
House · for sale
$ 1,099,950
7007 Blue Coast Heights, Plympton Wyoming, ON, N0N 1E0 house for sale | Listing ID 26017 | Royal LePage
Oil Springs
· House
· Parking
Oil Springs · House · Parking
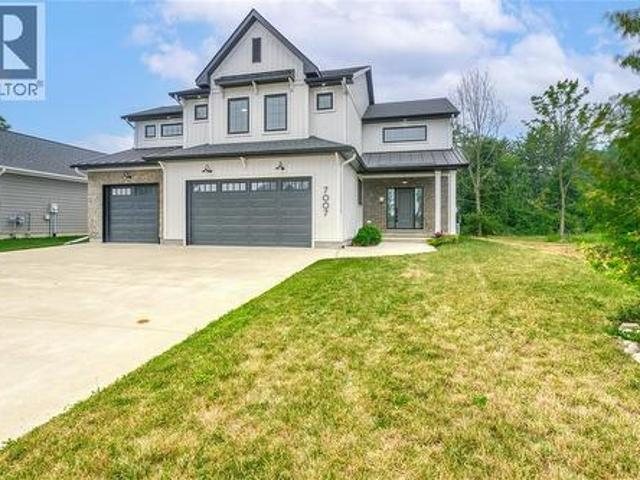
Welcome to 7007 Blue Coast Heights, custom-built by Master Generations Builder in one of Plympton-Wyoming's most sought-after beachside communities. Just minutes from top-rated Errol Village Public School, golf courses, shopping and the lakefront restaurants of Bright's Grove, owners also enjoy private deeded access to a spectacular sandy Lake Huron beach, reached by a peaceful wooded trail just a short walk from home. A timeless modern farmhouse exterior, concrete driveway, covered porch and oversized triple garage create welcoming curb appeal that reflects the quality throughout. Inside, a bright two-storey foyer opens to a designed floor plan that balances open-concept living with multiple spaces to gather, entertain and unwind. Designed for everyday living and entertaining, the kitchen showcases custom cabinetry, premium KitchenAid appliances, a striking quartz island, a farmhouse sink, and abundant workspace, while flowing seamlessly into the dining area and great room with a gas
$ 1,099,950
9 Union Street E, Lambton Shores Arkona, ON, N0M 1B0 house for sale | Listing ID X13709 | Royal LePage
View photo
House · for sale
$ 529,900
9 Union Street E, Lambton Shores Arkona, ON, N0M 1B0 house for sale | Listing ID X13709 | Royal LePage
Oil Springs
· House
· Garden · Deck · Air conditioning · Cellar
Oil Springs · House · Garden · Deck · Air conditioning · Cellar
Space, privacy and an incredible workshop! This beautifully renovated home sits on an impressive 90' x 210' lot backing onto peaceful ravine and green space. Inside, enjoy a modern kitchen, 3 spacious bedrooms, 2 renovated bathrooms and an expansive backyard with a large deck and charming chicken coop. The 2-storey workshop with heat, hydro & water is a true standout. Perfect for a hobbyist, entrepreneur, car enthusiast or anyone needing extra space. Enjoy the best of both worlds with a peaceful country feel while being just 1 minute to Arkona Fairways Golf Club and 5 minutes to Rock Glen Conservation Area. Extensively updated for peace of mind, including Lennox high-efficiency furnace, central air, Navien tankless water heater, whole-home HEPA filtration, updated insulation, spray-foamed basement walls, shingles, windows, eavestroughs and central vacuum. A rare opportunity offering peace-of-mind updates while preserving its timeless charm. (Id: 27)
$ 529,900
Lot 49 Stella Avenue, Southwest Middlesex Glencoe, ON, N0L 1M0 house for sale | Listing ID X12824 | Royal LePage
View photo
House · for sale
$ 627,850
Lot 49 Stella Avenue, Southwest Middlesex Glencoe, ON, N0L 1M0 house for sale | Listing ID X12824 | Royal LePage
Oil Springs
· House
Oil Springs · House
Welcome to'The Tova'. This new build home offers 1,827 sqft over two storeys. The open-concept main level blends a bright living room, spacious dining area, and modern kitchen, creating a natural hub for family life. Upstairs, three well-proportioned bedrooms include a private primary suite with a 4pc ensuite bath and generous closet space. The additional full bath and convenient laundry room make daily routines a breeze. The lower level offers future development potential, with space for a recreation room, extra bedroom, and a rough-in for a three-piece bath perfect for growing families or guests. To be built! Other lots and designs are available. Price based on base lot, premiums extra. (Id: 27)
$ 627,850
207 Victoria Avenue East, Point Edward, ON, N7V 1H7 house for sale | Listing ID 26021 | Royal LePage
View photo
House · for sale
$ 579,900
207 Victoria Avenue East, Point Edward, ON, N7V 1H7 house for sale | Listing ID 26021 | Royal LePage
Oil Springs
· House
· Garden · Balcony · Parking · Cellar
Oil Springs · House · Garden · Balcony · Parking · Cellar
Discover an exceptional opportunity in sought-after Point Edward. This versatile duplex is ideal for investors, multi-generational living, or buyers seeking the flexibility of supplementary rental income. The main floor and basement have been completely renovated, offering bright, modern, move-in-ready spaces throughout. The main-floor unit features two bedrooms and a full bathroom, with refreshed finishes designed for comfortable everyday living. The newly finished lower-level in-law suite offers its own one-bedroom layout, a full kitchen, and in-suite laundry—an excellent option for extended family, guests, or additional income potential. Upstairs, the second unit provides two bedrooms, a bathroom, and a charming private balcony, creating a separate and inviting living space. Outside, the property is further enhanced by a garage and a generous backyard, providing practical storage, parking, and room to enjoy the outdoors. With its updated main and lower levels, multiple self-containe
$ 579,900
5257 Cliff Road, Lambton Shores, ON, N0N 1J7 house for sale | Listing ID X13687 | Royal LePage
View photo
House · for sale
$ 799,900
5257 Cliff Road, Lambton Shores, ON, N0N 1J7 house for sale | Listing ID X13687 | Royal LePage
Oil Springs
· House
· Patio · Garden
Oil Springs · House · Patio · Garden
Welcome home to Ontario's West Coast living in Lambton Shores! Enjoy the stunning views and sunsets of Lake Huron from your living room window or front patio! This 1,925 sq. ft. Family home features 3 bedrooms and 3.5 bathrooms, situated on a beautifully landscaped 100 ft. X 200 ft. lot. Enclosed front porch entryway is perfect in inclement weather, with another doorway leading you into the spacious foyer and then to the formal living room. The formal dining room (with a patio door for yard access), the eat-in kitchen, and the family room (also with a patio door for yard access) span the back of the home. Main floor also includes a laundry room and a powder room. From the foyer the staircase leads to the second floor of this lovely home, which has 3 bedrooms and 3 bathrooms. The primary bedroom has a 3-piece ensuite and 2 closets. The other 2 bedrooms have ample space and a view of the lake. The backyard has many desirable features, including two separate patios separated by a pond, ra
$ 799,900
4311 Marthaville Road, Petrolia, ON, N0N 1R0 house for sale | Listing ID 26016 | Royal LePage
View photo
House · for sale
$ 1,450,000
4311 Marthaville Road, Petrolia, ON, N0N 1R0 house for sale | Listing ID 26016 | Royal LePage
Oil Springs
· House
· Garden · Fireplace · Deck · Swimming pool · Cellar
Oil Springs · House · Garden · Fireplace · Deck · Swimming pool · Cellar
A private haven of 36 acres just outside Petrolia. The meticulously maintained move-in-ready property offers the peace, privacy, and versatility to create the lifestyle you have been looking for while still having the option to work from home (fibre optic internet). The property includes 20+/. Workable acres, a mature woodlot, creek, enclosed raised vegetable garden, a campfire clearing, children’s fort, and a 27-foot above-ground pool. Earn income with farmland rental and 10 kW MicroFIT solar panels generating. 11,000 per year. Multiple cedar decks overlook the surrounding greenery for you to enjoy the quiet country setting. The raised ranch features a substantial addition completed in 2006, offering four main floor bedrooms, two additional bedrooms in the basement, three full bathrooms, and a bright, open-concept kitchen and living area updated in 2022. The spacious primary suite is a private retreat, complete with a gas fireplace, dry bar, walk-in closet, and six-piece ensuite with
$ 1,450,000
191 Elizabeth Street, Lambton Shores Thedford, ON, N0M 2N0 house for sale | Listing ID X13418 | Royal LePage
View photo
House · for sale
$ 464,900
191 Elizabeth Street, Lambton Shores Thedford, ON, N0M 2N0 house for sale | Listing ID X13418 | Royal LePage
Oil Springs
· House
· Parking · Air conditioning
Oil Springs · House · Parking · Air conditioning
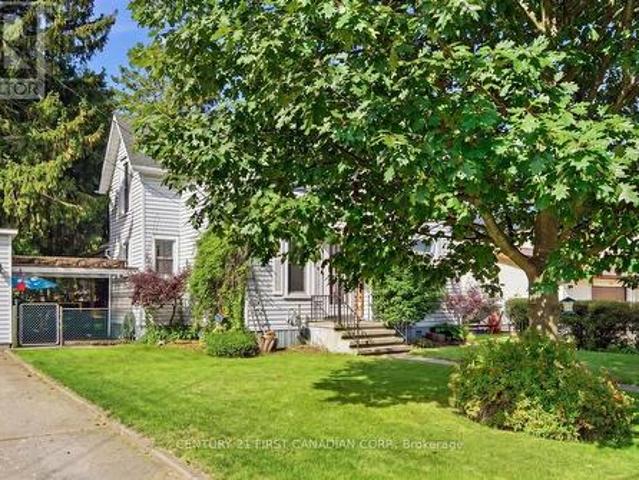
Triple wide lot. 703 acres, thedford. Opportunity knocks! Charming 2-storey home with 2 bedrooms, 1 bathroom, and main floor laundry. Updates include a metal roof, forced air gas furnace, and central air conditioning. Detached garage/workshop with gas furnace and 220-amp service. Situated on a. 70-acre triple-wide lot*, offering a potential severance opportunity (buyer to complete their own due diligence) or simply the chance to enjoy the space and flexibility of an oversized property. Close to cottage country, with a short drive to Ipperwash, Port Franks, and Grand Bend, plus several golf courses and all that Ontario's West Coast has to offer. (Id: 27)
$ 464,900
27788 Havelock Street, Adelaide Metcalfe Kerwood, ON, N0M 2B0 house for sale | Listing ID X13809 | Royal LePage
View photo
House · for sale
$ 539,900
27788 Havelock Street, Adelaide Metcalfe Kerwood, ON, N0M 2B0 house for sale | Listing ID X13809 | Royal LePage
Oil Springs
· House
· Garden · Office room · Fireplace
Oil Springs · House · Garden · Office room · Fireplace
Welcome to peaceful living in the charming community of Kerwood, offering the perfect blend of small-town tranquility with convenient access to nearby city amenities. This spacious 3+1 bedroom home is situated on an expansive 132 x 132 lot surrounded by large mature trees, providing abundant privacy and outdoor space. Inside, the heart of the home is a generously sized kitchen featuring a large center island, ample cabinetry, and a bright adjoining dining area that overlooks the scenic front yard. As you make your way to the lower level, you will be greeted by large windows that flood the space with natural light, ensuring the area feels open and airy. This level boasts a massive recreation room anchored by a stunning built-in fireplace with a classic white brick surround, creating a warm and inviting atmosphere for family gatherings. A versatile fourth bedroom completes the lower level, perfect for hosting guests or setting up a private home office. Step outside to appreciate the spra
$ 539,900
255 Mctavish Street, Strathroy Caradoc Nw, ON, N7G 3K5 house for sale | Listing ID X13453 | Royal LePage
View photo
House · for sale
$ 565,000
255 Mctavish Street, Strathroy Caradoc Nw, ON, N7G 3K5 house for sale | Listing ID X13453 | Royal LePage
Oil Springs
· House
· Fireplace · Cellar
Oil Springs · House · Fireplace · Cellar
Strathroy's newest freehold townhomes are now ready for showings. The Clara, a stunning 1,800 sq. Ft. townhome built to the Bakker Design & Build energy efficiency standards, boasts 9-foot main floor ceilings with tile and hardwood flooring throughout. The main floor is rounded out with a linear electric fireplace, a spacious kitchen with ample room for a dining table, and a 2-pc bath. The second floor features large bedrooms, an oversized laundry room, and a luxury primary retreat with a 4-pc ensuite and walk-in closet. These homes are far from builder standard! The unfinished basement, with an oversized window and roughed-in 3-pc bath, awaits your future finishes. Move-in-ready options available, along with a 90-day close allowing you to select your own final fixtures and finishes. (Id: 27)
$ 565,000
1202 St.Clair Parkway, St Clair, ON, N0N 1M0 house for sale | Listing ID 26020 | Royal LePage
View photo
House · for sale
$ 899,900
1202 St.Clair Parkway, St Clair, ON, N0N 1M0 house for sale | Listing ID 26020 | Royal LePage
Oil Springs
· House
· Garden
Oil Springs · House · Garden
Welcome to this exceptional riverfront retreat, where waterfront living meets comfort, style, and endless recreation. Situated on a large corner lot, this beautifully maintained all-brick bungalow offers an impressive combination of space, updates, and breathtaking water views. The main level features 3 bedrooms and 1.5 bathrooms, a nicely updated kitchen, formal dining room, and inviting living room showcasing the St. Clair River. Large windows bring the waterfront setting into the heart of the home, creating a warm and relaxing atmosphere. The newly renovated lower level adds incredible versatility with a bedroom, 3-piece bathroom, kitchenette space and a large spacious rec room—perfect for the kids, guests or make it your own little rental unit. Outside, enjoy a fully fenced yard and your own private waterfront paradise. Head your private dock, have a swim in the river, or step aboard your boat and head out for a cruise. The 10,000 lb. boat lift is included, making boating season ev
$ 899,900
81 Brennan Drive, Strathroy Caradoc Nw, ON, N7G 3S2 house.
View photo
House · for sale
$ 429,900
81 Brennan Drive, Strathroy Caradoc Nw, ON, N7G 3S2 house.
Oil Springs
· 3 Bedrooms · 2 Baths · House
· Patio · Garden · Deck
Oil Springs · 3 Bedrooms · 2 Baths · House · Patio · Garden · Deck
This freshly updated 2-storey semi-detached is the perfect fit for a growing family or anyone ready to downsize without sacrificing style. Step inside to a light, modern interior featuring new paint, new exterior doors, and a rear patio slider with mini blinds. The brand-new kitchen is a showstopper - quartz countertops and anti-slam drawers make everyday living feel effortless. Outside, enjoy worry-free upkeep with upgraded siding, fascia, soffits, eavestroughs, and several new windows. The back deck is made for summer BBQs, while the fenced yard and garden shed offer space to play, relax, and organize. All this, wrapped in serious curb appeal - book a showing today! (id:27). Still available at ListedBuy!
$ 429,900
Lot 54 Widder Estates Drive, Lambton Shores Thedford, ON, N0M 2N0 house for sale | Listing ID X13723 | Royal LePage
View photo
House · for sale
$ 744,900
Lot 54 Widder Estates Drive, Lambton Shores Thedford, ON, N0M 2N0 house for sale | Listing ID X13723 | Royal LePage
Oil Springs
· House
· Deck · Parking
Oil Springs · House · Deck · Parking
TO BE BUILT: Welcome to Thedford's newest development, Widder Estates! Situated on Widder Stations picturesque 18-hole golf course, Carrington Homes offers'The Green', 1882 square feet of professionally designed living space. The property starts with beautiful curb appeal, featuring a large covered front porch. Inside, you'll find a generous open concept living area featuring custom kitchen with quartz countertops, 36' high cabinets, stainless steel range hood, and generous island with breakfast bar; great room with direct access to your covered rear deck and open dinette. Completing the main level are 3 spacious bedrooms, and 2 bathrooms including primary suite with 4-piece en-suite and walk in closet and convenient large mudroom and laundry room. Garage is 2 plus golf cart size. Standard features include hardwood throughout main level (excluding bedrooms), quartz countertops throughout, wooden railing with black metal spindles, $1500 lighting allowance + 10 pot lights, 9' ceilings on
$ 744,900
67 Clarence Street, Strathroy Caradoc Se, ON, N7G 1H2 house for sale | Listing ID X13778 | Royal LePage
View photo
House · for sale
$ 349,900
67 Clarence Street, Strathroy Caradoc Se, ON, N7G 1H2 house for sale | Listing ID X13778 | Royal LePage
Oil Springs
· House
Oil Springs · House
Welcome home to this charming 3 bedroom, 1.5 bathroom bungalow in the heart of Strathroy. Step inside to a spacious living room at the front of the home, where warm and inviting natural sunlight streams in throughout the day. Flow through to the kitchen, then to the dining area and family room, providing a flexible living space for a play room, movie nights with friends, or just more room for the family to gather and entertain. The 157-foot deep lot with shed offers versatility for gardeners, hobbyists, or anyone who values room to roam outdoors. The unbeatable location is a prime feature of this home. You'll find grocery stores, shops, and restaurants just a stroll away, with downtown Strathroy's ambience and amenities equally walkable. Nature lovers will appreciate easy access to Alexandra Park and the scenic trails and green space of the Strathroy Conservation Area. Perfect for morning walks, weekend hikes, or simply unwinding in nature. Need to commute or explore the city? London i
$ 349,900
4166 Boardwalk Avenue, Plympton Wyoming, ON, N0N 1J0 house for sale | Listing ID 26007 | Royal LePage
View photo
House · for sale
$ 549,000
4166 Boardwalk Avenue, Plympton Wyoming, ON, N0N 1J0 house for sale | Listing ID 26007 | Royal LePage
Oil Springs
· House
· Garden · Parking
Oil Springs · House · Garden · Parking
Experience the pinnacle of low-maintenance luxury at 4166 Boardwalk Ave, a never-lived-in masterpiece located in the prestigious Lake Huron Heights subdivision of Plympton-Wyoming. This pristine 2-storey condominium offers a seamless blend of modern sophistication and coastal tranquility. The main level is designed for effortless living, featuring a bright, open-concept kitchen and living area anchored by elegant French doors that lead to the backyard—perfect for enjoying the fresh air of Lake Huron. The sought-after main floor primary suite provides a private retreat with a 3-piece ensuite and a generous walk-in closet. Functionality meets style with a main floor powder room and a dedicated laundry/mudroom providing direct interior access to the double-car attached garage. Upstairs, two additional bedrooms each boast their own walk-in closets and share a clever Jack-and-Jill ensuite, offering ideal privacy for family or guests. This home is built for longevity and peace of mind, featu
$ 549,000
173 Paget Street, St Clair, ON, N0N 1G0 house for sale | Listing ID 26014 | Royal LePage
View photo
House · for sale
$ 624,900
173 Paget Street, St Clair, ON, N0N 1G0 house for sale | Listing ID 26014 | Royal LePage
Oil Springs
· House
Oil Springs · House
Welcome to 173 Paget Street, a truly one-of-a-kind home where timeless character and breathtaking St. Clair River views create an unforgettable setting in the charming riverside community of Corunna. From the moment you arrive, the covered front porch invites you to slow down and savour quiet mornings with coffee or peaceful evenings watching the sun set over the water. Step inside to a warm and welcoming main level designed for both everyday living and memorable gatherings. The updated eat-in kitchen is the heart of the home, while the living room, family room, and sunroom are filled with natural light and showcase stunning river views from multiple vantage points. The dining room, highlighted by beautiful exposed brick, offers an inviting backdrop for hosting family and friends. A convenient 2-piece bath completes this level. Upstairs, you’ll find three spacious bedrooms, each offering picturesque views of the St. Clair River. The serene primary retreat features a 13'x5' walk-in clos
$ 624,900
403 Bayhill Drive, St Clair, ON, N0N 1G0 house for sale | Listing ID 26022 | Royal LePage
View photo
House · for sale
$ 784,900
403 Bayhill Drive, St Clair, ON, N0N 1G0 house for sale | Listing ID 26022 | Royal LePage
Oil Springs
· House
· Fireplace
Oil Springs · House · Fireplace
Welcome to this stunning all-brick bungalow, built in 2023 and tucked away on a quiet cul-de-sac in a desirable neighbourhood. Offering 2+2 bedrooms, 3 full bathrooms, and exceptional finishes throughout, this home combines modern luxury with everyday comfort. Step inside to a bright, open-concept layout designed for both entertaining and family living. The spacious primary suite is a true retreat, featuring a large walk-in closet, beautiful natural wood beams that add warmth and character, and a spa-inspired ensuite complete with a custom glass shower, relaxing soaker tub, double vanity, and elegant quartz countertops. The fully finished lower level provides the perfect space for extended family or overnight guests, offering two additional bedrooms, a spacious recreation room with a cozy gas fireplace, and a full bathroom with a walk-in shower. Outside, you'll love the covered back porch, already wired for a TV and equipped with a gas BBQ hookup—creating the perfect outdoor living spa
$ 784,900
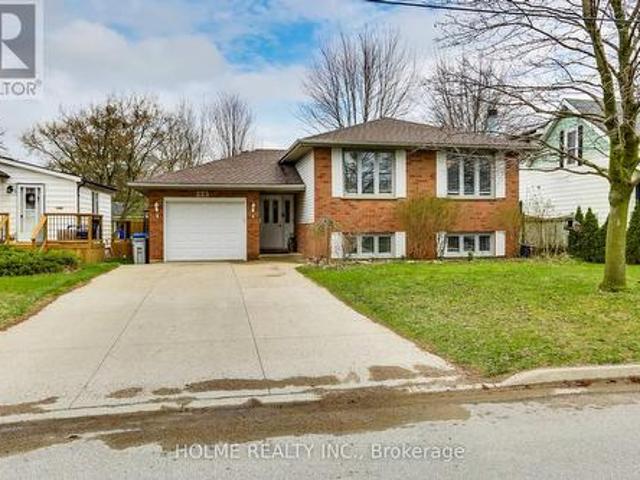
223 Ellor Street, Strathroy Caradoc Se, ON, N7G 2L2 house for sale | Listing ID X13034 | Royal LePage
View photo
House · for sale
$ 649,000
223 Ellor Street, Strathroy Caradoc Se, ON, N7G 2L2 house for sale | Listing ID X13034 | Royal LePage
Oil Springs
· House
· Office room · Fireplace
Oil Springs · House · Office room · Fireplace
Welcome to 223 Ellor Street, a beautifully maintained 3+2 bedroom, 2-bathroom side-split home, ideally located in the heart of Strathroy. Just 25 minutes from London. This property features a double-wide concrete driveway and newer shingles (2019) and reflecting true pride of ownership throughout. The main level offers a spacious, updated kitchen with refinished cherry wood cabinetry and granite countertops (2019). The adjoining living and dining areas are perfect for entertaining, showcasing rich hardwood flooring and large, updated windows that fill the space with natural light. Down the hall, you'll find the primary bedroom with ensuite privilege to a well-appointed 5-piece bathroom, also featuring granite countertops, along with two additional bedrooms-one ideal for a home office. The bright lower level is flooded with natural light and features newer laminate flooring (2020) in the inviting family room, complete with a cozy wood-burning fireplace. This level also includes a 4-piec
$ 649,000
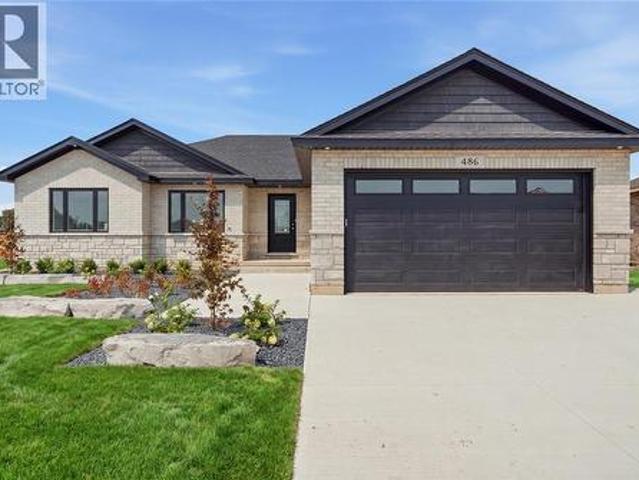
486 Triple Crown Lane, St Clair, ON, N0N 1G0 house for sale | Listing ID 26019 | Royal LePage
View photo
House · for sale
$ 719,800
486 Triple Crown Lane, St Clair, ON, N0N 1G0 house for sale | Listing ID 26019 | Royal LePage
Oil Springs
· House
· Office room · Gym · Parking · Cellar
Oil Springs · House · Office room · Gym · Parking · Cellar
The Beechwood model is a spacious 3 + 1 bedroom bungalow with meticulously planned living space. Inside, the home opens into an expansive, light-filled great room that serves as the heart of the residence. This central hub flows effortlessly into the gourmet kitchen and dining area, which features a large social island and a spacious walk-in pantry for ultimate organization. The layout is designed for both high-end entertaining and quiet family nights, supported by a functional mudroom and laundry area conveniently located near the garage entrance. The private quarters are headlined by a secluded primary bedroom suite, complete with a generous walk-in closet and a private ensuite bathroom. Two additional bedrooms are situated on the main floor, offering flexibility for a growing family or a professional home office. For those looking to expand, the full finished basement floor plan provides a vast, open canvas ready to be transformed into a home theater, gym, or additional guest living
$ 719,800
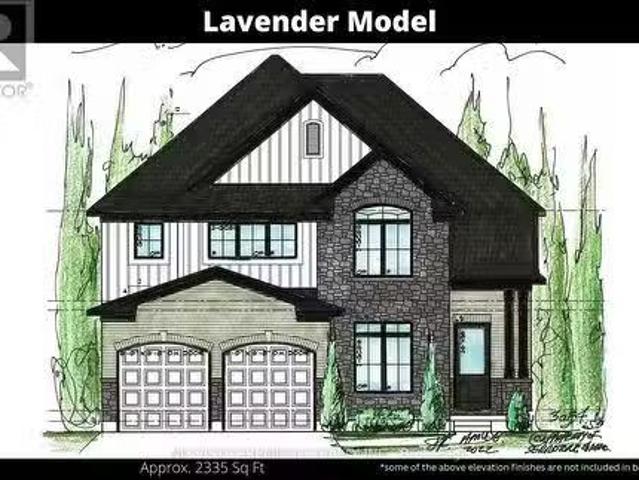
Lot 80 Dundonald Road, Southwest Middleinteraction Glencoe.
View photo
House · for sale
$ 760,000
Lot 80 Dundonald Road, Southwest Middleinteraction Glencoe.
Oil Springs
· 4 Bedrooms · 4 Baths · House
Oil Springs · 4 Bedrooms · 4 Baths · House
Discover the opportunity to own a stunning custom-built home in the charming community of Glencoe, roughly just a short 30-minute drive from London. This to-be-built masterpiece will span an impressive 2,335 square feet, offering the perfect blend of sophistication and comfort. Glencoes welcoming ambiance, paired with a wealth of local amenities, makes it the ideal setting for your dream home. This thoughtfully designed home will feature exquisite finishes throughout. The main level will showcase beautiful hardwood floors, adding warmth and elegance to the space, while quartz countertops grace both the kitchen and bathrooms for a sleek, modern touch. The luxury kitchen will be a true highlight, perfect for both everyday meals and entertaining guests. Outside, a durable cement driveway adds to the homes curb appeal and enduring value. Upstairs, youll find four generously sized bedrooms, each offering a peaceful retreat, and three beautifully appointed full bathrooms. The master suite wi
$ 760,000
3566 Paul Crescent, Plympton Wyoming, ON, N0N 1E0 house for sale | Listing ID 26021 | Royal LePage
View photo
House · for sale
$ 759,900
3566 Paul Crescent, Plympton Wyoming, ON, N0N 1E0 house for sale | Listing ID 26021 | Royal LePage
Oil Springs
· House
· Parking · Fireplace
Oil Springs · House · Parking · Fireplace
To be built. New brooktree homes inc. Beautiful, 2+2 bedroom, 3 bathroom bungalow. This 1663 sq ft home features a back covered porche, triple car garage wired for heat & cable. Inside features a large, open concept main area with electric fireplace, looking out over a finished concrete porch that's wired for cable along with gas line for bbq. The primary bedroom features a large walk-in closet & beautiful 5 pc ensuite. Quality finishes include: luxury vinyl plank floors, quartz countertops, wood mantle accents, & stunning soft-close cabinetry. Walking distance to one of the city's best public schools, an 18-hole golf course and sandy lake huron beaches. Tankless water heater is a rental. Hst not applicable. (Id: 27)
$ 759,900

Get email alerts

Don't miss out: be the first to know about new properties

The alert was correctly created

On subscribing you accept the conditions of use and the privacy policy
Alert
Receive new ads in your inbox
Save this search
Receive alerts for new listings

We'll send you an email when we have new properties for: "Houses for sale in Oil Springs"

The alert was correctly created

Middlesex Centre
Strathroy-caradoc
Get email alerts and be the first to see new listings
Required field
On subscribing I accept the terms of the privacy policy
Perfect! You'll soon start receiving new listings via email
Alert
Receive an email when we have new ads for Houses for sale in Oil Springs
Save this search
Filters

Bedrooms

Area (sq.ft)

sq.ft
sq.ft

Price

$
$

Filter by property type

Bathrooms

Clear all filters
Receive notifications when new entries are published.