2,670 houses for sale in Okanagan-similkameen E

4625 Mill Road, Naramata, BC, V0H 1N1 house for sale | Listing ID 10388 | Royal LePage
View photo
House · for sale
$ 1,968,000
4625 Mill Road, Naramata, BC, V0H 1N1 house for sale | Listing ID 10388 | Royal LePage
Okanagan-similkameen E
· House
· Parking
Okanagan-similkameen E · House · Parking
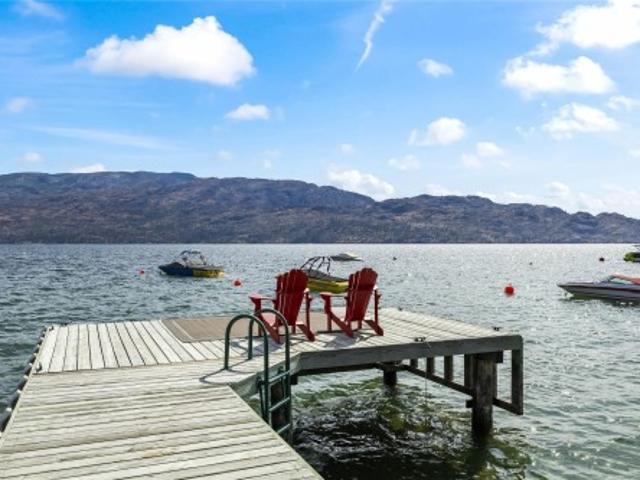
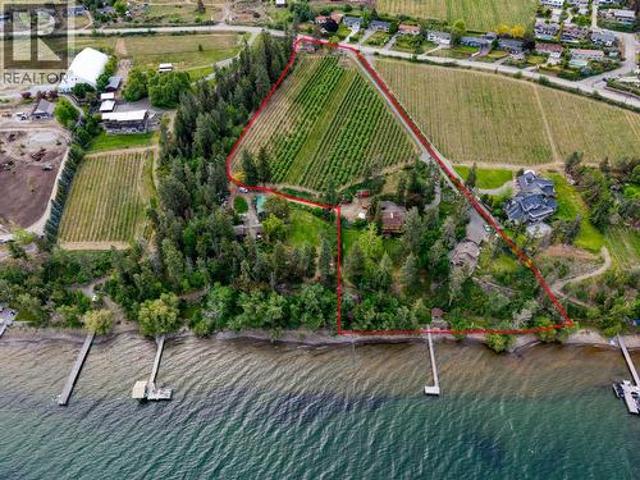
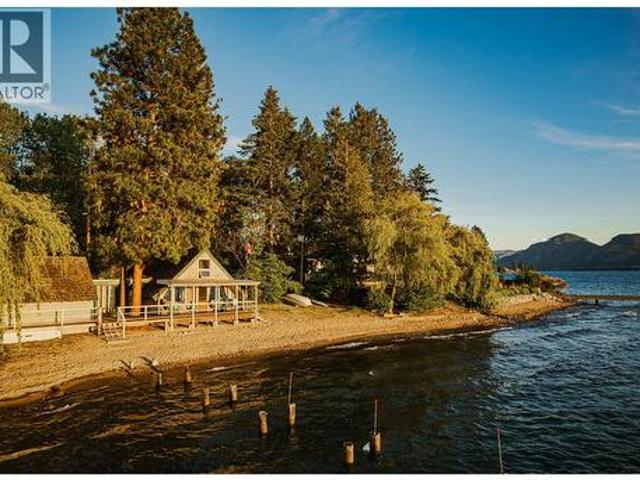
Some places hold a kind of quiet magic. This lakefront cabin in Naramata on the shores of Mill Bay has been one family's secret for over 40 years, a simple, unpretentious retreat where summers were long, the lake was always close, and life slowed down the way it should. Offered now for the first time in a generation, the property features nearly 200 feet of walk-out Okanagan Lake beachfront in Naramata, with only one neighbouring property and the kind of privacy that is nearly impossible to find at this level. The 1,007 sq. ft. Cabin is ready for its next chapter. Enjoy it exactly as it is, make it your own with a few personal touches, or reimagine it entirely as your dream lakeside home. A double garage and registered moorage with dock piles in place round out this special offering. Naramata's renowned village lifestyle, wineries, KVR Trail, and community are right at your doorstep, with Penticton just 15 minutes away. The property is being sold'as-is, where is'. (Id: 27)
$ 1,968,000
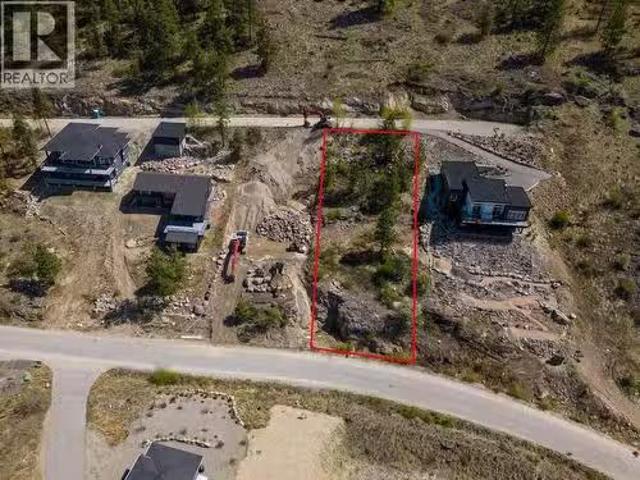
2690 Workman Place Lot# 9, Naramata, BC, V0H 1N1 vacant land.
View photo
House · for sale
$ 310,000
2690 Workman Place Lot# 9, Naramata, BC, V0H 1N1 vacant land.
Okanagan-similkameen E
· House
Okanagan-similkameen E · House
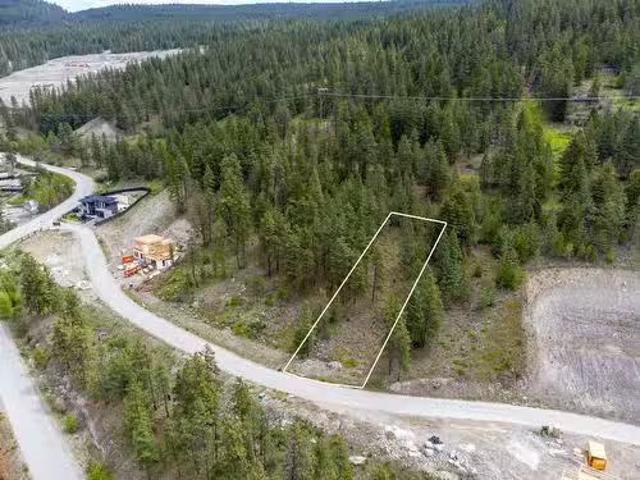
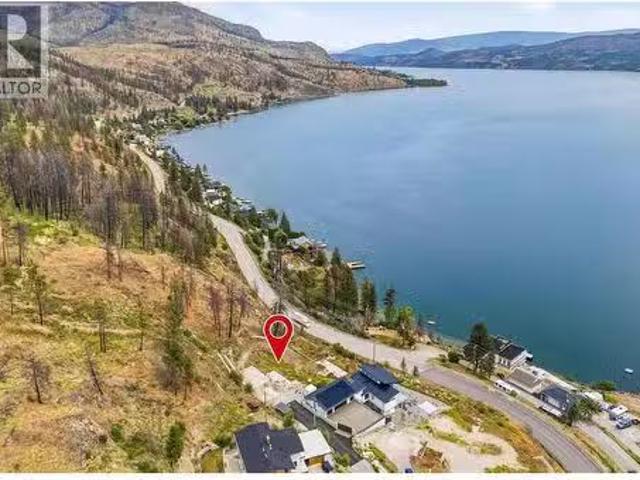
Welcome to Kettle Ridge Lakeview Estates where a gorgeous Okanagan Lake and valley view await you from this.37 acre building lot! Situated just above the famous KVR trail and Naramata Bench, this community of new homes enjoys stunning views, close trails and nature access on your doorstep, all while just minutes down the hill into the Village of Naramata. Power is at the lot line and the lot can be connected to the community septic corp. Build your dream home and enjoy everything this community has to offer. The village has its own elementary schools, parks and playgrounds, tons of community events, coffee shops and eateries and places to stay. The beaches here cant be beat and you will feel lucky to count yourself a local. With endless options for wineries, breweries, and cideries along the drive and unique places to eat at and discover in every direction you will be hard pressed to find a more idyllic place to build your new home. Bring your own builder and designers of your choice.
$ 310,000
3070 Debeck Road, Naramata, BC, V0H 1N1 house for sale List.
View photo
House · for sale
$ 779,000
$ 452/sq.ft
3070 Debeck Road, Naramata, BC, V0H 1N1 house for sale List.
Okanagan-similkameen E
· 1,722 sq.ft · 3 Bedrooms · 2 Baths · House
· Office room · Parking · Deck
Okanagan-similkameen E · 1,722 sq.ft · 3 Bedrooms · 2 Baths · House · Office room · Parking · Deck
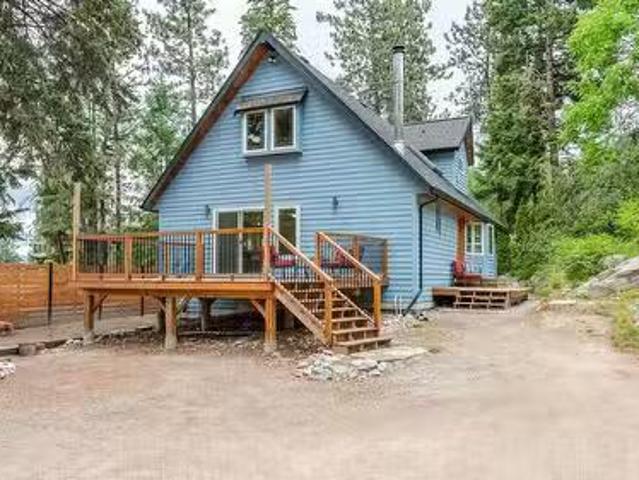
Nestled among towering conifers and bordering Arawana Creek, this beautiful home offers the perfect balance of comfort, character, and natural beauty. When you enter you are greeted with vaulted tongue-and-groove ceilings and an open-concept design filled with natural light. The spacious kitchen and expansive entertaining deck make hosting family and friends effortless. Featuring 3 bedrooms and 2 bathrooms, the home includes a private primary retreat with an adjoining loft space and second deck. Two additional bedrooms are conveniently located on the main level. A detached double garage with a loft above provides incredible flexibility for a studio, workshop, home office, or recreation space. Set in a peaceful, park-like setting just moments from the KVR Trail, Naramata’s charming village and stunning beaches. This unique property is ideal for outdoor enthusiasts, nature lovers, or anyone seeking a lifestyle of tranquil escape without sacrificing convenience. Still available at ListedB
$ 779,000
3812 Albrecht Road, Naramata, BC, V0H 1N1 house for sale | Listing ID 10397 | Royal LePage
View photo
House · for sale
$ 850,000
3812 Albrecht Road, Naramata, BC, V0H 1N1 house for sale | Listing ID 10397 | Royal LePage
Okanagan-similkameen E
· House
· Office room · Fireplace · Swimming pool · Parking
Okanagan-similkameen E · House · Office room · Fireplace · Swimming pool · Parking
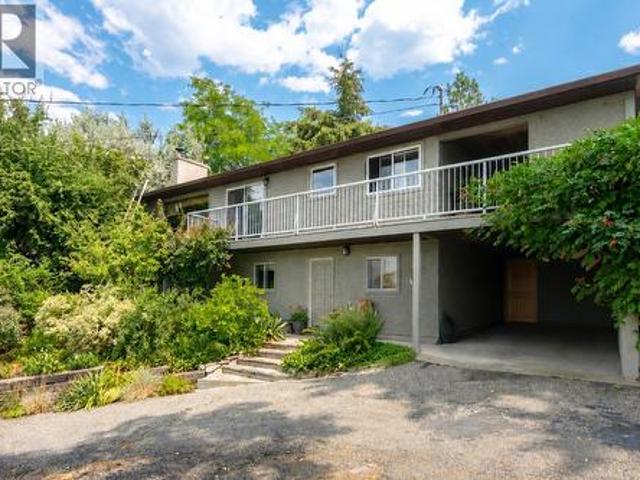
Escape to peaceful living in this well maintained 4-bedroom, 3-bathroom haven just beyond Naramata Village. Nestled in a quiet neighborhood surrounded by orchards, this residence offers serene lake and mountain views. Enjoy a short drive to Naramata Village for beach activities and explore award-winning wineries nearby, striking the perfect balance between tranquility and entertainment. Step inside to discover a well presented interior, including a lower level with a delightful rec room, fireplace, office, fourth bedroom, 4-piece bathroom, and ample storage. The upper floor features a cozy living room connected to a stylish kitchen with panoramic lake views. The master bedroom boasts a full 5-piece bathroom and walk-in closet, with two additional bedrooms down the hall for family or guests. Outside, a meticulously landscaped 3-tiered lawn, above-ground swimming pool, and tool storage options create an inviting outdoor oasis. A one-car carport with an attached workshop provides shelter
$ 850,000
2990 Outlook Way, Naramata, BC, V0H 1N1 vacant land for sale.
View photo
House · for sale
$ 342,000
2990 Outlook Way, Naramata, BC, V0H 1N1 vacant land for sale.
Okanagan-similkameen E
· House
Okanagan-similkameen E · House
STUNNING 0.521 Acre view lot in OUTLOOK - Naramata Benchlands. Beautiful, tranquil setting and GORGEOUS LAKE VIEWS as you overlook vineyards, orchards and beautiful farmland. Gaze west across the lake to Summerland, Peachland and down to Penticton; enjoy the amazing sunsets in the evenings. Just STEPS or a short bike ride from the Kettle Valley Rail Trail, taking you up to the iconic Little Tunnel or all the way down to Penticton should you wish! Backing onto a Conservation Area, youll have full privacy now and for the future. Bring all your toys, as theres tons of backcountry to explore! More than 10 wineries within 5 minutes of your doorstep. This is wine country after all! The ultimate place to unwind and relax. Make it your retirement home, vacation home, or long term investment. Ready to build now! Contact your Realtor for more information. Still available at ListedBuy!
$ 342,000
2805 Aikins Loop, Naramata, BC, V0H 1N1 Luxury House for sale | Listing ID 10365 | Royal LePage Carriage Trade Luxury Properties
View photo
House · for sale
$ 7,500,000
2805 Aikins Loop, Naramata, BC, V0H 1N1 Luxury House for sale | Listing ID 10365 | Royal LePage Carriage Trade Luxury Properties
Okanagan-similkameen E
· House
· Swimming pool
Okanagan-similkameen E · House · Swimming pool
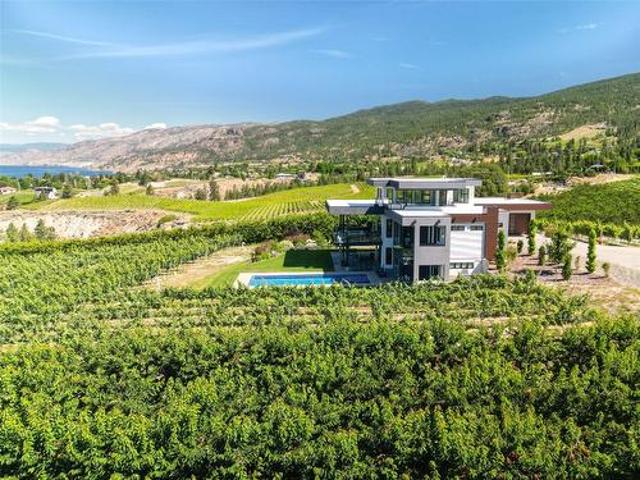
2805 Aikins Loop, the landscape seems to arrange itself with intention. From nearly every vantage point, the eye is drawn west toward Okanagan Lake and Summerland, where evening light settles across the water and vineyards. Set on 25 productive acres planted with grapes and cherries, the land is fully irrigated, gently sloped for natural drainage, and designed to work efficiently year after year. The 4,200 sq. ft. 4-bedroom, 4-bathroom residence was thoughtfully positioned to capture those views while prioritizing comfort and energy efficiency. Subtle design details reveal themselves over time: radiant floor heating throughout the home and workshop, a 16.26 kW solar array, upstairs and downstairs laundry, a discreet butler’s pantry, and clean-lined translucent glass railings that keep sightlines open without distraction. Outside, privacy defines the pool and BBQ area, where stamped concrete, open green space, an outdoor shower, and a rough-in for a custom outdoor kitchen create a setti
$ 7,500,000
3060 Outlook Way, Naramata, BC, V0H 1N1 house for sale | Listing ID 10389 | Royal LePage
View photo
House · for sale
$ 1,799,000
3060 Outlook Way, Naramata, BC, V0H 1N1 house for sale | Listing ID 10389 | Royal LePage
Okanagan-similkameen E
· House
· Fireplace · Deck · Lift
Okanagan-similkameen E · House · Fireplace · Deck · Lift
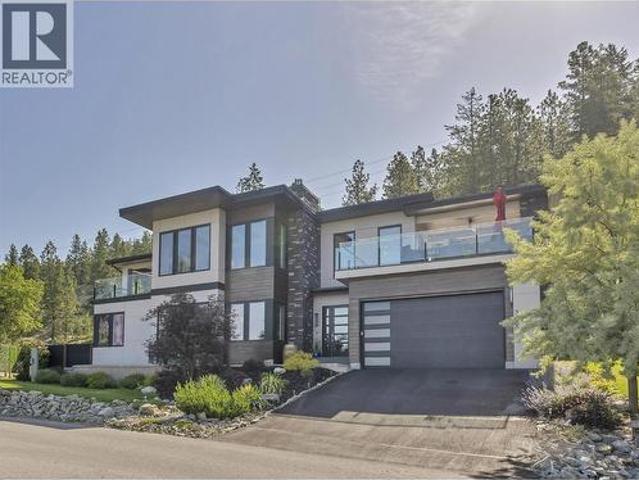
Welcome to a truly exceptional home on the Naramata Bench – former PNE Prize Home, custom built to showcase luxury, innovation, & the ultimate Okanagan lifestyle. Perched above the KVR Trail with breathtaking panoramic views of Okanagan Lake, vineyards, & mountains, this 3 bdrm + den, 3 bthrm contemporary home offers a rare blend of architectural sophistication, modern technology, & elevated indoor/outdoor living space. The home features floor to ceiling triple-pane windows, soaring ceilings, European sliding doors, smart-home technology, elevator, remote blinds, & designer finishings thru out. The upper level offers seamless indoor/outdoor living with expansive lakeview decks, outdoor gas fireplace, open-concept living & dining areas, a chef-inspired kitchen with large island, wine fridge, pantry, cooktop, & wall oven. The luxurious primary suite features lake views, private deck access, a spa-inspired ensuite with a standalone tub, walk-in shower with elegant gold fixture accents, &
$ 1,799,000
1215 Arawana Road, Naramata, BC, V0H 1N1 house for sale | Listing ID 10400 | Royal LePage
View photo
House · for sale
$ 1,149,000
1215 Arawana Road, Naramata, BC, V0H 1N1 house for sale | Listing ID 10400 | Royal LePage
Okanagan-similkameen E
· House
· Garden · Terrace · Deck · Swimming pool
Okanagan-similkameen E · House · Garden · Terrace · Deck · Swimming pool
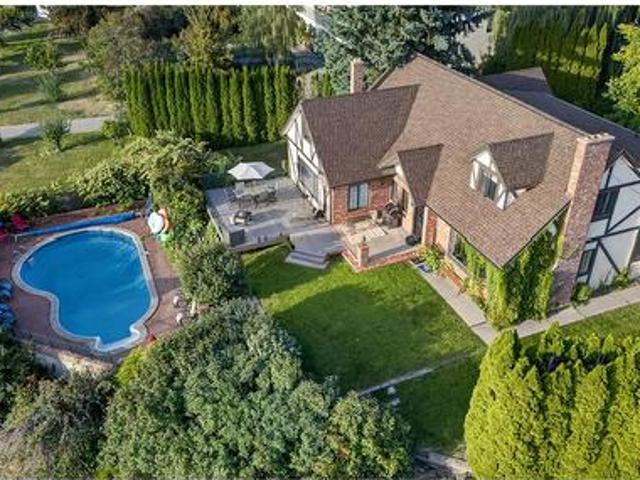
CLICK TO VIEW VIDEO: Perched above Naramata, this Tudor-style home is made for family, friends, and having some serious fun in the Okanagan. Sitting on 0.5 acres, the home offers 2 storeys of living space, a lrg kitchen, 2 living rooms, 5 bedrooms, 3 bathrooms. Step outside onto the composite deck with topless glass railings and take in the surrounding mountains and lake views. Down below, your own kidney-shaped pool sits on a private lower terrace, fully enclosed with iron fencing. The property is easy to maintain, with a large flat lawn that’s practically begging for a bocce tournament, while several fruit trees add a little taste of the Okanagan right in your own backyard. Not ready to move here full-time? The current owners have successfully operated the home as an Airbnb, with plenty of bookings already lined up for the 2027 season. Take over the existing clientele and have your guests help pay down the mortgage. Upgrades include new flooring and a beautifully renovated ensuite wi
$ 1,149,000
2119 Naramata Road, Naramata, BC, V0H 1N1 house for sale | Listing ID 10378 | Royal LePage
House · for sale
$ 12,988,000
2119 Naramata Road, Naramata, BC, V0H 1N1 house for sale | Listing ID 10378 | Royal LePage
Okanagan-similkameen E
· House
· Fireplace · Deck · Swimming pool · Cellar
Okanagan-similkameen E · House · Fireplace · Deck · Swimming pool · Cellar
Imagine breathtaking lake views and then stepping onto your infinity pool deck surrounded by approx. 4 acres of income-producing cherry trees on a beautiful 9-acre property. This isn't just a home. It's your private resort. Relax beneath soaring cathedral ceilings in the great room, where a stunning two-story stone fireplace anchors unforgettable gatherings, or retreat to your private wine cellar for an evening tasting. The chef's kitchen becomes your culinary playground with Wolf, Sub-Zero, and Miele appliances, complemented by dual granite islands designed for effortless entertaining. Unwind in your spa-inspired primary ensuite featuring a rain shower & soaker tub, or host unforgettable movie nights in your private theatre. Step outside to your gazebo complete with an outdoor kitchen, Rumford fireplace, pizza oven, and the peaceful soundtrack of a natural waterfall. Beyond the luxury, this property is as practical as it is beautiful. The productive cherry orchard generates income whi
$ 12,988,000
105 1308 Richter Street, Kelowna, BC, V1Y 2L3 house for sale.
View photo
House · for sale
$ 949,000
$ 551/sq.ft
105 1308 Richter Street, Kelowna, BC, V1Y 2L3 house for sale.
Okanagan-similkameen E
· 1,722 sq.ft · 3 Bedrooms · 3 Baths · House
· Patio · Lift · Parking
Okanagan-similkameen E · 1,722 sq.ft · 3 Bedrooms · 3 Baths · House · Patio · Lift · Parking
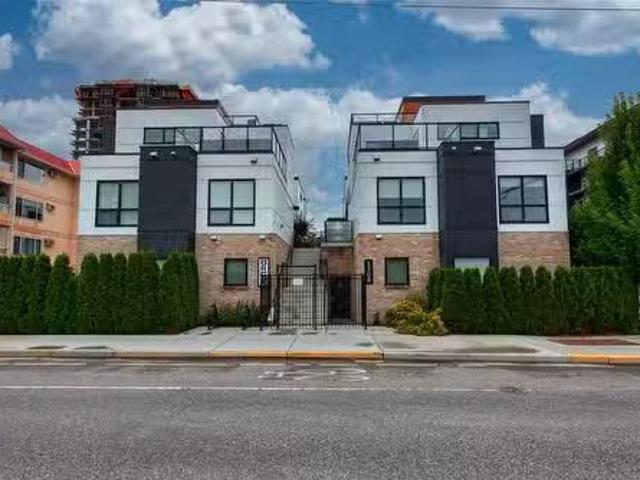
Welcome to Brixx - the perfect mix of style and comfort in beautiful downtown Kelowna. This modern three-bedroom, 2.5-bathroom townhome features high-end finishings throughout and has roughed-in space for an elevator (currently utilized as closetstorage space). Enjoy comfort and security with your own private 2-car, underground garage and gated BBQ patio area off of the main floor. Bright and open kitchen, dining & living space with high ceilings, quartz counters, gas stove, cabinetry-front fridgefreezer and even a built-in coffeebeverage station, complete with wine fridge - perfect for entertaining! Upstairs, you will find two bedrooms (each with a walk-in closet), a spacious and convenient laundry room complete with a sink and a full bathroom with dual vanity (great for quests or children getting ready for school). The private primary level has its own bathroom with heated floors, dual vanity, large tiled walk-in shower and access to the rooftop patio, which includes a two-person hot
$ 949,000
698 Green Lake Road, Oliver, BC, V0H 1T5 house for sale | Listing ID 10375 | Royal LePage
View photo
House · for sale
$ 999,000
698 Green Lake Road, Oliver, BC, V0H 1T5 house for sale | Listing ID 10375 | Royal LePage
Okanagan-similkameen E
· House
· Parking · Cellar
Okanagan-similkameen E · House · Parking · Cellar
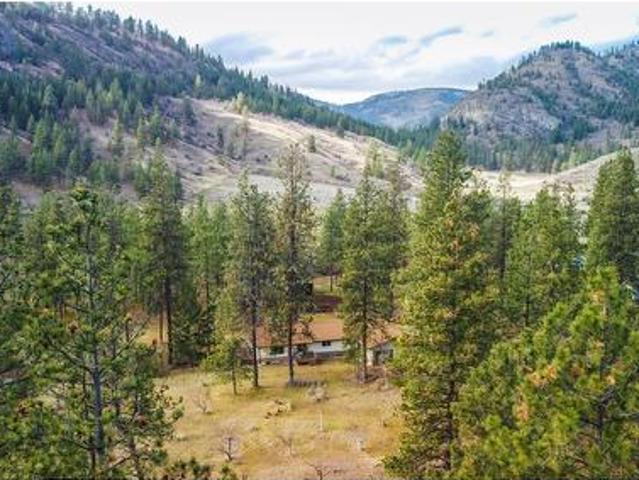
Beautiful Willowbrook Ranch Home with over 10 acres of level land, ideal for country living and equestrian use! This comfortable 4 bedroom, 2 bath 2800+ sqft home offers a full basement and is ready for your decorating and updating ideas. A spacious 1,000 sqft garage provides ample room for 2 vehicles or RV, equipment, or workshop space. This property features a large barn currently set up for two horses, with the potential to accommodate up to 6. A small creek runs through the land, with abundant water available for both irrigation and domestic use. There is also potential for vineyard or grape cultivation on portions of the property. A rare opportunity to own usable acreage in a highly desirable area with endless possibilities. Measurements are approximate. (Id: 27)
$ 999,000
1465 West Kelowna Road, West Kelowna, BC, V1Z 3L2 house for sale | Listing ID 10398 | Royal LePage
View photo
House · for sale
$ 1,299,900
1465 West Kelowna Road, West Kelowna, BC, V1Z 3L2 house for sale | Listing ID 10398 | Royal LePage
Okanagan-similkameen E
· House
· Parking · Deck · Cellar
Okanagan-similkameen E · House · Parking · Deck · Cellar
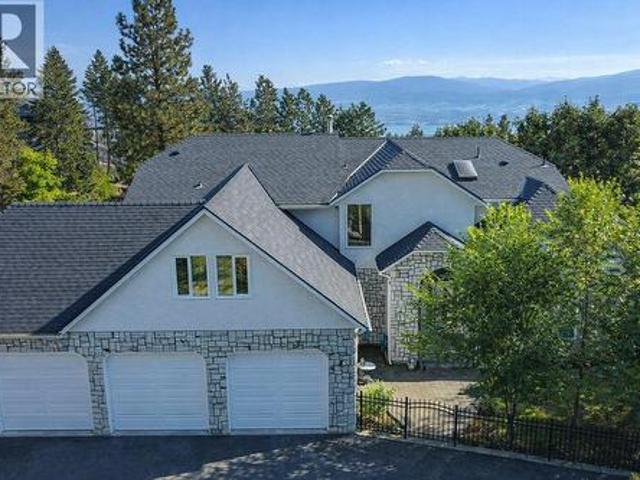
Visit REALTOR website for additional information. This property offers a flat driveway leading you to your own slice of paradise including a triple car attached garage for all your toys. From the moment you step inside this home you will appreciate how immaculate & well maintained this unique, custom home is. The open concept living space offers multiple cozy seating areas w/ large windows to allow for an abundance of natural light. The gourmet Kitchen features a massive island w/ large cooktop, stainless steel appliances including double stainless ovens & tons of storage. A deck off the kitchen/living area is a great place to soak up the Okanagan Valley view. Downstairs you will find a 1710 sq. Ft. unfinished basement, rough in completed for kitchen & bath, making this house almost 6000 sq. Ft. Set up for a lrg 2 bed in-law or rental suite w/ exterior door. (Id: 27)
$ 1,299,900
3608 Lever Court, Peachland, BC, V0H 1X2 house for sale | Listing ID 10402 | Royal LePage
View photo
House · for sale
$ 888,000
New
3608 Lever Court, Peachland, BC, V0H 1X2 house for sale | Listing ID 10402 | Royal LePage
Okanagan-similkameen E
· House
· Garden · Parking · Fireplace · Swimming pool · Deck
Okanagan-similkameen E · House · Garden · Parking · Fireplace · Swimming pool · Deck
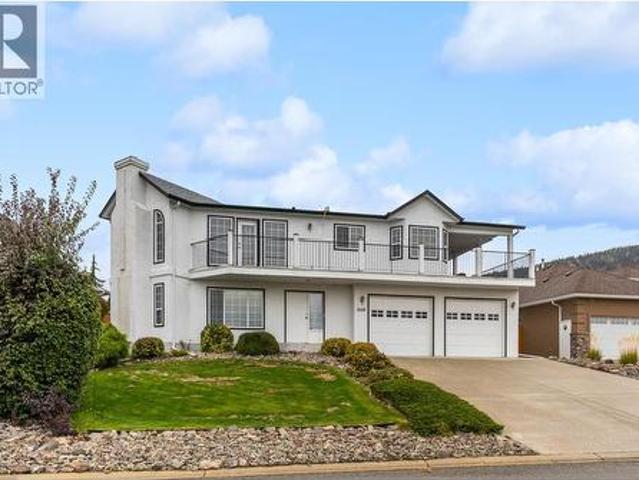
Welcome Home — Lake & Mountain Views Step into a home that truly feels welcoming from the moment you arrive. Tucked away on a quiet no-through road in a desirable neighborhood, this beautifully maintained 3-bedroom, 3-bathroom home offers just over 2,600 sq. Ft. of comfortable finished living space across two levels. Inside, you’ll find a warm and inviting layout featuring two gas fireplaces, a gas stove, and plenty of space for family and friends to gather. The home has been lovingly cared for, with pride of ownership evident throughout. One of the highlights is the large covered wraparound deck, perfect for morning coffee, relaxing evenings, or entertaining year-round. Step outside to the fully fenced backyard, where there’s even room to create your own hot tub retreat. Take in the beautiful lake and mountain views and enjoy the peace and privacy this wonderful setting provides. The oversized double garage offers plenty of room for vehicles, storage, hobbies, and more. With its welco
$ 888,000
2415 Pandosy Street, Kelowna, BC, V1Y 1T7 house for sale | Listing ID 10402 | Royal LePage
View photo
House · for sale
$ 1,590,000
New
2415 Pandosy Street, Kelowna, BC, V1Y 1T7 house for sale | Listing ID 10402 | Royal LePage
Okanagan-similkameen E
· House
· Parking
Okanagan-similkameen E · House · Parking
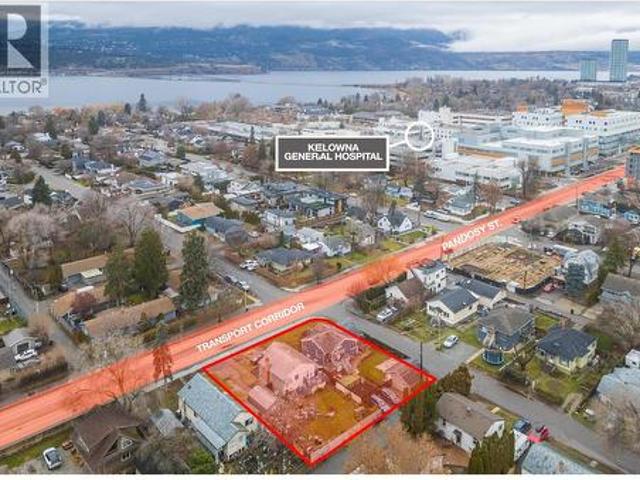
2415 Pandosy Street – Prime Land Assembly Opportunity An exceptional redevelopment or long-term investment opportunity in one of Kelowna’s most sought-after Transit Oriented Areas. This 2-lot land assembly totals 0.31 acres (13,569 sq. Ft) with approx. 116 feet of frontage on Pandosy Street, 117 feet along Birch Avenue, and rear lane access, offering excellent site flexibility for future development. Zoned MF4, this core area designation is specifically intended for higher-density infill and apartment housing. The zoning supports up to 6 storeys, reduced parking requirements, and a wide range of residential formats including apartments, townhomes, micro-suites, and long-term rental housing. Other potential uses in this Core Area – Health District (C-HTH), include small-scale commercial, and institutional or health-related services. The site allows for a maximum density of 2.5 FAR, with the potential for an additional 0.3 FAR bonus for rental or affordable housing initiatives. In total,
$ 1,590,000
30 Boulder Road, Beaverdell, BC, V0H 1A0 house for sale | Listing ID 10392 | Royal LePage
View photo
House · for sale
$ 499,000
30 Boulder Road, Beaverdell, BC, V0H 1A0 house for sale | Listing ID 10392 | Royal LePage
Okanagan-similkameen E
· House
· Fireplace
Okanagan-similkameen E · House · Fireplace
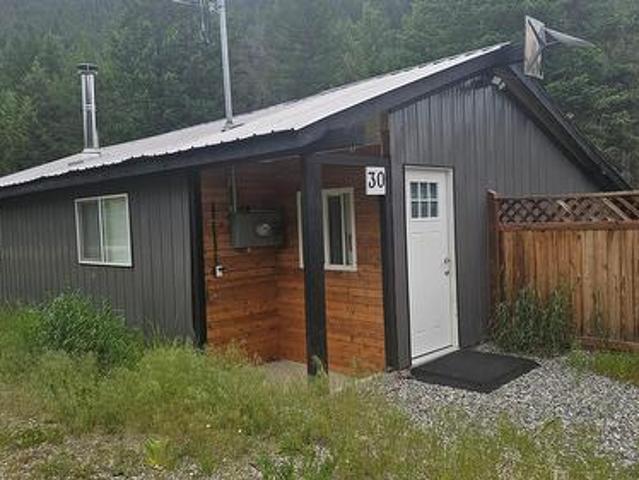
2.6-acre corner lot featuring a renovated rancher, perfect to call home or use as a vacation property! This home offers two bedrooms and is truly move-in ready, with practical features including a mudroom, ample storage, and a cozy wood-burning fireplace. The property is serviced by a new private well, providing a reliable and abundant supply of fresh water, and offers plenty of space to park all your toys and more. It is an ideal destination for outdoor enthusiasts or anyone seeking a quiet, private setting surrounded by nature. Conveniently located just five minutes from schools and shops, and approx. 45 minutes to Kelowna or Big White Ski Resort. The area has no zoning meaning no restrictions or limits for development or construction. Great potential for Commercial Use! The location, size, and frontage can provide excellent business opportunities. Cleared areas ready to build. There is easy hook up to power further deep into the lot allowing for construction of any number of additio
$ 499,000
1315 Dehart Road, Kelowna, BC, V1W 4N3 house for sale | Listing ID 10389 | Royal LePage
View photo
House · for sale
$ 1,300,000
1315 Dehart Road, Kelowna, BC, V1W 4N3 house for sale | Listing ID 10389 | Royal LePage
Okanagan-similkameen E
· House
· Deck
Okanagan-similkameen E · House · Deck
Stunning panoramic city and lake views with this fully renovated 2828 sq ft, exceptional Lower Mission residence that seamlessly blends luxury living with outstanding income potential. Featuring 5 beds and 4 baths, the home has been strategically redesigned to include a legal suite while maintaining a sophisticated and cohesive aesthetic throughout. The upper level offers an ideal 3-bed, 2-bath layout, perfectly suited for families, professionals working from home, or those seeking flexible living spaces. Enjoy beautiful lake views from your main living areas while benefiting from the income-generating potential of the lower-level suite, currently capable of generating approximately $2,500/month. Alternatively, maximize your investment by renting the upper level for over $3,000/month. Designed for both relaxation & entertaining, the outdoor living spaces are equally impressive. Professional landscaping surrounds the property, while a sprawling wraparound deck provides multiple areas to
$ 1,300,000
795 Lawson Avenue, Kelowna, BC, V1Y 6S9 house for sale | Listing ID 10398 | Royal LePage
View photo
House · for sale
$ 897,000
795 Lawson Avenue, Kelowna, BC, V1Y 6S9 house for sale | Listing ID 10398 | Royal LePage
Okanagan-similkameen E
· House
· Deck · Parking
Okanagan-similkameen E · House · Deck · Parking
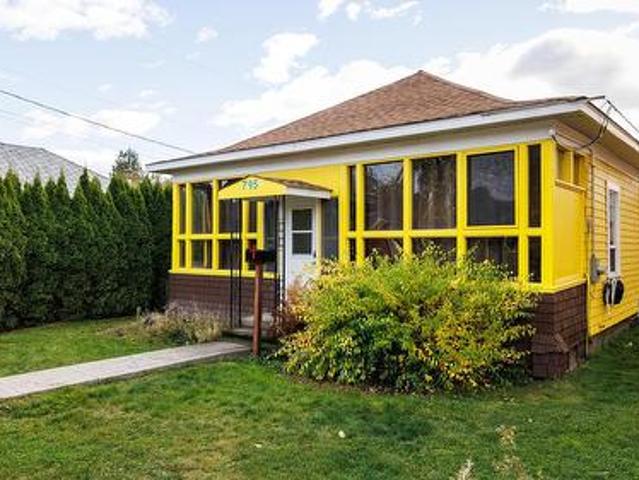
COME MAKE AN OFFER on this prime downtown location on a large corner lot as your permanent home or an investment property. This solid house with a detached shop, allows you to build your dream home, or develop the property. Ideally situated in one of Downtown Kelowna's most desirable and rapidly revitalizing areas. With a MF1 zoning designation, this property is a prime canvas for multi-family residences, offering exceptional potential for your next project. The existing house has all newer insulation in the walls and roof, new argon gas windows and updated flooring. The hot water tank is 5 years old, new gas FP and updated decks. The large detached shop has updated 220 power and garage door to the rear alley, perfect for a hobby shop! You'll be just a short walk from the bustling downtown core, where you can enjoy an array of shopping, diverse dining, cultural experiences, and beautiful Okanagan Lake beaches, all with convenient public transit access. The upcoming UBCO campus is set t
$ 897,000
177 Kirkpatrick Avenue Unit# 102, Penticton, BC, V2A 3P4 hou.
View photo
House · for sale
$ 585,000
$ 464/sq.ft
177 Kirkpatrick Avenue Unit# 102, Penticton, BC, V2A 3P4 hou.
Okanagan-similkameen E
· 1,259 sq.ft · 3 Bedrooms · 3 Baths · House
· Patio · Fireplace · Parking
Okanagan-similkameen E · 1,259 sq.ft · 3 Bedrooms · 3 Baths · House · Patio · Fireplace · Parking
Welcome to the newest and exciting development by Schoenne Homes. This thoughtfully designed 3-bedroom, 3-bathroom home offers over 1,200 square feet of modern living space, featuring 9-foot ceilings on both levels for an open and airy feel. Enjoy a durable and family friendly flooring package with luxury vinyl plank throughout and carpeted stairs. The stylish kitchen is well-appointed with under-cabinet lighting, stunning Frozen Tundra quartz countertops, a 36 stainless steel fridge with ice and water, and a front control range with air fry capability, perfect for everyday living and entertaining. Stay comfortable year-round with an efficient ductless split heat pump system (4 heads) and an HRV ventilation system. Cozy up by the 60 Dimplex linear electric fireplace in the main living area. Additional features include a Stage 2 electric vehicle outlet at your designated parking stall, a spacious patio ideal for outdoor entertaining, a fully fenced area perfect for kids and pets, and a
$ 585,000
824 Glenwood Avenue Unit# 4, Kelowna, BC, V1Y 5M5 house for sale | Listing ID 10397 | Royal LePage
View photo
House · for sale
$ 655,000
824 Glenwood Avenue Unit# 4, Kelowna, BC, V1Y 5M5 house for sale | Listing ID 10397 | Royal LePage
Okanagan-similkameen E
· House
· Patio · Balcony · Parking
Okanagan-similkameen E · House · Patio · Balcony · Parking
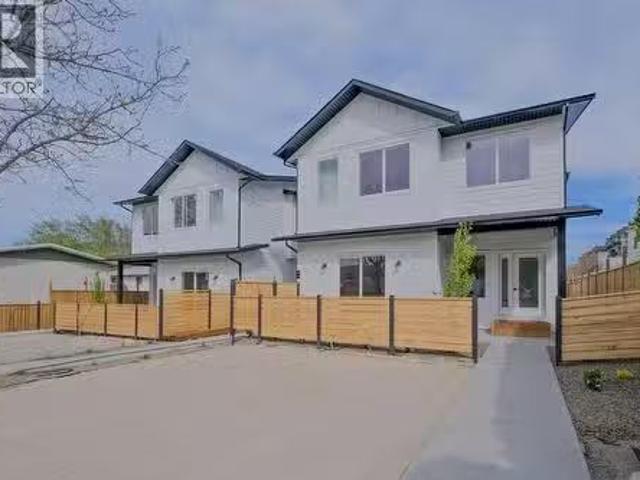
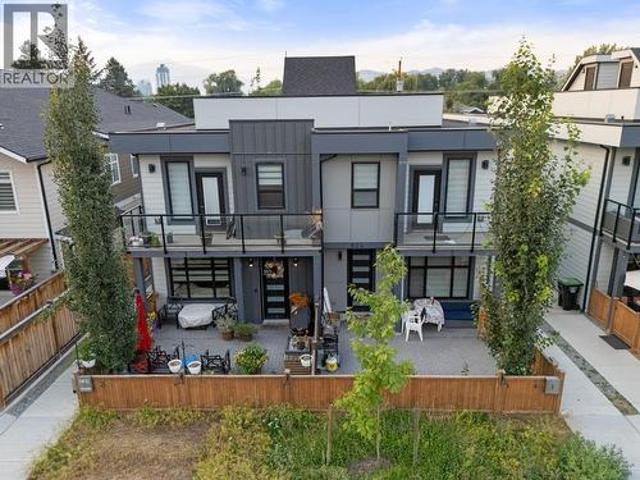
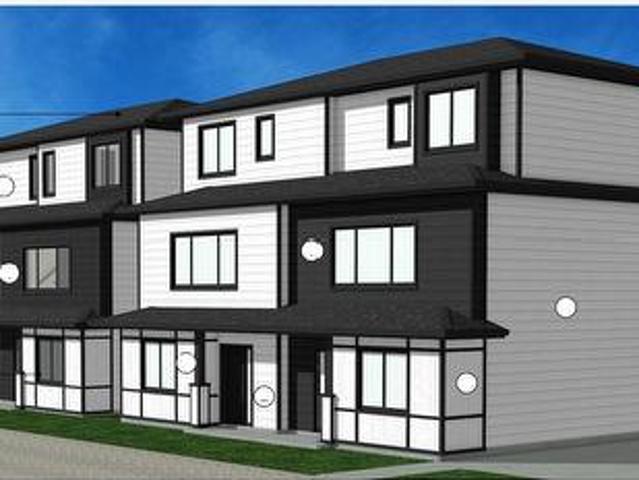
Experience modern urban living in these brand-new executive townhomes at 824 Glenwood Ave, ideally located just minutes from Kelowna’s vibrant downtown, Okanagan Lake, beaches, shopping, dining, and Kelowna General Hospital. Offering 3 bedrooms and 2.5 bathrooms, these thoughtfully designed homes combine contemporary style with impressive functionality. The open-concept main level features high-end stainless-steel appliances, quartz countertops, and durable vinyl plank flooring, while a rooftop patio, private balcony, and fenced main-level patio provide multiple spaces to relax or entertain. Additional highlights include hot water on demand, a single garage, and the peace of mind of a 2-5-10 New Home Warranty. With no strata fees, these exceptional new homes offer a rare combination of quality, space, convenience, and low-maintenance living in a prime Kelowna location. (Id: 27)
$ 655,000
158 Grandview Street, Penticton, BC, V2A 4E4 house for sale | Listing ID 10400 | Royal LePage
View photo
House · for sale
$ 1,299,900
158 Grandview Street, Penticton, BC, V2A 4E4 house for sale | Listing ID 10400 | Royal LePage
Okanagan-similkameen E
· House
· Garden · Deck · Air conditioning
Okanagan-similkameen E · House · Garden · Deck · Air conditioning
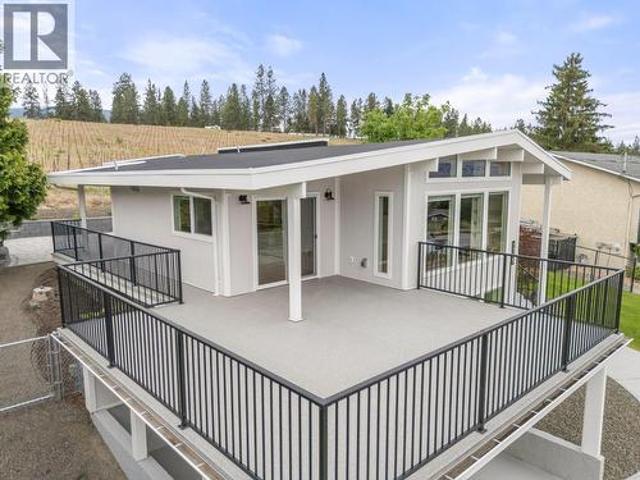
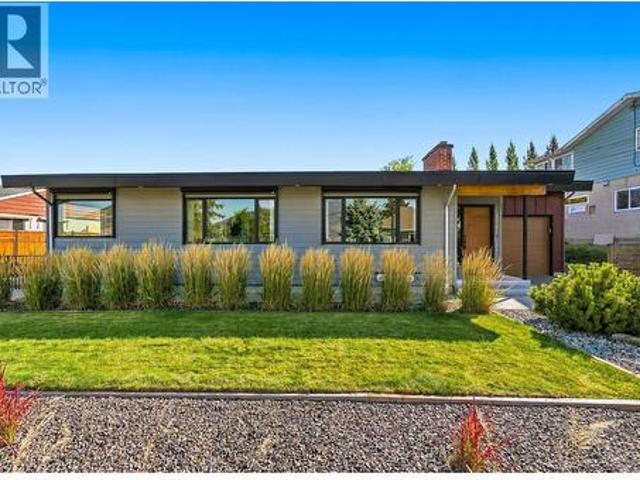
Fully renovated & energy efficient! More than $500,000 was invested in the remarkable transformation of this 1959 mid-century home, guided by respected Penticton architect Chris Allen of Landform Architecture + Design Build. Completed primarily between 2017–2019, the renovation was thoughtfully undertaken to preserve the home’s original character while dramatically improving its comfort, efficiency and functionality. Extensive upgrades include exterior Rockwool insulation and Hardie siding, energy-efficient windows, new exterior doors, substantially improved insulation, 200-amp electrical service, central A/C and a new roof in 2019, with eight rooftop solar panels added in 2025. Inside, original hardwood complements a beautifully reconfigured open-concept plan and professionally designed kitchen opening directly onto the large backyard deck. Picture windows capture Okanagan Lake views, while mature landscaping, original stone terracing and established trees create a private setting for
$ 1,299,900
894 Morrison Avenue, Kelowna, BC, V1Y 5E5 house for sale | Listing ID 10370 | Royal LePage
View photo
House · for sale
$ 1,199,000
894 Morrison Avenue, Kelowna, BC, V1Y 5E5 house for sale | Listing ID 10370 | Royal LePage
Okanagan-similkameen E
· House
· Garden · Parking
Okanagan-similkameen E · House · Garden · Parking
Unlock the full potential of urban living and investment with this prime 0.16-acre corner lot, ideally located and zoned MF1 with approved plans for a five-plex (5 townhomes). This property offers a rare combination of development readiness, flexible design, and unbeatable proximity to Kelowna’s most desirable amenities. With 66.7% site coverage & thoughtfully designed layout, approved plan includes five units: Unit #1 fronting Ethel Street with rear-lane access, #2 & #3 also fronting Ethel Street, #4 & #5 fronting Morrison Avenue & Ethel Street. 5 dedicated parking stalls, bike parking & three-storey build potential, a configuration perfectly tailored to today’s rental and resale markets. Current 3 beds 2 baths home is a great rental, offers generous outdoor areas ideal for private yards and garden, with dual vehicle access from both the street frontage and the rear laneway, extra room for RV/camper parking. Located just steps from the active transportation corridor on Ethel Street an
$ 1,199,000
205 5 Buchanan Road, Peachland, BC, V0H 1X1 house for sale | Listing ID 10401 | Royal LePage
View photo
House · for sale
$ 749,000
205 5 Buchanan Road, Peachland, BC, V0H 1X1 house for sale | Listing ID 10401 | Royal LePage
Okanagan-similkameen E
· House
· Patio · Fireplace · Equipped kitchen
Okanagan-similkameen E · House · Patio · Fireplace · Equipped kitchen
Welcome to Jackson Cove, a quaint waterfront complex of just 15 homes set directly on Okanagan Lake, where BUOY ACCESS is available to owners and the beach sits steps from your door. Summer here means swimming and kayaking right off the beach, with your boat moored close by on the buoy. This 2-bedroom, 2-bathroom, 1,284 sq. ft. Lower-level home puts the lake front and center, with oversized windows in both the kitchen and living room drawing in views of the water and surrounding mountains. Step through the patio doors off the living room onto your private patio, a stunning spot to watch the lake shift through the seasons. Inside, tile and updated flooring carry through the main living space, with newer carpet in both bedrooms. The kitchen is finished with a stainless steel electric range and dishwasher, practical and ready to use. A gas fireplace warms the living room, a soft glow to settle into as the evenings turn crisp this autumn. The primary bedroom offers a sizable three-piece en
$ 749,000
2830 Evergreen Drive Unit# 101, Penticton, BC, V2A 0C2 house for sale | Listing ID 10401 | Royal LePage
View photo
House · for sale
$ 879,900
2830 Evergreen Drive Unit# 101, Penticton, BC, V2A 0C2 house for sale | Listing ID 10401 | Royal LePage
Okanagan-similkameen E
· House
· Patio · Garden · Fireplace · Swimming pool · Deck · Air conditioning
Okanagan-similkameen E · House · Patio · Garden · Fireplace · Swimming pool · Deck · Air conditioning
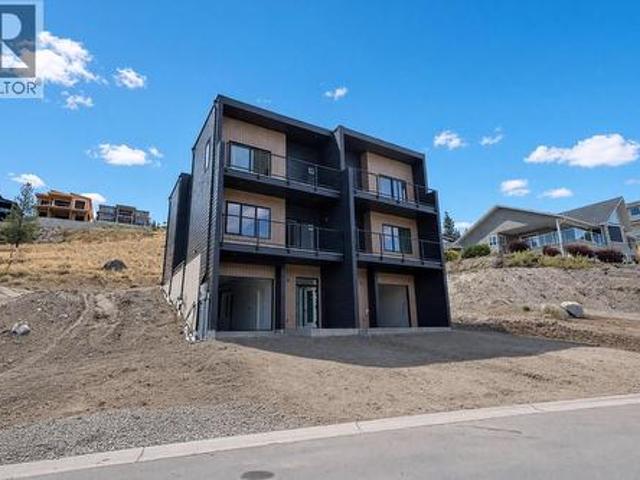
Welcome to the newest and exciting development by Schoenne Homes. This beautifully finished 3 bedroom, 3 bathroom home offers over 2,000 sqft in a desirable Penticton location, combining modern design, quality finishes and thoughtful details throughout. The well appointed kitchen features Caesarstone quartz countertops, a waterfall island, matching quartz backsplash, custom cabinetry with soft close hardware, KitchenAid appliances, built in microwave and a 24' beverage fridge. The spacious great room is highlighted by an impressive 74' linear fireplace and contemporary LED lighting package. Take in beautiful lake and mountain views from two decks, one directly off the great room and a second private deck off the primary bedroom. At the rear of the home, a patio opens onto a large, flat backyard with plenty of room for kids and a dog, along with wiring for a future hot tub. The ensuite offers heated tile flooring, a fully tiled shower with frameless glass, double vessel sinks and custom
$ 879,900
3 12612 Giants Head Road, Summerland, BC, V0H 1Z7 house for sale | Listing ID 10394 | Royal LePage
View photo
House · for sale
$ 454,000
3 12612 Giants Head Road, Summerland, BC, V0H 1Z7 house for sale | Listing ID 10394 | Royal LePage
Okanagan-similkameen E
· House
· Garden · Parking · Fireplace · Cellar
Okanagan-similkameen E · House · Garden · Parking · Fireplace · Cellar
Giants Head Road, lands right at the base of Giants Head Mountain, this amazing mountain has hiking and biking trails for all. The location is walking distance to the Downtown core, Nester Market Place, coffee shops, restaurants, as well as IGA shopping centre. This 2 bedroom 2 bathroom Bungalo Duplex has plenty of space for all of your projects, with a spacious 2 bedroom 1 bathroom open concept basement down for your sewing room, wine making room, painting murals, man/woman cave or wherever your imagination takes you, there is room enough to let it flow. Cozy up by the fireplace with your favourite glass of Summerland wine throughout the year. For all the car enthusiasts this also comes with a single car garage. Plus there is also a spacious and convenient garden shed. Stop and smell the roses in the back yard in the summer months. What more could you ask for?
$ 454,000
131 Ellis Street, Penticton, BC, V2A 4L4 commercial for sale.
View photo
House · for sale
$ 2,250,000
131 Ellis Street, Penticton, BC, V2A 4L4 commercial for sale.
Okanagan-similkameen E
· House
Okanagan-similkameen E · House
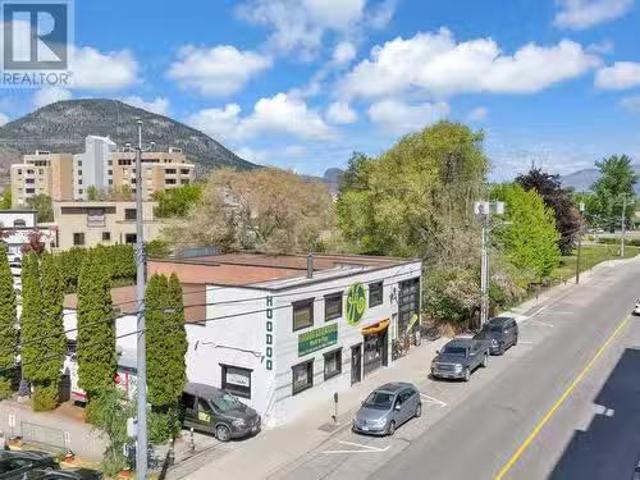
Located in the Heart of the craft beer venues, this location is ready for its next adventure This rare creekside 7,840 sq ft development is in Pentictons booming craft beer district and just steps from Okanagan Lake. Attractive C6 zoning allows builds up to 21 meters high and 100% lot coverage, youre looking at maximum profit potential on every square inch, whether youre envisioning luxury condos for the wine country crowd, expanding the craft beer phenomenon, or creating mixed-use magic in this Walk Score 93 location. The third floor and up will have stunning lake views. The existing long-term tenant helps cover costs while you design your dream building in downtown Penticton where thousands of tourists flock annually and future residents will pay premium sales for this coveted location. Contact the listing agent for more information. Sale includes land and building only with a tenant in place - do not disturb existing operations. (id:27). Still available at ListedBuy!
$ 2,250,000
4852 4 Lakeshore Road, Kelowna, BC, V1W 4H7 house for sale | Listing ID 10395 | Royal LePage
View photo
House · for sale
$ 12,000,000
4852 4 Lakeshore Road, Kelowna, BC, V1W 4H7 house for sale | Listing ID 10395 | Royal LePage
Okanagan-similkameen E
· House
· Garden
Okanagan-similkameen E · House · Garden
Providing a rare opportunity to acquire a true legacy estate, this property has been lovingly stewarded by the same family for over 50 years. Originally built in 1909, the four-bedroom Edwardian home sits majestically surrounded on plenty of lawn, creating a private oasis with a view of the lake, gardens, and a magnificent 300-year-old fir tree. The estate includes the main residence (The Main Farm House), a second newly-renovated four-bedroom home (The Lakeview House) with a stunning view of the lake, and a charming two-bedroom cottage (The Red House) overlooking the 3.5-acre apple orchard. The 390-feet of lakefront includes a private dock with boat moorage, a boat house and a handcrafted secluded gazebo. To support upkeep of the orchard and grounds there’s a well-maintained irrigation system, a workshop with storage shed, safe storage for chemicals, fuel tanks, and a large gravel area for machinery. A quaint single-stall horse barn with a tack room and hay loft is perched in the corn
$ 12,000,000
1054 Westside Road Highway S, West Kelowna, BC, V1Z 3S1 vaca.
View photo
House · for sale
$ 749,000
1054 Westside Road Highway S, West Kelowna, BC, V1Z 3S1 vaca.
Okanagan-similkameen E
· House
Okanagan-similkameen E · House
Build your dream home on this exceptional 0.62-acre lakeview lot, ideally located just 7 minutes from Downtown Kelowna. Offering the perfect balance of privacy and convenience, this property provides a peaceful setting outside city limits while remaining close to shopping, dining, schools, and everyday amenities. Take in breathtaking, unobstructed views of Okanagan Lake stretching in both directions, with picturesque views of the Kelowna Bridge (William R. Bennett Bridge) visible in the distance. With no neighbouring home directly to one side, the property offers enhanced privacy and an incredible sense of openness. The generous 0.62-acre lot provides ample space to bring your vision to life and create a custom home that fully embraces the stunning surroundings. Services are already in place, including natural gas, power, and a brand-new UV-treated lake intake water system. Zoned to allow for two dwellings (property may contain a single detached dwelling and a carriage house), the prop
$ 749,000
1030 Emslie Street, Kelowna, BC, V1W 0C3 house for sale | Listing ID 10373 | Royal LePage
View photo
House · for sale
$ 1,649,900
1030 Emslie Street, Kelowna, BC, V1W 0C3 house for sale | Listing ID 10373 | Royal LePage
Okanagan-similkameen E
· House
· Patio · Parking · Swimming pool
Okanagan-similkameen E · House · Patio · Parking · Swimming pool
Welcome Home to this newly built residence by Carrington Homes in Trailhead at The Ponds. This 5 bedroom, 4 bath walk-out rancher showcases panoramic lake and city views, a recreation room with bar, and a rooftop patio roughed in for a hot tub. The level entry main floor is designed for effortless living, featuring expansive windows and an open concept layout that captures light, views, and atmosphere. The inviting kitchen includes quality appliances, an oversized island, and a walk-through pantry, flowing seamlessly into the main living space. The primary retreat offers a private sanctuary with dual vanities, glass shower, deep soaker tub, and walk-in closet. A second bedroom and full bath complete the main level. The lower level offers two additional bedrooms, a full bath, and a rec room for the main home, plus a self-contained 1 bedroom legal suite with private entry and in-suite laundry. Finished with a double garage, spacious mudroom, and curated designer details. *gst applicable
$ 1,649,900
401 5030 Snowbird Way, Big White, BC, V1P 1P3 Single Family.
View photo
House · for sale
$ 949,900
$ 399/sq.ft
401 5030 Snowbird Way, Big White, BC, V1P 1P3 Single Family.
Okanagan-similkameen E
· 2,379 sq.ft · 4 Bedrooms · 4 Baths · House
· Fireplace · Swimming pool · Deck · Parking
Okanagan-similkameen E · 2,379 sq.ft · 4 Bedrooms · 4 Baths · House · Fireplace · Swimming pool · Deck · Parking
Escape to the ultimate mountain retreat at this stunning penthouse condo in beautiful Big White. With 4 bedrooms and 4 bathrooms accommodating 15 guests comfortably, its perfect for gatherings or saleal opportunities. Enjoy new appliances, fresh paint, and 19-foot ceilings in the living room. Two primary bedrooms with ensuites, one with steam shower, fireplace and smart tv. Additional highlights include a pool table, hot tub, three parking stalls, two ski lockers, and expansive decks with Monashee Mountain views and seasonal fireworks. Smart thermostats and lock enhance convenience and security, while building amenities include an exercise room and indoor pool. Fully furnished with spare linens, this turn-key saleal boasts $95,000.00 already earned in the 2425 Winter season alone. Radiant in-floor heating and water included in strata fees add comfort and value. Price plus GST. Contact us today to view this exceptional property and embrace the best of Big White living! Still available a
$ 949,900
876 Boynton Place, Kelowna, BC, V1V 2Y1 house for sale | Listing ID 10401 | Royal LePage
View photo
House · for sale
$ 1,549,900
876 Boynton Place, Kelowna, BC, V1V 2Y1 house for sale | Listing ID 10401 | Royal LePage
Okanagan-similkameen E
· House
· Patio · Swimming pool
Okanagan-similkameen E · House · Patio · Swimming pool
876 Boynton Place delivers exactly what luxury buyers are looking for: a stunning 5-bedroom, 4-bathroom custom build tucked into a quiet cul-de-sac, where soaring ceilings, an open-concept layout, and walls of windows fill the space with natural light and frame views you'll never get tired of. At the heart of it all is a chef-inspired kitchen made for both everyday life and serious entertaining, with quartz countertops, stainless steel appliances, and an island big enough to gather the whole crowd around. Retreat to the primary suite at the end of the day, where a spa-like ensuite with double vanity and walk-in glass shower awaits. Step outside and the good times keep going, with a private pool and covered patio setting the scene for long summer evenings or relaxed year-round hosting, all framed by landscaping designed to look good with minimal upkeep. Set in one of Kelowna's most sought-after neighbourhoods, you're just minutes from parks, hiking trails, shopping, and top-rated school
$ 1,549,900

Get email alerts

Don't miss out: be the first to know about new properties

The alert was correctly created

On subscribing you accept the conditions of use and the privacy policy
Alert
Receive new ads in your inbox
Save this search
Receive alerts for new listings

We'll send you an email when we have new properties for: "Houses for sale in Okanagan-similkameen E"

The alert was correctly created

Chute Lake
Naramata
Get email alerts and be the first to see new listings
Required field
On subscribing I accept the terms of the privacy policy
Perfect! You'll soon start receiving new listings via email
Alert
Receive an email when we have new ads for Houses for sale in Okanagan-similkameen E
Save this search
Filters

Bedrooms

Area (sq.ft)

sq.ft
sq.ft

Price

$
$

Filter by property type

Bathrooms

Clear all filters
Receive notifications when new entries are published.