2,632 houses for sale in Okanagan-similkameen E

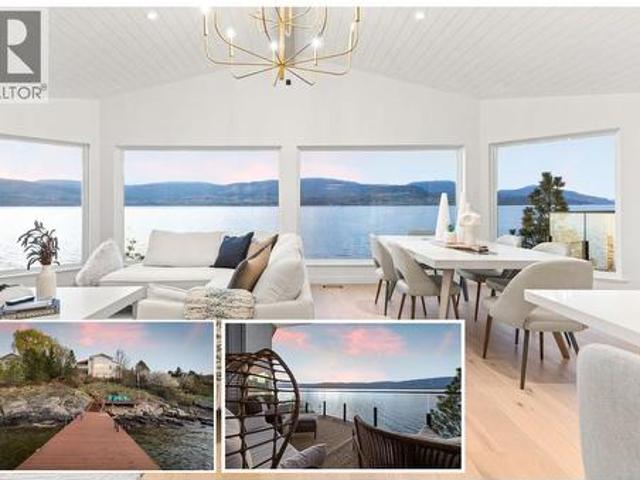
5538 Lakeshore Road, Kelowna, BC, V1W 4J4 house for sale | Listing ID 10394 | Royal LePage
View photo
House · for sale
$ 3,995,000
5538 Lakeshore Road, Kelowna, BC, V1W 4J4 house for sale | Listing ID 10394 | Royal LePage
Okanagan-similkameen E
· House
Okanagan-similkameen E · House
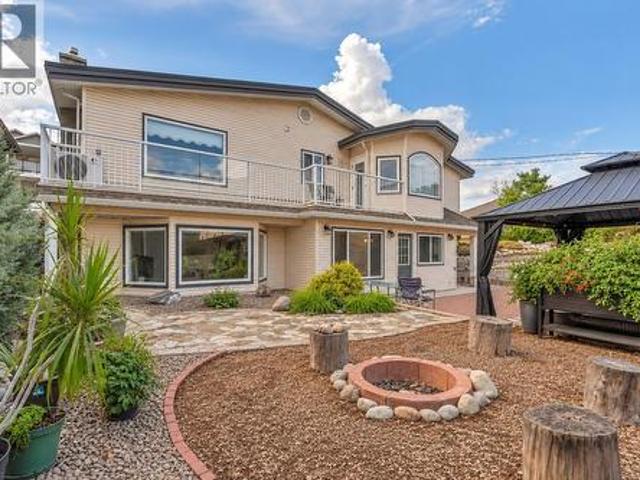
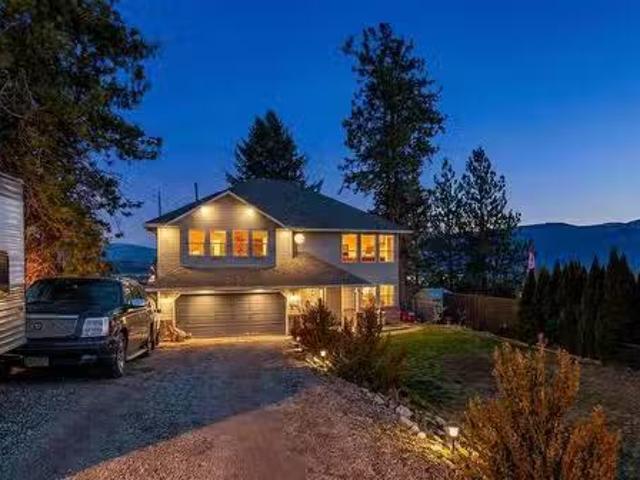
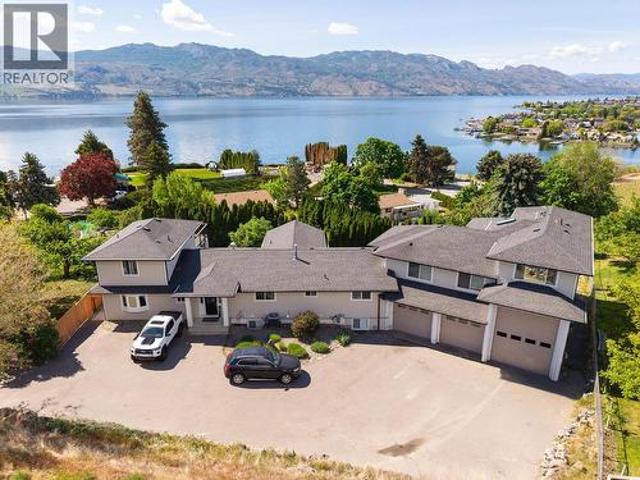
RENOVATED WATERFRONT home in Kelowna’s prestigious Upper Mission, offering approximately 98 ft of lakeshore with deep water off dock and panoramic lake views. Set on a 0.43 acre lot with a gentle slope to the shoreline, this property combines privacy, natural beauty, and exceptional outdoor living. The main level is professionally curated for seamless one-level living, featuring an open-concept layout enhanced by vaulted ceilings, exposed wood beam accents, shiplap and expansive picture windows that frame the lake and valley views. The chef-inspired kitchen is appointed with premium JennAir appliances, including 6-burner gas range, panelled fridge/freezer, waterfall quartz island, and custom cabinetry. The primary suite offers sweeping 180-degree lake views, a walk-in closet, and spa-inspired ensuite complete with glass shower, freestanding soaker tub, double vanity, and heated smart toilet. The lower level features games room, pool table, wet bar, all complemented by floor-to-ceiling
$ 3,995,000
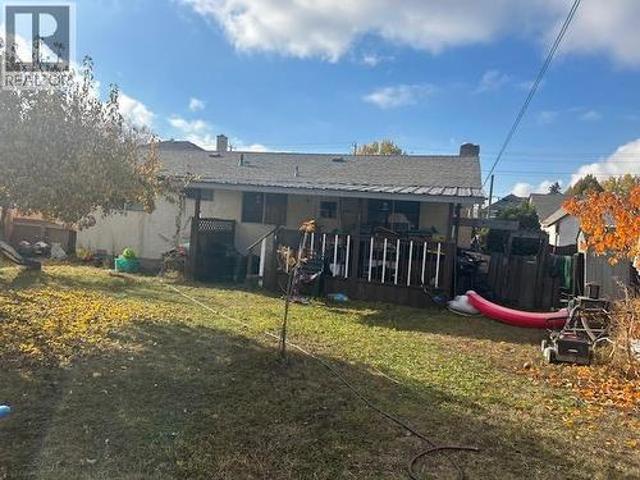
3597 Lakeshore Road, Kelowna, BC, V1W 3K1 house for sale | Listing ID 10367 | Royal LePage
View photo
House · for sale
$ 2,300,000
3597 Lakeshore Road, Kelowna, BC, V1W 3K1 house for sale | Listing ID 10367 | Royal LePage
Okanagan-similkameen E
· House
Okanagan-similkameen E · House
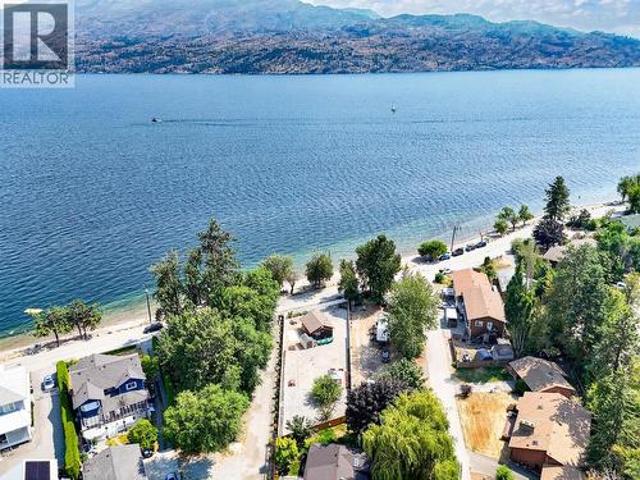
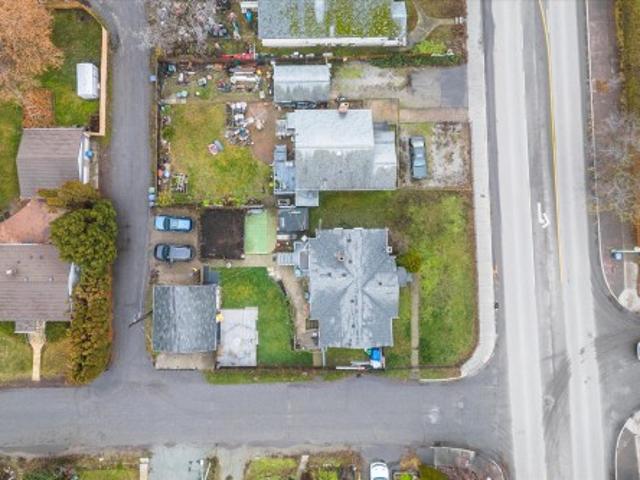
Located in the Recreational Corridor of Lakeshore Road (Lower Mission). Across the street from one of Kelownas iconic Lakefront Properties. Zoned MF-1 (infill housing) offering flexibility for Townhomes, Duplexes or a small scale multi family build. Property has a small 1017 square foot 2 bedroom ranch style home with a detached shed, that is currently rented. Combined these properties are perfect for a boutique developer, investor group or as a high end recreational. Urban living development site as a Land Assembly. (Id: 27)
$ 2,300,000
553 Patterson Avenue, Kelowna, BC, V1Y 5C7 house for sale | Listing ID 10382 | Royal LePage
View photo
House · for sale
$ 1,739,000
553 Patterson Avenue, Kelowna, BC, V1Y 5C7 house for sale | Listing ID 10382 | Royal LePage
Okanagan-similkameen E
· House
· Patio · Garden · Office room · Parking · Fireplace · Swimming pool
Okanagan-similkameen E · House · Patio · Garden · Office room · Parking · Fireplace · Swimming pool
Located one block from Pandosy Village, this home offers exceptional walkability to shops, restaurants, cafes, & everyday amenities. Enjoy the best of Okanagan lifestyle with beach 2 blocks away, nearby parks, hospital, and extensive bike routes. Bright & thoughtfully designed, home features skylights, large windows, hardwood flooring, & high end finishes throughout. Entertainer’s kitchen equipped with Bosch appliances, beverage fridge, oversized island, updated backsplash, modern lighting, seamlessly connecting dining & living areas with gas fireplace & direct backyard access. Private low maintenance yard fully fence, beautifully finished with pergola, turf, irrigation, lighting, 2 gas BBQ hookups, & 240V for hot tub. Convenient access to double garage with Level 2 EV charging. Main floor features spacious primary bedroom with walk in closet & access to private patio. Ensuite well appointed with heated floors, double sinks, custom walk in shower, built in storage. A den/office, powder
$ 1,739,000
5576 Upper Mission Drive, Kelowna, BC, V1W 5M4 house for sale | Listing ID 10377 | Royal LePage
View photo
House · for sale
$ 2,980,000
5576 Upper Mission Drive, Kelowna, BC, V1W 5M4 house for sale | Listing ID 10377 | Royal LePage
Okanagan-similkameen E
· House
· Parking · Cellar
Okanagan-similkameen E · House · Parking · Cellar
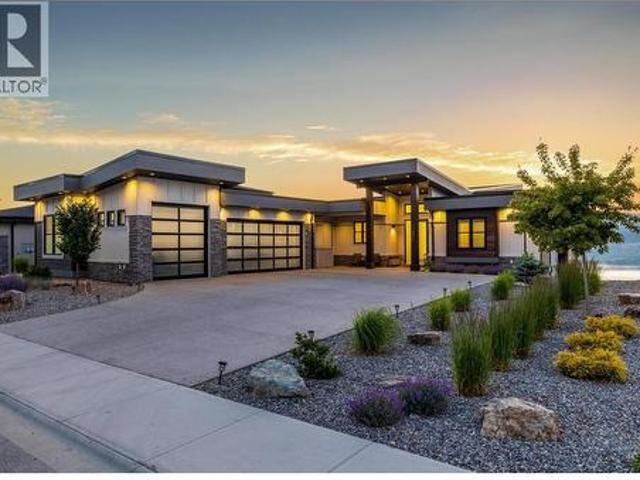
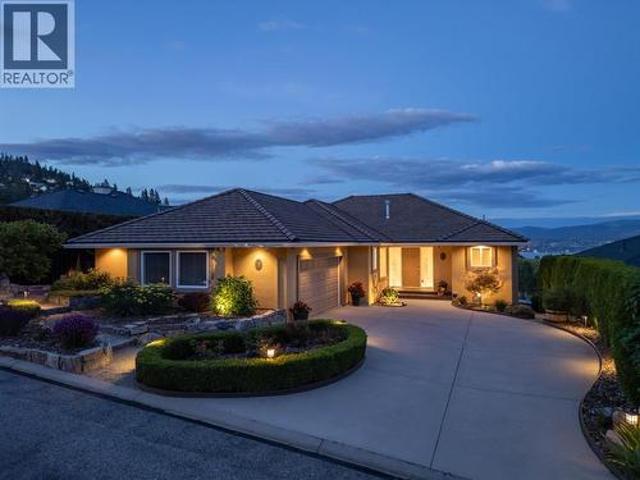
Welcome to this prestigious and modern home nestled in the highly sought-after Kettle Valley neighborhood. This stunning residence has been crafted with meticulous attention to detail, offering a luxurious living experience. Triple car garage, 5 bedrooms, 6 baths, comfortable living by the open concept design, which revolves around the breathtaking panoramic views of the lake. The heart of the home is the kitchen, featuring an oversized granite island, top-of-the-line appliances, and a separate spice kitchen for all your culinary needs. The main floor boasts master bedroom with a spacious walk-in closet and a luxurious en-suite. The lower level is an entertainer's dream, offering family room with an adjoining wet bar, temperature-controlled glass wine cellar and home theater. The property showcases top-notch finishing touches, including wide plank hardwood floors, high-quality finishing, custom millwork, and automatic blinds. Located in Kettle Valley, enjoy access to miles of scenic hi
$ 2,980,000
375 Okaview Road, Kelowna, BC, V1W 4K3 vacant land for sale.
View photo
House · for sale
$ 799,000
375 Okaview Road, Kelowna, BC, V1W 4K3 vacant land for sale.
Okanagan-similkameen E
· House
· Swimming pool · Parking
Okanagan-similkameen E · House · Swimming pool · Parking
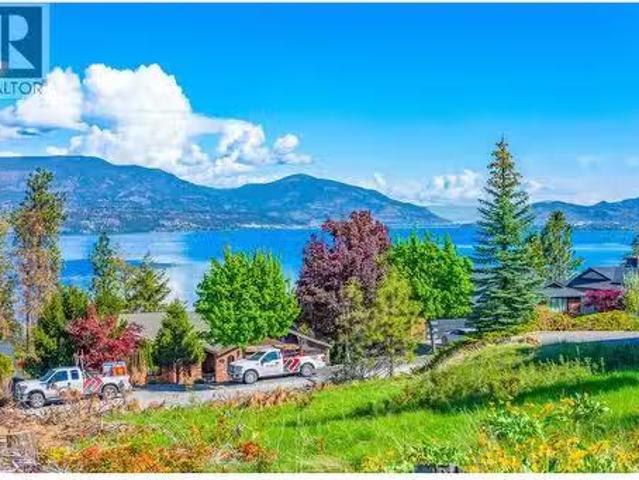
Welcome to 375 Okaview Road! A Beautiful Lakeview Lot located in the sought-after Upper Mission neighbourhood. This 0.26-acre lot (11,325 square feet) is ideal for a custom-built home. With no required building timeframe and no obligation to use a specific builder, you have complete flexibility. All essential services are already at the lot line, making this property ready for development. The gently sloping terrain is perfectly suited for a walk-up rancher design, offering ample space for a pool, additional parking, and outdoor entertainment areas. Conceptual drawings for this lot are attached to this listing to help you visualize your dream home on this stunning lot. The lot is conveniently close to Summer Hill and Cedar Creek Wineries, Okanagan Lake, schools, shopping centers, walking trails, and numerous other amenities. Conceptual drawings for this lot are attached to this listing to help you visualize your dream home on this stunning lot! (id:27). Still available at ListedBuy!
$ 799,000
975 Heron Court, Oliver, BC, V0H 1T2 house for sale | Listing ID 10361 | Royal LePage
View photo
House · for sale
$ 1,100,000
975 Heron Court, Oliver, BC, V0H 1T2 house for sale | Listing ID 10361 | Royal LePage
Okanagan-similkameen E
· House
· Fireplace · Deck
Okanagan-similkameen E · House · Fireplace · Deck
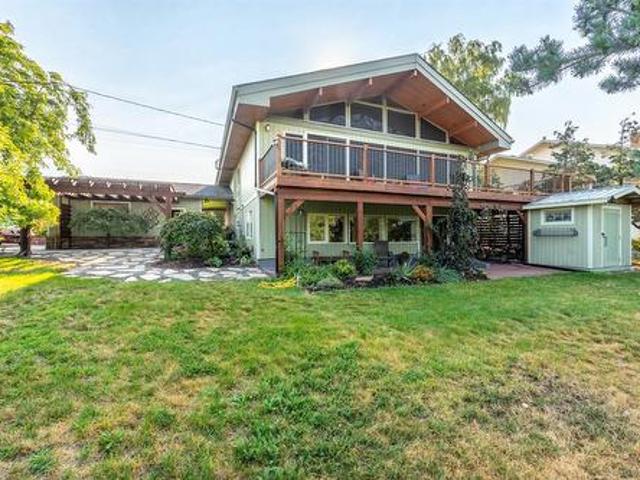
Lovely custom-built character home with an in-law suite on a quiet cul-de-sac just east of Oliver, offering 3,112 sq ft of living space on a 0.208-acre lot with lake views. This thoughtfully designed residence features soaring vaulted ceilings with exposed beams, a wall of windows that flood the interior with natural light, and both open and covered decks to enjoy the scenery. The main level showcases hardwood flooring, updated light fixtures, and an updated sundeck, while the lower level includes an in-law suite—ideal for extended family, guests, or potential use as an Airbnb. With 4 bedrooms, 4 bathrooms, and 2 kitchens, there is room and flexibility for everyone. Recent upgrades include a new furnace, air conditioning, hot water tank, water softener, completed eavestroughing with downspouts, UV-protected window screens, and a radon mitigation system. The main living area features an updated high-efficiency fireplace insert, while the suite includes its own wood stove for added comfo
$ 1,100,000
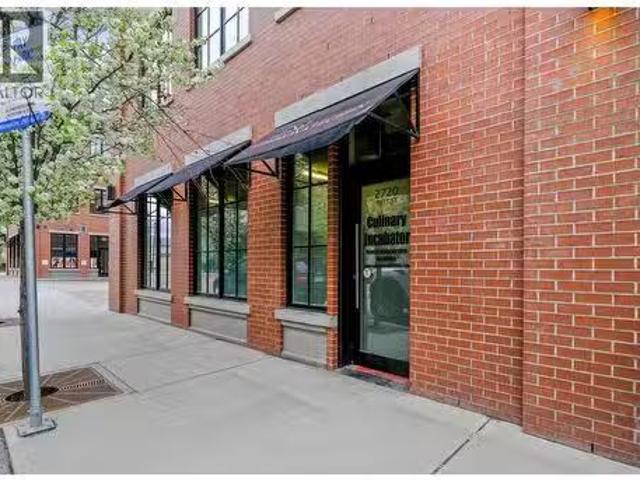
2720 Tutt Street, Kelowna, BC, V1Y 5A7 commercial for sale.
View photo
House · for sale
$ 1,350,000
$ 809/sq.ft
2720 Tutt Street, Kelowna, BC, V1Y 5A7 commercial for sale.
Okanagan-similkameen E
· 1,668 sq.ft · House
· Office room
Okanagan-similkameen E · 1,668 sq.ft · House · Office room
A one-of-a-kind opportunity for a commercial owner-operator or investor to purchase a versatile strata unit in the heart of South Pandosy. This prime street-front property is nestled in a highly desirable area known for its growing high density of professional services, making it the ideal location for businesses such as lawyers, accountants, financial planners, and more. Spanning 1,678 sq. ft, this unit offers flexibility to suit your business needs. One side features one large space that can be divided into two separate spaces, each boasting its own entrance. With 3 individual ground-level entrances directly off Tutt Street and Osprey Ave, the entire strata unit could function as 3 spaces or 1 large cohesive area. Currently equipped with a custom-made commercial kitchen, the space is turnkey and ready for use but can also be repurposed for any business within the UC5 zoning, including child care, medical office or food use, to name a few. The purchaser will have access to 1,020 sq. f
$ 1,350,000
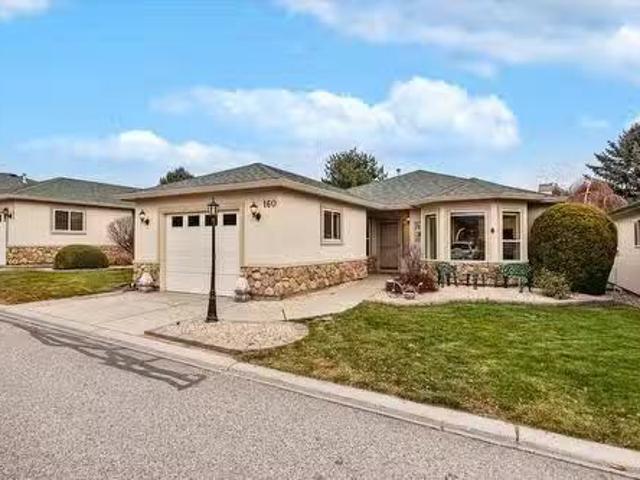
160 2330 Butt Road, West Kelowna, BC, V4T 2L3 house for sale.
View photo
House · for sale
$ 579,000
$ 451/sq.ft
160 2330 Butt Road, West Kelowna, BC, V4T 2L3 house for sale.
Okanagan-similkameen E
· 1,281 sq.ft · 2 Bedrooms · 2 Baths · House
· Patio · Fireplace
Okanagan-similkameen E · 1,281 sq.ft · 2 Bedrooms · 2 Baths · House · Patio · Fireplace
Welcome to one of the most sought after locations in Sun Village, perfectly positioned facing the peaceful water features and directly across from the clubhouse. This beautifully updated two bedroom, two bathroom home offers a rare combination of extensive upgrades, thoughtful design, and low maintenance living in the heart of West Kelowna. The home features a 3 ft crawl space spanning the entire property, providing excellent storage. All plumbing has been replaced with PEX, including the main water line to the street, offering peace of mind for years to come. Inside, pride of ownership is immediately evident with updated lighting, blinds, paint, a refreshed kitchen, and a fully renovated ensuite bathroom. All flooring has been replaced with high end vinyl plank, creating a modern and cohesive feel throughout. Additional highlights include a brand new gas fireplace, new front windows, and new stainless steel appliances. Outdoor living truly shines with a huge patio expansion and renova
$ 579,000
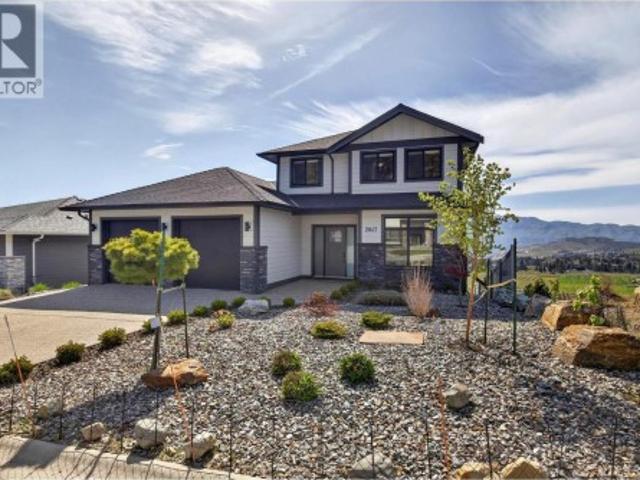
2847 Copper Ridge Drive, West Kelowna, BC, V4T 0E7 house for sale | Listing ID 10399 | Royal LePage
View photo
House · for sale
$ 1,099,900
2847 Copper Ridge Drive, West Kelowna, BC, V4T 0E7 house for sale | Listing ID 10399 | Royal LePage
Okanagan-similkameen E
· House
· Office room · Parking · Cellar
Okanagan-similkameen E · House · Office room · Parking · Cellar
Perched in the sought-after Smith Creek West community of West Kelowna, this immaculate 2021-built home delivers 3,200 sq ft of thoughtfully designed living — with a south-facing wall of windows across all three levels framing panoramic views of Okanagan Lake, the mountains, vineyards, and city lights. The kind of backdrop that makes you stop mid-coffee every single morning. The main floor is built for real life: a large walk-through pantry connects the garage and mudroom directly to the kitchen, keeping groceries and chaos where they belong. A main floor bedroom doubles perfectly as a home office, den, or guest room. The entire upper level is devoted to the primary suite — a true retreat with the privacy, space, and elevated views most homes simply can't offer. Laundry is conveniently on the same floor. Downstairs, the fully finished walk-out basement features a massive rec room and two additional bedrooms — perfect for older kids who want their own domain, or guests who may never wan
$ 1,099,900
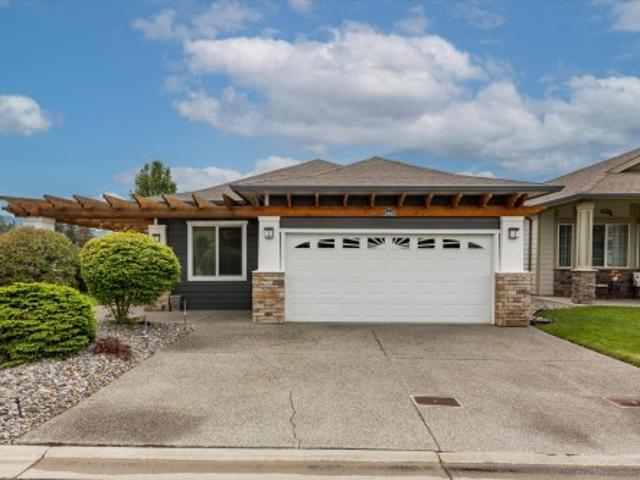
3410 Kingfisher Road, West Kelowna, BC, V4T 3A5 house for sale | Listing ID 10402 | Royal LePage
View photo
House · for sale
$ 639,900
3410 Kingfisher Road, West Kelowna, BC, V4T 3A5 house for sale | Listing ID 10402 | Royal LePage
Okanagan-similkameen E
· House
· Office room · Parking
Okanagan-similkameen E · House · Office room · Parking
Welcome home to relaxed, resort-style living in West Kelowna! This beautifully updated 2-bedroom, 2-bathroom plus den home offers everything you need to enjoy the Okanagan lifestyle in the desirable 45+ gated community of Sage Creek. Finished in modern, inviting tones, the home feels bright, spacious, and completely move-in ready—with quick possession available! The heart of the home is the expansive kitchen, featuring a large island that flows effortlessly into a generous living room. Need extra space for guests or a home office? The flexible den easily transforms into a third bedroom. Step outside to discover a lovely outdoor area with plenty of room for your favorite greenery and a safe space for your furry friends. Complete with a spacious double garage, this property ticks all the boxes for comfortable, convenient living. Sage Creek places you just minutes away from everyday conveniences like grocery shopping and great local restaurants. You are located right next door to the lush
$ 639,900
805 Burne Avenue Unit# 4, Kelowna, BC, V1Y 5P6 house for sale | Listing ID 10400 | Royal LePage
View photo
House · for sale
$ 645,000
805 Burne Avenue Unit# 4, Kelowna, BC, V1Y 5P6 house for sale | Listing ID 10400 | Royal LePage
Okanagan-similkameen E
· House
· Patio · Parking
Okanagan-similkameen E · House · Patio · Parking
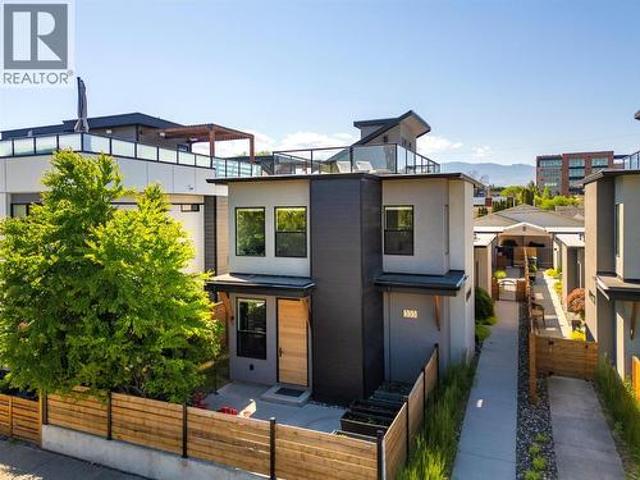
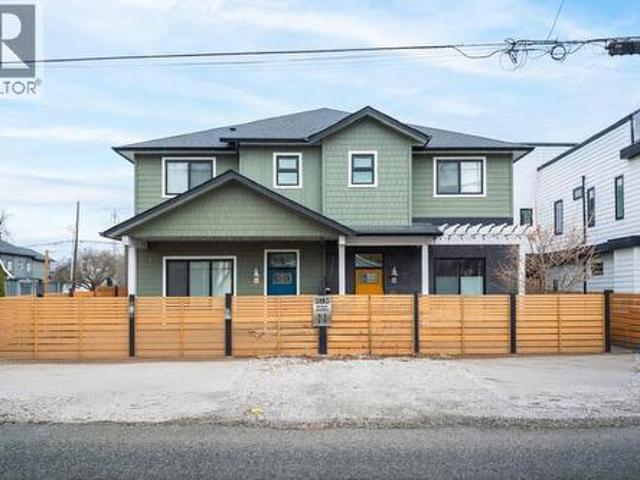
Modern and stylish, this 3 bedroom, 2.5 bath home is situated in a boutique 4-plex just a short stroll from Okanagan Lake, vibrant downtown Kelowna and the Pandosy village/KGH area! The spectacular property features a highly private, fully fenced patio complete with a gas BBQ hookup and direct access to the detached garage. The perfect blank canvas to create your own unique outdoor oasis to enjoy! The striking jewel-toned Hardie plank exterior, bold black windows and grand entry gable set the tone for the exceptional finishes within this open concept: soaring 10 FT ceilings, a spacious living and dining area and a gorgeous chef-inspired kitchen featuring ceiling-height custom cabinetry, pull-out pantry drawers, large island, quartz countertops and a Wi-Fi programmable gas range. A powder room and stunning custom millwork feature wall, with cleverly concealed under-stair storage, complete the main floor. Upstairs, you'll find THREE bedrooms including a generous primary suite with heated
$ 645,000
2272 Shannon Hills Drive, West Kelowna, BC, V4T 2P1 house for sale | Listing ID 10397 | Royal LePage
View photo
House · for sale
$ 899,000
2272 Shannon Hills Drive, West Kelowna, BC, V4T 2P1 house for sale | Listing ID 10397 | Royal LePage
Okanagan-similkameen E
· House
· Office room · Cellar
Okanagan-similkameen E · House · Office room · Cellar
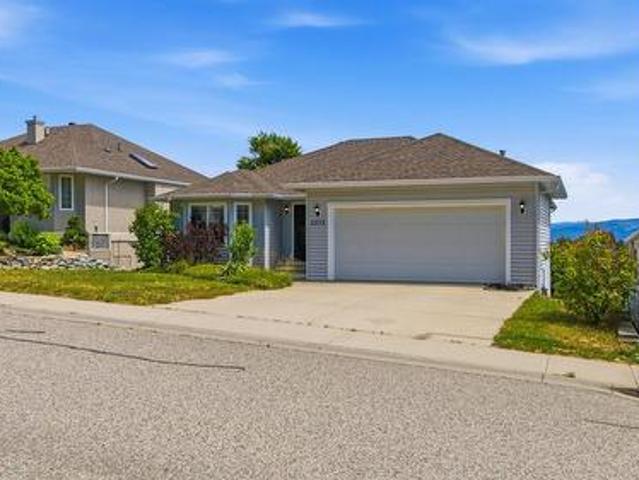
Welcome to 2272 Shannon Hills Drive! This exceptional 4-bed, 3-bath turnkey home captures beautiful valley views and a seasonal peek of Big White. Inside, modern updates shine with stylish new flooring throughout the main level and a newly finished basement—ideal for family movie nights or a sprawling rec room. The thoughtful layout also includes a large, dedicated office space, perfect for remote professionals or a creative studio. Beyond the cosmetic beauty, this property offers incredible efficiency and peace of mind with a brand-new high-efficiency furnace, heat pump for year-round climate control, and a new hot water tank. Nestled in a quiet, highly desirable, family-friendly West Kelowna neighborhood, you are just minutes from Shannon Lake Golf Course, local parks, and excellent schools. Combining ultimate comfort, modern efficiency, and an unbeatable location, this stunning property is a absolute must-see! Vacant and move-in ready
$ 899,000
1441 Springfield Road, Kelowna, BC, V1Y 5V2 house for sale | Listing ID 10397 | Royal LePage
View photo
House · for sale
$ 875,000
1441 Springfield Road, Kelowna, BC, V1Y 5V2 house for sale | Listing ID 10397 | Royal LePage
Okanagan-similkameen E
· House
· Garden · Parking · Deck
Okanagan-similkameen E · House · Garden · Parking · Deck
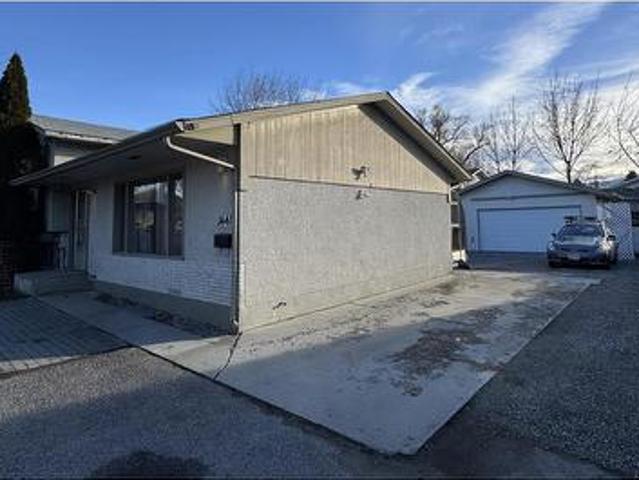
Investor Alert! Great opportunity awaits with this move-in ready home offering an ideal combination of comfortable living, income potential and a highly central location! The main home features 3 upstairs bedrooms, while the lower level includes a 1-bedroom self-contained Legal Suite with kitchen and living room —perfect for extended family, guests or rental income. The detached double garage (24' x 22') is an appreciated space tucked away near the back of the property providing excellent storage, workspace and ample room for whatever purpose desired. Additionally the generous additional parking apron in front of the detached garage at the back provides ample space to turn and maneuver with ease onto the Springfield transit corridor. Ample room sizes throughout plus an oversized enclosed deck provides tranquility in a quiet private backyard. Daily routines are easier with transit, amenities, shopping, services and everyday conveniences just steps aways making this property a fantastic
$ 875,000
76 Huth Avenue, Penticton, BC, V2A 2Z8 house for sale | Listing ID 10393 | Royal LePage
View photo
House · for sale
$ 729,000
76 Huth Avenue, Penticton, BC, V2A 2Z8 house for sale | Listing ID 10393 | Royal LePage
Okanagan-similkameen E
· House
· Patio · Garden · Deck · Parking
Okanagan-similkameen E · House · Patio · Garden · Deck · Parking
Welcome to 76 Huth Avenue, a charming mid-century home that perfectly blends timeless character with thoughtful updates. From the moment you step inside, you'll appreciate the bright, inviting living room, custom tile work, beautiful inlaid hardwood floors, and crown moulding throughout the main level. The adorable kitchen is full of personality and functionality, with adjacent dining and access to the covered patio and expansive deck space. Two bedrooms on the main, including a large primary and beautiful three-piece main bathroom featuring a walk-in tiled shower. The lower level offers excellent flexibility with a one-bedroom in-law suite featuring its own separate entrance—ideal for extended family or your friends and guests. Outside, you'll find a beautifully landscaped, fully fenced yard designed for relaxing and entertaining, lane access, and RV parking. A standout feature is the detached backyard studio, offering a kitchenette, three-piece bathroom, private patio, and endless po
$ 729,000
6764 Lakeside Drive, Oliver, BC, V0H 1T4 house for sale | Listing ID 10399 | Royal LePage
View photo
House · for sale
$ 724,900
6764 Lakeside Drive, Oliver, BC, V0H 1T4 house for sale | Listing ID 10399 | Royal LePage
Okanagan-similkameen E
· House
· Patio · Garden · Office room · Fireplace
Okanagan-similkameen E · House · Patio · Garden · Office room · Fireplace
Lake views, room to spread out and space for the RV and boat—this is the Okanagan lifestyle you've been waiting for. Set on a generous 0.37-acre lot just steps from Tuc-el-Nuit Lake, 6764 Lakeside Drive offers 5 bedrooms, 3 bathrooms and 2,467 sq. Ft. of flexible living space, with a large upper deck, private outdoor entertaining area and room for all your recreational toys. The reverse floor plan places four bedrooms upstairs, including a spacious primary bedroom with dual closets, 3-piece ensuite and access to the expansive upper deck. The main floor features a bright kitchen with access to the private courtyard, dining area with brick feature wall and a comfortable living room with gas fireplace and large bay window. A fifth bedroom and full bathroom on this level provide flexibility for guests, a home office or family members. Step outside to a private, easy-care backyard with xeriscaping, irrigation, gazebo, fire pit, storage sheds and a generous 24' x 30' patio—ideal for relaxing
$ 724,900
299 Roy Avenue, Penticton, BC, V2A 7M8 house for sale | Listing ID 10394 | Royal LePage
View photo
House · for sale
$ 799,999
299 Roy Avenue, Penticton, BC, V2A 7M8 house for sale | Listing ID 10394 | Royal LePage
Okanagan-similkameen E
· House
· Patio · Garden · Swimming pool
Okanagan-similkameen E · House · Patio · Garden · Swimming pool
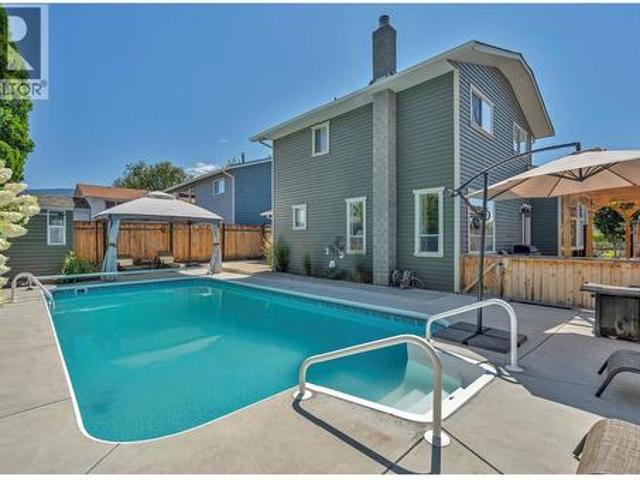
Here is the backyard oasis you've been dreaming of! Enjoy a sparkling pool with a new liner added in 2024, in a low-maintenance backyard that's amazingly relaxing and ready to enjoy from day one. Ample patio space means you'll always find sun or shade throughout the day. Centrally located on a non-through street, all Penticton has to offer is just a short drive or walk away. This comfortable split-level home features a total of four bedrooms and two bathrooms, with beautiful hardwood floors throughout the majority of the home. The lower bedroom walks straight out to the backyard, making indoor-outdoor living effortless. The home has seen many updates and has been maintained over the years, including a new furnace and air conditioning in 2024 and irrigation installed in 2022. This home is a must see! (Id: 27)
$ 799,999
721 Fuller Avenue, Kelowna, BC, V1Y 6X2 house for sale List.
View photo
House · for sale
$ 769,000
$ 610/sq.ft
721 Fuller Avenue, Kelowna, BC, V1Y 6X2 house for sale List.
Okanagan-similkameen E
· 1,259 sq.ft · 2 Bedrooms · 2 Baths · House
· Garden · Parking
Okanagan-similkameen E · 1,259 sq.ft · 2 Bedrooms · 2 Baths · House · Garden · Parking
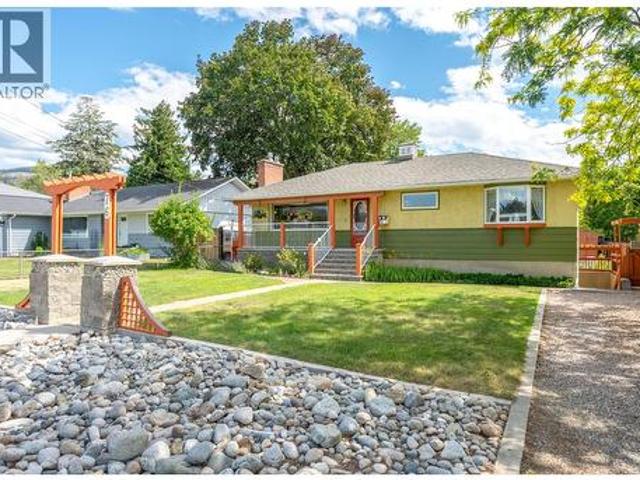
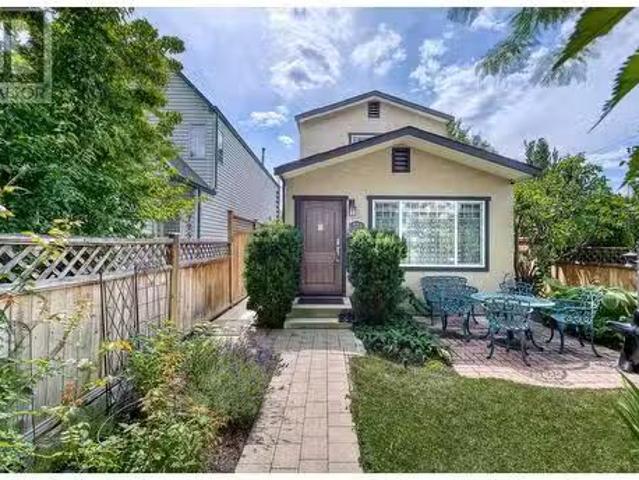
Welcome to this charming renovated 2-bedroom, 2-bathroom character home on Fuller Avenue, an ideal alternative to condo living in a prime downtown Kelowna location. Just steps from the Cultural District, waterfront parks, restaurants, shops, and entertainment, this home delivers the ultimate Okanagan lifestyle with walkable convenience and future development potential. The fully fenced yard includes a private backyard seating area, perfect for relaxing or entertaining, along with a garden shed and rear lane access for off-street parking. Inside, the home features spacious living areas and a bright kitchen that flows seamlessly to the outdoor space. Set on a small, low-maintenance lot, it’s a great fit for first-time buyers, downsizers, or investors looking for a detached home with no strata fees. Zoned MF1 this property also offers excellent development potential in one of Kelowna’s most active growth corridors. Whether youre looking to move in, sale out, or redevelop, this is a smart
$ 769,000
3922 Beach Avenue, Peachland, BC, V0H 1X1 house for sale | Listing ID 10393 | Royal LePage
View photo
House · for sale
$ 1,195,000
3922 Beach Avenue, Peachland, BC, V0H 1X1 house for sale | Listing ID 10393 | Royal LePage
Okanagan-similkameen E
· House
· Patio
Okanagan-similkameen E · House · Patio
A rare opportunity to secure a generous, flat and meticulously maintained 0.20-acre lot in one of Peachland’s highly sought-after locations, with only Beach Avenue separating you from the beautiful shores of Okanagan Lake. This exceptional semi-waterfront property offers incredible versatility and future potential. Enjoy for year-round or part-time enjoyment, create your own Okanagan getaway, or explore the opportunity to build the property of your dreams on this beautiful lot and take full advantage of this incredible location. The grounds have been thoughtfully designed and exceptionally cared for, featuring landscaping fabric throughout, low-maintenance xeriscaping, a brand-new perimeter fence, mature apple and cherry trees, raised planter boxes, a gazebo with patio, and picnic areas perfect for enjoying the Okanagan outdoors. The property is also roughed in for irrigation and includes a fully serviced 50-amp RV pad, providing even more flexibility for guests and recreational use. A
$ 1,195,000
2405 Pandosy Street, Kelowna, BC, V1Y 1T7 house for sale | Listing ID 10402 | Royal LePage
View photo
House · for sale
$ 1,590,000
2405 Pandosy Street, Kelowna, BC, V1Y 1T7 house for sale | Listing ID 10402 | Royal LePage
Okanagan-similkameen E
· House
· Parking
Okanagan-similkameen E · House · Parking
2405 Pandosy Street – Prime Land Assembly Opportunity An exceptional redevelopment or long-term investment opportunity in one of Kelowna’s most sought-after Transit Oriented Areas. This 2-lot land assembly totals 0.31 acres (13,569 sq. Ft) with approx. 116 feet of frontage on Pandosy Street, 117 feet along Birch Avenue, and rear lane access, offering excellent site flexibility for future development. Zoned MF4, this core area designation is specifically intended for higher-density infill and apartment housing. The zoning supports up to 6 storeys, reduced parking requirements, and a wide range of residential formats including apartments, townhomes, micro-suites, and long-term rental housing. Other potential uses in this Core Area – Health District (C-HTH), include small-scale commercial, and institutional or health-related services. The site allows for a maximum density of 2.5 FAR, with the potential for an additional 0.3 FAR bonus for rental or affordable housing initiatives. In total,
$ 1,590,000
3333 Chancellor Place Unit# 2, West Kelowna, BC, V4T 2S9 house for sale | Listing ID 10398 | Royal LePage
View photo
House · for sale
$ 1,279,000
3333 Chancellor Place Unit# 2, West Kelowna, BC, V4T 2S9 house for sale | Listing ID 10398 | Royal LePage
Okanagan-similkameen E
· House
· Patio · Fireplace · Deck
Okanagan-similkameen E · House · Patio · Fireplace · Deck
The Arbours at Vineyard Estates, an exclusive gated enclave of just seven detached homes perched above the renowned Quail's Gate Winery. Beautifully maintained, this custom San Marc home offers over 3,500 sq. Ft. of thoughtfully designed living space, perfectly blending comfort, privacy, and effortless entertaining with breathtaking vineyard, lake, & mountain views. Imagine ending each day with a glass of your favorite wine while relaxing on your private deck, overlooking the vines of Quail's Gate & Okanagan Lake. Bright, open-concept design was created to capture the scenery & features rich hardwood flooring, generous entertaining spaces, 2 gas fireplaces that create a warm & inviting atmosphere year-round. Spacious kitchen offers abundant cabinetry, an oversized walk-in pantry, & a sunny nook. The primary suite is a peaceful retreat with stunning views, a luxurious ensuite with double vanity and tiled shower. The walkout lower level opens to a covered patio and beautifully landscaped
$ 1,279,000
1723 Treffry Place, Summerland, BC, V0H 1Z9 house for sale | Listing ID 10371 | Royal LePage
View photo
House · for sale
$ 1,365,000
1723 Treffry Place, Summerland, BC, V0H 1Z9 house for sale | Listing ID 10371 | Royal LePage
Okanagan-similkameen E
· House
· Garden · Office room · Swimming pool · Parking
Okanagan-similkameen E · House · Garden · Office room · Swimming pool · Parking
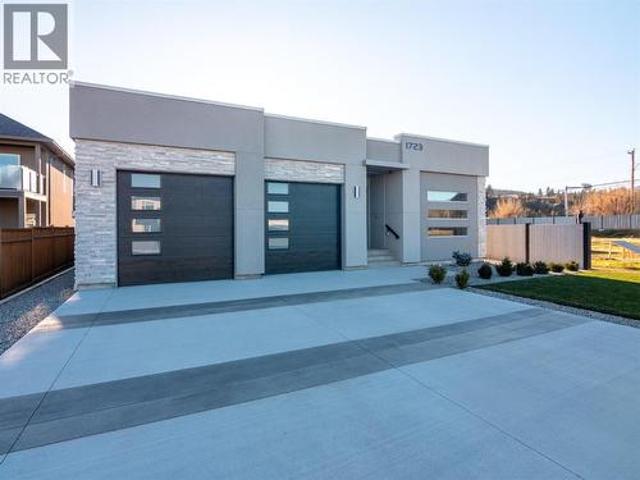
Welcome to 1723 Treffry Place, a rare and beautifully built rancher in the highly sought-after Trout Creek neighbourhood. Offering approximately 2,600 sq ft of spacious one-level living, this home is ideal for families or those looking to retire without downsizing their lifestyle. Located just a short walk to the beach, elementary school, and Powell Beach Park, the setting is exceptional. The flat, fully usable lot offers a generous backyard with excellent potential for a pool, plus ample parking and an oversized 24’ x 29’ garage—perfect for storage, hobbies, or toys. Inside, you’ll appreciate the 10-foot ceilings, five skylights, and bright open layout. The dining room features a striking stone feature wall and flows into the expansive living and family room areas—ideal for entertaining. The high-end kitchen is both stylish and functional, with a nearby den that would make an excellent walk-in pantry or home office. Quality construction sets this home apart, built entirely with plywoo
$ 1,365,000
860 Glenwood Avenue, Kelowna, BC, V1Y 5M5 house for sale | Listing ID 10394 | Royal LePage
View photo
House · for sale
$ 1,599,599
860 Glenwood Avenue, Kelowna, BC, V1Y 5M5 house for sale | Listing ID 10394 | Royal LePage
Okanagan-similkameen E
· House
· Deck
Okanagan-similkameen E · House · Deck
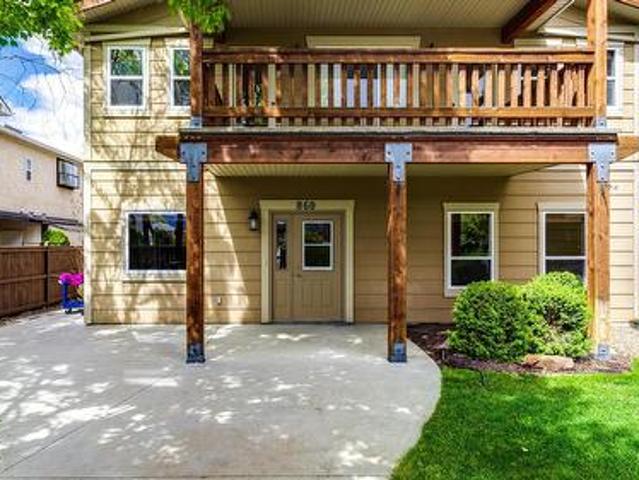
Rare legal 3-plex investment opportunity in a prime central Kelowna location. *. This well-maintained, income-producing property offers 6 bedrooms and 4 full bathrooms across three self-contained units—an excellent addition to any portfolio. Located just blocks from Kelowna General Hospital, Okanagan Lake, the future downtown UBCO campus and less than one block to the Ethel Street bike corridor, this area consistently attracts strong tenant demand. Each unit features a functional two-storey layout with a living room, kitchen, dining area, and 2-piece bathroom on the main floor, finished with durable polished concrete flooring. Upstairs offers two bedrooms per unit. The front unit is especially desirable, featuring two primary bedrooms, each with its own 4-piece ensuite and access to a sunny south-facing deck. Units 2 and 3 each include two bedrooms and one full bathroom, with Unit 3 mirroring Unit 2. All appliances are under five years old, and each unit includes a storage shed. All th
$ 1,599,599
2848 Lower Glenrosa Road, West Kelowna, BC, V4T 1C8 house fo.
View photo
House · for sale
$ 799,900
$ 339/sq.ft
2848 Lower Glenrosa Road, West Kelowna, BC, V4T 1C8 house fo.
Okanagan-similkameen E
· 2,357 sq.ft · 4 Bedrooms · 3 Baths · House
· Garden · Deck
Okanagan-similkameen E · 2,357 sq.ft · 4 Bedrooms · 3 Baths · House · Garden · Deck
Set on a generous.29 acre lot with sweeping lake and city views, this 4 bedroom, 3 bathroom, 2,362 sq ft home includes a 1 bedroom legal suite and offers an ideal blend of lifestyle and income. A standout investment property with strong saleal demand, excellent income potential, and a high cap rate, it presents a compelling opportunity for investors seeking long term value in a prime setting. The beautifully renovated main level features 3 bedrooms, 2 bathrooms, and a bright open concept layout designed to maximize natural light and views. The gorgeous kitchen includes a large island, modern cabinetry, stainless steel appliances, and seamless flow into the living and dining areas. Step outside to the massive deck with glass railings and enjoy unobstructed lake and city views, perfect for entertaining or relaxing. Downstairs, the self contained legal suite offers flexibility for reliable saleal income or extended family. The yard is thoughtfully designed with fencing that separates the
$ 799,900
8900 Gilman Road, Summerland, BC, V0H 1Z2 farm for sale Lis.
View photo
House · for sale
$ 4,200,000
8900 Gilman Road, Summerland, BC, V0H 1Z2 farm for sale Lis.
Okanagan-similkameen E
· House
Okanagan-similkameen E · House
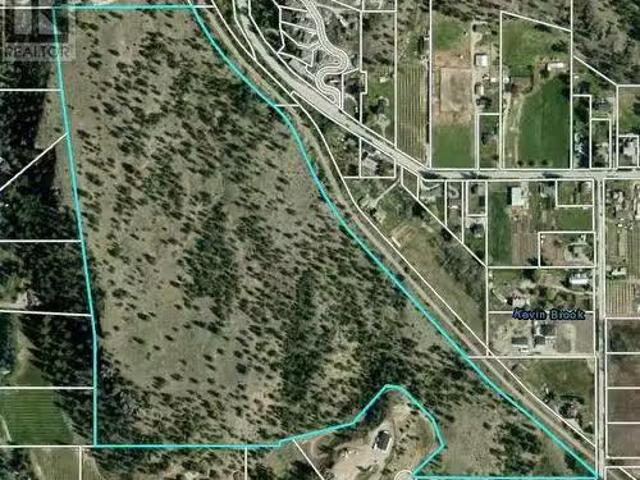
Discover 64 acres of pristine, undeveloped land in the heart of South Okanagan, one of the regions best-kept secrets. This remarkable parcel, located outside the ALR, boasts breathtaking views of Okanagan Lake, Giants Head Mountain, and the surrounding vineyards, orchards. Just 4 km from downtown Summerland and minutes from local amenities, including golf courses and the Trans Canada Trail, this property offers incredible convenience paired with unmatched natural beauty. The gently rolling terrain is dotted with trees and provides numerous prime building sites to create your dream home or vision. Utilities, including water, gas, electricity, and phone, are conveniently available at the lot line. With its natural state and easy access, this property is not only an excellent holding investment but also offers potential for future development. Don’t miss this chance to own over 64 acres of spectacular land with endless possibilities and unparalleled views. (id:27). Still available at List
$ 4,200,000
3535 Casorso Road Unit# 62, Kelowna, BC, V1W 3E1 house for s.
View photo
House · for sale
$ 198,000
$ 170/sq.ft
3535 Casorso Road Unit# 62, Kelowna, BC, V1W 3E1 house for s.
Okanagan-similkameen E
· 1,163 sq.ft · 2 Bedrooms · 2 Baths · House
· Patio · Garden
Okanagan-similkameen E · 1,163 sq.ft · 2 Bedrooms · 2 Baths · House · Patio · Garden
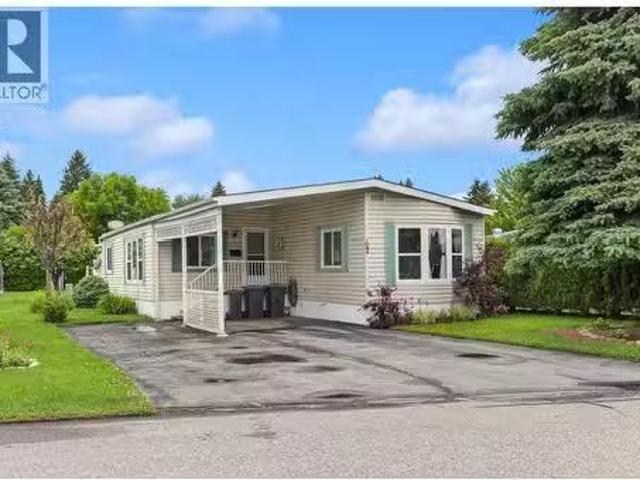
Wonderfully located home in beautiful Central Park. Only a few minutes from the beach, bike path and all the amenities of Pandosy Village with boutique shopping, cafes, restaurants and grocery stores. This open concept double-wide has 2 beds and 2 full bathrooms in a split layout, a bright spacious kitchen with newer cabinetry, lots of storage and a large pantry. Many updates over the years such as flooring, kitchen, hot water tank and furnace. A nice covered private and covered patio in the back as well as a storage shed. Irrigated yard. Move in and relax. 55+ community, pets allowed with park approval. (id:27). Still available at ListedBuy!
$ 198,000
3535 Casorso Road Unit# 78, Kelowna, BC, V1W 3E1 house for s.
View photo
House · for sale
$ 220,000
$ 185/sq.ft
3535 Casorso Road Unit# 78, Kelowna, BC, V1W 3E1 house for s.
Okanagan-similkameen E
· 1,184 sq.ft · 2 Bedrooms · 2 Baths · House
· Patio · Garden · Parking
Okanagan-similkameen E · 1,184 sq.ft · 2 Bedrooms · 2 Baths · House · Patio · Garden · Parking
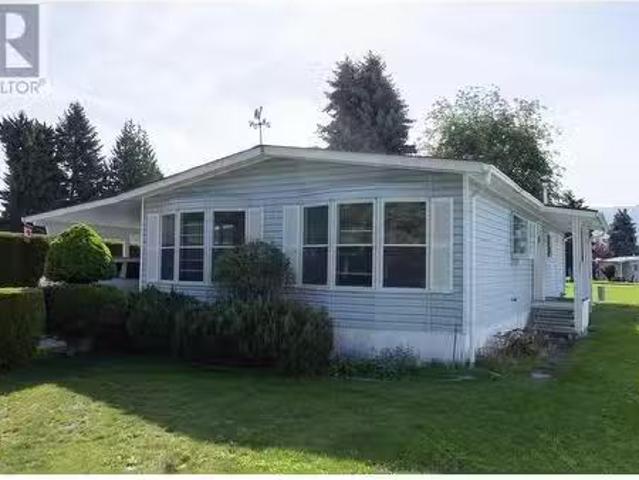
This home offers a spacious 1,190. sq ft of comfortable living space. Step inside to discover a large open concept kitchen that flows into the living and dining areas. This 2 bed 2 full bath home has been lovingly cared for. Outside, youll find a generous covered patio, ideal for relaxing or hosting family and friends. Carport and driveway. Concerned about storage? There is a beautiful shed in the rear yard. Centrally located in Central Park on Casorso. Walking distance to the waterfront, trendy restaurants, and all shopping amenities. 55+ Park. Pets allowed with some restrictions. (id:27). Still available at ListedBuy!
$ 220,000
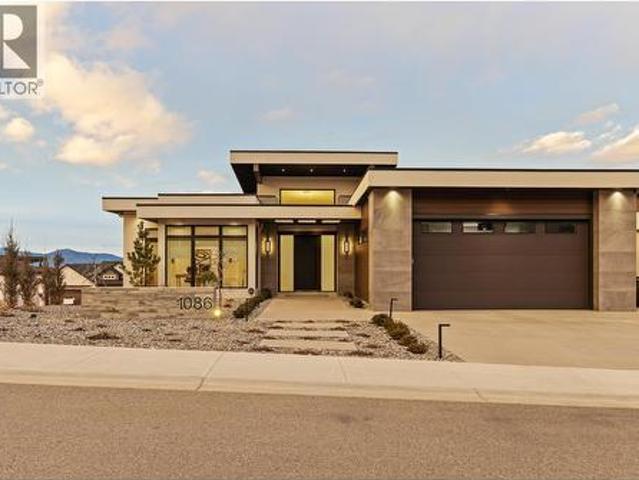
1086 Ferguson Court Lot# 56, Kelowna, BC, V1W 5H6 house for sale | Listing ID 10376 | Royal LePage
View photo
House · for sale
$ 2,195,000
1086 Ferguson Court Lot# 56, Kelowna, BC, V1W 5H6 house for sale | Listing ID 10376 | Royal LePage
Okanagan-similkameen E
· House
· Garden · Swimming pool · Deck
Okanagan-similkameen E · House · Garden · Swimming pool · Deck
Discover refined living in this beautifully crafted custom home, ideally located in the sought-after Trailhead at the Ponds Community. With four spacious bedrooms and a flexible den that can serve as a fifth bedroom, this home exudes exceptional quality throughout. Enjoy elegant touches like custom hickory Norelco cabinetry, top of the line Fisher & Paykel appliances, and a prep kitchen complete with a built in coffee maker. The centerpiece 10 foot waterfall island anchors the chef’s kitchen, making it perfect for cooking and entertaining. Step out onto the expansive covered deck to take in valley and lake views. The lower level impresses with a temperature controlled wine room, wet bar, space for a pool table, and direct access to a private putting green. The pool sized yard is ready for your dream pool or hot tub, with all services installed and wiring in place. A private one bedroom suite ensures guests or extended family enjoy both comfort and privacy. This remarkable home is a tru
$ 2,195,000
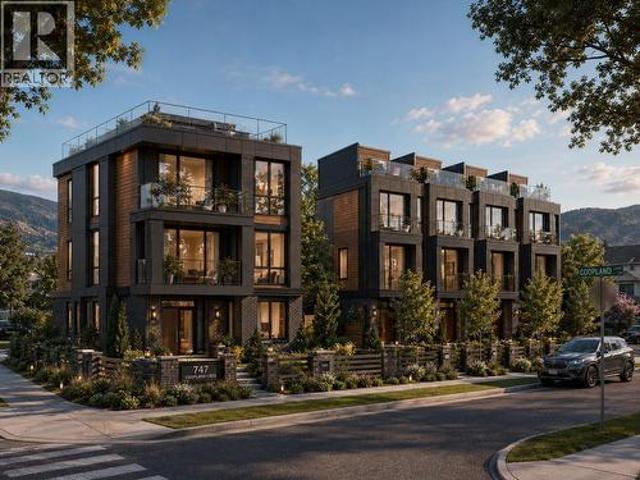
747 Coopland Crescent, Kelowna, BC, V1Y 2V2 house for sale | Listing ID 10391 | Royal LePage
View photo
House · for sale
$ 1,129,888
747 Coopland Crescent, Kelowna, BC, V1Y 2V2 house for sale | Listing ID 10391 | Royal LePage
Okanagan-similkameen E
· House
· Parking
Okanagan-similkameen E · House · Parking
Development potential (no land assembly needed! ). Okanagan's most coveted and fastest-evolving neighbourhoods. Situated on Coopland Crescent in the heart of Pandosy Village, this 36.53 m x 18.14 m site (approximately 119' x 59') has been designed and permitted for (6) 3-storey townhomes. Each offering 1,700 sf, 3 bedrooms, 3 bathrooms, and a single-car garage accessed via a private rear lane or (1) 3000sqft 3 storey home and (4) 1700sq. Ft. 3 storey townhomes. Existing water, sanitary, and electrical stubs are already at the lot line. The hard work is done. This is a plug-and-build opportunity. Current home features 4 bedrooms 3 bathrooms in total, 2 bed 1 bath downstairs as a mortgage helper. The perfect home to either rent or self occupy until you're ready to re-develop! Call for more information. (Id: 27)
$ 1,129,888
2135 Madera Court, Westbank, BC, V4T 3H7 house for sale | Listing ID 10395 | Royal LePage
View photo
House · for sale
$ 849,000
2135 Madera Court, Westbank, BC, V4T 3H7 house for sale | Listing ID 10395 | Royal LePage
Okanagan-similkameen E
· House
· Deck
Okanagan-similkameen E · House · Deck
Introducing an exceptional home in the highly sought-after Sonoma Pines Community. Perfectly situated in this quiet, gated community, this beautifully maintained walkout rancher offers spectacular lake, mountain, and valley views, along with the easy, low-maintenance lifestyle you've been searching for. Impress family and friends while entertaining in the beautifully updated kitchen, thoughtfully designed for both comfortable everyday living and effortless entertaining. Featuring quality finishes and numerous custom upgrades, the kitchen flows seamlessly into the dining and living areas, where expansive windows frame the breathtaking views. Step onto the deck to savour your morning coffee, unwind with a stunning Okanagan sunset, or enjoy the magical sight of the full moon casting its shimmering reflection across the lake. The spacious primary suite features a walk-in closet and private ensuite, creating a peaceful retreat at the end of the day. The walkout lower level offers flexible l
$ 849,000
1185 Sunnyside Road, West Kelowna, BC, V1Z 2S5 house for sale | Listing ID 10398 | Royal LePage
View photo
House · for sale
$ 1,499,000
1185 Sunnyside Road, West Kelowna, BC, V1Z 2S5 house for sale | Listing ID 10398 | Royal LePage
Okanagan-similkameen E
· House
· Parking
Okanagan-similkameen E · House · Parking
Set in the highly sought-after Sunnyside neighbourhood, this exceptional lakeview property offers a rare opportunity for multi-generational living on a generous 0.38-acre lot. Ideally positioned just below Quails’ Gate Winery and overlooking Green Bay, the home is designed with three separate living areas—providing both connection and privacy for extended family. The property features three garages, including an oversized, high-ceiling tandem pass-through garage that offers exceptional versatility—ideal for RV or boat storage, or perfectly suited as a functional workshop. A legal two-bedroom walk-out suite on the lower level provides an excellent option for additional income or guest accommodation. Residents also enjoy access to the Sunnyside private beach and boat launch, located just minutes from the home. Combining location, flexibility, and lifestyle, this is a truly unique offering in one of the Okanagan’s most desirable lakeview communities. (Id: 27)
$ 1,499,000

Get email alerts

Don't miss out: be the first to know about new properties

The alert was correctly created

On subscribing you accept the conditions of use and the privacy policy
Alert
Receive new ads in your inbox
Save this search
Receive alerts for new listings

We'll send you an email when we have new properties for: "Houses for sale in Okanagan-similkameen E"

The alert was correctly created

Chute Lake
Naramata
Get email alerts and be the first to see new listings
Required field
On subscribing I accept the terms of the privacy policy
Perfect! You'll soon start receiving new listings via email
Alert
Receive an email when we have new ads for Houses for sale in Okanagan-similkameen E
Save this search
Filters

Bedrooms

Area (sq.ft)

sq.ft
sq.ft

Price

$
$

Filter by property type

Bathrooms

Clear all filters
Receive notifications when new entries are published.