2,632 houses for sale in Okanagan-similkameen E

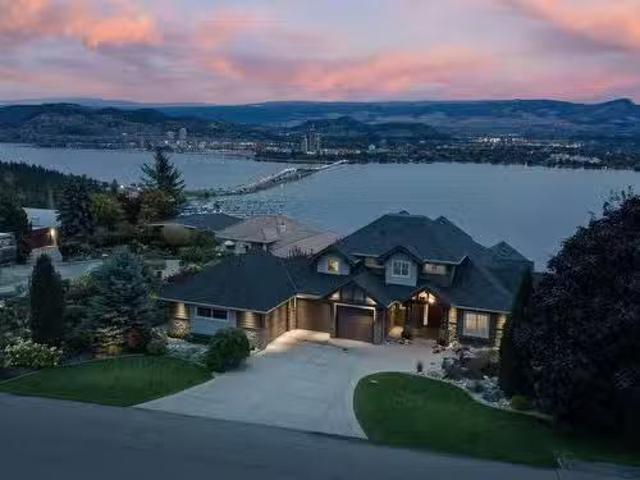
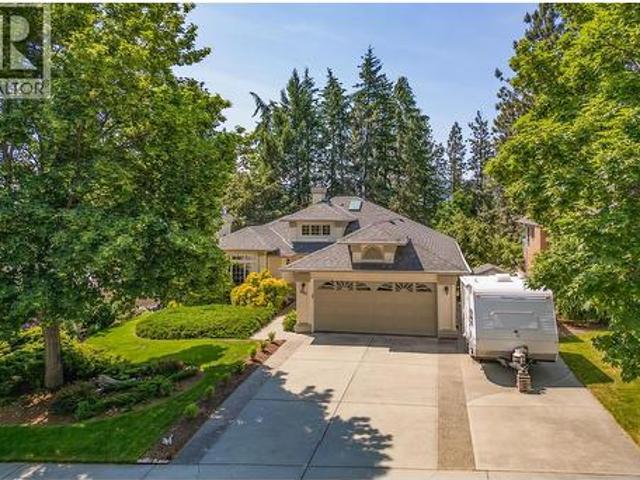
2213 Shannon Woods Place Lot# 46, West Kelowna, BC, V4T 2L9 house for sale | Listing ID 10379 | Royal LePage
View photo
House · for sale
$ 1,050,000
2213 Shannon Woods Place Lot# 46, West Kelowna, BC, V4T 2L9 house for sale | Listing ID 10379 | Royal LePage
Okanagan-similkameen E
· House
· Fireplace · Deck
Okanagan-similkameen E · House · Fireplace · Deck
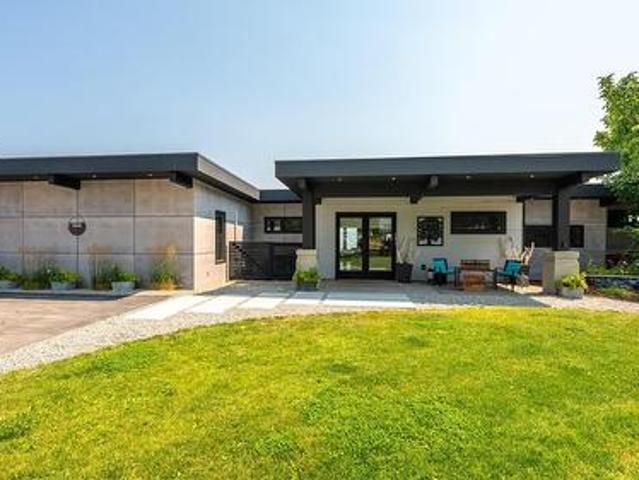
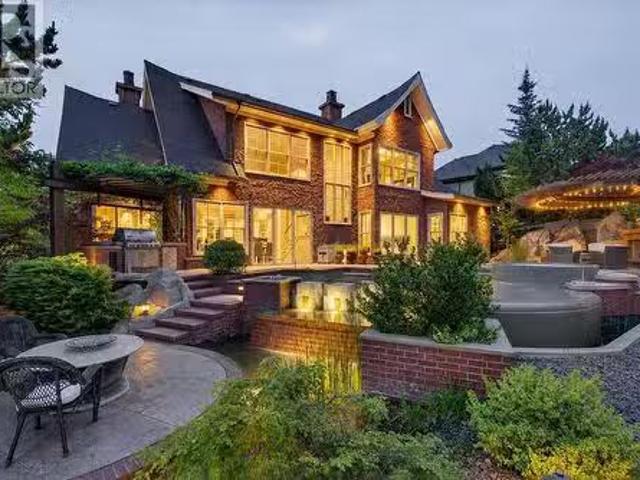
This custom built, executive family home is a 3825 sqft walkout rancher in West Kelowna. Located on a quiet cul-de-sac this home has been meticulously maintained. The main level has a formal living/dining room w/a natural gas fireplace & Hunter Douglas blinds. The kitchen has a walk-in pantry & eating nook overlooking beautiful Shannon Lake Golf Course. The adjoining family room with natural gas fireplace opens onto a partially covered deck. A large awning is strategically placed for am/pm shade. There are 3 bedrooms on this floor, including a large primary suite with a 5 pic ensuite & walk-in closet. The main full bathroom has a skylight & the laundry room is near the bedrooms. The kitchen stove & the clothes dryer have outlets for natural gas or electric appliances, the BBQ is natural gas. The lower level has lots of natural light & boasts a large familly, recreation & tv area. There is a fourth large bedroom, a bathroom, a hobby space, a spacious storage room complete w/laundry tub
$ 1,050,000
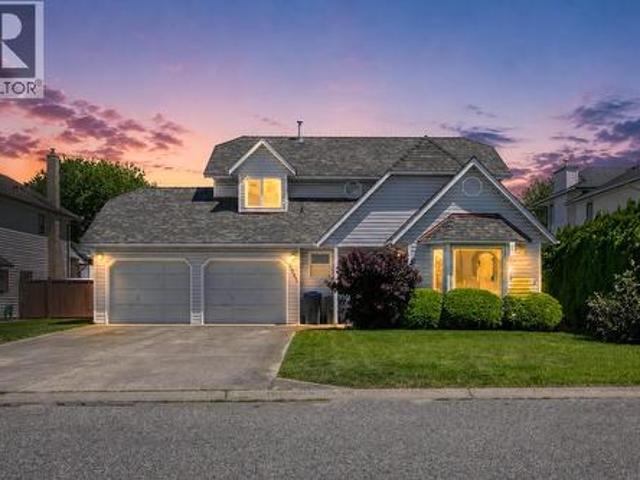
3192 Vineyard View Drive, West Kelowna, BC, V4T 3B4 house for sale | Listing ID 10388 | Royal LePage
View photo
House · for sale
$ 1,449,000
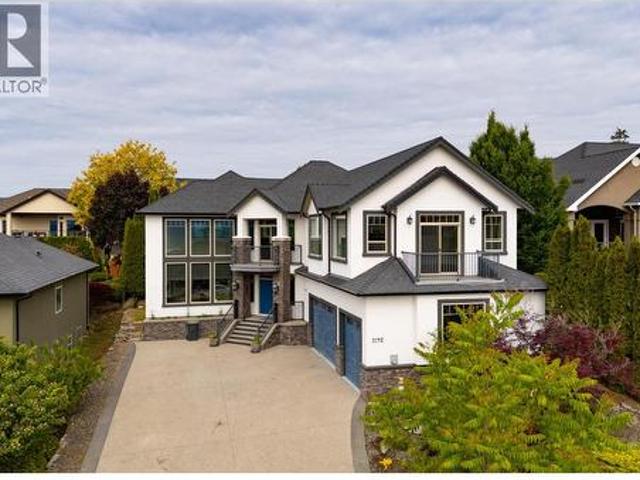
3192 Vineyard View Drive, West Kelowna, BC, V4T 3B4 house for sale | Listing ID 10388 | Royal LePage
Okanagan-similkameen E
· House
· Office room · Fireplace · Parking · Air conditioning
Okanagan-similkameen E · House · Office room · Fireplace · Parking · Air conditioning
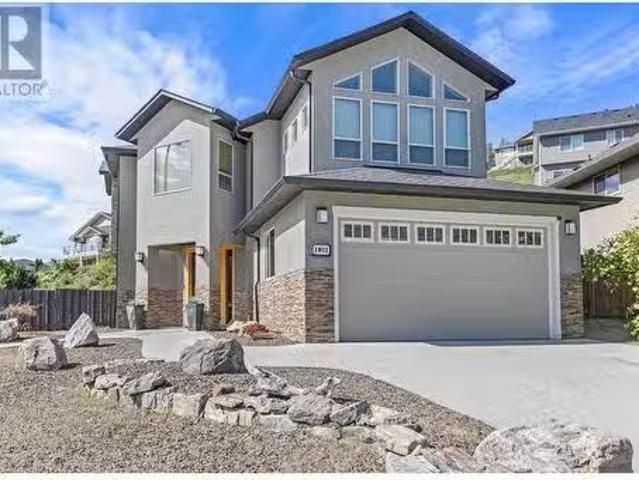
Welcome to Vineyard Estates and this stunning 4,309 sq ft custom-built home designed for luxury living and entertaining. The grand living room features soaring 19-foot ceilings, floor-to-ceiling windows, rich hardwood flooring, and a beautiful stone fireplace with custom built-ins. The designer kitchen offers extensive custom cabinetry, a massive granite island, and a separate butler’s pantry perfect for hosting. Upstairs, the impressive primary retreat spans approximately 900 sq ft and includes a spacious walk-in closet and spa-inspired ensuite with a large soaker tub, travertine and granite finishes, and a deluxe multi-head shower. Two additional bedrooms and a versatile loft area complete the upper level. The main floor 4th bedroom is ideal as a guest room, office, or fitness space. Downstairs features a home theatre room wired and ready to go, plus a large crawl space for exceptional storage. Additional highlights include dual furnaces and A/C units, a triple garage with 9-foot doo
$ 1,449,000
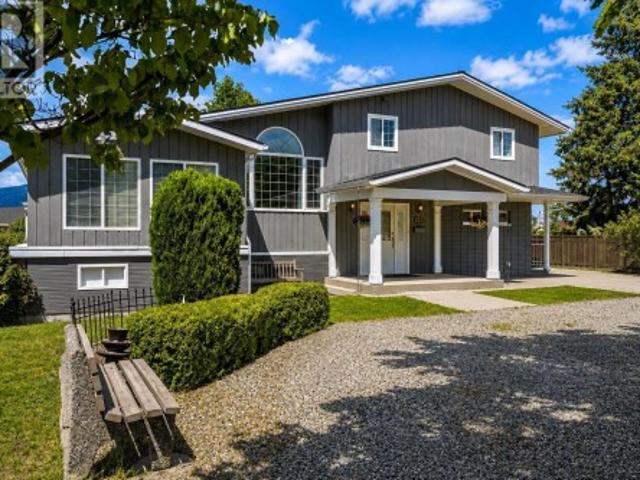
3924 Harding Road, West Kelowna, BC, V4T 2J9 house for sale | Listing ID 10375 | Royal LePage
View photo
House · for sale
$ 930,000
3924 Harding Road, West Kelowna, BC, V4T 2J9 house for sale | Listing ID 10375 | Royal LePage
Okanagan-similkameen E
· House
Okanagan-similkameen E · House
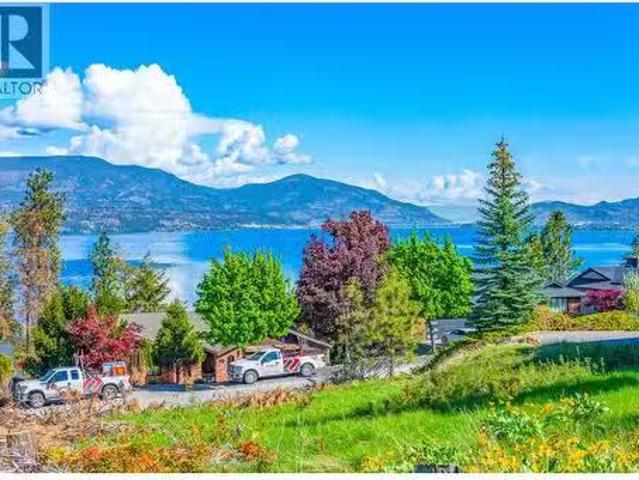
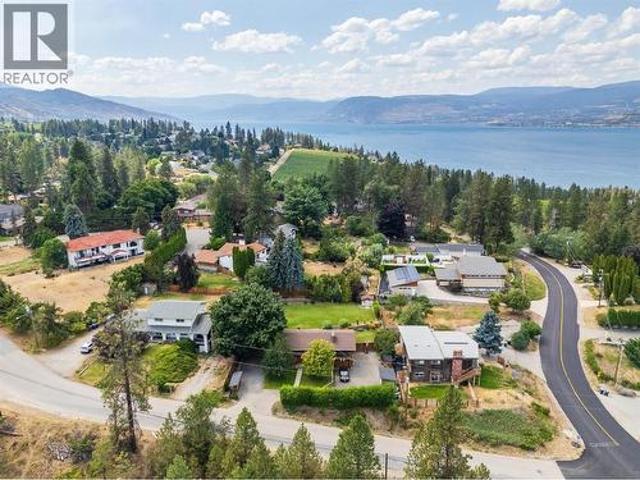
This property is all about potential, positioning, and that'wow' factor you can only find in the heart of the Okanagan. Whether you are looking to revitalize a classic or maximize a rare development opportunity, this 0.53-acre lot in West Kelowna is a blank canvas with a panoramic view. Situated at the end of a quiet road for ultimate privacy, directly adjacent to world-class vineyards and wineries. The seller has already explored the feasibility of subdividing the 0.53-acre lot, opening doors for a multi-home project or a secondary dwelling. For the visionary buyer, this isn't just a renovation project—it’s a strategic investment. The expansive lot provides more than enough room for creative landscaping or, more importantly, subdivision. With preliminary exploration into splitting the lot already conducted by the seller, you can move forward with confidence in the property's versatility. Whether you choose to build your dream custom estate or work with the city to unlock the land's fu
$ 930,000
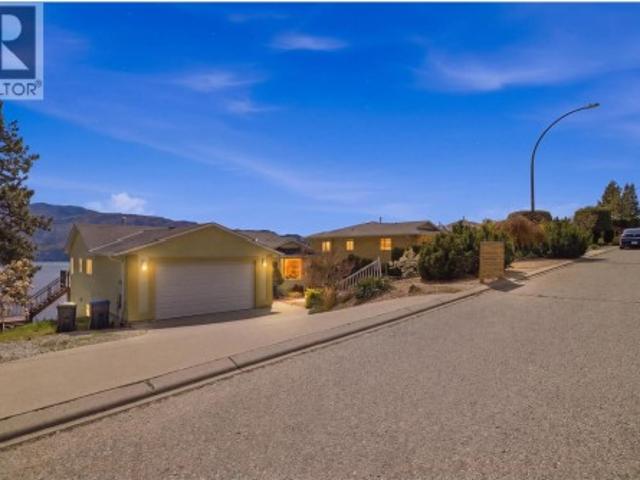
1999 Highway 97 S Unit# 30, West Kelowna, BC, V1Z 1B2 house for sale | Listing ID 10376 | Royal LePage
View photo
House · for sale
$ 449,500
1999 Highway 97 S Unit# 30, West Kelowna, BC, V1Z 1B2 house for sale | Listing ID 10376 | Royal LePage
Okanagan-similkameen E
· House
· Garden · Office room · Deck
Okanagan-similkameen E · House · Garden · Office room · Deck
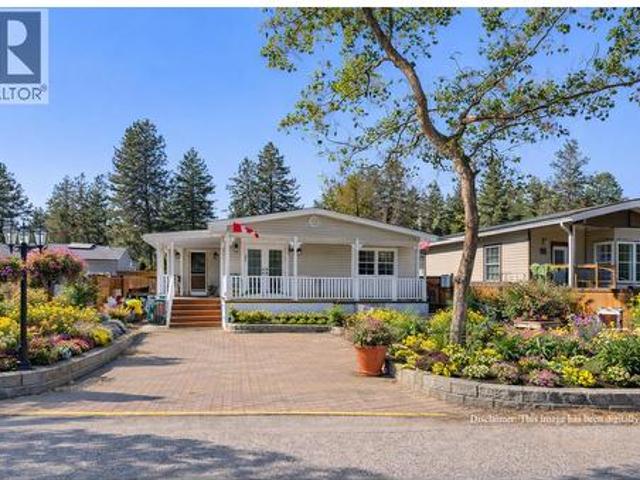
Newly renovated home in a desirable park BEAUTIFUL double wide home boasts 2 bed 2 bath and 1650 sq ft. Step onto your private front veranda thru the french doors and relax with morning coffee and soak up the sun all while enjoying the unparalleled view of Mt Boucherie, and mountains along OK lake. Freshly painted, totally updated with drywall throughout. Living room is large with plenty of light and lovely views from the bay windows and french double door leading to the side deck to the back yard. Appliances are SS and fairly new, fridge (2021), DW (2023), washer/dryer (2020). Both bathrooms have a walk-in glass shower, and the spa like ensuite has a double jetted tub. Master bed has large windows with plenty of light, a large bright office and walk in closer with built in shelves and drawers. The 2nd bedroom is bright and spacious with plenty of light and room for king bed and dressers. A gardeners dream with raised beds along the entire length of the mobile, the front has a beautifu
$ 449,500
375 Okaview Road, Kelowna, BC, V1W 4K3 vacant land for sale.
View photo
House · for sale
$ 829,000
375 Okaview Road, Kelowna, BC, V1W 4K3 vacant land for sale.
Okanagan-similkameen E
· House
· Swimming pool · Parking
Okanagan-similkameen E · House · Swimming pool · Parking
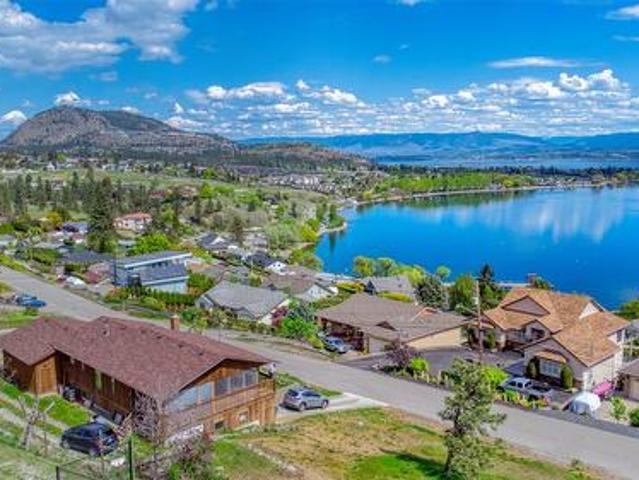
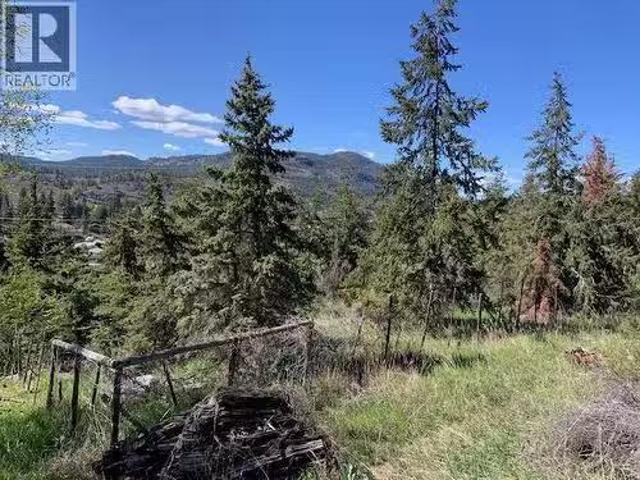
Beautiful Lakeview Lot located in the sought-after Upper Mission neighborhood. This 0.26-acre lot (11,325 square feet) is ideal for a custom-built home. With no required building timeframe and no obligation to use a specific builder, you have complete flexibility. All essential services are already at the lot line, making this property ready for development. The gently sloping terrain is perfectly suited for a walk-up rancher design, offering ample space for a pool, additional parking, and outdoor entertainment areas. Conceptual drawings for this lot are attached to this listing to help you visualize your dream home on this stunning lot. The lot is conveniently close to Summer Hill and Cedar Creek Wineries, Okanagan Lake, schools, shopping centers, walking trails, and numerous other amenities. Conceptual drawings for this lot are attached to this listing to help you visualize your dream home on this stunning lot! (id:27). Still available at ListedBuy!
$ 829,000
574 Van Horne Street, Penticton, BC, V2A 4K8 house for sale | Listing ID 10401 | Royal LePage
View photo
House · for sale
$ 515,000
574 Van Horne Street, Penticton, BC, V2A 4K8 house for sale | Listing ID 10401 | Royal LePage
Okanagan-similkameen E
· House
· Parking · Cellar
Okanagan-similkameen E · House · Parking · Cellar
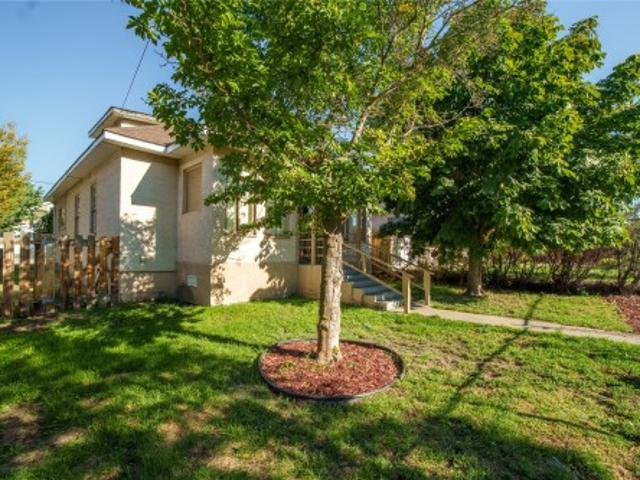
I am pleased to share a great property opportunity in downtown Penticton, ideal for personal use, investment, or future development. This charming single-family home is situated on a duplex-zoned lot. Property Highlights: Layout: 3 bedrooms (space for a 4th in the basement) and 3 bathrooms. Includes a cozy, non-conforming second-floor suite (currently rented for $875/month) with a main-floor servery adjacent to the shared laundry room. Upgrades: Features a newer roof and a high-efficiency furnace. Parking & Storage: Garage with electrical service, back alley access, and ample parking (up to 3 vehicles in the back, 1 in the garage, and 1 on the street). Location: Prime location close to downtown Penticton, local markets, the South Okanagan Events Centre (SOEC), and key amenities. Whether you are looking to invest, renovate, develop, or move in, this property offers immense potential. Please let me know if you would like to schedule a viewing or request further details
$ 515,000
111 Hyslop Drive, Penticton, BC, V2A 9A1 Luxury House for sale | Listing ID 10395 | Royal LePage Carriage Trade Luxury Properties
View photo
House · for sale
$ 2,750,000
111 Hyslop Drive, Penticton, BC, V2A 9A1 Luxury House for sale | Listing ID 10395 | Royal LePage Carriage Trade Luxury Properties
Okanagan-similkameen E
· House
· Patio · Fireplace · Swimming pool · Deck · Parking · Air conditioning
Okanagan-similkameen E · House · Patio · Fireplace · Swimming pool · Deck · Parking · Air conditioning
Welcome to your own private Okanagan retreat, where breathtaking panoramic lake, mountain, and city views create an unforgettable backdrop to everyday living. This spectacular 5,102sqft home features an open-concept main level filled with natural light, expansive windows, and accordion-style patio doors that seamlessly connect indoor and outdoor living. Designed with flexibility in mind, the home includes a self-contained in-law suite with a lockable connecting door through the laundry room. The former two-car garage has been converted into a three-bedroom suite and can be restored if desired. A proven five-star Airbnb and VRBO Superhost, the property generated excellent revenue and was fully booked for 5 months of the year. Quality construction includes closed-cell spray foam insulation, tilt-and-turn windows and doors, wood-burning fireplaces, forced-air heating, central A/C, and a ductless heat pump. Outside, enjoy a heated pool, hot tub, covered decks, outdoor kitchen, RV parking w
$ 2,750,000
175 3 Finnerty Road, Penticton, BC, V2A 8P8 house for sale | Listing ID 10401 | Royal LePage
View photo
House · for sale
$ 679,900
175 3 Finnerty Road, Penticton, BC, V2A 8P8 house for sale | Listing ID 10401 | Royal LePage
Okanagan-similkameen E
· House
· Deck · Parking
Okanagan-similkameen E · House · Deck · Parking
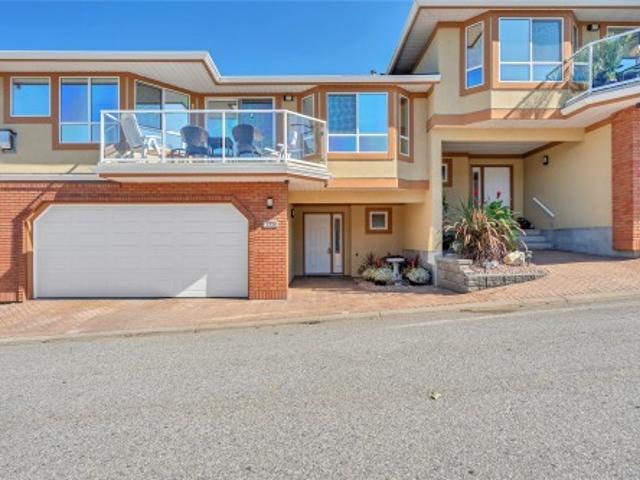
Beautifully positioned in Penticton’s desirable Skaha Benches, this well-maintained townhome offers stunning surroundings, comfortable living, and an ideal lifestyle for families or retirees. Located on the East Bench overlooking world-famous Skaha Lake beaches, and marina, the home combines scenic views with practical everyday living. The thoughtfully designed floor plan features a spacious living and dining area, kitchen with nook and attached den, plus access to a private east-facing courtyard. The west-facing deck offers partial lake and city views—perfect for enjoying the Okanagan setting. Upstairs, the oversized primary suite includes a four-piece ensuite, complemented by a generous second bedroom. The lower level provides a welcoming foyer, powder room, oversized two-car garage with workshop potential, and additional crawl-space storage. Residents also enjoy beautifully landscaped grounds, a clubhouse with exercise and games rooms, all in a pet and family-friendly community. Wit
$ 679,900
4820 Highway 33, Beaverdell, BC, V0H 1A0 house for sale | Listing ID 10398 | Royal LePage
View photo
House · for sale
$ 749,000
4820 Highway 33, Beaverdell, BC, V0H 1A0 house for sale | Listing ID 10398 | Royal LePage
Okanagan-similkameen E
· House
· Deck · Heating · Air conditioning · Cellar
Okanagan-similkameen E · House · Deck · Heating · Air conditioning · Cellar
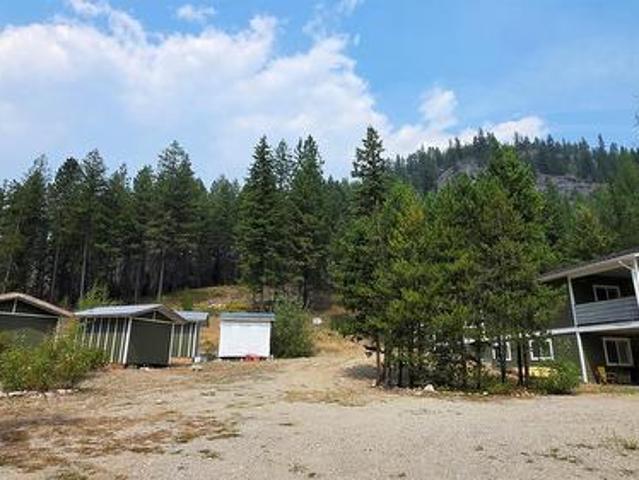
Here is 7.66 acres of mostly forested land that OUT of the ALR and no Regional District Zoning. This 2020 quality built home is about an hour south of Kelowna. Backing onto Crown Land and within minutes to the Kettle River this is a great property is you like the outdoors. The main floor has rancher styled entrance from the back and an open concept floor plan with 2 bedrooms and 1.5 baths. The main floor has covered decks at the front and the back for 3 season entertaining. While the walkout basement is currently rented, there are 3 more bedrooms, recreation room, full bath and kitchenette. If you want extra income the property has the start of an RV Campground including 6 sleeping cabins, with power, A/C and heat and an area that was getting setting to get setup for RVs. The property also has 400-amp electrical service, R50 attic insulation, and central heating and cooling for year-round comfort. Through the upper forested area is approximately a one km hiking loop with various rock a
$ 749,000
1306 Lombardy Square, Kelowna, BC, V1Y 3S4 house for sale | Listing ID 10399 | Royal LePage
View photo
House · for sale
$ 950,000
1306 Lombardy Square, Kelowna, BC, V1Y 3S4 house for sale | Listing ID 10399 | Royal LePage
Okanagan-similkameen E
· House
· Fireplace · Parking · Air conditioning
Okanagan-similkameen E · House · Fireplace · Parking · Air conditioning
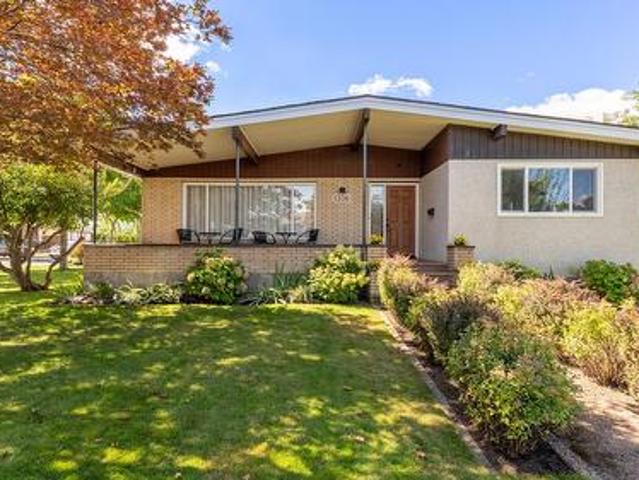
Meticulously maintained mid-century modern home in quiet Lombardy Square, just a short walk from schools, grocery stores, and coffee shops. The main level features three bedrooms and a cozy gas fireplace, while the lower floor offers a fourth bedroom, den, wood burning fireplace, and easy suite potential. Standout bonus: the garage has been converted into a detached studio complete with its own bathroom; ideal for a hair salon, nail tech, physio, chiro, or home based business. Major capital updates provide complete peace of mind, including a new roof and hot water tank (2026), updated windows (2022 & 2025), new gas fireplace (2022), AC (2021), and furnace (2020). Move in ready with unmatched flexibility for living, suite income, or running a business from home
$ 950,000
2305 Bridgeview Road, West Kelowna, BC, V1V 2N4 Luxury House.
View photo
House · for sale
$ 3,490,000
$ 846/sq.ft
2305 Bridgeview Road, West Kelowna, BC, V1V 2N4 Luxury House.
Okanagan-similkameen E
· 4,123 sq.ft · 4 Bedrooms · 4 Baths · House
· Swimming pool
Okanagan-similkameen E · 4,123 sq.ft · 4 Bedrooms · 4 Baths · House · Swimming pool
Prepare to be captivated by this stunning 4-bedroom, 4-bathroom estate, perfectly designed to capture panoramic views of Okanagan lake, the city and bridge. Completely renovated in 2020, this home blends modern elegance with exceptional functionality. At its heart is a gourmet kitchen featuring two large islands, dual ovens, and top-of-the-line appliances, seamlessly flowing into a grand living space where large glass doors open to an outdoor oasis. The beautifully landscaped exterior offers a sparkling pool, an outdoor kitchen, and a stylish living area, creating the perfect space for entertaining or unwinding while soaking in the mesmerizing views. The primary suite is a private retreat with spa-inspired touches, including a freestanding soaking tub, a spacious walk-in shower, and a walk-in closet featuring its own center island for added convenience and sophistication. Entertainment knows no bounds with a state-of-the-art theatre room and a custom-designed bar that adds a touch of l
$ 3,490,000
2545 Wyatt Road, Kelowna, BC, V1Y 8W7 house for sale | Listing ID 10392 | Royal LePage
View photo
House · for sale
$ 979,900
2545 Wyatt Road, Kelowna, BC, V1Y 8W7 house for sale | Listing ID 10392 | Royal LePage
Okanagan-similkameen E
· House
· Swimming pool
Okanagan-similkameen E · House · Swimming pool
Welcome to this adorable 1987-built home bursting with charm and curb appeal in one of the area's most desirable neighbourhoods. From the moment you arrive, you'll appreciate the inviting exterior, mature landscaping, and pride of ownership that make this property truly stand out. Inside, you'll find a well-maintained home with a functional layout, generous living spaces, and plenty of natural light. While the home retains much of its original character and is ready for cosmetic updates, it offers an incredible opportunity to personalize and add value while creating the home of your dreams. Situated on a large lot, with room for a pool in a family-friendly neighbourhood close to parks, schools, shopping, and everyday amenities, this property combines location, character, and potential. Whether you're a first-time buyer, investor, or someone looking for a rewarding renovation project, this charming home is full of possibilities. (Id: 27)
$ 979,900
125 Corry Place, Penticton, BC, V2A 3S2 house for sale | Listing ID 10400 | Royal LePage
View photo
House · for sale
$ 934,900
125 Corry Place, Penticton, BC, V2A 3S2 house for sale | Listing ID 10400 | Royal LePage
Okanagan-similkameen E
· House
· Garden · Office room · Parking
Okanagan-similkameen E · House · Garden · Office room · Parking
Welcome to 125 Corry Place, where a large lot and a detached 26x30 heated and wired shop come together on one property, a combination that is genuinely hard to find. This split-level home offers over 2,700 sqft, three bedrooms plus a flex room which could be a 4th bedroom. Potential to add a suite downstairs thanks to a separate lower entry. The yard is thoughtfully separated into a fully fenced area ideal for pets and a more open space perfect for a family with children. UG Sprinklers, grape vines, and tons of parking. Inside, the kitchen features granite counters, stainless appliances, crown moulding, under-cabinet lighting, and French doors to the back. Primary bedroom w/ double his-and-hers closets, and the upstairs bath includes a heated tile floor and granite finishes. A sunroom with its own heat and cooling adds flexible space that works well as a fourth bedroom or home office. New Hvac system in 2025 with 10 year transferable warranty, keeping the home comfortable year round, a
$ 934,900
5245 Sutherland Road, Peachland, BC, V0H 1X2 house for sale | Listing ID 10400 | Royal LePage
View photo
House · for sale
$ 849,900
5245 Sutherland Road, Peachland, BC, V0H 1X2 house for sale | Listing ID 10400 | Royal LePage
Okanagan-similkameen E
· House
· Parking
Okanagan-similkameen E · House · Parking
Perched up high in Peachland with absolutely stunning lake and valley views, 5245 Sutherland Road is all about lifestyle. The main floor offers a well designed 2 bedroom, 2 bathroom layout with comfortable living spaces and large windows that frame the scenery and bring in tons of natural light. The lower level adds flexibility with high ceilings and a bright, spacious feel, featuring a 2 bedroom plus den, 1 bathroom layout that can function as a suite or simply as additional living space for the main home. It’s a great bonus without taking away from what really stands out here. Outside, you’ll find a large double garage and room for all the Okanagan essentials. Just minutes to Okanagan Lake and a short drive to West Kelowna, this is a solid opportunity to get into a view property in one of the most desirable pockets of the Okanagan. (Id: 27)
$ 849,900
1047 Oak Barrel Place, West Kelowna, BC, V1Z 2G9 house for sale | Listing ID 10399 | Royal LePage
View photo
House · for sale
$ 1,599,900
1047 Oak Barrel Place, West Kelowna, BC, V1Z 2G9 house for sale | Listing ID 10399 | Royal LePage
Okanagan-similkameen E
· House
· Balcony · Parking
Okanagan-similkameen E · House · Balcony · Parking
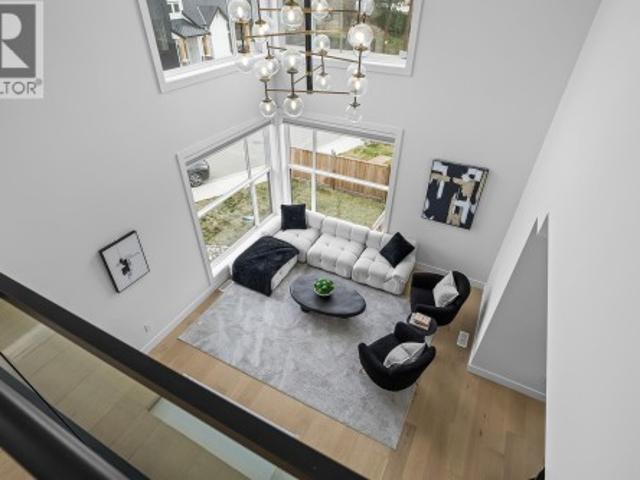
Experience elevated Okanagan living in the heart of Lakeview Heights. Set on a quiet no-thru road and surrounded by West Kelowna’s renowned wine country, this impressive 6-bedroom, 6-bathroom home offers over 4,000 sq ft of thoughtfully designed living space. The open-concept main floor is made for entertaining, featuring a chef-inspired kitchen, designer finishes and a dramatic living room with soaring 20-foot ceilings. Upstairs, glass railings and a statement chandelier frame the gallery overlooking the space below. The primary suite is a private retreat with its own balcony, spa-like ensuite and spacious walk-in closet. A fully self-contained 2-bedroom suite offers excellent flexibility for guests, extended family or additional income, while the tandem garage accommodates up to three vehicles. Just minutes from Quails’ Gate, Mission Hill, The Hatch, beaches and amenities, this home perfectly blends luxury, space and the Okanagan lifestyle. (Id: 27)
$ 1,599,900
414 West Avenue Unit# 11, Kelowna, BC, V1Y 4Z2 house for sale | Listing ID 10397 | Royal LePage
View photo
House · for sale
$ 1,099,000
414 West Avenue Unit# 11, Kelowna, BC, V1Y 4Z2 house for sale | Listing ID 10397 | Royal LePage
Okanagan-similkameen E
· House
· Patio · Garden · Office room · Deck
Okanagan-similkameen E · House · Patio · Garden · Office room · Deck
Step into this beautifully renovated townhouse located directly across from the lake in the heart of the Abbott corridor. Once inside, you will truly appreciate the spacious rooms, vaulted ceilings, elegantly arched windows, and thoughtfully designed layout of this home. Completely renovated in 2024 with new kitchen, bathrooms, electrical, flooring and appliances, this multi-level townhouse offers more than 1,650 sq. Feet of refined living space, featuring 2 bedrooms plus office/den, and 3 bathrooms. The generous primary bedroom occupies the top-level, with corner windows offering plenty of natural light, a stunning 4-piece bathroom and large walk-in closet. Outside, the home boosts the largest deck in the complex with over 800 sq. Feet of space to gather with friends or tend to your own private garden. Enjoy a peek-a-boo lake view from the corner of the deck or savor your morning coffee from one of the two additional patio decks wrapping around the outside of the home. The Beachwalk o
$ 1,099,000
5009 13Th Avenue, Okanagan Falls, BC, V0H 1R4 house for sale | Listing ID 10384 | Royal LePage
View photo
House · for sale
$ 649,000
5009 13Th Avenue, Okanagan Falls, BC, V0H 1R4 house for sale | Listing ID 10384 | Royal LePage
Okanagan-similkameen E
· House
· Parking
Okanagan-similkameen E · House · Parking
Attention developers! Almost 1/2 acre property with small house COULD be suitable for at least 8 units. Buyer to do their on due diligence in regards to development. This 3 Bed 1 bath home would also be a great property for a small family and as a holding property. Lots of room for kids or pets with some outbuildings. Forced air natural gas and also a wood burning stove for heating. Tons of room for parking and outdoor activities. Measurements approximate and to be verified if important
$ 649,000
941 Willow Street, Okanagan Falls, BC, V0H 1R0 house for sale | Listing ID 10399 | Royal LePage
View photo
House · for sale
$ 958,000
941 Willow Street, Okanagan Falls, BC, V0H 1R0 house for sale | Listing ID 10399 | Royal LePage
Okanagan-similkameen E
· House
· Parking · Fireplace · Deck
Okanagan-similkameen E · House · Parking · Fireplace · Deck
CLICK TO VIEW VIDEO: Looking for a home that refuses to compromise on space, function, or lifestyle? Welcome to 941 Willow Street, a 2018-built Okanagan Falls home offering over 3,800 sq ft, 4 bedrooms, 3 bathrooms, a double garage, and an impressive 40' x 32' DETACHED SHOP. Inside, the open-concept main floor is built for connection. The standout kitchen features bright white cabinetry, stainless steel appliances, gas range, soft-close cabinetry, and a massive 10-foot island that anchors the space. Character flooring, a warm fireplace, and seamless flow through the dining and living areas make everyday life and entertaining equally comfortable. The massive primary suite feels like a private retreat with a large walk-in closet featuring built-in storage and ensuite with direct deck access. Downstairs adds serious flexibility with 2 bedrooms, a full bathroom, and an expansive family room ready for movie nights, games, workouts, teenagers, or guests. ICF construction adds efficiency and
$ 958,000
965 Westpoint Drive, Kelowna, BC, V1W 2Z3 house for sale Li.
View photo
House · for sale
$ 2,400,000
$ 398/sq.ft
965 Westpoint Drive, Kelowna, BC, V1W 2Z3 house for sale Li.
Okanagan-similkameen E
· 6,017 sq.ft · 6 Bedrooms · 7 Baths · House
· Garden · Office room · Swimming pool
Okanagan-similkameen E · 6,017 sq.ft · 6 Bedrooms · 7 Baths · House · Garden · Office room · Swimming pool
Some homes are just houses. This one is a life upgrade! Welcome to 965 Westpoint Drive — where lifestyle is a deliberate choice and every detail reflects it. Tucked within Woodland Hills, one of Lower Missions most coveted enclaves, this 6,000+ sqft craftsman estate offers space, privacy, beauty, and a backyard that competes with the finest resorts in the valley. The main floor flows with easy sophistication — living and dining spaces, a dedicated home office, and a chefs kitchen with Viking 6-burner gas range. Accordion doors dissolve the line between inside and out. Real wood millwork throughout — kitchen, living areas, bedrooms, and baths — brings warmth and craftsmanship thats increasingly rare. The primary suite is a true retreat: direct pool access, spa ensuite with soaker tub, tiled shower, double vanity, and a custom walk-in built for two. Upstairs: four generous bedrooms — or three plus a bonus room — two with private ensuites, a loft lounge, and dedicated laundry. A second la
$ 2,400,000
3350 Watt Road Unit# 4, Kelowna, BC, V1W 3C8 house for sale | Listing ID 10397 | Royal LePage
View photo
House · for sale
$ 1,990,000
3350 Watt Road Unit# 4, Kelowna, BC, V1W 3C8 house for sale | Listing ID 10397 | Royal LePage
Okanagan-similkameen E
· House
· Parking
Okanagan-similkameen E · House · Parking
Shoreline estates | beachfront living, views & unbeatable location! Wake up to the Okanagan lifestyle with the beach right outside your door at Shoreline Estates. This beautifully renovated 2-bedroom, 2-bathroom townhome offers incredible lake and mountain views and a bright, welcoming layout designed for relaxed living. The open kitchen features a large island with seating and views of the lake creating the perfect space for morning coffee, entertaining or gathering with family and friends. Shoreline Estates is truly a special place to call home. Spend your days on the beach, enjoy the lake, or walk to an incredible selection of shops, restaurants, cafes and grocery stores, all just minutes away. Outdoor enthusiasts will appreciate the large storage locker, ideal for bikes and water toys, along with the rare bonus of a private anchor for your boat buoy. Parking is easy with two stalls, including one private attached garage and a second covered stall outside. Whether you’re looking for
$ 1,990,000
238 Huth Avenue, Penticton, BC, V2A 3A2 house for sale List.
View photo
House · for sale
$ 719,900
$ 336/sq.ft
238 Huth Avenue, Penticton, BC, V2A 3A2 house for sale List.
Okanagan-similkameen E
· 2,142 sq.ft · 4 Bedrooms · 2 Baths · House
· Garden · Deck
Okanagan-similkameen E · 2,142 sq.ft · 4 Bedrooms · 2 Baths · House · Garden · Deck
Welcome to 238 Huth Avenue! It’s been almost 40 years since this 4 bedroom, 2 bathroom home last hit the market. Lovingly cared for and tastefully updated, this home is the perfect starter or retirement home. With 3 bedrooms on the Main floor including the large Primary Suite with 4pc ensuite and walk in closet, welcoming Living Room, Dining Room and bright spacious Kitchen there is plenty of space to spread out. Downstairs has the Rec Room, an officeden, the 4th Bedroom and Utility Room with plenty of storage and work area. Some of the updates include a brand new Hot Water Tank, newer flooring, a ductless heat pump system and the removal of all remaining PolyB plumbing. It’s the yard and deck that are the real star of the show. The large covered deck off the back of the home is the perfect place to wind down the Spring, Summer and Fall evenings entertaining friends and family. The large fully fenced, fully irrigated yard has 4 storage sheds and garden greenhouse to get the jump on Spr
$ 719,900
165 Kettle View Road Unit# 11, Big White, BC, V1P 1P3 house for sale | Listing ID 10398 | Royal LePage
View photo
House · for sale
$ 1,299,000
165 Kettle View Road Unit# 11, Big White, BC, V1P 1P3 house for sale | Listing ID 10398 | Royal LePage
Okanagan-similkameen E
· House
· Fireplace
Okanagan-similkameen E · House · Fireplace
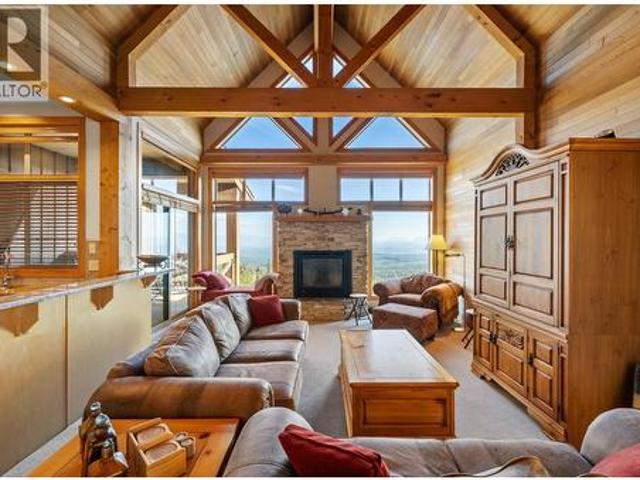
True ski-in/ski-out living at big white! Ideally positioned just off the Plaza Chair, this 4-bedroom, 3-bathroom home offers an incredible location for enjoying the mountain in every season. Step outside and onto the slopes for effortless ski-in/ski-out access, then return home to relax by one of two fireplaces. Inside, soaring vaulted wood ceilings, an abundance of windows, and amazing views overlooking the slopes create a warm and inviting mountain atmosphere. The spacious layout includes in-unit laundry for added convenience, while the Village Centre is just a short stroll away for dining, shopping, and entertainment. Whether you’re looking for a family mountain retreat or a property to enjoy year-round, this is Big White living at its best. (Id: 27)
$ 1,299,000
3830 Gellatly Road S, West Kelowna, BC, V4T 2K6 house for sale | Listing ID 10369 | Royal LePage
View photo
House · for sale
$ 1,790,000
3830 Gellatly Road S, West Kelowna, BC, V4T 2K6 house for sale | Listing ID 10369 | Royal LePage
Okanagan-similkameen E
· House
Okanagan-similkameen E · House
Attention Investors! Here's a golden opportunity—a 0.85-acre property with Development Permits for 20 lake-view townhouses, along with valuable city DCC credits earmarked for road frontage enhancements. Everything is set for a savvy investor to step in and capitalize. Not keen on townhouses? No worries! The Official Community Plan (OCP) designates this land as MDR, Medium Density Residential. Furthermore, the $3,500 monthly rent from this well-maintained house can offset mortgage expenses. The location couldn't be better. Within a 5-minute drive, you'll find yourself at the beach or the shopping center. And in just 10 minutes, you can be indulging in the wines of the Okanagan. Situated adjacent to the new and burgeoning community Shorerise, this spot is becoming one of the most sought-after in West Kelowna. Don't delay—seize this promising opportunity today! (Id: 27)
$ 1,790,000
18 600 Boynton Place, Kelowna, BC, V1V 3B8 house for sale | Listing ID 10400 | Royal LePage
View photo
House · for sale
$ 699,000
18 600 Boynton Place, Kelowna, BC, V1V 3B8 house for sale | Listing ID 10400 | Royal LePage
Okanagan-similkameen E
· House
· Parking
Okanagan-similkameen E · House · Parking
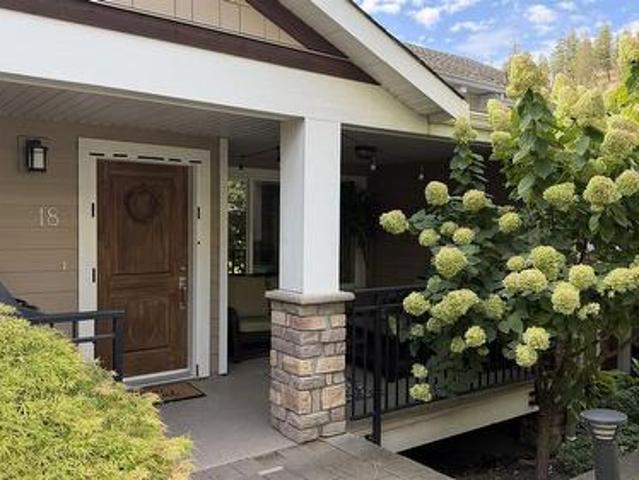
2012 Tommie Award-winning development! This well-designed 3-bedroom home offers an open-concept layout with a smart multi-level floor plan. The main floor features a spacious kitchen with granite countertops, dining area and living room, creating an inviting space for everyday living and entertaining. The primary bedroom is privately positioned on its own level, while two additional spacious bedrooms are located on the top floor. Geo-thermal heating and cooling provides efficient year-round comfort and the potential for consistent, affordable monthly energy costs. A single garage plus additional parking adds convenience. Offered as a foreclosure sale, this is an excellent opportunity to own a quality home in an award-winning development
$ 699,000
4165 Gellatly Road, West Kelowna, BC, V4T 2K2 house for sale | Listing ID 10398 | Royal LePage
View photo
House · for sale
$ 6,150,000
4165 Gellatly Road, West Kelowna, BC, V4T 2K2 house for sale | Listing ID 10398 | Royal LePage
Okanagan-similkameen E
· House
· Terrace · Swimming pool
Okanagan-similkameen E · House · Terrace · Swimming pool
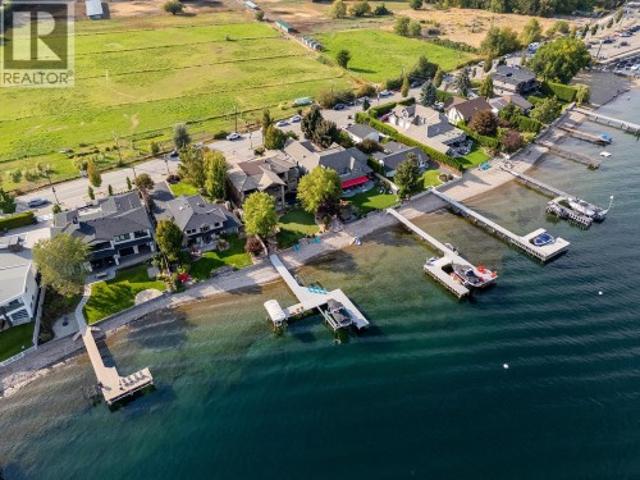
There is luxury. There is lakefront. And then there are properties that simply cannot be replicated. Behind the gates of one of West Kelowna’s most coveted waterfront enclaves, this extraordinary estate delivers the ultimate lakefront lifestyle. Designed for effortless luxury, the custom smart home offers 6 bedrooms + den, 7 bathrooms, an ensuite for every bedroom, soaring ceilings and walls of glass framing Okanagan Lake. The main-floor primary bedroom is a private retreat with spa-like ensuite, generous walk-in closet and integrated second laundry. A chef-inspired kitchen with butler’s pantry flows through oversized doors to a covered lakeside terrace with outdoor kitchen, creating one seamless entertaining space. Outside is your private resort: an infinity-edge pool, custom stone spa, fire bowls, lounge areas, manicured grounds, 75' of pristine shoreline and licensed dock with boat lifts. Spend summer days on the water, then return for sunset cocktails by the pool. A private theatre
$ 6,150,000
2922 Bentley Road, West Kelowna, BC, V4T 3B3 house for sale.
View photo
House · for sale
$ 895,000
$ 299/sq.ft
2922 Bentley Road, West Kelowna, BC, V4T 3B3 house for sale.
Okanagan-similkameen E
· 2,992 sq.ft · 3 Bedrooms · 4 Baths · House
· Deck
Okanagan-similkameen E · 2,992 sq.ft · 3 Bedrooms · 4 Baths · House · Deck
Welcome to this unique & stunning custom-built home in the desirable Shannon Lake neighborhood. This 2007-built residence offers the perfect blend of functionality, style, & potential, making it a must-see property. As you step inside, youll be greeted by a spacious & inviting interior, featuring high-quality finishes & thoughtful design elements throughout. The main level boasts a gourmet kitchen w concrete counters, an eating bar, coffee station, and high-end appliances, creating the perfect space for culinary enthusiasts & entertaining guests. The bright dining room & spacious living room, complete w a covd deck, provide ample space for gatherings & relaxation. Youll also find access to the covd deck from the master bedroom retreat, which is complete w a walk-in closet & 4-piece ensuite. Additionally, there is a second bedroom & another 4-piece bathroom on this level. The walk-in lower level of the home offers incredible versatility, including potential for a one bedroom suite (sub
$ 895,000
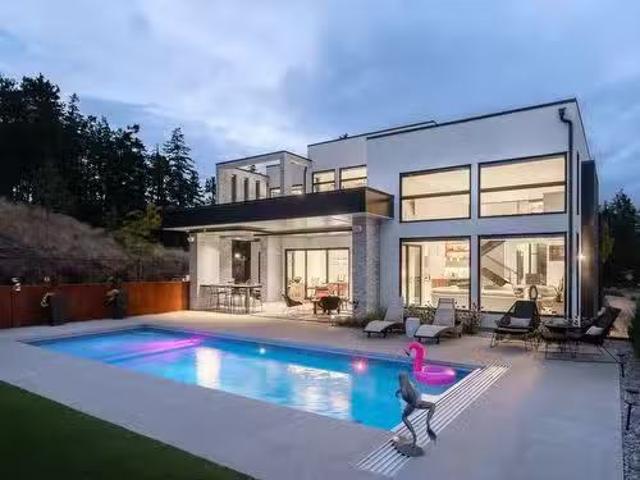
722 Highpointe Place, Kelowna, BC, V1V 2Y3 Luxury House for.
View photo
House · for sale
$ 3,428,800
$ 771/sq.ft
722 Highpointe Place, Kelowna, BC, V1V 2Y3 Luxury House for.
Okanagan-similkameen E
· 4,445 sq.ft · 3 Bedrooms · 3 Baths · House
· Fireplace · Lift · Parking
Okanagan-similkameen E · 4,445 sq.ft · 3 Bedrooms · 3 Baths · House · Fireplace · Lift · Parking
Nestled in the prestigious Highpointe community of Kelowna, this architectural masterpiece redefines modern luxury with views of the city, Okanagan Lake and surrounding mountains. This home is a visual showpiece, with striking geometric lines, floor-to-ceiling windows and meticulous landscaping. The interior boasts an impressive design, double-height ceilings, and seamless negative baseboards that exude elegance. The open-concept living space centers around a stunning linear fireplace, while the gourmet kitchen is a chef’s dream with high-end appliances, a waterfall-edge island, and a butler’s pantry for effortless entertaining. A custom elevator provides convenient access to all levels, and two separate garages accommodate up to 9 vehicles, perfect for car enthusiasts. Each bedroom is a private retreat with designer finishes and spa-like ensuites, including the luxurious primary suite with a walk-in closet and private outdoor access. The professionally landscaped exterior features a d
$ 3,428,800
5054 Chute Lake Crescent, Kelowna, BC, V1W 4L9 house for sale | Listing ID 10396 | Royal LePage
View photo
House · for sale
$ 1,099,000
5054 Chute Lake Crescent, Kelowna, BC, V1W 4L9 house for sale | Listing ID 10396 | Royal LePage
Okanagan-similkameen E
· House
· Garden · Office room · Fireplace · Swimming pool · Deck · Parking · Air conditioning
Okanagan-similkameen E · House · Garden · Office room · Fireplace · Swimming pool · Deck · Parking · Air conditioning
Set on. 34 acres in Kelowna’s highly prestigious Upper Mission and one of the city’s most desirable school catchments, this beautifully renovated home offers an exceptional family lifestyle. Imagine summer evenings spent on the covered deck with the kids running freely through the large flat backyard or weekends filled with entertaining family & friends. The fully landscaped, fully irrigated, and meticulously maintained backyard is perfect for kids, pets, games and gardening and is already wired for a hot tub. A large driveway, RV parking and garage provide exceptional parking and storage flexibility. Inside, the home offers four bedrooms, two upstairs including an ensuite off the primary with walk in shower, and two downstairs, making it ideal for a growing family, home office, or guests with suite potential. Two fireplaces create cozy gathering spaces, while thoughtful updates throughout include a new 200-amp electrical service, new hot water on demand, and newer furnace and A/C. The
$ 1,099,000
10608 Cedar Avenue, Summerland, BC, V0H 1Z2 vacant land for.
View photo
House · for sale
$ 499,000
10608 Cedar Avenue, Summerland, BC, V0H 1Z2 vacant land for.
Okanagan-similkameen E
· House
Okanagan-similkameen E · House
DEVELOPERS AND BUILDERS TAKE NOTE! Prime 1.1 acre parcel with LOADS of potential. With the new zoning coming soon, this one could be a great site for townhomes or duplexes. The property has a rural feel yet is close to all that Summerland has to offer, as well as great views of Prairie Valley to the west. (id:27). Still available at ListedBuy!
$ 499,000
1455 Cara Glen Court Unit# 132, Kelowna, BC, V1V 3B8 house for sale | Listing ID 10393 | Royal LePage
View photo
House · for sale
$ 739,900
1455 Cara Glen Court Unit# 132, Kelowna, BC, V1V 3B8 house for sale | Listing ID 10393 | Royal LePage
Okanagan-similkameen E
· House
· Patio · Garden · Parking
Okanagan-similkameen E · House · Patio · Garden · Parking
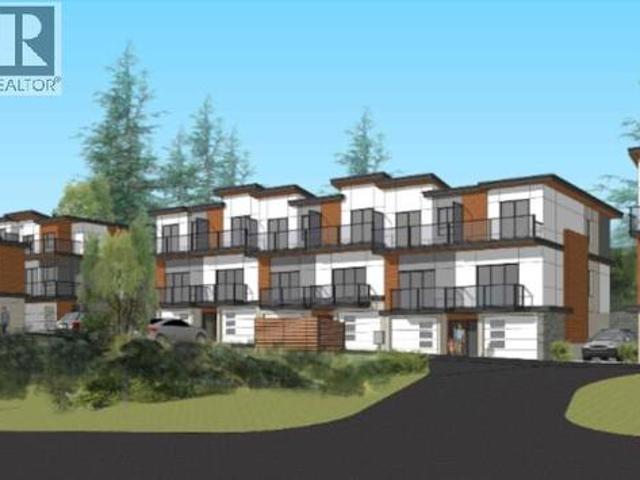
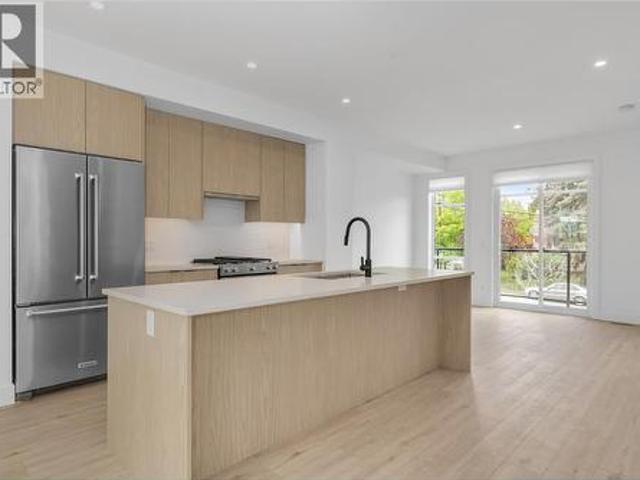
BRAND NEW, MOVE-IN NOW Townhomes at the Peaks in Glenmore. Home 132 at The Peaks is a 3 bedroom 3 bathroom townhome with approx. 1,527 sq ft, a double garage, timeless interiors, a fully fenced yard, and a private 430+ sq ft rooftop patio with sweeping city and valley views. The main level features bright vinyl plank flooring, energy efficient windows, and open living with kitchen, dining, living, and a bonus family room, while the designer kitchen includes a large island, quartz countertops, and KitchenAid appliances. Upstairs offers the primary bedroom with a heated floor ensuite plus two additional bedrooms, a full bath, and laundry. Only a few homes remain. Located in Kelowna’s Glenmore area near trails, schools, parks, and amenities. Own the rooftop life. It’s time to stop scrolling and start living at The Peaks. (Id: 27)
$ 739,900

Get email alerts

Don't miss out: be the first to know about new properties

The alert was correctly created

On subscribing you accept the conditions of use and the privacy policy
Alert
Receive new ads in your inbox
Save this search
Receive alerts for new listings

We'll send you an email when we have new properties for: "Houses for sale in Okanagan-similkameen E"

The alert was correctly created

Chute Lake
Naramata
Get email alerts and be the first to see new listings
Required field
On subscribing I accept the terms of the privacy policy
Perfect! You'll soon start receiving new listings via email
Alert
Receive an email when we have new ads for Houses for sale in Okanagan-similkameen E
Save this search
Filters

Bedrooms

Area (sq.ft)

sq.ft
sq.ft

Price

$
$

Filter by property type

Bathrooms

Clear all filters
Receive notifications when new entries are published.