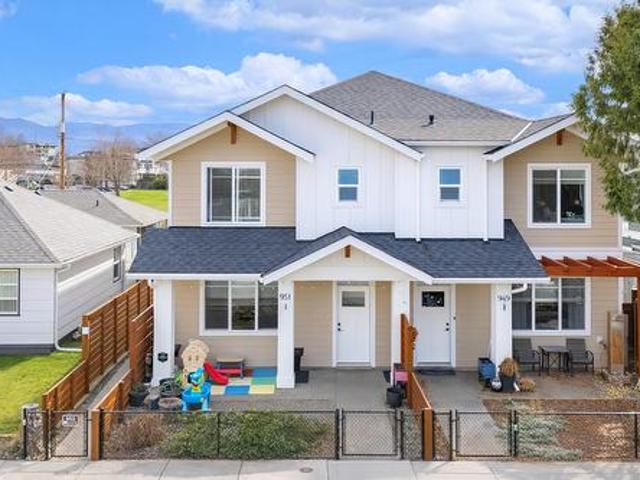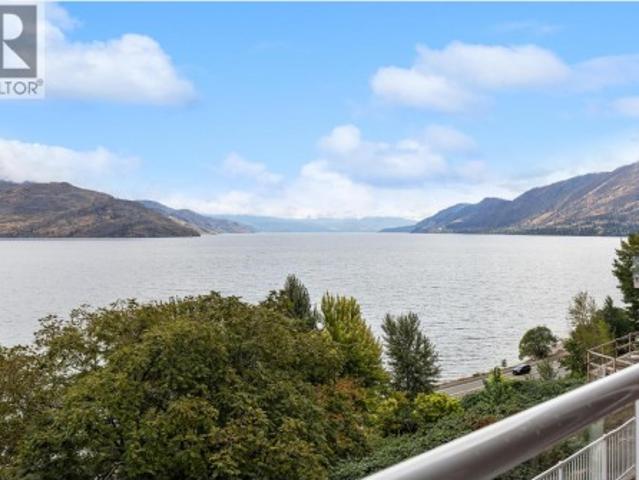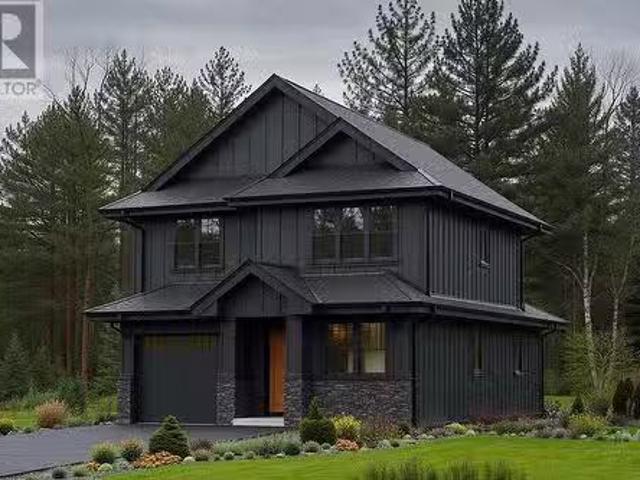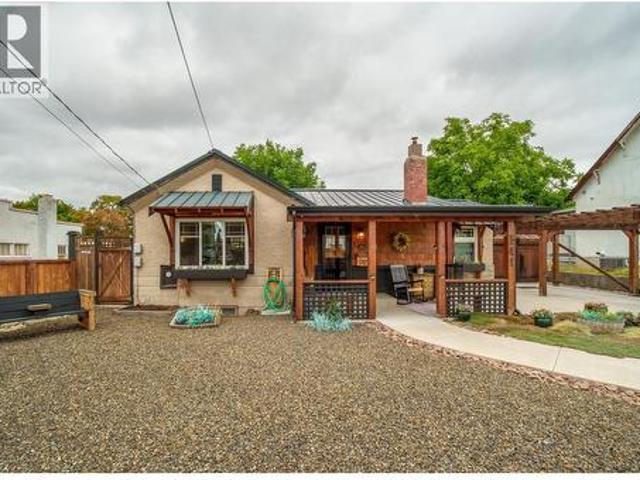
2,626 houses for sale in Okanagan-similkameen E

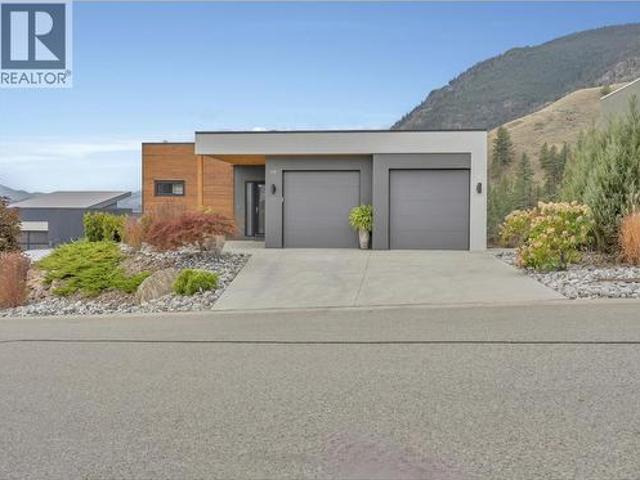
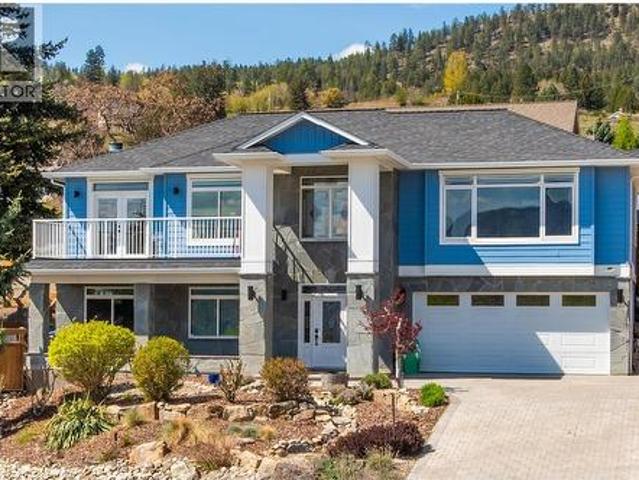
6148 Lipsett Avenue, Peachland, BC, V0H 1X7 house for sale | Listing ID 10377 | Royal LePage
View photo
House · for sale
$ 1,049,900
6148 Lipsett Avenue, Peachland, BC, V0H 1X7 house for sale | Listing ID 10377 | Royal LePage
Okanagan-similkameen E
· House
· Patio · Fireplace · Swimming pool
Okanagan-similkameen E · House · Patio · Fireplace · Swimming pool
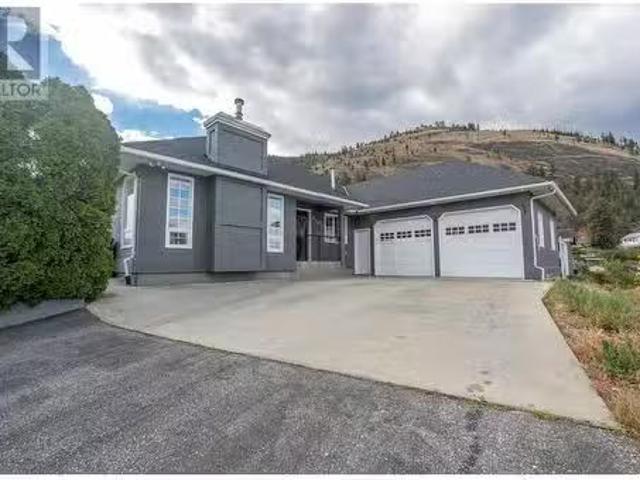
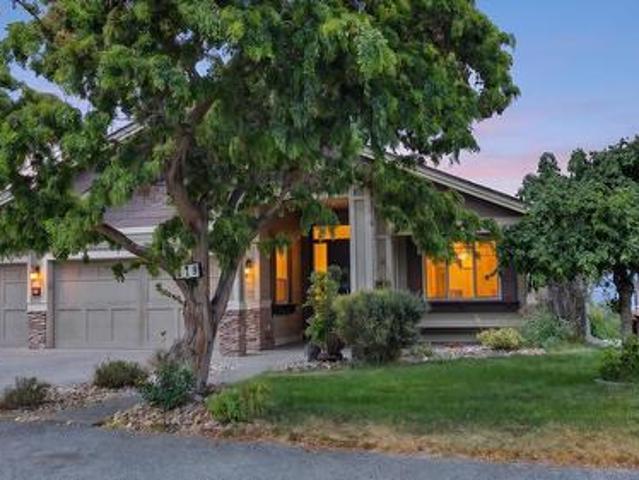
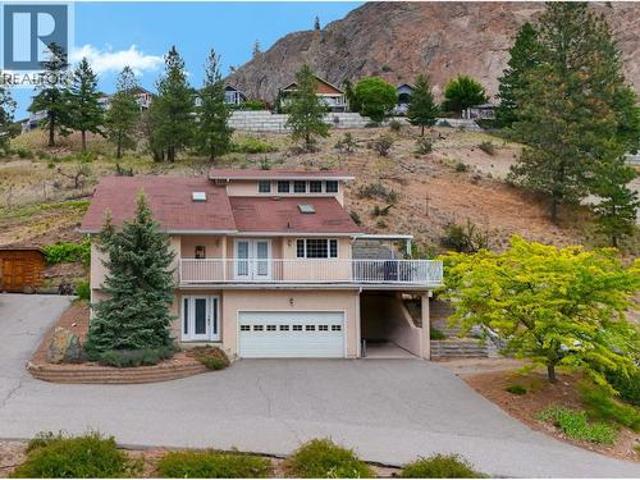
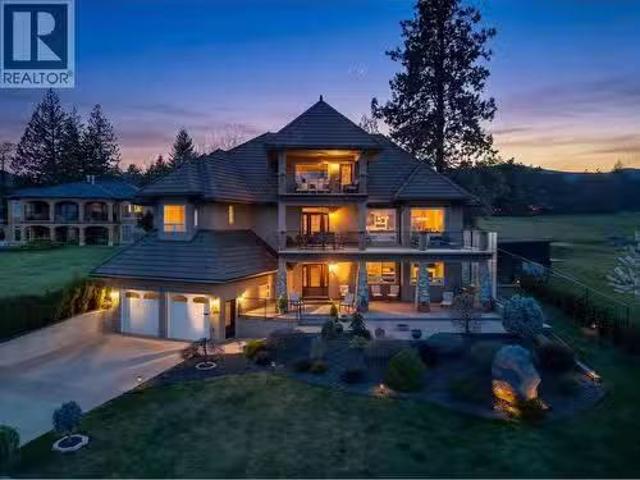
Perched to capture panoramic lake views from every level, this impressive 2011 custom-built home offers 2,447 sq. Ft. of refined living space and exceptional craftsmanship throughout. A dramatic 20-foot grand entry welcomes you inside, where sunlight filters through authentic leaded glass windows. The upper level features an open-concept design with living and dining areas centered around a custom kitchen complete with a large island, gas range, and built-in wine fridge. An oversized stone gas fireplace anchors the living room, while French doors open to a covered patio surrounded by professional landscaping and uninterrupted lake views. The patio connects to a private gazebo with hot tub, perfect for relaxing and entertaining. The spa-inspired ensuite includes a glass shower, custom cabinetry, corner soaker tub, and private water closet, along with a spacious walk-in closet and laundry chute. Downstairs offers three generously sized bedrooms — each with lake views — and a full bathroo
$ 1,049,900
1835 Nancee Way Court Unit# 80, West Kelowna, BC, V1Z 4C1 ho.
View photo
House · for sale
$ 514,900
$ 349/sq.ft
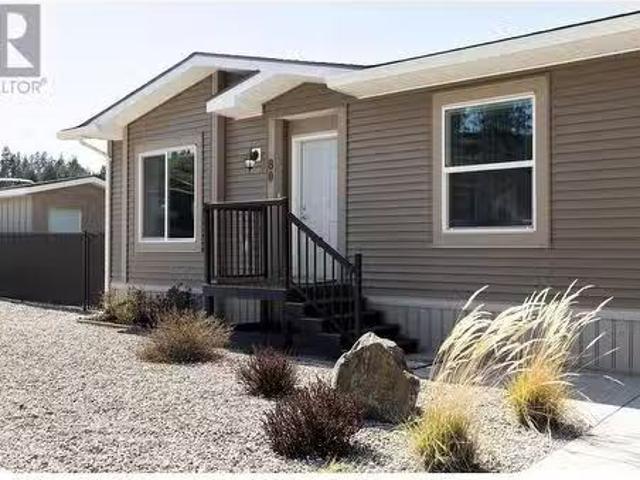
1835 Nancee Way Court Unit# 80, West Kelowna, BC, V1Z 4C1 ho.
Okanagan-similkameen E
· 1,475 sq.ft · 3 Bedrooms · 2 Baths · House
· Garden · Fireplace · Deck · Parking
Okanagan-similkameen E · 1,475 sq.ft · 3 Bedrooms · 2 Baths · House · Garden · Fireplace · Deck · Parking
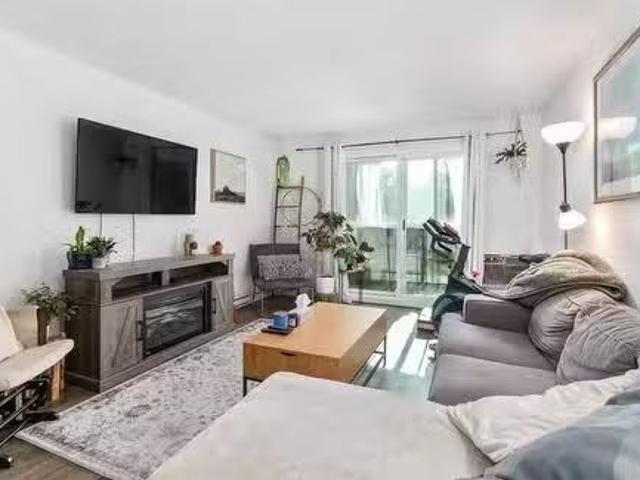
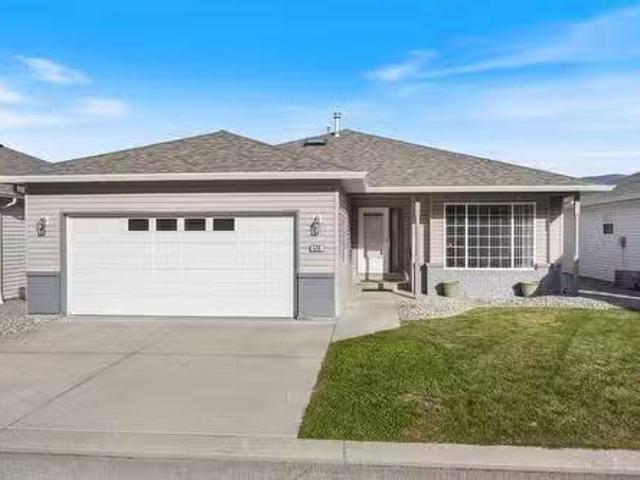
Welcome to affordable & stylish living in the heart of West Kelowna! This beautifully updated 3-bedroom, 2-bathroom home is tucked away in Nancee Way Village, a well-maintained park that offers NO AGE RESTRICTIONS and is PET-FRIENDLY (limit 2: cats or dogs up to 15 at shoulder). Step inside to an inviting open-concept layout featuring a large living room with stunning fireplace, brand new stainless steel kitchen appliances, and a spacious kitchen island perfect for entertaining. Enjoy seamless indoor-outdoor flow with a new covered deck off the dining room, ideal for relaxing or summer BBQs. The fully fenced yard offers privacy and security, with low-maintenance Arizona-style landscaping that looks great year-round. Theres also a large storage shed, plus RV and boat parking available within the park. Conveniently located close to highway access and shopping, this home has everything you need! Comfort, convenience, and style. PAD saleal $550 per month which includes water, sewer, garbag
$ 514,900
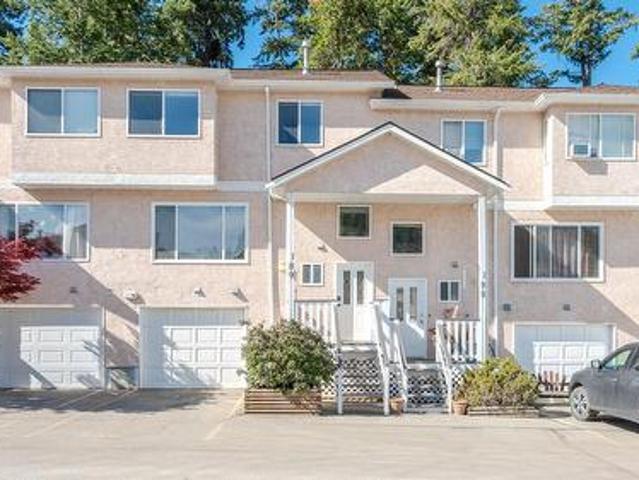
189 1 Penticton Avenue, Penticton, BC, V2A 8L3 house for sale | Listing ID 10398 | Royal LePage
View photo
House · for sale
$ 450,000
189 1 Penticton Avenue, Penticton, BC, V2A 8L3 house for sale | Listing ID 10398 | Royal LePage
Okanagan-similkameen E
· House
· Garden · Parking · Deck · Air conditioning · Equipped kitchen
Okanagan-similkameen E · House · Garden · Parking · Deck · Air conditioning · Equipped kitchen
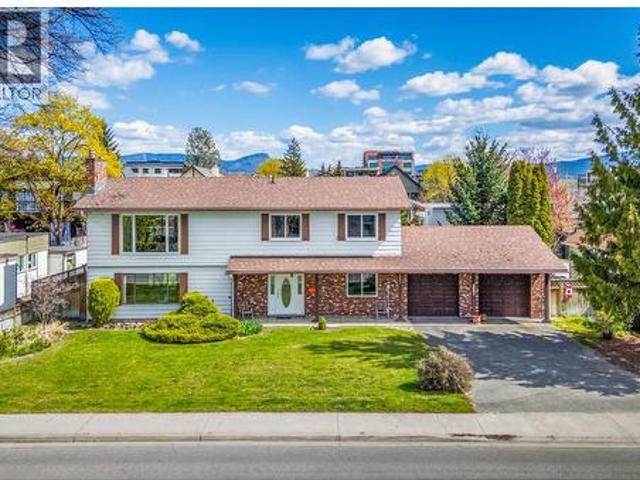
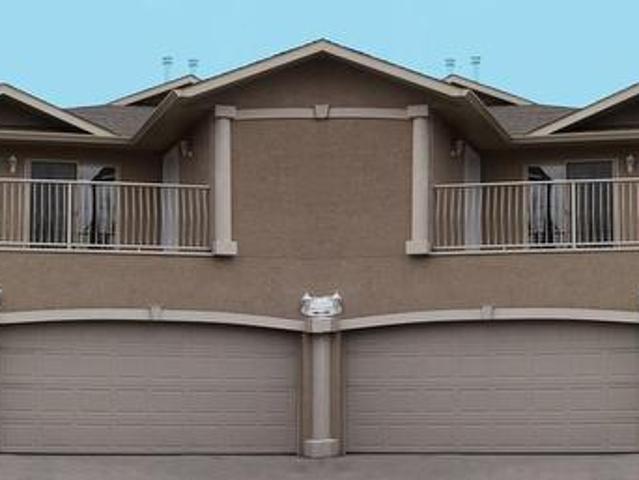
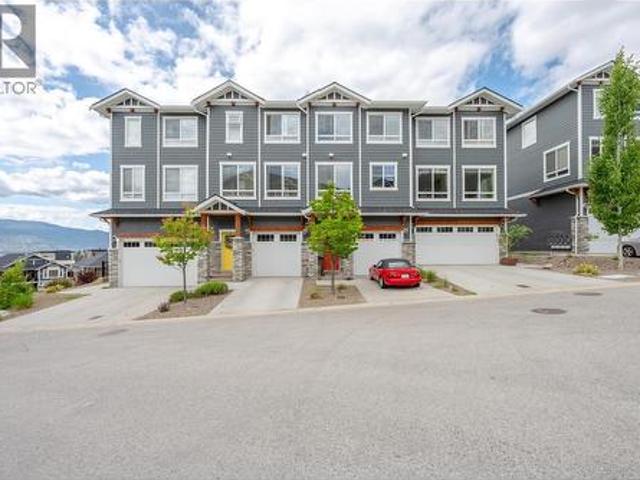
Welcome home to this beautifully updated townhouse in Cascade Gardens. This desirable unit backs onto green-space and has a large garage and extra'flex' room on ground floor. The main living area is bright and spacious with an open-concept kitchen, spacious living room and lovely view to the mountains. 3 Bedrooms upstairs feature lots of natural light, a generous sized primary with 2pc ensuite and main bath. Single car garage features a bump-out for bikes/toys/storage and lots of work benches for storage or projects. The central gas Furnace and A/C was replaced in 2025 along with the Dishwasher. The private deck and backyard is in the quietest area of the complex. Close to town, schools, shopping and the hospital, yet close to trails on Campbell Mountain and Penticton Creek walking trail. Ask about our exclusive Special Levy Safeguard!
$ 450,000
2890 Gordon Drive, Kelowna, BC, V1W 3R3 house for sale | Listing ID 10382 | Royal LePage
View photo
House · for sale
$ 1,619,560
2890 Gordon Drive, Kelowna, BC, V1W 3R3 house for sale | Listing ID 10382 | Royal LePage
Okanagan-similkameen E
· House
Okanagan-similkameen E · House
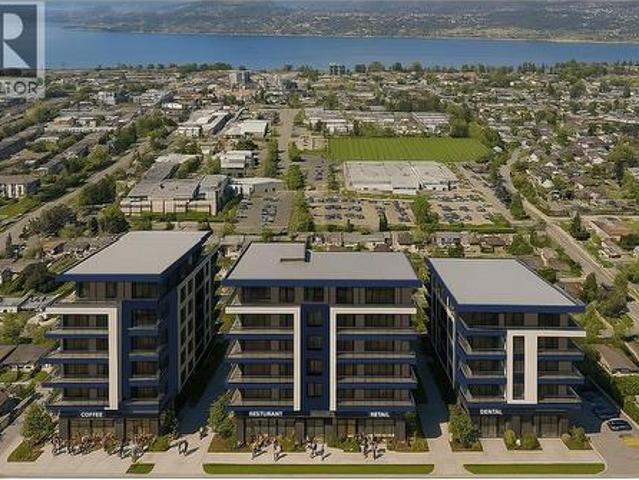
2890 Gordon Drive is part of a rare UC5 land assembly in one of Kelowna’s most active redevelopment corridors, with several properties located within the Okanagan College Transit Oriented Area (TOA) and the balance along a designated Transit Supportive Corridor. The broader assembly is approximately 4 acres, offering significant scale for mixed-use or purpose-built rental development in a high-demand location. Indicative pricing is expected in the range of $169–$199 per land sq ft depending on configuration, timing and overall acquisition scope. UC5 zoning supports up to 6-storey development, with density varying by location and potential for increased yield through bonus provisions. Based on a blended scenario, the assembly may support approximately 350,000 sq ft buildable with potential upside to approximately 435,000+ sq ft (buyer to verify). Flat, efficient site with strong frontage along Gordon Drive and multiple access points via Bouvette St and Lowe Ct, supporting practical site
$ 1,619,560
732 Highpointe Place, Kelowna, BC, V1V 2Y3 house for sale | Listing ID 10395 | Royal LePage
View photo
House · for sale
$ 4,000,000
732 Highpointe Place, Kelowna, BC, V1V 2Y3 house for sale | Listing ID 10395 | Royal LePage
Okanagan-similkameen E
· House
· Swimming pool · Deck · Lift
Okanagan-similkameen E · House · Swimming pool · Deck · Lift
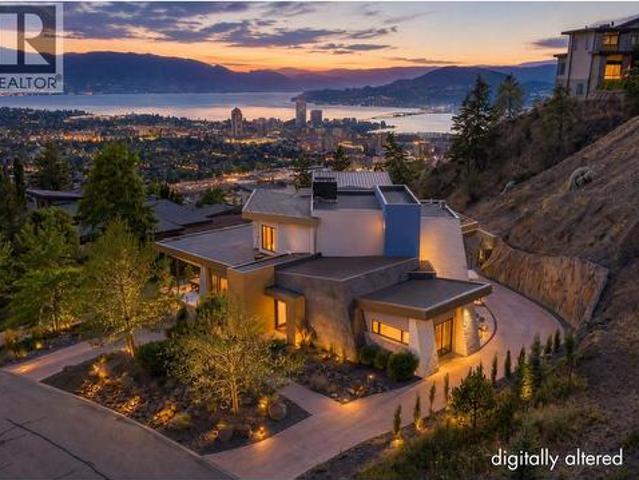
A Masterpiece of Architecture, Elevated by a Show-Stopping Infinity Pool and Lake Views. Set in Highpointe, Kelowna's most exclusive gated community, this extraordinary home blends offers contemporary design & timeless luxury. Limestone rockwork seamlessly connects indoors and out, while exceptional craftsmanship transforms every space into a work of art. A feature staircase anchors the home, while a Savant smart home system controls audio, climate, Lutron lighting, motorized blinds, irrigation, and security. The magazine-worthy kitchen features premium Thermador appliances, double refrigerator, wine cooler, two sinks, extensive custom cabinetry, and oversized island. Two spacious bedrooms w/ private ensuites are on the main level, while the upper floor is dedicated to the primary retreat with elevator or staircase access, spa-inspired ensuite with heated floors, expansive walk-in closet, and private rooftop deck with hot tub and breathtaking lake views. The lower level offers a fourth
$ 4,000,000
4352 Turner Road, Kelowna, BC, V1W 1R5 house for sale Listi.
View photo
House · for sale
$ 1,290,000
$ 512/sq.ft
4352 Turner Road, Kelowna, BC, V1W 1R5 house for sale Listi.
Okanagan-similkameen E
· 2,519 sq.ft · 4 Bedrooms · 3 Baths · House
· Patio · Garden · Office room · Fireplace · Swimming pool · Deck · Air conditioning · Parking
Okanagan-similkameen E · 2,519 sq.ft · 4 Bedrooms · 3 Baths · House · Patio · Garden · Office room · Fireplace · Swimming pool · Deck · Air conditioning · Parking
LOCATION, LOCATION, LOCATION - LOWER MISSION APPRX 2500 SQ. FT. + SINGLE FAMILY HOME ON A LARGE WELL KEPT.25 OF AN ACRE LOT. FULLY FENCED YARD. RV Parking. Close to Elementary, Middle and High Schools, On a Wonderful Quiet Street close to Dorthea Walker Elementary School. Also close to all Shopping in Lower Mission, Mission Creek Walkways, H2O Fitness & Aquatic Center. Tons of Restaurants and Additional Amenities Close by. [See photos in the MLS Listing.] 4 Bedroom 3 Bathroom Home with a Large Main Floor Primary Bedroom with a Large, Full Ensuite. Spacious Kitchen, Family Room [ with Gas Fireplace] and Dining Room on the Main Floor. Central Audio Hub [Living Room] 3 Large Bedrooms up with an Office + a Nook and a Full Bath. LOTS OF STORAGE IN THE CRAWL SPACE BELOW GRADE. Large and Inviting Backyard with Plenty of Elbow Room, Large Composite Deck with Hot Tub and Gazebo with Large Patio Dining Room Table.12 x 12 Storage Shed Will Stay. New Furnace 2022 Hot Water Tank 2019, AC 2015. Roof
$ 1,290,000
118 Ridge View, Penticton, BC, V2A 0B1 house for sale | Listing ID 10402 | Royal LePage
View photo
House · for sale
$ 12,400,000
New
118 Ridge View, Penticton, BC, V2A 0B1 house for sale | Listing ID 10402 | Royal LePage
Okanagan-similkameen E
· House
· Balcony · Fireplace
Okanagan-similkameen E · House · Balcony · Fireplace
Okanagan Living at its very best! Welcome to a home where the Okanagan lifestyle takes centre stage, with sweeping, unobstructed views of Skaha Lake & the surrounding mountains. Beautifully positioned for privacy, this 3bd 3bth, 2,471 sf level entry walkout rancher offers the perfect blend of effortless living, quality finishes & resort style amenities at Skaha Hills. The main level is designed for easy 1 level living, with soaring vaulted ceilings & an open-concept layout perfect for empty nesters. Floor to ceiling windows frame the lake & mountain views & fill the home with natural light. The living & dining areas flow seamlessly into the chef inspired kitchen with a large island, quartz countertops, Wolf Gas Range & separate wall oven. Perfect for hosting. The living room is anchored by a custom tiled gas fireplace, while the dining area opens to your balcony, designed for year round use. The ultimate space to relax, entertain & soak in Skaha Lake. The private main level primary bdr
$ 12,400,000
6226 Heighway Lane, Peachland, BC, V0H 1X7 Luxury House for sale | Listing ID 10386 | Royal LePage Carriage Trade Luxury Properties
View photo
House · for sale
$ 1,500,000
6226 Heighway Lane, Peachland, BC, V0H 1X7 Luxury House for sale | Listing ID 10386 | Royal LePage Carriage Trade Luxury Properties
Okanagan-similkameen E
· House
· Patio · Garden · Parking · Swimming pool · Cellar
Okanagan-similkameen E · House · Patio · Garden · Parking · Swimming pool · Cellar
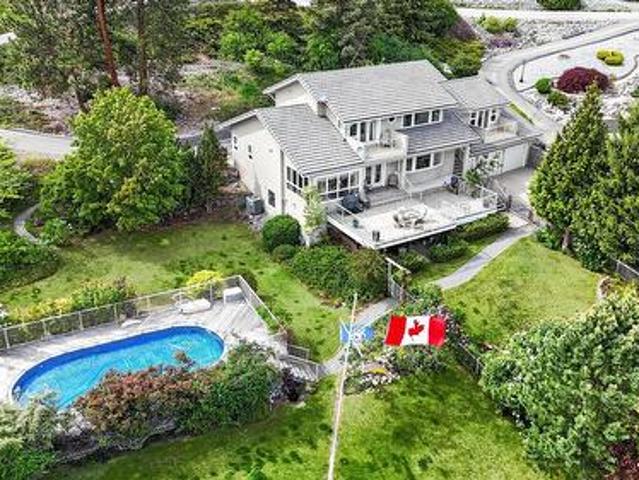
Set on 1 acre, this exceptional rare opportunity in Peachland offers stunning lake views, an above ground pool, and incredible future potential. With approximately 3,150 sq ft of finished living space, this 4-bedroom, 5-bathroom home features spacious entertaining areas, a luxurious primary retreat, oversized lakeview patios, and a custom wine cellar. The beautifully landscaped yard creates ultimate privacy, while the double garage and massive unfinished lower level provide endless storage and hobby space. Minutes to beaches, wineries, and Peachland’s waterfront lifestyle
$ 1,500,000
501 3699 Capozzi Road, Kelowna, BC, V1W 0G3 Single Family Pr.
View photo
House · for sale
$ 650,000
$ 838/sq.ft
501 3699 Capozzi Road, Kelowna, BC, V1W 0G3 Single Family Pr.
Okanagan-similkameen E
· 775 sq.ft · 2 Bedrooms · 2 Baths · House
· Terrace · Swimming pool · Gym · Parking
Okanagan-similkameen E · 775 sq.ft · 2 Bedrooms · 2 Baths · House · Terrace · Swimming pool · Gym · Parking
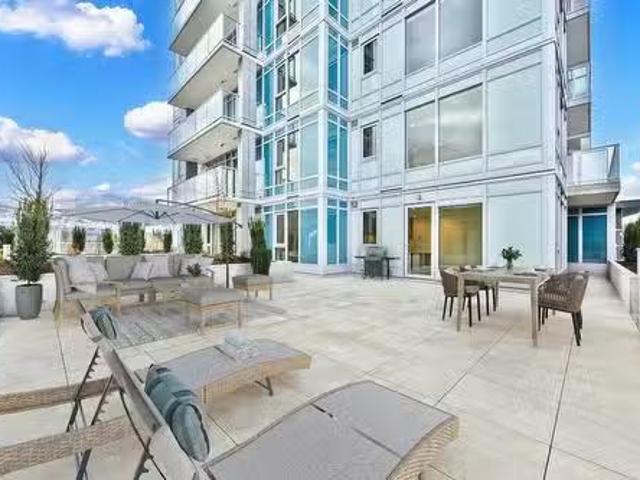
BARGAIN PRICE in AQUA! 1,865 sqft of indoor and outdoor living! It feels like a townhome! This new 2 bed2 bath corner unit is ready for you! It is extremely well-appointed with oversized windows, stainless appliances including microwave and wine cooler and built-in closet organizer upgrades. This unit includes the best Okanagan living with gracious outdoor living space of a 1,080 sqft terrace with southeast & southwest exposure accessed from both the primary bedroom and the main living space and located on the pool amenity floor - making pool days and entertaining a breeze! Luxury vinyl plank flooring, island kitchen and quartz counters. 1 covered parking stall, separate storage locker and bike locker too! Also, take advantage of resort-style amenities, including access to the Aqua Boat Club, the outdoor pool, hot tub or amazing gym and super location in Lower Mission. Up to two dogs, or two cats, or one dog and one cat are welcome! Some photos have been virtually staged.. Still availa
$ 650,000
6709 Victoria Road S Unit# 6, Summerland, BC, V0H 1Z2 house for sale | Listing ID 10397 | Royal LePage
View photo
House · for sale
$ 920,000
6709 Victoria Road S Unit# 6, Summerland, BC, V0H 1Z2 house for sale | Listing ID 10397 | Royal LePage
Okanagan-similkameen E
· House
· Garden
Okanagan-similkameen E · House · Garden
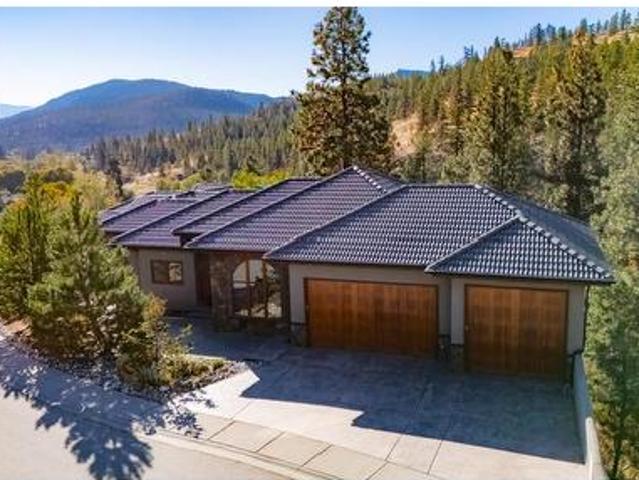
Looking for a home that can fit your lifestyle from raising a family through retirement? This property and location are hard to beat. This executive custom-built home in Sedona Heights, Summerland, is ideal for a young family, professional couple, or snowbirds. Quality-built with outstanding curb appeal, this stepped-foundation rancher features a stucco and rock exterior, Euroline wood-clad windows, and a beautiful tiled roof. Inside, the welcoming floor plan offers 3 bedrooms, a den or additional bedroom, and 3 bathrooms, with flexibility to create a suite or B&B if desired. Quality finishes are found throughout, including 9’ ceilings on the main floor and 10’ ceilings on the lower level. The lower level walks out to the lower yard, with stairs leading to the upper yard. Left in its natural state, the lower yard provides a generous privacy buffer between homes. Sedona Heights is a prestigious bare-land strata development in Summerland with a low monthly fee, located just minutes from
$ 920,000
203 1915 Pacific Court, Kelowna, BC, V1Y 8B3 Single Family P.
View photo
House · for sale
$ 349,900
$ 416/sq.ft
203 1915 Pacific Court, Kelowna, BC, V1Y 8B3 Single Family P.
Okanagan-similkameen E
· 840 sq.ft · 1 Bedroom · 1 Bath · House
· Garden · Swimming pool
Okanagan-similkameen E · 840 sq.ft · 1 Bedroom · 1 Bath · House · Garden · Swimming pool
This large 1-bedroom, 1-bath condo at Capri Gardens has been fully renovated and is move-in ready. Inside, you’ll find new flooring, updated windows, fresh paint, and beautifully upgraded kitchen and bathroom. The open layout feels bright and spacious, with a cozy sunroom that gets warm western exposure. There’s plenty of character here too—like exposed brick in the dining area and a generous pantrystorage space off the kitchen. The building is quiet and solid concrete, so you’ll enjoy extra peace and privacy. Bonus amenities include a resident lounge and a hot tub for relaxing at the end of the day. All this in a super central location, just steps to Capri Mall, parks, and public transit. A great option for anyone looking for a stylish, low-maintenance home in the heart of Kelowna. Still available at ListedBuy!
$ 349,900
6401 Harrison Heights, Summerland, BC, V0H 1Z7 house for sal.
View photo
House · for sale
$ 998,000
$ 303/sq.ft
6401 Harrison Heights, Summerland, BC, V0H 1Z7 house for sal.
Okanagan-similkameen E
· 3,283 sq.ft · 4 Bedrooms · 3 Baths · House
· Parking · Fireplace · Deck
Okanagan-similkameen E · 3,283 sq.ft · 4 Bedrooms · 3 Baths · House · Parking · Fireplace · Deck
Great Family home with a peekaboo lakeview situated on a quiet street. All the living is on the main level w foyer, living room, gas fireplace, dining room, spacious kitchen w eating island. Sun room, Denoffice or 5th bedroom, full bathroom, laundry room, bedroom and primarymaster bedroom with its own deck, walk in closet, & bathroom. Downstairs 2 additional bedrooms, family room and an additional recreationflex space, 3 p bathroom, entry way and exit door to the outside stairway. Loads of flexibility with this 4 or 5 bedroom home. Full RV parking and oversize driveway for vehicles. Attached large 255 x 21 2 car garage with heat. New roof and exterior paint. Call today to view, all measurements taken from IGuide and to be verified by buyer. (id:27). Still available at ListedBuy!
$ 998,000
465 Feathertop Way, Big White, BC, V1P 1P4 vacant land for s.
View photo
House · for sale
$ 649,800
465 Feathertop Way, Big White, BC, V1P 1P4 vacant land for s.
Okanagan-similkameen E
· House
· Parking
Okanagan-similkameen E · House · Parking
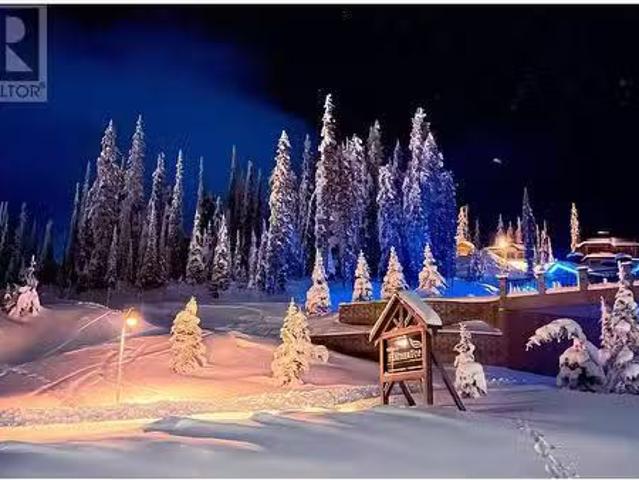
MUST BE SOLD! One of the few remaining lots at Feathertop to build your dream chalet, or use the Weninger Construction PLANS for a 3,000 sqft home (with side by side double garage) that are included. Surrounded by $2+ million dollar homes, this 0.11 acre lot is approximately 50ft wide by 100ft deep. Take in the UNOBSTRUCTED VIEWS in this South East facing property and have one of the best SKI INOUT locations straight to the Black Forest Chair. The ski out is located straight out your back door, and it’s only 25 meters to the run Shortcut. Bring your own builder and build whenever you’re ready with no building timeline. LOT LINES ON IMAGES ARE APPROXIMATE ONLY (id:27). Still available at ListedBuy!
$ 649,800
2681 Abbott Street, Kelowna, BC, V1Y 1G3 house for sale | Listing ID 10364 | Royal LePage
View photo
House · for sale
$ 1,650,000
2681 Abbott Street, Kelowna, BC, V1Y 1G3 house for sale | Listing ID 10364 | Royal LePage
Okanagan-similkameen E
· House
· Fireplace
Okanagan-similkameen E · House · Fireplace
Located along Kelowna's sought-after Abbott Street corridor, this charming residence offers an exceptional opportunity to own in one of the city's most prestigious lakefront neighbourhoods. Situated directly across the street from Okanagan Lake and just steps to the beach, playground, and tennis courts, the lifestyle here is second to none. This lovingly maintained 3-bedroom plus den home is ready to welcome its next family. Embrace the warmth and character of its original design or update at your own pace to create your dream home. Timeless features include hardwood floors with decorative inlays, a classic brick fireplace, and spacious principal rooms filled with potential. Enjoy the convenience of being just moments from the vibrant boutiques, cafés, restaurants, and amenities of Pandosy Village while retreating to the tranquility of this established neighborhood. Set on a large, flat lot with alley lane at the rear, the property offers excellent future potential along with abundant
$ 1,650,000
951 Stockwell Avenue, Kelowna, BC, V1Y 6W3 house for sale | Listing ID 10390 | Royal LePage
View photo
House · for sale
$ 649,000
951 Stockwell Avenue, Kelowna, BC, V1Y 6W3 house for sale | Listing ID 10390 | Royal LePage
Okanagan-similkameen E
· House
· Garden · Fireplace · Parking
Okanagan-similkameen E · House · Garden · Fireplace · Parking
Experience the ultimate urban lifestyle in this bright 3 bedroom, 2.5 bathroom townhome in Kelowna’s vibrant North End. With the new UBC Downtown campus rising just steps away, this location is poised for exceptional long-term growth, rental demand, and strong appreciation. Walkable to everything. The future UBC campus, local shopping, the Cultural District, cafes, breweries, and the waterfront. This home sits in one of Kelowna’s fastest transforming neighbourhoods. Inside, large windows and an open-concept main floor create a bright, modern feel. The sleek kitchen flows into a comfortable living area with a cozy electric fireplace. A fully fenced front yard offers private outdoor space perfect for pets, kids, or relaxing. The detached single-car garage provides secure parking and extra storage. Whether you’re looking for a stylish urban home or a strategic property near Kelowna’s newest university hub, this townhome delivers lifestyle, location, and income potential in one of the city
$ 649,000
6447 Renfrew Road, Peachland, BC, V0H 1X7 house for sale | Listing ID 10400 | Royal LePage
View photo
House · for sale
$ 1,399,000
6447 Renfrew Road, Peachland, BC, V0H 1X7 house for sale | Listing ID 10400 | Royal LePage
Okanagan-similkameen E
· House
· Deck
Okanagan-similkameen E · House · Deck
180 degree views from Kelowna to Penticton with this rare offering that you take in from the minute to enter. This spectacular home is designed for a low maintenance lifestyle. Enjoy the morning sun and lake view from your covered deck or bask in the afternoon sun from the peaceful little oasis the seller has created in the front. The lower level level. A large two bedroom suite that feels more like a home than a suite. Plus a sitting area, bedroom and full washroom that is separate from the suite for your own guests. This home is what the Okanagan is all about. (Id: 27)
$ 1,399,000
Lot 2 Black Forest Road Lot# 2, Big White, BC, V1P 1P3 house.
View photo
House · for sale
$ 1,670,000
$ 918/sq.ft
Lot 2 Black Forest Road Lot# 2, Big White, BC, V1P 1P3 house.
Okanagan-similkameen E
· 1,819 sq.ft · 3 Bedrooms · 3 Baths · House
· Swimming pool · Deck
Okanagan-similkameen E · 1,819 sq.ft · 3 Bedrooms · 3 Baths · House · Swimming pool · Deck
Luxury Ski-InSki-Out Chalet at Big White – Expertly crafted by Builder of the Year, H&H Custom Homes. With easy access to Happy Valley and the Gondola, the main home features 3 spacious bedrooms plus an officeflex room, ideal for remote work or extra guests. The primary suite boasts an oversized bedroom, walk-in closet, and a spa-inspired 5-piece ensuite with heated floors. The open-concept living, dining, and kitchen area is designed for entertaining, while the full bootroom offers thoughtful storage with a built-in bench, heated boot rack, and ample shelving to keep your gear organized. A full laundry room with extra storage adds even more convenience. Durable quartz countertops and luxury vinyl plank flooring runs throughout the main house, combining style with resilience - perfect for mountain living and saleal use. The oversized covered deck is designed for year-round enjoyment, featuring a 7-man Beachcomber hot tub and a convenient gas outlet for effortless BBQ gatherings. Unobst
$ 1,670,000
141 Regina Avenue, Penticton, BC, V2A 2K7 house for sale | Listing ID 10400 | Royal LePage
View photo
House · for sale
$ 729,000
141 Regina Avenue, Penticton, BC, V2A 2K7 house for sale | Listing ID 10400 | Royal LePage
Okanagan-similkameen E
· House
· Garden · Fireplace · Parking
Okanagan-similkameen E · House · Garden · Fireplace · Parking
Check out this totally renovated & charming character home; tucked on a quiet street in a very walkable area, & complete with a workshop! At 1784sqft this 3 bedroom 2-bathroom home is all redone & ready to move into. As you enter the front door you’ll notice the original inlaid hardwood floors, custom millwork, feature fireplace & a spacious living area. The updated kitchen looks into the back yard, has striking two tone cabinetry, a farmhouse sink, eat-in bar, & high-end appliances like the 36” gas stove. The main floor has 2 spacious bedrooms, both with hardwood floors, & the primary bedroom has a walk-in closet and is connected to the fully updated full main bathroom. The lower level of the homes has a good-sized 3rd bedroom, a spacious rec room with built-in cabinetry, another renovated bathroom & a full laundry room. There’s also lots of storage space to tuck things away. The home sits on a. 19-acre lot with a large back yard & alley access for the workshop/garage out back. The ba
$ 729,000
3527 Lakeshore Road, Kelowna, BC, V1W 3K1 house for sale | Listing ID 10398 | Royal LePage
View photo
House · for sale
$ 1,488,000
3527 Lakeshore Road, Kelowna, BC, V1W 3K1 house for sale | Listing ID 10398 | Royal LePage
Okanagan-similkameen E
· House
Okanagan-similkameen E · House
A development and investment opportunity. This one half duplex is a part of a 5 lot Land Assembly to the north on Lakeshore Road and a 4 lot assembly to the south. To be sold in conjunction with 3525 Lakeshore Road and 3517 Lakeshore Road. Positioned in the heart of Lakeshore's recreational corridor. Current MF-1 zoning offering flexibility for an upscale multi family development project. (Id: 27)
$ 1,488,000
679 Devonian Avenue, Kelowna, BC, V1W 5C2 house for sale | Listing ID 10397 | Royal LePage
View photo
House · for sale
$ 1,825,000
679 Devonian Avenue, Kelowna, BC, V1W 5C2 house for sale | Listing ID 10397 | Royal LePage
Okanagan-similkameen E
· House
· Garden · Office room · Fireplace · Deck · Swimming pool · Parking
Okanagan-similkameen E · House · Garden · Office room · Fireplace · Deck · Swimming pool · Parking
From the main living spaces, Okanagan Lake stretches from Peachland north past Knox Mountain — the whole valley laid out below you. The main floor has been freshly painted and re-lit throughout, drawing that light in from every angle. Windows here aren't a feature; they're the point. The kitchen and living room open onto a covered deck facing the water, built for effortless hosting. When the occasion calls for something more formal, a private dining room gives you the separation. A gas fireplace anchors the room on cooler Okanagan evenings. Two bedrooms sit on the main floor. The principal suite has direct deck access, panoramic lake views, a five-piece ensuite, and dual walk-in closets. The second is set apart — private enough for a parent, a long-staying guest, or a second couple who wants their own space, without feeling far from the rest of the home. A home office sits just off the front entry. Triple-car attached garage. Room in the yard for a pool. Downstairs, the walkout lower l
$ 1,825,000
536 Red Wing Drive, Penticton, BC, V2A 8N7 house for sale L.
View photo
House · for sale
$ 499,000
$ 343/sq.ft
536 Red Wing Drive, Penticton, BC, V2A 8N7 house for sale L.
Okanagan-similkameen E
· 1,453 sq.ft · 2 Bedrooms · 2 Baths · House
· Patio · Garden · Swimming pool
Okanagan-similkameen E · 1,453 sq.ft · 2 Bedrooms · 2 Baths · House · Patio · Garden · Swimming pool
Experience the ease of ownership with this beautifully updated, completely turnkey, spacious rancher. No “to do list” here! Newer roof and mechanical ensuring peace of mind for many years to come. Step into the bright, open concept, split bedroom floorplan, perfect for entertaining and overnight visitors alike. Enjoy the fully updated kitchen, complete with new cabinetry, quartz countertops and high end stainless-steel appliances. The oversized primary bedroom is complete with a walk in closet and 3-pce ensuite for your comfort. The private backyard includes a patio with a shaded nook for those hot Okanagan summers. Living in Red Wing Resorts grants you access to a private clubhouse, dock and beach on Lake Okanagan, which is right across the road, for a monthly HOA fee of $220m, and NO lease payments. This property is within walking distance of the South Okanagan Events Center, golf courses, swimming pools and offers access to downtown. Interested in finding out exactly what this lifes
$ 499,000
1357 Peachcliff Place, Okanagan Falls, BC, V0H 1R1 house for sale | Listing ID 10390 | Royal LePage
View photo
House · for sale
$ 643,000
1357 Peachcliff Place, Okanagan Falls, BC, V0H 1R1 house for sale | Listing ID 10390 | Royal LePage
Okanagan-similkameen E
· House
· Fireplace · Deck
Okanagan-similkameen E · House · Fireplace · Deck
Tucked away on a quiet cul-de-sac in Okanagan Falls, this spacious 4-level split offers stunning mountain and valley views, a versatile family-friendly layout, and plenty of room to live, work, and entertain. Situated on a private. 21-acre lot, this family home features 4 bedrooms, 3 bathrooms, and multiple living spaces designed to accommodate growing families and active lifestyles. The bright main living area showcases soaring vaulted ceilings, skylights, large picture windows, and a cozy gas fireplace, creating an inviting atmosphere filled with natural light. The kitchen and dining area flow seamlessly to the expansive deck, complete with a gas BBQ hookup that’s perfect for summer gatherings while taking in the surrounding views. Upstairs, the primary suite offers vaulted ceilings, dual closets, and a private 4-piece ensuite, while two additional bedrooms and a full bathroom provide space for family or guests. The lower level features a comfortable family room with a second gas fir
$ 643,000
925 Sutherland Avenue, Kelowna, BC, V1Y 5X6 house for sale | Listing ID 10396 | Royal LePage
View photo
House · for sale
$ 999,000
925 Sutherland Avenue, Kelowna, BC, V1Y 5X6 house for sale | Listing ID 10396 | Royal LePage
Okanagan-similkameen E
· House
· Garden · Parking
Okanagan-similkameen E · House · Garden · Parking
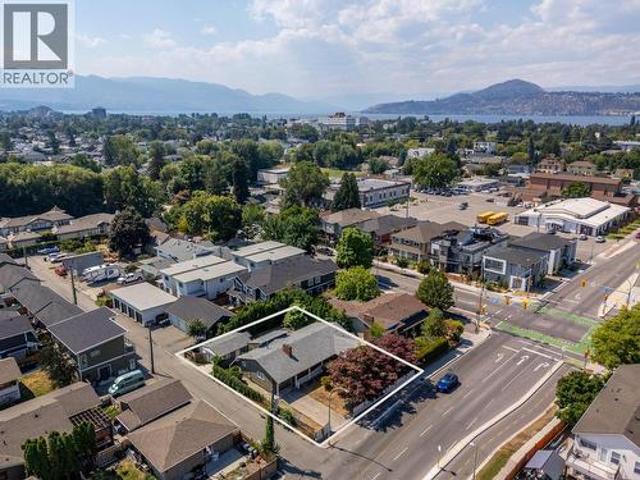
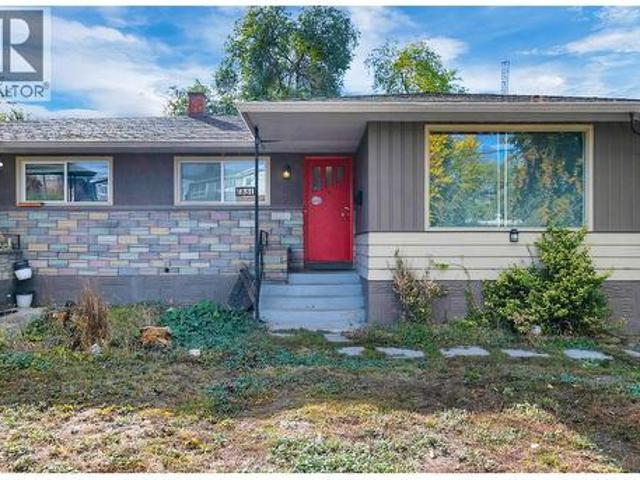
Prime redevelopment and investment opportunity in the heart of Kelowna. Situated on highly desirable corner lot along Sutherland Avenue with lane access, this exceptional property is located within a major transit-supported corridor in one of Kelowna's most vibrant and rapidly evolving neighbourhoods. This rancher-style home features 3 bedrooms, 3 bathrooms, plus a self-contained BACHELOR SUITE with its own private entrance, providing added flexibility for extended family, guests, or potential rental income. At the rear of the property, a detached garage/shop with convenient lane access offers excellent space for a workshop, storage, vehicles, or hobby use. The generous lot also provides ample parking for an RV, boat, trailer, or other recreational toys. The private backyard features a mature apple tree, adding character, seasonal fruit, and a peaceful outdoor setting to enjoy those Okanagan summers. Unbeatable central location just minutes from downtown Kelowna, KGH, Okanagan Lake, be
$ 999,000
1331 Belaire Avenue, Kelowna, BC, V1Y 6B8 house for sale | Listing ID 10384 | Royal LePage
View photo
House · for sale
$ 579,900
1331 Belaire Avenue, Kelowna, BC, V1Y 6B8 house for sale | Listing ID 10384 | Royal LePage
Okanagan-similkameen E
· House
Okanagan-similkameen E · House
A great opportunity with this centrally located half duplex in up-and-coming Capri area. This property offers endless possibilities. Ideal as an investment property, holding property, flip project, or starter home. Zoned mixed-use UC2 zoning (up to 12 stories), this lot has exceptional future development potential for investors or builders looking to maximize value. The home itself is bright and functional, featuring a practical layout, spacious living areas, and private outdoor space. Currently rented for $4600 per month. Bring your ideas. Left Side of duplex, 1333 Belaire also for sale. (Id: 27)
$ 579,900
206 14419 Downton Avenue, Summerland, BC, V0H 1Z1 house for.
View photo
House · for sale
$ 1,199,000
$ 311/sq.ft
206 14419 Downton Avenue, Summerland, BC, V0H 1Z1 house for.
Okanagan-similkameen E
· 3,843 sq.ft · 3 Bedrooms · 3 Baths · House
· Terrace · Fireplace · Deck · Cellar
Okanagan-similkameen E · 3,843 sq.ft · 3 Bedrooms · 3 Baths · House · Terrace · Fireplace · Deck · Cellar
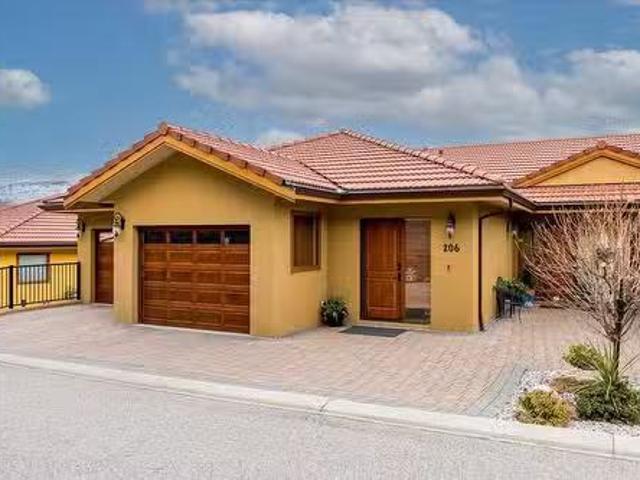
Experience unparalleled luxury and panoramic lake views in this executive 3-bedroom plus den rancher-style townhome with a basement, located in the coveted Tuscan Terrace community in Summerland! Resting on a hillside overlooking parkland and the sparkling waters of Okanagan Lake, this 3,800+ sq. ft. home offers a front-row seat to one of the most breathtaking vistas in the region. The bright, open floor plan is designed to maximize the view, with oversized doors and windows flooding the space with natural light. Main-floor living includes a spacious living room with a gas fireplace, a chef’s kitchen with granite countertops, newer appliances, and a walk-in pantry, as well as a primary suite, a complete oasis with access to a covered deck to enjoy the stunning scenery, and a 5-piece ensuite bathroom featuring a soaker tub, dual sinks, and glass encased shower, with a huge walk-in closet. The walkout basement features additional bedrooms, a fully-equipped and spacious summer kitchen ide
$ 1,199,000
1115 Holden Road Unit# 118, Penticton, BC, V2A 0B7 house for sale | Listing ID 10401 | Royal LePage
View photo
House · for sale
$ 624,900
1115 Holden Road Unit# 118, Penticton, BC, V2A 0B7 house for sale | Listing ID 10401 | Royal LePage
Okanagan-similkameen E
· House
· Deck
Okanagan-similkameen E · House · Deck
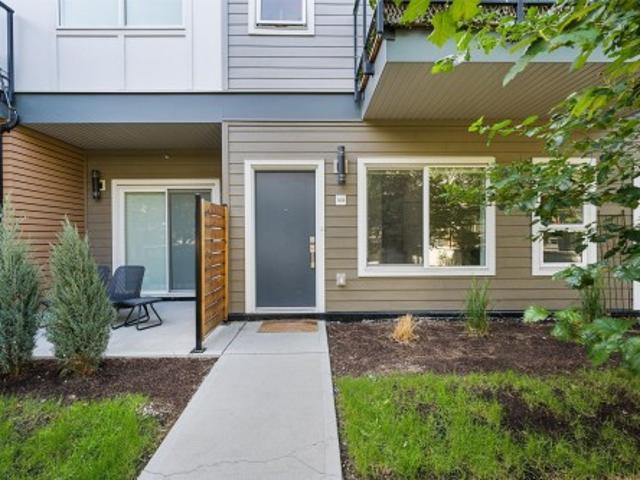
Welcome to Sendero Gate, a quality-built townhome community by Azura Management in the highly sought-after Sendero Canyon neighbourhood. Built in 2018, this well-maintained strata is just steps from world-class hiking and biking trails, while remaining close to parks, schools, shopping, and all the amenities Penticton has to offer. The bright main floor is designed for entertaining, with a stunning kitchen at the heart of the home featuring quartz countertops, stainless steel appliances, a pantry, and coffee bar. A spacious dining room and living room sit on either side, each framed by walls of windows that flood the home with natural light. A convenient 2-piece guest bathroom completes the main level. Step outside onto the large deck and enjoy breathtaking mountain views and spectacular Okanagan sunsets. Upstairs offers 3 generous bedrooms and 2 full bathrooms, including a spacious primary suite with a walk-in closet and ensuite featuring dual vanities. The lower level includes an ove
$ 624,900
103 3 Mission Springs Drive, Kelowna, BC, V1W 0B2 house for sale | Listing ID 10400 | Royal LePage
View photo
House · for sale
$ 659,900
103 3 Mission Springs Drive, Kelowna, BC, V1W 0B2 house for sale | Listing ID 10400 | Royal LePage
Okanagan-similkameen E
· House
· Patio · Parking
Okanagan-similkameen E · House · Patio · Parking
Perfectly positioned in the highly desirable Lower Mission, this bright 2020-built townhome offers 1,493 sq. Ft. of exceptional space and comfort. Just a 2-minute walk to Casorso Elementary and approximately 5–10 minutes to the beach, restaurants, shopping, parks and everyday amenities. This thoughtfully designed 3-storey home features a private front entrance, covered parking immediately outside the rear entrance and a storage locker. The open-concept main level is filled with natural light and features an impressive kitchen with quartz counters, upgraded stainless-steel appliances, abundant cabinetry and a large island. The primary bedroom enjoys beautiful mountain views, while three bedrooms and a versatile entry-level den/flex space offer excellent separation and flexibility. Enjoy two private patios, including an exceptionally large southwest-facing patio oriented toward the landscaped central courtyard, plus a second patio with a dedicated gas BBQ connection. A Weber 4-burner gas
$ 659,900
4835 Paradise Valley Drive Unit# 35, Peachland, BC, V0H 1X3.
View photo
House · for sale
$ 287,500
$ 534/sq.ft
4835 Paradise Valley Drive Unit# 35, Peachland, BC, V0H 1X3.
Okanagan-similkameen E
· 538 sq.ft · 2 Bedrooms · 1 Bath · House
· Deck · Air conditioning
Okanagan-similkameen E · 538 sq.ft · 2 Bedrooms · 1 Bath · House · Deck · Air conditioning
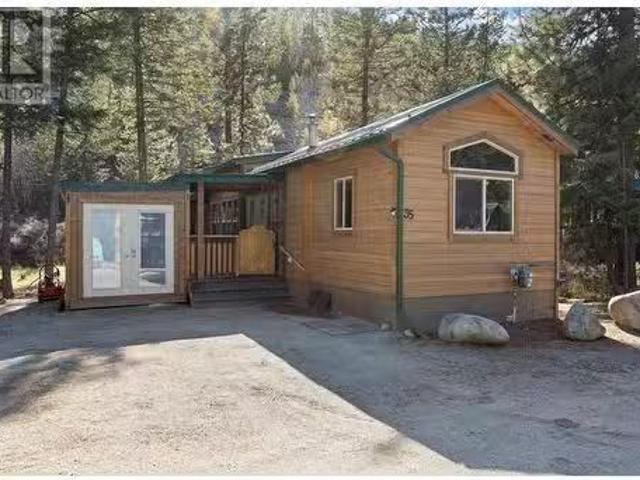
Welcome to Paradise Valley Living – Your Okanagan Escape! 35-4835 Paradise Valley Drive, Peachland BC Discover the perfect blend of modern comfort and rustic charm in this meticulously maintained 2-bedroom, 1-bathroom cottage retreat, just 10 minutes to Peachland & West Kelowna, and only 30 minutes to downtown Kelowna. This spacious park model home boasts 663 sq ft of indoor living space, making it the largest unit in Paradise Valley. Thoughtfully designed for full-time living or a luxurious weekend getaway, this home features high-end finishes throughout, including beautiful countertops, gas stove, gas furnace, central air conditioning and laundry. The enclosed sunroom and walkout covered deck offer the best of indooroutdoor living – perfect for entertaining or simply relaxing in nature with your morning coffee or evening BBQ. Additional highlights include: Spacious open-concept layout. Large outdoor deck area. Storage shed for all your gear. Pet-friendly and & long-term saleals allow
$ 287,500
1296 Kelglen Crescent, Kelowna, BC, V1Y 6K5 house for sale | Listing ID 10402 | Royal LePage
View photo
House · for sale
$ 765,000
1296 Kelglen Crescent, Kelowna, BC, V1Y 6K5 house for sale | Listing ID 10402 | Royal LePage
Okanagan-similkameen E
· House
· Office room · Gym
Okanagan-similkameen E · House · Office room · Gym
Central location + character + flexible living! Bright and inviting 5-bedroom, 2-bath beautifully landscaped home minutes to downtown in a mature residential neighbourhood. The traditional floorplan offers plenty of charm, with large picture windows filling the main living area with natural light. Three good sized bedrooms are located upstairs, one is currently being used as a home gym, while the lower level features two large additional bedrooms plus office/storage space, a generous rec room and a convenient summer kitchen. This layout offers excellent potential for a 2–3 bedroom suite, extended family, home office or flexible living space. Enjoy the exceptional central location with an excellent walk and bike score, close to parks, schools, Farmer's market, city center shopping and downtown core. This well-connected neighbourhood makes it easy to enjoy everyday amenities while staying close to the best of the city. Adding to the appeal, the new Parkinson Recreation Centre found a few
$ 765,000
2346 Bridgeview Road, West Kelowna, BC, V1Z 2V5 house for sa.
View photo
House · for sale
$ 1,700,000
$ 481/sq.ft
2346 Bridgeview Road, West Kelowna, BC, V1Z 2V5 house for sa.
Okanagan-similkameen E
· 3,531 sq.ft · 4 Bedrooms · 4 Baths · House
· Garden · Deck
Okanagan-similkameen E · 3,531 sq.ft · 4 Bedrooms · 4 Baths · House · Garden · Deck
Welcome to 2346 Bridgeview Road, one of the most coveted addresses in the area, this desirable dead-end road in Lakeview Heights, offers absolutely breathtaking panoramic lake and city views from nearly every room and both expansive decks. Watching the city lights and new years fire works show with your friends and family will be something to be remembered! Positioned on a beautiful.29 acre lot with a flat, usable and fully manicured yard, this property combines views, privacy, and functional outdoor space. This convenient location feels quiet and isolated yet mere minutes to grocery store, hikingwalking trails and the endless wineries. This custom built home has 4-bedroom, 4-baths and offers nearly 3600 sq.ft with no expense spared during construction. The second level is the heart of the home, with open-concept living, a large kitchen island, and seamless access to the deck, creating a true indoor-outdoor living experience. The top level features a lofted bedroom with ensuite, walk-i
$ 1,700,000

Get email alerts

Don't miss out: be the first to know about new properties

The alert was correctly created

On subscribing you accept the conditions of use and the privacy policy
Alert
Receive new ads in your inbox
Save this search
Receive alerts for new listings

We'll send you an email when we have new properties for: "Houses for sale in Okanagan-similkameen E"

The alert was correctly created

Chute Lake
Naramata
Get email alerts and be the first to see new listings
Required field
On subscribing I accept the terms of the privacy policy
Perfect! You'll soon start receiving new listings via email
Alert
Receive an email when we have new ads for Houses for sale in Okanagan-similkameen E
Save this search
Filters

Bedrooms

Area (sq.ft)

sq.ft
sq.ft

Price

$
$

Filter by property type

Bathrooms

Clear all filters
Receive notifications when new entries are published.