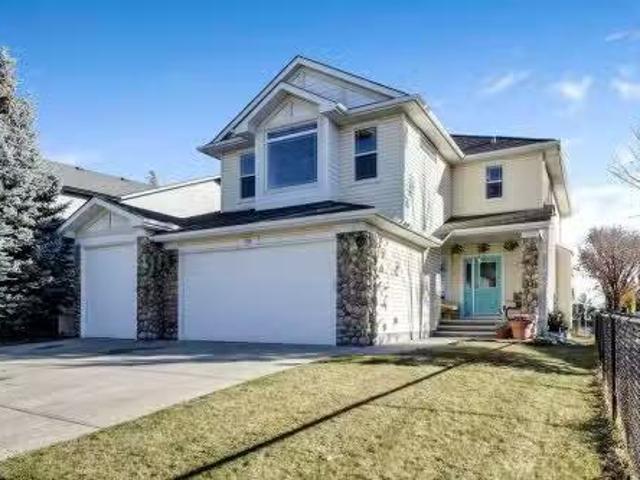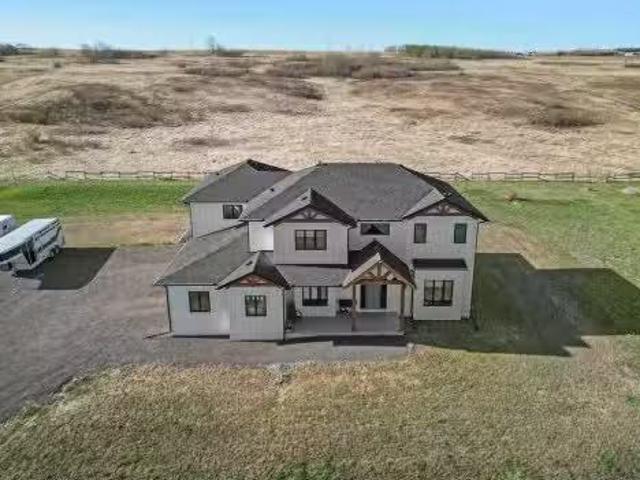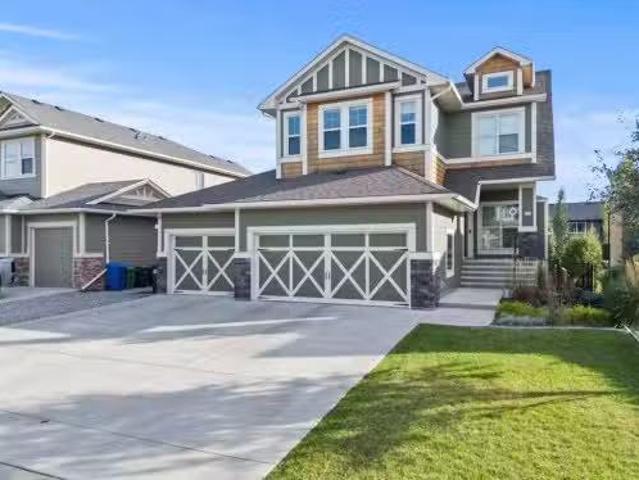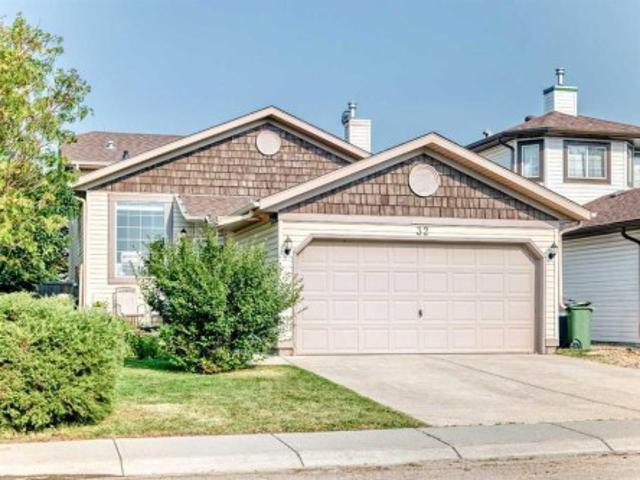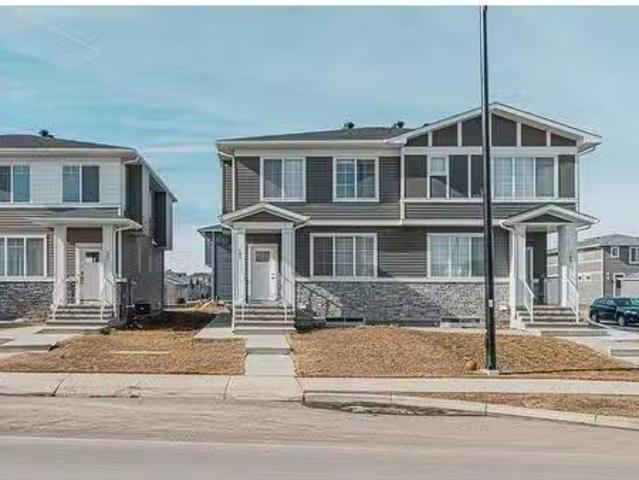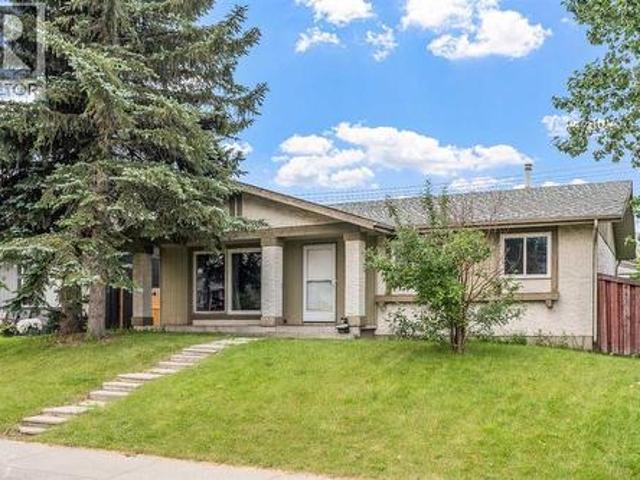
2,478 properties for sale in Okotoks

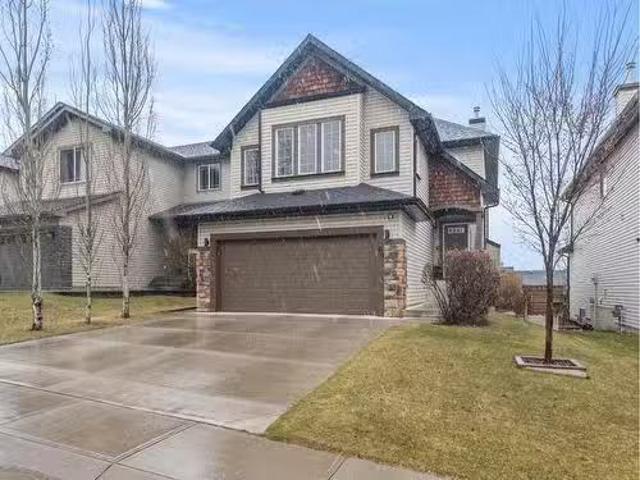
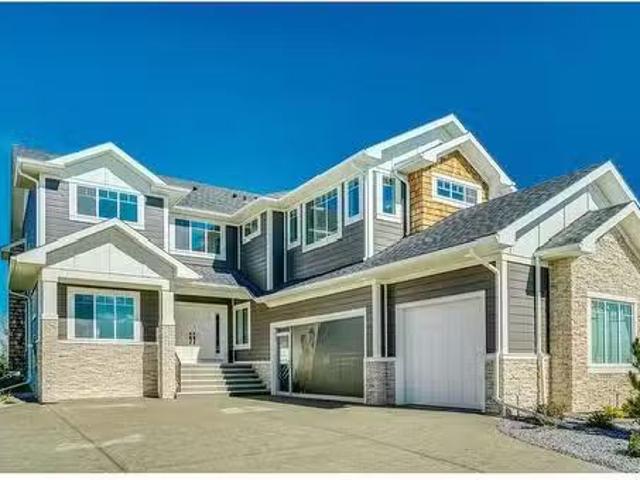
90 Cimarron Estates Drive, Okotoks, AB, T1S 0R1 house for sa.
View photo
House · for sale
$ 1,299,000
$ 435/sq.ft
90 Cimarron Estates Drive, Okotoks, AB, T1S 0R1 house for sa.
Okotoks
· 2,982 sq.ft · 3 Bedrooms · 3 Baths · House
· Fireplace · Deck · Parking
Okotoks · 2,982 sq.ft · 3 Bedrooms · 3 Baths · House · Fireplace · Deck · Parking
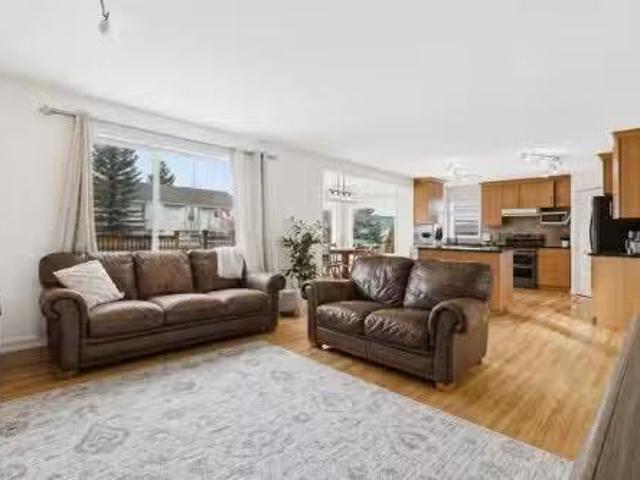
Welcome to your dream home! This stunning 2,983 sq ft estate offers 3 bedrooms, 2.5 bathrooms, and is situated on a large walkout lot backing onto peaceful green space in a prestigious community. Step inside to discover a thoughtfully designed open-concept layout, featuring a side drive triple-car garage, a main floor flex room, and open-to-above ceilings in the great room with an elegant gas fireplace. The chef-inspired gourmet kitchen is fully upgraded with stainless steel appliances, quartz countertops, a beverage bar station, butler’s pantry, and a walk-in pantry — perfect for entertaining. Enjoy elevated dining under the raised ceiling in the dining area, or take your gatherings outside onto the enormous vinyl rear deck, designed to maximize indoor-outdoor living with serene views of the green space. The mudroom includes built-in lockers and a walk-in closet, making daily routines seamless. Upstairs, unwind in the spacious loft, and retreat to the luxurious primary suite with a sp
$ 1,299,000
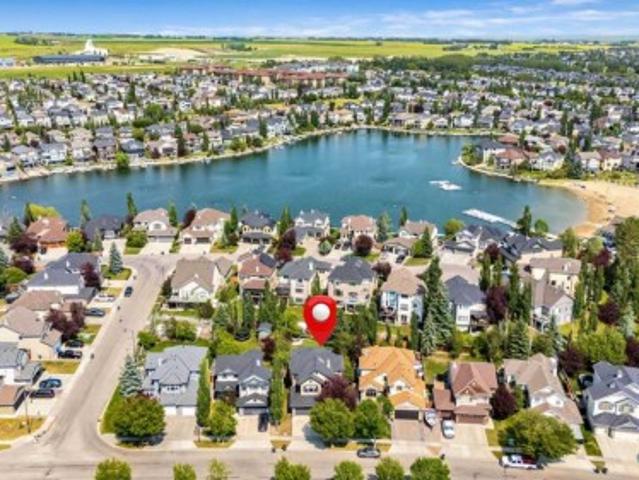
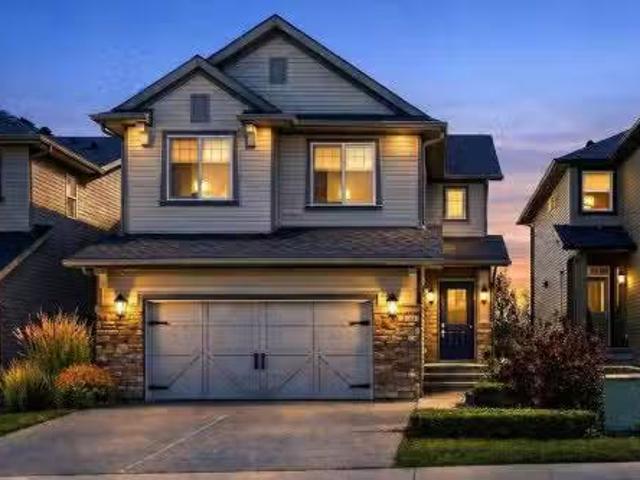
391 Banister Drive, Okotoks, AB, T1S 1W2 house for sale | Listing ID A2333 | Royal LePage
View photo
House · for sale
$ 849,900
391 Banister Drive, Okotoks, AB, T1S 1W2 house for sale | Listing ID A2333 | Royal LePage
Okotoks
· House
· Garden · Fireplace · Parking
Okotoks · House · Garden · Fireplace · Parking
Welcome to 391 Banister Drive! An impressive FORMER SHOW HOME situated on an oversized, beautifully landscaped lot in the sought-after lake community of Crystal Shores. Offering 2,298 sq. ft. Above grade, this spacious two-storey home stands apart with its rare TANDEM Triple Attached Garage, exceptional backyard and year-round lake access. Walking distance to Elementary and Junior High schools, the Recreation centre, parks and pathway and so much more. Inside, the bright and inviting main floor features hardwood flooring, a private front den and an open-concept living area designed for both everyday living and entertaining. The kitchen offers granite countertops, maple cabinetry, stainless steel kitchen aid appliances a gas range, pantry and a generous island with seating. The adjoining dining area overlooks the backyard, while the comfortable living room is anchored by a gas fireplace with built-in cabinetry. Upstairs, a large BONUS ROOM provides valuable additional living space and c
$ 849,900
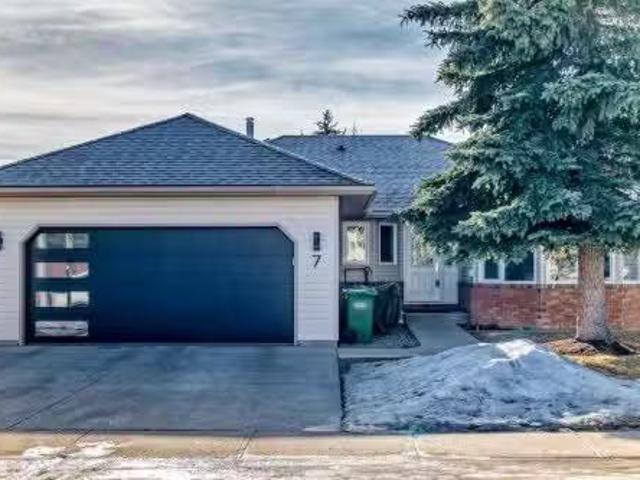
7 Sunset Crescent, Okotoks, AB, T1S 1M6 house for sale List.
View photo
House · for sale
$ 750,000
$ 464/sq.ft
7 Sunset Crescent, Okotoks, AB, T1S 1M6 house for sale List.
Okotoks
· 1,615 sq.ft · 22 Bedrooms · 3 Baths · House
· Office room · Fireplace · Deck · Air conditioning
Okotoks · 1,615 sq.ft · 22 Bedrooms · 3 Baths · House · Office room · Fireplace · Deck · Air conditioning
Large renovated bungalow in Suntree! So much space and over $135 000 of renovations in the last 2 years! The previous owners replaced shingles in 2017 and windows in 2021 and the current owners removed poly-b, replaced 2 furnaces, added AC, completely renovated the kitchen, added a huge ensuite and replaced all the flooring (LVP). Main floor features livingdining room with French doors that is currently used as a craft room but would make an awesome home office especially if you needed a lot of space! The renovated kitchen features dekton countertops, oversized upper cabinets and plenty of lower pot drawers. Gas stove, fridge with water dispenser, and OTR microwave are all less than 2 years old. Cozy family room has gas fireplace and opens up onto the south facing covered deck with sun shades. Lower deck has been extended if you want to soak up the sun! Primary bedroom now has a huge ensuitewalkin closet with large shower, double sinks and private WC. (Easy to convert this room back to
$ 750,000
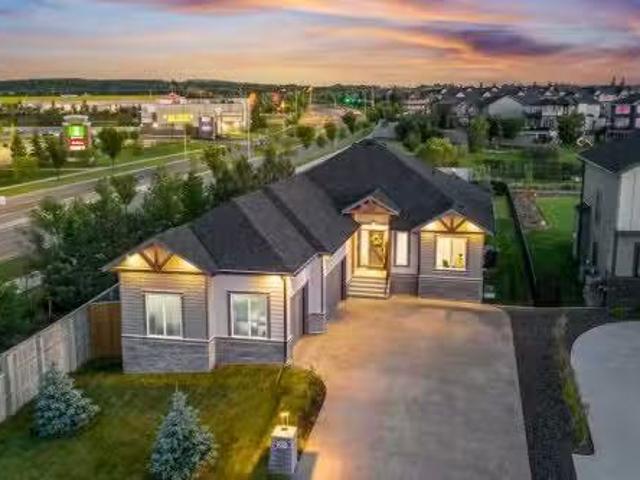
25 Cimarron Estates Gate, Okotoks, AB, T1S 0M9 house for sal.
View photo
House · for sale
$ 1,150,000
$ 774/sq.ft
25 Cimarron Estates Gate, Okotoks, AB, T1S 0M9 house for sal.
Okotoks
· 1,485 sq.ft · 4 Bedrooms · 3 Baths · House
· Fireplace
Okotoks · 1,485 sq.ft · 4 Bedrooms · 3 Baths · House · Fireplace
Welcome to your dream home! This stunning 2024 bungalow in Cimarron Estates combines modern luxury with practical living on an expansive corner lot nearing 14,000 sqft! Upon entering, you will be greeted by a grand vaulted entryway leading you to a spacious and airy living space. The kitchen, a chefs haven, features real wood cabinets, quartz countertops, a large island, exclusive Frigidaire Professional appliances, a double built-in full upright fridge & freezer combo, double ovens, and a gas stove for all culinary enthusiasts. Unwind in the primary bedroom, which offers a spa-like 5-piece ensuite, including a free-standing bathtub and upgraded shower. Elegant tile wainscoting and chic black hardware add sophistication. Cozy up to one of two fireplaces; one adorns the living rooms feature wall with a mantle, and the other enriches the primary bedroom. Plus, enjoy the luxury of air conditioning, ensuring your comfort year-round. Youll love the beautiful engineered hardwood floors, comp
$ 1,150,000
147 Cimarron Vista Crescent, Okotoks, AB, T1S 0K3 house for.
View photo
House · for sale
$ 742,000
$ 317/sq.ft
147 Cimarron Vista Crescent, Okotoks, AB, T1S 0K3 house for.
Okotoks
· 2,336 sq.ft · 4 Bedrooms · 4 Baths · House
· Fireplace · Gym · Parking · Cellar
Okotoks · 2,336 sq.ft · 4 Bedrooms · 4 Baths · House · Fireplace · Gym · Parking · Cellar
OPEN HOUSE Sat & Sun 2-4 FULLY FINISHED two story home with DREAM GARAGE in a perfect location BACKING ONTO PARK! One step inside (click 3D for virtual video), and you will fall in love with this home’s open concept plan, beautiful spaces, and warm ambiance throughout. MAIN FLOOR features large entryway, private main floor study, spacious living room with gas fire place, well appointed kitchen with extended height cabinetry and white quartz countertops, and large dining area with windows overlooking rolling landscape and park. UPPER FLOOR features huge bonus room, primary bedroom with walk-in closet and ensuite bathroom, two bedrooms with jack-and-jill full bathroom, plus a spacious laundry room with shelves and ample storage. BASEMENT was developed in 2025, and features fourth bedroom, full bathroom, gym and recreation room (roughed in for wet-bar). DOUBLE ATTACHED GARAGE is fully finished and features epoxy flooring, built-in cabinets, shelving, and conveniently placed sink. BACK YAR
$ 742,000
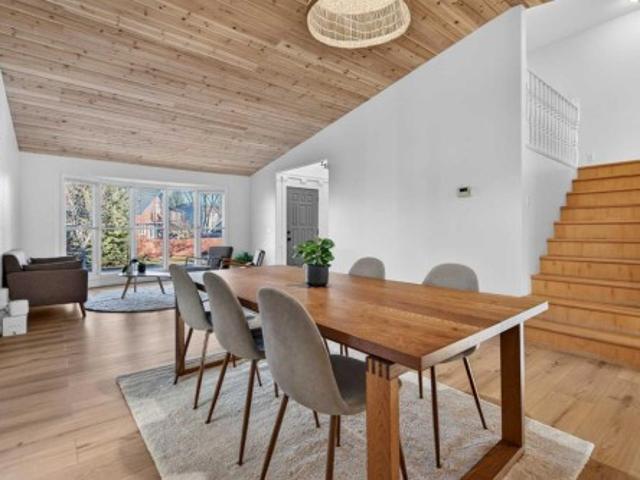
303 Woodside Place, Okotoks, AB, T1S 1L9 house for sale | Listing ID A2329 | Royal LePage
View photo
House · for sale
$ 639,999
303 Woodside Place, Okotoks, AB, T1S 1L9 house for sale | Listing ID A2329 | Royal LePage
Okotoks
· House
· Garden · Deck
Okotoks · House · Garden · Deck
Priced to sale! This is the move-in-ready, fully renovated home you’ve been waiting for. Built on a solid 1981 structure and located in the picturesque Woodhaven neighborhood of Okotoks, this spacious 4-level split offers 5 bedrooms and 3 bathrooms, providing exceptional space for families of all sizes. The stunning open-concept main floor showcases an updated kitchen and is complemented by two above-grade living rooms, making it ideal for entertaining and hosting year-round. One living area opens directly onto the back deck and private yard, creating a beautiful setting to enjoy Alberta’s summer evenings. The primary bedroom is a true retreat, featuring a beautiful layout and an elegant ensuite. Ideally located close to river pathways, schools, and shopping, this home offers both lifestyle and convenience. Featuring a cathedral with cedar wood finish, a cozy yet refined design, and thoughtful renovations throughout. This is a property that truly must be seen to be appreciated. It also
$ 639,999
30 Drake Landing Road, Okotoks, AB, T1S 2M2 house for sale.
View photo
House · for sale
$ 830,000
$ 335/sq.ft
30 Drake Landing Road, Okotoks, AB, T1S 2M2 house for sale.
Okotoks
· 2,476 sq.ft · 31 Bedrooms · 4 Baths · House
· Office room · Cellar
Okotoks · 2,476 sq.ft · 31 Bedrooms · 4 Baths · House · Office room · Cellar
Welcome to 30 Drake Landing RD. Really awesome location in one of Okotoks best communities. This home is perfectly situated next to a walking path, as well as across the street from a great playground, not to mention the convenience of the school bus pick up almost directly in front. This large family home features close to 2500 sqft and offers really large room sizes on all levels. With 3 great bedrooms upstairs and 1 in the fully developed basement, space will not be an issue here. The main floor includes a fantastic office space adjacent to the front foyer, also a large mudroom with a nice closet and plenty of space for boots and shoes. You will love the storage in the kitchen, with full height cabinetry, large island, and stainless appliances, with an open floor plan to the dining and living room area. Perfect for entertaining. The upper level has a perfect bonus room, with built in cabinetry, large bright windows where you can see the mountains on a clear day, as well as a fantast
$ 830,000
378035 Tiki Ranch Place West, Okotoks, AB, T1S 1A1 house for.
View photo
House · for sale
$ 1,399,000
$ 474/sq.ft
378035 Tiki Ranch Place West, Okotoks, AB, T1S 1A1 house for.
Okotoks
· 2,949 sq.ft · 5 Bedrooms · 5 Baths · House
· Garden · Fireplace · Parking
Okotoks · 2,949 sq.ft · 5 Bedrooms · 5 Baths · House · Garden · Fireplace · Parking
Stunning & Classy Family Farmhouse with Breathtaking Mountain Viewinteractionperience the perfect blend of elegance and comfort in this exceptional 3,700+ sq. ft. family farmhouse, set on 3 acres of cleared land—ideal for kids to play and explore. Located just 5 minutes west of Okotoks on paved roads, this home offers unparalleled mountain views from its west-facing windows. Step inside to discover a thoughtfully designed space featuring an open metal-railed staircase and a chef’s dream kitchen with sleek white cabinetry, waterfall granite countertops, and premium stainless steel appliances. A sliding barn door reveals a spacious pantry, while the massive mudroom leads to both the garage and backyard. Warm and invitiing great room boasts electric fireplace and huge picture windows facing those awesome mountain views. A dedicated home office and stylish powder room complete the main level. Upstairs, you’ll find four spacious bedrooms, including a luxurious primary suite with stunning mo
$ 1,399,000
6 Ranchers Manor, Okotoks, AB, T1S 0G5 condo for sale Listi.
View photo
House · for sale
$ 950,000
$ 363/sq.ft
6 Ranchers Manor, Okotoks, AB, T1S 0G5 condo for sale Listi.
Okotoks
· 2,616 sq.ft · 31 Bedrooms · 3 Baths · House
· Office room · Fireplace · Parking
Okotoks · 2,616 sq.ft · 31 Bedrooms · 3 Baths · House · Office room · Fireplace · Parking
Welcome to 6 Ranchers Manor, tucked into a quiet cul-de-sac, this meticulously maintained 2-storey walkout offers over 2600 sqft of thoughtfully designed living space and a rare heated 3-car garage with tandem bay (functionally 4-car). Built in 2014, this home stands out for its custom craftsmanship and elevated finishes throughout. The main floor features a dedicated front office with sliding barn door, a spacious living and dining area, and a stunning kitchen complete with quality appliances, oversized island, and a large walk-through pantry. What truly sets this home apart are the custom barnwood details, beautifully integrated on the fireplace feature wall, in the pantry, laundry room, and carried into the primary suite. The mudroom is a showstopper with custom-built bench, storage, and hooks, while a handcrafted barnwood dog gate adds both charm and function. Upstairs, you’ll find three generously sized bedrooms and a bonus room. The primary retreat is designed for comfort, featur
$ 950,000
32 Cimarron Meadows Way, Okotoks, AB, T1S 1T4 house for sale | Listing ID A2326 | Royal LePage
View photo
House · for sale
$ 539,000
Updated
32 Cimarron Meadows Way, Okotoks, AB, T1S 1T4 house for sale | Listing ID A2326 | Royal LePage
Okotoks
· House
· Garden
Okotoks · House · Garden
Quick possession available. Just in time for the new school year! Welcome to your family's next chapter in the highly sought-after community of Cimarron in Okotoks! Perfectly designed for growing families, this exceptional 3-bedroom, 3-bathroom, open concept, 4-level split offers an incredible combination of space, functionality, and an unbeatable location. From the moment you walk in & see the open main floor, seeing the space that the vaulted ceilings create, sitting in the family dining space complete with a full chalk board wall, imagining yourself in the gorgeous soaker tub in the ensuite bath, you will certainly feel like you are home! Backing directly onto a scenic pathway, expansive green space, and St. John Paul II Jr. High, you'll love the privacy with no neighbors behind you, convenience, and endless opportunities for outdoor recreation right from your backyard. Whether your children are just starting school or are teenagers, this home offers a layout that adapts beautifully
$ 539,000
69 Westmount Circle, Okotoks, AB, T1S 0B7 house for sale Li.
View photo
House · for sale
$ 715,000
$ 373/sq.ft
69 Westmount Circle, Okotoks, AB, T1S 0B7 house for sale Li.
Okotoks
· 1,916 sq.ft · 3 Bedrooms · 4 Baths · House
· Garden · Fireplace · Parking · Cellar
Okotoks · 1,916 sq.ft · 3 Bedrooms · 4 Baths · House · Garden · Fireplace · Parking · Cellar
WOW! Pride of ownership is abundant in this IMMACULATE, original (one) owner, 2-storey, walk-out and is located in the quiet neighbourhood of Westmount, waiting for its new family! Inside this extremely well kept, 3-bedroom, 4-bathroom family home, youll find a meticulously maintained interior with spacious living areas, upgraded finishes, and thoughtful details throughout. The main floor boasts a welcoming front entry, open concept kitchen, large windows with ample light, cozy family room with fireplace, built-ins in the pantry, hardwood floors and plenty of storage. The upper floor has 3 beds, large bonus room with vaulted ceiling, laundry, primary with 4-piece ensuite and walk-in closet. The walk-out basement was finished within the last 6-years (permits included) with a luxurious bathroom, awesome rec room for entertaining and wet bar. The garage is an extension of this home with storage solutions, garage heater and is neat as a pin. Outside youll find a fully fenced yard, over the
$ 715,000
37 Elma Street West, Okotoks, AB, T1S 1J7 house for sale Li.
View photo
House · for sale
$ 1,145,000
$ 901/sq.ft
37 Elma Street West, Okotoks, AB, T1S 1J7 house for sale Li.
Okotoks
· 1,270 sq.ft · 3 Bedrooms · 3 Baths · House
· Patio · Garden · Parking
Okotoks · 1,270 sq.ft · 3 Bedrooms · 3 Baths · House · Patio · Garden · Parking
Don’t miss out on this rare opportunity! Enjoy beautiful historic Elma Street with a mix of homes, small businesses, shops, restaurants, lined with towering trees and only a few steps from the heart of Olde Town Okotoks shopping district. Enjoy the downtown lifestyle with walkability to amenities, pathways, river park and easy access to Calgary. Zoned “Downtown District”, this property offers a world of potential having two amazing functional residences, with revenue or discretionary commercial uses. The latest development on this property (2023) is a fully detached legal self-contained 363 sq. ft. tiny home with private patio, gas-line for barbeque, and attached double garage (heated, insulated, epoxy flooring). Back alley access with 5 paved parking stalls. All on a massive triple lot (75’x 115’) offering peace and privacy, fenced, beautifully landscaped with mature trees, shrubs, retaining walls, gardens and courtyard areas. The primary home and legal tiny home can both enjoy the lo
$ 1,145,000
412 Sheep River Point, Okotoks, AB, T1S 1S3 house for sale.
View photo
House · for sale
$ 629,500
$ 334/sq.ft
412 Sheep River Point, Okotoks, AB, T1S 1S3 house for sale.
Okotoks
· 1,884 sq.ft · 31 Bedrooms · 4 Baths · House
· Garden · Office room · Fireplace · Deck
Okotoks · 1,884 sq.ft · 31 Bedrooms · 4 Baths · House · Garden · Office room · Fireplace · Deck
Bright, well-maintained family home in the desirable and well established community of Sheep River. The main floor features a spacious entry with vaulted ceilings, hardwood floors, an open staircase, and large windows that bring in plenty of natural light. The living room includes a fireplace and an open concept that flows into a functional kitchen with full-height cabinets, a large “L” shaped island, granite countertops, newer appliances and a pantry. The dining area is surrounded by windows and offers space for a full-sized table. Upstairs you’ll find three good-sized bedrooms, including a primary suite with a large closet and an ensuite featuring a walk-in shower and soaker tub. That’s not all! There is also a separate bonus room with a gas fireplace and large windows that provides flexible use as a fourth bedroom, office, or kids play room. The large backyard is west facing and has back ally access! The yard has tons of space, includes raised garden beds and has a large deck, great
$ 629,500
15 Larkspur Bend, Okotoks, AB, T1S 3K7 house for sale Listi.
View photo
House · for sale
$ 620,000
$ 464/sq.ft
15 Larkspur Bend, Okotoks, AB, T1S 3K7 house for sale Listi.
Okotoks
· 1,335 sq.ft · 21 Bedrooms · 4 Baths · House
· Patio · Garden · Fireplace · Parking · Air conditioning
Okotoks · 1,335 sq.ft · 21 Bedrooms · 4 Baths · House · Patio · Garden · Fireplace · Parking · Air conditioning
This better-than-new home offers carefree living in a desirable golf course community location. The open modern design features high ceilings, large windows and an attractive functional floor plan with nearly 2,000 sq. ft. of developed living area. Extra features and upgrades include: vinyl plank flooring on main level, quartz counters, central air conditioning, tankless hot water on demand, decorative outdoor lighting, rough-in for wet bar on lower level, and more. Large front foyer with decorative door and coat closet. Enjoy relaxing in the spacious living room around the cozy stone fireplace. The adjoining open dining area offers plenty of space for large gatherings. Fantastic white kitchen featuring island breakfast bar, gas stove, quartz counters, and plenty of cupboard and counter space. Garden door from kitchen area with access to the private, low maintenance back yard and patio courtyard with gas hookup for barbeque, and double detached insulated and drywalled garage. Convenien
$ 620,000
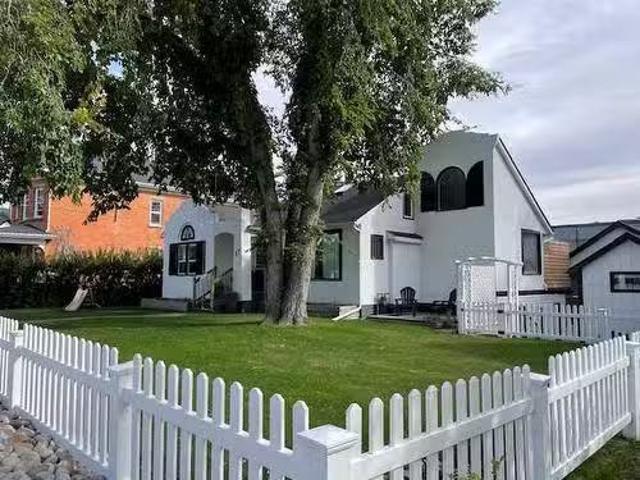
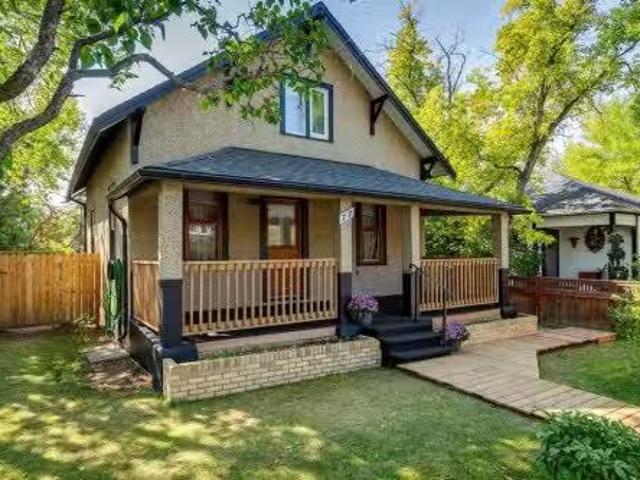
77 Elma Street West, Okotoks, AB, T1S 1J8 house for sale Li.
View photo
House · for sale
$ 599,000
$ 501/sq.ft
77 Elma Street West, Okotoks, AB, T1S 1J8 house for sale Li.
Okotoks
· 1,195 sq.ft · 31 Bedrooms · 1 Bath · House
· Garden
Okotoks · 1,195 sq.ft · 31 Bedrooms · 1 Bath · House · Garden
Zoned for commercial or residential. A charming heritage home on highly coveted Elma Street, one of Okotoks’ most historic and picturesque locations. This beautifully maintained 1.5 storey property sits on a large, private, tree-filled lot with an updated exterior, a white picket fence, a welcoming covered veranda, and a stunning backyard oasis w pond and stunning flower beds, making it feel like your own private park.Zoned Heritage Mixed Use, this property offers exceptional flexibility—ideal as a warm, character-filled residence or a discretionary commercial space, giving you the rare opportunity to open a business before the busy summer and fall season on Elma Street.Inside, the home radiates timeless character with beautiful original wood charm, original fir flooring, high ceilings, and a warm, welcoming layout. The main floor features a spacious living roomdining room, a bright kitchen with a breakfast nook addition, an updated 4-piece bathroom, and a main floor bedroom. Two gener
$ 599,000
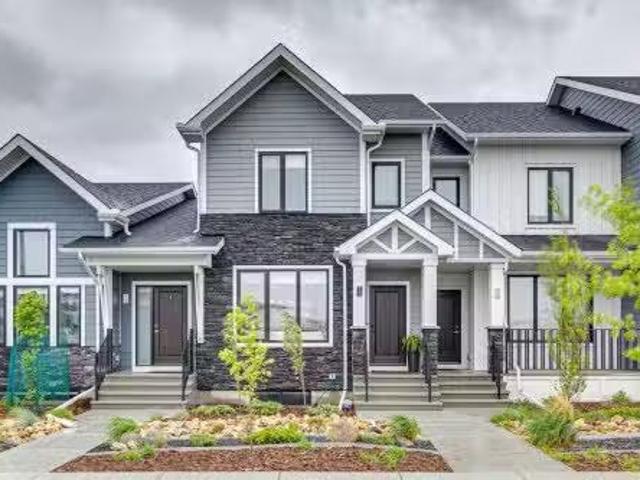
6100 Southridge Drive, Okotoks, AB, T1S 5P9 townhouse for sale | Listing ID A2325 | Royal LePage
Townhouse · for sale
$ 449,000
Updated
6100 Southridge Drive, Okotoks, AB, T1S 5P9 townhouse for sale | Listing ID A2325 | Royal LePage
Okotoks
· Townhouse
· Parking
Okotoks · Townhouse · Parking
First-time buyers save 5% off the listing price! This brand-new three-story townhome is part of an exciting new multi-phase community by Slokker Homes in Westmount, Okotoks. The open-concept main floor features soaring knockdown ceilings, durable vinyl plank flooring, and a gourmet kitchen with quartz countertops, a breakfast bar, two-tone soft-close cabinetry, and stainless steel appliances. Upstairs offers two generous bedrooms, including a primary retreat with its own full ensuite, plus an additional full bathroom, alongside a convenient upper-floor laundry room. This multi-level layout includes 2.5 baths and an attached garage with a tandem parking option. Located in the highly desirable Westmount community, this master-planned development's location is unbeatable, offering easy access to the Westmount K-9 school and extensive community walking trails and parks. Enjoy a lifestyle of convenience with essential shopping, dining, and services just moments away at the Westmount Centre
$ 449,000
195 Masters Avenue Se, Calgary, AB, T3M 2B7 house for sale.
View photo
House · for sale
$ 774,900
$ 361/sq.ft
195 Masters Avenue Se, Calgary, AB, T3M 2B7 house for sale.
Okotoks
· 2,142 sq.ft · 3 Bedrooms · 3 Baths · House
· Fireplace · Parking · Cellar
Okotoks · 2,142 sq.ft · 3 Bedrooms · 3 Baths · House · Fireplace · Parking · Cellar
Opportunity knocks to own a beautiful and an spacious house just a walking distance to the wetlands and the main beach (Beach Club). Greeted by an oversized foyer, this home has an immediate feeling of comfort in an open design main floor with the focal lifestyle room showcasing a gas fireplace framed by two drop down beams. Kitchen has a large quartz island, quartz counter tops & stainless steel appliances. The upper floor boasts a front bonus room, two great sized bedrooms and huge primary bedroom at the back for a private & quite setting. Basement has a high ceiling, been partitioned and has an unfinished 3-pc bath. The rear attached garage (25 x 20) is huge and insulated. This home is very much love by this original owner. Ready & Move-in condition. Still available at ListedBuy!
$ 774,900
184 Strathaven Circle Sw, Calgary, AB, T3H 3G4 semi detached.
View photo
House · for sale
$ 650,000
$ 483/sq.ft
184 Strathaven Circle Sw, Calgary, AB, T3H 3G4 semi detached.
Okotoks
· 1,345 sq.ft · 21 Bedrooms · 3 Baths · House
· Patio · Fireplace · Deck · Parking
Okotoks · 1,345 sq.ft · 21 Bedrooms · 3 Baths · House · Patio · Fireplace · Deck · Parking
RARE OPPORTUNITY Walk-Out Villa” with DOUBLE attached garage in Strathcona. WALKING distance to community parks & pathways, local shopping, great pubs and eateries are all around. PLUS, it is only a 10 minute commute to downtown and has great access to all the major traffic arteries. TRULY a very desirable location and community along the west side! This is a large 2-bedroom 2-bathroom unit upstairs -AND- a third bedroom and bathroom downstairs. LOCATED just two doors from the beautiful double level Club House - called “the Villa” which is a great place to meet with your community friends andor neighbours -OR- host your own family andor friends functions at a minimal charge. It is well equipped with kitchens up & down – lounge and dining areas – pool table and other games -PLUS- a large outdoor deck with city escarpment views and a covered patio deck: ALL this is included in your CONDO FEES! WALKING into this unit just feels like home. A good-sized living room with fireplace just off t
$ 650,000
514 19 Street Nw, Calgary, AB, T2N 2J1 house for sale Listi.
View photo
House · for sale
$ 1,075,000
$ 683/sq.ft
514 19 Street Nw, Calgary, AB, T2N 2J1 house for sale Listi.
Okotoks
· 1,572 sq.ft · 4 Bedrooms · 4 Baths · House
· Patio · Garden · Fireplace · Parking
Okotoks · 1,572 sq.ft · 4 Bedrooms · 4 Baths · House · Patio · Garden · Fireplace · Parking
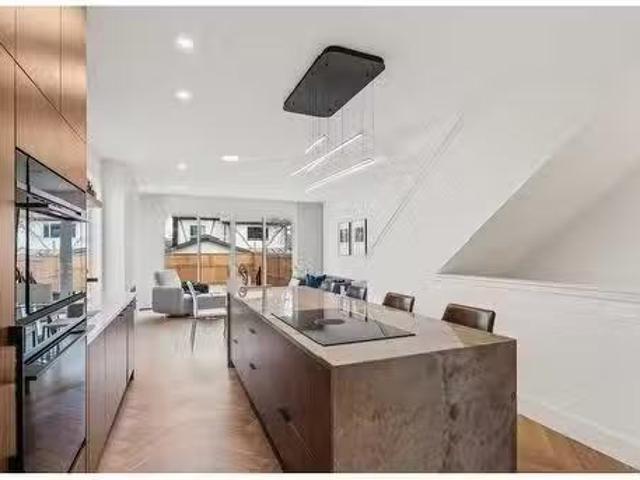
OPEN HOUSE Saturday May 3rd from 2pm - 5pm & Sunday May 4th from 12pm - 4pm Form. Function. Flow. Welcome home to 514 19th Street NW. This 2 storey semi detached custom home features 4 bedrooms, 3.5 bathrooms, and single attached garage. This home was lovingly designed by its original owners to ensure every square foot was maximally utilized. With each space flowing seamlessly into the next, and function at its helm, 514 is truly a peaceful haven. As you enter the home, your eyes are naturally drawn to the rear glass sliding patio doors, which extend the living space into the backyard during the warmer months. Built-in Fisher & Paykel appliances, and thoughtful cabinetry, all add to the everyday ease of being in the gourmet kitchen. The stunning quartzite waterfall island is a natural hub where family and friends will gather, keeping the host central to the party. The herringbone engineered hardwood floors direct you to the living room, where you can relax by the gas fireplace and cozy
$ 1,075,000
140 Everhollow Way Sw, Calgary, AB, T2Y 4R7 house for sale.
View photo
House · for sale
$ 799,900
$ 325/sq.ft
140 Everhollow Way Sw, Calgary, AB, T2Y 4R7 house for sale.
Okotoks
· 2,454 sq.ft · 3 Bedrooms · 4 Baths · House
· Office room
Okotoks · 2,454 sq.ft · 3 Bedrooms · 4 Baths · House · Office room
Open House June 7, Sat 1:00-4:00pm. Welcome to your beautiful home in the heart of Evergreen! Perfectly situated within walking or biking distance to Fish Creek Park and backing onto a peaceful greenbelt, this fully finished two-storey gem offers the ideal combination of location, comfort, and functionality. Just half a block from a playground, close to both public and Catholic elementary schools, and only five minutes from the shops and amenities of Shawnessy, this home has it all. Step inside to find a quiet main floor den—perfect for a home office—alongside an open-concept living room, dining area, and kitchen that’s ideal for both everyday living and entertaining. A convenient main floor laundry room adds to the homes practicality. A dramatic staircase leads you to the upper level, where you’ll discover three generously sized bedrooms, including one of the largest primary suites you’ll ever see—complete with a luxurious 5-piece ensuite. A bright and airy bonus room adds even more f
$ 799,900
1625 Copperfield Boulevard Se, Calgary, AB, T2Z 0L2 house fo.
View photo
House · for sale
$ 672,000
$ 378/sq.ft
1625 Copperfield Boulevard Se, Calgary, AB, T2Z 0L2 house fo.
Okotoks
· 1,776 sq.ft · 31 Bedrooms · 4 Baths · House
· Garden · Parking
Okotoks · 1,776 sq.ft · 31 Bedrooms · 4 Baths · House · Garden · Parking
Just what you have been searching for, the ultimate family home. With laundry on two levels, and a kitchenette, live-in family members will have all the comforts and convenience they will appreciate. This 4 (3+1) bedroom, 3.5 bathroom home has a place for everyone. With air conditioning and a comfortable retreat downstairs, your large or extended family has room to luxuriate. With a fenced back yard, gas line for summer BBQs, a custom garden shed, double attached, front drive garage, and two separate laundry rooms, you can have it all in this lovely family home. Copperfield has many parks, soccer fields, baseball diamonds, tennis courts, walking paths, green spaces, a beautiful pond, great schools with convenient shopping and services nearby. Check out this charming home and move in before the new school year begins! Still available at ListedBuy!
$ 672,000
75 Coventry View Ne, Calgary, AB, T3K 5H5 house for sale Li.
View photo
House · for sale
$ 579,880
$ 456/sq.ft
75 Coventry View Ne, Calgary, AB, T3K 5H5 house for sale Li.
Okotoks
· 1,270 sq.ft · 40 Bedrooms · 3 Baths · House
· Garden · Parking · Fireplace · Deck · Equipped kitchen · Cellar
Okotoks · 1,270 sq.ft · 40 Bedrooms · 3 Baths · House · Garden · Parking · Fireplace · Deck · Equipped kitchen · Cellar
Solid, well built starter home with 50 years anti-hail roof (2021). A nice layout, simply display, a living room with a fireplace, a dining area, a kitchen with a center island and durable flooring on the main. Three decent size of bedrooms and a bathroom upstairs. Fully developed basement with a bedroom, a bathroom and a living room. A huge deck and double garage in the back yard with a back lane. There are updates: Furnace (Nov 2020), Humidifier (2020), Hot water tank (2020) and dishwasher (2023). This property, located at Coventry communities, offers walking distance schools, North pointe BRT, Vivo center, commercial areas near by, easy access to Deerfoot Trail and Stoney Trail. Still available at ListedBuy!
$ 579,880
44 Hillgreen Place Sw, Calgary, AB, T2V 3L2 house for sale.
View photo
House · for sale
$ 669,900
$ 505/sq.ft
44 Hillgreen Place Sw, Calgary, AB, T2V 3L2 house for sale.
Okotoks
· 1,324 sq.ft · 3 Bedrooms · 2 Baths · House
· Garden · Deck
Okotoks · 1,324 sq.ft · 3 Bedrooms · 2 Baths · House · Garden · Deck
Welcome to 44 Hillgreen Place SW, a beautiful home located on a quiet, family-friendly cul-de-sac in one of Calgary’s most desirable southwest communities. Combining comfort and convenience, this 4-level split offers the perfect sanctuary for growing families or anyone seeking a peaceful, well-connected neighborhood to call home. Mature trees and an inviting entryway set the tone for what’s inside. Step through the front door into a warm and welcoming interior where natural light pours through large windows, highlighting the open-concept living and dining spaces. Whether youre hosting friends or enjoying a quiet evening, the main floor layout makes daily living effortless and enjoyable. The kitchen rounds out the main floor with easy access to the back yard and other living areas, making it ideal for casual family meals or entertaining guests. Just off the kitchen, the back entrance opens to a spacious backyard complete with a deck—perfect for summer BBQs, morning coffee, or watching k
$ 669,900
193 Chelsea Drive Se, Chestermere, AB, T1X 1Z2 house for sal.
View photo
House · for sale
$ 609,900
$ 396/sq.ft
193 Chelsea Drive Se, Chestermere, AB, T1X 1Z2 house for sal.
Okotoks
· 1,539 sq.ft · 5 Bedrooms · 4 Baths · House
· Cellar
Okotoks · 1,539 sq.ft · 5 Bedrooms · 4 Baths · House · Cellar
Stunning Semi-Detached Home with Finished Basement - Perfect for Investors or First-Time Buyers! This 2021-built semi-detached home offers 5 spacious bedrooms and 3.5 baths, totaling 1539 SQFT of living space plus an additional 660 SQFT finished basement. Located on a traditional lot, it’s an ideal space for those looking for modern amenities and future growth potential. Main Floor: Open-concept design featuring a combination of ceramic tiles, luxury vinyl plank (LVP), and carpeted stairs. Upgraded kitchen with sleek quartz countertops, gas stove, and high-end appliances. Spacious living and dining areas perfect for entertaining. Upper Level:3 bedrooms and 2.5 baths, including a master suite with a luxurious 5-piece ensuite, walk-in closet, and a 3-piece bath for the two additional bedrooms. Lower Level: Finished basement with a separate entrance. Features 2 additional bedrooms, a cozy living area, and an upgraded full bathroom. Future potential with rough-ins for a kitchen—ideal for a
$ 609,900
227 Manora Crescent Ne, Calgary, AB, T2A 4S4 house for sale | Listing ID A2331 | Royal LePage
View photo
House · for sale
$ 499,900
227 Manora Crescent Ne, Calgary, AB, T2A 4S4 house for sale | Listing ID A2331 | Royal LePage
Okotoks
· House
· Cellar
Okotoks · House · Cellar
Reduced! Welcome to this updated family home, ideally located on a quiet street in the heart of Marlborough Park. Backing directly onto greenspace and schools with no rear neighbors, this property offers exceptional privacy and an unbeatable location for families. This home features 4 bedrooms and 2 full bathrooms, including 3 bedrooms on the upper level and a fully developed basement with a spacious fourth bedroom and full bath. The functional layout also provides excellent flexibility for a variety of living arrangements making it an ideal option for growing families. The main floor boasts a bright, open-concept design with modern flooring throughout and a stunning custom kitchen complete with thick stone countertops, a large island, built-in stainless steel appliances, and plenty of cabinetry—perfect for everyday living and entertaining. The spacious living room is filled with natural light from oversized windows, while the dedicated dining area opens directly onto the private backy
$ 499,900

Get email alerts

Don't miss out: be the first to know about new properties

The alert was correctly created

On subscribing you accept the conditions of use and the privacy policy
Alert
Receive new ads in your inbox
Save this search
Receive alerts for new listings

We'll send you an email when we have new properties for: "Properties for sale in Okotoks"

The alert was correctly created

Calgary
Chestermere
Get email alerts and be the first to see new listings
Required field
On subscribing I accept the terms of the privacy policy
Perfect! You'll soon start receiving new listings via email
Alert
Receive an email when we have new ads for Properties for sale in Okotoks
Save this search
Filters

Bedrooms

Area (sq.ft)

sq.ft
sq.ft

Price

$
$

Filter by property type

Bathrooms

Clear all filters
Receive notifications when new entries are published.