2,478 properties for sale in Okotoks

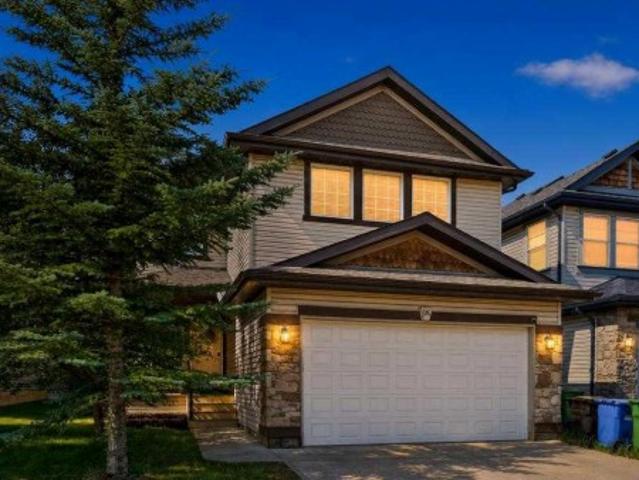
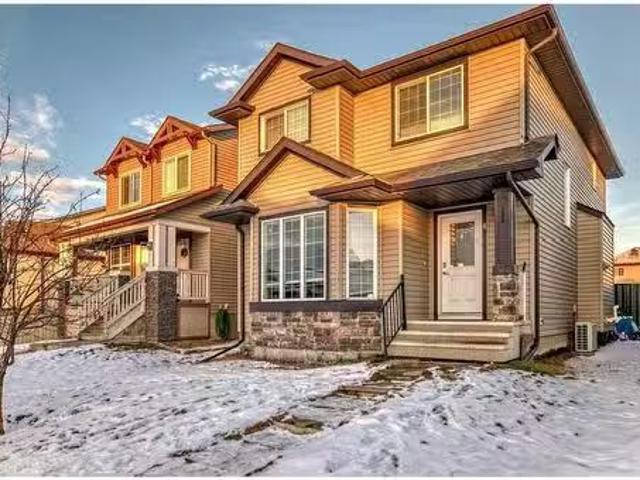
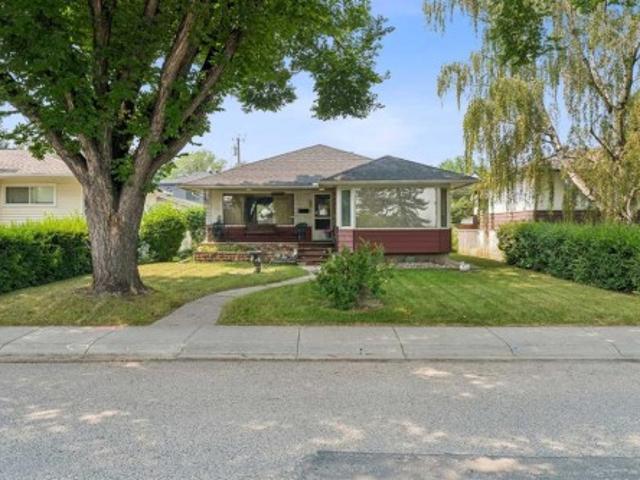
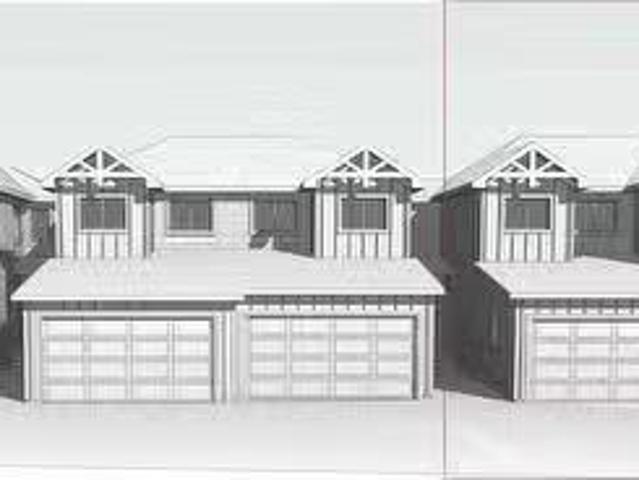
73 Yorkville Terrace Sw, Calgary, AB, T2X 4X5 house for sale.
View photo
House · for sale
$ 890,000
$ 388/sq.ft
73 Yorkville Terrace Sw, Calgary, AB, T2X 4X5 house for sale.
Okotoks
· 2,293 sq.ft · 5 Bedrooms · 4 Baths · House
· Office room · Terrace · Fireplace · Cellar
Okotoks · 2,293 sq.ft · 5 Bedrooms · 4 Baths · House · Office room · Terrace · Fireplace · Cellar
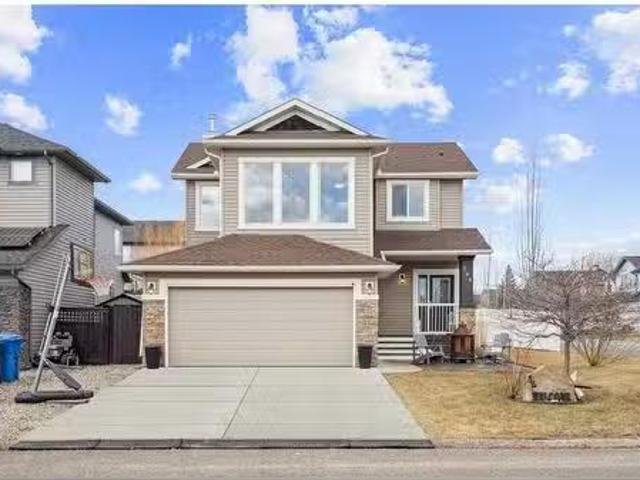
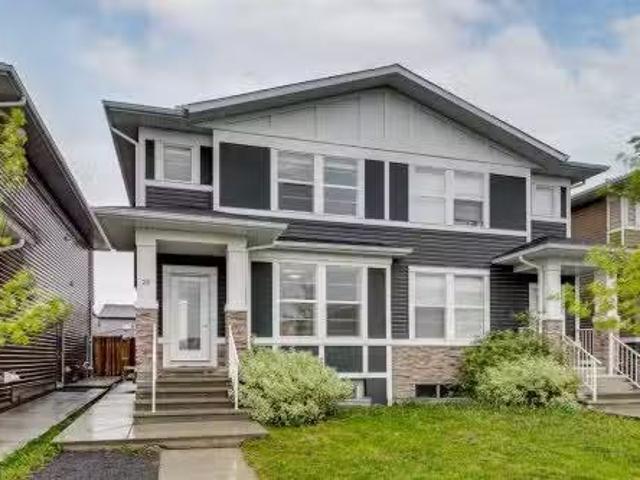
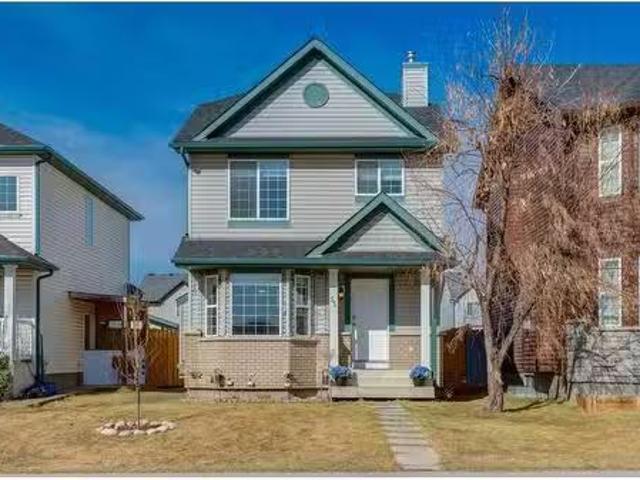
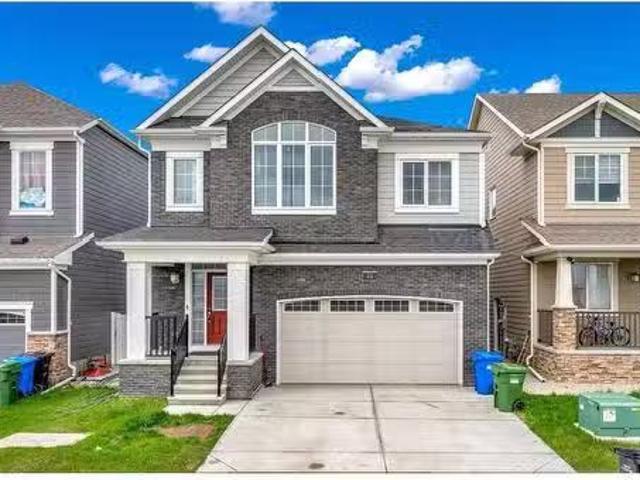
Welcome to 73 Yorkville Terrace SW, a stunning Mattamy-built Whistler model that perfectly blends style, space, and modern functionality. This beautifully crafted home showcases an impressive brick front elevation that immediately captures curb appeal and invites you inside. Upstairs, you’ll find four spacious bedrooms, including a luxurious primary suite featuring a double vanity ensuite—offering a private retreat for rest and relaxation. A convenient laundry room on the upper level adds ease to your daily routine. The main floor boasts a bright and open layout with a versatile den ideal for a home office or playroom, complemented by a cozy electric fireplace that creates a warm and inviting atmosphere in the living area. The kitchen is both functional and elegant, equipped with stainless steel appliances, a generous walk-in pantry, and ample cabinetry to meet all your storage needs. The fully finished legal basement suite is a standout feature, providing excellent saleal income poten
$ 890,000
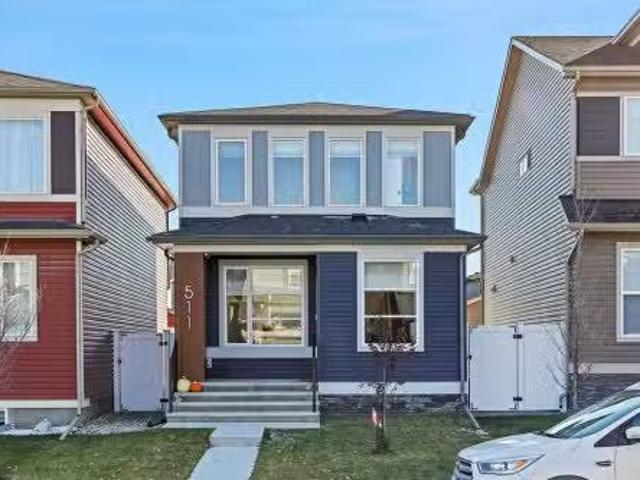
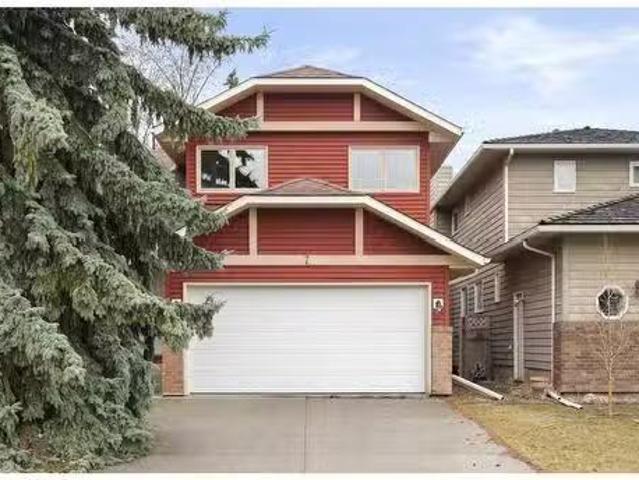
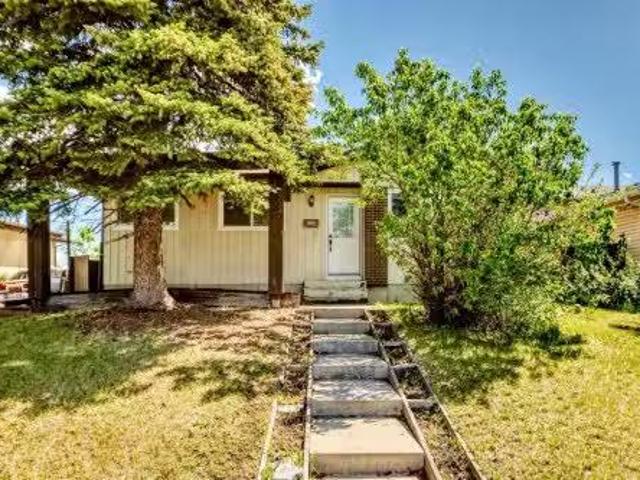
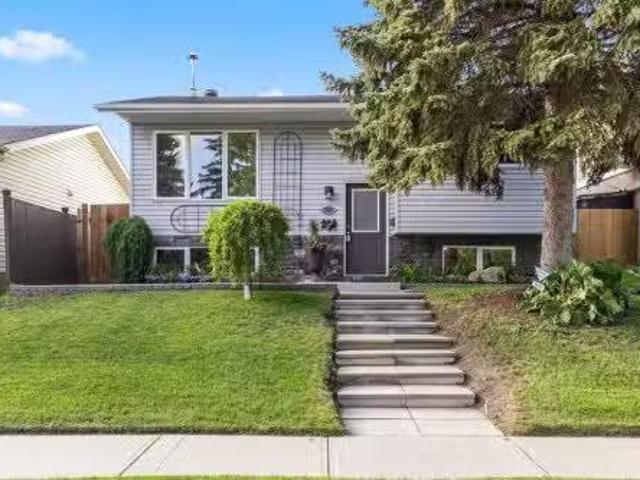
511 Wolf Creek Way Se, Calgary, AB, T2X 4Z1 house for sale.
View photo
House · for sale
$ 629,900
$ 412/sq.ft
511 Wolf Creek Way Se, Calgary, AB, T2X 4Z1 house for sale.
Okotoks
· 1,528 sq.ft · 3 Bedrooms · 3 Baths · House
· Parking · Cellar
Okotoks · 1,528 sq.ft · 3 Bedrooms · 3 Baths · House · Parking · Cellar
EXCITING NEW BOW RIVER COMMUNITY TRUCK-SIZED 26 x 22 GARAGE STEPS TO THE WOLF WILLOW DOG PARK ORIGINAL OWNER IMMACULATE CONDITIONAre you ready to live in one of Calgary’s most exciting new communities? Welcome to Wolf Willow, a vibrant neighbourhood perfectly positioned just steps from the off-leash dog park, scenic ponds, pathways, parks, shopping, golf, and the breathtaking Bow River Valley and Fish Creek Park. With schools, South Health Campus, transit, and major south expressways nearby, this is the ideal blend of convenience and lifestyle.Meticulously maintained by the original owner, this Morrison-built home sits on a sunny, south-facing, oversized lot and features underground front-yard sprinklers, a newer 26’ x 22’ detached garage with a 98 ceiling height, a man door, and is fully insulated and drywalled. Offering over 1,529 sq. ft. of stylish living space, this home features 3 bedrooms, 2.5 bathrooms, and an unspoiled basement ready for your personal touch. Bonus: Dual-tank, n
$ 629,900
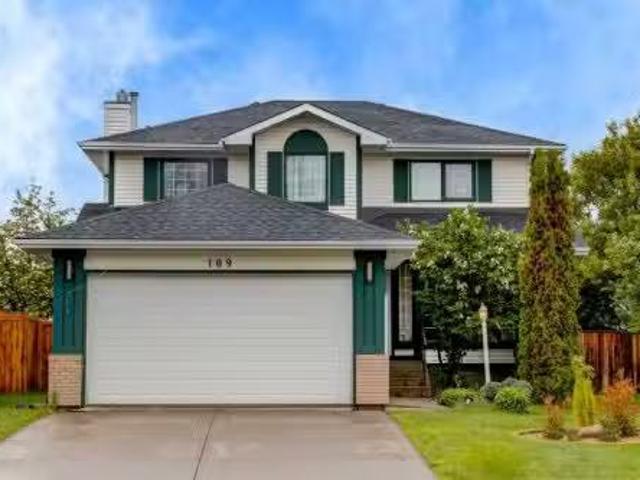
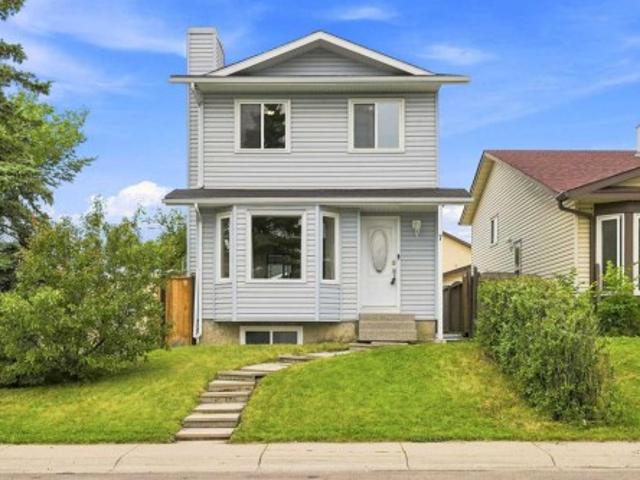
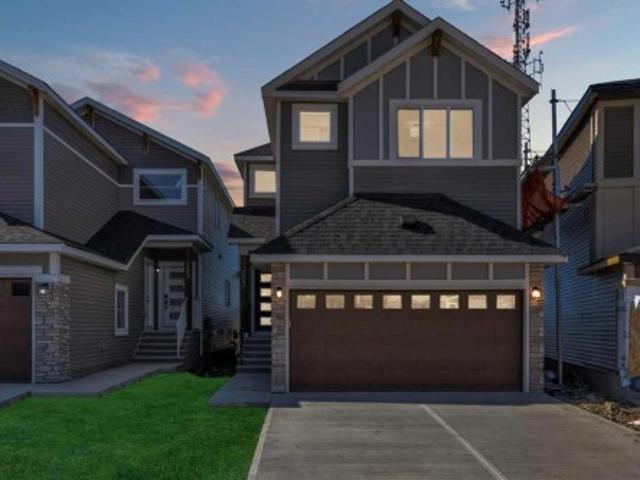
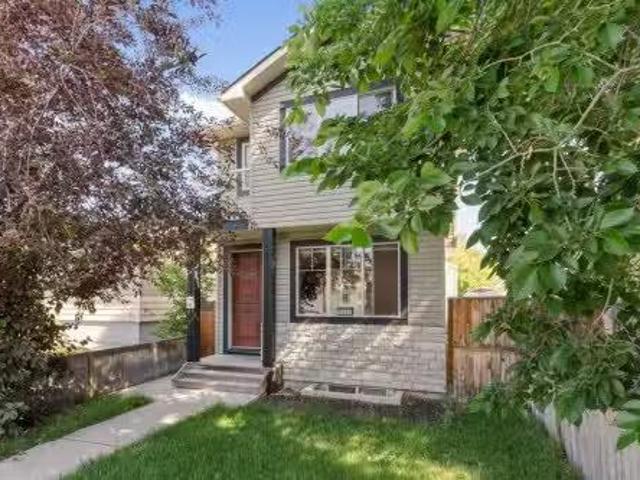
109 Shawbrooke Close Sw, Calgary, AB, T2Y 3A6 house for sale.
View photo
House · for sale
$ 725,000
$ 364/sq.ft
109 Shawbrooke Close Sw, Calgary, AB, T2Y 3A6 house for sale.
Okotoks
· 1,991 sq.ft · 31 Bedrooms · 4 Baths · House
· Garden · Fireplace · Parking
Okotoks · 1,991 sq.ft · 31 Bedrooms · 4 Baths · House · Garden · Fireplace · Parking
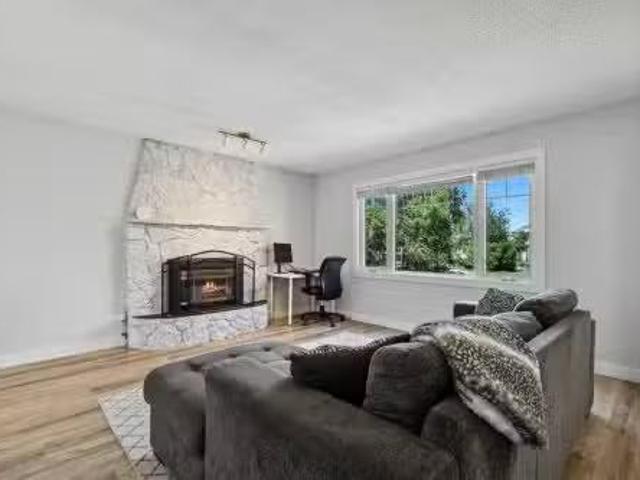
Welcome to a fully finished two-storey home offering over 3,000 sq. ft. of developed living space on an impressive 656 sq. m. pie-shaped lot in the desirable community of Shawnessy. Tucked away on a quiet street, this move-in-ready property features 4 bedrooms (5th easily created), 4 bathrooms, multiple living areas, a heated (Electric) double attached garage, gated RV parking, a beautifully designed backyard built for entertaining, and the added peace of mind of complete Poly-B plumbing removal. The main floor offers a functional and inviting layout designed for both everyday living and hosting family and friends. A bright living room with a beautiful tile-surround fireplace welcomes you inside, while the spacious dining area, kitchen, and breakfast nook create the perfect gathering spaces. An additional family room provides a separate area to relax, while the convenient 2-piece bathroom, main-floor laundry, and mudroom enhance the homes practicality. Upstairs, the spacious primary re
$ 725,000
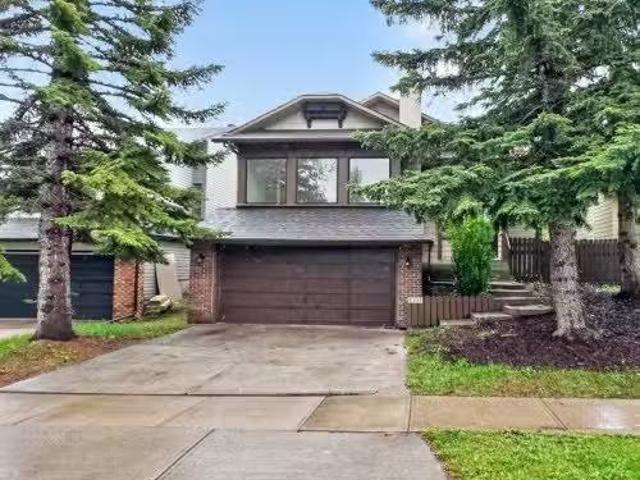
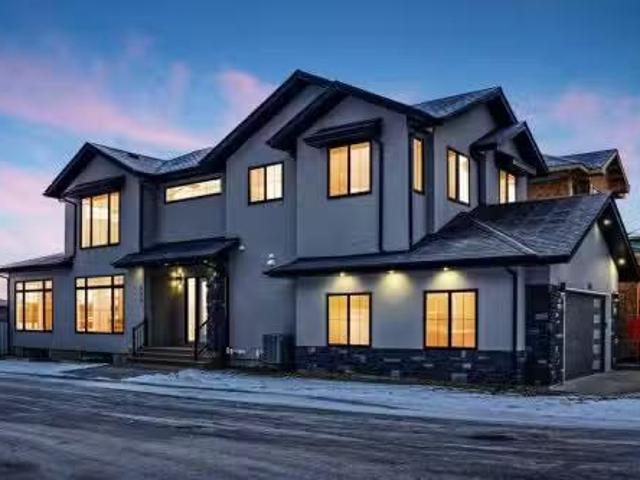
1091 Berkley Drive Nw, Calgary, AB, T3K 1S6 house for sale.
View photo
House · for sale
$ 685,000
$ 493/sq.ft
1091 Berkley Drive Nw, Calgary, AB, T3K 1S6 house for sale.
Okotoks
· 1,389 sq.ft · 3 Bedrooms · 3 Baths · House
· Garden · Parking
Okotoks · 1,389 sq.ft · 3 Bedrooms · 3 Baths · House · Garden · Parking
OPEN HOUSE 12-4 SAT & SUN Location, Location, Location! Welcome to The Berkley, located in the heart of Beddington Heights. This impressively renovated bi-level detached home offers outstanding curb appeal with a double attached garage and ample storage. Sitting on a massive lot, the property features a huge fully enclosed South Facing backyard with mature trees and the rare bonus of a fence opening for additional parking, allowing space for a third vehicle. Offering exceptional versatility, this spacious 3-bedroom home can easily be converted into a 5-bedroom layout—perfect for large or growing families.Completely updated throughout, the home features a BRAND NEW ROOF with a transferable warranty, LVP flooring throughout, refreshed LED lighting, and an abundance of windows that flood every space with natural light.The designer chef’s kitchen is a true showpiece, featuring moody black cabinetry with gold hardware, marbled quartz countertops, an undermount sink, a gold faucet, and a ful
$ 685,000
864 Queensland Drive Se, Calgary, AB, T2J 6E6 house for sale.
View photo
House · for sale
$ 599,900
$ 497/sq.ft
864 Queensland Drive Se, Calgary, AB, T2J 6E6 house for sale.
Okotoks
· 1,206 sq.ft · 31 Bedrooms · 2 Baths · House
· Office room · Cellar
Okotoks · 1,206 sq.ft · 31 Bedrooms · 2 Baths · House · Office room · Cellar
Welcome to this fantastic two-storey home in the established community of Queensland, offering incredible value for first-time buyers, young families, or anyone looking for more space at an affordable price.With three bedrooms on the upper level and a very large fourth bedroom in the fully developed basement, this home provides a functional layout with plenty of room for a growing family, guests, a home office, or a recreation space. The bright main floor offers comfortable living and dining areas that are perfect for everyday living and entertaining.Recent updates include a new roof completed last year, a new hot water tank this year, newer washerdryer and fridge, and new paint, helping to make this home move-in ready and easy to enjoy.One of the biggest advantages of this property is its location. Queensland is a welcoming, family oriented community known for its mature trees, parks, playgrounds, and schools. Residents enjoy quick access to Fish Creek Provincial Park, offering endles
$ 599,900
646 Chaparral Drive Se, Calgary, AB, T2X 3X1 house for sale | Listing ID A2337 | Royal LePage
View photo
House · for sale
$ 700,000
New
646 Chaparral Drive Se, Calgary, AB, T2X 3X1 house for sale | Listing ID A2337 | Royal LePage
Okotoks
· House
· Gym · Cellar
Okotoks · House · Gym · Cellar
Welcome to this beautifully maintained detached home in the sought-after lake community of Chaparral. Ideally located for easy access throughout the community, this front-drive home is just steps from the Chaparral Lake clubhouse and close to schools, parks, shopping, golf courses and major roadways. The bright, open-concept main floor features new flooring and a functional layout connecting the living, dining and kitchen areas. The kitchen offers recently upgraded appliances and plenty of space for everyday living and entertaining. Upstairs, you’ll find three bedrooms, including two good-sized secondary bedrooms and a full 4-piece bathroom. The primary bedroom features a walk-in closet and private 4-piece ensuite. The fully finished basement adds even more living space with a fourth bedroom, full bathroom and a large recreation area, perfect for a family room, home theatre, gym or guest space. Enjoy the lifestyle of Chaparral Lake with year-round activities including swimming, paddleb
$ 700,000
4 Saddlebrook Circle Ne, Calgary, AB, T3J 0K1 house for sale.
View photo
House · for sale
$ 619,900
$ 381/sq.ft
4 Saddlebrook Circle Ne, Calgary, AB, T3J 0K1 house for sale.
Okotoks
· 1,625 sq.ft · 41 Bedrooms · 4 Baths · House
· Fireplace
Okotoks · 1,625 sq.ft · 41 Bedrooms · 4 Baths · House · Fireplace
An incredible opportunity awaits in the heart of vibrant and family-friendly Saddleridge. This beautifully appointed 5-bedroom, 3.5-bathroom home offers an exceptional blend of space, style, and flexibility—perfect for growing families or savvy buyers looking for added potential with the rare and valuable side entry. Whether youre dreaming of future saleal income or a private in-law suite, the possibilities are wide open. Inside, the open-concept layout is flooded with natural light and designed for both comfortable everyday living and effortless entertaining. The inviting living room features a cozy gas fireplace, perfect for family time or relaxed evenings at home. The chef-inspired kitchen shines with sleek countertops, stainless steel appliances, a gas stove, and generous cabinetry. It’s the ideal space for creating both meals and memories. Upstairs, four spacious bedrooms offer privacy and comfort for the whole family, including a serene primary suite complete with a walk-in close
$ 619,900
7 Sunhaven Way Se, Calgary, AB, T2X 2N7 house for sale List.
View photo
House · for sale
$ 649,999
$ 355/sq.ft
7 Sunhaven Way Se, Calgary, AB, T2X 2N7 house for sale List.
Okotoks
· 1,830 sq.ft · 4 Bedrooms · 3 Baths · House
· Parking
Okotoks · 1,830 sq.ft · 4 Bedrooms · 3 Baths · House · Parking
Dreaming of the Lake Life? This could be your chance to FINALLY get into a Lake Community on the most beautifully landscaped lot with mature trees adding extra privacy and Back Alley Access! With fresh updates this home is ready to welcome its next owner! Offering both comfort, style, A double attached garage, and a prime location just steps from Lake Sundance where yearround activities are sure to keep you busy. Swimming, skating, paddleboarding, all within walking distance! Step inside to find a beautifully updated home with numerous major upgrades including a new High Efficiency Furnace, a new roof installed by Bricor, Vinyl siding by Olson Exteriors, A new master ensuite and just wait until you see the stunning Brand NEW Kitchen completed by Rowan Orton completed with new Kitchen appliances! Awaiting just through the front door you will be greeted with soaring 10ft vaulted ceilings, a well lit family room and a raised dininggame room. Relax and enjoy the still morning and blooming
$ 649,999
7 Falshire Close Ne, Calgary, AB, T3J 3A3 house for sale | Listing ID A2330 | Royal LePage
View photo
House · for sale
$ 479,900
Updated
7 Falshire Close Ne, Calgary, AB, T3J 3A3 house for sale | Listing ID A2330 | Royal LePage
Okotoks
· House
· Office room · Cellar
Okotoks · House · Office room · Cellar
Welcome to this beautifully maintained two-storey home in the heart of Falconridge, ideally located on a corner lot directly across the road from Terry Fox Middle School. Offering the perfect blend of comfort, functionality, and thoughtful upgrades, this move-in-ready home is ideal for growing families, first-time buyers, or investors alike. Step inside to discover a bright and inviting open-concept living and dining area, highlighted by large bay windows that flood the space with natural light. The spacious kitchen offers ample cabinetry and counter space for meal preparation, along with a cozy dining area perfect for everyday meals and family gatherings. Upstairs, you’ll find three generously sized bedrooms with ample closet space and a well-appointed 4-piece bathroom. The finished basement offers exceptional versatility with a large flex room ideal for movie nights, a games room, home office, or fitness space, plus a fourth bedroom, a full bathroom, and convenient access to the laun
$ 479,900
309 Olympia Drive Se, Calgary, AB, T2C 1H6 house for sale L.
View photo
House · for sale
$ 524,900
$ 535/sq.ft
309 Olympia Drive Se, Calgary, AB, T2C 1H6 house for sale L.
Okotoks
· 980 sq.ft · 3 Bedrooms · 2 Baths · House
· Garden · Fireplace · Cellar
Okotoks · 980 sq.ft · 3 Bedrooms · 2 Baths · House · Garden · Fireplace · Cellar
Welcome to this beautifully updated 3-bedroom bungalow offering 990 sq. ft. above grade. Ideally located in a quiet culdesac, in a family-friendly neighbourhood with exceptional access to major routes and amenities. This home features modern updated flooring, fresh paint, baseboards, and trim, creating a clean and modern feel the moment you step inside. The inviting living room showcases a cozy wood-burning fireplace (gas insert) with a striking stone surround—perfect for relaxing evenings. A great, functional layout with bright south facing windows includes 3 bedrooms and a full 4-piece bathroom on the main level along with an additional half-bath in the basement for added convenience (shower rough-in). Downstairs you will also find a large laundrystorage room along with two separate living rooms with the option to turn one into another bedroom (only needs a window! ). Step outside to enjoy a sunny south-facing backyard with mature trees and direct access to a greenbelt that leads to
$ 524,900
2307 7 Street Ne, Calgary, AB, T2E 4C7 house for sale | Listing ID A2332 | Royal LePage
View photo
House · for sale
$ 830,000
Updated
2307 7 Street Ne, Calgary, AB, T2E 4C7 house for sale | Listing ID A2332 | Royal LePage
Okotoks
· House
Okotoks · House
Winston Heights, down the street from the golf course, facing the park! Location! Location! Beautiful playground across the street and near the ridge. A unique location. A large 50 x 120 level lot! Original bungalow on a great building lot! One of the best streets in Mountview/ Winston Heights! The home is over 1140 sq ft. Vacant and easy to view
$ 830,000
3224 Rundlelawn Road Ne, Calgary, AB, T1Y 3H5 house for sale.
View photo
House · for sale
$ 574,900
$ 651/sq.ft
3224 Rundlelawn Road Ne, Calgary, AB, T1Y 3H5 house for sale.
Okotoks
· 883 sq.ft · 31 Bedrooms · 2 Baths · House
· Garden · Cellar
Okotoks · 883 sq.ft · 31 Bedrooms · 2 Baths · House · Garden · Cellar
Welcome to this beautifully renovated 885 sq. ft. bungalow, offering exceptional value and future potential. The home has recently undergone a full interior renovation featuring new flooring, fresh paint, updated cabinetry, modern light fixtures, plumbing fixtures, and a stylish new backsplash.The main floor offers a functional layout with 3 bedrooms, a full bathroom, a bright eat-in kitchen, and a spacious living room perfect for everyday living and entertaining.The basement provides excellent flexibility with an additional bedroom, full bathroom, laundry area, and a large open living space. For buyers seeking additional living arrangements, the basement offers the potential to be reconfigured into a 2-bedroom layout with space for a future kitchen, subject to any required approvals.At the front of the home, youll find a welcoming wooden porchpatio area, providing the perfect space to enjoy your morning coffee or relax outdoors. The backyard is designed for both functionality and outd
$ 574,900
203 Homestead Common Ne, Calgary, AB, T3J 5V7 house for sale | Listing ID A2337 | Royal LePage
View photo
House · for sale
$ 699,000
203 Homestead Common Ne, Calgary, AB, T3J 5V7 house for sale | Listing ID A2337 | Royal LePage
Okotoks
· House
· Patio · Garden · Parking · Cellar
Okotoks · House · Patio · Garden · Parking · Cellar
Massive Price Reduction*Welcome to this exceptional home featuring a rare main floor bedroom with its own ensuite! As you enter, you’re greeted by an elegant open-concept floor plan, complete with a convenient mudroom off the garage. The main level offers a full bedroom with a private ensuite bathroom, plus a powder room for guests. The spacious living area flows seamlessly into a modern kitchen equipped with stainless steel appliances, a pantry, and a designated dining area with patio doors leading to the backyard—perfect for entertaining. Upstairs, you’ll find four generously sized bedrooms, including a luxurious primary suite with an ensuite and walk-in closet. This level also boasts two full bathrooms, a bonus room, and a laundry room for ultimate convenience. The basement features a separate side entrance, 9-ft ceilings, and an additional window, offering excellent potential for future development. Don’t miss this rare opportunity—homes like this don’t stay on the market for long!
$ 699,000
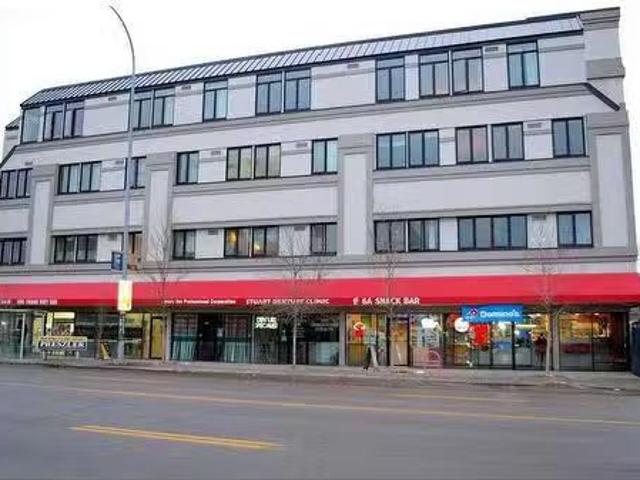
5 1015 Centre Street Nw, Calgary, AB, T2E 2P8 commercial for.
View photo
House · for sale
$ 825,000
$ 351/sq.ft
5 1015 Centre Street Nw, Calgary, AB, T2E 2P8 commercial for.
Okotoks
· 2,347 sq.ft · House
· Office room · Parking
Okotoks · 2,347 sq.ft · House · Office room · Parking
Are you looking for an Early Childhood Educational space? Look no further for this RARE find in the Central area that comes with AHS approval (pending final inspection). Main floor space of 2,355 sq ft is newly renovated with 3 Instructional areas, large coat room, office, kitchenette and internal washroom. Comes complete with Childrens furniture, books, games and play structures. THREE separately titled units including Three titled underground parking spaces with 4 numbered spaces. All this within walking distance to Downtown, parks, schools, and 16 AVE North (Trans-Canada Highway #1. ). Still available at ListedBuy!
$ 825,000
144 Hawkmere View, Chestermere, AB, T1X 1T8 house for sale.
View photo
House · for sale
$ 674,888
$ 364/sq.ft
144 Hawkmere View, Chestermere, AB, T1X 1T8 house for sale.
Okotoks
· 1,851 sq.ft · 30 Bedrooms · 3 Baths · House
· Patio · Fireplace
Okotoks · 1,851 sq.ft · 30 Bedrooms · 3 Baths · House · Patio · Fireplace
Welcome to this exceptional family home, perfectly positioned on a sprawling, professionally landscaped corner lot. Located on a quiet, family-friendly street, this home offers the perfect blend of peaceful living and incredible convenience. From the moment you arrive, you’ll fall in love. The oversized lot has been thoughtfully designed to maximize outdoor living, starting with a custom stone patio at the front of the home — the perfect spot to sip your morning coffee and watch the sunrise. Inside, the main floor welcomes you with an abundance of natural light through large windows. The living room features a stunning rock-surround gas fireplace, offering a cozy focal point for relaxing evenings. Hardwood flooring flows throughout the main level, adding elegance and warmth. The kitchen is designed with entertaining in mind. Whether hosting a dinner party or enjoying a casual meal, the open layout between the kitchen, dining, and living spaces ensures everyone feels connected. Througho
$ 674,888
25 Red Embers Place Ne, Calgary, AB, T3N 1K6 house for sale.
View photo
House · for sale
$ 580,000
$ 371/sq.ft
25 Red Embers Place Ne, Calgary, AB, T3N 1K6 house for sale.
Okotoks
· 1,561 sq.ft · 31 Bedrooms · 4 Baths · House
· Equipped kitchen
Okotoks · 1,561 sq.ft · 31 Bedrooms · 4 Baths · House · Equipped kitchen
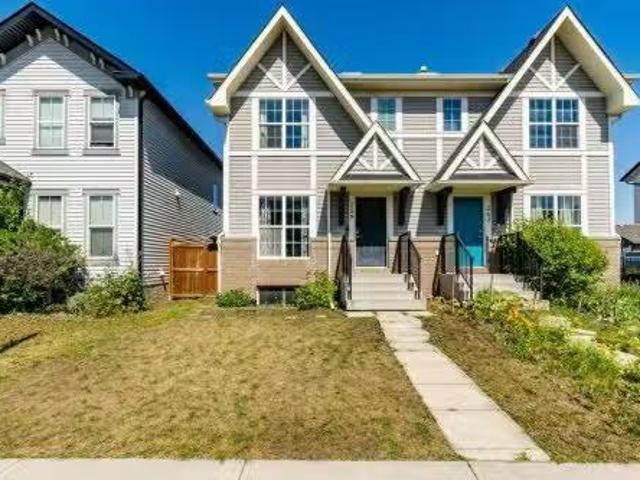
Welcome to this well maintained legally-suited half duplex in Redstone. Built by Truman Homes, it offers both a lifestyle upgrade and a smart investment strategy.This property presents a rare opportunity for both homeowners and investors alike. It operated as a successful income property and has only recently become vacant, making immediate possession available.Recent updates include new roof, new siding and a new dishwasher.The main level features a bright, open-concept design with 9-foot ceilings, large windows and a timeless neutral palette. The modern kitchen is equipped with quartz countertops, full-height cabinetry, stainless steel appliances, pantry and a functional central island perfect for everyday living and entertaining. Spacious dining and living areas create a welcoming atmosphere, while durable finishes offer low-maintenance comfort.Upstairs, youll find three generously sized bedrooms, including a primary retreat complete with a walk-in closet and a 5-piece ensuite with
$ 580,000
55 Saddlemead Green Ne, Calgary, AB, T3J 4M8 house for sale.
View photo
House · for sale
$ 499,000
$ 399/sq.ft
55 Saddlemead Green Ne, Calgary, AB, T3J 4M8 house for sale.
Okotoks
· 1,249 sq.ft · 31 Bedrooms · 2 Baths · House
· Garden · Office room · Fireplace · Deck · Parking
Okotoks · 1,249 sq.ft · 31 Bedrooms · 2 Baths · House · Garden · Office room · Fireplace · Deck · Parking
Open House 1-3PM, Saturday, April 12, 2025. Ideal for investors or first-time home buyers, this well-maintained home offers a functional layout and an excellent location. Situated within walking distance to the Blue Line C-Train station, grocery stores, medical offices, all major banks, and recreational facilities like the YMCA and Genesis Centre, convenience is at your doorstep. Families will appreciate the proximity to schools, with a K–9 school directly across the street and a high school just a 15-minute walk away. The open green space and playground in front of the home provide a sense of privacy and spaciousness, along with ample street parking. Inside, the home features an open-concept living and kitchen area with large windows, a cozy fireplace, and direct access to a newly fenced backyard complete with a deck and storage shed. The kitchen is equipped with brand-new stainless steel appliances, a walk-in pantry with built-in shelving, updated lighting, and plenty of cabinetry. U
$ 499,000
7152 Sierra Morena Boulevard Sw, Calgary, AB, T3H 3G8 house for sale | Listing ID A2330 | Royal LePage
View photo
House · for sale
$ 650,000
7152 Sierra Morena Boulevard Sw, Calgary, AB, T3H 3G8 house for sale | Listing ID A2330 | Royal LePage
Okotoks
· House
· Parking · Deck · Air conditioning · Cellar
Okotoks · House · Parking · Deck · Air conditioning · Cellar
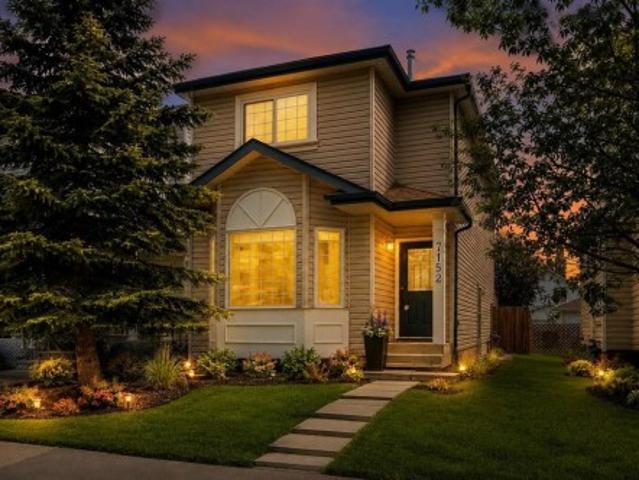
Amazing value for a single family home in signal hill | central air conditioning | separate basement entrance – great potential | extremely well kept | freshly painted interior | double detached garage. Exceptionally well maintained and move-in ready, this inviting home offers thoughtful updates, timeless finishes and outstanding future potential in a highly desirable westside location. A neutral freshly painted colour palette and high-end wide plank laminate flooring create a warm, contemporary feel throughout the main level while the bayed front living room flows seamlessly into the dining room, making everyday living and entertaining effortless. Beautiful hickory cabinetry, granite countertops, stainless steel appliances, an upgraded tile backsplash and generous workspace make the kitchen as functional as it is stylish. Gather with family and friends in the adjoining family room before opening the French doors to the full-width rear deck for easy indoor/outdoor living. A convenient
$ 650,000
300 Waterford Way, Chestermere, AB, T1X 2Z9 house for sale.
View photo
House · for sale
$ 525,000
$ 403/sq.ft
300 Waterford Way, Chestermere, AB, T1X 2Z9 house for sale.
Okotoks
· 1,302 sq.ft · 30 Bedrooms · 3 Baths · House
· Parking
Okotoks · 1,302 sq.ft · 30 Bedrooms · 3 Baths · House · Parking
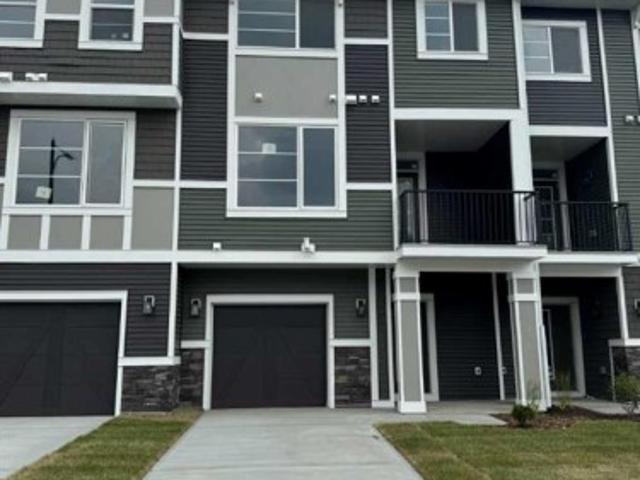
Welcome to this Brand new home built by award winning builder, Prominent Homes, in the Brand New Community of Waterford! This Beautiful townhouse as NO CONDO FEES and features 3 Bedrooms and 2 and half Bathrooms and Double Attached Garage. THE MAIN floor also features a Gorgeous Kitchen that has an Island, Dining Nook, and Living Room. THE UPPER floor has 3 Bedrooms including a Large Primary Bedroom with a walk in closet and 4 piece Ensuite and Landry. It also has Alberta New Home Warranty. Possession is June 2025. Call to book your private showing today! Still available at ListedBuy!
$ 525,000
216 Castleridge Drive Ne, Calgary, AB, T3J 1X3 house for sal.
View photo
House · for sale
$ 594,000
$ 575/sq.ft
216 Castleridge Drive Ne, Calgary, AB, T3J 1X3 house for sal.
Okotoks
· 1,033 sq.ft · 4 Bedrooms · 2 Baths · House
· Fireplace · Parking
Okotoks · 1,033 sq.ft · 4 Bedrooms · 2 Baths · House · Fireplace · Parking
OPEN HOUSE June 6, 2 - 4 pm. If you’ve been searching for the DREAM GARAGE, this home delivers — a FULLY HEATED 28 x 24 space with 10 FT CEILINGS, designed to accommodate both a car lift and an overhead crane. A true standout for hobbyists, collectors, and anyone who wants serious workspace.Welcome to this one of a kind bi level home — a property that truly must be experienced to be appreciated. Mature landscaping, stone accents, and impressive curb appeal set the stage for the warmth and character found inside.Step into a welcoming entryway that leads to a main level designed for effortless living and entertaining. The open concept living area is anchored by a dramatic floor to ceiling stone feature wall with a wood burning fireplace, creating a cozy, lodge inspired atmosphere.The SHOWSTOPPER KITCHEN blends charm and functionality with sage green cabinetry, granite countertops, stainless steel appliances, a gas range, built in plate rack, and a massive island with seating for the whol
$ 594,000
2528 10 Avenue Se, Calgary, AB, T2A 0C1 house for sale List.
View photo
House · for sale
$ 599,900
$ 339/sq.ft
2528 10 Avenue Se, Calgary, AB, T2A 0C1 house for sale List.
Okotoks
· 1,765 sq.ft · 4 Bedrooms · 4 Baths · House
· Balcony · Fireplace · Air conditioning · Cellar
Okotoks · 1,765 sq.ft · 4 Bedrooms · 4 Baths · House · Balcony · Fireplace · Air conditioning · Cellar
Welcome to this well-maintained two-storey home in the inner-city community of Albert Park. Built in 2013, this home offers over 1,700 sqft of living space with quality finishes throughout. The main floor features hardwood flooring and a bright, open layout. The kitchen includes custom-built maple cabinets, granite countertops, under-cabinet lighting, and stainless steel appliances. It flows seamlessly into the cozy family room with a gas fireplace, creating an inviting space for gatherings. Upstairs, youll find three spacious bedrooms and a thoughtfully designed laundry area. The primary suite features a walk-in closet, three-piece ensuite, and a private balcony with city and mountain views. The two additional bedrooms each include built-in custom closets and share a four-piece bathroom. The fully finished basement offers a separate entrance and its own laundry area. It features a large bedroom with built-in closets, a full kitchen, three-piece bathroom, and a comfortable living room,
$ 599,900
528 30 Avenue Ne, Calgary, AB, T2E 2E3 house for sale Listi.
View photo
House · for sale
$ 1,495,000
$ 573/sq.ft
528 30 Avenue Ne, Calgary, AB, T2E 2E3 house for sale Listi.
Okotoks
· 2,605 sq.ft · 32 Bedrooms · 4 Baths · House
· Office room · Parking
Okotoks · 2,605 sq.ft · 32 Bedrooms · 4 Baths · House · Office room · Parking
Welcome to Winston Heights, conveniently located just steps away from the golf course. This contemporary infill corner home offers nearly 3,600 square feet of living space. The property features an expansive attached garage, complemented by a separate detached garage, providing a total of four car parking spaces. The residence includes five bedrooms and 3.5 bathrooms. Abundant natural light permeates the entire home, thanks to its large windows. The main floor boasts 10-foot ceilings, an open-concept living area with premium finishes and appliances. The kitchen, featuring a marble backsplash and quartz countertops, seamlessly connects to the main living area, separated by a large island. Additionally, a gourmet kitchen and an office are situated on the main level. A glass railing guides you to the upper level. Upstairs, you will discover a spacious primary bedroom with a 5-piece En-suite and a walk-in closet. There are also two additional bedrooms, a full bathroom with dual vanity sink
$ 1,495,000
8 Waterford Glen, Chestermere, AB, T1X 2T8 house for sale | Listing ID A2337 | Royal LePage
View photo
House · for sale
$ 429,900
8 Waterford Glen, Chestermere, AB, T1X 2T8 house for sale | Listing ID A2337 | Royal LePage
Okotoks
· House
· Deck
Okotoks · House · Deck
Step into this beautifully designed 2-bedroom plus flex room townhome, offering 2.5 bathrooms and the perfect balance of modern style and everyday functionality. Thoughtfully laid out, this home is ideal for families, professionals, or anyone seeking a low-maintenance lifestyle without compromising on comfort. The open-concept main floor welcomes you with elegant engineered hardwood flooring and a seamless flow into a spacious kitchen, complete with a large island—perfect for both entertaining and daily living. The kitchen is well-appointed with a gas stove, refrigerator, and over-the-range microwave, while a BBQ gas line to the main floor deck makes outdoor grilling effortless. Upstairs, convenience meets comfort with a dedicated laundry area—no more hauling loads between floors. The primary bedroom offers a true retreat, featuring a generous walk-in closet and a beautifully finished ensuite with a full tile shower. A second bedroom and additional bath complete the upper level. Enjoy
$ 429,900
2418 Westmount Road Nw, Calgary, AB, T2N 3N8 house for sale.
View photo
House · for sale
$ 639,600
$ 837/sq.ft
2418 Westmount Road Nw, Calgary, AB, T2N 3N8 house for sale.
Okotoks
· 764 sq.ft · 20 Bedrooms · 2 Baths · House
· Garden · Fireplace · Sauna · Deck
Okotoks · 764 sq.ft · 20 Bedrooms · 2 Baths · House · Garden · Fireplace · Sauna · Deck
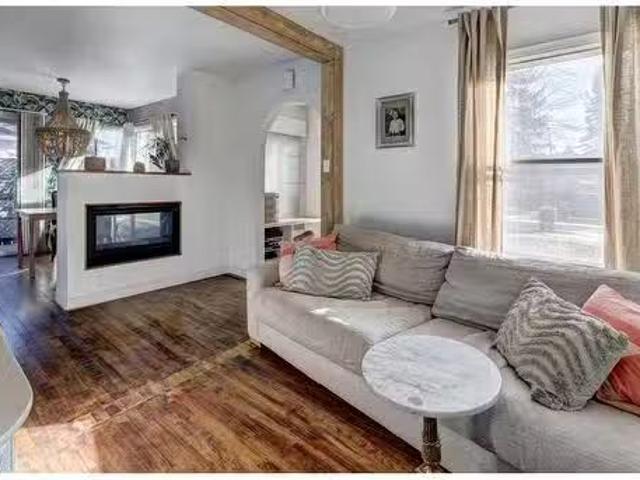
Nestled in one of Calgary’s most desirable communities, West Hillhurst, this charming home sits on a good-sized lot, offering a rare blend of character and opportunity. With over 1400 square feet of developed living space, it provides ample room to live and grow. Step into a bright, south-facing living space that radiates warmth and character, featuring a two-way fireplace, beautifully restored original hardwood flooring, and unique design accents with striking wallpaper and an elegant hanging light. This inviting area flows effortlessly onto a wrap-around deck, complete with a traditional Nordic sauna for up to five, creating an ideal retreat for relaxation. Upstairs, a cozy attic bedroom with its own gas fireplace adds a touch of intimacy, while the main spa-inspired bathroom elevates daily life with a rain shower, heated towel rack, and luxurious soaker tub. With three bedrooms and two full baths, this home is loaded with charm and personality. The large grassy backyard boasts a han
$ 639,600
259 Elgin Meadows Gardens Se, Calgary, AB, T2Z 0M4 house for.
View photo
House · for sale
$ 519,900
$ 464/sq.ft
259 Elgin Meadows Gardens Se, Calgary, AB, T2Z 0M4 house for.
Okotoks
· 1,119 sq.ft · 3 Bedrooms · 3 Baths · House
· Patio · Garden · Parking · Cellar
Okotoks · 1,119 sq.ft · 3 Bedrooms · 3 Baths · House · Patio · Garden · Parking · Cellar
Welcome to this lovely and well-maintained two-storey home, ideally located in the desirable and established community of Mc Kenzie Towne. Thoughtfully designed for comfort and functionality, this home features rich maple hardwood flooring throughout the main level, creating a warm and inviting atmosphere. The spacious kitchen overlooks the backyard and is equipped with an island, dark maple cabinetry, and a stainless steel appliance package perfect for both everyday living and entertaining. The bright, open-concept living and dining areas lead directly to the backyard through sliding patio doors, ideal for indoor-outdoor flow. Upstairs, the primary bedroom features a walk-in closet and private ensuite, while two additional bedrooms share a well-appointed 4-piece bathroom. The partially finished basement offers a cozy recreation area and includes a rough-in for a future bathroom, providing potential for further customization. A double detached garage adds convenience and value to this
$ 519,900

Get email alerts

Don't miss out: be the first to know about new properties

The alert was correctly created

On subscribing you accept the conditions of use and the privacy policy
Alert
Receive new ads in your inbox
Save this search
Receive alerts for new listings

We'll send you an email when we have new properties for: "Properties for sale in Okotoks"

The alert was correctly created

Calgary
Chestermere
Get email alerts and be the first to see new listings
Required field
On subscribing I accept the terms of the privacy policy
Perfect! You'll soon start receiving new listings via email
Alert
Receive an email when we have new ads for Properties for sale in Okotoks
Save this search
Filters

Bedrooms

Area (sq.ft)

sq.ft
sq.ft

Price

$
$

Filter by property type

Bathrooms

Clear all filters
Receive notifications when new entries are published.