2,581 houses for sale in Oro-medonte

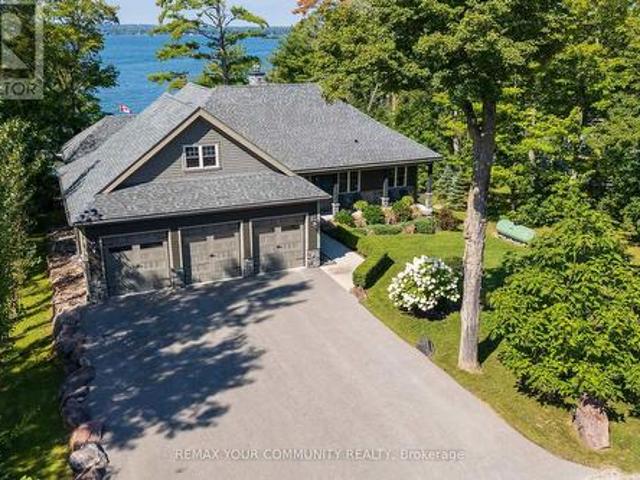
7314 Summerland Road, Ramara, ON, L0K 2B0 house for sale | Listing ID S13726 | Royal LePage
View photo
House · for sale
$ 4,200,000
7314 Summerland Road, Ramara, ON, L0K 2B0 house for sale | Listing ID S13726 | Royal LePage
Oro-medonte
· House
· Fireplace · Sauna
Oro-medonte · House · Fireplace · Sauna
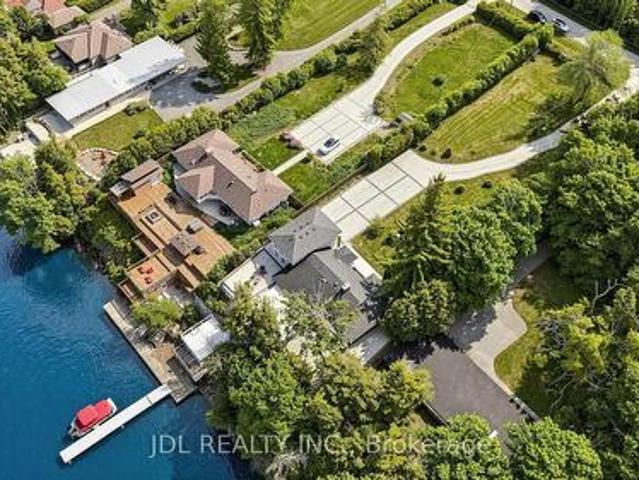
95 ft of lake couchiching waterfront luxury custom bungalow*. Experience exceptional four-season waterfront living in this stunning custom-built bungalow on Lake Couchiching, offering approximately 95 ft of west-facing shoreline and breathtaking sunsets. With approximately 4,500 sq. Ft. of finished living space, this impressive residence features 10ft ceilings on the main level, 9ft ceilings below, and 6 bedrooms designed for luxurious family living and entertaining. The main level showcases a chef's kitchen with high-end appliances, walk-in pantry, oversized 10' x 5'6' island, custom cabinetry, 3/4' hardwood flooring, custom millwork, 8ft doors, premium lighting and two propane fireplaces. The luxurious primary suite features a heated ensuite floor. The fully finished lower level offers radiant heating, a wet bar, sauna with shower, large three-season room and generous living space, creating an exceptional retreat for family and guests. Step outside to your private waterfront oasis fe
$ 4,200,000
614 Newlove Street, Innisfil, ON, L9S 0S2 house for sale | Listing ID N13749 | Royal LePage
View photo
House · for sale
$ 999,998
Updated
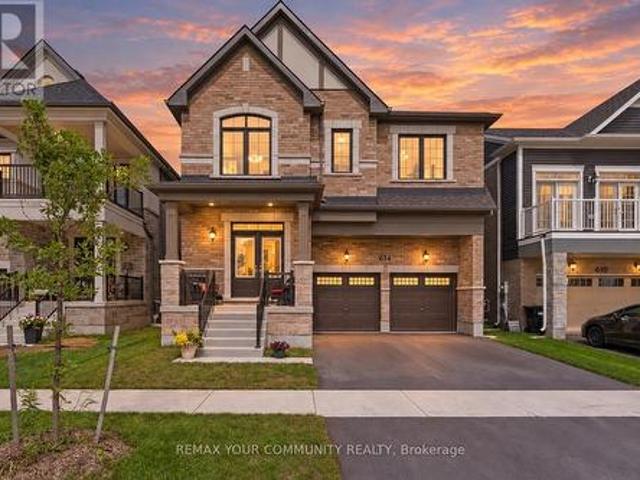
614 Newlove Street, Innisfil, ON, L9S 0S2 house for sale | Listing ID N13749 | Royal LePage
Oro-medonte
· House
· Fireplace
Oro-medonte · House · Fireplace
Welcome to 614 Newlove St, a home where the builder upgrades are done and ready to enjoy. Set in Innisfil's Lakehaven community, moments from Lake Simcoe's beaches, parks and trails, this approximately two-year-new home offers 3,097 sq. Ft. 4 bedrooms, 4 bathrooms and a beautifully considered interior that feels polished from the moment you walk through the double doors. Freshly painted and finished with 9 ft ceilings, 7'hardwood, pot lights, upgraded tile, custom blinds and an iron-picket staircase, every detail has been thoughtfully selected. At the heart of the home, an oversized quartz island anchors a stunning kitchen with a full quartz backsplash, upgraded appliances, walk-in pantry and valance lighting, flowing into a custom bar and impressive great room with a detailed fireplace and marble inlay. A separate dining room and main-floor den add even more versatility. Upstairs, every bedroom features a walk-in closet with custom organizers, while the primary suite offers two walk-i
$ 999,998
25220 Maple Beach Road, Brock, ON, L0K 1A0 house for sale | Listing ID N13776 | Royal LePage
View photo
House · for sale
$ 1,890,000
25220 Maple Beach Road, Brock, ON, L0K 1A0 house for sale | Listing ID N13776 | Royal LePage
Oro-medonte
· House
· Deck
Oro-medonte · House · Deck
Client Remarks*. Lakefront Luxury & Income Potential. *. Make sure you watch the video. The Seller is running an Airbnb business part-time and makes EXTRA $60000 + annual income! Discover the perfect blend of lifestyle and investment at this stunning waterfront property. With 5 bedrooms and 4 bathrooms, BOAT HOUSE and Private DOCK, this spacious home offers exceptional comfort, flexibility, and opportunity. Soaring Vaulted ceilings and large windows fill the home with natural light, while 2 expansive decks provide the ideal setting for outdoor entertaining or quiet relaxation with breathtaking lake views. A standout feature is the private guest suite above the boathouse. Proven Airbnb income generator or the perfect retreat for family and friends. Whether you're seeking a full-time residence, a weekend escape, or a smart investment, this property delivers. Located just minutes from prestigious golf courses and a couple of charming local vineyards, it offers not only a luxurious lifesty
$ 1,890,000
8418 Tosorontio 20Th Side Road, Adjala Tosorontio, ON, L0M 1M0 house for sale | Listing ID N13483 | Royal LePage
View photo
House · for sale
$ 2,888,000
8418 Tosorontio 20Th Side Road, Adjala Tosorontio, ON, L0M 1M0 house for sale | Listing ID N13483 | Royal LePage
Oro-medonte
· House
· Lift · Parking
Oro-medonte · House · Lift · Parking
Top 5 Reasons You Will Love This Home: 1) Remarkable custom estate set on nearly 50 acres of private wooded land, offering an exceptional sense of seclusion and tranquillity, with a long driveway leading to an impressive residence tucked well back from the road, surrounded by mature trees, scenic natural beauty, and abundant wildlife, including deer, wild turkey, and a variety of bird species 2) Thoughtfully redesigned with a significant custom addition completed in 2025, offering a spacious five bedrooms above grade, engineered hardwood flooring throughout the main living areas, quality craftsmanship, and an elevator shaft already in place for future accessibility 3) Stunning chef-inspired kitchen and beautifully appointed bathrooms finished to a high standard, complemented by premium interior doors and hardware, high-end exterior doors, and a cohesive modern design throughout 4) Exceptional functionality with an oversized 1,653 square foot attached three-bay fully finished garage wit
$ 2,888,000
2232 Lakeshore Drive, Ramara, ON, L0K 1B0 house for sale | Listing ID S13645 | Royal LePage
View photo
House · for sale
$ 1,425,000
2232 Lakeshore Drive, Ramara, ON, L0K 1B0 house for sale | Listing ID S13645 | Royal LePage
Oro-medonte
· House
Oro-medonte · House
Enjoy 100 feet of prime lake frontage with sandy, shallow-entry west-facing waterfront on the shores of Lake Simcoe, offering stunning sunsets, mature trees, and exceptional privacy-just a short drive from the city. Set on a generous 100 x 200 ft lot, this property delivers strong value and long-term potential, ideal for expansion, renovation, or a future custom lakefront build. The depth, frontage, and natural setting create a rare opportunity to maximize both lifestyle and investment. The upgraded beach-style home features a bright, open-concept layout with 3 bedrooms and 2 full bathrooms. The kitchen flows seamlessly into the family room and sunken living room, both oriented to capture panoramic lake views. Large windows fill the space with natural light, enhancing the relaxed, airy waterfront feel. Two walkouts lead to a spacious 25' x 24' deck-perfect for entertaining or enjoying the peaceful, tree-lined setting with unobstructed lake views. A fully renovated bunkie adds flexible
$ 1,425,000
2509 Talbot Lane, Ramara, ON, L0K 1B0 house for sale | Listing ID S13843 | Royal LePage
View photo
House · for sale
$ 749,900
2509 Talbot Lane, Ramara, ON, L0K 1B0 house for sale | Listing ID S13843 | Royal LePage
Oro-medonte
· House
· Air conditioning
Oro-medonte · House · Air conditioning
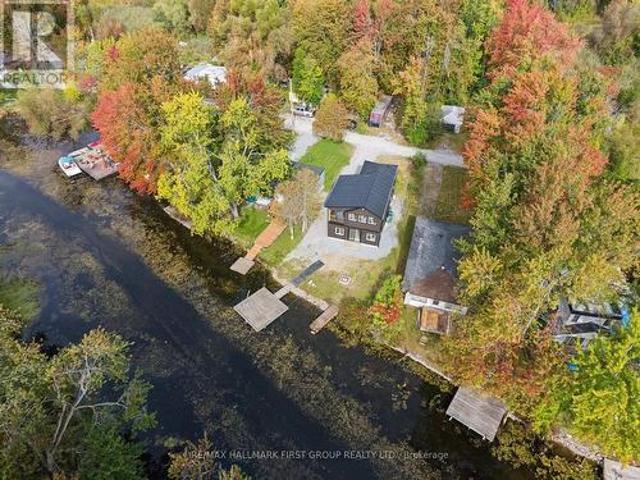
Experience relaxed waterfront living at 2509 Talbot Lane, a beautifully redesigned and extensively renovated two-storey residence set directly on the Talbot River, flowing into Lake Simcoe. Offering 3 bedrooms and 2 bathrooms, this bright, open-concept home blends modern comfort with a peaceful natural setting. Enjoy direct river frontage, your own dock, and endless opportunities for fishing, kayaking, canoeing or simply relaxing by the water. Approximately 1.5 hours from the GTA, this property is ideal as a year-round home or private retreat. Extensive upgrades include a new high-efficiency furnace with central air, 200-amp electrical service, electric tankless on-demand water heater, and a private river-fed water system with pressure tank and pump, providing efficient, year-round comfort. The sale includes two parcels, with an additional parcel located across Talbot Lane, offering added outdoor and storage space. A unique opportunity to enjoy nature, privacy and modern waterfront liv
$ 749,900
5 Gerus Road, Tiny, ON, L0L 2J0 house for sale Listing ID S.
View photo
House · for sale
$ 1,099,900
5 Gerus Road, Tiny, ON, L0L 2J0 house for sale Listing ID S.
Oro-medonte
· 4 Bedrooms · 3 Baths · House
· Office room · Fireplace · Deck
Oro-medonte · 4 Bedrooms · 3 Baths · House · Office room · Fireplace · Deck
Escape to your own private retreat on nearly 5 acres, just minutes from the sandy shores of Balm Beach and Cawaja Beach. Built in 2018, this custom bungalow offers the perfect blend of modern comfort, thoughtful design, and peaceful country living. Featuring 4 bedrooms and 2.5 bathrooms, the home is ideal for families, retirees, or anyone seeking extra space both inside and out.The heart of the home is the stunning kitchen, complete with quartz countertops, a large centre island, abundant cabinetry, and plenty of room to gather and entertain. The bright, open-concept living area is anchored by a cozy gas fireplace and offers a seamless walkout to the expansive deck, creating the perfect space to enjoy the surrounding natural beauty.The spacious primary suite features a walk-in closet and private ensuite, while a second bedroom offers the convenience of its own 2-piece ensuite. The versatile fourth bedroom can easily function as a home office, den, or guest room to suit your needs.Desig
$ 1,099,900
20314 Leslie Street, East Gwillimbury, ON, L0G 1R0 house for sale | Listing ID N13787 | Royal LePage
View photo
House · for sale
$ 1,390,000
Updated
20314 Leslie Street, East Gwillimbury, ON, L0G 1R0 house for sale | Listing ID N13787 | Royal LePage
Oro-medonte
· House
· Garden · Deck
Oro-medonte · House · Garden · Deck
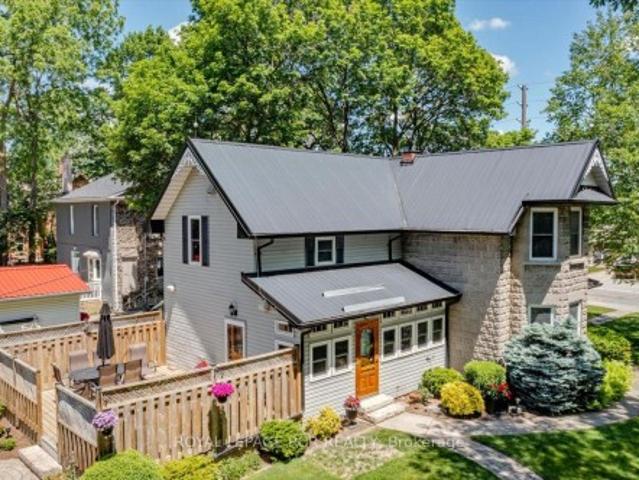
Offered for the first time in approx. 45 years, this beautiful appointed home showcases pride of ownership on a just-under one-acre professionally landscaped double lot. A rare in-town setting w/privacy & space. Built in 1900 & extensively rebuilt in 2006, blending historic charm w/modern construction. Orig. concrete rock-face block façade from historic castings preserved, while interior was comprehensively reno'd w/new drywall (no lath/plaster), plumbing, electrical wiring w/200 AMP service, windows, attic insulation & metal roof. Other features incld. Soaring ceilings, custom BC Douglas Fir doors, trim & high baseboards, kitchen & powder rm w/custom handcrafted cabinetry & decorative metal ceilings. Elegant living rm connects to 4-season sunroom (heat/cool added 2006), formal dining rm w/crown moulding, main flr bedroom w/wall-to-wall closets & 2 staircases to upper level; service staircase off kit. W/sep. Rear entry to west-facing deck o/looking expansive b/yard. Primary suite w/wal
$ 1,390,000
8 Lloyd Cook Drive W, Springwater, ON, L0L 1Y3 house for sale | Listing ID S13542 | Royal LePage
View photo
House · for sale
$ 1,969,000
8 Lloyd Cook Drive W, Springwater, ON, L0L 1Y3 house for sale | Listing ID S13542 | Royal LePage
Oro-medonte
· House
· Fireplace · Deck
Oro-medonte · House · Fireplace · Deck
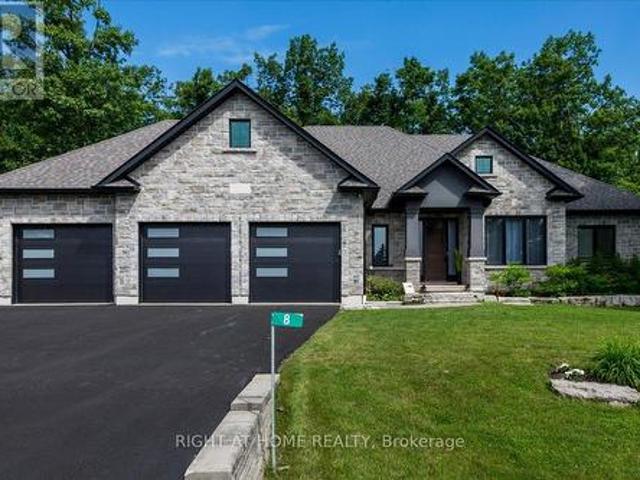
Welcome to 8 Lloyd Cook Drive W, where modern luxury meets natural serenity in an exclusive enclave of estate homes. This exceptional 4,600 sq. Ft. bungalow offers a unique layout designed for privacy, comfort, and effortless living. Set on a premium ravine lot with environmentally protected land behind, you'll enjoy permanent views of mature trees with no future development. The triple-car driveway, manicured grounds, and inviting porch create a striking first impression. Inside, soaring coffered ceilings, hardwood floors, expansive windows, and an open-concept design fill the home with natural light. The great room is anchored by a stunning stone fireplace, while the chef's kitchen and dining area flow seamlessly onto a large, partially covered deck, perfect for entertaining in any season. Two spacious bedrooms share a Jack-and-Jill ensuite, while the privately situated primary suite offers a spa-inspired ensuite with a double shower, tub, walk-in closet, stone fireplace, and direct
$ 1,969,000
6 Midves Court, Springwater, ON, L9X 0P3 house for sale | Listing ID S13673 | Royal LePage
View photo
House · for sale
$ 3,150,000
6 Midves Court, Springwater, ON, L9X 0P3 house for sale | Listing ID S13673 | Royal LePage
Oro-medonte
· House
· Garden · Fireplace · Deck · Swimming pool
Oro-medonte · House · Garden · Fireplace · Deck · Swimming pool
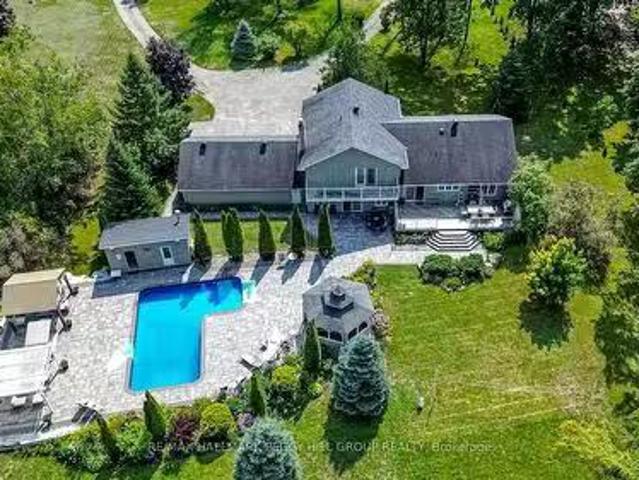
Top 5 Reasons You Will Love This Home: 1) Prestigious Midhurst estate offering nearly two acres of beautifully landscaped property surrounded by mature trees, delivering exceptional privacy and luxury just minutes from Barrie, Highway 400, top-rated schools, and everyday amenities 2) Over 8,700 square feet of luxurious living space, including over 6,000 above grade square feet, thoughtfully designed with soaring ceilings, expansive windows, multiple fireplaces, elegant architectural details, and spacious principal rooms that seamlessly blend grand entertaining with comfortable family living 3) Resort-style backyard retreat showcasing a spectacular saltwater pool with waterfall, approximately 1,500 square feet of outdoor decking, multiple seating areas, a firepit, and beautifully manicured grounds designed for entertaining, recreation, and peaceful outdoor living 4) Exceptional family-focused layout offering five spacious bedrooms, six bathrooms, a luxurious main level primary suite, mu
$ 3,150,000
50 Balsam Street, Tiny, ON, L0L 1P1 house for sale | Listing ID S13657 | Royal LePage
View photo
House · for sale
Request Details
Updated
50 Balsam Street, Tiny, ON, L0L 1P1 house for sale | Listing ID S13657 | Royal LePage
Oro-medonte
· House
· Garden · Deck · Air conditioning
Oro-medonte · House · Garden · Deck · Air conditioning
Newly updated charming 4-Season Cottage Just Steps to the Beach! Welcome to 50 Balsam Steet, a well-maintained 3-bedroom, 1-bathroom 4-season cottage or year-round home, perfectly located on a quiet dead-end road and just a short stroll to the beautiful waters of Georgian Bay in Woodland Beach. Offering the ideal blend of comfort, convenience, and character, this inviting property is move-in ready for year-round enjoyment. Step inside to a warm and welcoming interior, kept comfortable in all seasons with central air conditioning and newer furnace (installed December 2024). The open-concept layout offers a relaxed cottage vibe while providing the essentials for everyday living. Outside, you'll love the beautifully landscaped front garden, ideal for morning coffee or evening gatherings on the sunny front deck. The large fully fenced yard is perfect for children, pets, or simply enjoying your own private outdoor space. Amenities within walking distance include, a family restaurant, LCBO,
Request Details
Pt 40 Lt 26 Mowat Street N, Clearview Stayner, ON, L0M 1S0.
View photo
House · for sale
$ 65,000
Pt 40 Lt 26 Mowat Street N, Clearview Stayner, ON, L0M 1S0.
Oro-medonte
· House
Oro-medonte · House
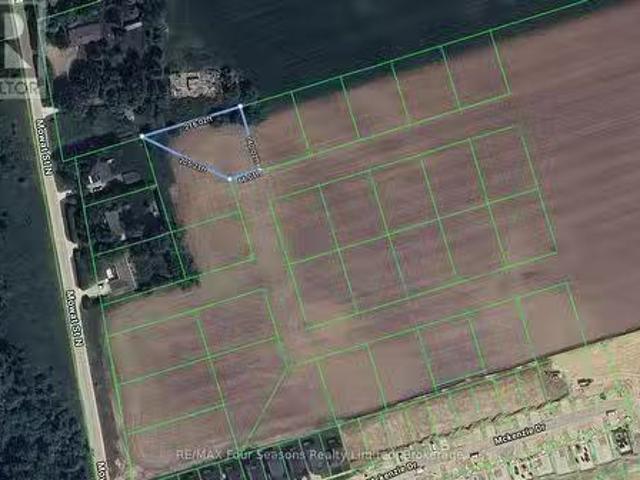
CONDITIONALLY SOLD. Nestled in the outskirts of Stayner, this 0.4-acre building lot offers an opportunity to invest in your future! Perfectly situated in a small, serene enclave of 26 lots adjacent to the sought-after Nottawasaga Station community, this property is all about location. Enjoy the best of both worlds - small-town charm with convenient access to some of Ontarios most cherished destinations. Youre just a short drive from the stunning shores of Wasaga Beach, offering endless opportunities for summer fun, watersports, and relaxation. For adventure seekers, Collingwood and the Blue Mountains are nearby, providing world-class skiing, hiking, and year-round entertainment. This property presents a rare chance to secure land in a rapidly growing area. While building permits are not available at this time, purchasing now means youre positioned for potential future development in a thriving community. (id:27). Still available at ListedBuy!
$ 65,000
6435 1 / Stayner Side Road, Clearview, ON, L0M 1S0 house for sale | Listing ID S13652 | Royal LePage
View photo
House · for sale
$ 945,000
6435 1 / Stayner Side Road, Clearview, ON, L0M 1S0 house for sale | Listing ID S13652 | Royal LePage
Oro-medonte
· House
· Office room
Oro-medonte · House · Office room
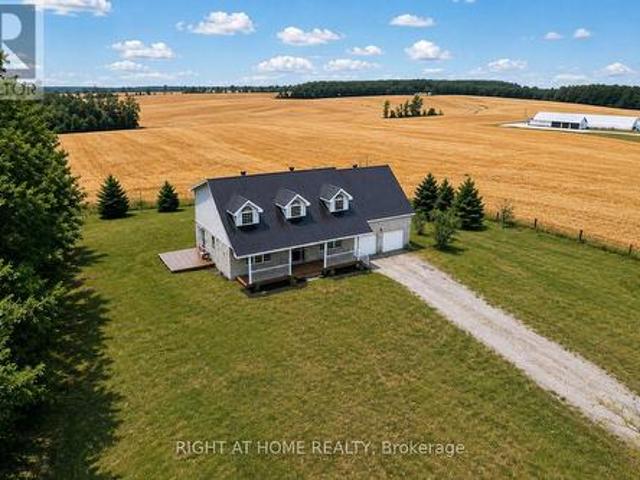
An opportunity you won't want to miss. Imagine coming home to a spacious Cape Cod-style property where there's room for everyone. Set on an impressive 1 Acre lot a-top the rolling countryside, this exceptional 5-plus-bedroom, 4-bathroom home offers the kind of space, flexibility and lifestyle that is increasingly hard to find. With approximately 3,400 sq. Ft. of finished living space, the main home offers five generous bedrooms upstairs, including an impressive primary retreat with a walk-in closet, private 3-piece ensuite and a versatile den-perfect for a home office, nursery or quiet reading space. The main floor is designed for real life. The bright, spacious kitchen features quartz countertops, stainless steel appliances and a large island, while expansive windows bring the beautiful countryside setting into the home. A generous living room, separate family room and dining area provide plenty of space for family time, entertaining and everyday living. A practical mudroom, powder ro
$ 945,000
528 First Avenue, Tay, ON, L0K 1R0 house for sale | Listing ID S13816 | Royal LePage
View photo
House · for sale
$ 649,999
528 First Avenue, Tay, ON, L0K 1R0 house for sale | Listing ID S13816 | Royal LePage
Oro-medonte
· House
· Garden
Oro-medonte · House · Garden
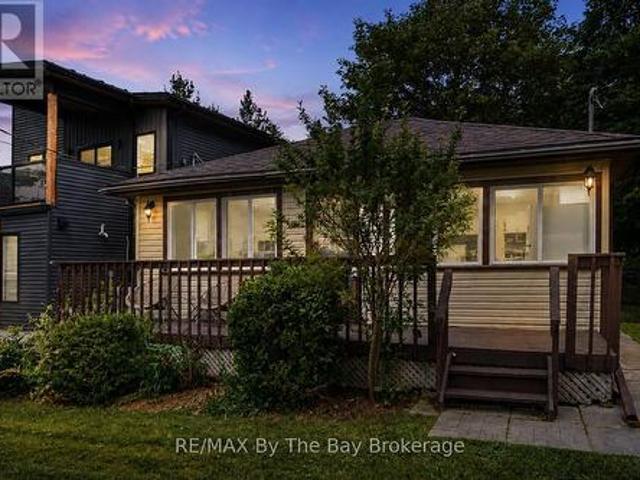
A beautifully renovated home, a quiet Georgian Bay setting, and space to enjoy it all! Welcome to 528 First Avenue, where move-in-ready comfort meets the relaxed luxury of life by the water. Beautifully renovated and thoughtfully maintained, this inviting 3-bedroom, 1.5-bath home offers a wonderful opportunity to settle in, slow down and simply enjoy where you live. Inside, you'll find a home that has been cared for with intention, featuring tasteful updates, newer appliances and a warm, welcoming atmosphere that makes it easy to picture yourself here. Nothing to renovate, nothing to tackle. Just unpack, settle in and start enjoying. Outside, the lifestyle truly takes over. Set on a generous lot with a vacant lot next door, there's a sense of privacy and breathing room that's increasingly hard to find. Gather around the fire pit beneath the evening sky, enjoy summer afternoons in the yard or take a leisurely stroll to the shores of Georgian Bay. With beautiful walking trails and the wa
$ 649,999
9 George Street, Severn Coldwater, ON, L0K 1E0 house for sale | Listing ID S13812 | Royal LePage
View photo
House · for sale
$ 699,000
9 George Street, Severn Coldwater, ON, L0K 1E0 house for sale | Listing ID S13812 | Royal LePage
Oro-medonte
· House
· Fireplace · Deck · Parking
Oro-medonte · House · Fireplace · Deck · Parking
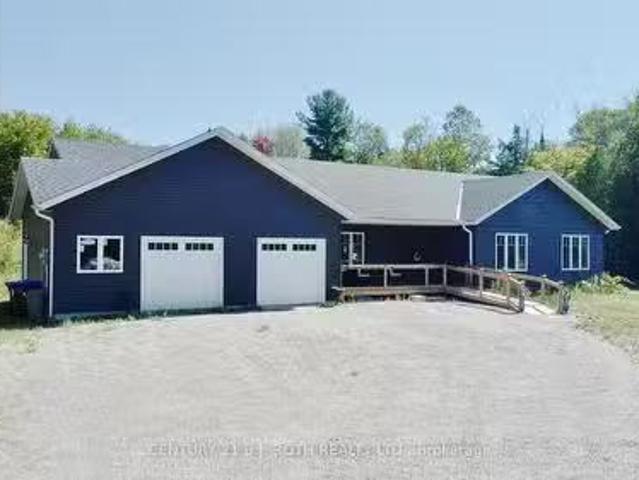
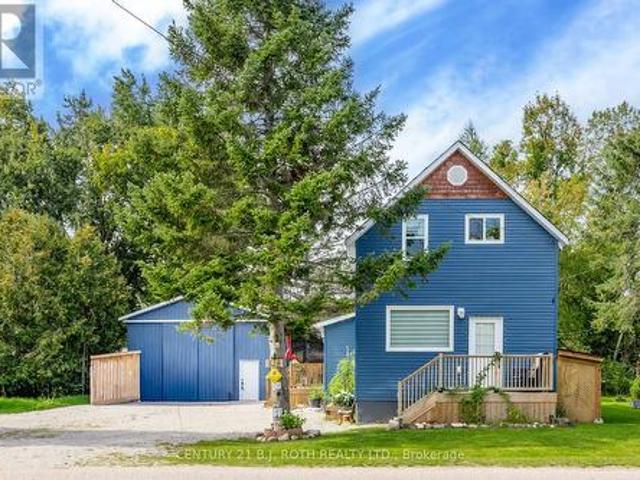
This beautiful Coldwater home has been completely renovated with high end finishes and offers the convenience of one floor living! The location offers easy access to Hwy 400, skiing, snowmobile trails, restaurants, library, groceries, bowling, curling and so much more. The property backs on to a large parcel of treed land currently owned by the local school board. Included is a heated garage/shop 24.5'X32.5' for the vehicles and family toys. There is a large rollup door 16'x9'4' on the driveway side and then a 8'x7' rollup door at the back built in 2013. Behind is a 12'X12' shed with a loft. Lush grass leads you to the 31.5'x13.5' back deck where there is a 12'X10' Gazebo. Inside offers a large primary bedroom with 3 piece ensuite and a second generous sized bedroom, 4 piece bathroom, separate living and dining rooms, kitchen and laundry room. There is a beautiful 3 sided natural gas fireplace separating the dining and living rooms. Large windows afford the interior space with lots of
$ 699,000
2 Mills Circle, Springwater, ON, L9X 0J7 house for sale Lis.
View photo
House · for sale
$ 1,550,000
2 Mills Circle, Springwater, ON, L9X 0J7 house for sale Lis.
Oro-medonte
· 4 Bedrooms · 4 Baths · House
· Garden · Deck · Swimming pool
Oro-medonte · 4 Bedrooms · 4 Baths · House · Garden · Deck · Swimming pool
RESORT-INSPIRED ESTATE LIVING ON 2.2 ACRES WITH A BACKYARD BEYOND COMPARE PLUS SHARED OWNERSHIP OF A 13.37-ACRE PARCEL BEHIND! Unveiling 2 Mills Circle, a resort-inspired estate on 2.2 acres with a backyard designed to astonish. Estate-style living meets resort luxury with gardens that frame an inground saltwater pool with a newer liner, surrounded by extensive stonework, complemented by a poolside building with a 3-piece bathroom, a pergola, and a gazebo with a sitting area. Multiple decks create spaces for lavish entertaining or private escapes, all set within an atmosphere of refined seclusion. Adding to the exclusivity, this property also includes shared ownership of a 13.37-acre parcel of land located behind the residence. The home presents hardwood floors, pot lights, crown moulding, wainscotting, and freshly painted walls. An elegant kitchen showcases white cabinetry, granite counters, a centre island with a second sink, tile backsplash, and a walkout to the expansive deck overl
$ 1,550,000
19 Mumberson Street, Innisfil, ON, L0L 1L0 house for sale | Listing ID N13757 | Royal LePage
View photo
House · for sale
$ 1,729,000
19 Mumberson Street, Innisfil, ON, L0L 1L0 house for sale | Listing ID N13757 | Royal LePage
Oro-medonte
· House
· Garden · Parking
Oro-medonte · House · Garden · Parking
Almost 5,000 square feet luxury home with 3 car garage (tandem). Largest sized'BELCROFT model' built by Zanier Homes & Feels almost like a brand new house! This One of the largest sized lot & largest sized House on the street. Premium large lot with no sidewalk & facing other newer homes! Can park 9 cars In total (3 cars in garage + 6 cars on driveway. Main floor office. 5 bedrooms & 4 bathrooms on 2nd floor. Lots of upgrades including 10ft ceiling on main floor & 9ft ceiling on 2nd floor. Upgraded coffered ceiling. Upgraded security cameras. Upgraded pot lights. Upgraded hardwood floors on main level & 2nd floor. Upgraded window coverings. Upgraded washroom tiles & quartz counter tops. New Kitchen backsplash will installed. Laundry room on the 2nd floor. Massive Bright south facing backyard. This Beautiful home is Located just west of Tanger Outlet Mall on Hwy 400. Feels like a very new house! (Id: 27)
$ 1,729,000
352 Miller Park Avenue, Bradford West Gwillimbury, ON, L3Z 4H5 house for sale | Listing ID N13802 | Royal LePage
View photo
House · for sale
$ 899,900
352 Miller Park Avenue, Bradford West Gwillimbury, ON, L3Z 4H5 house for sale | Listing ID N13802 | Royal LePage
Oro-medonte
· House
· Office room · Cellar
Oro-medonte · House · Office room · Cellar
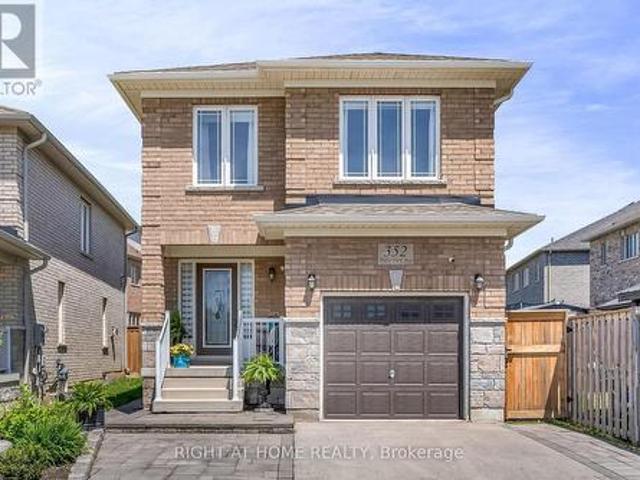
Welcome to 352 Miller Park Ave, a charming two-storey home filled with natural light and thoughtful features throughout. Offering a comfortable blend of warmth, functionality, and versatility, this inviting property is well suited to families, couples, or downsizers looking for a home with room to make it their own. The main floor offers a spacious, functional layout designed for everyday living and entertaining. Upstairs, generously sized bedrooms provide comfortable retreats, complemented by the convenience of second-floor laundry and custom blinds throughout (Main and Second Floor). The finished basement adds exceptional flexibility and is ideally suited to a work-from-home lifestyle. Featuring a private office, client reception area, two-piece bathroom, and utility sink in the furnace room, this versatile space is perfect for professionals, entrepreneurs, or anyone seeking a dedicated workspace separate from the main living areas. Outside, finished hardscaping enhances the front en
$ 899,900
174 Bayview Avenue, Georgina, ON, L4P 2S9 house for sale | Listing ID N13775 | Royal LePage
View photo
House · for sale
$ 899,000
174 Bayview Avenue, Georgina, ON, L4P 2S9 house for sale | Listing ID N13775 | Royal LePage
Oro-medonte
· House
· Garden · Fireplace · Deck · Swimming pool
Oro-medonte · House · Garden · Fireplace · Deck · Swimming pool
Opportunity Knocks*. Exceptional Lot 100 X 189*. Lot 30 & Lot 31*. Welcome to this beautifully renovated two-storey home, ideally situated on a quiet, sought-after street in desirable South Keswick. Offering stylish updates, spacious family living, and an exceptional backyard retreat, this home is perfect for both everyday living, entertaining, and future investment. The functional main floor features a spacious open-concept living and dining area, a bright family room with an electric fireplace. Beautifully appointed kitchen with quartz/granite countertops, stainless steel appliances, pot lights, and a walk-out to a large deck and private backyard. The backyard is truly an entertainer's dream, featuring a saltwater swimming pool (18 X 36) with a gas heater, a newer pool liner (2022), and a diving board. The pool is enclosed by approximately 120 feet of mesh fencing, which can be conveniently removed in three-panel sections when desired. A dedicated gas line for the BBQ makes outdoor e
$ 899,000
35 Matthewson Avenue, Bradford West Gwillimbury, ON, L3Z 0P3 house for sale | Listing ID N13763 | Royal LePage
View photo
House · for sale
Request Details
Updated
35 Matthewson Avenue, Bradford West Gwillimbury, ON, L3Z 0P3 house for sale | Listing ID N13763 | Royal LePage
Oro-medonte
· House
· Parking
Oro-medonte · House · Parking
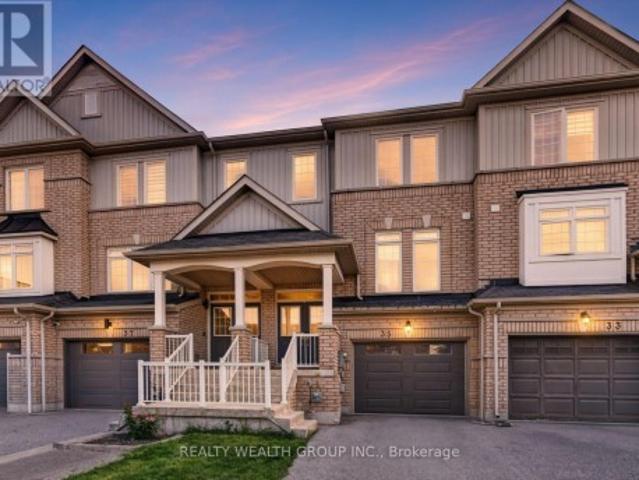
Welcome to a beautiful 3-bed, 3-bath freehold townhome in Bradford's sought-after Parkview Heights community. Offering a bright and functional layout, this home is perfect for families, first-time buyers or anyone looking for comfortable suburban living without condo fees. The main level features an open-concept living and dining area, a spacious kitchen with ample cabinetry and stainless steel appliances, and a walkout to the backyard-perfect for entertaining, relaxing or family time. Upstairs, you'll find three generously sized bedrooms, including a spacious primary bedroom with a walk-in closet and private ensuite. Single car garage with EV outlet and insulated garage door. Conveniently located close to public and Catholic schools, parks, shopping, everyday amenities and with easy access to Hwy 400. A wonderful opportunity to own a freehold home in a family-friendly Bradford neighbourhood! Some pictures have been virtually staged to showcase the full potential of the property. (Id:
Request Details
82 Lawrence D. Pridham Avenue, New Tecumseth, ON, L9R 0X1 house for sale | Listing ID N13681 | Royal LePage
View photo
House · for sale
$ 949,990
82 Lawrence D. Pridham Avenue, New Tecumseth, ON, L9R 0X1 house for sale | Listing ID N13681 | Royal LePage
Oro-medonte
· House
· Cellar
Oro-medonte · House · Cellar
Now available in the Honey Hill community in Alliston. Located on a premium deep lot, with Walk-Out Basement, court lot with NO SIDEWALK, this property backs onto a tranquil environmentally protected area. This home offers over 2,700 sq. Ft. of living space, featuring: Four spacious bedrooms + 4 bathroom, each bedroom has access to bathroom. A primary suite with a five-piece ensuite, farmless glass shower, oval tub, dual vanities, and two walk-in closets. A large kitchen, centre island and dedicated library. Timeless architecture and a spacious floor plan designed for family living. The Honey Hill community is ideally situated between Hwy 50 and Hwy 27, just minutes from the Honda Plant. You will enjoy the perfect balance of natural greenspace and proximity to modern amenities, including shopping, restaurants, and recreational facilities. Important Update: Following the government's announcement regarding the removal of HST from new home sales, we have adjusted our pricing accordingly.
$ 949,990
698 Tiny Beaches Road S, Tiny, ON, L0L 2T0 house for sale L.
View photo
House · for sale
$ 2,299,000
698 Tiny Beaches Road S, Tiny, ON, L0L 2T0 house for sale L.
Oro-medonte
· 4 Bedrooms · 2 Baths · House
· Deck
Oro-medonte · 4 Bedrooms · 2 Baths · House · Deck
Wymbolwood Beach Waterfront! This area is coveted for its long, private stretch of sand beach, spectacular sunsets and woodsy setting. Value is added and privacy further protected by the existence of the 146 treed acre Wymbolwood Nature Preserve located across the road. The square logboard & batton cottage offers an semi-open main floor layout and four spacious bedrooms to be enjoyed year round. The woodstove in the living room will take the chill off cooler evenings. Enjoy family barbeques on the spacious deck overlooking the water or lazy days on the beach with a good book. Start your memories here. (id:27). Still available at ListedBuy!
$ 2,299,000
2707 Lakeside Drive, Severn, ON, L0K 1G0 house for sale | Listing ID S13460 | Royal LePage
View photo
House · for sale
$ 2,950,000
2707 Lakeside Drive, Severn, ON, L0K 1G0 house for sale | Listing ID S13460 | Royal LePage
Oro-medonte
· House
Oro-medonte · House
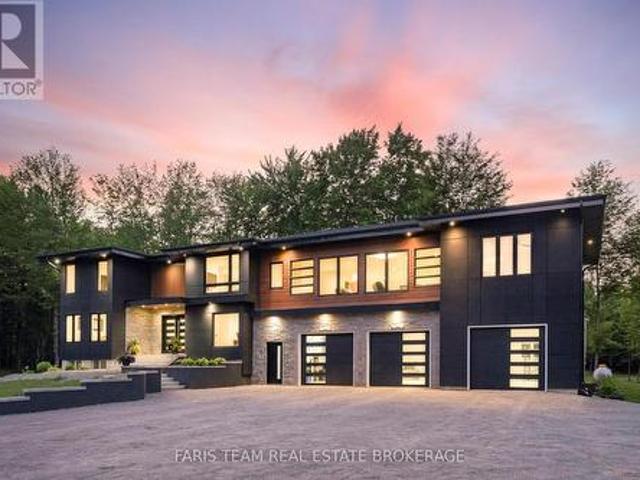
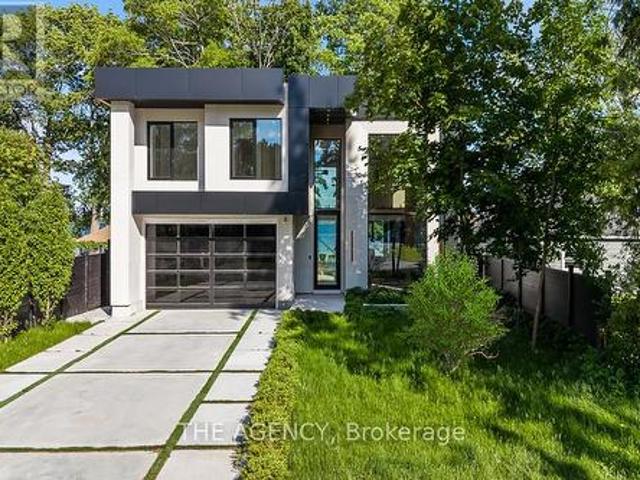
A striking statement in contemporary waterfront design, this custom-built residence seamlessly blends modern architecture with breathtaking lakefront surroundings. Defined by clean lines, expansive walls of glass, and dramatic double-height spaces, the home was thoughtfully designed to maximize natural light, showcase panoramic water views, and create an unparalleled living experience. The exterior presents a bold architectural presence with illuminated detailing, oversized glazing, glass railings, dark cladding, and sophisticated modern materials. At night, the residence transforms into a luminous showcase, highlighting its exceptional design and craftsmanship. Inside, soaring ceilings and floor-to-ceiling windows frame picturesque water views while flooding the interior with natural light. The open-concept main level offers a seamless flow between the living, dining, and kitchen spaces, creating an ideal setting for everyday living and large-scale entertaining. The designer kitchen s
$ 2,950,000
125 Gardiner Drive N, Bradford West Gwillimbury, ON, L3Z 0J6 house for sale | Listing ID N13672 | Royal LePage
View photo
House · for sale
$ 1,385,000
125 Gardiner Drive N, Bradford West Gwillimbury, ON, L3Z 0J6 house for sale | Listing ID N13672 | Royal LePage
Oro-medonte
· House
Oro-medonte · House
Welcome to this exceptional 5-bedroom, 2-storey detached home, ideally situated on a premium lot backing directly onto a park. Offering an unbeatable combination of elegance, functionality, and location, this beautifully upgraded residence is just 2 minutes from the GO Train and provides quick and convenient access to Highway 400. Step inside and experience a thoughtfully designed open-concept layout featuring a soaring cathedral ceiling, grand entrance, elegant staircase with iron pickets, and hardwood flooring throughout, creating a warm yet sophisticated atmosphere. Oversized windows flood the home with natural light, enhancing the spacious and inviting feel. The main and second floors feature 9-foot ceilings and pot lights throughout, adding to the home's bright, modern, and luxurious appeal. The stunning modern kitchen is truly the heart of the home, featuring contemporary cabinetry, a stylish backsplash, granite countertops, a spacious centre island, pantry, and premium Thermador
$ 1,385,000
4295 Horseshoe Valley Road W, Springwater, ON, L9X 1G1 house for sale | Listing ID S13738 | Royal LePage
View photo
House · for sale
$ 949,000
4295 Horseshoe Valley Road W, Springwater, ON, L9X 1G1 house for sale | Listing ID S13738 | Royal LePage
Oro-medonte
· House
· Fireplace · Swimming pool
Oro-medonte · House · Fireplace · Swimming pool
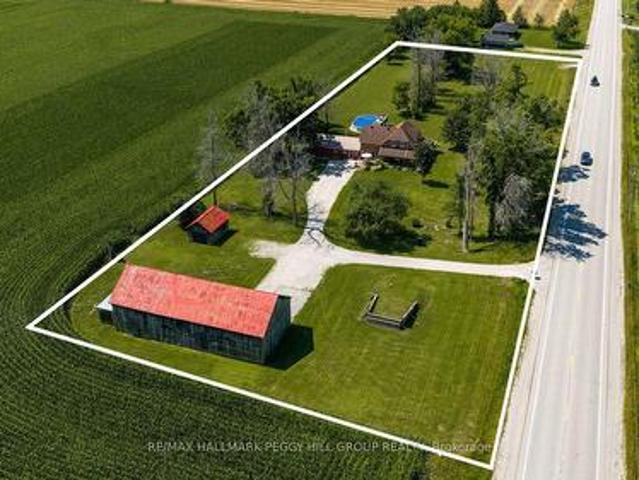
Century home with acreage, a pool & a barn built for big plans! Nearly three acres of countryside frame this 2,300+ sq. Ft. farmhouse, where the wraparound porch looks across working fields and the above-ground pool makes staying home all summer an easy choice. Exposed beams, tall original hardwood baseboards, detailed trim and beautifully aged doors give the main level genuine century-home character, complemented by thoughtful updates for modern living. The living room features a propane fireplace, while the separate family room gathers around a wood stove. A large formal dining room opens to an adjoining den, playroom or sitting area with an original built-in display cabinet offering both open shelving and enclosed storage. The main-floor 4-piece bathroom conveniently incorporates the laundry. Upstairs are four large bedrooms, including a primary bedroom with a walk-in closet. The second-floor 5-piece bathroom feels wonderfully indulgent with a freestanding clawfoot tub, dual vanity
$ 949,000
133 Trail Boulevard, Springwater Centre Vespra, ON, L9X 0S7 house for sale | Listing ID S13813 | Royal LePage
View photo
House · for sale
$ 1,299,000
Updated
133 Trail Boulevard, Springwater Centre Vespra, ON, L9X 0S7 house for sale | Listing ID S13813 | Royal LePage
Oro-medonte
· House
· Patio · Garden · Fireplace · Cellar
Oro-medonte · House · Patio · Garden · Fireplace · Cellar
Stunning New Bungaloft in Prestigious Stonemanor, brand new to market! Over 4,000 Sq Ft of Luxurious Living Space! Welcome to this beautifully upgraded 5+2 bedroom, 4-bathroom bungaloft, perfectly positioned on a premium lot with no rear neighbors for ultimate privacy. Enjoy the gorgeous sunsets right from your backyard! This elegant home offers exceptional design & functionality, featuring 2 kitchens, 2 laundry rooms, a separate entrance to a fully finished & permitted basement suite (2023) with bedroom upgrade (2026), & a thoughtfully landscaped yard with concrete pad patio & in-ground sprinkler system (2024), ideal for entertaining & multi-generational living. Step inside to soaring 17-ft cathedral ceilings in the main family room, highlighted by a cozy gas fireplace & expansive windows with custom remote-powered blinds. The main level boasts rich hardwood floors, pot lights inside & out, designer lighting (2022), & a gourmet kitchen with quartz countertops, custom cabinetry, update
$ 1,299,000
14 Thomas Street, Wasaga Beach, ON, L9Z 2Y9 house for sale | Listing ID S13101 | Royal LePage
View photo
House · for sale
$ 895,000
14 Thomas Street, Wasaga Beach, ON, L9Z 2Y9 house for sale | Listing ID S13101 | Royal LePage
Oro-medonte
· House
Oro-medonte · House
Located in the desirable west end of Wasaga Beach toward Collingwood, this custom-built raised bungalow by Jasper Group delivers exceptional craftsmanship, thoughtful design, and stylish finishes throughout. Offering approximately 1,720 sq. Ft. per floor with a fully finished lower level, this spacious home provides the perfect blend of comfort, functionality, and four-season living. Step inside to discover open-concept living spaces filled with natural light and enhanced by high-end wood flooring on both levels. The beautifully designed kitchen, dining, and living areas create an inviting atmosphere ideal for entertaining family and friends. Enjoy your morning coffee on the charming east-facing front porch, then unwind in the afternoon and evening on the oversized rear deck-perfect for outdoor dining and relaxing after a day at the beach. This home features 4 spacious bedrooms and 3 full bathrooms, with double sinks and large walk-in showers, offering a spa-like feel and everyday conv
$ 895,000
12 Illinois Crescent, Wasaga Beach, ON, L9Z 3A8 house for sale | Listing ID S13722 | Royal LePage
View photo
House · for sale
$ 635,000
12 Illinois Crescent, Wasaga Beach, ON, L9Z 3A8 house for sale | Listing ID S13722 | Royal LePage
Oro-medonte
· House
· Patio · Swimming pool · Parking
Oro-medonte · House · Patio · Swimming pool · Parking
You'll be wow'd from entry to exit in this fully renovated 1488 sq ft bungalow in Park Place, a high demand 55+ community in Wasaga Beach. Entering the home, you'll be greeted by a custom mud room wall and convenient entry to the garage. To the right you'll find the freshly painted laundry room with access to the clean, insulated 4 ft crawl space, a fully renovated 4 pc bath and guest room all with new flooring and trim. Coming down the hall, you'll need to catch your breath at the fully renovated kitchen with floor to ceiling cabinets, expansive quartz counters and matching appliances. The kitchen is open to the dining room, and living room all with new pot lights, matching flooring, new trim and freshly painted walls. The primary suite to your right has a renovated 3 pc ensuite, walk in closet, new trim, fresh paint, new flooring and a patio door to the hot tub. The sunroom to the left of the living room has a custom barn door and is surrounded by windows making this an amazing offic
$ 635,000
2032 Chantler Street, Innisfil, ON, L9S 1B5 house for sale | Listing ID N13813 | Royal LePage
View photo
House · for sale
$ 1,124,900
2032 Chantler Street, Innisfil, ON, L9S 1B5 house for sale | Listing ID N13813 | Royal LePage
Oro-medonte
· House
· Garden · Fireplace · Swimming pool · Parking · Air conditioning
Oro-medonte · House · Garden · Fireplace · Swimming pool · Parking · Air conditioning
Top 5 Reasons You Will Love This Home: 1) Enjoy peace of mind with major updates, including a new roof, furnace, central air conditioner, most windows (2018), an owned water heater, Culligan softener, and a brand-new HVAC system installed in 2023, designed to optimize heating efficiency and help lower energy costs, completing the ultimate worry-free package 2) Hosting four bedrooms, three bathrooms, a cozy gas fireplace, and parking for four in the driveway, plus a garage equipped with a 240V plug for tools or an EV 3) Relax in a fully fenced yard backing onto a farmers field with no rear neighbours, featuring a garden shed, pavilion lounge, and a gazebo with a hot tub 4) Nestled in Stroud, just minutes to Lake Simcoe, Barrie, Highway 400, Yonge Street GO Train Station, making it a great commuter location 5) Situated in a safe, welcoming community with nearby schools, recreation centre, arena, library, and future growth opportunities, including the RVH Innisfil Health Campus. 2,226 abo
$ 1,124,900
13 Revol Road, Penetanguishene, ON, L9M 0W8 house for sale | Listing ID S13816 | Royal LePage
View photo
House · for sale
$ 699,800
13 Revol Road, Penetanguishene, ON, L9M 0W8 house for sale | Listing ID S13816 | Royal LePage
Oro-medonte
· House
· Parking
Oro-medonte · House · Parking
Brand new. Never lived in.Builder direct sale. Presenting the popular Yorkshire 4 Bdrm Model, 1950 sq. Ft. on court street, premium lot. Backing onto treed area, ALL BRICK. No sidewalk. Great no-nonsense plan, double door entry, circular staircase, main floor laundry with 2 car garage. Located in picturesque Penetanguishene, minutes from eateries, shopping, harbour, docks, fishing and so much more! A must see! Important Update: Following the government's announcement regarding the removal of HST from new home sales, we have adjusted our pricing accordingly. Please note that the purchase price now excludes HST (conditions apply). (Id: 7525)
$ 699,800

Get email alerts

Don't miss out: be the first to know about new properties

The alert was correctly created

On subscribing you accept the conditions of use and the privacy policy
Alert
Receive new ads in your inbox
Save this search
Receive alerts for new listings

We'll send you an email when we have new properties for: "Houses for sale in Oro-medonte"

The alert was correctly created

Craighurst
Edgar
Get email alerts and be the first to see new listings
Required field
On subscribing I accept the terms of the privacy policy
Perfect! You'll soon start receiving new listings via email
Alert
Receive an email when we have new ads for Houses for sale in Oro-medonte
Save this search
Filters

Bedrooms

Area (sq.ft)

sq.ft
sq.ft

Price

$
$

Filter by property type

Bathrooms

Clear all filters
Receive notifications when new entries are published.