2,581 houses for sale in Oro-medonte

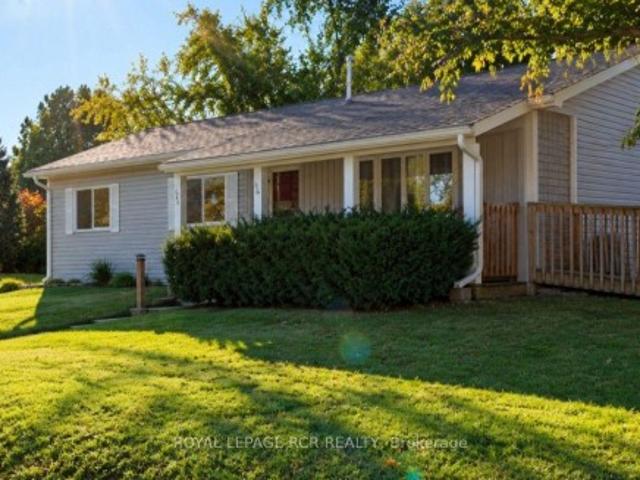
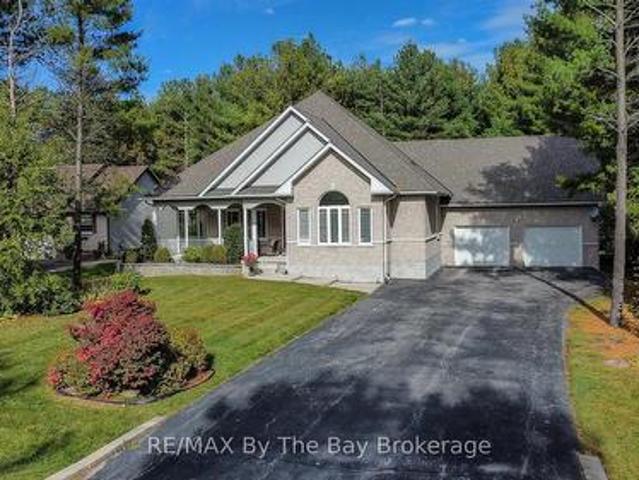
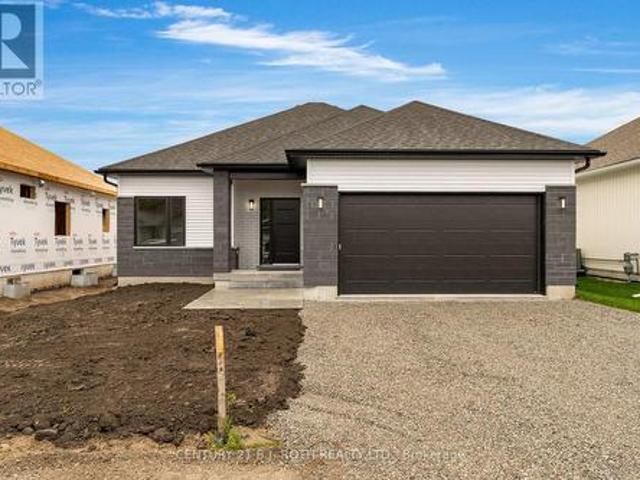
29 Harold Avenue, Severn, ON, L0K 1E0 house for sale | Listing ID S13738 | Royal LePage
View photo
House · for sale
$ 687,213
29 Harold Avenue, Severn, ON, L0K 1E0 house for sale | Listing ID S13738 | Royal LePage
Oro-medonte
· House
· Air conditioning
Oro-medonte · House · Air conditioning
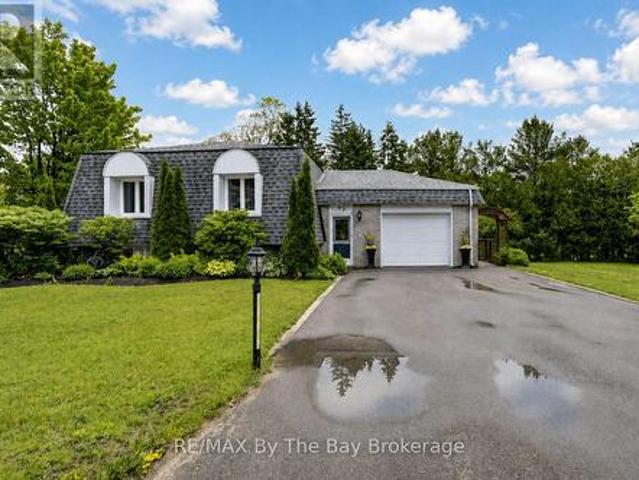
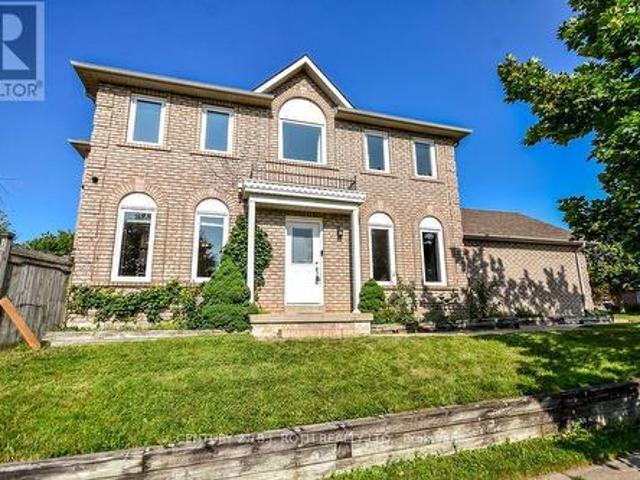
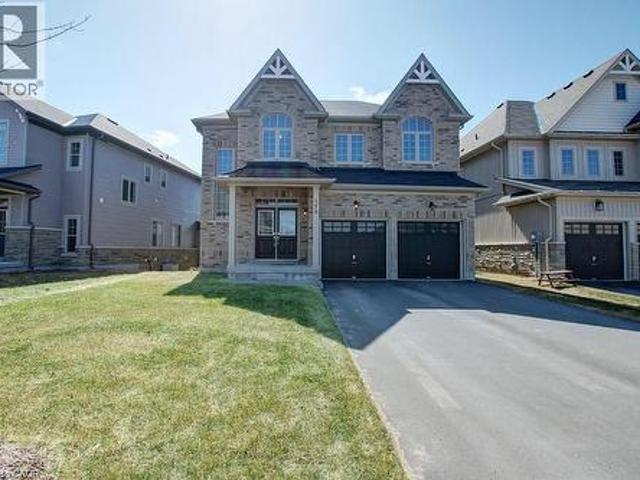
Welcome to Greenwood Landings, an exciting new-home community in the heart of Coldwater! Introducing The Isla Model. Elevation A, Completed and ready for Occupancy! A thoughtfully designed 1,262 sqft. 2-bedroom, 2-bathroom semi-custom bungalow presented on a 50' lot! By Wincore Homes. Designed to provide an executive living experience within a smart, manageable footprint, the bright open-concept layout seamlessly connects the kitchen, dining and living areas, perfect for entertaining and everyday living. The well-appointed kitchen features quartz countertops, quality cabinetry including a pantry closet, and a centre island, while oversized windows provide an abundance of natural light. Built by Wincore Homes with an impressive STANDARD finish package (see the attached marketing brochure) including 9' ceilings, engineered hardwood flooring, quartz countertops in the kitchen and bathrooms, smooth ceilings with pot lighting, upgraded interior finishes and CENTRAL AIR conditioning included
$ 687,213
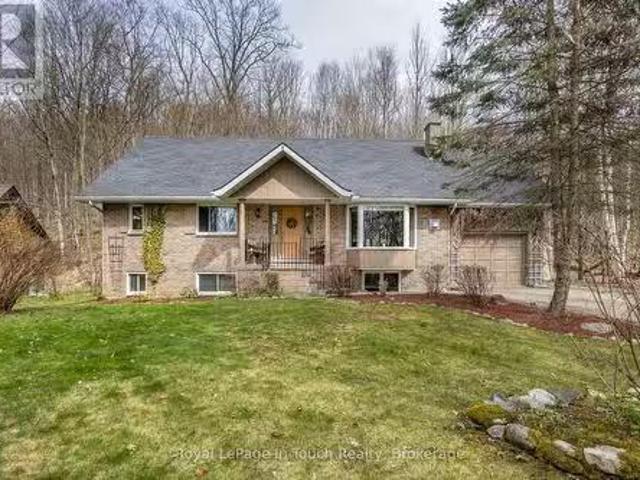
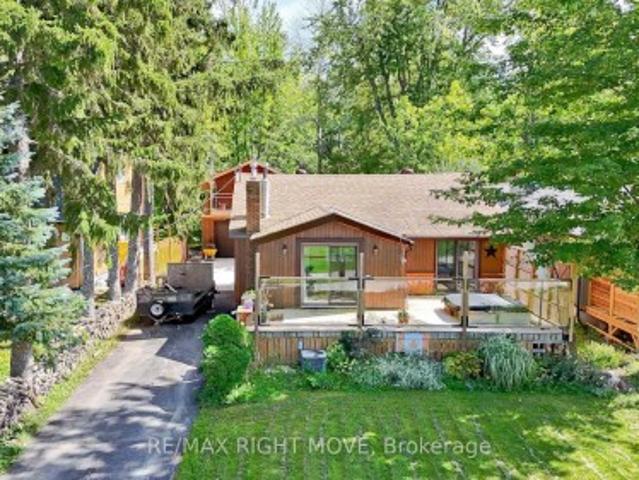
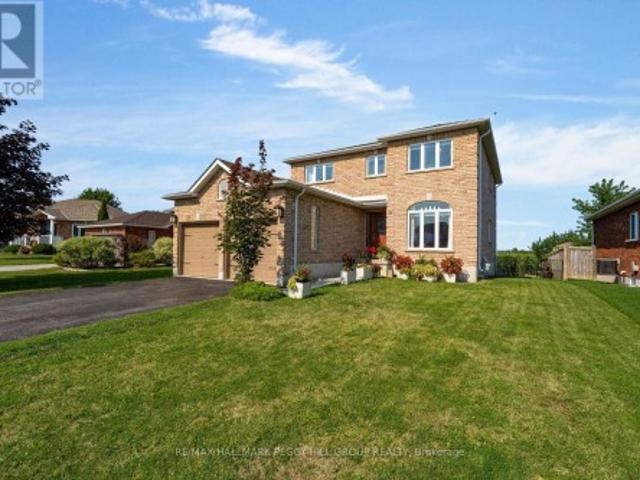
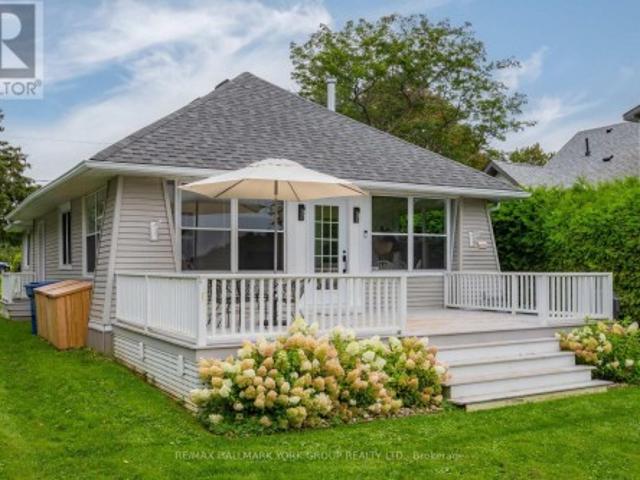
119 Silver Birch Drive, Tiny, ON, L9M 0M6 house for sale Li.
View photo
House · for sale
$ 779,900
119 Silver Birch Drive, Tiny, ON, L9M 0M6 house for sale Li.
Oro-medonte
· 4 Bedrooms · 3 Baths · House
· Garden · Fireplace · Deck
Oro-medonte · 4 Bedrooms · 3 Baths · House · Garden · Fireplace · Deck
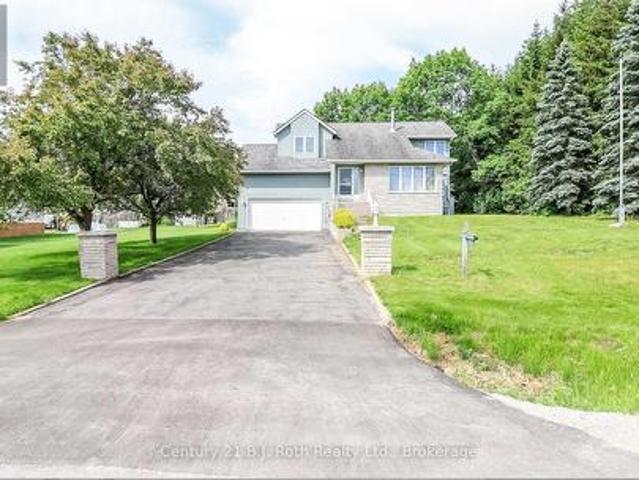
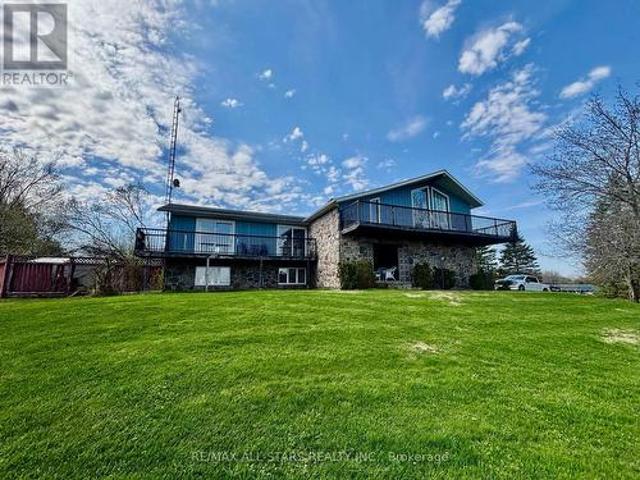
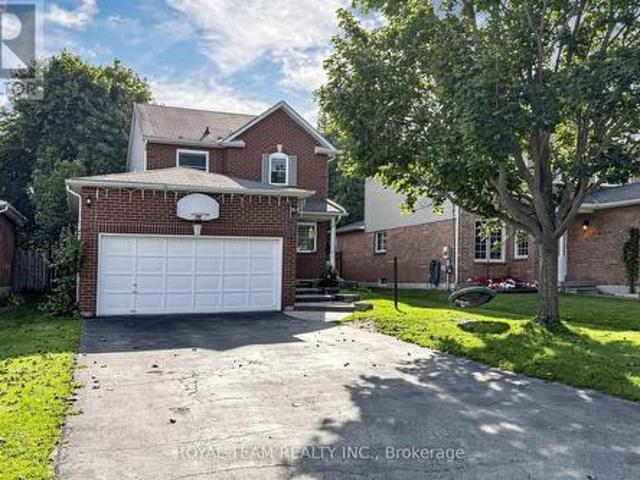
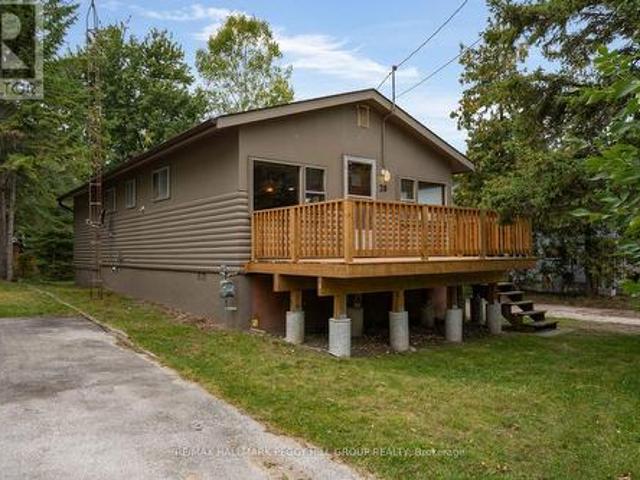
Welcome to this inviting home in the sought-after Thunder Beach neighbourhood, just a short walk from some of Tiny Townships most beloved beaches. Set on a beautifully landscaped lot, the property features perennial gardens, a spacious deck for outdoor entertaining, and an above-ground poolperfect for enjoying summer days with family and friends. Inside, the main floor offers 3 bedrooms and 2 bathrooms, including a 3-piece ensuite in the primary bedroom, as well as a bright sunroom at the back of the home, complete with a gas fireplace for year-round enjoyment. Updated windows (approx. 2010) enhance comfort and efficiency throughout. The finished lower level adds valuable living space with a rec room featuring a cozy fireplace, an additional bedroom, and a 3-piece bathroomideal for guests, extended family, or in-law potential. Just a short drive to Midland and Penetanguishene, essential amenities and entertainment options are always within reach. Enjoy nearby boating, beaches, golf, an
$ 779,900
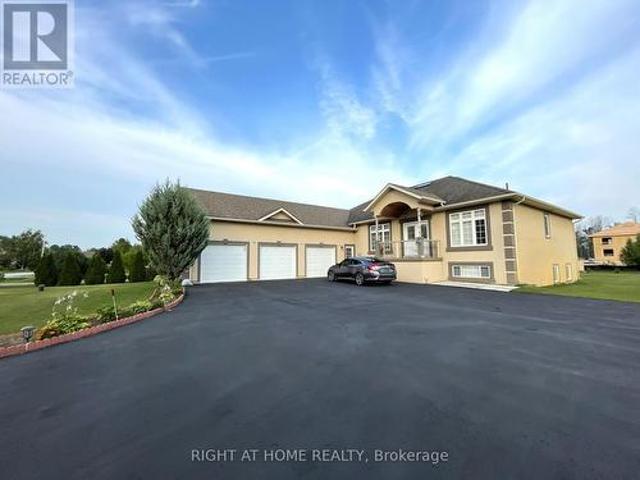
5265 5Th Side Road, Essa, ON, L0L 1N0 house for sale | Listing ID N13765 | Royal LePage
View photo
House · for sale
$ 1,299,900
5265 5Th Side Road, Essa, ON, L0L 1N0 house for sale | Listing ID N13765 | Royal LePage
Oro-medonte
· House
· Parking
Oro-medonte · House · Parking
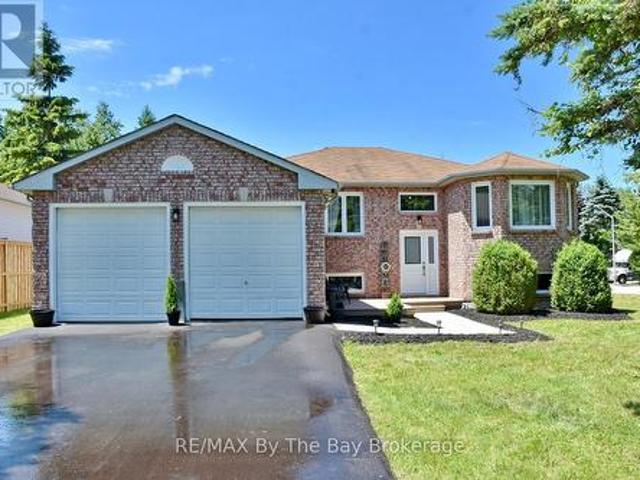
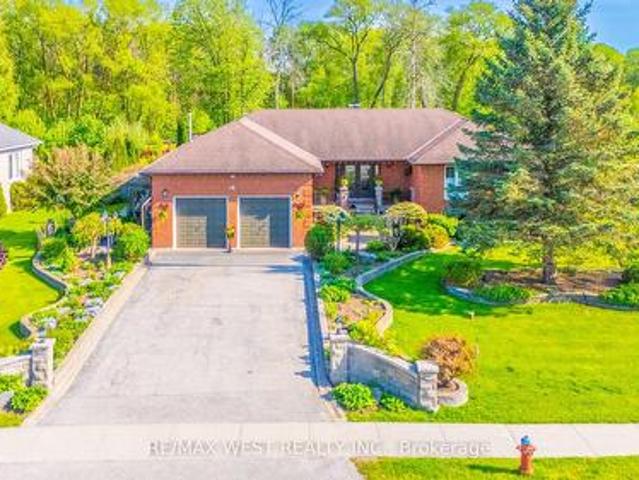
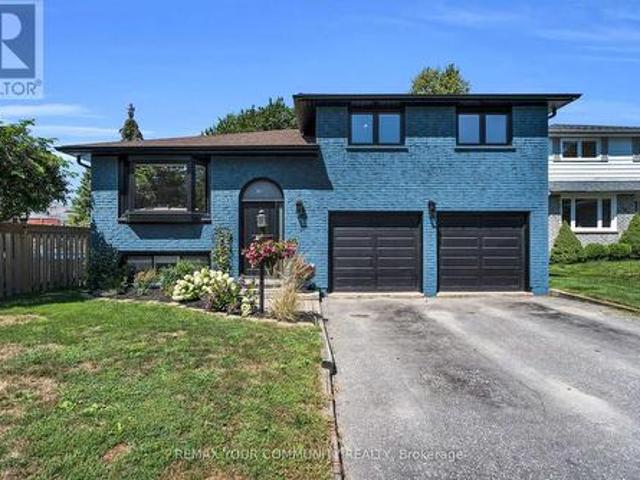
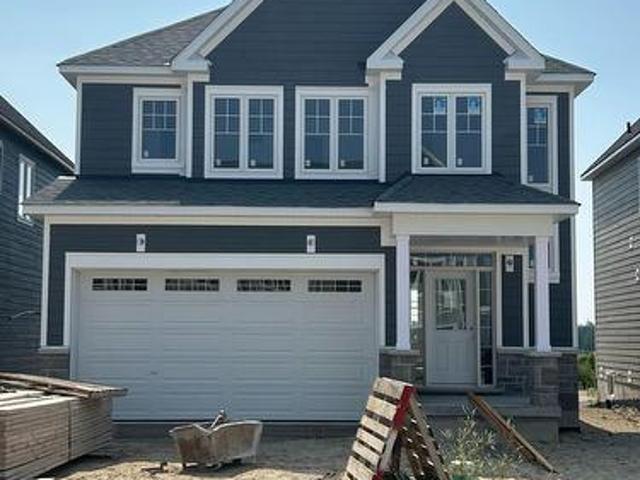
Welcome to this impressive country property in desirable Rural Essa. Offering a generous 3,875 square feet of living space, this home provides the room, privacy, and lifestyle buyers seek while remaining close to everyday conveniences. Inside you'll find four comfortable bedrooms and 3.5 bathrooms, including a second main-floor primary suite-an outstanding feature that adds exceptional flexibility for multi-generational living, guests, or those who prefer main-level living. The custom kitchen is a true highlight, complete with a cleverly hidden walk-in pantry, while abundant storage can be found throughout the home. Bright, well-proportioned rooms flow easily, creating an inviting atmosphere ideal for both everyday living and entertaining. Outside, a spacious detached 28x36' garage offers excellent additional storage and workspace. Set on a peaceful, almost 2-acre lot along 5th Side Road, the property captures the best of country living with convenient access to Barrie, Alliston, major
$ 1,299,900
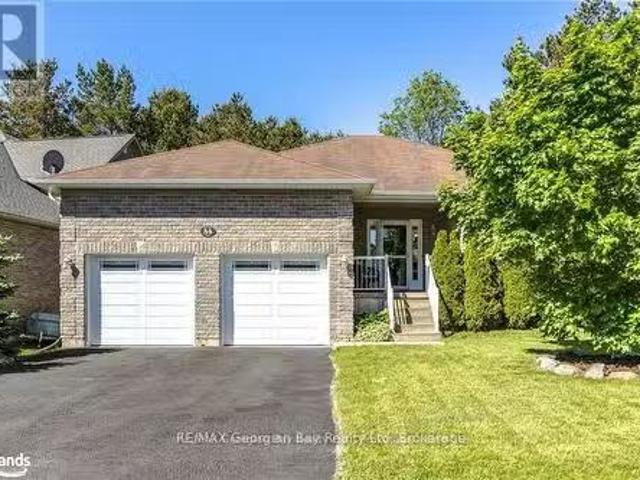
3332 Grayshott Drive, Severn West Shore, ON, L3V 0Y4 house for sale | Listing ID S13438 | Royal LePage
View photo
House · for sale
$ 875,000
3332 Grayshott Drive, Severn West Shore, ON, L3V 0Y4 house for sale | Listing ID S13438 | Royal LePage
Oro-medonte
· House
· Patio · Garden · Fireplace · Swimming pool · Parking
Oro-medonte · House · Patio · Garden · Fireplace · Swimming pool · Parking
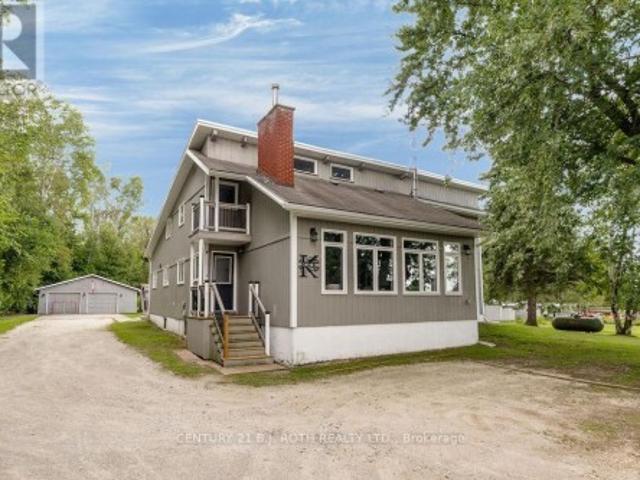
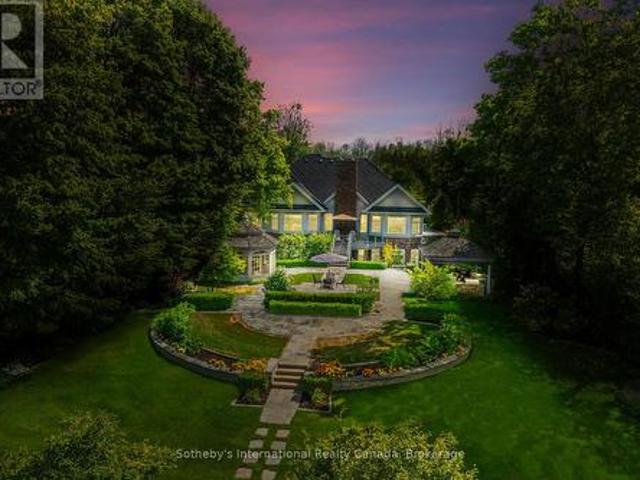
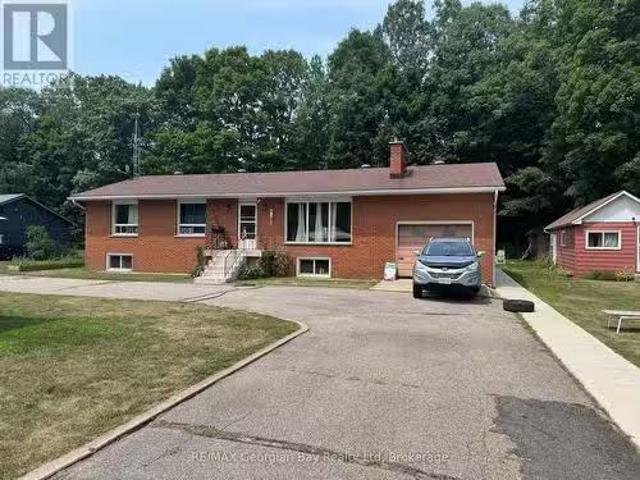
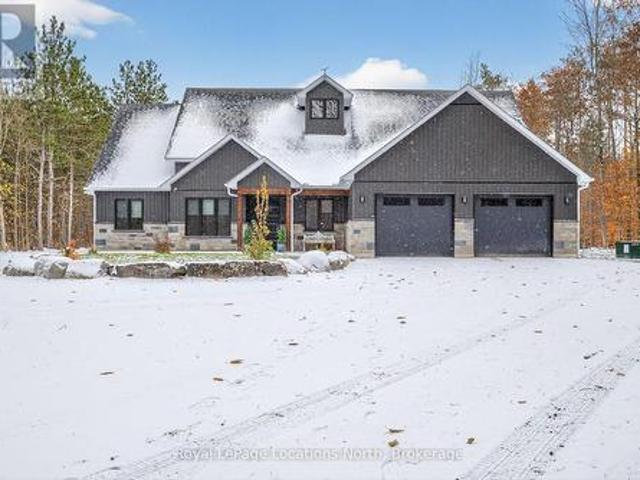
A Place Where Family Memories Are Made. Welcome to your dream family retreat with private lake access, nestled in a welcoming waterfront community just minutes from Orillia. Beautifully updated and move-in ready, this exceptional home offers the perfect blend of comfort, space, and lifestyle for growing, multi-generational, or active families. Featuring 3 spacious bedrooms, 3 bathrooms, and 1,824 sq. Ft. of thoughtfully designed living space, with a wood fireplace, this home is ideal for both everyday living and memorable gatherings. The serene primary suite offers a walk-in closet, private ensuite, and peaceful views of the expansive backyard framed by mature trees. Set on an impressive 139' x 164' lot, the property provides endless room for children to play, family celebrations, and quiet evenings under the stars. The private patio is ready for your future hot tub, creating the perfect place to relax after a day on the lake. An insulated garage with loft space, generous parking, and
$ 875,000
24 Terry Clayton Avenue, Brock, ON, L0K 1A0 house for sale | Listing ID N13599 | Royal LePage
View photo
House · for sale
$ 770,000
24 Terry Clayton Avenue, Brock, ON, L0K 1A0 house for sale | Listing ID N13599 | Royal LePage
Oro-medonte
· House
· Garden · Parking · Cellar
Oro-medonte · House · Garden · Parking · Cellar
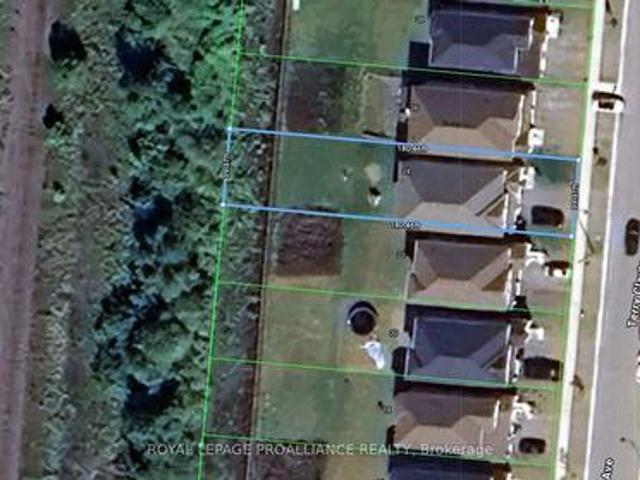
Welcome to 24 Terry Clayton Ave, all-brick two-storey in Beaverton. This 4-bedroom home sits on a deep 39.37' x 180.45' lot with a fenced yard, attached double garage, and walk-out from the kitchen to the rear yard. The unfinished basement offers potential for future living space. Ideally located just minutes from Lake Simcoe, Beaverton Harbour and marina, local beaches, schools, parks and golf, with quick access to Highways 12 and 48. Property is being sold, as is where is. (Id: 7525)
$ 770,000
15 Kenora Trail, Wasaga Beach, ON, L9Z 1X7 house for sale | Listing ID S12702 | Royal LePage
View photo
House · for sale
$ 165,000
15 Kenora Trail, Wasaga Beach, ON, L9Z 1X7 house for sale | Listing ID S12702 | Royal LePage
Oro-medonte
· House
· Deck · Swimming pool · Air conditioning · Parking
Oro-medonte · House · Deck · Swimming pool · Air conditioning · Parking
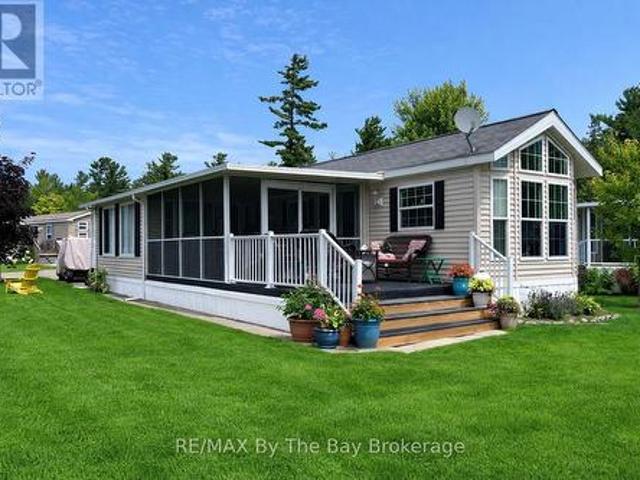
Golf cart included! Embrace the charm of a seasonal retreat in the coveted Countrylife Resort, where tranquility meets recreation from end of April to mid November. Nestled on a premium waterfront lot, this 2011 Woodland Park Muskoka Model exudes a cozy allure. Boasting 2 bedrooms and 1 bathroom, along with two sunrooms, there's ample space to host family and friends. Step outside to a spacious deck, complete with a separate 15x11 screen room, all offering picturesque water views. With paved parking for two cars, convenience is at your fingertips, and a brief stroll leads you to the sandy shores. Enjoy modern comforts with central A/C, natural gas heat, and municipal water and sewer, ensuring minimal upkeep. This cottage is poised for your family's enjoyment. The resort itself offers an array of amenities including pools, a splash pad, clubhouse, tennis court, pickle ball, playgrounds, and mini golf, ensuring endless entertainment. Rest easy in this gated community with seasonal securi
$ 165,000
93 Frederick Drive, Wasaga Beach, ON, L9Z 1P1 house for sale | Listing ID S13713 | Royal LePage
View photo
House · for sale
$ 749,999
93 Frederick Drive, Wasaga Beach, ON, L9Z 1P1 house for sale | Listing ID S13713 | Royal LePage
Oro-medonte
· House
· Patio · Garden · Fireplace · Deck · Parking
Oro-medonte · House · Patio · Garden · Fireplace · Deck · Parking
Welcome to beautiful 93 Frederick Drive! This move-in-ready, smoke-free, one family well-maintained all-brick home offers a warm and inviting layout with plenty of space for the whole family. Step inside to a spacious foyer featuring a large closet and convenient access to the attached garage. Just a few steps up, you'll find a bright and expansive living area with a featured electric fireplace and dining area with gorgeous hardwood flooring, along with a generously sized kitchen complete with newer stainless steel appliances and tons of storage. Off the kitchen, a stunning 23' x 17' deck provides the perfect setting to enjoy your morning coffee, entertain guests, or step down to relax in the peace and quiet of the surrounding backyard and patio. Just another few steps up, you'll find three comfortable bedrooms and a spacious full bathroom, offering plenty of room for family and guests. Downstairs, boasts a spacious finished rec room with impressive10-foot ceilings making this space fe
$ 749,999
1374 Regional Road 12 Road W, Brock, ON, L0E 1N0 house for sale | Listing ID N13645 | Royal LePage
View photo
House · for sale
$ 899,900
1374 Regional Road 12 Road W, Brock, ON, L0E 1N0 house for sale | Listing ID N13645 | Royal LePage
Oro-medonte
· House
· Patio · Garden · Office room · Swimming pool · Cellar
Oro-medonte · House · Patio · Garden · Office room · Swimming pool · Cellar
Set on a picturesque 2.6-acre lot just outside of Cannington, this inviting country property offers the perfect blend of privacy, space, and comfort. This well-maintained home features 3 spacious bedrooms and 2 bathrooms, ideal for families or those seeking room to grow. The main level boasts bright, open living spaces with large windows that capture peaceful views of the surrounding landscape. A generous kitchen and dining area flow seamlessly to an elevated deck-perfect for outdoor dining, entertaining, or simply enjoying the tranquil setting. The fully finished basement adds valuable living space, complete with a walkout to the backyard, making it ideal for a recreation room, guest suite, or home office setup. Step outside to your own private retreat. The expansive yard includes a beautiful in-ground pool (as is) with surrounding patio, offering a perfect space for summer gatherings. Mature trees and open green space provide both privacy and endless outdoor enjoyment. Additional fea
$ 899,900
2 Birchmount Circle, Wasaga Beach, ON, L9Z 1H8 house for sale | Listing ID S13487 | Royal LePage
View photo
House · for sale
$ 700,000
2 Birchmount Circle, Wasaga Beach, ON, L9Z 1H8 house for sale | Listing ID S13487 | Royal LePage
Oro-medonte
· House
· Office room · Fireplace
Oro-medonte · House · Office room · Fireplace
Welcome to this beautifully renovated family home in one of Wasaga Beach's most desirable locations! Offering an impressive six bedrooms and two fully renovated bathrooms, this spacious home provides plenty of room for large families, multi-generational living, or those needing extra space for a home office or hobbies. The bright open-concept design seamlessly connects the kitchen and dining area, creating the perfect gathering place for family and friends. The renovated kitchen features an abundance of cabinetry, providing exceptional storage and workspace for the home chef. The inviting living room is highlighted by a cozy gas fireplace, making it the perfect place to relax year-round. The main level offers three bedrooms, while the fully finished lower level features three additional bedrooms and large egress windows that bring in plenty of natural light. Newer windows have been installed throughout the home for added comfort and efficiency. Outside, you'll appreciate the brand-new
$ 700,000
153 Creighton Street S, Ramara Atherley, ON, L3V 6H7 house for sale | Listing ID S13480 | Royal LePage
View photo
House · for sale
$ 4,899,000
153 Creighton Street S, Ramara Atherley, ON, L3V 6H7 house for sale | Listing ID S13480 | Royal LePage
Oro-medonte
· House
· Office room
Oro-medonte · House · Office room
Curated with pure intention, exceptionally executed. Here's a spectacular opportunity to own one of Lake Simcoe's most admirable waterfront estates! This custom-built residence offers over 6,000 sq ft of refined living space on 1.2 acres of professionally landscaped grounds. With 107 feet of prime WESTERN shoreline, the property is perfectly positioned for unforgettable sunsets and an unmatched lakeside lifestyle. Crafted by award-winning West Brennen Construction, the home blends timeless elegance with modern performance. Solid 8' walnut doors and flooring, intricate plaster and imported tin ceiling details, natural quartzite, granite, and leathered granite surfaces create a sense of warmth, sophistication, and enduring quality. The layout features four spacious bedrooms, a dedicated office, and five impeccably designed bathrooms, including a spa-like primary ensuite featured in House & Home magazine. The walk-out lower level offers 9.5' ceilings, a custom media room, a games area, an
$ 4,899,000
1244 Benson Street, Innisfil, ON, L9S 1Y6 house for sale | Listing ID N13737 | Royal LePage
View photo
House · for sale
$ 674,900
1244 Benson Street, Innisfil, ON, L9S 1Y6 house for sale | Listing ID N13737 | Royal LePage
Oro-medonte
· House
· Deck · Parking
Oro-medonte · House · Deck · Parking
Welcome to this well-maintained two storey home located on a desirable corner lot in a family-friendly neighborhood, just a short walk to the beach and beautiful Lake Simcoe. Offering 3 bedrooms and 1.5 bathrooms, this home is perfect for families or anyone looking to enjoy a relaxed lakeside lifestyle while staying close to schools, parks, shopping, restaurants, and all amenities. The bright and functional layout provides comfortable living space, while outside you'll find a large deck overlooking a private backyard-ideal for entertaining, summer barbecues, or simply unwinding. The double-car garage features a durable epoxy floor, adding both style and practicality. With its excellent location, great curb appeal, and proximity to everything you need, this is a fantastic opportunity to call home. (Id: 27)
$ 674,900
28 Ailsa Drive, Georgina, ON, L4P 3N5 house for sale | Listing ID N13687 | Royal LePage
View photo
House · for sale
$ 895,000
28 Ailsa Drive, Georgina, ON, L4P 3N5 house for sale | Listing ID N13687 | Royal LePage
Oro-medonte
· House
· Garden · Cellar
Oro-medonte · House · Garden · Cellar
Awesome, 2-storey detached home with 3 spacious bedrooms, 3 baths, Huge Driveway. Located On A Quiet Crescent Just Steps To The Park In The Desirable, Family-Friendly Neighborhood Of Keswick By The Lake. All New Windows, Renovated 3 Washrooms, New Hardwood On The Second Floor, New Wooden Stairs And Risers. The Impressive 132-Ft-Deep Fully Fenced Backyard Offers Plenty Of Space For Entertaining, Gardening, And Outdoor Play. Open Concept, Full Of Windows, Finished Basement Provide Comfortable Living Space Throughout. Parks, Schools, Trails, Shopping, And Everyday Amenities. An Ideal Location For Families. (Id: 27)
$ 895,000
2559 Line 6 Line, Bradford West Gwillimbury, ON, L3Z 2B2 house for sale | Listing ID N13714 | Royal LePage
View photo
House · for sale
$ 16,500,000
Updated
2559 Line 6 Line, Bradford West Gwillimbury, ON, L3Z 2B2 house for sale | Listing ID N13714 | Royal LePage
Oro-medonte
· House
· Garden · Office room · Gym
Oro-medonte · House · Garden · Office room · Gym
Nestled on nearly one acre of beautifully maintained, fully fenced land backing directly onto protected conservation-with no neighbours behind-this custom-built executive walkout raised bungalow delivers exceptional privacy, remarkable space and peaceful country-style living. Built with substantial custom construction, enduring materials and traditional craftsmanship, the home offers a quality and solidity rarely found in newer subdivisions. Approximately 3,980 sq. ft. Of finished living space includes three spacious main-floor bedrooms, four bathrooms and an expansive finished walkout lower level opening directly to the private backyard. The lower level offers outstanding flexibility, featuring a generously sized primary-style bedroom with its own ensuite, a separate den ideal for a private home office, and spacious recreation and entertaining areas. This versatile level is well suited to extended-family or in-law living, guest accommodations, a home gym or a comfortable work-from-hom
$ 16,500,000
22 Oakwood Avenue, Tiny, ON, L9M 0J2 house for sale Listing.
View photo
House · for sale
$ 644,900
22 Oakwood Avenue, Tiny, ON, L9M 0J2 house for sale Listing.
Oro-medonte
· 3 Bedrooms · 2 Baths · House
Oro-medonte · 3 Bedrooms · 2 Baths · House
This home is in a great location with many brand new homes being built in the area. It is a short walk to the beaches of Tiny. This home has great bones and is waiting for you to add your own touches. The 3 bedrooms, separate dining room and main floor office give you the space to roam. Also there is a bunkie on the property for that overflow of guests that are surely going to want to come. The 100 x 150 foot property is perfect for any of those family events you will be holding. Come see this place today and begin your journey. (id:27). Still available at ListedBuy!
$ 644,900
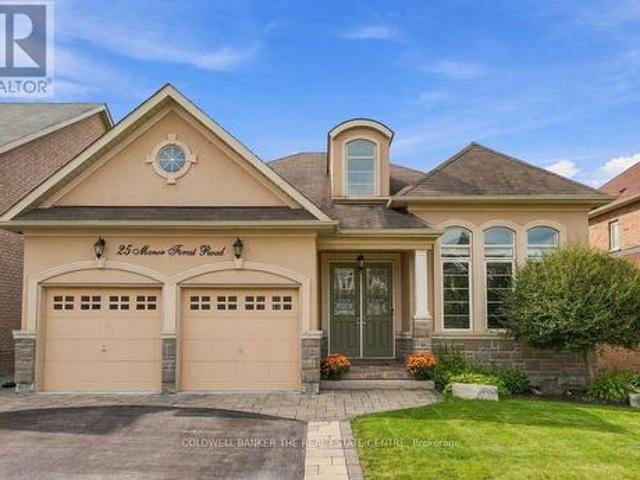
25 Manor Forest Road, East Gwillimbury, ON, L0G 1M0 house for sale | Listing ID N13817 | Royal LePage
View photo
House · for sale
$ 1,289,000
25 Manor Forest Road, East Gwillimbury, ON, L0G 1M0 house for sale | Listing ID N13817 | Royal LePage
Oro-medonte
· House
· Fireplace
Oro-medonte · House · Fireplace
Walk Through the Door of This Exceptional Detached Raised Bungalow in the Family Friendly Community of Mt. Albert with its Small-Town Charm! Offering approximately 4000 sq ft of Perfectly Designed Living Space Including a Full Walk-Out Lower Level All Backing onto a Tranquil, Protected Greenbelt! From the Street, the Home's Elegant Facade Hints to an Inviting Retreat, but the Sheer Scale of the Interior Layout Will Be An Ultimate Pleasant Surprise! The Main Floor is Tailored for Effortless Day-to-Day Living & Sophisticated Entertaining. The Sunlight Streams Through Several Oversized Windows, Highlighting the Rich Hardwood Floors and Generous Principal Rooms. The Architectural Highlights Include the 2-Sided Fireplace, Radiating Warmth & Ambiance Into Both Family Room and Eat-In Kitchen, Built-In Wall Units, & Stone Feature Wall to Name a Few! The Main Floor has 3 Large Bedrooms, Including a Primary Retreat with 5-pc Ensuite, Walk-In Closet and Views of the Forest. From the Family Room,
$ 1,289,000
4304 Hopkins Bay Road, Ramara, ON, L3V 0N6 house for sale | Listing ID S13758 | Royal LePage
View photo
House · for sale
$ 599,999
4304 Hopkins Bay Road, Ramara, ON, L3V 0N6 house for sale | Listing ID S13758 | Royal LePage
Oro-medonte
· House
· Gym
Oro-medonte · House · Gym
Welcome to 4304 Hopkins Bay Road, a charming lakeside retreat offering stunning views of Lake Couchiching and a deeded right-of-way to the community beach just steps across the road. Set on a private road in Ramara Township, this 50' x 144' lot is home to a beautifully finished residence boasting over 1,700 sq. Ft. of comfortable living space. Step inside to a bright and welcoming main level, where a spacious eat-in kitchen and dining area flow seamlessly into a cozy living room, perfect for entertaining or relaxing after a day on the water. A separate sitting room offers additional flexible space, while a well-appointed bedroom and a four-piece bathroom complete this level. The lower level continues to impress with two more generously sized bedrooms, a large recreation room ideal for movie nights or a home gym, a convenient laundry area, and a three-piece bathroom, making this home ideal for families or multi-generational living. Outside, car enthusiasts and hobbyists alike will appre
$ 599,999
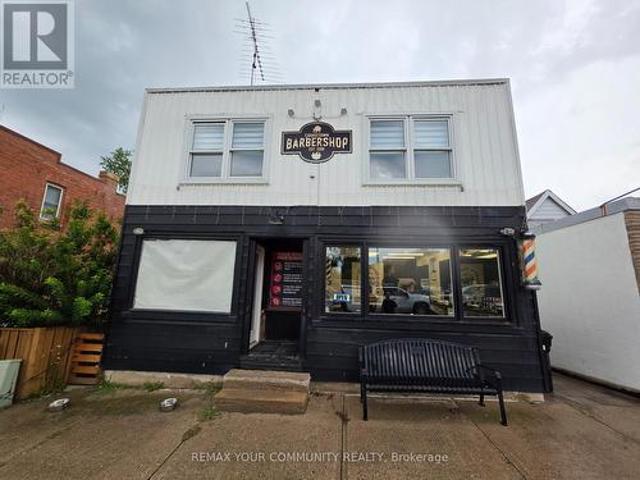
20 Queen Street, Innisfil, ON, L0L 1L0 house for sale | Listing ID N13682 | Royal LePage
View photo
House · for sale
$ 950,000
Updated
20 Queen Street, Innisfil, ON, L0L 1L0 house for sale | Listing ID N13682 | Royal LePage
Oro-medonte
· House
· Cellar
Oro-medonte · House · Cellar
Welcome to this iconic building on Queen Street in the heart of Cookstown! A rare investment and development opportunity located just minutes from Highway 400 and surrounded by new residential development. Situated on an impressive 30 x 220 ft double lot with excellent exposure at Queen Street and Wellington Street, this freestanding commercial/residential property offers tremendous potential for investors, builders and end users. The property features an established barber shop tenant on a 5-year lease at $1,000/month plus HST, providing immediate rental income. The residential portion includes a spacious 3-bedroom apartment that can be refurbished and rented for additional income. Unfinished basement provides further potential, with driveway and access to the rear of the property. What truly sets this property apart is the potential severance opportunity at the rear to create an additional residential building lot and potentially build another home, subject to municipal approval. The
$ 950,000
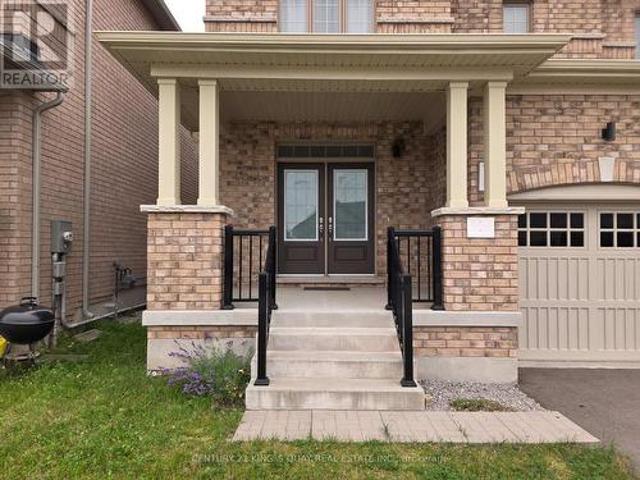
37 Pietrowski Drive, Georgina, ON, L4P 0K2 house for sale | Listing ID N13586 | Royal LePage
View photo
House · for sale
$ 960,000
Updated
37 Pietrowski Drive, Georgina, ON, L4P 0K2 house for sale | Listing ID N13586 | Royal LePage
Oro-medonte
· House
· Garden · Parking
Oro-medonte · House · Garden · Parking
5 Year New Quality Built Approx 2200 Sq Ft Home, Rarely Occupied, Almost Like New, 4-Car Driveway No Sidewalk, 2-Car Garage Direct Access Thru M/F Laundry, 9'Ceiling, Hardwood Living/Dining, Granite Eat-In Kitchen W/O Yard, Oak Stair To 2/F With 4 Bedroom & 2 Bath, Open Concept Practical Layout, Lots Windows. Fast-Developing Area, Close To All Amenities. (Id: 27)
$ 960,000
66 Main Street, Innisfil, ON, L9S 1N2 house for sale | Listing ID N13785 | Royal LePage
View photo
House · for sale
$ 209,900
66 Main Street, Innisfil, ON, L9S 1N2 house for sale | Listing ID N13785 | Royal LePage
Oro-medonte
· House
· Deck · Swimming pool · Air conditioning
Oro-medonte · House · Deck · Swimming pool · Air conditioning
Enjoy quality adult community living in Sandy Cove Acres, with various amenities from outdoor pool to pickelball, you will easily make new friends and find a group or club you will enjoy. For avid golfers you are only minutes away from one of the top rank golf courses in Canada, The Nest'. Many other courses in and around Innisfil. This model is situated in a quiet area, with large shaded deck/ sitting area in the back. Curl up in your favourite lounger and enjoy a good book! ADDED BONUSES to this unit include owned furnace, HWT, A/C. Appliances are included and you have a walk-in MBR closet, that leadsto a 2pc ensuite. Make sure you come see the value in 66 Main St when showing in Sandy Cove Acres! Brand new electrical panel being installed Oct. 01. Wheel chair access via ramp
$ 209,900
34 Knox Drive, Springwater, ON, L0L 1P0 house for sale | Listing ID S13752 | Royal LePage
View photo
House · for sale
$ 769,900
34 Knox Drive, Springwater, ON, L0L 1P0 house for sale | Listing ID S13752 | Royal LePage
Oro-medonte
· House
· Fireplace · Deck · Parking
Oro-medonte · House · Fireplace · Deck · Parking
Generous rooms, a thoughtful layout & space to grow! Backing onto farm fields with no direct homes behind, this brick 2-storey offers over 2,200 sq ft above grade on a 52 x 102 ft lot. An arched front window draws natural light across the combined living and dining room, while the separate family room with its gas fireplace becomes the place to land at the end of the day. The kitchen pairs wood cabinetry with stainless steel appliances, and a built-in beverage station adds an extra serving zone beside the breakfast area. Sliding doors with California shutters lead straight to the deck, making outdoor meals an easy part of summer. A separate main-floor office gives work, homework and household planning a place of their own, while the attached 2-car garage enters through the laundry room so coats and bags can be dropped before they travel through the house. The four-bedroom layout includes a spacious primary suite with a walk-in closet and a 4-piece ensuite featuring a corner soaker tub,
$ 769,900
16 Wasaga Sands Drive, Wasaga Beach, ON, L9Z 1J6 house for sale | Listing ID S13511 | Royal LePage
View photo
House · for sale
$ 1,325,000
16 Wasaga Sands Drive, Wasaga Beach, ON, L9Z 1J6 house for sale | Listing ID S13511 | Royal LePage
Oro-medonte
· House
· Garden · Deck · Parking · Air conditioning
Oro-medonte · House · Garden · Deck · Parking · Air conditioning
An Impressive Executive Custom-built raised bungalow on an Estate lot of over an acre in a prestigious and much-desired area of the Wasaga Sands Estates! The lot size of 102 ft by 230 ft ensures ample privacy and is one of the rare options built on oversized premium lots in this area. Home boasts over 4100 sq ft of living space, The Main floor opens up from the foyer to the large Living room, a Formal room at the entrance, 3+2 Bedrooms, 2/4 pc bathrooms, a Separate dining room, Natural light from Skylight in the living room, Custom kitchen cabinetry, gas cooktop, breakfast bar, stainless steel appliances, granite countertops, walk-out to the Large Deck & well-maintained backyard. 2pc bathroom room and main floor laundry with access to the garage. Central Air, Central Vac. Hardwood floors on the main floor, Heated flooring in 2 bathrooms on the main floor. Premium California wood shutters are on all windows, and tons of pot lights are on both floors. Great Potential for In-Law Suite as
$ 1,325,000
54 Bellisle Road, Penetanguishene, ON, L9M 0A3 house for sal.
View photo
House · for sale
$ 729,900
54 Bellisle Road, Penetanguishene, ON, L9M 0A3 house for sal.
Oro-medonte
· 4 Bedrooms · 2 Baths · House
· Garden · Parking · Fireplace · Deck
Oro-medonte · 4 Bedrooms · 2 Baths · House · Garden · Parking · Fireplace · Deck
Welcome to 54 Bellisle Road! This Beautiful Detached Home Features 2+2 Bedrooms, 2 Full Washrooms. A Very Practical Layout! Inside Entry from Heated Double Car Garage! Main Floor Laundry! Open Concept Eat-In Kitchen, Living & Dining Room with Walk Out to Deck! Family Room with Gas Fireplace. Rear Yard Sides and Backs onto Wooded Parkland for Ultimate Privacy and Is Perfect for Entertaining with No Neighbors Behind. Dont Miss This Opportunity! Location Location Location! This Beautiful Home Is Situated in the Picture-Perfect Town of Penetanguishene Within Minutes from Georgian Bay! Close To Parks, Schools, Shopping, and Much More. (id:27). Still available at ListedBuy!
$ 729,900
6938 Yonge Street, Innisfil, ON, L0S 4P2 commercial for sale.
View photo
House · for sale
$ 2,750,000
$ 458/sq.ft
6938 Yonge Street, Innisfil, ON, L0S 4P2 commercial for sale.
Oro-medonte
· 5,995 sq.ft · House
Oro-medonte · 5,995 sq.ft · House
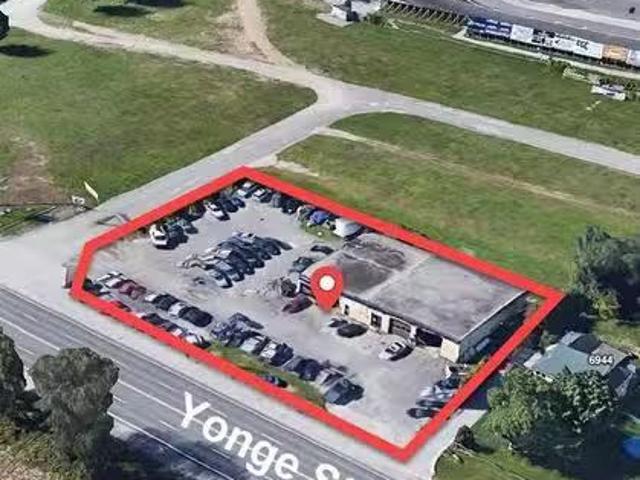
High-exposure commercial property on Yonge StHwy 11 in Innisfil. This 6,000 Sf automotive building sits on 0.69 acres, backs onto the bustling Sunset Speedway - a NASCAR sanctioned 0.333 mi semi-banked short track motor racing oval - as well as onto 45 acres owned by a well known developer and just 1 mi south of the recently announced Royal Victoria Hospital South Campus to be built. Building is currently occupied by tenants. A rare chance to acquire a commercial asset in a growing corridor with long-term value potential. (id:27). Still available at ListedBuy!
$ 2,750,000
175 Gold Park Gate, Angus, ON, L3W 0B4 house for sale | Listing ID 40846 | Royal LePage
View photo
House · for sale
$ 1,049,777
175 Gold Park Gate, Angus, ON, L3W 0B4 house for sale | Listing ID 40846 | Royal LePage
Oro-medonte
· House
· Garden · Office room · Parking · Fireplace · Cellar
Oro-medonte · House · Garden · Office room · Parking · Fireplace · Cellar
Your dream home awaits! This beautiful fully brick home was built to amaze! It is over 3000 sq ft with a full walk-out basement with a specatular in-law suite, with an incredible tenant paying $1800/month. Built on a quiet street and backing onto the protected Nottawasaga River with breathtaking views. This large 2 storey home has 4+1 bedrooms, 5 bathrooms, upstairs laundry, large windows throughout and a massive grand foyer to welcome your guests. Walk through the massive master bedroom, through French doors, a walk-in closet, a luxurious ensuite with a sleek glass shower and romantic soaker. With 9 foot ceilings, a natural gas fireplace, beautiful cabinets and countertops, a separate office and dining room, this house will be sure to impress. The walk-out basement and backing onto a ravine are massive upgrades and hard to find. With it’s large double garage, driveway, and open backyard, this house is perfect for your family and guests to enjoy. Nestled in the family friendly town of
$ 1,049,777
20 61St Street S, Wasaga Beach, ON, L9Z 1W1 house for sale | Listing ID S13854 | Royal LePage
View photo
House · for sale
$ 419,000
New
20 61St Street S, Wasaga Beach, ON, L9Z 1W1 house for sale | Listing ID S13854 | Royal LePage
Oro-medonte
· House
· Garden · Office room · Parking · Deck
Oro-medonte · House · Garden · Office room · Parking · Deck
Buy the opportunity, create the dream: 3-bedroom bungalow with a detached garage & beach access within walking distance! Your beach bag will get far more use than your car keys here, with the golden shores of Wasaga Beach just a short stroll away for sunset walks and sandy afternoons. Set on a deep 50 x 132 ft lot in a mature neighbourhood, the property offers a spacious front deck, generous backyard, detached 2-car garage, and driveway parking for three, with room for paddleboards, bikes, and all the gear that comes with life near the water. The open-concept layout gives you an easy starting point to make the home your own, whether that means updating the kitchen, choosing lighter coastal finishes, or reworking the living space to suit the way you want to live. Three bedrooms add useful versatility, with two generously sized rooms featuring closets and a third that could become a home office, bunk room, or guest space for friends dropping in for a weekend by the beach. You can change
$ 419,000
192 Biscayne Boulevard, Georgina, ON, L4P 3L5 house for sale | Listing ID N13710 | Royal LePage
View photo
House · for sale
$ 838,000
192 Biscayne Boulevard, Georgina, ON, L4P 3L5 house for sale | Listing ID N13710 | Royal LePage
Oro-medonte
· House
· Deck · Parking · Cellar
Oro-medonte · House · Deck · Parking · Cellar
Time to upgrade your living and make this beautifully renovated home your own! With 4 total bedrooms, the whole family can have their own space and still share precious moments around the stunning brand new kitchen and living room, featuring a central island perfect for gathering with family and friends. The open-concept living room shows off a gorgeous built-in entertainment unit with shelving, shiplap, and lower cupboards for storage. Upstairs you'll find three bedrooms and an updated 4-piece bath, while the basement offers a large bedroom off the private rec room plus an additional 3-piece bathroom. The laundry room is equipped with an all-in-one machine to make laundry day a breeze, along with a new on-demand hot water system and water filtration. A large 2-car garage with side entrance adds even more convenience. Brand new flooring runs throughout the home, complemented by new premium black-casing windows and doors. And last but not least, an updated two-tier back deck overlooks a
$ 838,000
913 Lake Drive N, Georgina, ON, L4P 3E9 house for sale | Listing ID N13767 | Royal LePage
View photo
House · for sale
$ 1,169,000
913 Lake Drive N, Georgina, ON, L4P 3E9 house for sale | Listing ID N13767 | Royal LePage
Oro-medonte
· House
· Deck
Oro-medonte · House · Deck
Traditional charm meets modern comfort in this exceptional year-round, indirect lakefront cottage in the highly sought-after historic lakefront community of Eastbourne. Backing onto the members-only Eastbourne Golf Club and overlooking Snake Island, this rare offering is one of the community's few remaining original cottages, circa 1920, thoughtfully modernized while preserving its timeless character and charm. Less than an hour from Toronto, it offers the perfect setting to relax and enjoy the best of lakeside living. The inviting open-concept interior features original tongue-and-groove B. C. fir finishes, new maple hardwood floors and beamed ceilings. Separate living, dining and family rooms feature a woodstove and walk-outs to a bright sunroom and large front deck with stunning lake views. The renovated kitchen offers granite countertops, farmhouse sink and built-in pantry, while the modern 4-piece bath features heated floors. Meticulously maintained and extensively updated with ne
$ 1,169,000
60 Martyn Drive, Wasaga Beach, ON, L9Z 1N6 house for sale | Listing ID S13589 | Royal LePage
View photo
House · for sale
$ 999,000
60 Martyn Drive, Wasaga Beach, ON, L9Z 1N6 house for sale | Listing ID S13589 | Royal LePage
Oro-medonte
· House
· Parking · Cellar
Oro-medonte · House · Parking · Cellar
Welcome to this beautiful and spacious bungalow located in the highly sought-after Wasaga Sands community. Offering 3 bedrooms and3bathrooms, this home boasts over 2,100 sq. Ft. of main floor living space designed for comfort and functionality. Set on a generous half-acrelot, the property features a serene backdrop of lush, mature trees. Perfect for enjoying privacy and nature. Relax or entertain on the largebackyardpatio, or start your mornings on the charming covered front porch with your coffee in hand. Inside, you'll find a bright, open layout withplenty ofwindows that bathe the space in natural light. An all-season sunroom offers a cozy retreat year-round, ideal for relaxing or hosting guests. The double car garage and extra-wide driveway provide ample parking for family and visitors. The partially finished basement adds another 1,330sq. Ft. of versatile space, including a sitting area, pool table room, workout room, and a full bathroom-making it perfect for entertaining or extend
$ 999,000
241 Village Gate Drive, Wasaga Beach, ON, L9Z 0J7 house for sale | Listing ID S13542 | Royal LePage
View photo
House · for sale
$ 726,900
241 Village Gate Drive, Wasaga Beach, ON, L9Z 0J7 house for sale | Listing ID S13542 | Royal LePage
Oro-medonte
· House
· Parking
Oro-medonte · House · Parking
Builder's Inventory*. In highly coveted Georgian Sands master planned community by Elm Developments. The Coast' Elevation A. Model is a Two Story 4 Bedroom with a Double Car Garage. 134 ft Deep Lot Backing onto the Natural Green Space. *freehold no potl fees*. Open concept Main floor. Large Kitchen, lots of Cupboards and Counter Space, Pantry and Center Island with Breakfast Bar. Pot and Pan Drawers, Ceramic Backsplash, Granite Counter. 4 bedrooms and 3 full bath on the second floor. Convenience of an Upstairs Laundry. Two Story Foyer makes for a Grand Entryway. Oak Staircase with Metal Pickets. Oak Floors Throughout. Smooth Ceiling throughout. Pot Lights Throughout Main Floor. No Development Charges. Georgian Sands is Wasaga's most sought after 4 Season Community with Golf Course on site, just minutes from Shopping, Restaurants, the New Arena & Library and of course the Beach! Listing price is net of HST. 5000 Appliance Credit on Closing. No Closing Costs. Reduced 5% Deposit Structure
$ 726,900
3511 Rainbow Valley Road W, Springwater, ON, L0M 1S0 house for sale | Listing ID S13091 | Royal LePage
View photo
House · for sale
$ 1,575,000
3511 Rainbow Valley Road W, Springwater, ON, L0M 1S0 house for sale | Listing ID S13091 | Royal LePage
Oro-medonte
· House
Oro-medonte · House
Step into contemporary elegance with this newly built (2024) 5+1. Bedroom and 3+2. Bathroom home, perfectly situated on a large (4.7 acre) and beautiful private property. Located in the ideal location between Barrie and Wasaga Beach, only a 15 min drive to both! Designed with todays lifestyle in mind, the open concept creates an amazing flow, great for entertaining. Lots of thought put into this home with features including a backup generator, leaf and debris guards on eavestroughs and more! Don't miss out on viewing this property! (Id: 27)
$ 1,575,000

Get email alerts

Don't miss out: be the first to know about new properties

The alert was correctly created

On subscribing you accept the conditions of use and the privacy policy
Alert
Receive new ads in your inbox
Save this search
Receive alerts for new listings

We'll send you an email when we have new properties for: "Houses for sale in Oro-medonte"

The alert was correctly created

Craighurst
Edgar
Get email alerts and be the first to see new listings
Required field
On subscribing I accept the terms of the privacy policy
Perfect! You'll soon start receiving new listings via email
Alert
Receive an email when we have new ads for Houses for sale in Oro-medonte
Save this search
Filters

Bedrooms

Area (sq.ft)

sq.ft
sq.ft

Price

$
$

Filter by property type

Bathrooms

Clear all filters
Receive notifications when new entries are published.