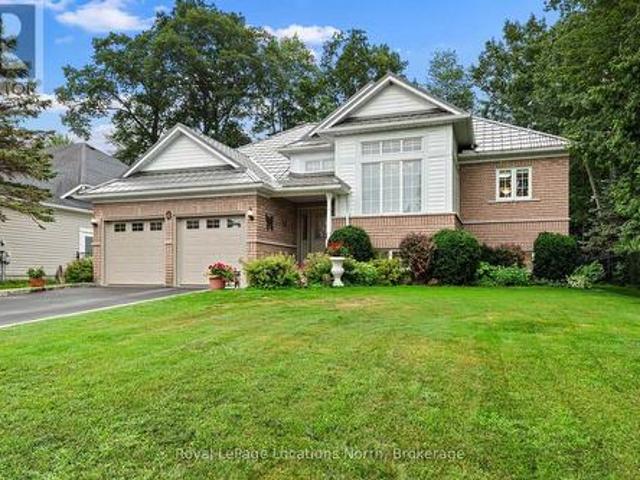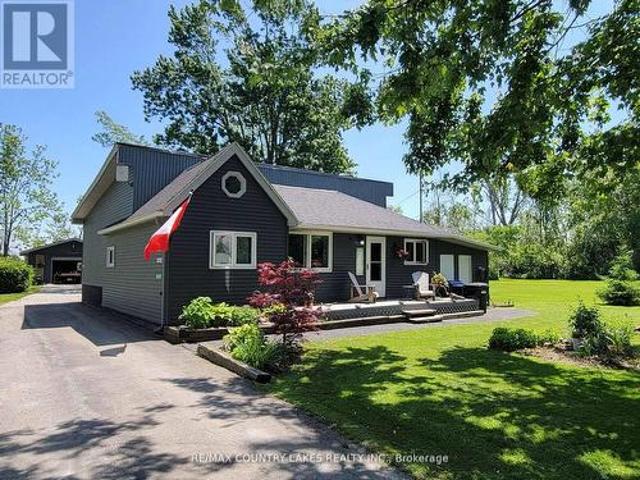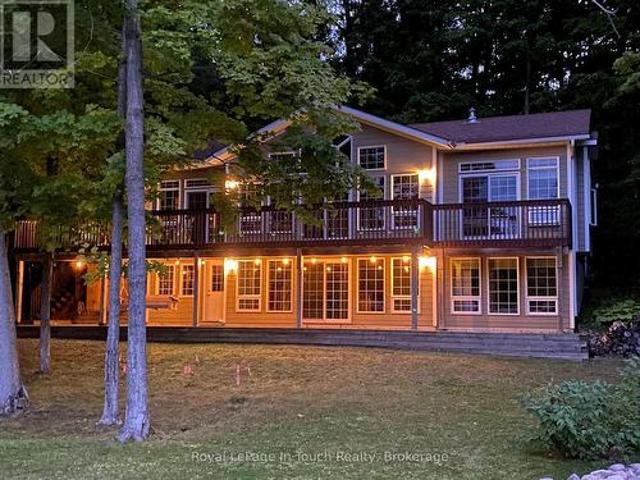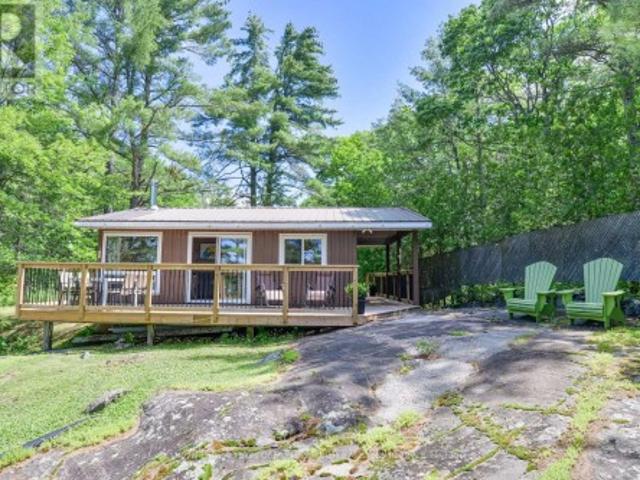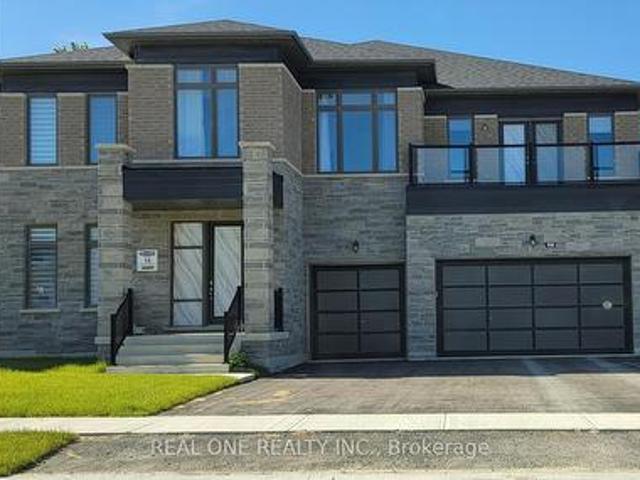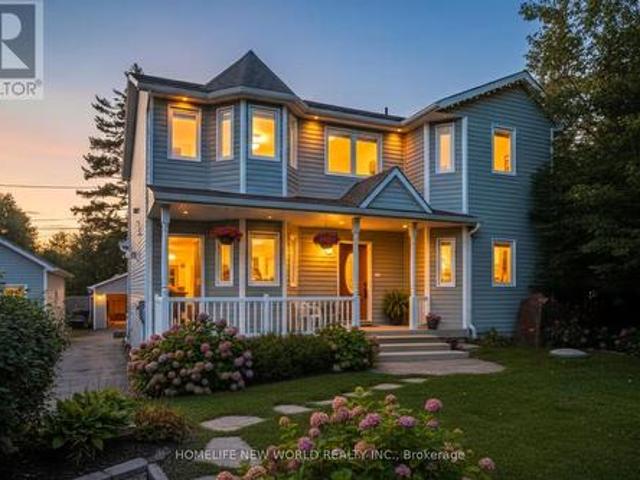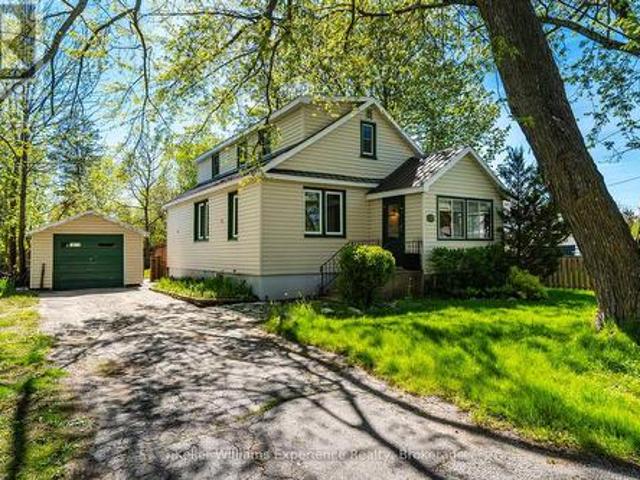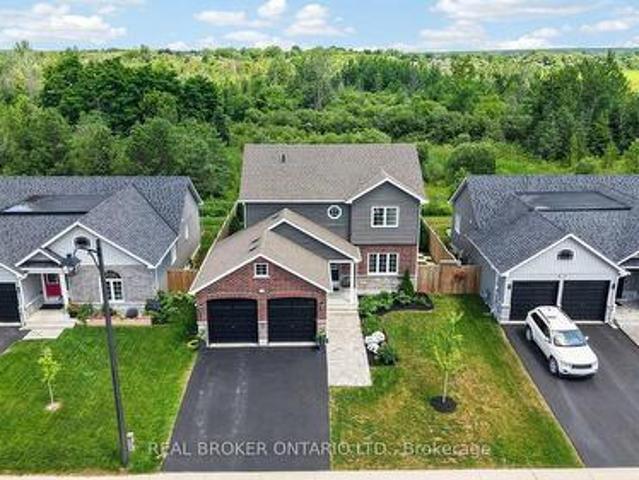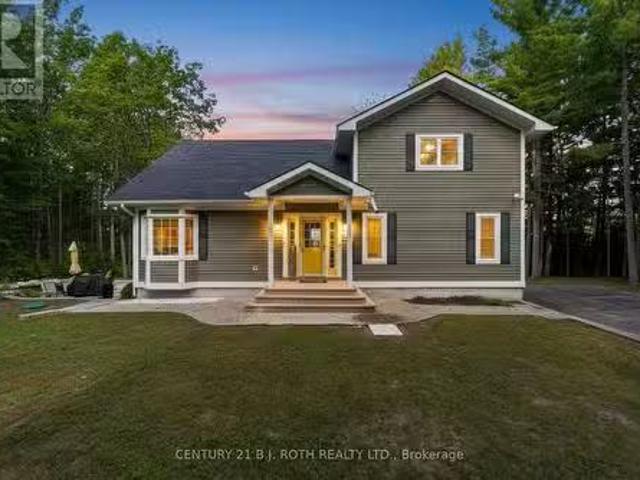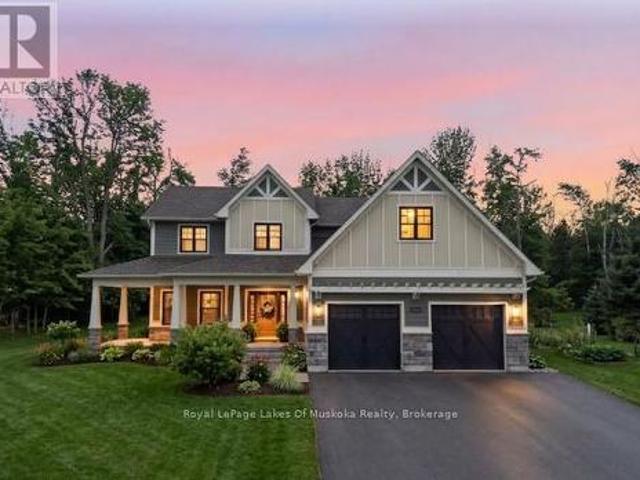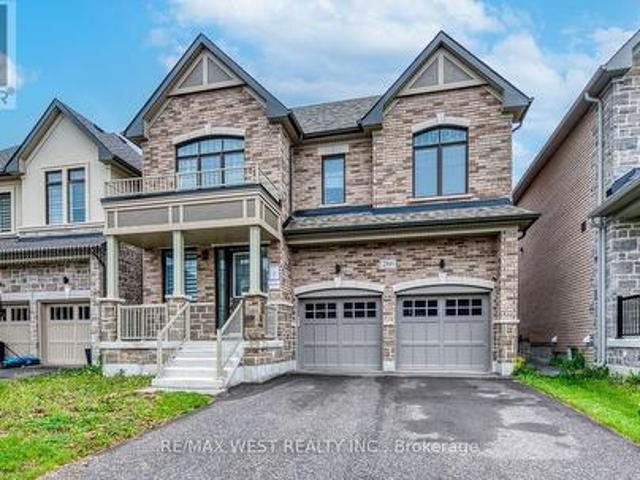
2,581 houses for sale in Oro-medonte

2709 Wainman Line, Severn, ON, L0K 1E0 house for sale | Listing ID S13794 | Royal LePage
View photo
House · for sale
$ 1,995,000
Updated
2709 Wainman Line, Severn, ON, L0K 1E0 house for sale | Listing ID S13794 | Royal LePage
Oro-medonte
· House
· Swimming pool · Deck
Oro-medonte · House · Swimming pool · Deck
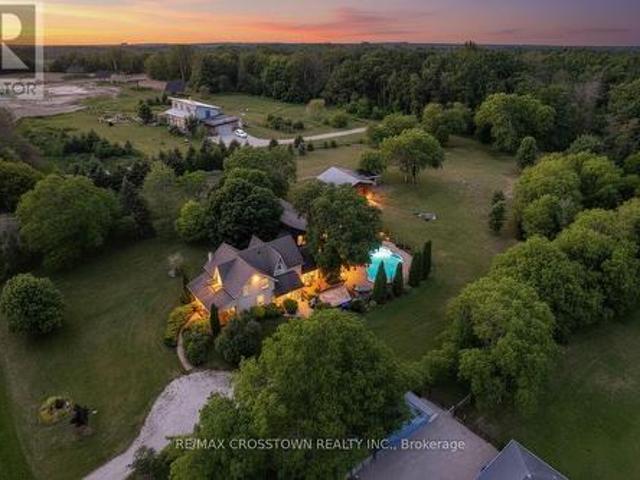
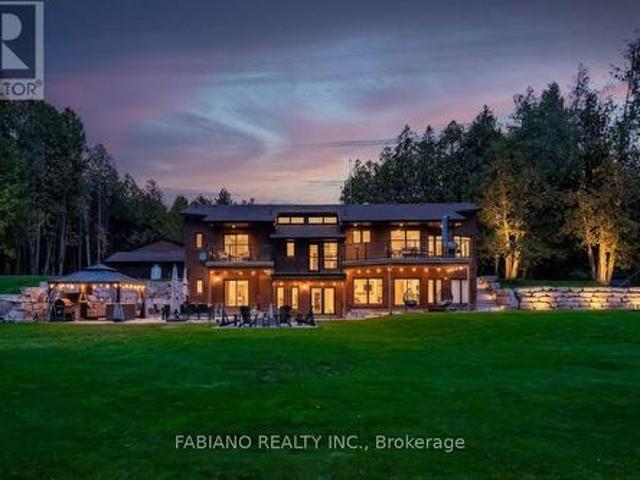
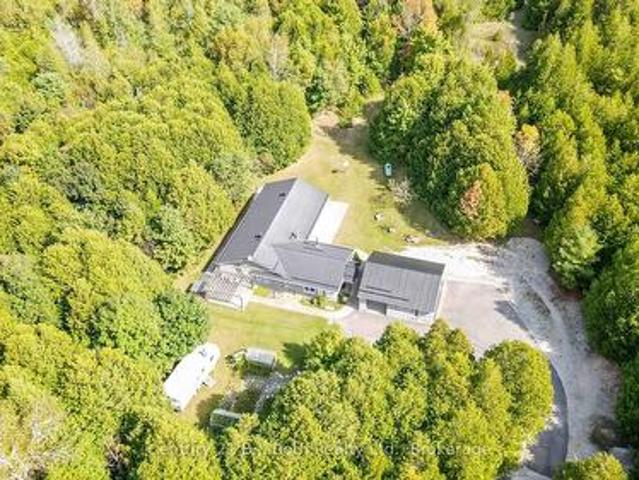
Tucked away in 43 Acres of pristine forest, this extraordinary private estate offers a rare opportunity to own a place where peace, nature, and luxury exist in perfect harmony. From the moment you arrive, you'll feel the stress of everyday life melt away as you enter your own secluded sanctuary, hidden from the world yet equipped with every modern comfort. This beautifully renovated, custom-built all-stone bungalow offers over 2,140 square feet of thoughtfully designed living space, where every room is connected to the outdoors through walkouts to a stunning wraparound deck. Imagine starting your mornings with coffee surrounded by birdsong and ending your evenings beneath the stars in the hot tub just steps from your primary suite. The heart of the home is a gorgeous custom kitchen featuring granite countertops and an inviting dining area that opens onto the deck. The bright and welcoming living spaces showcase new engineered flooring, radiant in-floor heating, and a sun-filled family
$ 1,995,000
4098 Concession 12 Sunnidale Road, Clearview, ON, L0M 1S0 house for sale | Listing ID S13782 | Royal LePage
View photo
House · for sale
$ 1,000,000
4098 Concession 12 Sunnidale Road, Clearview, ON, L0M 1S0 house for sale | Listing ID S13782 | Royal LePage
Oro-medonte
· House
· Garden · Fireplace · Deck · Cellar
Oro-medonte · House · Garden · Fireplace · Deck · Cellar
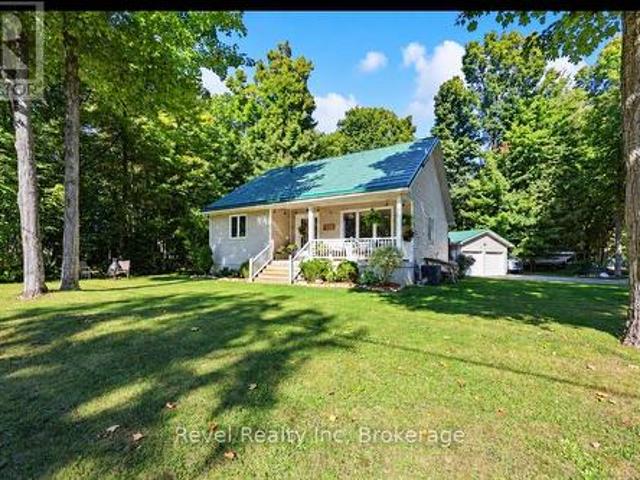
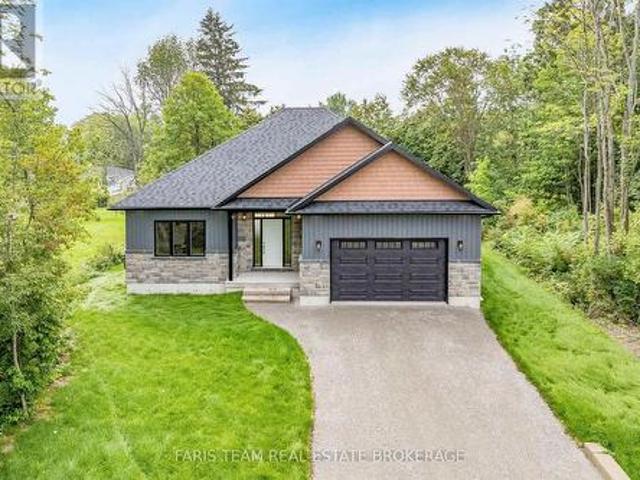
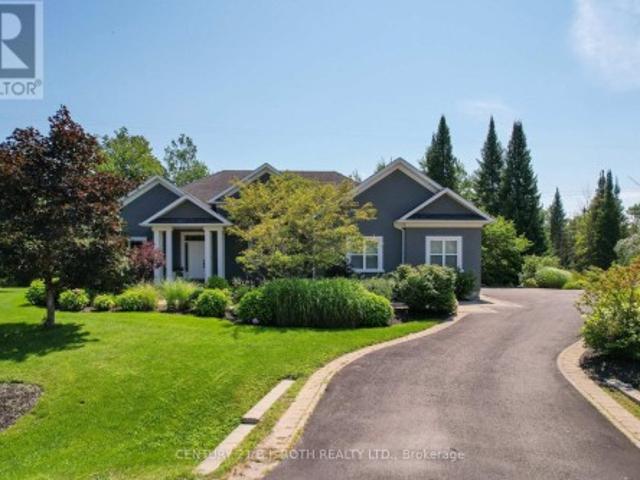
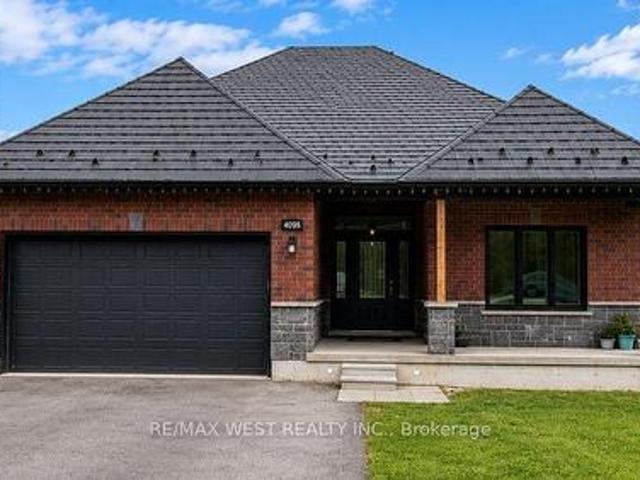
Modern open spaced bungalow nestled on a private 1-acre lot on a quiet street, just 10 minutes from the world's longest freshwater beach in Wasaga Beach, this thoughtfully upgraded home offers exceptional quality, efficiency, and future potential. The spacious main-floor primary bedroom features direct access to the backyard deck, creating the perfect retreat to enjoy your morning coffee or unwind in the evening. The backyard is fully enclosed with a privately owned fence featuring two access gates, providing privacy and convenience for families, pets, and outdoor entertaining. Built with quality in mind, the home features a durable metal roof with a transferable warranty, geothermal heating and cooling, radiant in-floor basement heating, an owned propane boiler, owned hot water tank, privately owned propane tanks, and a stunning floor-to-ceiling porcelain tile propane fireplace. Additional highlights include 200-amp electrical service with a hydro disconnect ready for future off-grid
$ 1,000,000
39 Camrose Drive, Georgina, ON, L4P 3L6 house for sale | Listing ID N13640 | Royal LePage
View photo
House · for sale
$ 879,900
39 Camrose Drive, Georgina, ON, L4P 3L6 house for sale | Listing ID N13640 | Royal LePage
Oro-medonte
· House
· Garden · Air conditioning
Oro-medonte · House · Garden · Air conditioning
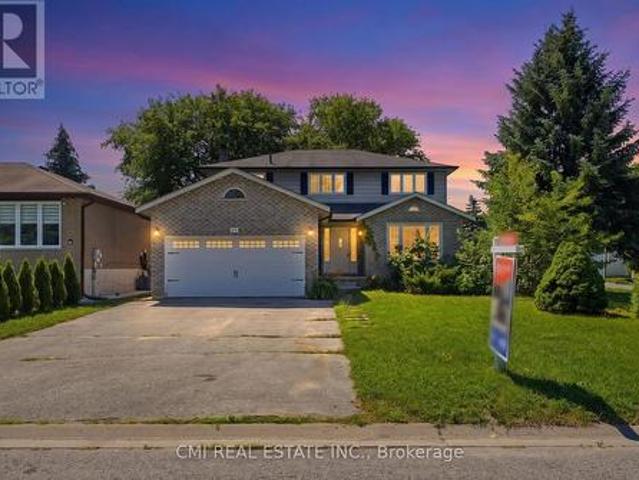
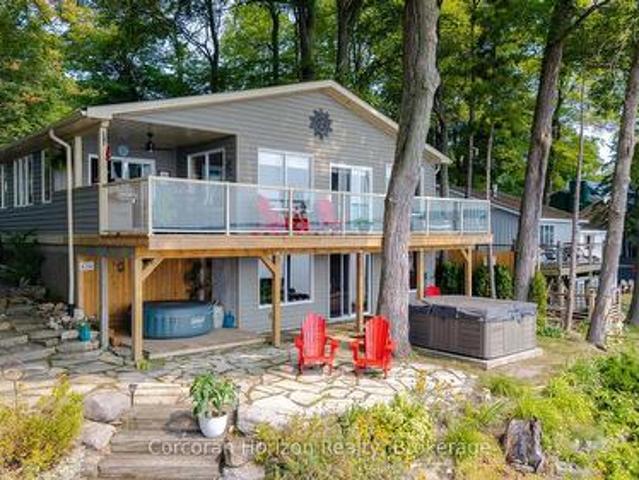
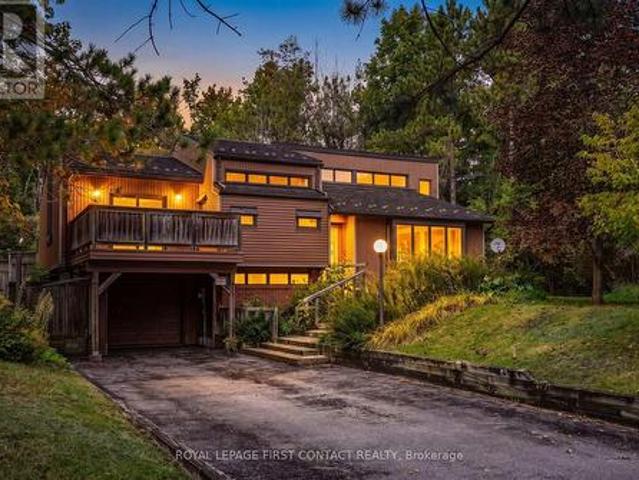
Welcome to 39 Camrose Drive, Georgina, where comfort, space, and timeless charm come together to create the perfect place to call home. This beautifully maintained two-storey residence offers approximately 2,233 sq. Ft. of thoughtfully designed living space, ideal for growing families and those who love to entertain. The inviting main level features elegant living and dining areas, a spacious family room and a bright kitchen with granite countertops that inspires everyday cooking and gathering. A convenient walk-out leads to the backyard, creating a seamless connection between indoor and outdoor living. Upstairs, you'll find four generously sized bedrooms and two full bathrooms, including a private 4-piece ensuite in the primary bedroom-your own peaceful retreat at the end of the day. Complete with central air conditioning and lovingly cared for throughout, this home is move-in ready and waiting for its next chapter. Ideally situated in a welcoming neighborhood close to schools, parks,
$ 879,900
18 Rue Vanier Road, Tiny Lafontaine, ON, L9M 0J2 house for sale | Listing ID S13822 | Royal LePage
View photo
House · for sale
$ 668,800
18 Rue Vanier Road, Tiny Lafontaine, ON, L9M 0J2 house for sale | Listing ID S13822 | Royal LePage
Oro-medonte
· House
· Office room · Parking · Fireplace · Deck
Oro-medonte · House · Office room · Parking · Fireplace · Deck
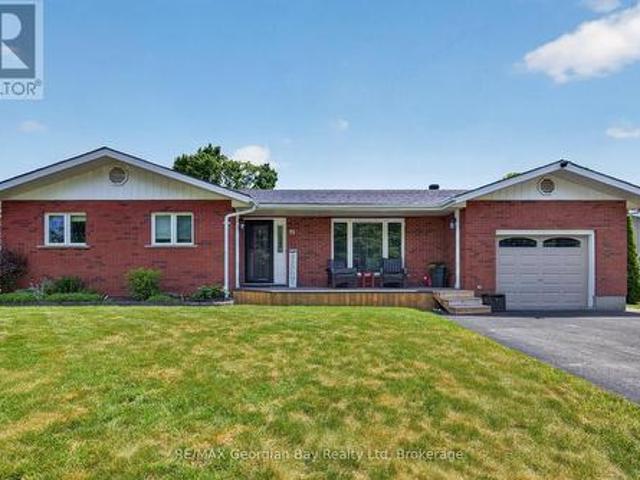
The georgian bay lifestyle: beach days. Forest trails. Bonfire nights. The best of country living in beautiful Tiny Township. Walk to Georgian Bay to play, boat, kayak or relax with over 2 km of walkable beach, or explore nearby Simcoe County Forest trails. Enjoy the shops, restaurants, bakery, parks and community amenities of Lafontaine, with Penetanguishene and Midland just a short drive away. THE HOME: Bright south-west exposure, raised bungalow with 2+1 bedrooms, 2-baths, and an open-concept main level, eat-in kitchen, dining walkout to the back deck and spacious lower-level family room with cozy gas fireplace. A third bedroom and full bath add flexibility for guests, family or a home office. THE SETTING: A beautifully landscaped corner lot with covered front porch, back deck, paved double driveway with parking for 6 and an oversized detached double garage. Decorative metal roofs on both the home and garage. THE DETAILS: Municipal water, Fibe high-speed internet available, easy-car
$ 668,800
646 Oxbow Park Drive, Wasaga Beach, ON, L9Z 2V2 house for sale | Listing ID S13819 | Royal LePage
View photo
House · for sale
$ 1,095,000
646 Oxbow Park Drive, Wasaga Beach, ON, L9Z 2V2 house for sale | Listing ID S13819 | Royal LePage
Oro-medonte
· House
· Garden · Parking
Oro-medonte · House · Garden · Parking
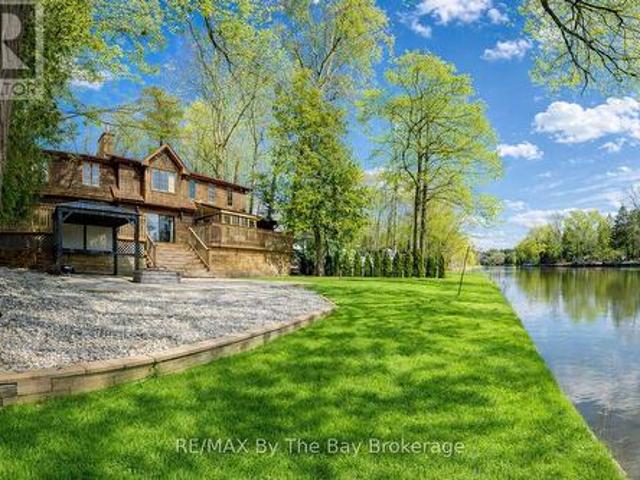
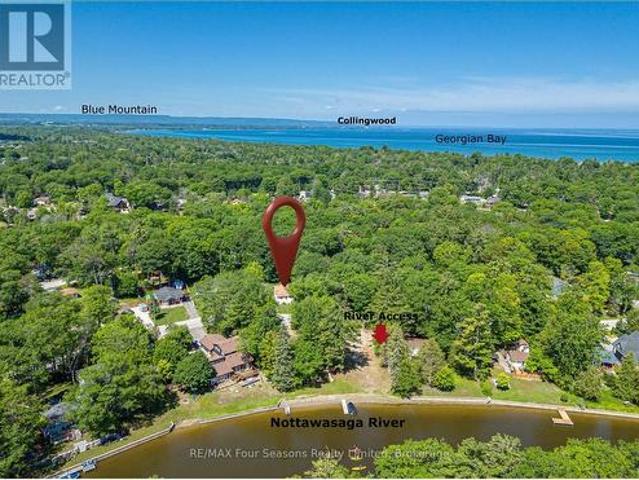
Welcome to 646 Oxbow Park Drive in Wasaga Beach-a rare opportunity to own a beautifully renovated waterfront property directly on the Nottawasaga River, one of the area's most sought-after and scenic waterways flowing straight into Georgian Bay. Set on a large, private, tree-lined lot, this property offers the perfect blend of natural beauty and everyday functionality, with ample parking for family and guests-ideal for entertaining or accommodating multiple vehicles and recreational toys. The home has been extensively upgraded (2022-2023) with over $250,000 in improvements, delivering a seamless mix of modern luxury and relaxed cottage charm. At the heart of the home is a stunning gourmet kitchen with high-end appliances and refined finishes, while every room has been thoughtfully updated for comfort, style, and ease of living. Life on the Nottawasaga River means direct access to endless four-season enjoyment. Step into your backyard and launch your boat, kayak, or jet ski, or simply r
$ 1,095,000
38 Royal Amber Crescent, East Gwillimbury, ON, L0G 1M0 house.
View photo
House · for sale
$ 1,038,888
38 Royal Amber Crescent, East Gwillimbury, ON, L0G 1M0 house.
Oro-medonte
· 3 Bedrooms · 3 Baths · House
· Parking · Cellar
Oro-medonte · 3 Bedrooms · 3 Baths · House · Parking · Cellar
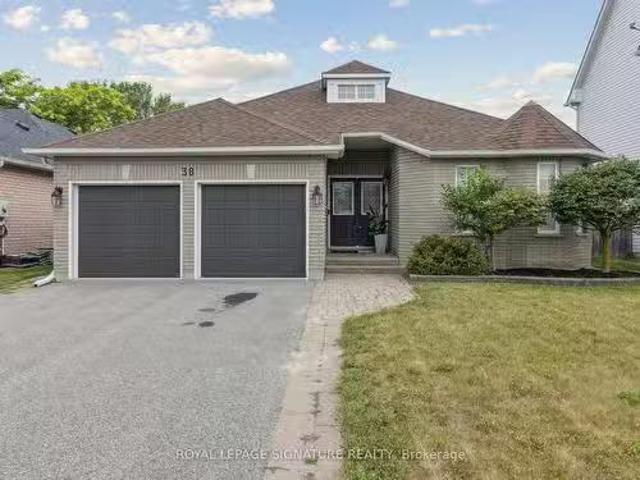
Welcome to 38 Royal Amber Crescent a charming all-brick bungalow nestled on a quiet, family-friendly crescent in the heart of Mt. Albert. Situated on an oversized pie-shaped lot, this well-maintained 3 bedroom, 3 bathroom home offers comfortable living with thoughtful upgrades and future potential. A spacious interlock walkway leads to a double car insulated garage and a welcoming covered front porch. Inside, enjoy a bright and functional layout with over 1,300 sq ft on the main floor. The open-concept living and dining areas are filled with natural light, perfect for entertaining or relaxing evenings. The kitchen offers ample cabinetry, a pantry, and direct garage access. The spacious primary suite features a walk-in closet and 3 piece ensuite with very tasteful finishes. A second bedroom and another 4-piece bath complete the main level. The finished basement adds valuable living space with a large rec room, a third bedroom, and a full 3-piece bathroom ideal for guests, in-laws, or te
$ 1,038,888
3904 Concession 12 Sunnidale Side Road, Clearview, ON, L0M 1S0 house for sale | Listing ID S13481 | Royal LePage
View photo
House · for sale
$ 1,250,000
3904 Concession 12 Sunnidale Side Road, Clearview, ON, L0M 1S0 house for sale | Listing ID S13481 | Royal LePage
Oro-medonte
· House
· Balcony · Fireplace
Oro-medonte · House · Balcony · Fireplace
Welcome to your private country retreat on 3.9 acres, ideally located across from the Simcoe County Forest. Offering over 3,000 sq. Ft. of finished living space, this unique property combines character, flexibility, and resort-style living, making it ideal for multi-generational families. The versatile layout blends a traditional two-storey home with a spacious bungalow-style addition. The original home features a living room with natural gas fireplace, formal dining room, updated kitchen, upper-level primary bedroom with 4-piece ensuite, second bedroom, study, separate 3-piece bath, and balcony overlooking the property. The kitchen opens to a spectacular 19' x 24' great room with natural gas fireplace and multiple walkouts, creating an exceptional space for family gatherings and entertaining. Completed in 2019, the impressive 800 sq. Ft. primary suite addition serves as a private retreat with radiant in-floor heating throughout, in-suite laundry, walk-in closet with custom organizers,
$ 1,250,000
45 Sheppard Street, Severn, ON, L0K 1E0 house for sale | Listing ID S13737 | Royal LePage
View photo
House · for sale
$ 979,000
45 Sheppard Street, Severn, ON, L0K 1E0 house for sale | Listing ID S13737 | Royal LePage
Oro-medonte
· House
Oro-medonte · House
Top 5 Reasons You Will Love This Home: 1) Enjoy the peace and privacy of a premium location situated at the end of a quiet street in the quaint village of Coldwater 2) This brand-new build features superior craftsmanship, including 9' main level ceilings, smooth painted ceilings throughout, and light oak hardwood flooring in the living areas and all bedrooms 3) Experience a high-end culinary environment with a custom kitchen featuring Rock Solid cabinetry, under-cabinet LED lighting, and a premium appliance package that includes a 36' gas range 4) Purchase with absolute confidence as the home comes with full Tarion Warranty Corporation coverage 5) Enjoy immediate peace of mind with a completely finished lower level, seamlessly expanding your overall living space for a growing family or multi-generational layout. Please note some images have been virtually staged to show the potential of the home. (Id: 27)
$ 979,000
380 Robins Point Road, Tay Victoria Harbour, ON, L0K 2A0 house for sale | Listing ID S13623 | Royal LePage
View photo
House · for sale
$ 1,289,000
380 Robins Point Road, Tay Victoria Harbour, ON, L0K 2A0 house for sale | Listing ID S13623 | Royal LePage
Oro-medonte
· House
· Deck
Oro-medonte · House · Deck
Enjoy exceptional waterfront living with 80 feet of fully serviced shoreline and desirable southwest exposure, offering stunning sunsets and all-day natural light. This beautifully updated home has been extensively renovated and showcases an inviting open-concept design that's perfect for entertaining or relaxing. The bright, four-season sunroom provides year-round enjoyment with beautiful water views, while multiple walkouts and spacious decks seamlessly connect indoor and outdoor living. Covered front and rear decks create additional outdoor living space in any weather. The walkout lower level offers excellent flexibility for family, guests, or future finishing potential. Warm pine finishes throughout create a welcoming cottage feel, blending rustic charm with modern updates. The home also features a newly added bathroom with convenient laundry facilities, making it ideal for year-round living or a weekend retreat. If you've been searching for a move-in-ready waterfront property with
$ 1,289,000
71 Lorne Avenue, Penetanguishene, ON, L9M 1H8 house for sale | Listing ID S13461 | Royal LePage
View photo
House · for sale
$ 774,777
71 Lorne Avenue, Penetanguishene, ON, L9M 1H8 house for sale | Listing ID S13461 | Royal LePage
Oro-medonte
· House
· Garden · Fireplace · Deck · Swimming pool · Parking · Cellar
Oro-medonte · House · Garden · Fireplace · Deck · Swimming pool · Parking · Cellar
Welcome to 71 Lorne Avenue in Penetanguishene, located in the sought-after Brule Heights neighbourhood and close to all amenities and the beautiful shores of Georgian Bay. This well-maintained home showcases pride of ownership throughout and offers exceptional indoor and outdoor living spaces for the whole family. Featuring 3+ bedrooms and three bathrooms, the home offers hardwood and ceramic flooring, main floor laundry, an attached garage with inside entry, and a paved driveway. The finished basement provides excellent additional living space with a recreation room featuring a gas fireplace, wet bar, and in-law potential, offering flexibility for extended family or guests. Recent appliance updates add even more value and convenience. Step outside and enjoy your own private backyard retreat. The fully fenced yard features a saltwater inground pool, TREX decking, a pool house complete with a bathroom, a 10' x 10' shed, and beautifully manicured landscaping. Designed for entertaining fa
$ 774,777
4 Trailwood Place, Wasaga Beach, ON, L9Z 1M6 house for sale | Listing ID S13676 | Royal LePage
View photo
House · for sale
$ 875,000
4 Trailwood Place, Wasaga Beach, ON, L9Z 1M6 house for sale | Listing ID S13676 | Royal LePage
Oro-medonte
· House
· Garden · Fireplace · Deck · Parking
Oro-medonte · House · Garden · Fireplace · Deck · Parking
Nestled in a peaceful, sought-after neighborhood surrounded by mature trees, this impressive home offers ideal open-concept living, thoughtful design, and incredible space inside and out. This stately home offers a double-car garage, and paved double driveway with a warm, welcoming tone. Step inside to a large foyer with laundry conveniently located steps away and direct interior access to the attached garage. The bright formal dining and living spaces, highlighted by expansive windows that flood the home with natural light. At the heart of the home, the spacious open concept kitchen offers extensive cabinetry and island seating, opening directly to a cozy family room anchored by a fireplace. Sliding glass doors lead out to a large back deck overlooking a private, tree-lined yard with mature greenery and a garden shed-creating an ideal backdrop for outdoor entertaining and summer relaxation. The main floor features generously sized bedrooms, including a primary retreat complete with a
$ 875,000
2481 Lakeshore Drive, Ramara, ON, L0K 1B0 house for sale | Listing ID S13601 | Royal LePage
View photo
House · for sale
$ 675,000
2481 Lakeshore Drive, Ramara, ON, L0K 1B0 house for sale | Listing ID S13601 | Royal LePage
Oro-medonte
· House
· Office room · Parking
Oro-medonte · House · Office room · Parking
Welcome home. Why not spend your time watching spectacular sunsets over the water. This waterfront community has it all. Inside, the bright open-concept design creates a warm, inviting space that is both comfortable and easy to maintain. Gleaming hardwood floors, stainless steel appliances, and a spacious kitchen with a large island make everyday living effortless-perfect for entertaining family and friends or enjoying a quiet dinner for two. Offering 3+1 bedrooms, there's plenty of space for overnight guests, grandchildren, or a dedicated home office. For hobbyists, craftsmen, or anyone who enjoys working on projects, the impressive 20' x 40' insulated garage/workshop with its own 100-amp electrical service is a standout feature. A separate studio provides the perfect space for woodworking, painting, crafting, or additional storage. Recent updates, including a new heat pump and a newly maintained 3300 gallon cistern, provide added peace of mind, allowing you to spend more time enjoyin
$ 675,000
157 Farlain Lake Road W, Tiny, ON, L9M 0B9 Luxury House for sale | Listing ID S12861 | Royal LePage Carriage Trade Luxury Properties
View photo
House · for sale
$ 1,400,000
157 Farlain Lake Road W, Tiny, ON, L9M 0B9 Luxury House for sale | Listing ID S12861 | Royal LePage Carriage Trade Luxury Properties
Oro-medonte
· House
· Terrace · Fireplace · Deck · Parking · Cellar
Oro-medonte · House · Terrace · Fireplace · Deck · Parking · Cellar
Beautiful 4-bedroom lakefront home with over 2,600 sq. Ft. of living space, set on scenic Farlain Lake and surrounded by a park-like, tree-lined lot. Enjoy stunning water views from the spacious 620 sq. Ft. cedar deck, complemented by a granite boulder retaining wall and a large lower terrace. This well-maintained property features durable Hardy Plank siding, a detached 1.5-car garage, and a screened-in porch-perfect for relaxing outdoors. Inside, the fully finished walkout basement, vaulted ceilings, and 9-foot ceilings create a bright and open atmosphere. The home offers three bathrooms, an elegant oak staircase, and a blend of maple hardwood and vinyl plank flooring throughout. Additional highlights include a backup 18kW generator, natural gas heating, high-speed internet, and multiple walkouts from three principal rooms. The spacious family room with a cozy gas fireplace makes it ideal for year-round living. Located just minutes from local amenities, a playground, park, the OFSCA t
$ 1,400,000
4292 Graham Road, Severn, ON, L0K 1E0 house for sale | Listing ID S13764 | Royal LePage
View photo
House · for sale
$ 890,000
4292 Graham Road, Severn, ON, L0K 1E0 house for sale | Listing ID S13764 | Royal LePage
Oro-medonte
· House
· Deck · Air conditioning
Oro-medonte · House · Deck · Air conditioning
Welcome to your waterfront retreat! This is where your mornings begin with a coffee on the newer built deck overlooking beautiful Tea Lake, just a short 1.5-hour drive from Toronto. This charming classic four-season'Panabode' cottage/home is renowned for its long-lasting, high quality construction. The Panabode cottage/home is equipped with A/C for those hot summer days and nights. A cozy wood stove provides ambiance and plenty of heat after a day of snowmobiling, skiing or simply walking on the well-maintained private road. To enjoy this lovely cottage/home with confidence and ease, recent upgrades include a new heated water line and newer windows throughout. Stainless steel appliances enhance the well appointed kitchen. Relax on your dock throughout the day and enjoy the shallow, sandy waterfront, perfect for younger children and pets, with deeper water at the end of the dock for swimming. Whether you are looking for a quiet weekend escape or a place to experience all four seasons, t
$ 890,000
19 White Pines Trail, Wasaga Beach, ON, L9Z 1X7 house for sale | Listing ID S13629 | Royal LePage
View photo
House · for sale
$ 149,900
19 White Pines Trail, Wasaga Beach, ON, L9Z 1X7 house for sale | Listing ID S13629 | Royal LePage
Oro-medonte
· House
· Deck · Air conditioning
Oro-medonte · House · Deck · Air conditioning
Motivated sellers have included park fees for 2026. Move in and enjoy! Welcome to your perfect seasonal getaway in the highly sought-after Countrylife Resort! This furnished, charming 2-bedroom, 1-bathroom retreat offers everything you need for relaxing escapes or family fun by the beach. Upon arrival you are greeted by a large front deck with a cozy sitting area. Step inside and enjoy the spacious and beautifully upgraded (2024) 19' x 9' sunroom, ideal for morning coffee or evening gatherings. The new flooring (2022) leads you to the large living area with upgraded kitchen. The large primary bedroom has space for a king-sized bed. Enjoy modern comforts with central A/C, in-suite laundry, natural gas heat, and municipal water and sewer. Step outside to a spacious deck, offering picturesque water views. The exterior was completely painted (2024) so relax and enjoy the view of the pond or take a brief walk to the beach on Georgian Bay. A large shed offers ample storage for all your outdo
$ 149,900
511 Oxbow Park Drive, Wasaga Beach, ON, L9Z 2T9 house for sale | Listing ID S13833 | Royal LePage
View photo
House · for sale
$ 488,000
511 Oxbow Park Drive, Wasaga Beach, ON, L9Z 2T9 house for sale | Listing ID S13833 | Royal LePage
Oro-medonte
· House
· Garden · Deck
Oro-medonte · House · Garden · Deck
Charming Renovated Bungalow on an Impressive Premium 100 x 105 Ft Lot Backing Onto Batteau Park! Whether you're a first-time buyer, retiree, investor, or searching for the perfect four-season cottage retreat, this beautifully renovated 3-bedroom bungalow offers exceptional value, comfort, and future potential. Situated in a quiet, tree-lined neighbourhood steps from the Nottawasaga River and just minutes from the world's longest freshwater beach, this move-in-ready home features a bright, open-concept layout designed for both everyday living and effortless entertaining. The updated kitchen flows seamlessly into the inviting living area, highlighted by modern flooring, stylish pot lights, vaulted ceiling and the convenience of in-suite laundry. Step outside to enjoy an oversized front deck and a spacious rear deck overlooking the fully fenced, landscaped backyard that backs directly onto the spacious park-offering peaceful views and no neighbours behind. It's the perfect setting for rel
$ 488,000
2804 9Th Line, Bradford West Gwillimbury, ON, L3Z 3T4 house for sale | Listing ID N13769 | Royal LePage
View photo
House · for sale
$ 2,650,000
2804 9Th Line, Bradford West Gwillimbury, ON, L3Z 3T4 house for sale | Listing ID N13769 | Royal LePage
Oro-medonte
· House
· Office room · Swimming pool
Oro-medonte · House · Office room · Swimming pool
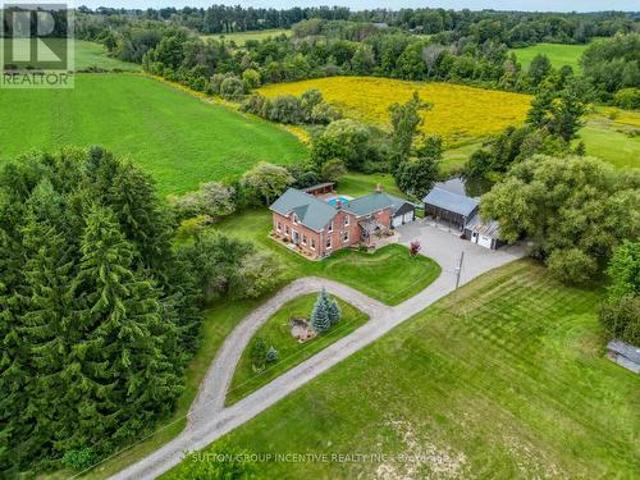
Spectacular 175-year-old, 5 bedroom, 4 bathroom century home situated on a private, stunning 10 acre lot featuring a picturesque pond & stream. Every aspect of this home has been lovingly renovated throughout to incorporate modern conveniences whilst retaining its old farmhouse charm. Original baseboards, exposed brick and beams, original trim, refurbished floors and doors; no detail overlooked. Move in and enjoy! In addition to large principal rooms, the main floor also features a full bathroom and a cabin style office overlooking the in-ground pool and courtyard area. Of the 5 bedrooms on the upper level, two are primary bedroom sized, one features it's own dressing room, the other its own staircase to the main floor family room. All renovations and upgrades reflect true pride of ownership & meticulous craftsmanship. All windows replaced between 2015 and 2020. Lifetime metal roof installed 2018. Hot water tank 2019 (owned). Water softener 2026. Updated 200 amp electrical panel. Overs
$ 2,650,000
46 King Street N, Innisfil, ON, L0L 1L0 house for sale List.
View photo
House · for sale
$ 939,900
46 King Street N, Innisfil, ON, L0L 1L0 house for sale List.
Oro-medonte
· 4 Bedrooms · 2 Baths · House
· Swimming pool · Parking
Oro-medonte · 4 Bedrooms · 2 Baths · House · Swimming pool · Parking
46 King Street N, Cookstown Century Charm on a Rare Deep Lot!Beautifully preserved 4-bed century home on a 66 x 330 lot in the heart ofCookstown. Over 1,900 sq. ft. of character-filled space with main floor bedroom, bright living areas, and a 3-season room with hot tub. Detachedworkshop (100-amp), 1-car garage, and parking for 8. Recent steel & metal roofs (2024). Walk to shops, parks, and schools with easy commuteraccess. A unique blend of heritage charm and modern comfort! (id:27). Still available at ListedBuy!
$ 939,900
108 Silk Twist Drive, East Gwillimbury, ON, L9N 0W4 house for sale | Listing ID N13772 | Royal LePage
View photo
House · for sale
$ 2,300,000
108 Silk Twist Drive, East Gwillimbury, ON, L9N 0W4 house for sale | Listing ID N13772 | Royal LePage
Oro-medonte
· House
· Balcony · Parking · Cellar
Oro-medonte · House · Balcony · Parking · Cellar
Executive approx. 5,300 Sq Ft Masterpiece on a Premium 60x150 Ft Lot backing onto mature trees in Holland Landing! Welcome to 108 Silk Twist Drive. A breathtaking, 3-year-new detached home offering elevated living in the highly desirable Holland Landing community. This residence delivers rare privacy and a picturesque natural backdrop rarely found in today's market. Grand 10 ft ceilings on the main floor and 9 ft ceilings on both the second floor and basement create a bright, expansive feel throughout. All 5 generously sized bedrooms boast their own private ensuite. Perfect for large families or multi-generational living. Additional highlights include a rare tandem 4-car garage, an oversized second-floor balcony, and a separate basement entrance ideal for an in-law suite or future income potential. Every corner of this home showcases premium upgrades and meticulous craftsmanship. Enjoy unbeatable convenience with quick access to Highways 404 and 407, the GO Station for an easy commute
$ 2,300,000
7498 Island Crescent, Ramara, ON, L0K 2B0 house for sale | Listing ID S13542 | Royal LePage
View photo
House · for sale
$ 539,900
7498 Island Crescent, Ramara, ON, L0K 2B0 house for sale | Listing ID S13542 | Royal LePage
Oro-medonte
· House
· Deck · Parking
Oro-medonte · House · Deck · Parking
Grab your fishing rod & boat keys, because this waterfront bungalow on over half an acre with 126 ft of black river shoreline is calling! Enveloped by mature trees with 126 ft of Black River frontage, this immaculately maintained waterfront bungalow offers direct access to 26 kilometres of river to explore by boat, canoe or kayak. Set along a quiet inlet in a peaceful Ramara neighbourhood, the property invites you to spend more time outdoors, whether you're casting a line from the shoreline, enjoying the view from one of two decks, or gathering around the fire pit beneath the trees. Footings are already in place for a future dock, while a large storage shed provides practical storage for tools, outdoor gear and seasonal equipment. The circular driveway offers parking for 10+ vehicles with ample space for guests, boats and recreational toys. Vaulted ceilings lift the open-concept layout, while easy-care flooring, fresh paint and updated light fixtures give the interior a bright, move-in
$ 539,900
B24240 Thorah Park Boulevard, Brock, ON, L0K 1A0 house for sale | Listing ID N13216 | Royal LePage
View photo
House · for sale
$ 1,399,000
B24240 Thorah Park Boulevard, Brock, ON, L0K 1A0 house for sale | Listing ID N13216 | Royal LePage
Oro-medonte
· House
· Balcony
Oro-medonte · House · Balcony
Permanent Vacation Starts Here! Live The Lakefront Dream 365 Days A Year On Lake Simcoe! The Home: 2,354 Sq. Ft. Of Pure Custom Luxury (Built In 1998, Fully Modernized). Features Maple Plank Floors, A Custom Baker Oak Kitchen, And A Soaring Living Room. The Suite: Ultimate Primary Retreat With A 5-Piece Spa-Bath, A Massive Walk-In Closet, And A Private Balcony. The Waterfront: 50 Ft. Of Pristine, Clear Lake Simcoe Shoreline. Includes A 30x25 Lakeside Concrete Pad And A 100-Foot Dock. The Bonus: Exposure Sunsets Every Single Night. Rare Opportunity. Don't Miss This One! (Id: 27)
$ 1,399,000
239 Oak Street, Clearview Stayner, ON, L0M 1S0 house for sale | Listing ID S13744 | Royal LePage
View photo
House · for sale
Request Details
Updated
239 Oak Street, Clearview Stayner, ON, L0M 1S0 house for sale | Listing ID S13744 | Royal LePage
Oro-medonte
· House
· Parking · Gym
Oro-medonte · House · Parking · Gym
Charm, comfort, and convenience come together beautifully in this inviting home located in the heart of the charming community of Stayner. Offering over 1,300 square feet of living space and situated on an incredible 100 x 132 ft lot, this property delivers the perfect blend of character, space, and small-town living. Step inside to a warm and welcoming layout featuring a spacious living room, a convenient main-floor bedroom, main-floor laundry, and a large eat-in kitchen that's perfect for family dinners, morning coffee, or entertaining friends. The cozy 3-season sunroom creates the perfect space to unwind with a book or relax while listening to the rain. Upstairs, you'll find two spacious bedrooms filled with natural light, while the new flooring throughout the home makes it easy to simply move in and enjoy. Outside, you'll love the detached garage. Ideal for extra storage, a workshop, hobby space, or even a future gym or studio. The durable steel roof adds peace of mind, while the m
Request Details
36 Beverly Street, Springwater, ON, L0L 1P0 house for sale | Listing ID S13584 | Royal LePage
View photo
House · for sale
$ 799,000
Updated
36 Beverly Street, Springwater, ON, L0L 1P0 house for sale | Listing ID S13584 | Royal LePage
Oro-medonte
· House
· Patio · Garden
Oro-medonte · House · Patio · Garden
Welcome to 36 Beverly Street, where style, function, and location come together in one exceptional home. From the moment you step inside, you'll appreciate the thoughtfully designed floor plan and stunning, turnkey finishes throughout. The heart of the home is the show-stopping renovated kitchen featuring updated countertops, a modern backsplash, and an inviting eat-in area perfect for everyday living. The open-concept living and dining room creates an ideal space for entertaining, while the kitchen walks out to a beautifully landscaped, fully fenced backyard complete with a patio, gazebo, and mature trees beyond, offering incredible privacy and a peaceful outdoor retreat. Since purchasing the home, the current owner has completed numerous quality updates ready to be passed along to the new owner. These include renovations to the primary ensuite, main bathroom, and powder room, new kitchen countertops and backsplash, updated main floor light fixtures, custom cabinetry in the laundry ro
$ 799,000
2710 Portage Trail, Springwater, ON, L9X 0J3 house for sale.
View photo
House · for sale
$ 1,599,900
2710 Portage Trail, Springwater, ON, L9X 0J3 house for sale.
Oro-medonte
· 31 Bedrooms · 3 Baths · House
· Fireplace · Swimming pool · Deck · Cellar
Oro-medonte · 31 Bedrooms · 3 Baths · House · Fireplace · Swimming pool · Deck · Cellar
This stunning custom-built 4-bedroom, 3-bath home offers breathtaking views of the Blue Mountains and direct access to Fort Willow Conservation Area and Simcoe Rail Trail, providing the perfect balance of peace, privacy, and connection to nature. The main floor features a spacious kitchen with brand new quartz countertops, and slab backsplash, a walk-in pantry, and a cozy breakfast nook. The bright and inviting living room is filled with natural light and anchored by a beautiful wood-burning fireplace, while the dining room offers plenty of space for a large table and opens to a sunroom and deck with endless panoramic views. The main-floor primary bedroom serves as a private retreat with a spa-inspired ensuite and a walkout to the built-in hot tub. Upstairs, youll find two generously sized bedrooms and a 4-piece bathroom. The fully finished basement expands the living space with a large recreation room featuring another wood-burning fireplace, an additional bedroom, a 3-piece bath, sau
$ 1,599,900
2029 Elana Drive, Severn Bass Lake, ON, L3V 0C1 house for sale | Listing ID S13709 | Royal LePage
View photo
House · for sale
$ 1,275,000
2029 Elana Drive, Severn Bass Lake, ON, L3V 0C1 house for sale | Listing ID S13709 | Royal LePage
Oro-medonte
· House
Oro-medonte · House
This gorgeous home feels like it was lifted straight from the pages of a magazine. Set in one of the most sought-after neighbourhoods in the area, you will feel like you're home the moment you walk through the front door. Thoughtfully designed for real family living, it's filled with special spaces that make everyday life easier. The oversized mudroom with custom built-ins keeps busy lives organized. The stunning kitchen is the heart of the home, complete with a generous pantry, space for a full harvest table, and an open layout made for gathering, entertaining, and making memories. With 6 bedrooms and 4 bathrooms, there is room for everyone to spread out, grow, and welcome guests. A spacious second-floor laundry room adds everyday convenience right where you need it. The primary suite is a true retreat, featuring a beautiful ensuite and a walk-in closet you'll absolutely love. The fully finished lower level offers oversized windows, incredible natural light, additional bedrooms ideal
$ 1,275,000
286 Danny Wheeler Boulevard, Georgina, ON, L4P 0J9 house for sale | Listing ID N13689 | Royal LePage
View photo
House · for sale
$ 999,900
286 Danny Wheeler Boulevard, Georgina, ON, L4P 0J9 house for sale | Listing ID N13689 | Royal LePage
Oro-medonte
· House
· Garden · Office room · Fireplace
Oro-medonte · House · Garden · Office room · Fireplace
Welcome to this stunning, move-in-ready family home offering over 3,300 sq. Ft. of thoughtfully designed living space. Featuring 4+1 bedrooms and 4 bathrooms, this beautifully upgraded residence combines comfort, functionality, and modern style. The main floor boasts elegant hardwood flooring, spacious living and family rooms, and a cozy electric fireplace that creates the perfect setting for family gatherings and entertaining. The bright, open-concept kitchen is equipped with stainless steel appliances, ample cabinetry, and a sun-filled breakfast area overlooking the backyard. Upstairs, you'll find a luxurious primary retreat complete with a spa-inspired 5-piece ensuite featuring double sinks, a glass shower, and generous closet space. A secondary bedroom enjoys the convenience of its own 4-piece ensuite, while the upper-level great room provides the perfect space for a media room, home office, or private family lounge. Convenient second-floor laundry adds to the home's thoughtful des
$ 999,900
4767 14Th Line, New Tecumseth, ON, L0L 1L0 house for sale | Listing ID N13819 | Royal LePage
View photo
House · for sale
$ 2,100,000
4767 14Th Line, New Tecumseth, ON, L0L 1L0 house for sale | Listing ID N13819 | Royal LePage
Oro-medonte
· House
· Fireplace · Gym · Deck
Oro-medonte · House · Fireplace · Gym · Deck
A four-season cottage without the cottage. 4,300+ sq ft of finished living space and 8 walkouts on 1.57 private acres backing onto a tree-lined stream, 10 minutes to Highway 400. Custom lacquer cabinetry, a large waterfall island, Black Mist leathered granite and Monogram appliances anchor the kitchen, which opens to a sunken living room with a wood-burning fireplace. Custom built-ins run throughout, with a formal dining room, engineered hardwood and Italian porcelain flooring. The 3+1 bedrooms and 3 baths feature glass showers and floating vanities with quartz counters. Triple-pane windows and doors lead to glass-railed decks, a fire pit and an outdoor kitchen with BBQ and pizza oven. A vaulted ceiling rises over the custom open staircase. The laundry room features quartz countertops, sleek floating shelves, and upper cabinetry extending all the way to the ceiling. The walkout lower level adds a full kitchen, rec room, gym and 4th bedroom or office, with a unique tunnel to an oversize
$ 2,100,000
42 Lilac Lane, Springwater, ON, L0L 1X0 house for sale | Listing ID S13756 | Royal LePage
View photo
House · for sale
$ 1,799,000
42 Lilac Lane, Springwater, ON, L0L 1X0 house for sale | Listing ID S13756 | Royal LePage
Oro-medonte
· House
· Fireplace · Gym · Deck · Equipped kitchen · Cellar
Oro-medonte · House · Fireplace · Gym · Deck · Equipped kitchen · Cellar
Quality, comfort and easy luxury come together in this custom-built executive ranch bungalow, ideally located on a quiet cul-de-sac in prestigious Midhurst. Offering 5 bedrooms and 3 bathrooms, this thoughtfully upgraded home is designed for family living and entertaining. The great room features soaring ceilings, a gas fireplace and custom built-in cabinetry, opening to a gourmet kitchen with a cooking island, new quartz countertops and backsplash. Highlights include 9. And 14-ft ceilings, 8-ft doors, pot lighting and engineered hardwood throughout the main floor. The primary suite offers an updated glass shower, while decorative wall trim adds architectural character to the primary bedroom, foyer, office and basement bathroom. The finished basement features above-grade windows, radiant in-floor heating, upgraded vinyl flooring, 2 additional bedrooms, a gym, and a stunning bar and wine cellar with a waterfall quartz countertop. Recent upgrades include a new deck, dishwasher, hot water
$ 1,799,000
2 Briarwood Court, Springwater, ON, L0L 1X0 house for sale | Listing ID S13856 | Royal LePage
View photo
House · for sale
$ 699,000
New
2 Briarwood Court, Springwater, ON, L0L 1X0 house for sale | Listing ID S13856 | Royal LePage
Oro-medonte
· House
· Fireplace · Parking · Cellar
Oro-medonte · House · Fireplace · Parking · Cellar
If you've ever driven down Briarwood Court, you already know this is a special street. Surrounded by absolutely beautiful million-dollar-plus homes, this diamond in the rough sits on an incredible 1.5+ acre wooded property and is ready for someone with vision to bring it back to life. Being sold as an estate sale, this home does require work, but the setting, space and potential are undeniable. The home features 3 bedrooms plus a 4th bedroom in the basement, 2 bathrooms, and a bright, open living space connecting the kitchen and living room. From the kitchen, you can look down into the living room and out through the bay windows, creating a wonderful sense of openness and connection. The walkout lower level offers additional living space, a wood-burning fireplace, laundry room and separate garage entry, opening up plenty of possibilities. Carpeting has already been removed, leaving a blank canvas ready for new flooring and your own finishing touches. Outside is where this property real
$ 699,000
124 Milby Crescent, Bradford West Gwillimbury, ON, L3Z 0X8 house for sale | Listing ID N13743 | Royal LePage
View photo
House · for sale
$ 1,169,000
124 Milby Crescent, Bradford West Gwillimbury, ON, L3Z 0X8 house for sale | Listing ID N13743 | Royal LePage
Oro-medonte
· House
· Garden · Swimming pool
Oro-medonte · House · Garden · Swimming pool
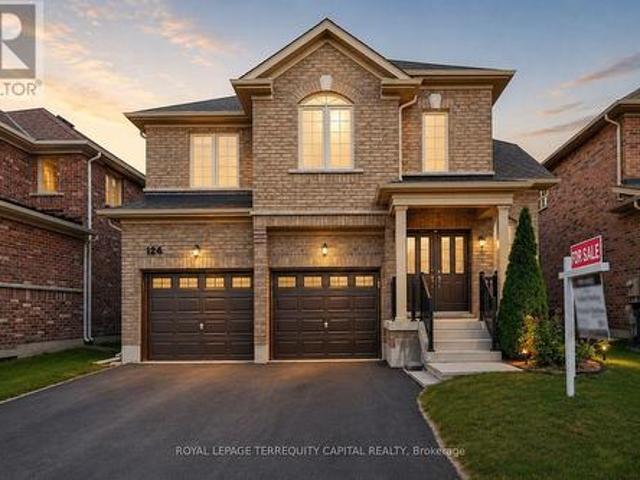
The home features a bright, practical layout with OFFICE ON THE 1ST FLOOR, TWO FAMILY rooms, spacious living areas, and a functional kitchen that's perfect for daily use and entertaining. A main-floor office offers flexibility and can easily be converted into a 5th bedroom, along with the added convenience of main-floor laundry. Comfortable bedrooms include a private primary suite. The backyard is designed for ENTERTAINMENT, featuring interlock, Build-in gazebo, preparation plate for Jacuzzi or mini swimming pool, newly installed fence (2024), perfect for relaxing or hosting gatherings. With easy access to shopping, restaurants, community centers, and the Bradford GO Station, this location makes commuting simple while still enjoying suburban living. (Id: 7525)
$ 1,169,000

Get email alerts

Don't miss out: be the first to know about new properties

The alert was correctly created

On subscribing you accept the conditions of use and the privacy policy
Alert
Receive new ads in your inbox
Save this search
Receive alerts for new listings

We'll send you an email when we have new properties for: "Houses for sale in Oro-medonte"

The alert was correctly created

Craighurst
Edgar
Get email alerts and be the first to see new listings
Required field
On subscribing I accept the terms of the privacy policy
Perfect! You'll soon start receiving new listings via email
Alert
Receive an email when we have new ads for Houses for sale in Oro-medonte
Save this search
Filters

Bedrooms

Area (sq.ft)

sq.ft
sq.ft

Price

$
$

Filter by property type

Bathrooms

Clear all filters
Receive notifications when new entries are published.