780 houses for sale in Osoyoos 1

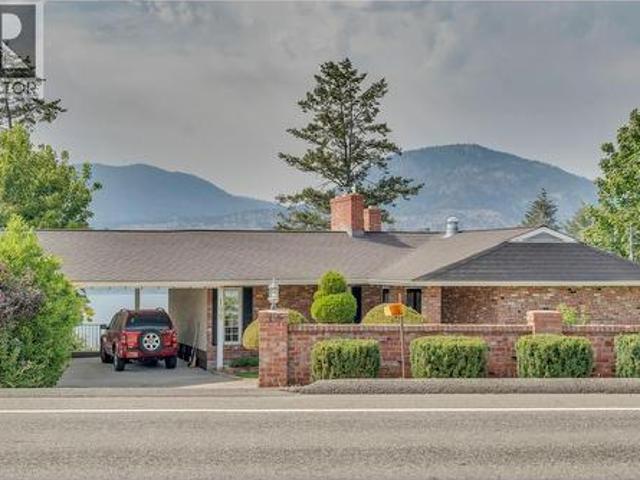
199 Lower Bench Road, Penticton, BC, V2A 1B2 house for sale | Listing ID 10398 | Royal LePage
View photo
House · for sale
$ 1,349,900
199 Lower Bench Road, Penticton, BC, V2A 1B2 house for sale | Listing ID 10398 | Royal LePage
Osoyoos 1
· House
· Patio · Fireplace · Parking
Osoyoos 1 · House · Patio · Fireplace · Parking
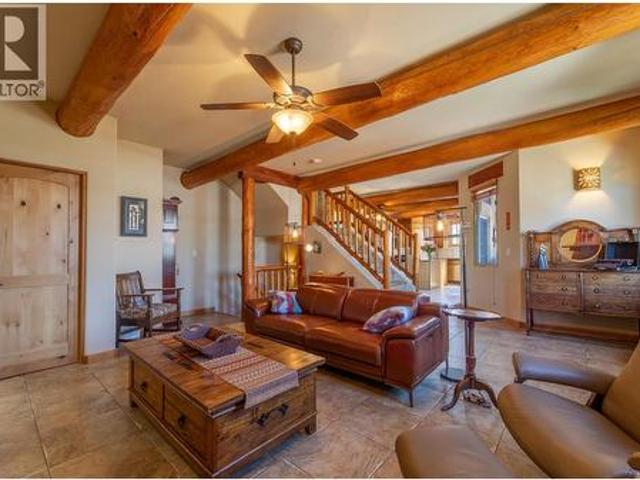
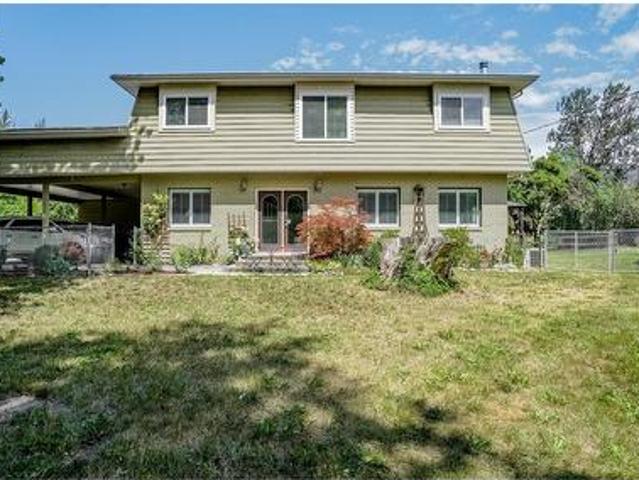
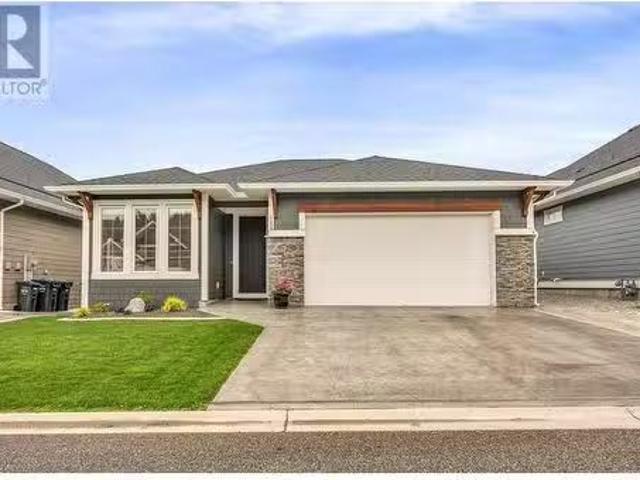
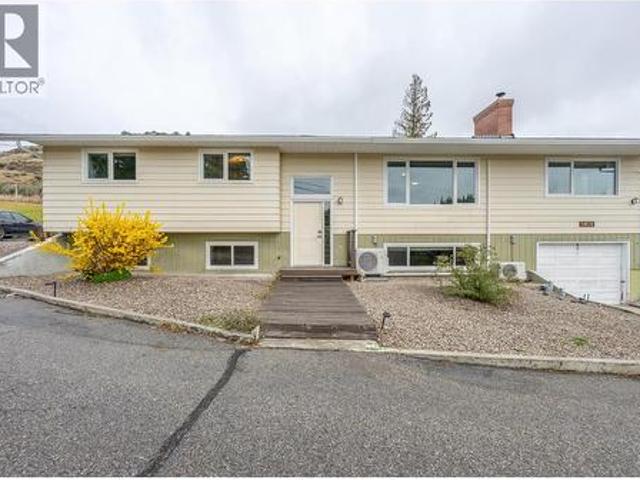
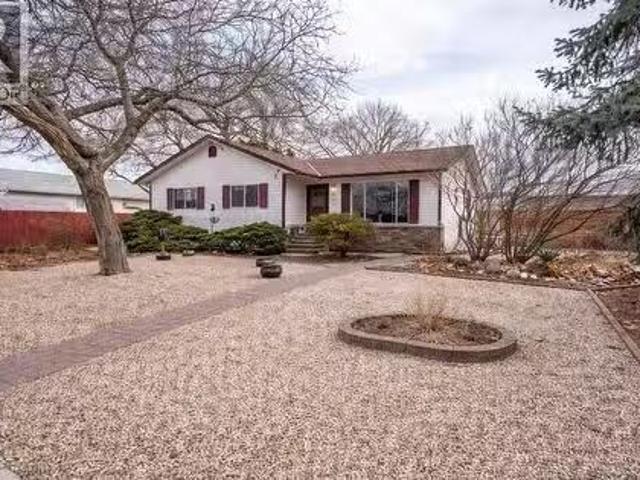
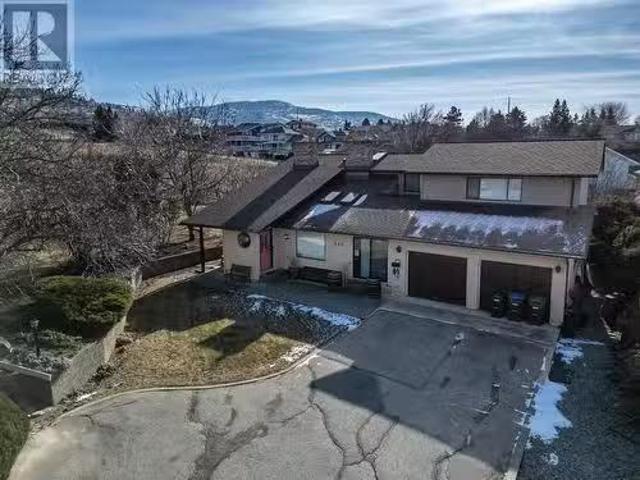
Perched above Okanagan Lake with sweeping views of the water, mountains, and valley below, this original owner home on Lower Bench Road has been a truly magical home for one family since it was built. By night, the marina twinkles to life below with a view that never gets old, no matter how many years you've called this place home. Now, for the first time, it's ready for its next chapter. The home welcomes you with classic brick, a covered carport, and mature, well tended hedges and landscaping, with Okanagan Lake visible the moment you pull into the driveway. Inside, two distinct living spaces on the main level speak to a home built for family life: a bright 300 sq ft living room with a wood paneled accent wall, marble-surround gas fireplace, and a picture window framing stunning lake and mountain views, and a separate, cozier 222 sq ft family room with its own brick wood-burning fireplace, beamed ceiling, and built-in bookshelves opening onto a private patio. The formal dining room l
$ 1,349,900
1480 Th Street, Osoyoos, BC, V0H 1V2 house for sale | Listing ID 10382 | Royal LePage
View photo
House · for sale
$ 5,900,000
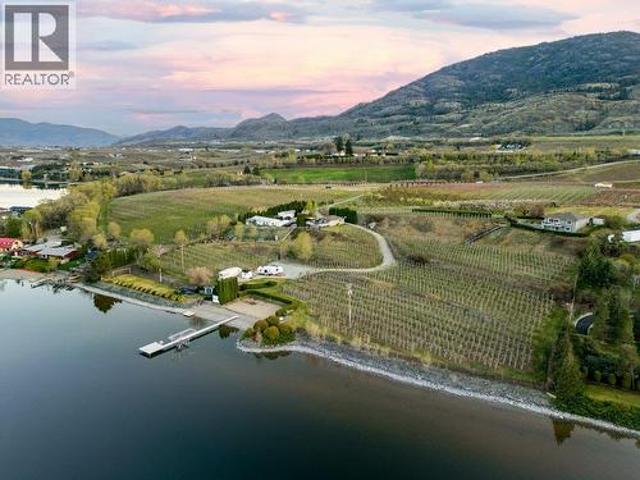
1480 Th Street, Osoyoos, BC, V0H 1V2 house for sale | Listing ID 10382 | Royal LePage
Osoyoos 1
· House
· Deck · Cellar
Osoyoos 1 · House · Deck · Cellar
Welcome to a truly rare and irreplaceable waterfront estate on the shores of Osoyoos Lake, an extraordinary offering where lifestyle, income potential and legacy converge. Spanning 12.85 acres with over 550 ft of shoreline, this one-of-a-kind property presents an unparalleled opportunity for a private retreat, income-producing venture, or future vineyard estate in one of the South Okanagan’s most celebrated wine regions. An established RV park with beach volleyball court, soccer field & shower/washroom facilities offers immediate revenue with room to expand. Two residences provide flexibility for hosting, multi-generational living or rental income. The main home is a beautifully reimagined rancher with walk-out basement, offering over 2600 sq ft of refined living. Graceful arches frame captivating lake views from nearly every room. Expansive decking captures breathtaking panoramic vistas from sunrise to sunset. The second home, approx. 1300 sq ft with 3 bedrooms, offers its own elevate
$ 5,900,000
622 Keremeos Bypass Road Unit# 9, Keremeos, BC, V0X 1N1 house for sale | Listing ID 10400 | Royal LePage
View photo
House · for sale
$ 178,000
622 Keremeos Bypass Road Unit# 9, Keremeos, BC, V0X 1N1 house for sale | Listing ID 10400 | Royal LePage
Osoyoos 1
· House
· Garden · Parking
Osoyoos 1 · House · Garden · Parking
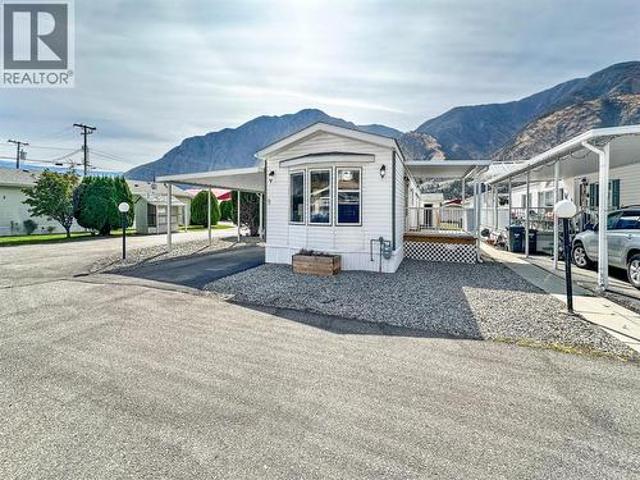
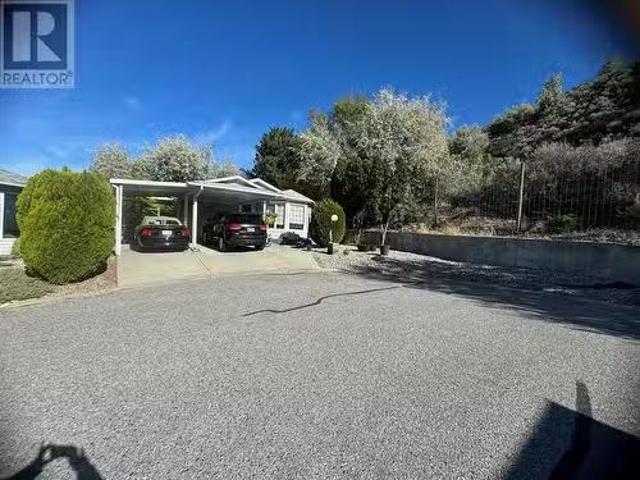
Well maintained mobile home in a convenient central Keremeos location, situated in a 55+ park with affordable pad rent. This bright and spacious home offers plenty of comfortable living space, with large windows and skylights bringing in lots of natural light. The large soaker bathtub adds a nice touch, while the covered porch and large carport provide excellent outdoor and parking space. There is also plenty of yard space to enjoy, along with a 20' x 12' workshop for hobbies, storage, or projects. Located right in the heart of Keremeos, you’re close to shops, services, restaurants, and everything the community has to offer, with Penticton only about 40 minutes away. An affordable option in a well-established 55+ community with plenty of space inside and out. (Id: 27)
$ 178,000
3400 Wilson Street Unit# 190, Penticton, BC, V2A 8J1 house f.
View photo
House · for sale
$ 899,000
$ 415/sq.ft
3400 Wilson Street Unit# 190, Penticton, BC, V2A 8J1 house f.
Osoyoos 1
· 2,164 sq.ft · 3 Bedrooms · 2 Baths · House
· Parking
Osoyoos 1 · 2,164 sq.ft · 3 Bedrooms · 2 Baths · House · Parking
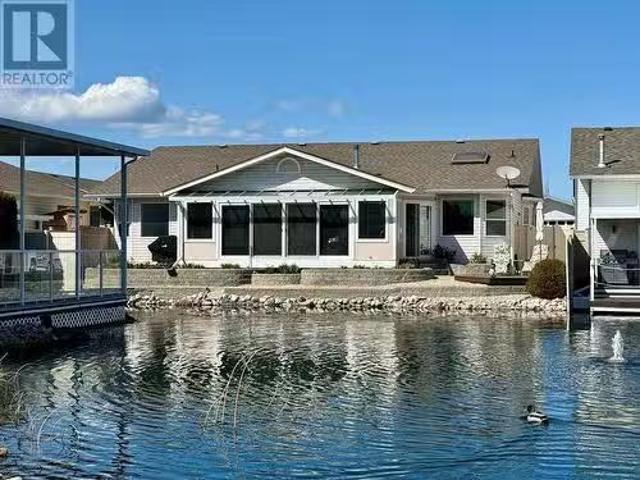
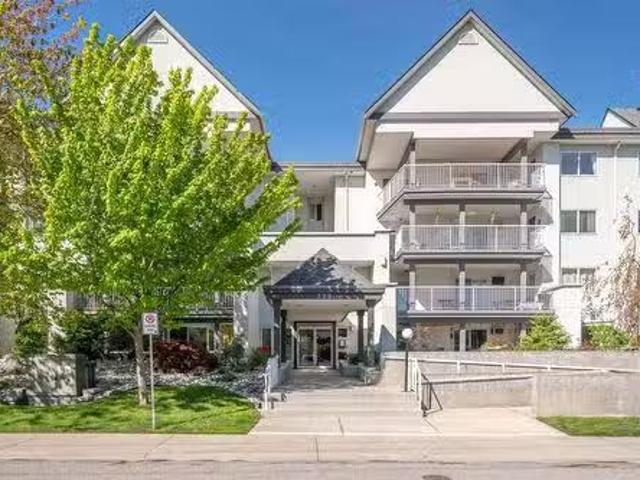
This one-of-a-kind home in The Springs is the original builder’s home spans over 2100 square feet and is the only rancher on the pond in the complex. The spacious formal livingdining room features vaulted ceilings and solid oak hardwood floors that extend into the den with its beautiful built-ins. The enormous eat-in kitchen boasts ample cupboard and counter space, an island, views of the pond, and opens into the large family room with soaring ceilings. A huge sunroom off the kitchen offers stunning views of the pond. The home includes two guest bedrooms and a full bathroom for your family to stay comfortably. The spacious master bedroom features a sliding door to the sunroom, a massive walk-in closet, and an incredible en-suite bathroom with a bidet, separate sinks for him and hers, a separate shower, and plenty of natural light. Additionally, there’s a huge double car garage with a workbench and an extra-large laundry room. Many upgrades have been made, this is a must see! (id:27). S
$ 899,000
565 Eckhardt Avenue W, Penticton, BC, V2A 2A5 house for sale | Listing ID 10391 | Royal LePage
View photo
House · for sale
$ 635,000
565 Eckhardt Avenue W, Penticton, BC, V2A 2A5 house for sale | Listing ID 10391 | Royal LePage
Osoyoos 1
· House
· Garden · Access for people with disabilities · Fireplace · Lift · Air conditioning · Cellar
Osoyoos 1 · House · Garden · Access for people with disabilities · Fireplace · Lift · Air conditioning · Cellar
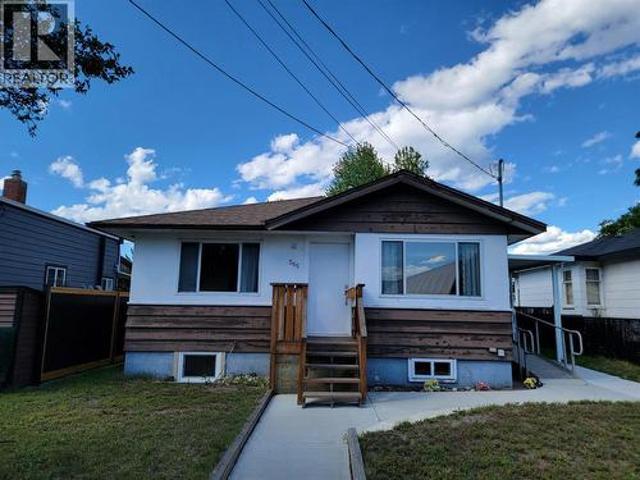
Customized for Wheelchair Accessibility! 4 bed, 2 bath rancher with a fully finished basement. Located directly across from King's Park and just minutes from all the amenities of downtown Penticton, this thoughtfully adapted home offers exceptional accessibility and comfort. Features include a wheelchair ramp and exterior elevator, automatic remote-controlled front and side doors, a barrier-free shower in the main bathroom, and a ceiling track lift in the primary bedroom. The home underwent substantial renovations in 2019, including updates to the kitchen, appliances, bathroom, bedroom, flooring, central air conditioning, gas hot water tank, and more. A new gas fireplace insert was added in 2025. Outside, you'll find convenient alley access and a garden shed in the backyard. Measurements are approximate. (Id: 27)
$ 635,000
3984 Finnerty Road, Penticton, BC, V2A 8W2 house for sale | Listing ID 10400 | Royal LePage
View photo
House · for sale
$ 1,795,000
3984 Finnerty Road, Penticton, BC, V2A 8W2 house for sale | Listing ID 10400 | Royal LePage
Osoyoos 1
· House
· Balcony
Osoyoos 1 · House · Balcony
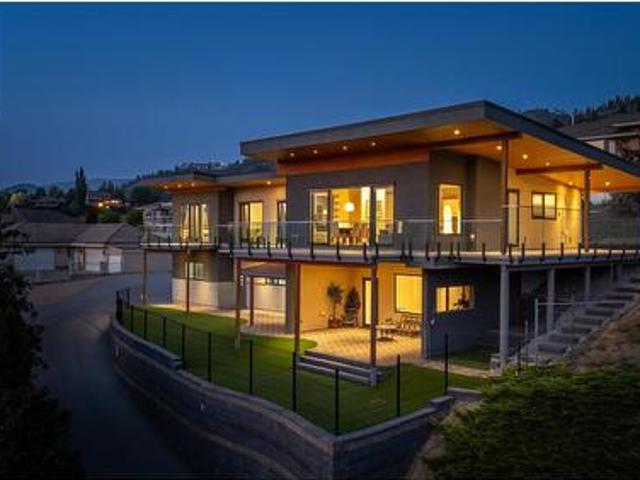
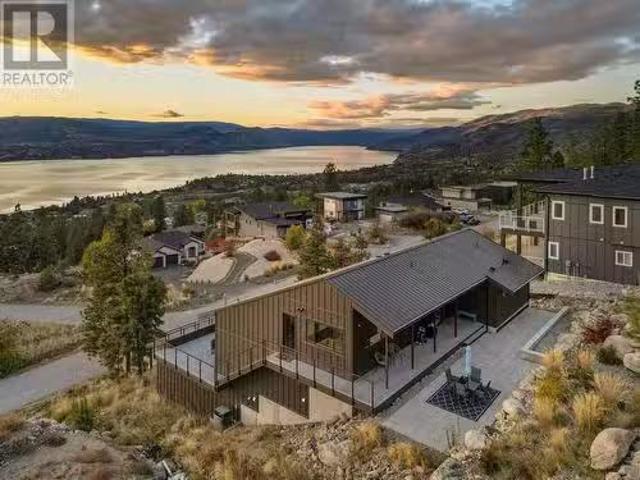
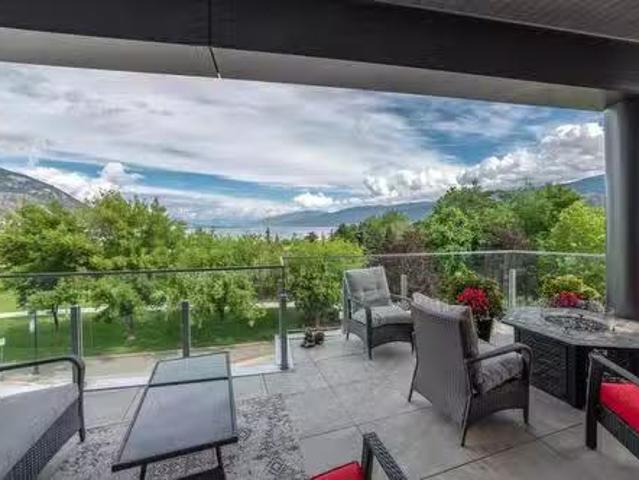
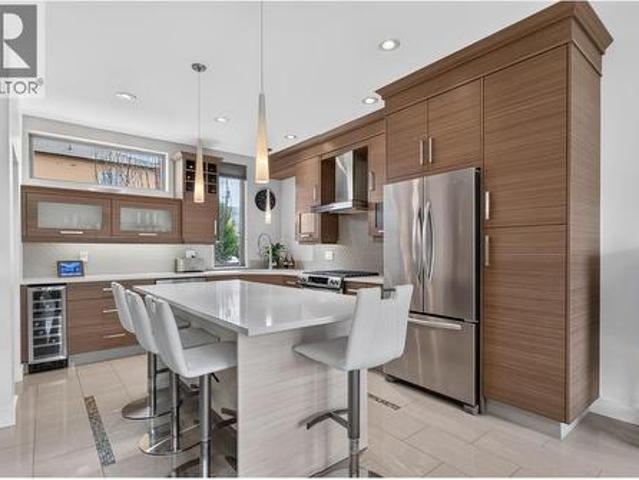
Perched high above the sparkling waters of Skaha Lake, this exceptional 4-bed, 4.5-bath home offers over 3,000 sq ft of beautifully designed living space with breathtaking, unobstructed west. And south-facing lake and valley views. Built in 2018, the home blends contemporary design with the relaxed elegance of Okanagan living. A dramatic soaring entry welcomes you into the bright, open-concept interior, where floor-to-ceiling windows and Euroline doors capture the incredible views and fill the main living area with natural light. Step outside onto the expansive main balcony, an ideal setting for entertaining, relaxing, and enjoying spectacular sunsets over Skaha Lake. The kitchen is both stylish and functional, featuring Fisher Paykel gas stove, sleek cabinetry, generous workspace, and an oversized island perfect for gathering with family and friends. Each of the four bedrooms offers the privacy and convenience of its own ensuite bathroom. The spacious primary suite is a true retreat,
$ 1,795,000
483 Maurice Street Unit# 105, Penticton, BC, V2A 5V8 house for sale | Listing ID 10399 | Royal LePage
View photo
House · for sale
$ 849,000
483 Maurice Street Unit# 105, Penticton, BC, V2A 5V8 house for sale | Listing ID 10399 | Royal LePage
Osoyoos 1
· House
· Patio · Terrace · Fireplace
Osoyoos 1 · House · Patio · Terrace · Fireplace
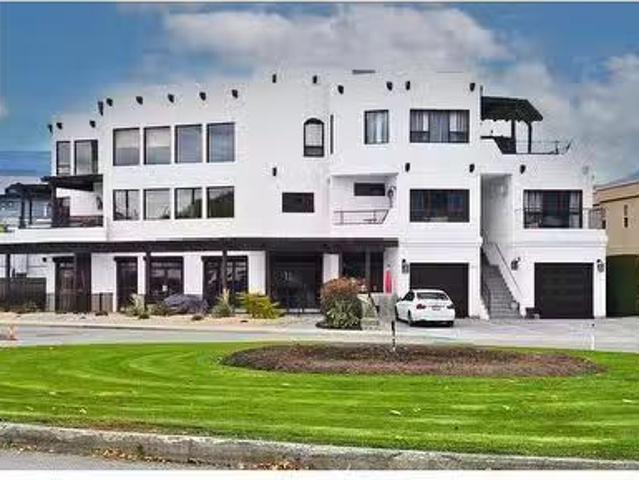
One of penticton’s most distinctive homes. This rare adobe style townhome blends timeless Southwestern architecture with thoughtful modern updates. Refined, grounded, and truly one of a kind. From the moment you enter, craftsmanship stands out: exposed wood beams, hand-finished stucco, and solid wood doors, while the fireplace anchors the main living space with warmth and character. Natural textures and earth toned finishes create a calm, intentional feel unlike anything else on the market. Off the living area, the expansive upper patio extends your space with covered and open areas, a natural gas hookup, and room for dining, lounging with mountain views. Upstairs, the primary suite is a retreat with an ensuite and clawfoot tub. A flexible sitting or office area opens onto a covered terrace for your own private escape. A powder room on the main level adds convenience, while the entry level includes a flexible office or guest room with a 3 piece bath and storage under the stairs. Europe
$ 849,000
205 Greasewood Avenue, Oliver, BC, V0H 1T1 house for sale | Listing ID 10382 | Royal LePage
View photo
House · for sale
$ 1,495,000
205 Greasewood Avenue, Oliver, BC, V0H 1T1 house for sale | Listing ID 10382 | Royal LePage
Osoyoos 1
· House
· Patio
Osoyoos 1 · House · Patio
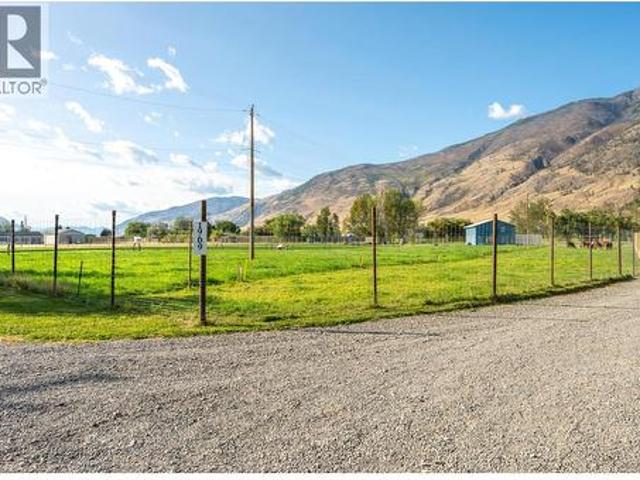
At the end of a no through street in a picture perfect setting is this lovingly cared for home on over 11 flat acres. 4 Bedrooms, 2.5 bathroom estate with idyllic red barn, paddocks for horses or other animals, fencing & a treel-lined driveway. Kitchen has ample cabinetry & island, opens to a lovely dining area with french doors to a patio offering peaceful views. Upstairs there's 4 bedrooms, primary having had new shower & custom cabinets in closet. Also upstairs is the laundry room for your convenience. You'll appreciate the privacy this acreage has to offer. Previously used for horses & hayfields this flat acreage awaits your new farming ideas, ground crops? Fruit trees? This quaint estate is fenced & has easy access to to walking trails along the Okanagan River Channel. Located just minutes from Osoyoos where sunshine, fruit & beaches are plentiful. Call to schedule your private tour. Measurements should be verified if important. (Id: 27)
$ 1,495,000
547 Westminster Avenue Unit# 101, Penticton, BC, V2A 1K4 hou.
View photo
House · for sale
$ 624,999
$ 457/sq.ft
547 Westminster Avenue Unit# 101, Penticton, BC, V2A 1K4 hou.
Osoyoos 1
· 1,367 sq.ft · 3 Bedrooms · 3 Baths · House
· Patio
Osoyoos 1 · 1,367 sq.ft · 3 Bedrooms · 3 Baths · House · Patio
Welcome to 101-547 Westminster Avenue W – an immaculate, modern half duplex built in 2020 by Brentview Developments. This stunning home feels just like new, showcasing exquisite craftsmanship, quality finishings, and a generous, functional layout designed for comfortable living. Featuring 3 spacious bedrooms and 2.5 bathrooms, this home offers refined touches throughout, including quartz countertops, Kohler fixtures, and high-efficiency heating and air conditioning for year-round comfort. The spacious main living area flows seamlessly to a large, sunny patio complete with a covered gazebo, perfect for relaxing or entertaining under the south sun. Ideal for young professionals, families, or retirees, the location is unbeatable. Nestled in the heart of Penticton’s most walkable neighbourhood, youre just steps to craft breweries, restaurants, Main Street shopping, and only a few blocks from Okanagan Lake, the beach, and the Penticton Community Centre. A truly turnkey opportunity to own a
$ 624,999
584 Edna Avenue, Penticton, BC, V2A 2M2 house for sale | Listing ID 10401 | Royal LePage
View photo
House · for sale
$ 728,800
584 Edna Avenue, Penticton, BC, V2A 2M2 house for sale | Listing ID 10401 | Royal LePage
Osoyoos 1
· House
· Cellar
Osoyoos 1 · House · Cellar
Welcome to this well-appointed 4 bed 3 bath Rancher home with a basement, ideally located in a central neighbourhood within walking distance to shopping, schools, parks, and the hospital. Full of character with thoughtful modern updates, this home offers the rare convenience of 3 beds & 3 baths all on one level, perfect for families, downsizers, or those looking for easy one-level living. The main floor features a bright open-concept kitchen, dining, and living area with a wall of windows bringing in an abundance of natural light. The brand new updated kitchen offers a custom island, quartz countertops, backsplash, and stainless steel appliance package. The large primary bedroom includes a private 4 pce ensuite, while two additional beds and baths provide plenty of space for family and guests. A large laundry room on the main level adds everyday convenience. Downstairs, the basement offers a spacious rec room, fourth bedroom, and utility room, providing excellent flexibility for guests
$ 728,800
1969 Osprey Lane, Cawston, BC, V0X 1C1 house for sale | Listing ID 10400 | Royal LePage
View photo
House · for sale
$ 899,000
1969 Osprey Lane, Cawston, BC, V0X 1C1 house for sale | Listing ID 10400 | Royal LePage
Osoyoos 1
· House
· Parking
Osoyoos 1 · House · Parking
Living the dream in Cawston! 6.58 flat usable acres, this move-in-ready property offers the perfect blend of country living, farm potential and room to breathe. Approximately 4 acres are in farm production with another 1.5 acres of pasture. The fully irrigated, fenced property even features a creek along the back. Inside, thoughtful custom details shine throughout. The kitchen, bathrooms, linen closet and primary closet feature custom designed cabinetry built specifically for the home. Enjoy soft close doors and drawers, easy clean fronts, adjustable shelving and removable drawers. The spacious kitchen offers tons of storage, a pantry and a large island with a second sink. 3 generous sized bedrooms and 2 bathrooms, the family will be comfortable. 984 sq ft heated workshop is built to impress with 18' ceilings, a 14' x 14' rolling garage door, 200-amp panel, additional 200-amp feed for future development, plus a 60A welder/air compressor receptacle. RV/trailer guests are welcome with ho
$ 899,000
111 Hyslop Drive, Penticton, BC, V2A 9A1 Luxury House for sale | Listing ID 10395 | Royal LePage Carriage Trade Luxury Properties
View photo
House · for sale
$ 2,750,000
111 Hyslop Drive, Penticton, BC, V2A 9A1 Luxury House for sale | Listing ID 10395 | Royal LePage Carriage Trade Luxury Properties
Osoyoos 1
· House
· Patio · Fireplace · Swimming pool · Deck · Parking · Air conditioning
Osoyoos 1 · House · Patio · Fireplace · Swimming pool · Deck · Parking · Air conditioning
Welcome to your own private Okanagan retreat, where breathtaking panoramic lake, mountain, and city views create an unforgettable backdrop to everyday living. This spectacular 5,102sqft home features an open-concept main level filled with natural light, expansive windows, and accordion-style patio doors that seamlessly connect indoor and outdoor living. Designed with flexibility in mind, the home includes a self-contained in-law suite with a lockable connecting door through the laundry room. The former two-car garage has been converted into a three-bedroom suite and can be restored if desired. A proven five-star Airbnb and VRBO Superhost, the property generated excellent revenue and was fully booked for 5 months of the year. Quality construction includes closed-cell spray foam insulation, tilt-and-turn windows and doors, wood-burning fireplaces, forced-air heating, central A/C, and a ductless heat pump. Outside, enjoy a heated pool, hot tub, covered decks, outdoor kitchen, RV parking w
$ 2,750,000
2710 Workman Place, Naramata, BC, V0H 1N0 house for sale Li.
View photo
House · for sale
$ 1,699,900
$ 480/sq.ft
2710 Workman Place, Naramata, BC, V0H 1N0 house for sale Li.
Osoyoos 1
· 3,541 sq.ft · 5 Bedrooms · 5 Baths · House
· Terrace · Deck
Osoyoos 1 · 3,541 sq.ft · 5 Bedrooms · 5 Baths · House · Terrace · Deck
New York Loft meets Okanagan Wine Country! Perched on the Naramata Bench, overlooking the vast beauty of Okanagan Lake, sits this glorious home. Every direction you turn in this magnificent space you are greeted by expansive windows, offering commanding views the region is known for. With an abundance of natural light pouring in, a sunny spot to curl up and enjoy a book or glass of wine can always be found. With 5 bedrooms and 5 bathrooms, the clever layout provides privacy for all. A stunning primary suite with European spa-like bathroom, oversize walk-in closet and private terrace sit on the top level. The heart of the home is the voluminous living room, with 18’ ceilings and a wall of windows seamlessly flowing out onto the massive deck, making this the ultimate area for entertaining with friends and family. On the lower level, you will find 2 more bedrooms and a full bathroom. The added bonus of this home are the two self-contained studio suites offering endless possibilities… art
$ 1,699,900
169 170 Stocks Crescent, Penticton, BC, V2A 9C6 house for sa.
View photo
House · for sale
$ 899,900
$ 310/sq.ft
169 170 Stocks Crescent, Penticton, BC, V2A 9C6 house for sa.
Osoyoos 1
· 2,895 sq.ft · 3 Bedrooms · 3 Baths · House
· Garden · Fireplace · Deck · Air conditioning
Osoyoos 1 · 2,895 sq.ft · 3 Bedrooms · 3 Baths · House · Garden · Fireplace · Deck · Air conditioning
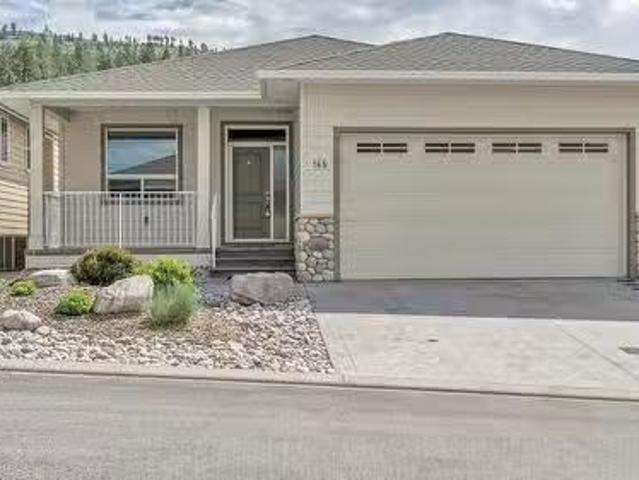
Welcome to effortless, low-maintenance living in Brentview Estates. This immaculate Phase 4 home blends comfortable retirement living with a strong sense of community, all in like-new condition. Offering over 2800 sq ft in Wiltse’s most sought-after 55+ gated communities, this 3 bedroom plus den, 3 bathroom home gives you plenty of space to relax or host family and friends. Inside, you’ll find a warm and inviting atmosphere with a functional yet grand open concept layout. The chef’s kitchen is a standout, featuring gorgeous solid wood cabinetry, granite countertops, and a large island that’s perfect for entertaining. A gas fireplace adds to the comfort, while the built-in sound system upstairs and down brings both function and a touch of luxury. Step out onto the covered front deck for a quiet place to unwind, or the backyard with automatic retractable awning. The low maintenance fully landscaped yard include an underground irrigation system with a recently updated control panel, a mus
$ 899,900
114 Sendero Crescent, Penticton, BC, V2A 0C4 house for sale.
View photo
House · for sale
$ 1,199,000
$ 465/sq.ft
114 Sendero Crescent, Penticton, BC, V2A 0C4 house for sale.
Osoyoos 1
· 2,573 sq.ft · 4 Bedrooms · 3 Baths · House
· Patio · Garden · Fireplace · Swimming pool · Air conditioning · Equipped kitchen
Osoyoos 1 · 2,573 sq.ft · 4 Bedrooms · 3 Baths · House · Patio · Garden · Fireplace · Swimming pool · Air conditioning · Equipped kitchen
Welcome to Sendero Canyon Rancher, a well-maintained home perfect for enjoying the Okanagan lifestyle. The main floor features an entry foyer, open living area with step tray ceiling, French doors leading to a generous covered private patio area the backyard with stamped concrete, and a 14x28 heated saltwater pool with an automatic cover and vanquish cleaning system. The kitchen is great for entertaining with oversize island, dining & living room with bright windows, gas fireplace. Additionally on the main level 2p bathroom, bedroomden, laundry room, master bedroom with step tray ceiling, ensuite with walk in shower and double sinks & walk in closet with built ins & daylight window, downstairs 2 bedrooms, full bathroom, flex space for exercise areaflex room or even additional bedroom if needed, oversize gamesfamily room. Items to note are 1 yr old dishwasher, 3 yr old fridge, SecurityAlarm System, new carpet on main level bedroom’s and stairs, electric blinds in livingdining room & mas
$ 1,199,000
108 329 Rigsby Street, Penticton, BC, V2A 5S6 Single Family.
View photo
House · for sale
$ 300,000
$ 376/sq.ft
108 329 Rigsby Street, Penticton, BC, V2A 5S6 Single Family.
Osoyoos 1
· 797 sq.ft · 1 Bedroom · 1 Bath · House
· Patio · Fireplace · Parking · Equipped kitchen
Osoyoos 1 · 797 sq.ft · 1 Bedroom · 1 Bath · House · Patio · Fireplace · Parking · Equipped kitchen
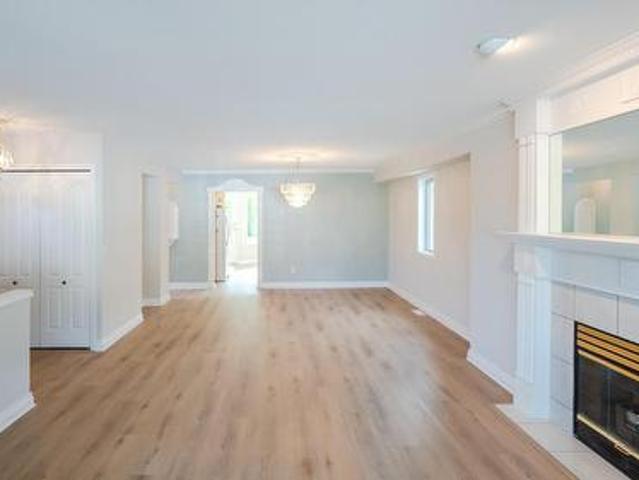
Experience easy living in this ground-floor end-unit condo, ideally located just minutes from downtown Penticton, Okanagan Lake, beaches, parks, the South Okanagan Events Centre, and the community center. This nicely partially renovated 1-bedroom, 1-bath home features a cozy electric fireplace in the living room, which opens to a covered patio with direct access to the building’s common area—perfect for enjoying the outdoors. The functional kitchen includes a bar area, stove, fridge, and dishwasher, with an adjacent eating area. The spacious primary bedroom also offers patio access and has access to the 4-piece bath. This unit has a stacked washerdryer which add to the convenience. With lots of street parking for visitors, saleals allowed, and no age restrictions, this fantastic unit is an excellent saleal or a place to call home. Sorry, no pets. Contact the listing agent to book your showing! Still available at ListedBuy!
$ 300,000
1081 Antler Drive, Penticton, BC, V2A 0C9 house for sale | Listing ID 10389 | Royal LePage
View photo
House · for sale
$ 1,249,900
1081 Antler Drive, Penticton, BC, V2A 0C9 house for sale | Listing ID 10389 | Royal LePage
Osoyoos 1
· House
· Air conditioning
Osoyoos 1 · House · Air conditioning
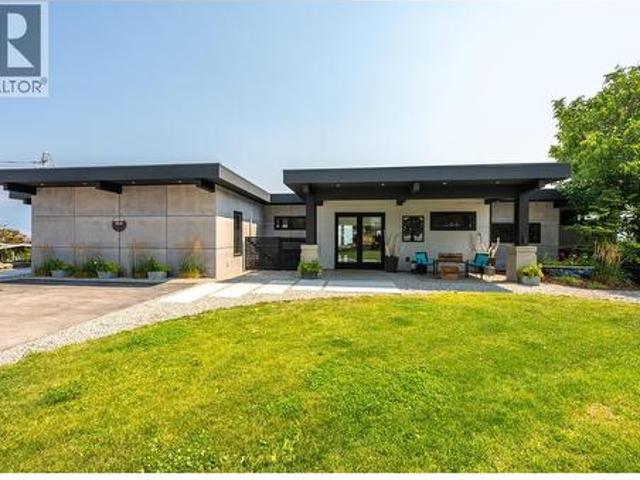
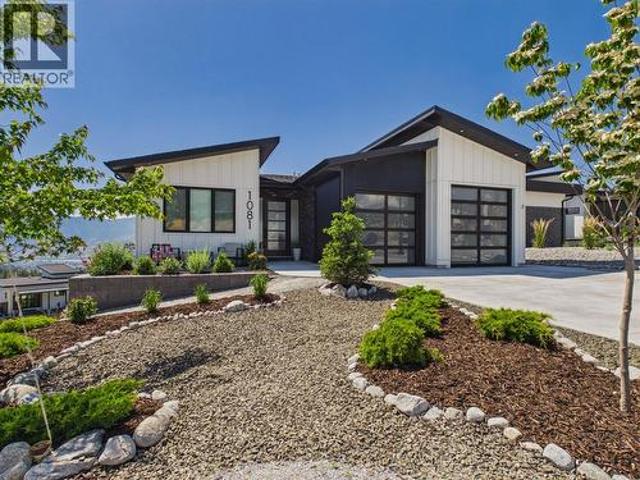
Welcome to 1081 Antler Drive, a beautifully crafted custom home offering the perfect blend of luxury, privacy, lifestyle, and investment opportunity. Thoughtfully built by a local Okanagan contractor with deep South Okanagan roots, this home showcases quality craftsmanship, elevated finishes, and a design made to capture the incredible surroundings. The main residence features 3 bedrooms & 3 full bathrooms with a bright, open concept layout ideal for everyday living and entertaining. Enjoy breathtaking lake, valley, mountain, and city views from both levels. Adding exceptional value is the legal 2 bedroom, 1 bathroom income producing suite, currently used as both a short term and long term rental opportunity. The owners have maintained a 5 star Airbnb rating, making this an incredible option for buyers seeking a mortgage helper, investment flexibility, or space for extended family. Tucked away in a peaceful, scenic setting yet only 10 minutes from the heart of Penticton, this property
$ 1,249,900
1794 Th Street, Osoyoos, BC, V0H 1V2 house for sale | Listing ID 10374 | Royal LePage
View photo
House · for sale
$ 3,750,000
1794 Th Street, Osoyoos, BC, V0H 1V2 house for sale | Listing ID 10374 | Royal LePage
Osoyoos 1
· House
· Fireplace · Parking
Osoyoos 1 · House · Fireplace · Parking
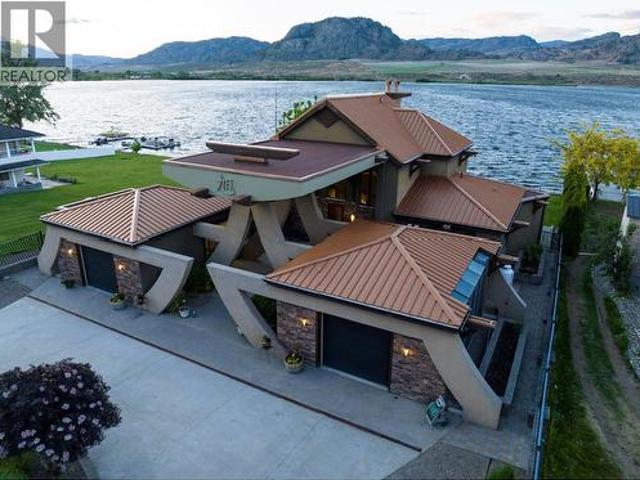
The Rising Sun', a unique architectural masterpiece located on the shores of Osoyoos Lake will definitely captivate your senses. Crafted by the visionary designer Paul Nesbitt, founder of Nesbitt Originals, this extraordinary home is situated on nearly half an acre property with 90ft of waterfront, and it is meticulously aligned along an east-west axis, perfectly harmonizing with the sunrise and symbolizing renewal and balance. The front courtyard features Asian architectural elements that connect the two detached garages to the house with elegant arches and columns. The livingroom has a sun-shaped ceiling, exposed beams, circular drywall accents and hand-sculpted glass accents. Inside, a cozy gas fireplace paired with an outdoor wood-burning fireplace add warmth to the whole home. The central geothermal system with radiant in-floor heating and cooling ensures total comfort. The master bedroom has his and her ensuites and walk-in closets, while the upper loft has two guest bedrooms wit
$ 3,750,000
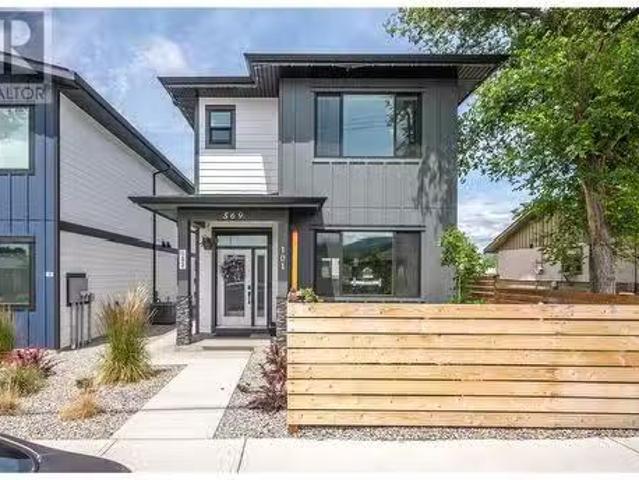
569 Forestbrook Drive Unit# 101, Penticton, BC, V2A 3E5 hous.
View photo
House · for sale
$ 689,900
$ 451/sq.ft
569 Forestbrook Drive Unit# 101, Penticton, BC, V2A 3E5 hous.
Osoyoos 1
· 1,528 sq.ft · 3 Bedrooms · 3 Baths · House
· Patio · Garden
Osoyoos 1 · 1,528 sq.ft · 3 Bedrooms · 3 Baths · House · Patio · Garden
Built by Brentview Developments in 2023, this quality-built, fully detached half duplex offers the feel of a brand-new stand-alone home—at a fraction of the cost! Ideally located just steps from schools, parks, shopping, and the Penticton Regional Hospital, this home combines convenience with comfort! Inside, the main floor features a beautiful open-concept layout with large windows and high ceilings, creating a bright and airy atmosphere. The stylish kitchen includes quartz countertops, a stainless-steel appliance package, spacious pantry and a large island perfect for entertaining. A slider off the kitchen leads to your private backyard, ideal for summer patio season and a hottub for the winter months! Upstairs, you’ll find three generous bedrooms with lots of natural light and a full 4-piece bathroom. The spacious primary suite features a large window and a beautiful 3-piece ensuite with high-end finishes. Outside, enjoy a fully fenced front and backyard, offering space for kids, pe
$ 689,900
88 Lakeshore Drive, Penticton, BC, V2A 1B5 commercial for sa.
View photo
House · for sale
$ 3,495,000
88 Lakeshore Drive, Penticton, BC, V2A 1B5 commercial for sa.
Osoyoos 1
· 3 Bedrooms · 3 Baths · House
· Lift · Parking
Osoyoos 1 · 3 Bedrooms · 3 Baths · House · Lift · Parking
88 Lakeshore presents an incredible opportunity with three outstanding condos, all individually titled. Upon arrival, you’re greeted by a full-size, high-efficiency commercial elevator at the main entry. This remarkable property features three garages that can accommodate a total of 9-12 vehicles, boasting ceiling heights ideal for car lifts. On the second floor, you’ll find a spacious 2-bedroom, 2-bath condo measuring 1733 sq. ft. along with a cozy 686 sq. ft. 1-bedroom, 1-bath unit. The stunning penthouse on the third floor offers breathtaking lake views and encompasses 2,583 sq. ft. with 3 bedrooms and 3 baths. Each home provides an unparalleled luxury living experience. The property is classified C5 zoning, allowing for development related to financial, retail, and cultural sectors of the city. Its prime location is adjacent to a beautiful park and one of Okanagan Lakes finest beaches, with an excellent walking score to shops, restaurants, farmers markets, and downtown amenities. F
$ 3,495,000
1070 Lakeshore Drive W Unit# 201 & 202, Penticton, BC, V2A 1C1.
View photo
House · for sale
$ 3,995,000
$ 654/sq.ft
1070 Lakeshore Drive W Unit# 201 & 202, Penticton, BC, V2A 1C1.
Osoyoos 1
· 6,103 sq.ft · House
· Patio · Fireplace · Air conditioning
Osoyoos 1 · 6,103 sq.ft · House · Patio · Fireplace · Air conditioning
An exceptional investment opportunity with two income-producing strata units, fully licensed as a Bed & Breakfast Inn, ideally located across from Okanagan Beach in Penticton’s thriving tourism district. Currently operating as Casa Grande Inn & Suites, the property offers multiple income streams with a 4-bedroom inn, a 4-bedroom vacation home, and 2 private-entry lock-off suites, perfect for short or long-term saleals. The C3 Mixed Commercial zoning allows versatile uses, from continuing hospitality operations to residential or commercial conversions, with potential to acquire the main floor commercial unit for full-building ownership. The property features stunning architectural design with 20-foot ceilings, 16-foot fireplaces, multiple patios with beautiful lake and mountain views, plus secure storage for guest gear. Just steps from Okanagan Beach and major attractions, this location ensures year-round demand from tourists and business travelers. Penticton is a high-demand destinatio
$ 3,995,000
1418 Fairview Road, Oliver, BC, V0H 1T5 house for sale | Listing ID 10381 | Royal LePage
View photo
House · for sale
$ 799,900
1418 Fairview Road, Oliver, BC, V0H 1T5 house for sale | Listing ID 10381 | Royal LePage
Osoyoos 1
· House
· Garden
Osoyoos 1 · House · Garden
Backing onto Crown land with exceptional privacy, this South Okanagan family home delivers space, flexibility, and income potential just 3 mins to downtown Oliver, BC. Set on over 1/2 acre with a fully fenced yard, this property captures vineyard, orchard, and sage mountain views—plus a private yard fre pit area overlooking agricultural farmland over the town of Oliver. Ideal for buyers searching acreage, privacy, and room for kids and pets. Offering nearly 3,000 sq.ft. This 5 bedroom, 3 bath home features updated windows and efficient ductless heat pump systems for year-round comfort and an amazing ensuite bathroom. Main level includes 4 bedrooms, making it well-suited for families, while the lower level offers a 1 bedroom daylight in-law suite—perfect for extended family, mortgage helper, or short-term rental/B&B potential due to the separate entry. The layout is designed for functional living and entertaining with generous in and out of door spaces, enhanced with a metal gazebo. Hea
$ 799,900
433 Churchill Avenue Unit# 102, Penticton, BC, V2A 1C9 house for sale | Listing ID 10400 | Royal LePage
View photo
House · for sale
$ 975,000
433 Churchill Avenue Unit# 102, Penticton, BC, V2A 1C9 house for sale | Listing ID 10400 | Royal LePage
Osoyoos 1
· House
· Office room · Balcony · Parking · Air conditioning
Osoyoos 1 · House · Office room · Balcony · Parking · Air conditioning
CLICK TO VIEW VIDEO: Live steps from the beach and Lakeshore Promenade at 102-433 Churchill Ave, a stunning 3-Bedroom + Den, 2.5-Bath townhome designed for an active, low-maintenance Penticton lifestyle. Inside, modern architecture meets warmth with polished tile, glass railings, wood accents and exceptional natural light from windows on three sides. The main living level features a sleek kitchen with large island, stainless appliances and a generous serving pantry, flowing into bright dining and living spaces. Main-floor laundry and a natural gas BBQ connection add everyday convenience. Two bedrooms, a full bath and balcony occupy the next level, while the top-floor primary becomes a private retreat with walk-in closet, ensuite, cross-laminated wood ceiling and its own balcony. Downstairs, a deep single garage, additional storage and flexible den provide room for bikes, paddleboards, golf gear, hobbies or a home office. Comfort is equally impressive: in-floor heating on all four level
$ 975,000
2052 Atkinson Street, Penticton, BC, V2A 8H5 house for sale.
View photo
House · for sale
$ 578,000
$ 526/sq.ft
2052 Atkinson Street, Penticton, BC, V2A 8H5 house for sale.
Osoyoos 1
· 1,098 sq.ft · 2 Bedrooms · 2 Baths · House
· Patio · Garden · Fireplace
Osoyoos 1 · 1,098 sq.ft · 2 Bedrooms · 2 Baths · House · Patio · Garden · Fireplace
CENTRAL PENTICTON RANCHER – WALK TO EVERYTHING! Welcome to 2052 Atkinson Street. This bright, well-maintained 2 bedroom, 2 bathroom rancher offers 1,121 sqft. of comfortable single level living just steps to Cherry Lane Mall, parks, transit, restaurants and medical services. The open living and dining area features a cozy natural gas fireplace and abundant natural light. The updated kitchen includes modern cabinetry and stainless-steel appliances. Recent upgrades include new PEX plumbing, four heat pumps for efficient heating and cooling, laminate flooring, baseboards and trim, renovated bathrooms, hot water tank and fresh paint – truly move-in ready. The primary bedroom offers a private 2-piece ensuite and spacious closet. A second large bedroom, full 4-piece bathroom and dedicated laundry room with crawl space access provide excellent storage. Enjoy a low-maintenance yard with private patio space, a 10’ x 16’ shed with electricity, an additional storage shed, and easy ally access wit
$ 578,000
4597 Lakeside Road, Penticton, BC, V2A 8W4 house for sale | Listing ID 10400 | Royal LePage
View photo
House · for sale
$ 2,479,000
4597 Lakeside Road, Penticton, BC, V2A 8W4 house for sale | Listing ID 10400 | Royal LePage
Osoyoos 1
· House
· Office room
Osoyoos 1 · House · Office room
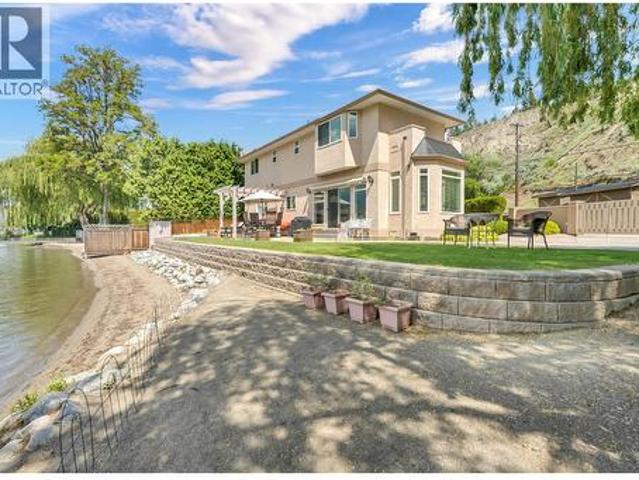
Rare find 100 ft. Of skaha lakefront. This flat, sandy, easy access beachfront comes with an immaculate semi-custom home on Penticton city water and sewer. Swim or paddle right from your beach, head up to Skaha Bluffs, meet friends at the neighbourhood pub, and benefit from close proximity to all amenities for summer or year-round living. The property is securely gated, offering privacy on a beautifully landscaped lot complete with a sun-shading weeping willow, natural shoreline, and panoramic views. This home is filled with light in every room, with dual aspect windows framing views of the lake and surrounding hills. Relax by the lake, lounge in the sunroom, or cozy up in the family room—all conveniently located near the open kitchen, complete with Bertazzoni range, powder room, and laundry area. Upstairs opens to a bright landing suitable for an office or flex space, plus three spacious bedrooms, including a well-appointed primary bedroom overlooking the lake. An ensuite, walk-in clo
$ 2,479,000
128 Ashnola Road, Keremeos, BC, V0X 1N1 house for sale | Listing ID 10396 | Royal LePage
View photo
House · for sale
$ 850,000
128 Ashnola Road, Keremeos, BC, V0X 1N1 house for sale | Listing ID 10396 | Royal LePage
Osoyoos 1
· House
· Garden · Swimming pool · Gym · Deck · Parking · Air conditioning
Osoyoos 1 · House · Garden · Swimming pool · Gym · Deck · Parking · Air conditioning
Large family home has central air and the upper level has 3 bedrooms, full bathroom, laundry, beautiful kitchen and amazing living area with large covered deck. The ground level has 2 bedrooms, living area, kitchen, full bathroom and covered deck and access to the single garage (used for gym and storage with its own heat pump). The 3/4 acre property is irrigated and has the backyard of dreams: in ground heated salt water pool, hot tub, enough grass for a little soccer, and your own pickle ball court! At the back there is a 660 sq foot garage that can park 4 cars! Tall 12' door, 3 man doors, heat pump and both sides has covered parking with the roof overhanging 12' and cement. There is RV parking, electric car plug, everything you need! (Id: 27)
$ 850,000
412 Main Street, Penticton, BC, V2A 5C5 commercial for sale.
View photo
House · for sale
$ 1,000,000
$ 335/sq.ft
412 Main Street, Penticton, BC, V2A 5C5 commercial for sale.
Osoyoos 1
· 2,982 sq.ft · House
· Air conditioning
Osoyoos 1 · 2,982 sq.ft · House · Air conditioning
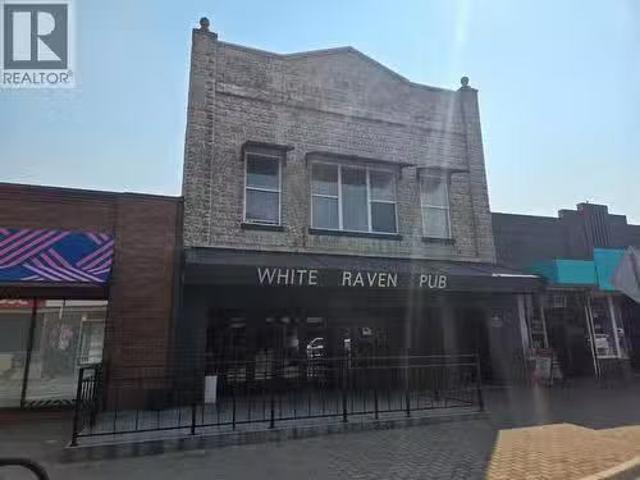
Offering 50% share of this historic building downtown Penticton, the Greer block. Featuring 5 modern apartments on the top floor and a large retail space on the main floor. Call listing agent for details. (id:27). Still available at ListedBuy!
$ 1,000,000
53 3333 South Main Street, Penticton, BC, V2A 8J8 house for sale | Listing ID 10394 | Royal LePage
View photo
House · for sale
$ 690,000
53 3333 South Main Street, Penticton, BC, V2A 8J8 house for sale | Listing ID 10394 | Royal LePage
Osoyoos 1
· House
· Fireplace · Swimming pool · Equipped kitchen
Osoyoos 1 · House · Fireplace · Swimming pool · Equipped kitchen
Welcome to this charming 1,470 sq ft home in the Sandbridge Gated Community. This open-concept layout features 2 bedrooms and 2 bathrooms, perfect for comfortable living. The spacious master bathroom boasts a large bay window, a custom walk-in shower with glass doors for easy access, and a convenient walk-in closet. Enjoy the elegance of crown molding in the open-concept living and dining rooms, complete with a custom fireplace. A second custom fireplace adds warmth and character to the den, located just off the kitchen. The home also includes updated appliances, such as a forced air furnace, washer/dryer, dishwasher, fridge, and glass-top stove and newly painted interior and flooring throughout. This home is ideally situated close to the clubhouse, which offers a variety of amenities including a pool, exercise room, billiards, library, and mail room. Call today to schedule a viewing!
$ 690,000
840 Uplands Avenue, Penticton, BC, V2A 7Y1 house for sale L.
View photo
House · for sale
$ 950,000
$ 258/sq.ft
840 Uplands Avenue, Penticton, BC, V2A 7Y1 house for sale L.
Osoyoos 1
· 3,681 sq.ft · 4 Bedrooms · 4 Baths · House
Osoyoos 1 · 3,681 sq.ft · 4 Bedrooms · 4 Baths · House
COURT ORDERED SALE - PROPERTY IS AS IS WHERE IS Welcome to 840 Uplands, nestled in this esteemed neighbourhood you will find a very distinguished property that epitomized upscale living in a picturesque setting. This residence offers a harmonious blend of spacious design, modern amenities and breathtaking natural beauty, making it a coveted address for discerning homeowners. Spanning 3688 square feet, this home features four generously sized bedrooms and three and a half bathrooms, providing ample space for family living and entertaining. The propertys elevated position ensures residents enjoy panoramic views of Pentictons cityscape, as well as the serene vistas of both Okanagan and Skaha Lakes. The architectural design emphasizes open-concept living, with large windows that floor the interior with natural light and frame the stunning outdoor scenery. On the exterior, you will be equally impressed with the meticulously landscaped grounds that enhance the propertys curb appeal. A spacio
$ 950,000
3096 South Main Street Unit# 10, Penticton, BC, V2A 6G5 hous.
View photo
House · for sale
$ 465,000
$ 899/sq.ft
3096 South Main Street Unit# 10, Penticton, BC, V2A 6G5 hous.
Osoyoos 1
· 517 sq.ft · 2 Bedrooms · 2 Baths · House
· Garden · Fireplace · Air conditioning · Parking
Osoyoos 1 · 517 sq.ft · 2 Bedrooms · 2 Baths · House · Garden · Fireplace · Air conditioning · Parking
Discover the Gardeners Delight – a charming 2-bedroom, 2-bathroom gem nestled on a corner lot, perfect for those with a green thumb! This home boasts a cozy gas fireplace, gleaming hardwood floors, and has seen 3 major upgrades in the last 5 years, including a new furnace, central air system, and a hot water tank. Two sets of sliding glass doors open to your own private backyard retreat, offering ample space to design your dream garden oasis. For convenience, this home includes two covered parking spots to shield your vehicles from the elements. Located in a friendly 55+ community, its pet-friendly, and offers easy access to shopping, parks, and essential amenities. With a low monthly strata fee of just $100, this property delivers exceptional value and an opportunity for a well-rounded lifestyle. Dont miss out on this gardeners paradise! All measurements are approximate. (id:27). Still available at ListedBuy!
$ 465,000

Get email alerts

Don't miss out: be the first to know about new properties

The alert was correctly created

On subscribing you accept the conditions of use and the privacy policy
Alert
Receive new ads in your inbox
Save this search
Receive alerts for new listings

We'll send you an email when we have new properties for: "Houses for sale in Osoyoos 1"

The alert was correctly created

Tsinstikeptum 10
Duck Lake 7
Get email alerts and be the first to see new listings
Required field
On subscribing I accept the terms of the privacy policy
Perfect! You'll soon start receiving new listings via email
Alert
Receive an email when we have new ads for Houses for sale in Osoyoos 1
Save this search
Filters

Bedrooms

Area (sq.ft)

sq.ft
sq.ft

Price

$
$

Filter by property type

Bathrooms

Clear all filters
Receive notifications when new entries are published.