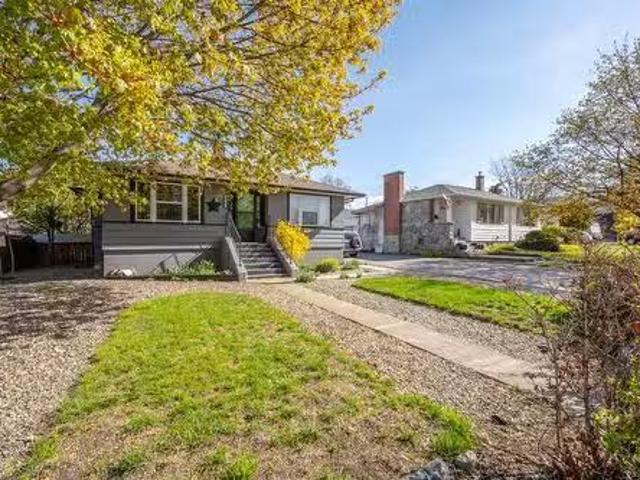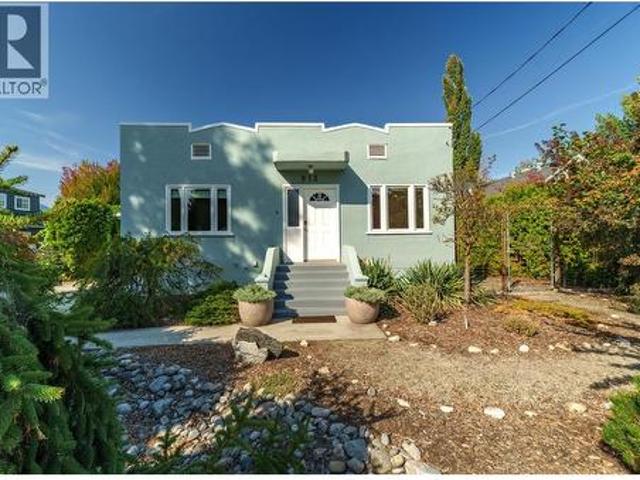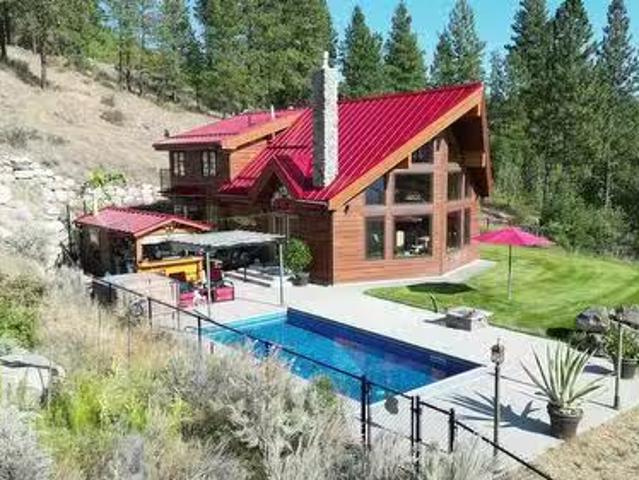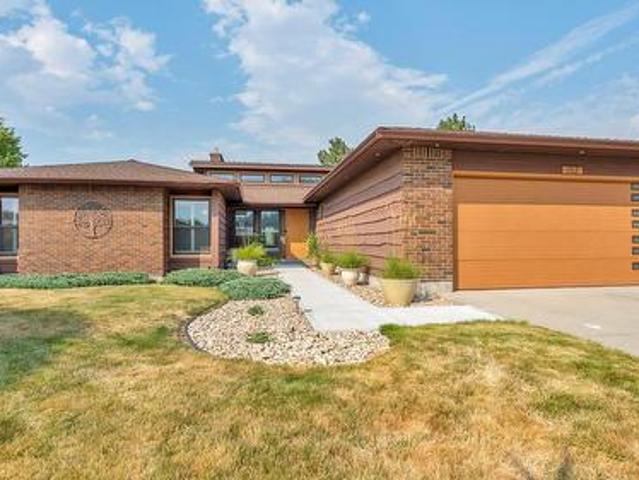
780 houses for sale in Osoyoos 1

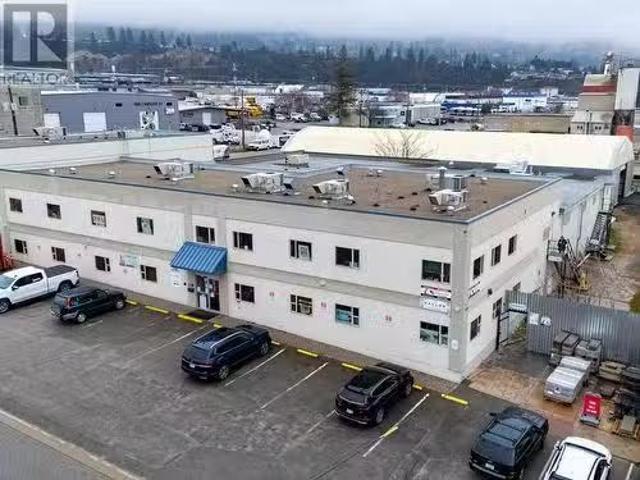
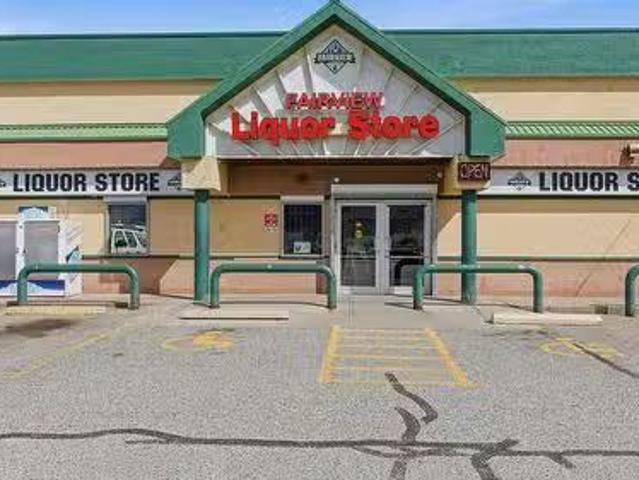
101A 1652 Fairview Road, Penticton, BC, V2A 6A7 commercial f.
View photo
House · for sale
$ 4,350,000
101A 1652 Fairview Road, Penticton, BC, V2A 6A7 commercial f.
Osoyoos 1
· House
· Parking
Osoyoos 1 · House · Parking
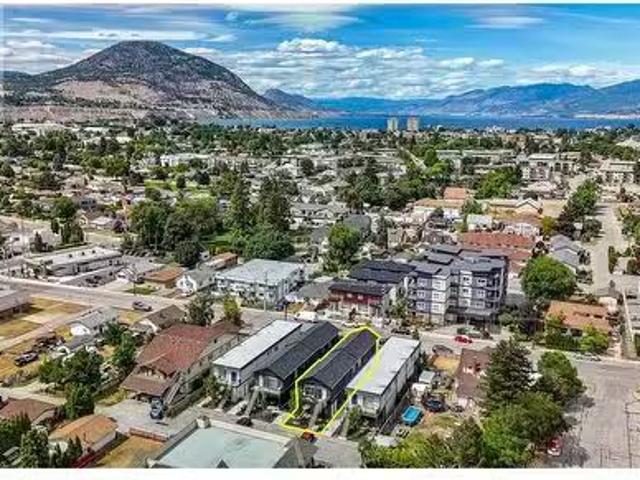
Prime Penticton Liquor Store with Built-In Market Protection An exceptional, turn-key business share sale awaits in the sunny Okanagan with the highly profitable Fairview Liquor Store at #101-1652 Fairview Road, Penticton, BC. This long-term operation delivers consistent revenue and strong profit margins, making it ideal for an investor or a hands-on owner-operator. Market security is guaranteed, as British Columbia has a 10 year moratorium on any new liquor licences until 2032 creating a powerful, built-in monopoly with a high barrier to entry. The sale includes a valuable BC Private Retail Liquor License (LRS), top-tier leasehold improvements, a massive walk-in cooler, and an advanced inventory system. Sited in a high-exposure commercial hub near major residential nodes, the store enjoys excellent visibility, easy parking, and a stable, year-round client base. Revenue streams are highly diversified, featuring loyal walk-in clientele, recently signed up for SkipTheDishes and Door Dash
$ 4,350,000
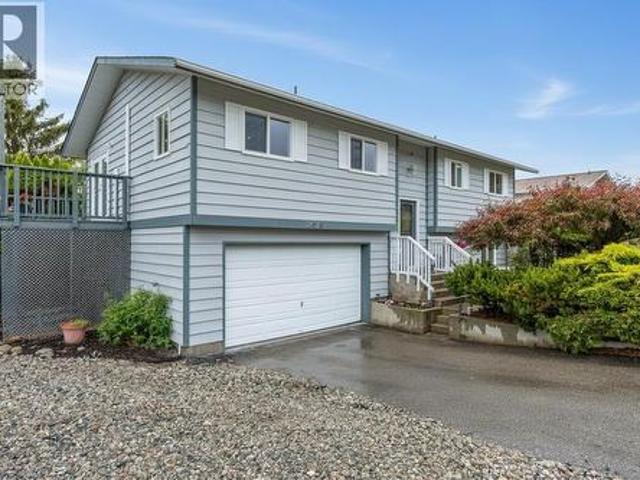
707 Ross Avenue, Penticton, BC, V2A 3A5 house for sale | Listing ID 10396 | Royal LePage
View photo
House · for sale
$ 820,000
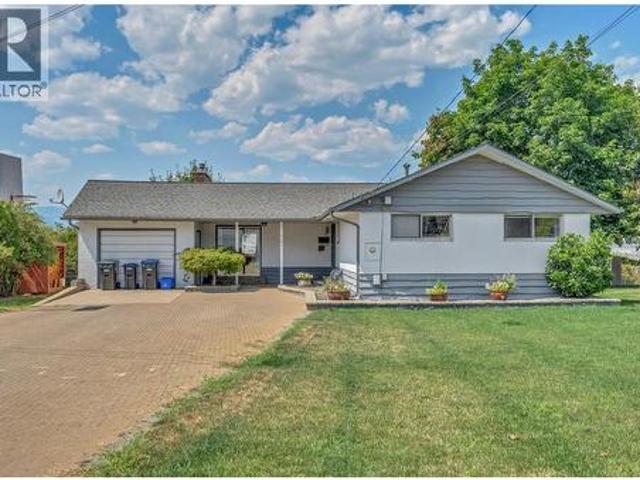
707 Ross Avenue, Penticton, BC, V2A 3A5 house for sale | Listing ID 10396 | Royal LePage
Osoyoos 1
· House
· Garden · Deck · Swimming pool · Cellar
Osoyoos 1 · House · Garden · Deck · Swimming pool · Cellar
Convenient location, private setting. Set on a quiet no-through road in an established, mature neighborhood, this home puts you within walking distance of the hospital, schools, and city amenities while maintaining its privacy on a quarter acre flat lot. This well-maintained 5-bedroom rancher with a basement sits well back from the street and has great curb appeal. The level-entry main floor opens to a spacious foyer and a bright, functional layout with a large living room full of windows and a clean, well-designed kitchen. Three bedrooms on the main floor make it ideal for families and one-level living. Just off the living space is a large, covered deck with beautiful mountain views to enjoy all seasons, plus a lower deck that extends your outdoor living and connects you to the private, fenced backyard. Mature landscaping, a 16x32 pool with a 2-year-old liner, plenty of grass, and garden areas make this a true Okanagan outdoor oasis. Below hosts 2 additional bedrooms, a large family r
$ 820,000
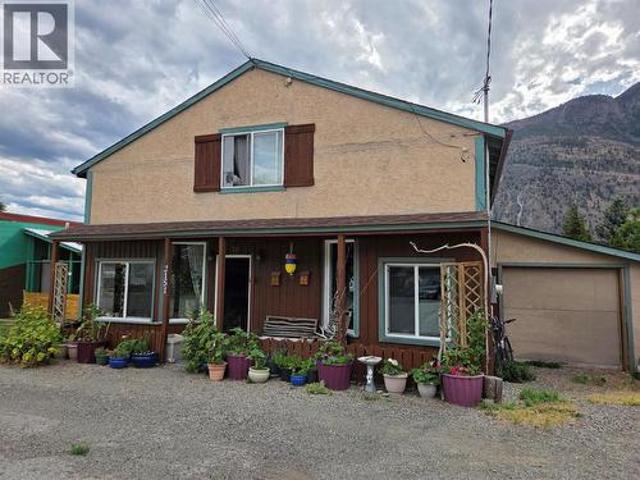
2151 Main Street, Cawston, BC, V0X 1C1 house for sale | Listing ID 10394 | Royal LePage
View photo
House · for sale
$ 450,000
2151 Main Street, Cawston, BC, V0X 1C1 house for sale | Listing ID 10394 | Royal LePage
Osoyoos 1
· House
Osoyoos 1 · House
Great family home with mortgage helper! 2 full kitchens and 2 full bathrooms. Located in downtown Cawston, here is your chance to own a piece of local history. Built in 1948 as a hardware store, which later became a restaurant, and now being used as a residential home. This 2 story 2200+sqft home is loaded with potential. Move in with your family, separate the upstairs suite as a rental, or live upstairs and use the lower floor as commercial space. 1 block from the grocery store, community hall, and primary school, this place is situated well for Cawston's next business front. There are so many possibilities here, so dream big! The home has had all the major upgrades done for you. It's ready for you to add your personal touches. The recent upgrades include: New on-demand Rinnai hot water boiler with 2 circuits. 1 for domestic hot water, the other is a closed loop that heats the home through gorgeous antique cast iron radiators. The home is super cozy in the winter and the gas bill is v
$ 450,000
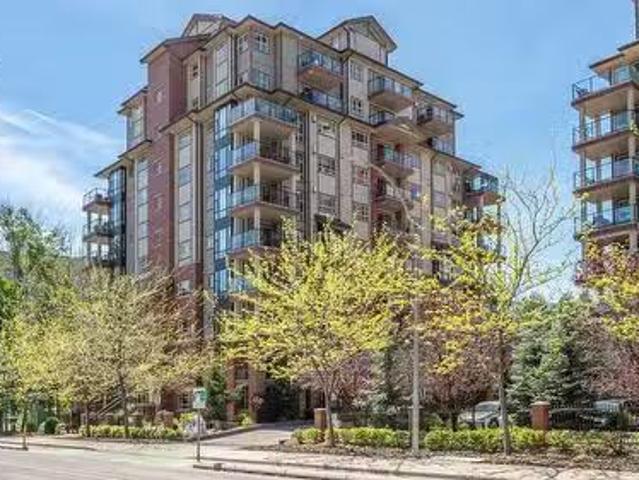
702 2125 Atkinson Street, Penticton, BC, V2A 9E6 Single Fami.
View photo
House · for sale
$ 437,000
$ 466/sq.ft
702 2125 Atkinson Street, Penticton, BC, V2A 9E6 Single Fami.
Osoyoos 1
· 936 sq.ft · 2 Bedrooms · 2 Baths · House
· Fireplace · Air conditioning · Parking
Osoyoos 1 · 936 sq.ft · 2 Bedrooms · 2 Baths · House · Fireplace · Air conditioning · Parking
Views for miles from this bright, well appointed north east corner unit. This two bedroom, two bathroom home offers an abundance of natural light and huge windows, welcoming the sunshine into the open concept main living area. The kitchen space includes an island with storage and seating, a pantry closet, and all appliances including a built in microwave. The spacious primary bedroom offers a walk through closet and a private ensuite with walk in shower. The second bedroom is a versatile space with a custom made Murphy bed with built in desk and shelving, great for a work space or hobby area. Other features include a gas fireplace, in suite laundry, of course the main full bathroom with tubshower combo, hot water on demand, central air conditioning and forced air heating. Being only steps to Cherry Lane Shopping Center, direct access to the bike lane and the transit hub, a car is not a necessity living here. However, included with this unit is a secure underground parking stall and a s
$ 437,000
2525 Wiltse Drive, Penticton, BC, V2A 7X7 house for sale | Listing ID 10401 | Royal LePage
View photo
House · for sale
$ 740,000
2525 Wiltse Drive, Penticton, BC, V2A 7X7 house for sale | Listing ID 10401 | Royal LePage
Osoyoos 1
· House
· Office room · Deck
Osoyoos 1 · House · Office room · Deck
Welcome to the highly sought after Wiltse area of Penticton! This well cared for 3 bedroom, 2 bathroom home offers the perfect blend of family functionality, updates, and inviting living spaces both inside and out. The beautifully updated kitchen is truly the heart of the home, featuring a large island that opens into the dining and living room area, making it perfect for entertaining or keeping the family connected. Upstairs offers 3 spacious bedrooms along with heat pump mini-splits installed just a few years ago to efficiently keep the home comfortable year-round with both heating and cooling. Downstairs features a versatile family rec room ideal for a kids hangout, movie nights, or games area, along with an updated 3-piece bathroom and a convenient little office space combined with the laundry area. A brand new hot water tank adds extra peace of mind for future owners. Step outside and enjoy a cozy back deck overlooking the nearby school fields, creating a perfect setting for famil
$ 740,000
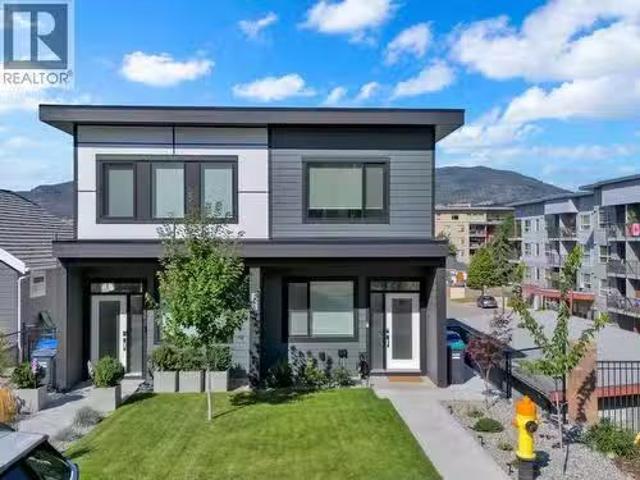
151 Abbott Street Unit# 101, Penticton, BC, V2A 4J3 house fo.
View photo
House · for sale
$ 975,000
$ 427/sq.ft
151 Abbott Street Unit# 101, Penticton, BC, V2A 4J3 house fo.
Osoyoos 1
· 2,282 sq.ft · 3 Bedrooms · 3 Baths · House
· Fireplace · Gym · Deck · Parking
Osoyoos 1 · 2,282 sq.ft · 3 Bedrooms · 3 Baths · House · Fireplace · Gym · Deck · Parking
Welcome to 101-151 Abbott Street – a stunning half duplex by the highly regarded Brentview Developments, perfectly located just steps from Okanagan Lake, restaurants, the farmers’ market, the KVR trail, parks, and more. This thoughtfully designed 3-bedroom + den, 3-bathroom home offers an open-concept layout ideal for modern living. The kitchen is a true showstopper, featuring a workstation island, side bar with beverage fridge, quartz countertops, custom cabinetry by Creative Millwork, and stainless steel appliances. The main level also includes a den, a cozy living room with a gas fireplace, and a spacious covered deck with gas BBQ hookup—perfect for entertaining while enjoying beautiful city and mountain views. The primary suite is a private retreat with a walk-in closet and a well-appointed ensuite. Additional highlights include a spacious garage with a large storage area, an EV charger plug in for your electric vehicle, and a versatile bonus room ideal for a gym, hobby space, or w
$ 975,000
413 Conklin Avenue, Penticton, BC, V2A 2T3 house for sale L.
View photo
House · for sale
$ 874,900
$ 524/sq.ft
413 Conklin Avenue, Penticton, BC, V2A 2T3 house for sale L.
Osoyoos 1
· 1,668 sq.ft · 4 Bedrooms · 2 Baths · House
· Garden · Office room
Osoyoos 1 · 1,668 sq.ft · 4 Bedrooms · 2 Baths · House · Garden · Office room
If you are looking for a warm, lovely home and tons of outdoor space, consider this beautiful 4-bedroom, 2-bathroom home on Conklin Ave. With Charm, character and possibility, this home has been well maintained and attended to, so will be move in ready. The original wood floors in the living room and dining room creates a space of warmth and comfort. The main floor features continue with a wood burning insert in the living room, an updated kitchen overlooking the backyard, a cozy dining room, two bedrooms and a full bathroom. Downstairs you will find two more bedrooms, a full bathroom, laundry, and a room that could be a media room, a rec room or an at home office. The “bones” of the home have been well maintained with updated windows, the roof is 5 years young, the furnace is 4 years young, and the hot water tank has been changed in the last few years. This lot is over.25 of an acre and has a garden area, 2 cherry trees, 1 apple tree, 1 plum tree, and grapes. There is possibility and
$ 874,900
913 Moosejaw Street, Penticton, BC, V2A 5T5 house for sale | Listing ID 10401 | Royal LePage
View photo
House · for sale
$ 775,000
913 Moosejaw Street, Penticton, BC, V2A 5T5 house for sale | Listing ID 10401 | Royal LePage
Osoyoos 1
· House
· Equipped kitchen · Cellar
Osoyoos 1 · House · Equipped kitchen · Cellar
Click video tour. A true character home with modern updates! Steps to the lake and beach, the rec centre, coffee shops, restaurants, and more. This 3-bedroom, 2-bathroom home is move-in ready. Beautiful original fir wood flooring as you enter. The front living room has a coved ceiling, original oak flooring and inlay, and a brand new picture window bringing in natural light. On the main floor, two bedrooms feature newer windows and screens. Enjoy the 4 piece bathroom that is finished with cork flooring. The kitchen is spacious and open. A brand new fridge, a double oven, a pull-out pantry and spice rack, and a newer dishwasher. Downstairs, the basement is fully finished with new flooring and windows throughout. There's a bonus room — perfect as an office or a rec room. Includes a modern 2 piece bathroom. Newer LG washer and dryer, on-demand hot water, whole-house water filtration and a new furnace. There's even a brand new sump pump. Plus extra storage tucked under the stairs. And with
$ 775,000
277 Chapman Road, Osoyoos, BC, V0H 1V6 house for sale Listi.
View photo
House · for sale
$ 1,175,000
$ 678/sq.ft
277 Chapman Road, Osoyoos, BC, V0H 1V6 house for sale Listi.
Osoyoos 1
· 1,733 sq.ft · 1 Bedroom · 2 Baths · House
· Patio · Garden · Fireplace · Swimming pool · Lift
Osoyoos 1 · 1,733 sq.ft · 1 Bedroom · 2 Baths · House · Patio · Garden · Fireplace · Swimming pool · Lift
Welcome to your private retreat just minutes east of Osoyoos. This stunning, westward facing Linwood home offers the perfect blend of comfort and elegance, making it an ideal place for those seeking a peaceful getaway. The open concept w vaulted ceiling living area features large windows that fill the home with natural light, and the well-appointed kitchen comes complete with stainless steel appliances and granite countertops perfect for entertaining. Master bedroom has an inviting gas fireplace, gorgeous ensuite, walk-in closet and even an elevator so you don’t have to worry about the stairs. Enjoy the gas fireplace in the winter as you look out at the amazing mountain view from your living room. Main floor family room could be converted into a 2nd bedroom if needed. In summer, step outside to the beautifully landscaped and fenced yard, enjoy the heated in-ground saltwater swimming pool, relax on the patio w the outdoor kitchen Tiki Bar, or enjoy outdoor hiking activities on this 10-a
$ 1,175,000
162 Westview Place, Penticton, BC, V2A 7W2 Luxury House for sale | Listing ID 10399 | Royal LePage Carriage Trade Luxury Properties
View photo
House · for sale
$ 1,350,000
162 Westview Place, Penticton, BC, V2A 7W2 Luxury House for sale | Listing ID 10399 | Royal LePage Carriage Trade Luxury Properties
Osoyoos 1
· House
· Garden · Sauna · Swimming pool
Osoyoos 1 · House · Garden · Sauna · Swimming pool
162 Westview Place has it all! This quintessential property delivers privacy, views, location, recreation, and exceptional outdoor living without compromise. Perched at the top of Westview Drive in a quiet cul-de-sac in one of the city's most sought-after neighbourhoods. This impressive 3,219sq. Ft. home captures panoramic views of the city, Okanagan Lake, and beyond to Peachland. Offering 4 generous bedrooms and 4 bathrooms, the warm and inviting floor plan features a grand living room with 15-foot vaulted ceilings, hardwood floors, new expansive windows, and large sliding doors that showcase the stunning view. Thoughtfully updated with high-quality finishings while preserving its timeless character and charm, the home offers multiple living and entertaining spaces, including a spacious family room. Outside, the extra-wide lot boasts meticulously landscaped grounds, fenced gardens, a heated in ground pool, hot tub, cedar sauna, and ample yard space for family enjoyment. See this one i
$ 1,350,000
116 Calgary Avenue, Penticton, BC, V2A 2T6 Luxury House for.
View photo
House · for sale
$ 1,299,000
$ 417/sq.ft
116 Calgary Avenue, Penticton, BC, V2A 2T6 Luxury House for.
Osoyoos 1
· 3,111 sq.ft · 4 Bedrooms · 4 Baths · House
· Parking
Osoyoos 1 · 3,111 sq.ft · 4 Bedrooms · 4 Baths · House · Parking
INVESTMENT OPPORTUNITY! Built in 2018, this fully tenanted fourplex offers an excellent turnkey investment. The property features two spacious 2-bedroom, 2-bathroom upper units (approximately 880 sq. ft. each) and two 1-bedroom, 1-bathroom lower units (approximately 680 sq. ft. each). All four units are individually metered, with tenants paying their own utilities, and each unit includes in-suite laundry. The property offers 3 parking stalls and is centrally located just steps from Safeway, Starbucks, Shoppers Drug Mart, BC Liquor Store, and other everyday amenities. (id:27). Still available at ListedBuy!
$ 1,299,000
512 271 Wylie Street, Penticton, BC, V2A 0L3 Single Family P.
View photo
House · for sale
$ 849,000
$ 848/sq.ft
512 271 Wylie Street, Penticton, BC, V2A 0L3 Single Family P.
Osoyoos 1
· 1,001 sq.ft · 3 Bedrooms · 2 Baths · House
· Swimming pool · Parking
Osoyoos 1 · 1,001 sq.ft · 3 Bedrooms · 2 Baths · House · Swimming pool · Parking
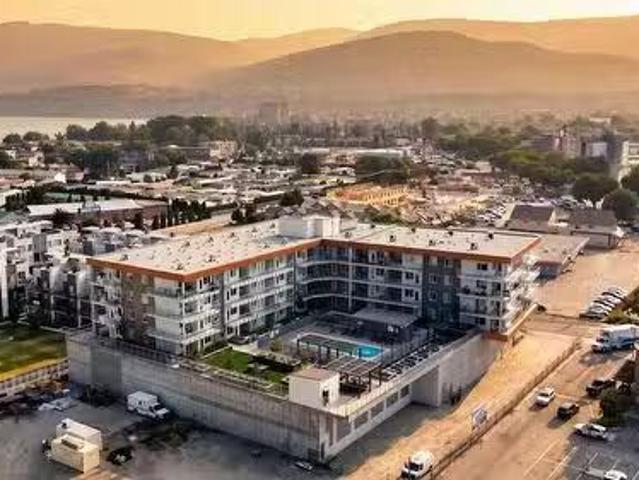
Welcome to Sokana, where every day feels like youre on vacation. This stunning 3-bedroom, 2-bathroom condo combines modern design, lake views, and resort-style amenities in one of Pentictons most sought-after locations. The open-concept layout is filled with natural light and offers the perfect space for both entertaining and everyday living. Whether youre enjoying your morning coffee overlooking the lake or unwinding after a day on the water, this home emphasizes embracing the Okanagan lifestyle. One standout feature is the two secure underground parking stalls a rare and valuable bonus in condo living. Residents also enjoy access to a beautiful outdoor pool, making it easy to spend your summers relaxing without ever leaving home. Located just minutes from Okanagan Lake, beaches, wineries, restaurants, shopping, and downtown Penticton, Sokana puts you in the heart of everything the South Okanagan offers. Whether youre looking for a full-time home, a lock-and-leave getaway, or a fantas
$ 849,000
553 Papineau Street, Penticton, BC, V2A 4X6 house for sale | Listing ID 10397 | Royal LePage
View photo
House · for sale
$ 515,000
553 Papineau Street, Penticton, BC, V2A 4X6 house for sale | Listing ID 10397 | Royal LePage
Osoyoos 1
· House
· Garden · Parking
Osoyoos 1 · House · Garden · Parking
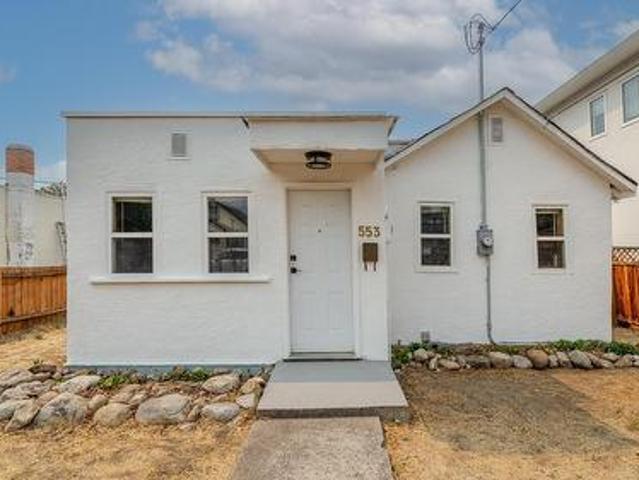
First-time home buyers, developers, retirees—this home is a must-see! This two-bedroom + den, one-bath Rancher-style home is ideally located on a quiet residential street just a few min walk to the heart of Penticton's downtown core and Okanagan beaches. This home is move-in ready while you prepare to make it your own. The all-one-level living with a bonus room downstairs for your man cave, studio, or office gives many options for the new homeowner. Upgraded baseboard heating and a newer heat pump provide year-round comfort. Alley access provides 2 parking spaces out back in addition to street parking. The yard is a flat blank canvas for your ideas. Included in the sale are permit-ready, professional drawings by Tony Giroux Design for one front/back duplex with suites. All meas. From iGuide and BC Assessment
$ 515,000
1498 Main Street, Olalla, BC, V0X 1N6 house for sale Listin.
View photo
House · for sale
$ 1,250,000
$ 384/sq.ft
1498 Main Street, Olalla, BC, V0X 1N6 house for sale Listin.
Osoyoos 1
· 3,251 sq.ft · 6 Bedrooms · 4 Baths · House
· Garden · Deck · Parking
Osoyoos 1 · 3,251 sq.ft · 6 Bedrooms · 4 Baths · House · Garden · Deck · Parking
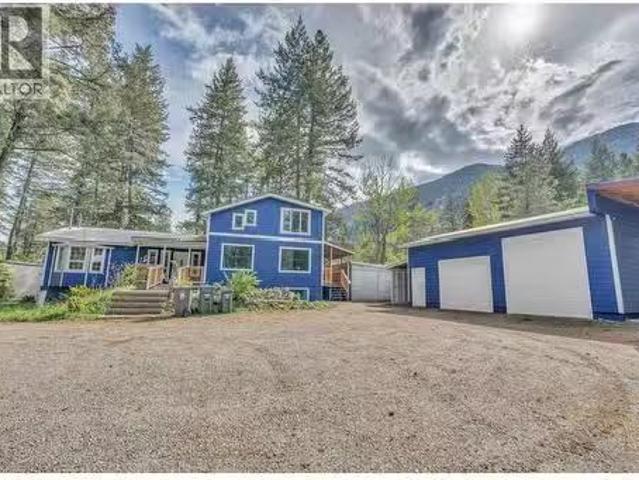
Welcome to Whispering Pines, a quiet and well-established 55+ mobile home park set on 2.49 acres of beautifully treed land. Surrounded by mature pines and a peaceful creek, this property offers a serene, park-like setting tenants truly appreciate. Featuring 16 mobile home sites with all but one currently saleed, this is a strong income-producing opportunity. At the heart of the property sits a spacious 6-bedroom (some bedrooms do not have a closet), 4-bathroom (2 full and 2 half) home offering 2,256 sq ft of living space. The family home includes generous living and family areas, a functional kitchen and dining space, plus ample storage throughout. A large wrap around covered deck overlooks the creek, creating a relaxing outdoor retreat. A large fully fenced side yard for a pet or children to play in. The property also boasts a large garageworkshop, ideal for maintenance, projects, or additional income potential, along with multiple outbuildings, an RV parking area and additional open
$ 1,250,000
5226 Haynes Road, Oliver, BC, V0H 1T1 house for sale | Listing ID 10379 | Royal LePage
View photo
House · for sale
$ 979,900
5226 Haynes Road, Oliver, BC, V0H 1T1 house for sale | Listing ID 10379 | Royal LePage
Osoyoos 1
· House
· Patio · Garden · Fireplace
Osoyoos 1 · House · Patio · Garden · Fireplace
Welcome to 5226 Haynes Road—an exceptional rancher offering bright, open-concept living on a quiet, friendly street just minutes south of downtown Oliver. Set on 0.48 of an acre, this property combines comfort, functionality, and impressive outdoor space. The spacious eat-in kitchen is a true centerpiece, featuring a large island, pantry, and quality stainless steel appliances, with seamless flow into the dining and living areas—perfect for both everyday living and entertaining. A cozy gas fireplace, vaulted ceilings and radiant in-floor heating adds warmth and charm to the main living space. The generous primary suite offers a private retreat with direct access to the covered patio, a sizeable walk-in closet, and a well-appointed ensuite complete with a corner soaker tub and separate shower. Step outside to enjoy the fully fenced, private backyard. The expansive covered patio stretches across the rear of the home—ideal for relaxing or hosting while taking in stunning mountain views. A
$ 979,900
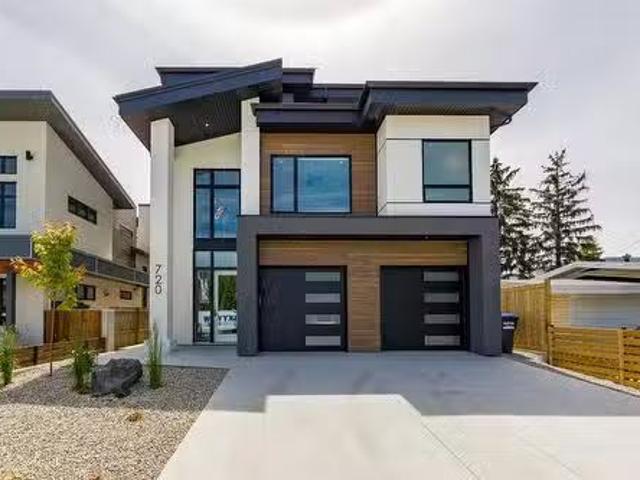
720 Churchill Avenue, Penticton, BC, V2A 1E1 Luxury House fo.
View photo
House · for sale
$ 1,645,000
$ 587/sq.ft
720 Churchill Avenue, Penticton, BC, V2A 1E1 Luxury House fo.
Osoyoos 1
· 2,799 sq.ft · 4 Bedrooms · 5 Baths · House
· Patio · Balcony · Lift · Equipped kitchen
Osoyoos 1 · 2,799 sq.ft · 4 Bedrooms · 5 Baths · House · Patio · Balcony · Lift · Equipped kitchen
Welcome to 720 Churchill - Luxury Living by the lake. Experience the perfect bend of modern luxury and charm in this stunning 2800 sq ft home, just steps from the beach. Nestled on a peaceful street yet moments from restaurants, park and a stroll down the boardwalk, this 4 bedroom residence redefines upscale living. The open-concept main floor is an entertainers dream, boasting a chef-inspired kitchen with high end appliances, a 36 induction cooktop, double wall ovens, and seamless folding doors that open onto a spacious patio and grilling area. The in home elevator offers ultimate convenience. The 2nd floor features 4 bedrooms each with its own private spa style ensuite offering comfort and privacy for family and guests alike The primary ensuite has a large soaker tub, heated floors and a unique foot cubby in the shower. The top-floor loft offers breathtaking Okanagan Lake views, a private balcony, wine fridge and dishwasher - perfect for evening relaxing or entertaining. To top it of
$ 1,645,000
3331 Evergreen Drive Unit# 106, Penticton, BC, V2A 0J3 house.
View photo
House · for sale
$ 1,450,000
$ 491/sq.ft
3331 Evergreen Drive Unit# 106, Penticton, BC, V2A 0J3 house.
Osoyoos 1
· 2,949 sq.ft · 4 Bedrooms · 3 Baths · House
· Fireplace · Deck
Osoyoos 1 · 2,949 sq.ft · 4 Bedrooms · 3 Baths · House · Fireplace · Deck
?Stunning lakeview home with high-end craftsmanship. Experience elevated lakeside living in this impeccably designed, custom-built home offering breathtaking, unobstructed lake views. This home has 4 bedrooms including two primary suites, each with its own ensuite for a total of 4 bedrooms and 3 bathrooms, offering exceptional comfort and flexibility for family or guests. Step into grandeur with soaring 14’ ceilings in the living room and 12’ ceilings in the entry. The open-concept living space is anchored by a striking floor-to-ceiling window and a sleek 77 electric fireplace perfect for both relaxing and entertaining. The kitchen showcases custom modern shaker cabinetry, an oversized 8’ x 4’ island, and high-end fixtures ideal for gourmet cooking and gatherings. The deluxe primary suite is a true retreat, offering serene lake views, deck access, and a luxurious 15’ x 10’ ensuite complete with a soaker tub, custom glass shower with a 12” rain head, heated tile floors, and a heated tow
$ 1,450,000
179 Kirkpatrick Avenue Unit# 102, Penticton, BC, V2A 3P4 hou.
View photo
House · for sale
$ 585,000
$ 464/sq.ft
179 Kirkpatrick Avenue Unit# 102, Penticton, BC, V2A 3P4 hou.
Osoyoos 1
· 1,259 sq.ft · 3 Bedrooms · 3 Baths · House
· Patio · Fireplace · Parking
Osoyoos 1 · 1,259 sq.ft · 3 Bedrooms · 3 Baths · House · Patio · Fireplace · Parking
Welcome to the newest and exciting development by Schoenne Homes. This thoughtfully designed 3-bedroom, 3-bathroom home offers over 1,200 square feet of modern living space, featuring 9-foot ceilings on both levels for an open and airy feel. Enjoy a durable and family friendly flooring package with luxury vinyl plank throughout and carpeted stairs. The stylish kitchen is well-appointed with under-cabinet lighting, stunning Frozen Tundra quartz countertops, a 36 stainless steel fridge with ice and water, and a front control range with air fry capability, perfect for everyday living and entertaining. Stay comfortable year-round with an efficient ductless split heat pump system (4 heads) and an HRV ventilation system. Cozy up by the 60 Dimplex linear electric fireplace in the main living area. Additional features include a Stage 2 electric vehicle outlet at your designated parking stall, a spacious patio ideal for outdoor entertaining, a fully fenced area perfect for kids and pets, and a
$ 585,000
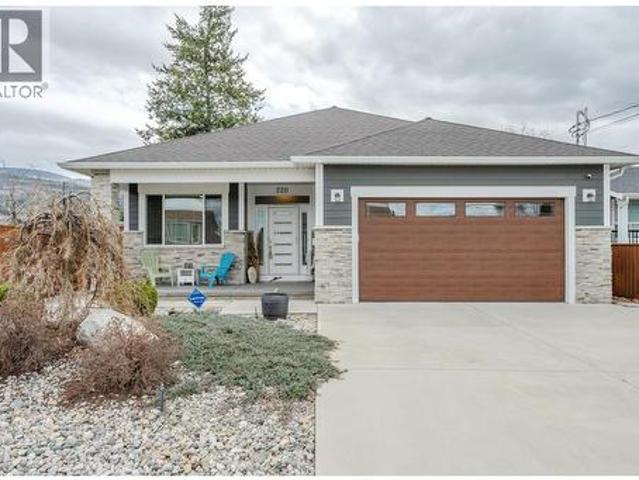
220 Brandon Avenue, Penticton, BC, V2A 3S6 house for sale | Listing ID 10399 | Royal LePage
View photo
House · for sale
$ 999,999
220 Brandon Avenue, Penticton, BC, V2A 3S6 house for sale | Listing ID 10399 | Royal LePage
Osoyoos 1
· House
· Patio · Garden · Office room · Fireplace
Osoyoos 1 · House · Patio · Garden · Office room · Fireplace
Welcome to 220 Brandon Avenue! This is a beautifully maintained three-bedroom, two-bathroom residence, where thoughtful design and modern comfort come together in a prime, convenient location. Showcasing a bright and airy open-concept layout, this home is perfectly suited for both relaxed everyday living and effortless entertaining. At the heart of the home, the stylish kitchen is sure to impress, featuring granite countertops, a spacious island, soft-close cabinetry, and contemporary slate appliances—seamlessly connecting to the elegant living area. A cozy gas fireplace creates a warm and inviting atmosphere, while expansive patio doors open to a sun-drenched, south-facing backyard, extending your living space outdoors. The well-appointed master suite offers a peaceful retreat, complete with a walk-in closet and a beautifully finished four-piece ensuite. Two additional bedrooms provide generous space and abundant natural light, ideal for family, guests, or a home office. Functionality
$ 999,999
745 Westminster Avenue E, Penticton, BC, V2A 1J2 house for s.
View photo
House · for sale
$ 4,250,000
$ 999/sq.ft
745 Westminster Avenue E, Penticton, BC, V2A 1J2 house for s.
Osoyoos 1
· 4,252 sq.ft · 4 Bedrooms · 5 Baths · House
· Lift
Osoyoos 1 · 4,252 sq.ft · 4 Bedrooms · 5 Baths · House · Lift
Now under construction at Grandview Terraces, this architecturally significant residence by Agave Homes is positioned within one of Penticton’s more quietly distinctive hillside settings, steps from the KVR Trail and minutes from downtown, Okanagan Lake, the marina, restaurants, breweries, and the Farmers’ Market. With one residence now complete within the enclave, the architectural vision behind Grandview Terraces has begun to reveal itself. Inspired by the restrained warmth of Southern California Modern design, the home is defined by a reverse floor plan that elevates the primary living spaces to capture panoramic lake and mountain views from the main entertaining level and expansive terraces. Designed for both everyday living and gathering, the upper level features 10-foot ceilings, wide expanses of glass, premium hardwood flooring, custom cabinetry, integrated Miele and Wolf appliances, a concealed walk-in pantry, temperature-controlled wine room, elevator access, and multiple outd
$ 4,250,000
2705 Winifred Road, Naramata, BC, V0H 1N1 house for sale | Listing ID 10401 | Royal LePage
View photo
House · for sale
$ 1,299,900
2705 Winifred Road, Naramata, BC, V0H 1N1 house for sale | Listing ID 10401 | Royal LePage
Osoyoos 1
· House
· Office room · Fireplace · Cellar
Osoyoos 1 · House · Office room · Fireplace · Cellar
Discover 2705 Winifred Road. A completely reimagined 4-bedroom, 3-bathroom, 1-office, level-entry home with walk-out basement, nestled on a private 0.33-acre lot with show-stopping Okanagan Lake views. Step inside and feel the difference: brand-new flooring throughout (engineered hardwood, custom tile & plush carpet), a striking dark-oak kitchen with granite counters and a gourmet gas range, spa-like bathrooms with walk-in showers and granite vanities, plus a cozy stone fireplace crowned by a salvaged Douglas-fir mantel. Fresh paint, modern lighting, crisp trim, baseboards and California shutters complete the polished look. Downstairs, the fun continues with a bright 180 sq ft office that has its own exterior door and a spacious 480 sq ft workout-and-lounge zone—perfect for morning yoga or evening movie nights. Behind the beauty sits serious substance: a brand-new asphalt roof (2025), electric heat pump with high efficient natural gas back-up, new hot-water tank (2026) and upgraded gas
$ 1,299,900
174 Fawn Court, Penticton, BC, V2A 0C8 house for sale Listi.
View photo
House · for sale
$ 1,388,000
$ 411/sq.ft
174 Fawn Court, Penticton, BC, V2A 0C8 house for sale Listi.
Osoyoos 1
· 3,369 sq.ft · 5 Bedrooms · 4 Baths · House
· Deck · Parking · Air conditioning · Cellar
Osoyoos 1 · 3,369 sq.ft · 5 Bedrooms · 4 Baths · House · Deck · Parking · Air conditioning · Cellar
This 3,372 sq. ft. 5-bedroom, 4-bathroom residence was crafted by one of Penticton’s most sought-after builders, Parallel 50 Construction. The current owners purchased during the early stages of construction, allowing them to incorporate numerous custom upgrades that elevate this home’s quality and design. The main floor features an open-concept layout with soaring ceilings, expansive windows that flood the space with natural light, and access to a large deck where you can take in the stunning lake and mountain views. Upstairs, you’ll find three spacious bedrooms, including the primary suite with its own private deck overlooking the lake. The full walk-out basement is ideal for entertaining or extended family, offering a large rec room, two additional bedrooms, a full bathroom, and even a wine room. Outside, the property provides an attached two-car garage plus additional surface parking. Built to the highest standards, this exceptional home is still covered under Home Warranty—and wit
$ 1,388,000
2795 Liddicoat Road, Keremeos, BC, V0X 1N4 house for sale L.
View photo
House · for sale
$ 1,850,000
$ 1,138/sq.ft
2795 Liddicoat Road, Keremeos, BC, V0X 1N4 house for sale L.
Osoyoos 1
· 1,625 sq.ft · 3 Bedrooms · 2 Baths · House
· Patio · Fireplace · Air conditioning · Parking
Osoyoos 1 · 1,625 sq.ft · 3 Bedrooms · 2 Baths · House · Patio · Fireplace · Air conditioning · Parking
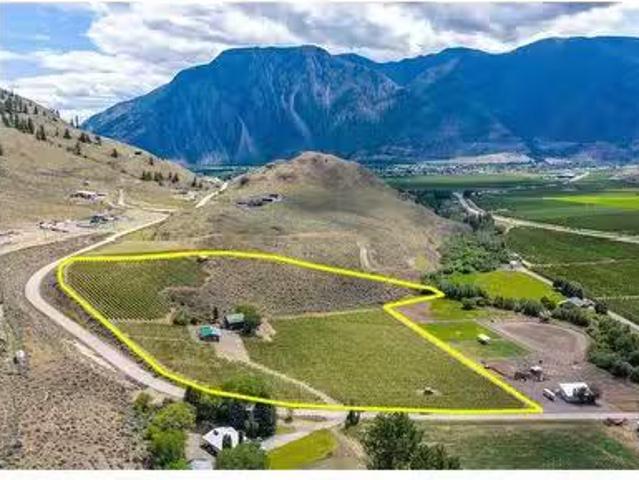
CHARMING COUNTRY ESTATE VINEYARD - Picturesque setting in the Similkameen Valley, you will feel like you are living in a postcard. 3 bed, 3 bath, 1,629 SF 2 level home on 10.873 AC fully deer-fenced, with 7AC grapevines. Then 711 sq ft outbuilding equipped with full kitchen, bathroom, large workshop room, carport, freestanding fireplace, & AC. All structures have metal roofs; all concrete is exposed aggregate. The siding is stucco with stone and timber accents; this farm is gorgeous. Wraparound covered patio and veranda. Above the home at the top of hill through the vineyard, you will notice a bunkhouse for workers, guests, or further entrepreneurial ideas, offering a spectacular view. Main residence features high ceiling heights, AC inverter, a modern kitchen, many windows, heated floors, a freestanding fireplace, ample storage, a laundry room, generous room sizes. Vineyard is well managed by the present owners and grapes are sold to a variety of local wineries. High producing well wi
$ 1,850,000
540 Scott Avenue, Penticton, BC, V2A 5L1 house for sale | Listing ID 10401 | Royal LePage
View photo
House · for sale
$ 665,000
540 Scott Avenue, Penticton, BC, V2A 5L1 house for sale | Listing ID 10401 | Royal LePage
Osoyoos 1
· House
Osoyoos 1 · House
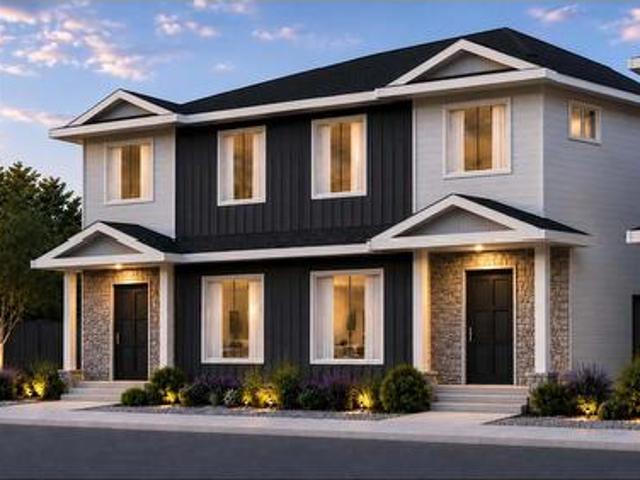
A refreshingly different floor plan sets this brand new Scott Avenue home by respected local builder Brentview Developments apart. Offering approximately 1,600 sq. Ft. with 4 bedrooms and 3.5 bathrooms, the home has been thoughtfully designed to provide something rarely found in this style of property. A beautiful primary bedroom is located on the main floor, complete with a walk in closet and private ensuite. The open concept main level features a bright living area, contemporary kitchen with island and pantry, powder room and the convenience of true main floor living. Upstairs, the flexibility continues with a second primary bedroom featuring its own ensuite, plus two additional bedrooms, another full bathroom and laundry. This unique two primary bedroom design makes the home ideal for a wide variety of lifestyles. It is a great option for those looking to downsize without sacrificing space, families wanting flexibility for children or guests, or anyone who appreciates having their p
$ 665,000
317 Hyslop Drive, Penticton, BC, V2A 8Z9 house for sale | Listing ID 10318 | Royal LePage
View photo
House · for sale
$ 2,490,000
317 Hyslop Drive, Penticton, BC, V2A 8Z9 house for sale | Listing ID 10318 | Royal LePage
Osoyoos 1
· House
· Garden · Swimming pool · Parking
Osoyoos 1 · House · Garden · Swimming pool · Parking
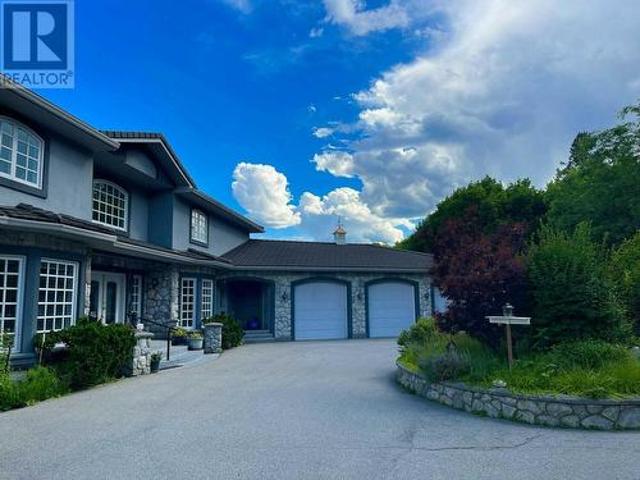
Visit REALTOR website for additional information. Welcome to this unique 3.37-acre Penticton property on the West Bench—ideal for horse lovers, car collectors, or aspiring vineyard owners. Close to town amenities, West Bench Elementary, golf courses, KVR trails, and beaches, this location offers unparalleled convenience. Enjoy breathtaking lake views, privacy, and a spacious 11000 sqft, 3-storey home with vaulted ceilings. Property features include a circular driveway, electric gate, hot tub, veggie garden, cherry orchard, mature trees, and ample garage space with a large horse barn. Perfect for your forever home! (Id: 27)
$ 2,490,000
759 Government Street, Penticton, BC, V2A 4T5 house for sale | Listing ID 10391 | Royal LePage
View photo
House · for sale
$ 748,888
759 Government Street, Penticton, BC, V2A 4T5 house for sale | Listing ID 10391 | Royal LePage
Osoyoos 1
· House
· Garden
Osoyoos 1 · House · Garden
Centrally located five bed three bath home, this versatile home offers an excellent layout for families or multi-generational living. The bright upper level features an open-concept design with a spacious kitchen, eating bar, separate dining area, and a large living room showcasing mountain views and abundant natural light. The primary bedroom boasts a walk-in closet and a four-piece ensuite with jetted tub. Main-floor laundry and a spacious foyer add to the home's functionality. The lower level includes a two-bedroom one bath in-law suite with a separate entrance, generous living and dining spaces, dedicated laundry, and additional unfinished storage. The fenced yard offers mature landscaping and plenty of room to enjoy the outdoors. Conveniently situated near schools, transit, shopping, and amenities. Great family home with a mortgage helper or great investment property
$ 748,888
260 Okanagan Avenue E, Penticton, BC, V2A 3J7 commercial for.
View photo
House · for sale
$ 3,650,000
$ 108/sq.ft
260 Okanagan Avenue E, Penticton, BC, V2A 3J7 commercial for.
Osoyoos 1
· 33,777 sq.ft · House
· Lift
Osoyoos 1 · 33,777 sq.ft · House · Lift
Presenting a prime investment opportunity with a mixed-use industrial building offering approximately 33,784 square feet of space on a.678-acre lot, ideally located at the corner of Okanagan and Camrose Avenue in Penticton BC, just a few blocks from Main Street. This versatile property is currently utilized for self-storage, space saleals, and warehouse purposes, providing multiple revenue streams under one roof. The current tenant, who has already invested over $1,174,000 in building improvements since 2021—including the installation of an elevator, upgraded electrical systems, fire suppression, accessible washrooms, and more—has expressed readiness to sign a long-term, 10-year triple net lease with an average cap rate of 6.75%. This setup offers a stable, hands-off income opportunity with minimal management responsibility, backed by a reliable, committed tenant. The proposed lease rate offers an attractive, competitive cap rate, making this property an excellent addition to any inves
$ 3,650,000
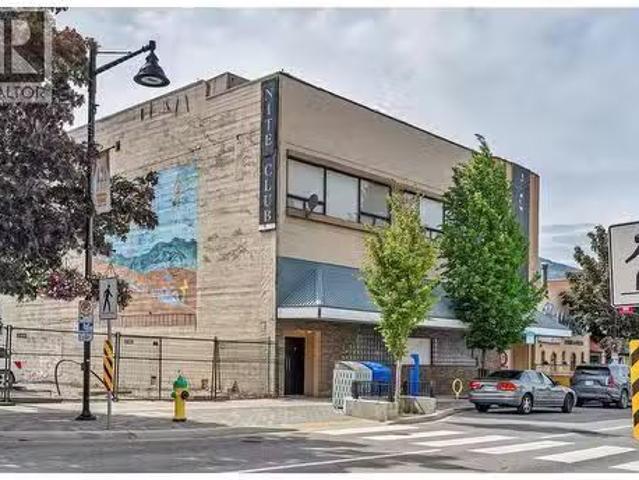
333 Main Street, Penticton, BC, V2A 5B7 commercial for sale.
View photo
House · for sale
$ 1,399,000
$ 98/sq.ft
333 Main Street, Penticton, BC, V2A 5B7 commercial for sale.
Osoyoos 1
· 14,144 sq.ft · House
· Office room
Osoyoos 1 · 14,144 sq.ft · House · Office room
Iconic Downtown Commercial Opportunity. Rare chance to own a landmark piece of Penticton history. Once among BCs premier nightclubs, this iconic 3-storey building sits in the heart of downtown and is now available for full land & building ownership - a true legacy property with unlimited potential. The versatile layout spans 3 floors, each capable of operating as an independent revenue stream. Recent use as a profitable pawn shop demonstrates strong commercial viability, while the buildings bones lend themselves to a wide range of future uses: restaurant or dinner theatre, live entertainment venue, fitness center, retail, professional offices, or a boutique hospitality concept. The 3rd floor features a self-contained 2-bedroom suite, ideal for an owner-operator or as additional saleal income. Four separate building entrances provide excellent accessibility and operational flexibility for multi-tenant configurations. Whether youre an investor seeking multiple revenue streams, an entrepr
$ 1,399,000
188 Penrose Court, Penticton, BC, V2A 9B6 Luxury House for sale | Listing ID 10392 | Royal LePage Carriage Trade Luxury Properties
View photo
House · for sale
$ 1,650,000
188 Penrose Court, Penticton, BC, V2A 9B6 Luxury House for sale | Listing ID 10392 | Royal LePage Carriage Trade Luxury Properties
Osoyoos 1
· House
· Swimming pool · Deck
Osoyoos 1 · House · Swimming pool · Deck
Welcome to Penrose Court, located in one of Penticton's most desirable areas. This original, custom-built Blackhawk home has been fully remodeled to showcase its classic, tasteful features. The highly sought-after rancher layout includes 4 bedrooms and 3 bathrooms, featuring a bright lower level. The main floor boasts beautifully exposed beam work and an open floor plan that leads into a dream chef's kitchen. The space flows seamlessly into the living and dining areas, walking you straight out to a large, private deck surrounded by mature trees and pristine landscaping. The oversized primary bedroom includes a premium walk-in closet and a 5-piece ensuite bathroom. The lower level is ideal for guests or family, offering a media and recreation room alongside three additional bedrooms. This space can also be easily converted into an in-law suite if desired, and leads out to a new, covered hot tub area just steps away from a tranquil Koi pond. This 0.30-acre property requires absolutely no
$ 1,650,000
325 Haynes Street, Penticton, BC, V2A 5S1 house for sale | Listing ID 10389 | Royal LePage
View photo
House · for sale
$ 499,900
325 Haynes Street, Penticton, BC, V2A 5S1 house for sale | Listing ID 10389 | Royal LePage
Osoyoos 1
· House
Osoyoos 1 · House
Small single family home on a huge lot in downtown Penticton. Walk to the local farmers market, the neighbourhood breweries, South Okanagan Events Center. This home sits on two separate PIDs with back alley access. RM2 zoning which is low density residential with the OCP looking at high density residential lot is approximately 60 ft wide y 160 deep. Lots of potential for a nice downtown build site to suit your Penticton home, mutlifamily etc
$ 499,900

Get email alerts

Don't miss out: be the first to know about new properties

The alert was correctly created

On subscribing you accept the conditions of use and the privacy policy
Alert
Receive new ads in your inbox
Save this search
Receive alerts for new listings

We'll send you an email when we have new properties for: "Houses for sale in Osoyoos 1"

The alert was correctly created

Tsinstikeptum 10
Duck Lake 7
Get email alerts and be the first to see new listings
Required field
On subscribing I accept the terms of the privacy policy
Perfect! You'll soon start receiving new listings via email
Alert
Receive an email when we have new ads for Houses for sale in Osoyoos 1
Save this search
Filters

Bedrooms

Area (sq.ft)

sq.ft
sq.ft

Price

$
$

Filter by property type

Bathrooms

Clear all filters
Receive notifications when new entries are published.