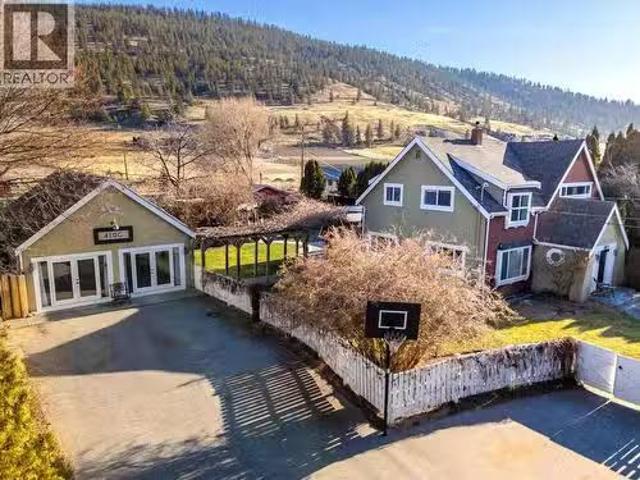
780 houses for sale in Osoyoos 1

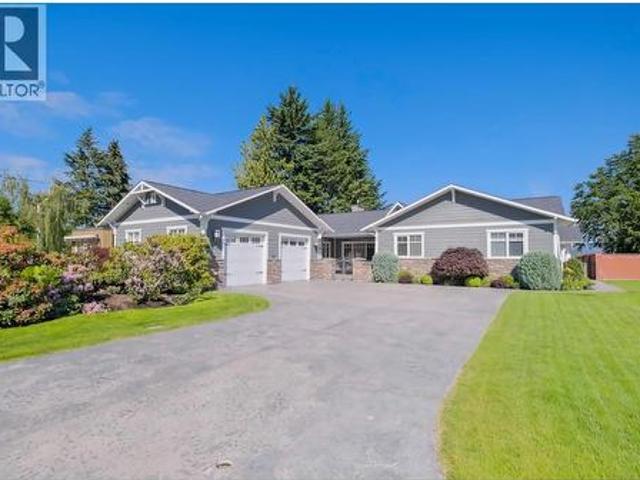
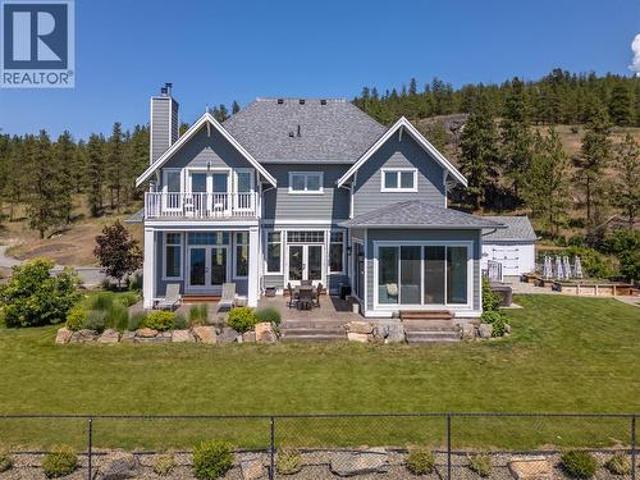
410 Upper Bench Road N, Penticton, BC, V2A 8T4 house for sal.
View photo
House · for sale
$ 1,465,000
$ 466/sq.ft
410 Upper Bench Road N, Penticton, BC, V2A 8T4 house for sal.
Osoyoos 1
· 3,143 sq.ft · 4 Bedrooms · 4 Baths · House
· Office room · Fireplace · Swimming pool · Parking
Osoyoos 1 · 3,143 sq.ft · 4 Bedrooms · 4 Baths · House · Office room · Fireplace · Swimming pool · Parking
CLICK VIDEO. Located in the highly sought-after Uplands, this Gated Estate at 410 Upper Bench Road North is a rare offering blending space, versatility, and timeless charm. A warm, grand entrance leads into beautifully appointed living spaces, including a light-filled formal living room with an elegant gas fireplace, a cozy family room with a wood-burning stove, and a spacious dining area framed by expansive windows. The home offers four bedrooms and four bathrooms, including a serene primary suite with a spa-inspired en-suite featuring a soaking tub, walk-in shower, and his-and-hers vanities. The garage has been converted to a versatile studio with two additional bedrooms, a 2 piece bathroom, laundry and a kitchen sink — ideal for a home office, creative space, or extended family living. Outdoors, enjoy a private oasis with a saltwater pool, hot tub, fire pit, fruit trees, fragrant lavender, and a charming chicken coop, complemented by solar panels and 200-amp service. Just steps from
$ 1,465,000
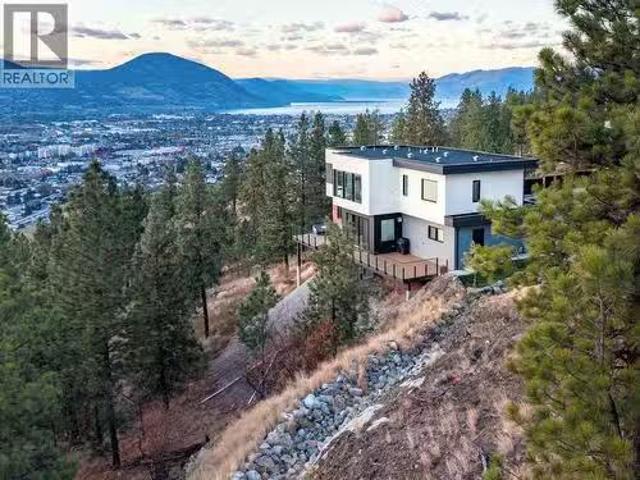
3331 Evergreen Drive Unit# 117, Penticton, BC, V2A 0J3 house.
View photo
House · for sale
$ 1,470,000
$ 470/sq.ft
3331 Evergreen Drive Unit# 117, Penticton, BC, V2A 0J3 house.
Osoyoos 1
· 3,122 sq.ft · 4 Bedrooms · 4 Baths · House
· Fireplace · Cellar
Osoyoos 1 · 3,122 sq.ft · 4 Bedrooms · 4 Baths · House · Fireplace · Cellar
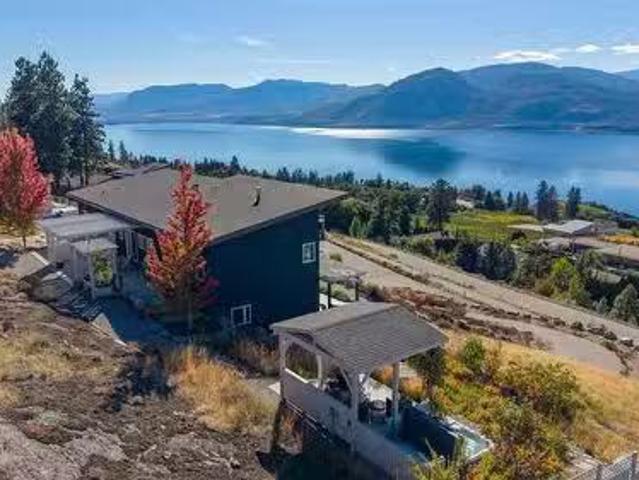
Set on a quiet no-through road overlooking Skaha Lake, this 3,132 sq. ft. modern home by Ritchie Homes captures unobstructed lake, mountain, and valley views from an elevated position above the city. Backing onto protected natural land, the property offers exceptional privacy and the assurance that nothing will be built behind it to interrupt the view. Designed to take full advantage of its setting, the open-concept main floor features expansive windows that showcase Skaha Lake from the main living areas. High-end finishes include a gas fireplace, built-in wall oven, induction cooktop, quartz countertops, custom cabinetry, hot water on demand, and premium fixtures throughout. With 4 bedrooms and 4 bathrooms, the home provides plenty of space for family and guests. The walkout basement remains unfinished, with plans in place for a future family room, bedroom, and bathroom. The 0.43-acre lot is beautifully landscaped and fully irrigated, with a portion left in its natural state to enhanc
$ 1,470,000
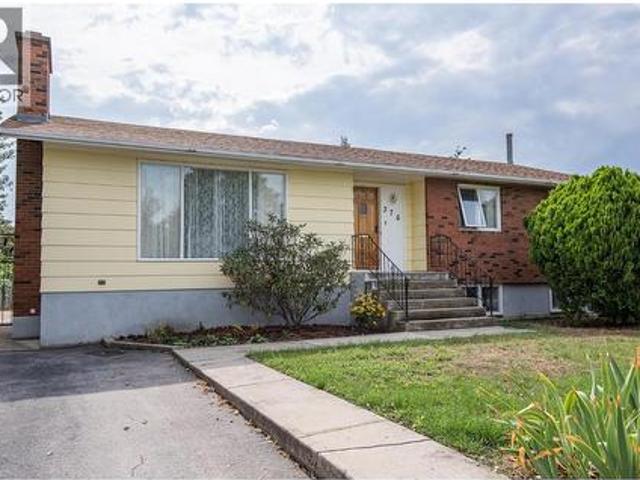
376 Conklin Avenue, Penticton, BC, V2A 2T4 house for sale | Listing ID 10400 | Royal LePage
View photo
House · for sale
$ 699,000
376 Conklin Avenue, Penticton, BC, V2A 2T4 house for sale | Listing ID 10400 | Royal LePage
Osoyoos 1
· House
· Parking
Osoyoos 1 · House · Parking
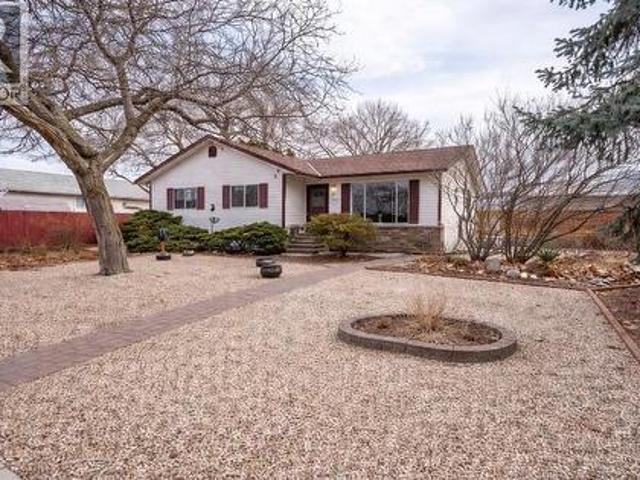
Remarkably well-maintained and full of its original 1970s character, this 5-bedroom, 2-bathroom bungalow sits on a generous 0.26-acre lot in Penticton. Built in 1974 using factory-built sectional construction by Nelson Manufactured Homes and installed on a permanent perimeter foundation, the home is an exceptionally well-preserved example of its era. Offering approximately 2,500 sq. Ft. of finished living space, it features 3 bedrooms on the main level and 2 downstairs, along with a spacious lower-level rec room/family room, second bathroom and excellent storage. The home provides a solid foundation for a buyer to update and personalize over time. Outside, the large lot features mature landscaping, grape vines, alley access and an oversized detached single garage. The generous parcel and rear access also provide intriguing future development potential under current City zoning. A unique combination of space, condition, character and long-term potential. (Id: 27)
$ 699,000
1145 Mcphee Road, Naramata, BC, V0H 1N0 house for sale List.
View photo
House · for sale
$ 799,000
$ 345/sq.ft
1145 Mcphee Road, Naramata, BC, V0H 1N0 house for sale List.
Osoyoos 1
· 2,314 sq.ft · 3 Bedrooms · 3 Baths · House
· Garden · Fireplace · Swimming pool · Parking
Osoyoos 1 · 2,314 sq.ft · 3 Bedrooms · 3 Baths · House · Garden · Fireplace · Swimming pool · Parking
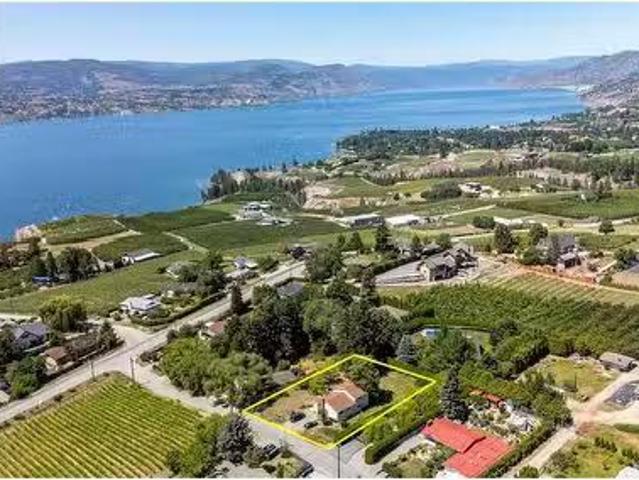
Tucked away on a quiet no-through road along the Naramata Bench with stunning Okanagan lake and vineyard views on just under half an acre, sits this unique family home. With generous size rooms, a wood burning fireplace, large windows and a massive sun-drenched yard, this property is very welcoming and lends itself to several options. The functional split-level layout works perfect as a 3 bedroom family home. The lowerground level area of the house could easily be turned into an income producing suite. The charming yard with apricot and plum trees, indigenous plants and shrubs, lends plenty of space for vegetable gardens, chickens, a fire-pit and even a pool. There is plenty of parking and storage, a good size worksop and a rustic out-building that would make an epic chicken coop! Bring your landscaping and decorating ideas, move in and make personal updates along the way. Welcome to Naramata. (id:27). Still available at ListedBuy!
$ 799,000
18740 Old Richter Pass Road, Osoyoos, BC, V0H 1V5 farm for s.
View photo
House · for sale
$ 1,225,000
$ 531/sq.ft
18740 Old Richter Pass Road, Osoyoos, BC, V0H 1V5 farm for s.
Osoyoos 1
· 2,303 sq.ft · 4 Bedrooms · 3 Baths · House
· Garden · Fireplace · Deck · Swimming pool
Osoyoos 1 · 2,303 sq.ft · 4 Bedrooms · 3 Baths · House · Garden · Fireplace · Deck · Swimming pool
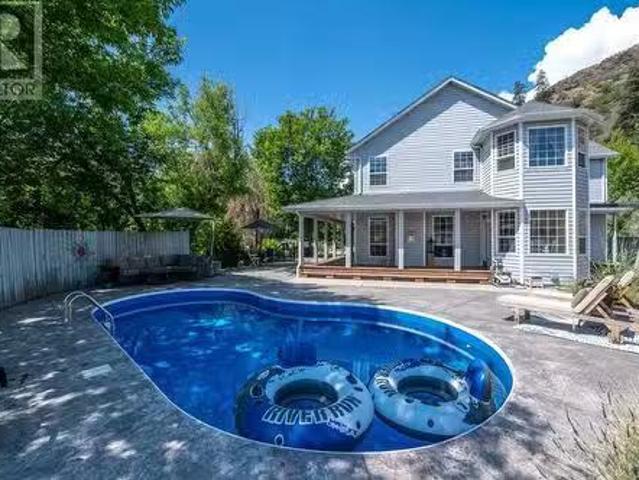
Charming Farmhouse with sweeping Views over a Private Pond just 10 minutes West of Osoyoos is being offered for sale to the right buyer! This 5-Acre Hobby Farm is the perfect size to enjoy a manageable farm life including, but not limited to, growing Grapes, raising Chickens, growing a Garden or room for Horses and Livestock. This property has plenty of water, and lots of room with an Old Victoria feel layout with 2 Propane Gas Fireplaces. It features 4 bedrooms all on one floor, a gorgeous wrap around deck, not to mention the infinity-feeling inground Heated Pool and Private Pool Deck – Perfect for Entertaining. THIS IS ONE TO SEE AND FALL IN LOVE WITH! (id:27). Still available at ListedBuy!
$ 1,225,000
2502 Winifred Road, Naramata, BC, V0H 1N1 Luxury House for s.
View photo
House · for sale
$ 1,450,000
$ 518/sq.ft
2502 Winifred Road, Naramata, BC, V0H 1N1 Luxury House for s.
Osoyoos 1
· 2,799 sq.ft · 5 Bedrooms · 4 Baths · House
· Parking · Deck
Osoyoos 1 · 2,799 sq.ft · 5 Bedrooms · 4 Baths · House · Parking · Deck
Welcome to the Singing Marmot: A rare opportunity to own a breathtaking lakeview estate on the exclusive Naramata Bench. This stunning family home captures unobstructed panoramic views of Okanagan Lake, vineyards, and city lights. Built in 2016, the home offers 5 bedrooms and 4 full bathrooms, with an airy open-concept layout featuring soaring ceilings and a seamless kitchen, dining, and living space perfect for entertaining or quiet evenings soaking in the view. The current floor plan includes a successful and established B&B, offering excellent flexibility for income generation or multi-generational living. Set on 1.527 acres, the property is a private oasis with multiple expansive decks designed to showcase the million-dollar views. A hobby vineyard with three red grape varietals and several mature fruit trees add charm and lifestyle appeal that truly sets this property apart. Additional highlights include a heated double garage, ample outdoor parking, and a separate 440 sq ft heate
$ 1,450,000
162 Vancouver Place, Penticton, BC, V2A 1A7 house for sale | Listing ID 10372 | Royal LePage
View photo
House · for sale
$ 2,700,000
162 Vancouver Place, Penticton, BC, V2A 1A7 house for sale | Listing ID 10372 | Royal LePage
Osoyoos 1
· House
· Parking · Gym
Osoyoos 1 · House · Parking · Gym
Set in one of Penticton’s most sought-after neighborhoods, this exceptional property offers a rare blend of space, privacy, and panoramic Okanagan Lake views. Situated on a beautifully landscaped half-acre lot, this sprawling level-entry rancher is perfectly positioned to capture breathtaking scenery while offering access to the KVR walking trail right outside your door. Rebuilt in 2006, the home showcases a thoughtful and functional layout with 4 bedrooms and 3.5 bathrooms designed for both everyday living and effortless entertaining. The private primary suite occupies its own wing, creating a peaceful retreat that’s thoughtfully separated from the additional main-floor bedrooms by a generous central living space. Downstairs, the lower level offers incredible flexibility—ideal for hosting guests, creating a media room, home gym, or multi-purpose recreation area. Outside, the park-like grounds provide a true sense of retreat, complemented by a large attached double garage and ample add
$ 2,700,000
307 Norton Street, Penticton, BC, V2A 4H9 house for sale Li.
View photo
House · for sale
$ 1,450,000
$ 367/sq.ft
307 Norton Street, Penticton, BC, V2A 4H9 house for sale Li.
Osoyoos 1
· 3,950 sq.ft · 8 Bedrooms · 4 Baths · House
· Parking · Equipped kitchen
Osoyoos 1 · 3,950 sq.ft · 8 Bedrooms · 4 Baths · House · Parking · Equipped kitchen
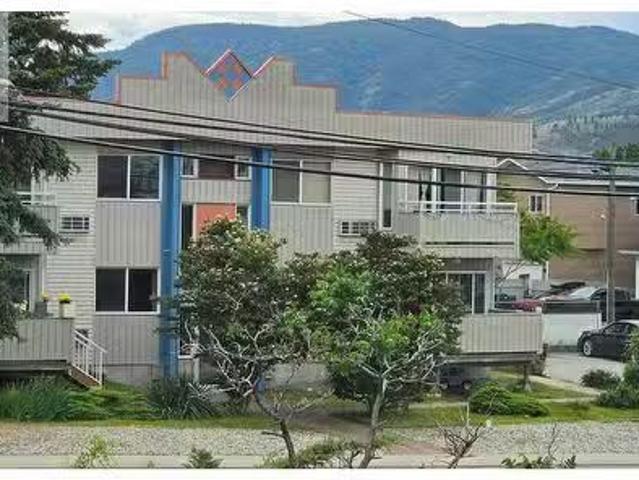
First Time Offered on the Market! Well-maintained fourplex featuring spacious two-bedroom units, each equipped with in-suite laundry and complete appliance packages, including a refrigerator, stove, dishwasher, washer, and dryer. Each unit also benefits from dedicated on-site parking. The property offers low-maintenance grounds, making it an attractive investment opportunity with reduced upkeep requirements. Conveniently located and designed for tenant comfort, this is an excellent addition to any investment portfolio. Features: •Four two-bedroom units •In-suite laundry in every unit •Fridge, stove, dishwasher, washer, and dryer included •Dedicated on-site parking for each unit •Low-maintenance landscaping •First time available on the market A rare opportunity to acquire a well-cared-for income-producing property. (id:27). Still available at ListedBuy!
$ 1,450,000
2000 Valleyview Drive Unit# 20, Osoyoos, BC, V0H 1V6 house for sale | Listing ID 10399 | Royal LePage
View photo
House · for sale
$ 729,000
2000 Valleyview Drive Unit# 20, Osoyoos, BC, V0H 1V6 house for sale | Listing ID 10399 | Royal LePage
Osoyoos 1
· House
· Fireplace · Deck
Osoyoos 1 · House · Fireplace · Deck
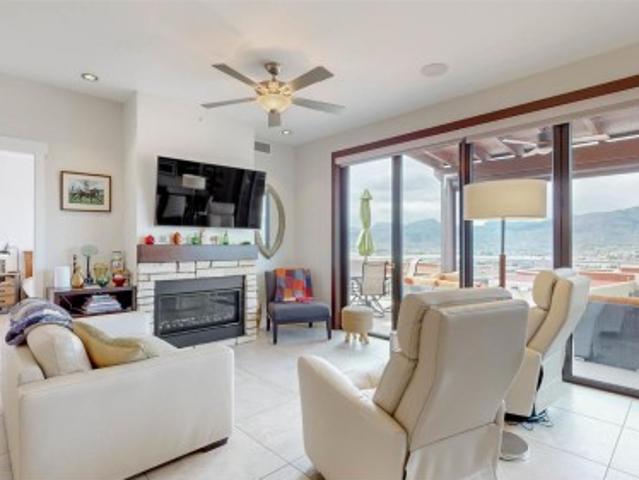
Unbeatable value at The Residences! This luxurious 2-bedroom, 2-bathroom, one-level townhome offers upscale, low-maintenance living with sweeping views of Osoyoos Lake and the Okanagan Valley. The open-concept interior features tile flooring, a gas fireplace, and living and dining areas ideal for entertaining. The chef-inspired kitchen is equipped with premium stainless steel appliances and a gas range. Dramatic bi-fold doors create seamless indoor-outdoor living, opening onto a spacious private deck complete with an outdoor kitchen, built-in gas fireplace, BBQ hookup, and breathtaking lake and valley views. Both bedrooms are generously sized and feature spa-like en-suites, making the home ideal for downsizers, professionals, or those seeking an upscale vacation retreat. Recent improvements include new windows and a new sliding door. Select cedar siding feature walls have also been removed for a cleaner, more contemporary look, with a few cosmetic finishing touches left for the next ow
$ 729,000
2595 Skaha Lake Road, Penticton, BC, V2A 6E8 commercial for.
View photo
House · for sale
$ 2,350,000
$ 2,204/sq.ft
2595 Skaha Lake Road, Penticton, BC, V2A 6E8 commercial for.
Osoyoos 1
· 1,066 sq.ft · House
· Lift · Parking
Osoyoos 1 · 1,066 sq.ft · House · Lift · Parking
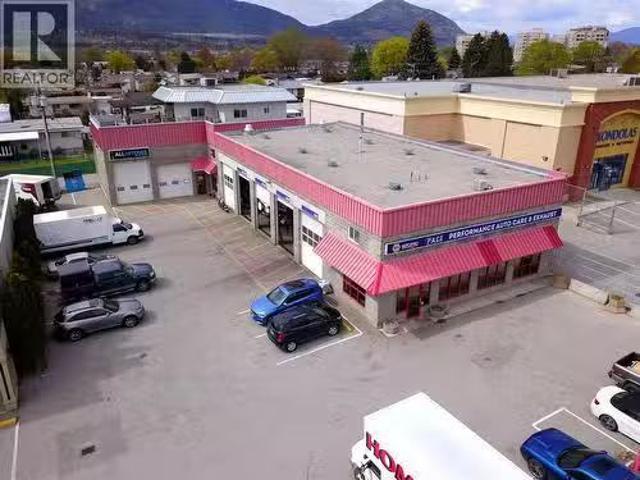
Rare opportunity to acquire a fully leased, income-producing commercial property in a high-traffic, high-visibility location. Zoned C7 – Service Commercial, this.45-acre site is surrounded by established businesses, offering strong exposure and long-term growth potential. Built in 1999 with durable concrete block construction, the building is low-maintenance and built to last. The property features two established automotive tenants generating stable, predictable income, making it an ideal turn-key investment. It also includes a well-appointed 1,075 sq. ft. residential unit with three bedrooms, an ensuite off the primary bedroom, a double attached garage, and a private elevator—a rare addition that enhances livability and tenant appeal. The unit adds flexibility for additional saleal income or a livework opportunity. With plenty of on-site parking, flexible zoning that supports a variety of commercial uses, and current full occupancy, this property offers immediate cash flow and strong
$ 2,350,000
7513 Crest A Way Road, Oliver, BC, V0H 1T0 house for sale L.
View photo
House · for sale
$ 497,500
$ 557/sq.ft
7513 Crest A Way Road, Oliver, BC, V0H 1T0 house for sale L.
Osoyoos 1
· 893 sq.ft · 2 Bedrooms · 1 Bath · House
· Patio · Garden · Parking
Osoyoos 1 · 893 sq.ft · 2 Bedrooms · 1 Bath · House · Patio · Garden · Parking
This private, entry-level rancher located just 8km north of Oliver offers an updated interior featuring a spacious U-shaped kitchen and a legal wood-burning stove (currently uninstalled). The open living area flows into a generous dining room, where sliding doors lead to a massive 38-foot covered patio and a fully fenced, irrigated yard. A true gardener’s delight, the property includes a 20x30 raised vegetable garden, grapevines, mature plum, apricot and peach trees. Privacy hedging and space for toys along a 47 foot RV or boat driveway, complemented by practical additions of a Tesla Wall Connector hardwired Level 2 home charging station in the semi-enclosed carport, two storage sheds and ample space to build a future shop. Ideally situated near the Okanagan River hike and bike trail, this home perfectly balances rural tranquility with convenient highway access. Contact your REALTOR today or the listing Advisor for your private tour. All measurements approximate. (id:27). Still availab
$ 497,500
1261 Naish Drive, Penticton, BC, V2A 3B4 house for sale Lis.
View photo
House · for sale
$ 869,000
$ 391/sq.ft
1261 Naish Drive, Penticton, BC, V2A 3B4 house for sale Lis.
Osoyoos 1
· 2,217 sq.ft · 4 Bedrooms · 2 Baths · House
· Garden · Deck · Swimming pool · Air conditioning · Parking
Osoyoos 1 · 2,217 sq.ft · 4 Bedrooms · 2 Baths · House · Garden · Deck · Swimming pool · Air conditioning · Parking
Great oppourtunity to own this fabulous family home, featuring 4 bedrooms, 2 bathrooms, and measures over 2,200 sq ft, there’s plenty of room for everyone. The main floor offers 3 bedrooms, an updated 4-piece bath, and a bright, open living, kitchen, and dining area perfect for family time. Downstairs, enjoy a spacious rec room, extra bedroom, a remodeled 3pce bathroom, and large laundry with bonus storageworkshop area. Outside, the private backyard is made for fun, with lots of space for the kids to play, a garden area and complete with a fenced in pool area and large stamped concrete deck. Updates to mention include paint throughout, some new flooring, electrical upgrades, blinds, windows, the pool liner, and a brand-new pool pump and heater (2025). With central air, a carport, and pride of ownership throughout, this home truly shines. All this in a fabulous family-friendly location on a quiet no-thru road, just move in and start making memories! Call for more info or to book your sh
$ 869,000
436 Pickering Street Unit# 102, Penticton, BC, V2A 4H2 house.
View photo
House · for sale
$ 529,997
$ 473/sq.ft
436 Pickering Street Unit# 102, Penticton, BC, V2A 4H2 house.
Osoyoos 1
· 1,119 sq.ft · 3 Bedrooms · 2 Baths · House
· Parking
Osoyoos 1 · 1,119 sq.ft · 3 Bedrooms · 2 Baths · House · Parking
Discover the perfect blend of modern comfort and Okanagan lifestyle in this 3 bedroom, 2 bathroom half duplex that truly feels like new. Located just minutes from Okanagan Lake beaches, local amenities, and outdoor recreation. This 2019 built home offers the peace of mind of newer construction, paired with a functional design that suits a variety of lifestyles. The bright open concept layout features modern finishes, spacious living areas, and an abundance of natural light throughout. Whether you’re a first time buyer, downsizer, investor, or growing family, you’ll appreciate the thoughtful floor plan, low maintenance lifestyle, private outdoor spaces, convenient parking, and the added benefit of no strata fees. With schools, parks, shopping, and dining nearby, you’ll be perfectly positioned to enjoy the beaches, trails, golf courses, and wineries that make the South Okanagan such a sought after destination. Thoughtfully designed and move in ready, this home delivers an exceptional com
$ 529,997
101 1 Antler Drive, Penticton, BC, V2A 0C9 house for sale | Listing ID 10375 | Royal LePage
View photo
House · for sale
$ 899,000
101 1 Antler Drive, Penticton, BC, V2A 0C9 house for sale | Listing ID 10375 | Royal LePage
Osoyoos 1
· House
· Lift · Air conditioning
Osoyoos 1 · House · Lift · Air conditioning
Thoughtfully designed modern duplex with breathtaking views of Skaha Lake and the Okanagan Valley located in The Ridge Penticton. This home boasts 3 storeys of luxurious living space spanning over 2100 square feet and has been designed with convenience in mind, featuring an elevator to take you to each level with ease. Enjoy the amazing views from the top floor while having your morning coffee or entertaining guests for dinner. This floor also has a conveniently located bedroom/den or office space. Bring in groceries with ease from the level laneway access. On the second floor you'll find a spacious laundry room, primary bedroom with 5 piece ensuite with in floor heating and walk in closet. Another spacious bedroom with it's own 4 piece ensuite is also located on this floor. The theatre room on the lower level is perfect for watching sporting events or family movie nights. Featuring quartz countertops, luxury vinyl plank floors, stainless steel appliances, modern lighting packages and
$ 899,000
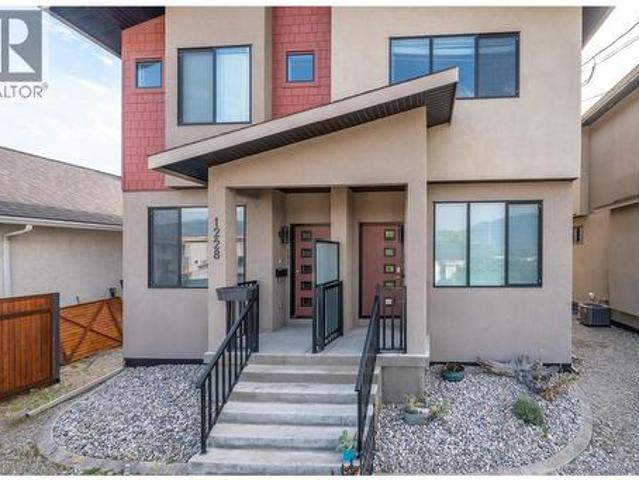
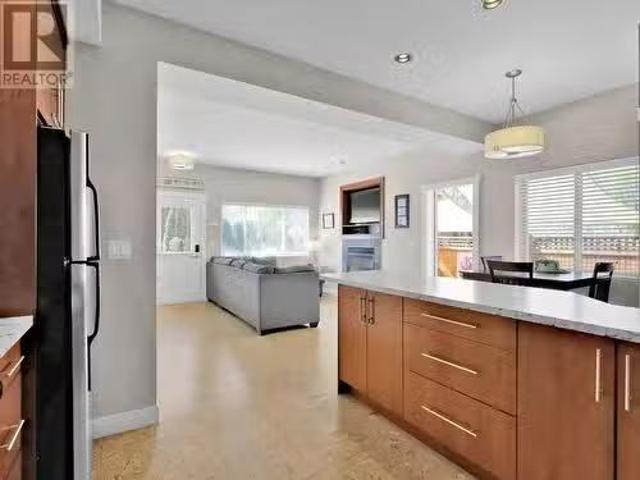
1228 Government Street Unit# 102, Penticton, BC, V2A 4V4 house for sale | Listing ID 10388 | Royal LePage
View photo
House · for sale
$ 614,000
1228 Government Street Unit# 102, Penticton, BC, V2A 4V4 house for sale | Listing ID 10388 | Royal LePage
Osoyoos 1
· House
· Garden · Air conditioning · Parking · Cellar
Osoyoos 1 · House · Garden · Air conditioning · Parking · Cellar
Welcome to this immaculate, newer half duplex that boasts a fully fenced West-facing yard, two off-street parking stalls in the back lane, central air conditioning, gas stove, stainless steel appliances, & big/bright windows. Centrally located within walking distance to the hospital, schools, Penticton Creek, parks, IGA, and the downtown amenities. The main floor offers an open floor plan complete with kitchen/ dining / living room and convenient 2-piece bath. The upstairs is comprised of 3 bedrooms, 2 bathrooms with conveniently-located stackable laundry area. The spacious primary bedroom comfortably has room for a King size bedroom set, walk in closet, and 3-piece bath. The basement has been recently-renovated and is fully finished with laminate floors, large family room, and a bright 4th bedroom with a large newly-engineered window. Further electrical and water lines are roughed-in for the installation of a possible 2-piece bathroom. There is also a cozy fenced back yard with natura
$ 614,000
598 Westminster Avenue W Unit# 102, Penticton, BC, V2A 1K6 h.
View photo
House · for sale
$ 514,999
$ 569/sq.ft
598 Westminster Avenue W Unit# 102, Penticton, BC, V2A 1K6 h.
Osoyoos 1
· 904 sq.ft · 2 Bedrooms · 2 Baths · House
· Fireplace · Parking
Osoyoos 1 · 904 sq.ft · 2 Bedrooms · 2 Baths · House · Fireplace · Parking
Modern Downtown Half Duplex – No Strata Fees & Steps to Everything! Live in the heart of it all with this stylish 2-bedroom, 1.5-bathroom corner half duplex, ideally located just a short walk from downtown Penticton, the South Okanagan Events Centre, Cascades Casino, Community Centre, farmers market, restaurants, Queens Park Elementary, and the shores of stunning Okanagan Lake. Part of a small, four-unit complex, this home offers a smart layout with 9-foot ceilings and an open-concept main floor. The contemporary kitchen flows into the cozy living area, where a gas fireplace adds warmth and charm. Step outside to your private, fully fenced outdoor space—perfect for relaxing or entertaining. The main level also features a convenient 2-piece powder room, stacked laundry, and additional storage under the stairs. Upstairs, you’ll find two bright bedrooms and a full 4-piece bathroom. Additional highlights include two dedicated parking spaces with laneway access, No strata fees and Pet-frien
$ 514,999
1276 Riddle Road, Penticton, BC, V2A 8X2 house for sale | Listing ID 10381 | Royal LePage
View photo
House · for sale
$ 2,850,000
1276 Riddle Road, Penticton, BC, V2A 8X2 house for sale | Listing ID 10381 | Royal LePage
Osoyoos 1
· House
· Patio · Garden · Fireplace · Deck
Osoyoos 1 · House · Patio · Garden · Fireplace · Deck
Perched above the Naramata Bench sits this once in a lifetime, completely private, legacy property on 17.15 acres with epic views! Built in 2016 this 4386sqft home has 4 bedrooms & 4 bathrooms with views from every window. As you enter the home you’ll notice the 10’ ceilings, hardwood floors, natural light, & views. The large living room has a stunning Guillotine door wood fireplace, the gorgeous dining room has built ins, & both rooms have doors out to the beautiful front patio. The classic farmhouse style kitchen features quartz counters, gas stove, center island, tons of cabinetry, & access out to the South facing deck with BBQ adjacent to the kitchen garden beds. Off the kitchen is a 2nd family room with a cozy propane fireplace & 2 sets of patio doors for indoor/outdoor living. The upstairs has 10’ ceilings, laundry, a large guest room, huge kids room that could be divided into two, and the stunner primary suite complete with walk in closet, gorgeous ensuite with soaker tub and sh
$ 2,850,000
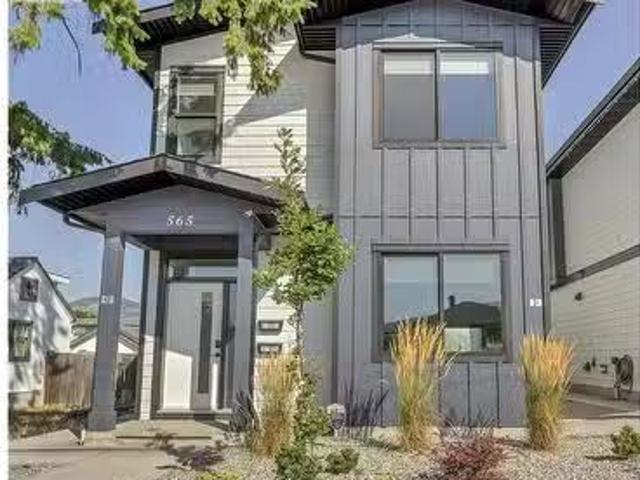
565 Forestbrook Drive, Penticton, BC, V2A 2E5 house for sale.
View photo
House · for sale
$ 1,199,000
$ 389/sq.ft
565 Forestbrook Drive, Penticton, BC, V2A 2E5 house for sale.
Osoyoos 1
· 3,078 sq.ft · 5 Bedrooms · 4 Baths · House
· Parking
Osoyoos 1 · 3,078 sq.ft · 5 Bedrooms · 4 Baths · House · Parking
Discover modern simplicity at 565 Forestbrook Drive. This executive Brentview home combines contemporary design with the ultimate convenience of downtown living. The chef-inspired kitchen features a butler’s pantry, Jadestone quartz countertops, stainless steel appliances, and an open-concept layout flowing seamlessly into the living room and low-maintenance outdoor space. From the rear alley, access your two-car garage and step into a functional mudroom area designed for everyday ease. Upstairs, retreat to your tranquil primary suite with an oversized walk-in closet and a spa-like ensuite for two. A convenient upstairs laundry room, along with two additional bedrooms—one connected to a four-piece bathroom—provide both comfort and functionality. Adding versatility and value, this property includes a fully self-contained, legal one-bedroom suite above the garage with its own private entrance and quality finishes matching the main home. Built just two years ago, the property also comes w
$ 1,199,000
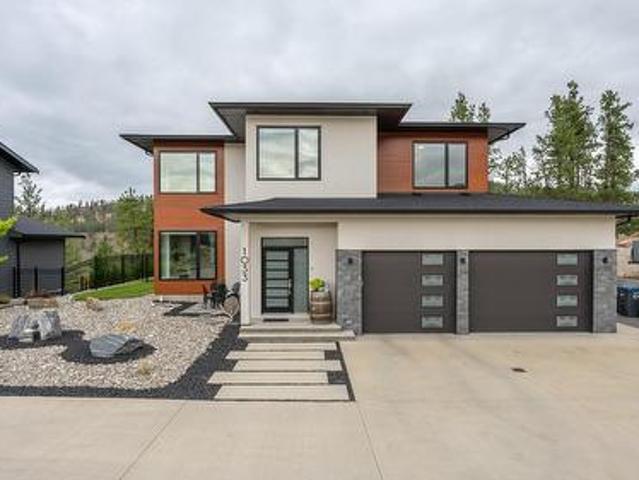
1033 Antler Drive, Penticton, BC, V2A 0C8 Luxury House for sale | Listing ID 10400 | Royal LePage Carriage Trade Luxury Properties
View photo
House · for sale
$ 1,570,000
1033 Antler Drive, Penticton, BC, V2A 0C8 Luxury House for sale | Listing ID 10400 | Royal LePage Carriage Trade Luxury Properties
Osoyoos 1
· House
· Fireplace · Deck · Air conditioning · Cellar
Osoyoos 1 · House · Fireplace · Deck · Air conditioning · Cellar
Welcome to THE RIDGE, a highly desirable community where exceptional homes and stunning natural surroundings come together. This custom-built 4-bedroom, 3.5-bathroom home is ideally situated on a large canyon lot, offering beautiful canyon views and a thoughtfully designed open-concept floor plan. The home features 9-foot ceilings throughout, creating a bright and spacious feel on every level. The main living area showcases a gas fireplace, while the well-appointed kitchen offers a gas range and oven, large island, pantry, and ample cabinetry. Upstairs, you’ll find three bedrooms and a convenient laundry room. The spacious primary bedroom is a private retreat, featuring a large ensuite with a soaker tub positioned to take in the peaceful canyon views, a walk-in closet, and access to its own private deck overlooking the surrounding landscape. The finished basement offers excellent additional living space with a fourth bedroom, 4-piece bathroom, large family room, and generous storage. Q
$ 1,570,000
116 Calgary Avenue, Penticton, BC, V2A 2T6 Luxury House for sale | Listing ID 10395 | Royal LePage Carriage Trade Luxury Properties
View photo
House · for sale
$ 1,299,000
116 Calgary Avenue, Penticton, BC, V2A 2T6 Luxury House for sale | Listing ID 10395 | Royal LePage Carriage Trade Luxury Properties
Osoyoos 1
· House
· Parking
Osoyoos 1 · House · Parking
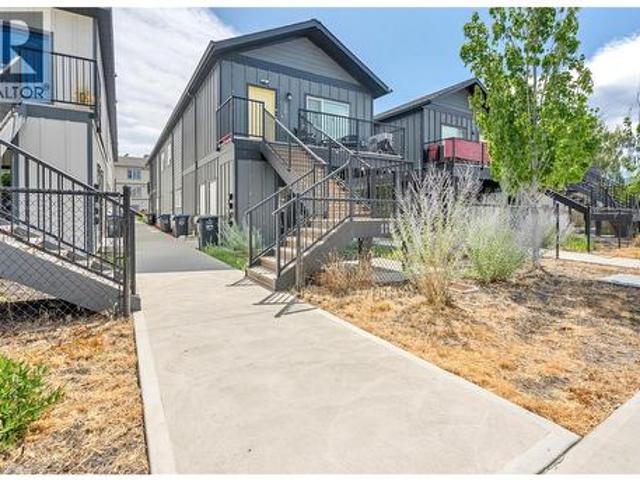
Investment opportunity! Built in 2018, this fully tenanted fourplex offers an excellent turnkey investment. The property features two spacious 2-bedroom, 2-bathroom upper units (approximately 880 sq. Ft. each) and two 1-bedroom, 1-bathroom lower units (approximately 680 sq. Ft. each). All four units are individually metered, with tenants paying their own utilities, and each unit includes in-suite laundry. The property offers 3 parking stalls and is centrally located just steps from Safeway, Starbucks, Shoppers Drug Mart, BC Liquor Store, and other everyday amenities. (Id: 27)
$ 1,299,000
2052 Atkinson Street, Penticton, BC, V2A 8H5 house for sale | Listing ID 10390 | Royal LePage
View photo
House · for sale
$ 554,800
2052 Atkinson Street, Penticton, BC, V2A 8H5 house for sale | Listing ID 10390 | Royal LePage
Osoyoos 1
· House
· Patio · Garden · Fireplace
Osoyoos 1 · House · Patio · Garden · Fireplace
Central penticton rancher – walk to everything! Welcome to 2052 Atkinson Street. This bright, well-maintained 2 bedroom, 2 bathroom rancher offers 1,121 sqft. Of comfortable single level living just steps to Cherry Lane Mall, parks, transit, restaurants and medical services. The open living and dining area features a cozy natural gas fireplace and abundant natural light. The updated kitchen includes modern cabinetry and stainless-steel appliances. Recent upgrades include new PEX plumbing, four heat pumps for efficient heating and cooling, laminate flooring, baseboards and trim, renovated bathrooms, hot water tank and fresh paint – truly move-in ready. The primary bedroom offers a private 2-piece ensuite and spacious closet. A second large bedroom, full 4-piece bathroom and dedicated laundry room with crawl space access provide excellent storage. Enjoy a low-maintenance yard with private patio space, a 10’ x 16’ shed with electricity, an additional storage shed, and easy ally access wit
$ 554,800
5545 Sawmill Road, Oliver, BC, V0H 1T9 house for sale | Listing ID 10372 | Royal LePage
View photo
House · for sale
$ 769,999
5545 Sawmill Road, Oliver, BC, V0H 1T9 house for sale | Listing ID 10372 | Royal LePage
Osoyoos 1
· House
· Garden · Swimming pool · Deck · Parking
Osoyoos 1 · House · Garden · Swimming pool · Deck · Parking
This beautiful and spacious remodeled 4-bedroom, 3-bathroom family home in rural Oliver is full of charm, inside and out. Situated on a private corner lot in a quiet, friendly community, it’s perfect for growing families or even a bed and breakfast opportunity. The spacious open-plan main floor is ideal for everyday living and entertaining, while the kitchen boasts stunning granite countertops and modern finishes. Natural light fills every room, creating a warm and inviting atmosphere. Downstairs, you’ll find two more large bedrooms filled with natural light, a big family room, a full bathroom, and a laundry room—providing plenty of space for family, guests, or hobbies. Outside, enjoy summer days in the above-ground pool, relax in the hot tub, gather around the fire pit, or unwind on the large covered deck surrounded by landscaped gardens with irrigation. There’s abundant parking, including a dedicated RV space. Located close to golf courses, wineries, and local amenities, this home of
$ 769,999
208 K View Crescent, Keremeos, BC, V0X 1N2 house for sale | Listing ID 10397 | Royal LePage
View photo
House · for sale
$ 749,900
208 K View Crescent, Keremeos, BC, V0X 1N2 house for sale | Listing ID 10397 | Royal LePage
Osoyoos 1
· House
· Patio · Garden · Parking · Air conditioning
Osoyoos 1 · House · Patio · Garden · Parking · Air conditioning
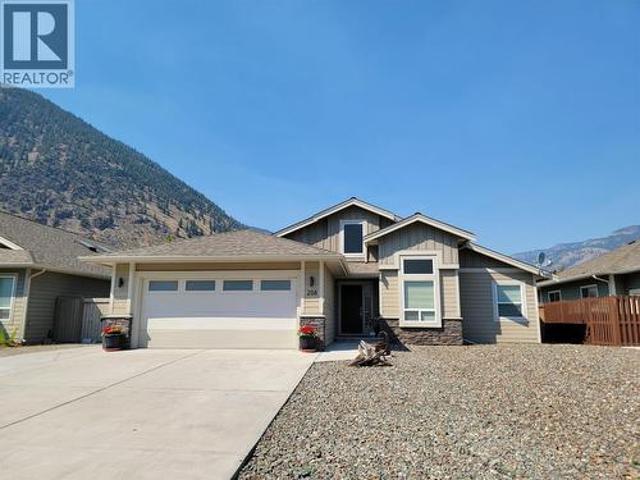
Welcome to your dream single-level home! This thoughtfully designed 3-bedroom plus den, 2-bathroom rancher with attached double garage pairs an exceptional layout with high-end, low-maintenance living. Nestled in a peaceful, family-oriented neighborhood, you are just minutes from the local high school, parks, and amenities. Enjoy a maintenance-free front yard equipped with a 50-amp RV plug and water connection. The fully fenced backyard offers green lawn, 2 magnolia trees, a spacious patio, and storage shed. Other features include durable SmartBoard siding, gas furnace and central A/C, new hot water tank (2026), & telus fibre optic internet. Call your agent to book a viewing today! Measurements are approximate. (Id: 27)
$ 749,900
5290 Sumac Street, Oliver, BC, V0H 1T1 house for sale Listi.
View photo
House · for sale
$ 1,600,000
$ 477/sq.ft
5290 Sumac Street, Oliver, BC, V0H 1T1 house for sale Listi.
Osoyoos 1
· 3,348 sq.ft · 5 Bedrooms · 4 Baths · House
· Patio · Garden · Parking · Swimming pool
Osoyoos 1 · 3,348 sq.ft · 5 Bedrooms · 4 Baths · House · Patio · Garden · Parking · Swimming pool
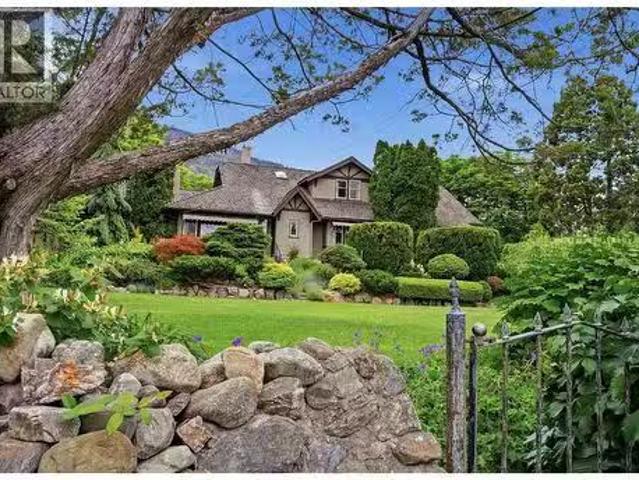
A once-in-a-lifetime English-inspired estate property in the heart of Canadas Wine Capital. Lovingly maintained and brimming with heritage charm, this stunning Tudor-style home sits on 2.3 acres of mature, meticulously kept grounds so breathtaking that couples have chosen this very lawn for their wedding day. From the moment you arrive, the lush gardens, stone pathways, creeping ivy, and timeless character of this property set it apart from anything else on the market. Inside, the 3,349 sq. ft. home offers 5 bedrooms, 4 bathrooms, fir hardwood floors, 10-foot ceilings, leaded glass windows, and a beautifully modernized kitchen with premium appliances that opens directly onto a large entertaining patio. Step outside to discover a large heated saltwater pool and charming pool house, a detached garage, an irrigated vegetable garden, and a producing orchard of cherries and peaches — all framed by sweeping views of the Okanagan Valley, the town of Oliver, and Mt. Baldy. Surrounded by world-
$ 1,600,000
8114 River Road, Oliver, BC, V0H 1T7 house for sale Listing.
View photo
House · for sale
$ 875,000
$ 700/sq.ft
8114 River Road, Oliver, BC, V0H 1T7 house for sale Listing.
Osoyoos 1
· 1,249 sq.ft · 2 Bedrooms · 2 Baths · House
· Patio · Deck
Osoyoos 1 · 1,249 sq.ft · 2 Bedrooms · 2 Baths · House · Patio · Deck
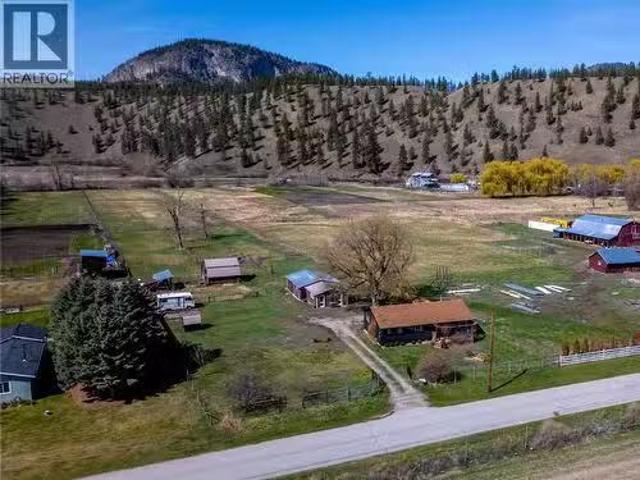
If you’ve been dreaming of living a self sustainable micro farm lifestyle, animals, a horse property, or a flat piece of land with endless options; look no farther! This extremely fertile, 3.75 acres of flat land is in a very usable rectangle shape, &fully fenced. The front of the property has a charming & updated home on it, there’s room to expand, build new, or add a secondary dwelling! As you enter from the classic front porch you feel home immediately in the spacious living room with its built-in bookcases, practical laminate floors, warm color tones, & an open plan into the large dining complete with a pellet stove & ductless split. The dining room opens to the back deck though patio doors & is perfect for entertaining. The kitchen is spacious & bright, has a big center island, tons of cabinets & counter space, & flows through to the laundry room that doubles as a coffee barwalk in pantry. There is a large secondary bedroom + a full guest bathroom, & the primary suite has a walk i
$ 875,000
411 6Th Avenue, Keremeos, BC, V0X 1N3 house for sale | Listing ID 10379 | Royal LePage
View photo
House · for sale
$ 415,000
411 6Th Avenue, Keremeos, BC, V0X 1N3 house for sale | Listing ID 10379 | Royal LePage
Osoyoos 1
· House
· Parking
Osoyoos 1 · House · Parking
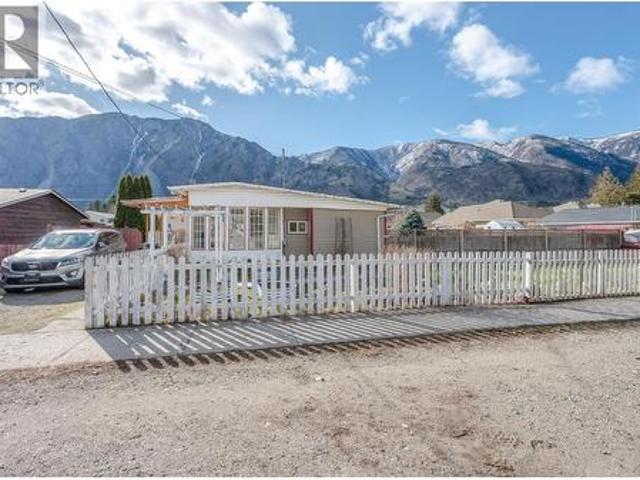
Welcome to this bright and welcoming 4-bedroom, 2-bathroom home set on a generous 0.25-acre fully fenced lot, offering space, comfort, and endless potential for families and hobbyists alike. With plenty of room for kids and dogs to play safely, this property provides the perfect balance of indoor comfort and outdoor freedom. Inside, the home offers a warm and inviting layout filled with natural light and plenty of space for your family to settle in and make it your own. Whether you’re hosting gatherings, enjoying quiet evenings, or creating new family traditions, this home is ready for its next chapter. A large detached double garage with convenient back alley access makes the perfect man cave, workshop, or dream space for the automobile enthusiast. There’s also a separate storage building for all those items you know you’ll use someday, keeping everything organized and out of the way. Need space for toys? You’ve got it here. There’s ample room to park an RV, boat, or any new adventure
$ 415,000
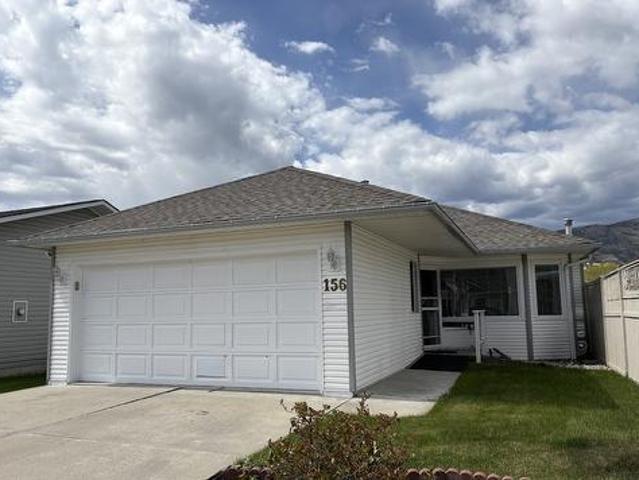
156 3 Wilson Street, Penticton, BC, V2A 8J1 house for sale | Listing ID 10384 | Royal LePage
View photo
House · for sale
$ 549,900
156 3 Wilson Street, Penticton, BC, V2A 8J1 house for sale | Listing ID 10384 | Royal LePage
Osoyoos 1
· House
· Garden · Parking · Fireplace · Air conditioning
Osoyoos 1 · House · Garden · Parking · Fireplace · Air conditioning
Rancher in The Springs a popular 55+ gated community, walking distance to Skaha Lake, restaurants and shopping. This 2 bed, 2 bath home features a spacious double garage, hardwood flooring in the living room, gas fireplace and central A/C. The master bedroom offers a 4 piece ensuite, spacious walk in closet, also 4 piece main bathroom and guest bedroom. The dining room and living room are very bright great for entertaining the family. Off the kitchen leads out to a fenced backyard. The Springs has beautifully maintained grounds, with a pond, and access to a community clubhouse—all for a low bare land strata fee of $95/month. Great location close to shopping, restaurants, medical services, and recreation just minutes away. Pets allowed with restrictions, this home is listed well below assessed value bring your ideas and make it the perfect home for you
$ 549,900
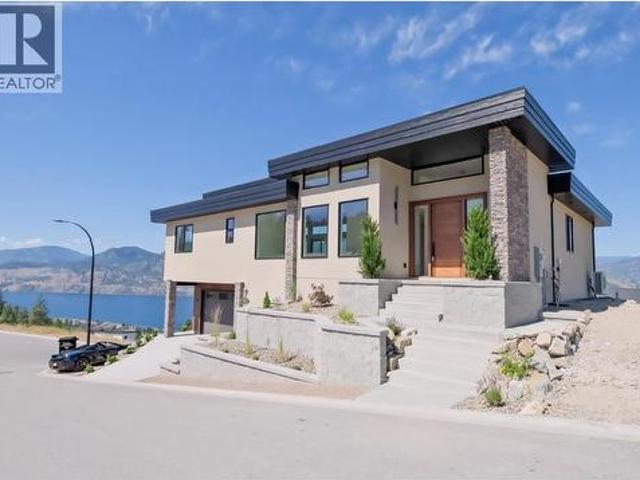
3331 Evergreen Drive Unit# 106, Penticton, BC, V2A 0J3 house for sale | Listing ID 10390 | Royal LePage
View photo
House · for sale
$ 1,395,000
3331 Evergreen Drive Unit# 106, Penticton, BC, V2A 0J3 house for sale | Listing ID 10390 | Royal LePage
Osoyoos 1
· House
· Fireplace · Deck
Osoyoos 1 · House · Fireplace · Deck
Stunning lakeview home with high-end craftsmanship. Experience elevated lakeside living in this impeccably designed, custom-built home offering breathtaking, unobstructed lake views. This home has 4 bedrooms including two primary suites, each with its own ensuite for a total of 4 bedrooms and 3 bathrooms, offering exceptional comfort and flexibility for family or guests. Step into grandeur with soaring 14’ ceilings in the living room and 12’ ceilings in the entry. The open-concept living space is anchored by a striking floor-to-ceiling window and a sleek 77' electric fireplace perfect for both relaxing and entertaining. The kitchen showcases custom modern shaker cabinetry, an oversized 8’ x 4’ island, and high-end fixtures ideal for gourmet cooking and gatherings. The deluxe primary suite is a true retreat, offering serene lake views, deck access, and a luxurious 15’ x 10’ ensuite complete with a soaker tub, custom glass shower with a 12” rain head, heated tile floors, and a heated tow
$ 1,395,000
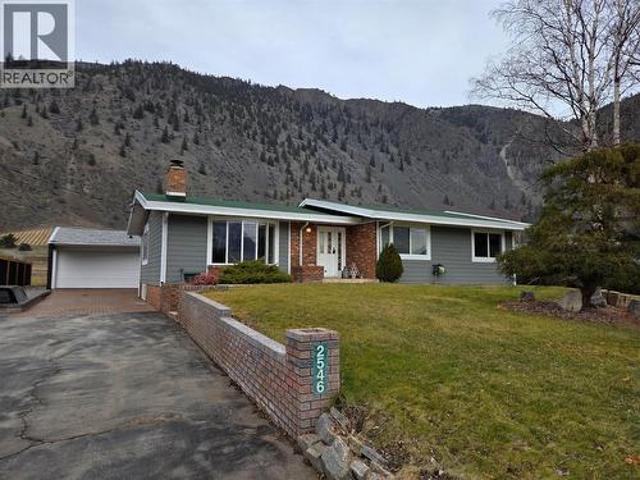
2546 Upper Bench Road, Keremeos, BC, V0X 1N4 house for sale | Listing ID 10397 | Royal LePage
View photo
House · for sale
$ 625,000
2546 Upper Bench Road, Keremeos, BC, V0X 1N4 house for sale | Listing ID 10397 | Royal LePage
Osoyoos 1
· House
· Garden · Parking · Swimming pool · Air conditioning · Cellar
Osoyoos 1 · House · Garden · Parking · Swimming pool · Air conditioning · Cellar
2,873sq foot Family home with full basement, great views, double detached garage, sunroom and outdoor entertaining spaces! Main floor of the house has 4 bedrooms, large living areas and views of the valley. Full basement with so much room for play or hobbies, a bar, bathroom, and hot tub! Nice fencing, private backyard with artificial turf and putting green, beautiful 270 sq foot sunroom/playhouse with heat and A/C for year round entertaining or watching the game, and a beautiful BBQ area. The yard has it all, the house has all the room you need, and the neighborhood gives you the freedom to live your life your way. Home next door is also for sale. Floorplans and iGUIDE tour online. (Id: 27)
$ 625,000
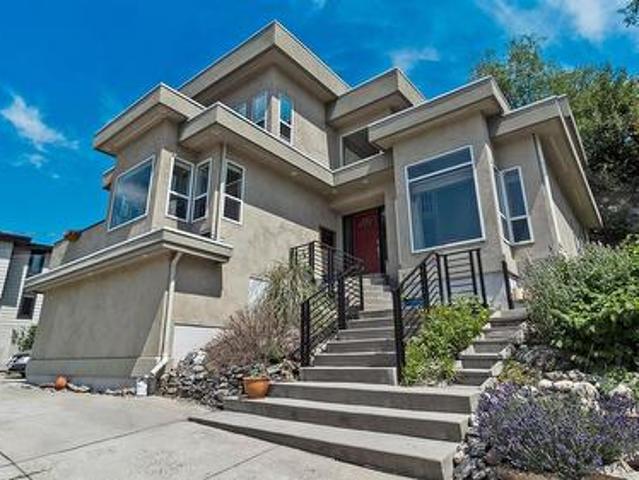
712 Creekside Road, Penticton, BC, V2A 2C4 house for sale | Listing ID 10382 | Royal LePage
View photo
House · for sale
$ 899,000
712 Creekside Road, Penticton, BC, V2A 2C4 house for sale | Listing ID 10382 | Royal LePage
Osoyoos 1
· House
· Garden · Deck · Parking · Air conditioning
Osoyoos 1 · House · Garden · Deck · Parking · Air conditioning
Welcome to your own private castle! This stunning & modern architecturally styled 5-bedroom, 4-bathroom house boasts wonderful city and sunset views and is located just steps away from walking/cycling trails accessing downtown shops, restaurants, beaches & breweries in the heart of Penticton. Spacious and contemporary, this home is perfect for large or growing families or those who love to entertain. With a beautifully designed floor plan, vaulted living room ceilings and plenty of large windows, this home is a dream come true. Imagine hosting dinner parties in the gourmet kitchen, cozying up fireside in the grand living room, relaxing in the luxurious master suite, or taking in the spectacular views from one of the multiple decks or the elevated garden gazebo. An ample garage means storage space for vehicles & toys with additional driveway parking. Don't miss your chance to live in one of Penticton's most desirable neighbourhoods. Supportive geotechnical report on file. All measuremen
$ 899,000

Get email alerts

Don't miss out: be the first to know about new properties

The alert was correctly created

On subscribing you accept the conditions of use and the privacy policy
Alert
Receive new ads in your inbox
Save this search
Receive alerts for new listings

We'll send you an email when we have new properties for: "Houses for sale in Osoyoos 1"

The alert was correctly created

Tsinstikeptum 10
Duck Lake 7
Get email alerts and be the first to see new listings
Required field
On subscribing I accept the terms of the privacy policy
Perfect! You'll soon start receiving new listings via email
Alert
Receive an email when we have new ads for Houses for sale in Osoyoos 1
Save this search
Filters

Bedrooms

Area (sq.ft)

sq.ft
sq.ft

Price

$
$

Filter by property type

Bathrooms

Clear all filters
Receive notifications when new entries are published.