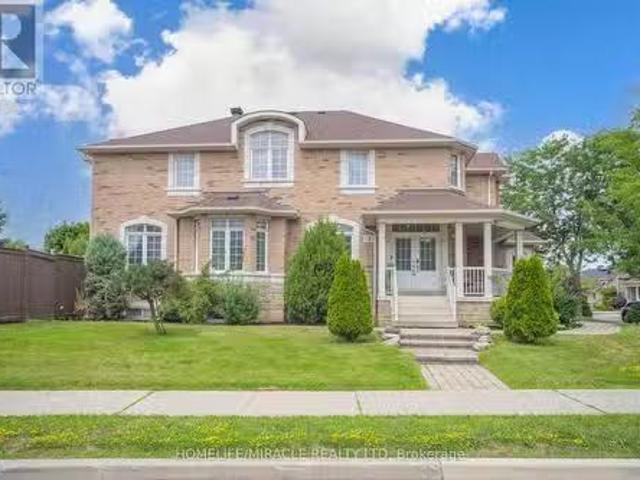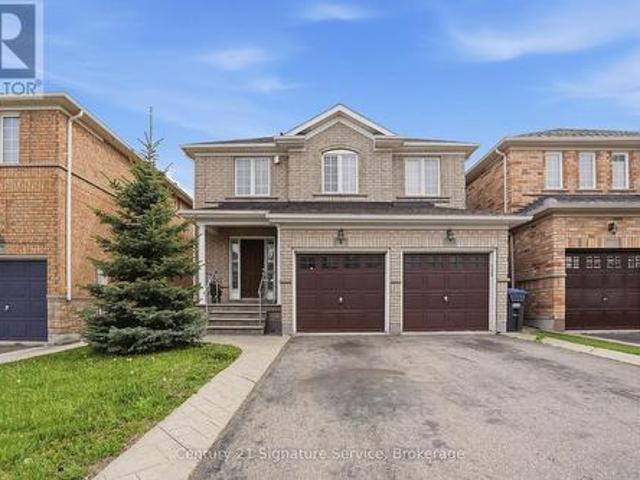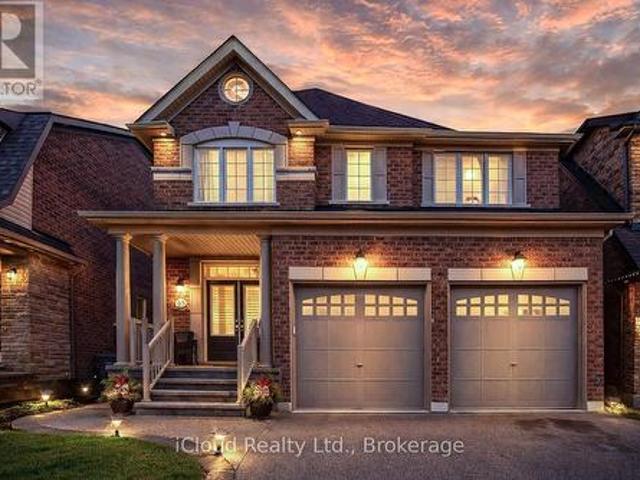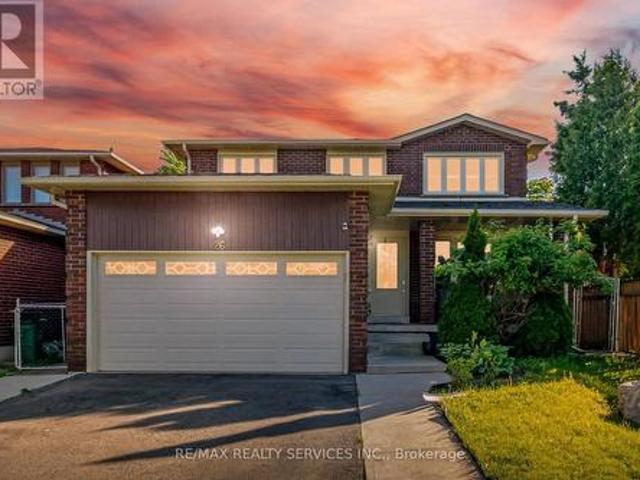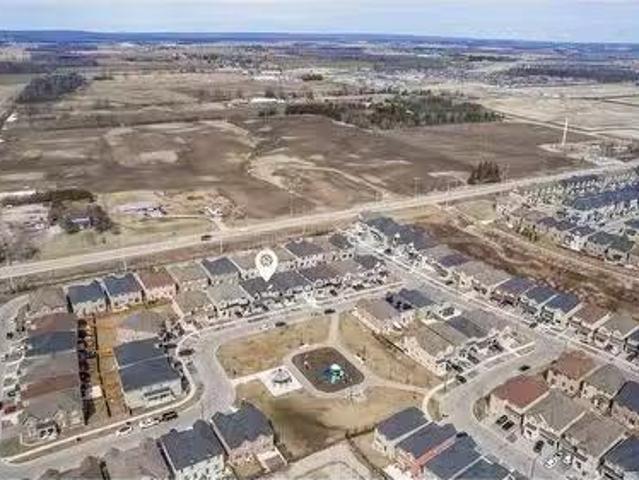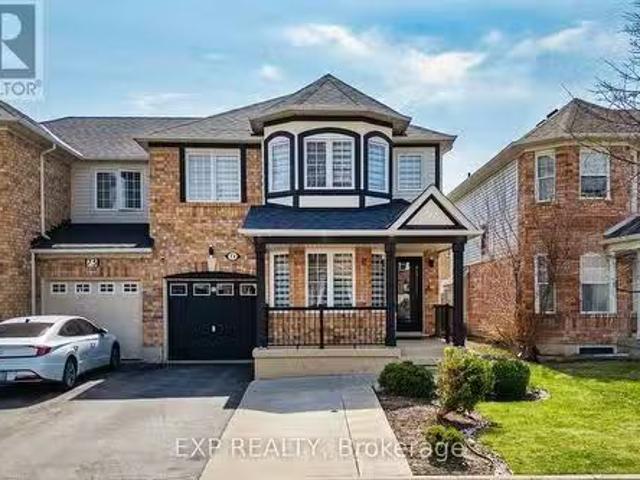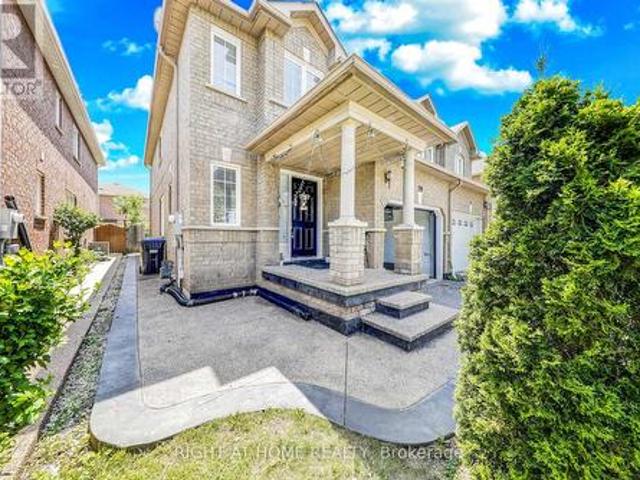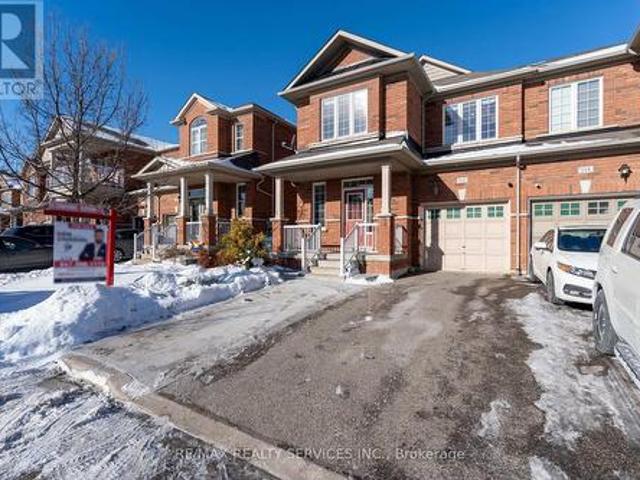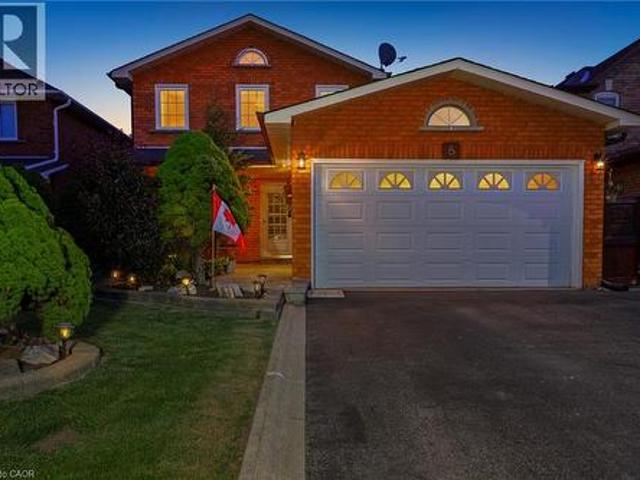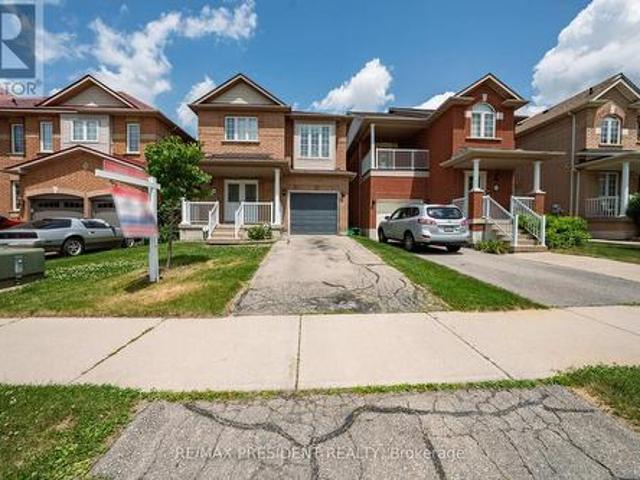
282 properties for sale in Peel, Ontario

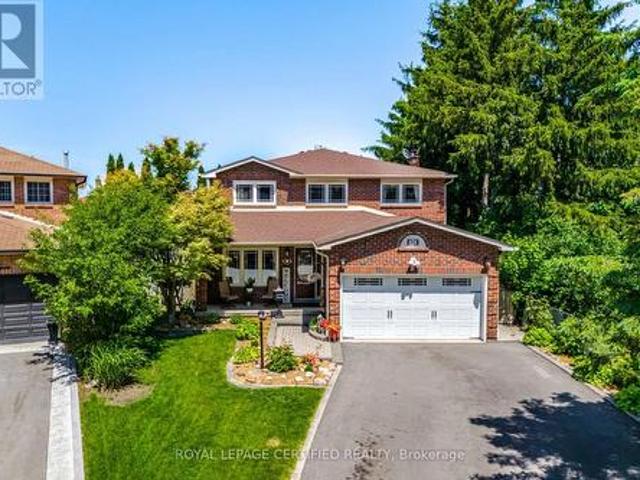
4 Redfinch Way, Brampton, ON, L7A 2B3 house for sale | Listing ID W13518 | Royal LePage
View photo
House · for sale
$ 839,900
Updated
4 Redfinch Way, Brampton, ON, L7A 2B3 house for sale | Listing ID W13518 | Royal LePage
Peel, Ontario
· House
Peel, Ontario · House
Beautiful and well-maintained detached home featuring 3 spacious bedrooms and 2.5 bathrooms, ideally situated in a highly desirable location. This move-in-ready property offers laminate flooring throughout the main floor and second-floor bedrooms, elegant oak stairs installed in 2022, and numerous updates. Enjoy year-round comfort with a furnace replaced in 2022. Pride of ownership is evident throughout this charming home, making it an excellent opportunity for families and investors alike. Close to schools, parks, shopping, transit, and other essential amenities. (Id: 27)
$ 839,900
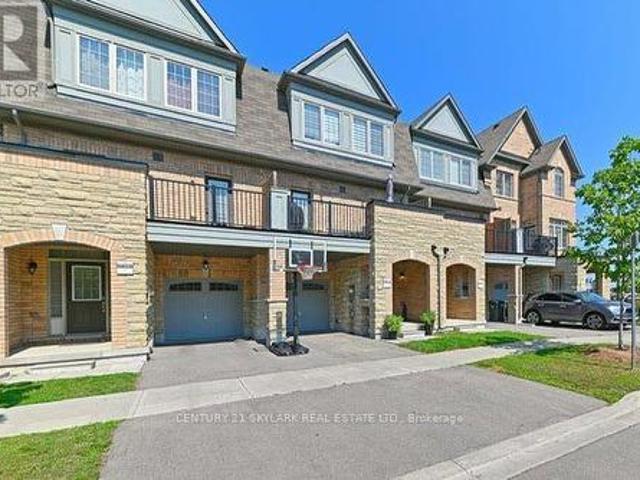
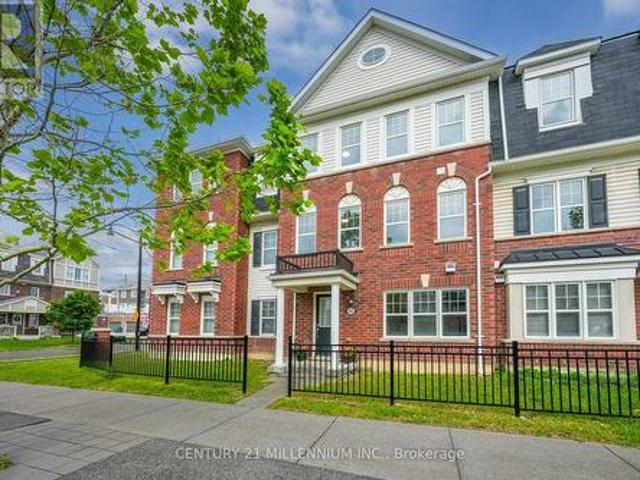
126 Fruitvale Circle, Brampton, ON, L7A 5C1 house for sale | Listing ID W13646 | Royal LePage
View photo
House · for sale
$ 799,999
126 Fruitvale Circle, Brampton, ON, L7A 5C1 house for sale | Listing ID W13646 | Royal LePage
Peel, Ontario
· House
· Air conditioning
Peel, Ontario · House · Air conditioning
Immaculate 4 bedroom, 4 washroom freehold townhouse in the highly sought after neighbourhood of Northwest Brampton. This upgraded 4 bedroom, 4 washroom townhouse has 9 feet ceilings on main floor and 10 feet ceilings on the second. Spacious bedrooms with large sized closets. Hardwood flooring throughout the house. Newly installed pot lights throughout the whole house. Upgraded lights and fixtures. A beautiful chandelier hanging over kitchen countertop. Excellent location. Close to shopping, main highways (410 & 401), go station, community centre and many nearby schools. (Id: 27)
$ 799,999
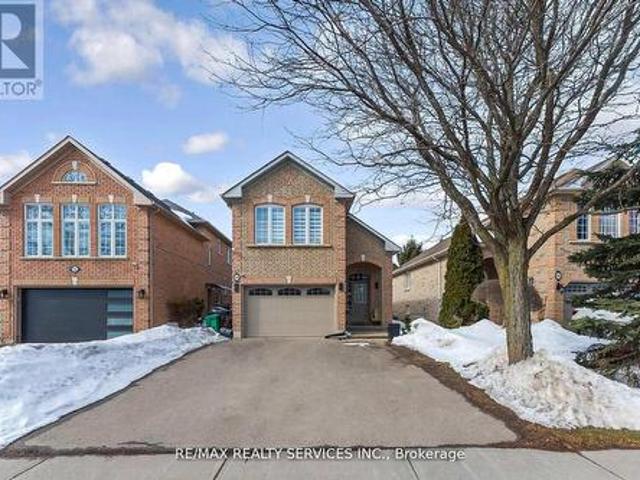
2 Roycrest Street, Brampton, ON, L6Z 4P5 house for sale Lis.
View photo
House · for sale
$ 1,425,000
2 Roycrest Street, Brampton, ON, L6Z 4P5 house for sale Lis.
Peel, Ontario
· 7 Bedrooms · 4 Baths · House
· Equipped kitchen · Cellar
Peel, Ontario · 7 Bedrooms · 4 Baths · House · Equipped kitchen · Cellar
A Rare Gem in Prestigious Sne Lgrove Community! Rare Find! Welcome To 2 Roycrest St Brampton, Situated On A Prem. Corner Lot W4+3 Bdrm,4 Washrm Detached Home In One Of The Most Sought-Out Areas In Brampton. Huge Stamped Driveway Fits 4 Cars; Totalling 6 Prkg Spots. Laundry On Main Floor. Rare 3 Bdrm Bsmt W9Ft Ceiling & Sep Ent. Absolutely Gorgeous Home Features All Upgrades A Home Owner Would Ever Want! Sep Living, Dining & Family Rm, Custom Gourmet Upgraded Kitchen. Perfect Layout WRemarkable Bdrm Sizes, Solid Oak Staircase. SS Fridge, SS Gas Stove Top, SS Dishwasher Front Load Washer And Dryer Sprinkler System, Separate Entrance To Basement. (id:27). Still available at ListedBuy!
$ 1,425,000
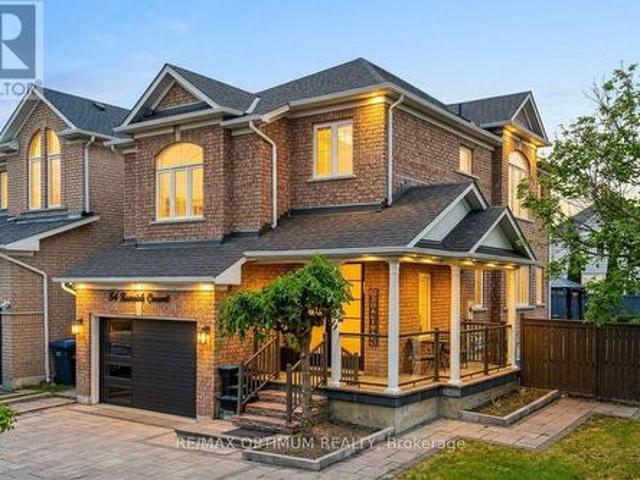
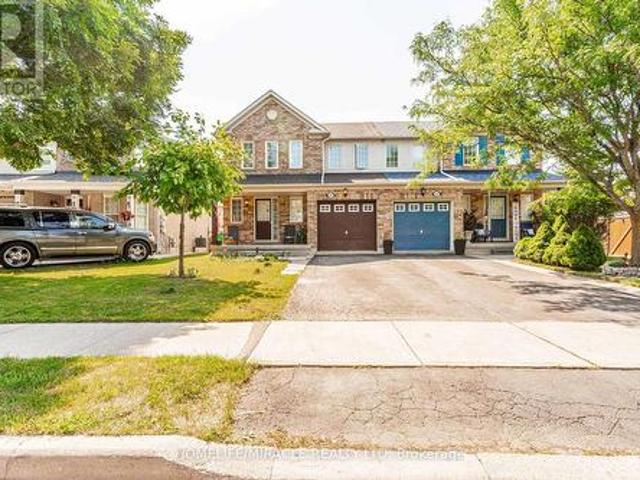
54 Bramoak Crescent, Brampton, ON, L7A 1T6 house for sale | Listing ID W13552 | Royal LePage
View photo
House · for sale
$ 799,999
New
54 Bramoak Crescent, Brampton, ON, L7A 1T6 house for sale | Listing ID W13552 | Royal LePage
Peel, Ontario
· House
· Garden · Parking
Peel, Ontario · House · Garden · Parking
Welcome to 54 Bramoak Crescent, Beautiful, well-maintained 2-storey detached corner home featuring 3 spacious bedrooms, separate living and family rooms, a modern upgraded kitchen with stainless steel appliances, and tastefully renovated 3 and half bathrooms. This home also includes a 2 bedroom with a full bath, ideal for extended family. Enjoy a large, low-maintenance front and backyard with stone landscaping, plus a big driveway with ample parking for multiple vehicles. Bright, clean, and move-in ready, this home is conveniently located close to schools, parks, shopping, and transit. (Id: 27)
$ 799,999
142 Golden Springs Drive, Brampton, ON, L7A 0C7 house for sale | Listing ID W12872 | Royal LePage
View photo
House · for sale
$ 829,000
142 Golden Springs Drive, Brampton, ON, L7A 0C7 house for sale | Listing ID W12872 | Royal LePage
Peel, Ontario
· House
· Air conditioning · Cellar
Peel, Ontario · House · Air conditioning · Cellar
Absolutely Beautiful, Freehold Town House With 3 large Bedroom and 3 Washroom, Extra room and washroom in the Basement. Double Door Entry, Glass Shower In Master En. Suite. Open Concept Layout With Laminate Flooring On The Main Floor, Upgraded Kitchen With Back Splash, Hood Fan Extended Breakfast Bar, Bricks & Stone Elevation, Spacious Eat In Kitchen, W/I Closet, Very Spacious 2nd, 3rd Bedroom. 2nd Floor Laundry, Urban Collection Kitchen Cabinet Door, Stain Oak Staircase. Very Attractive And Modern Layout. Close to mall, Plaza, Bus stop. Don't Miss to see this Beauty. (Id: 27)
$ 829,000
4 Cloverlawn Street, Brampton, ON, L7A 3X6 house for sale | Listing ID W13157 | Royal LePage
View photo
House · for sale
$ 939,900
4 Cloverlawn Street, Brampton, ON, L7A 3X6 house for sale | Listing ID W13157 | Royal LePage
Peel, Ontario
· House
· Office room · Parking · Cellar
Peel, Ontario · House · Office room · Parking · Cellar
Welcome to this spacious and well-maintained family home in a desirable Brampton neighbourhood! Featuring 3 generous bedrooms plus a versatile loft area, this fully vacant home offers an excellent opportunity for buyers looking to personalize and update to their own taste. The functional layout includes a bright main floor with convenient main floor laundry and direct access from the garage. Upstairs, the spacious primary bedroom features a private ensuite bath, complemented by an additional full bathroom for family convenience with his & hers closet. The finished basement adds extra living space along with an additional 2-piece bathroom, perfect for entertaining, a recreation room, home office, or extended family needs. Lovingly maintained and offering great potential, this home is ideally located close to schools, parks, shopping, transit and in an established family-friendly community. Flexible closing available. (Id: 27)
$ 939,900
65 Stowmarket Street N, Caledon, ON, L7C 4B1 house for sale | Listing ID W13638 | Royal LePage
View photo
House · for sale
$ 899,000
65 Stowmarket Street N, Caledon, ON, L7C 4B1 house for sale | Listing ID W13638 | Royal LePage
Peel, Ontario
· House
· Patio · Garden · Gym · Cellar
Peel, Ontario · House · Patio · Garden · Gym · Cellar
Stunning 4-bedroom home in the sought-after Southfields community*. Featuring a carpet-free interior with hardwood flooring, an elegant oak staircase, 9-ft smooth ceilings, pot lights, and California shutters throughout. Modern kitchen with quartz countertops, centre island, and stainless steel appliances. Spacious primary bedroom with His & Her closets and a 3-piece en-suite. Convenient second-floor laundry. Professionally finished basement, with. *City permit available to convert it into a legal 2-bedroom basement apartment*. Beautifully landscaped backyard with stamped concrete, oversized patio, gazebo, and storage shed. Prime location just steps to the community centre, gym, schools, parks, shopping, and cafés, with quick access to Hwy 410. *A must-see family home offering outstanding future income potential! *. (id: 27)
$ 899,000
20 Burnley Place, Brampton, ON, L6Z 2T9 house for sale | Listing ID W13635 | Royal LePage
View photo
House · for sale
$ 979,900
20 Burnley Place, Brampton, ON, L6Z 2T9 house for sale | Listing ID W13635 | Royal LePage
Peel, Ontario
· House
· Fireplace · Deck
Peel, Ontario · House · Fireplace · Deck
Neatly nestled on a nicely landscaped, Premium pie-shaped lot at the back of a keyhole court, siding onto child's parkette, This sensational, 4 bedroom executive home features a traditional floor plan done in modern neutral tones that is sure to impress! Covered front porch leads into the spacious entry past the double coat closet, Main floor Laundry and convenient powder room into the Formal Living rm/Dining rm with gleaming, hardwood floors and two smartly dressed picture windows. State of the art kitchen, boasts hardwood floors, upgraded espresso cabinets w/matching counters, cultured, backsplash, custom bistro station, Posh' sit-up breakfast bar and a sun-filled family size eat-in area that w/o to huge ultra private entertainer's sun deck where morning coffee will be most enjoyed. The stately family room features hardwood floors B/I wall to wall book shelves, warming fireplace & a rare butler's wet bar just perfect for family gatherings. There are 4 well appointed bedrooms includin
$ 979,900
242 Remembrance Road, Brampton, ON, L7A 4P4 house for sale | Listing ID W13563 | Royal LePage
View photo
House · for sale
$ 799,900
242 Remembrance Road, Brampton, ON, L7A 4P4 house for sale | Listing ID W13563 | Royal LePage
Peel, Ontario
· House
· Patio · Parking · Cellar
Peel, Ontario · House · Patio · Parking · Cellar
Welcome to 242 Remembrance Road! This beautiful four bedroom home offers you over 2,400 square feet of living space, a double car garage, two living rooms and four bathrooms! The main floor features a spacious bedroom with walk in closet and four piece bathroom, laundry and walk out to the double car garage. The 2nd level offers two living areas, a spacious eat-in kitchen with moveable island, a walk out to the large patio and a 2 piece bathroom. The 3rd level features 3 very spacious bedrooms with the primary hosting double door entry, lots of room for a king size bed, a walk in closet and 4 piece bathroom. And no basement to worry about. This home is move in ready and furniture is up for sale too! Just around the corner you will find a terrific park, shops and various schools! (Id: 27)
$ 799,900
50 Sunny Glen Crescent, Brampton, ON, L7A 2C6 house for sale | Listing ID W13445 | Royal LePage
View photo
House · for sale
$ 799,999
50 Sunny Glen Crescent, Brampton, ON, L7A 2C6 house for sale | Listing ID W13445 | Royal LePage
Peel, Ontario
· House
· Parking · Deck · Air conditioning · Cellar
Peel, Ontario · House · Parking · Deck · Air conditioning · Cellar
Look No further! Don't miss this GEM in the neighbourhood. Location! Location! Welcome to 50 Sunny Glen Crescent, a rarely offered detached 3-bedroom bungaloft with a finished basement and double garage. Ideally located on a quiet, family-friendly north sandalwood neighbourhood. This impressive home features a bright open-concept floor plan filled with natural light, creating a warm and inviting atmosphere throughout. The spacious kitchen offers ample cabinetry and counter space with a walk-out to the deck. Perfect for entertaining, summer BBQ's or enjoying your morning coffee. The versatile bungaloft design provides excellent flexibility for families, professionals or downsizers, while the finished basement offers valuable additional living space with potential for a future basement apartment or in-law suite. Well, maintained and thoughtfully laid out, this home combines comfort and functionality. Fantastic opportunity to own a rare home in a sought-after location. (Id: 27)
$ 799,999
55 Keats Terrace, Brampton, ON, L7A 3M9 house for sale | Listing ID W13604 | Royal LePage
View photo
House · for sale
$ 815,000
55 Keats Terrace, Brampton, ON, L7A 3M9 house for sale | Listing ID W13604 | Royal LePage
Peel, Ontario
· House
· Garden · Terrace · Deck · Cellar
Peel, Ontario · House · Garden · Terrace · Deck · Cellar
Welcome to this beautifully maintained 3-bedroom, 4-bathroom semi-detached brick home, nestled on a quiet, family-friendly street. The bright and inviting main level features a spacious combined living and dining area, along with a family-sized eat-in kitchen that walks out to an expansive wooden deck-ideal for summer barbecues and outdoor entertaining. The generous primary bedroom includes a walk-in closet and a private ensuite, while the additional bedrooms offer plenty of space for family or guests. The professionally finished basement (completed for personal use with city permits) features a large recreation room, den, living area, and a full bathroom, with excellent potential to be converted into an in-law suite. Enjoy beautifully landscaped front and back yards, highlighted by a massive wooden deck that creates the perfect setting for relaxing or hosting gatherings. This home truly reflects pride of ownership and is a must-see. Ideally located within walking distance to schools,
$ 815,000
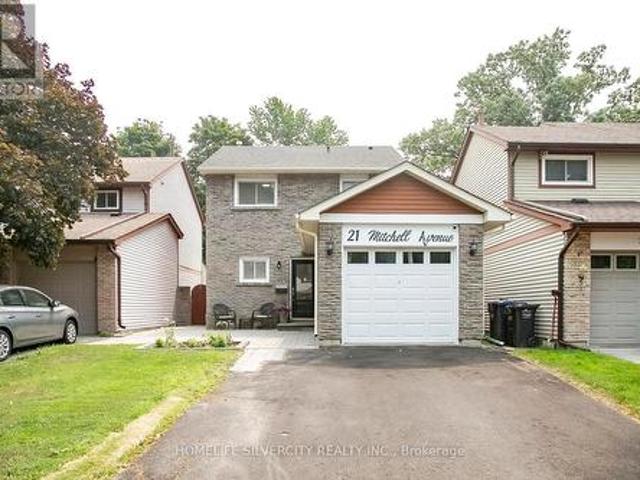
21 Mitchell Avenue, Brampton, ON, L6Z 1H2 house for sale | Listing ID W13573 | Royal LePage
View photo
House · for sale
$ 815,000
21 Mitchell Avenue, Brampton, ON, L6Z 1H2 house for sale | Listing ID W13573 | Royal LePage
Peel, Ontario
· House
· Garden · Cellar
Peel, Ontario · House · Garden · Cellar
Welcome to this beautifully updated, move-in ready home nestled on a quiet, family-friendly street in one of Brampton's most desirable neighbourhoods. Enjoy the rare privacy of. *no rear neighbours*, with your backyard backing directly onto. *Morris Kerbel Park*.*Jim Archdekin Recreation Centre*, and the scenic. *Etobicoke Creek Trail offering the perfect setting for outdoor recreation, family fun, and peaceful nature views. Inside, the bright and inviting open-concept layout is designed for both everyday living and entertaining. The stunning renovated kitchen features a waterfall stone island, designer backsplash, generous pantry space, and stainless steel appliances. Engineered hardwood flooring enhances the main level, while durable laminate flooring extends throughout the upper level. Two spacious, beautifully updated full bathrooms offer modern finishes and everyday convenience. The finished basement provides valuable additional living space and features laminate flooring througho
$ 815,000
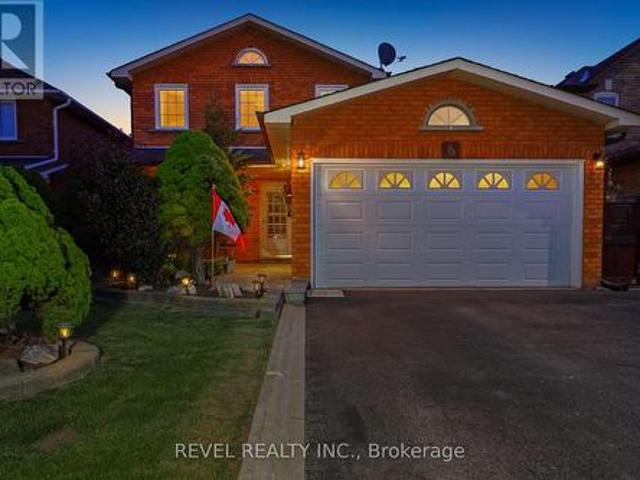
8 Cochrane Avenue, Brampton, ON, L6Z 4J4 house for sale | Listing ID W13637 | Royal LePage
View photo
House · for sale
$ 1,024,900
8 Cochrane Avenue, Brampton, ON, L6Z 4J4 house for sale | Listing ID W13637 | Royal LePage
Peel, Ontario
· House
· Patio · Garden · Parking · Fireplace
Peel, Ontario · House · Patio · Garden · Parking · Fireplace
Location, Location, Location!,A Beautifully Maintained Turnkey Family Home In Brampton's Highly Sought-After Heart Lake East Community. Offering 4+1 Bedrooms, 4 Bathrooms and 2 Kitchens! This SpaciousResidence Features An Exceptional Layout Designed For Comfortable Family Living And EffortlessEntertaining. The Main Level Showcases Elegant Formal Living And Dining Rooms With Hardwood Flooring, A Bright Eat-In Kitchen With Granite Countertops, Pantry, Stainless Steel Appliances, And A GenerousBreakfast Area With Walkout To The Fully Fenced Backyard. Step Outside To Enjoy A Large EntertainmentDeck With Gazebo, Interlock Patio, And Beautifully Landscaped Gardens. Overlooking The Backyard, TheInviting Family Room Is Highlighted By A Charming Wood-Burning Fireplace, While The Convenient MainFloor Laundry Room Provides Direct Access To The Double Car Garage. Upstairs, The Spacious Primary Retreat Features His-And-Hers Closets And A Beautifully Updated 4-Piece Ensuite, Complemented By ThreeAdd
$ 1,024,900
2 Melrose Gardens, Brampton, ON, L7A 1J7 house for sale | Listing ID W13635 | Royal LePage
View photo
House · for sale
$ 1,059,900
2 Melrose Gardens, Brampton, ON, L7A 1J7 house for sale | Listing ID W13635 | Royal LePage
Peel, Ontario
· House
· Garden · Fireplace · Swimming pool · Parking
Peel, Ontario · House · Garden · Fireplace · Swimming pool · Parking
Rare Corner Lot on a Quiet Cul-de-Sac with a Resort-Style In-Ground Pool & Cabana. Located on a family-friendly court just steps from Cunnington Parkette, this exceptional home is nestled in the highly sought-after Snelgrove community, along the Caledon border. Beautifully maintained 3+2 bedrooms, 4-bath detached home offering exceptional space and flexibility, with both a grade-level exterior entrance plus garage access. 6-car parking adds convenience. Bright and efficient main floor with cathedral ceilings, hardwood, pot lights throughout, main-floor laundry, and an updated eat-in kitchen featuring granite counters, under-cabinet lighting, and stainless-steel appliances overlooking the backyard. Upper level features 3 spacious bedrooms, including a primary with an ensuite. Finished lower level features a separate grade-level entrance, kitchenette area, full washroom, laundry facilities, spacious living/dining area with gas fireplace, and additional finished rooms providing versatile
$ 1,059,900
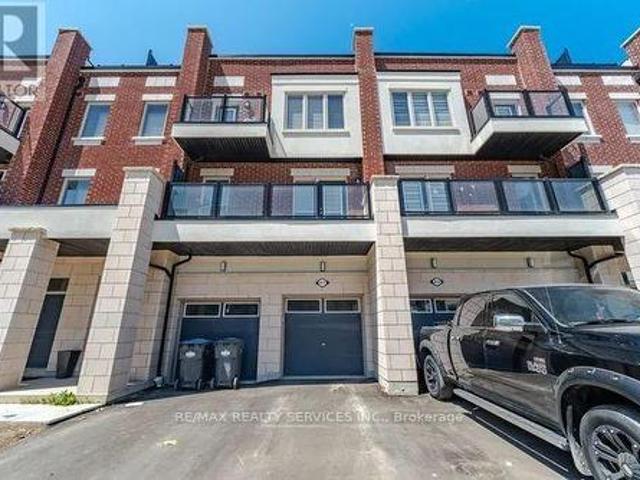
14 417 Dougall Avenue, Caledon, ON, L7C 4L5 townhouse for sale | Listing ID W13629 | Royal LePage
View photo
Townhouse · for sale
$ 735,000
14 417 Dougall Avenue, Caledon, ON, L7C 4L5 townhouse for sale | Listing ID W13629 | Royal LePage
Peel, Ontario
· Townhouse
· Terrace · Balcony · Parking
Peel, Ontario · Townhouse · Terrace · Balcony · Parking
Beautiful 2 year old, 1,941 sq. Ft executive 3-storey townhome located in a highly desirable neighbourhood! This spacious home features an open concept layout with a stunning chef's kitchen, bright living room with walk-out to a private balcony, spacious dining area, and convenient powder room. The upper level offers 3 generously sized bedrooms, 2 full bathrooms, and a spectacular private terrace perfect for entertaining or relaxing. Includes parking for 2vehicles and is ideally situated close to schools, parks, shopping, restaurants, transit, and all other amenities. A fantastic opportunity to own a modern home in an unbeatable location! (Id: 27)
$ 735,000
200 Winners Circle, Brampton, ON, L7A 1M2 house for sale | Listing ID W13623 | Royal LePage
View photo
House · for sale
$ 729,900
200 Winners Circle, Brampton, ON, L7A 1M2 house for sale | Listing ID W13623 | Royal LePage
Peel, Ontario
· House
· Garden · Parking · Cellar
Peel, Ontario · House · Garden · Parking · Cellar
Welcome to this impeccably maintained home offering a thoughtfully designed floor plan, a perfect blend of style, comfort and value. Situated in a highly sought-after family friendly neighborhood. Tastefully updated with quality finishes and modern enhancements. Featuring quality upgrades, a finished basement, ample parking, this move-in-ready residence is ideally situated in a highly desirable neighborhood close to schools, parks, shopping, transit, HWY, places of worship, community center and much more major amenities. Nestled on a premium ravine lot backing on to a beautiful pond with lots of trees around. Enjoy complete privacy with no rear neighbors, wake up to spectacular views and enjoy peaceful evenings, the place where nature meets luxury. A new garage door with new GDO(2023-2024), A stone-paved parking, Paved backyard with shed and Gazebo, exterior and interior pot lights, new roof with 25 years guarantee (2022), A door to garage, new toilet seat in powder room, extended kitc
$ 729,900
22 Bailey Place, Brampton, ON, L6Z 0C8 house for sale Listi.
View photo
House · for sale
$ 920,000
22 Bailey Place, Brampton, ON, L6Z 0C8 house for sale Listi.
Peel, Ontario
· 4 Bedrooms · 4 Baths · House
· Garden · Swimming pool · Deck · Cellar
Peel, Ontario · 4 Bedrooms · 4 Baths · House · Garden · Swimming pool · Deck · Cellar
Backing Onto Pond & Greenspace! Welcome to your own private retreat in the sought-after Heart Lake community. Enjoy breathtaking sunsets and peaceful views from the covered deck and relaxing hot tub, all while surrounded by nature. Proud original owners have invested over $75,000 in premium exterior upgrades, including concrete walkways, professional backyard landscaping, tiered decks, a covered outdoor living space, and hot tub. This beautifully designed backyard oasis offers the perfect setting to unwind, entertain, and enjoy the serenity of pond and greenspace views year-round. This lovingly maintained 4-bedroom semi-detached home offers approximately 1,754 sq. ft. above grade, plus an additional 546 sq. ft. of finished basement space. The main floor features an open-concept layout with hardwood flooring, 9-foot ceilings, and stunning views of the greenspace behind the home. Additional highlights include a spacious foyer, kitchen wgranite counters, breakfast bar & eat-in area, conve
$ 920,000
26 Sunforest Drive, Brampton, ON, L6Z 2Z1 house for sale | Listing ID W13557 | Royal LePage
View photo
House · for sale
$ 899,900
26 Sunforest Drive, Brampton, ON, L6Z 2Z1 house for sale | Listing ID W13557 | Royal LePage
Peel, Ontario
· House
· Parking · Cellar
Peel, Ontario · House · Parking · Cellar
Absolutely stunning 4+2 bedroom, 4 bathroom fully detached home situated in the highly sought-after Heart Lake West area. Functional and well-designed layout featuring combined living and dining area, separate large family room, and family size kitchen with eat-in area. Spacious primary bedroom with ensuite and walk-in closet, along with all good size bedrooms. Professionally finished basement with separate side entrance from garage, ideal for extended family or potential rental income. Located close to schools, parks, shopping, transit, recreation centre, highways and all other amenities. Must be seen! (Id: 27)
$ 899,900
30 Brent Stephens Way, Brampton, ON, L7A 5B6 house for sale.
View photo
House · for sale
$ 999,900
$ 537/sq.ft
30 Brent Stephens Way, Brampton, ON, L7A 5B6 house for sale.
Peel, Ontario
· 1,862 sq.ft · 4 Bedrooms · 3 Baths · House
· Cellar
Peel, Ontario · 1,862 sq.ft · 4 Bedrooms · 3 Baths · House · Cellar
Welcome Home! This amazing gem in North Brampton has everything your growing family could need and want! Situated on a premium lot and built in 2019, your new home features 4 full-sized bedrooms, large enough for even the biggest of families. A dream of a primary bedroom awaits that features enough room for even the biggest of beds, a walk-in closet that will be the envy of all your friends and a 5-piece ensuite bathroom with full soaker tub to wash away all your stress. The main floor is ideal for any family: huge open concept kitchen with ample prep space for your familys best chef and their many assistants, full breakfast bar so you can watch over the little ones as they finish up their homework, separate space for a full kitchen table, and I havent even gotten to the living room! A massive living room can be configured in so many different ways, youll be amazed! The untouched basement awaits with a full side, separate entrance. Your new neighbourhood features a full park, literally
$ 999,900
33 Sewells Lane, Brampton, ON, L7A 2Z9 house for sale | Listing ID W13480 | Royal LePage
View photo
House · for sale
$ 939,900
33 Sewells Lane, Brampton, ON, L7A 2Z9 house for sale | Listing ID W13480 | Royal LePage
Peel, Ontario
· House
· Fireplace
Peel, Ontario · House · Fireplace
Welcome to 33 Swells Lane. A beautifully renovated 4-bedroom, 3-bathroom fully detached home in the highly sought-after Fletcher's Meadow community. Renovated from top to bottom, this home offers a bright and functional layout featuring combined living and dining areas, perfect for entertaining. The spacious family room with fireplace provides a warm, inviting space for everyday living. All bedrooms are generously sized, and the home is enhanced with countless pot lights throughout, creating a modern and elegant feel. Ideally located steps from parks, schools, Cassie Campbell Community Centre, soccer center, and Mount Pleasant GO Station, this property offers exceptional convenience for families and commuters alike. A true turnkey home in a high-demand neighborhood. Just move in and enjoy. Shows 10+ (id: 27)
$ 939,900
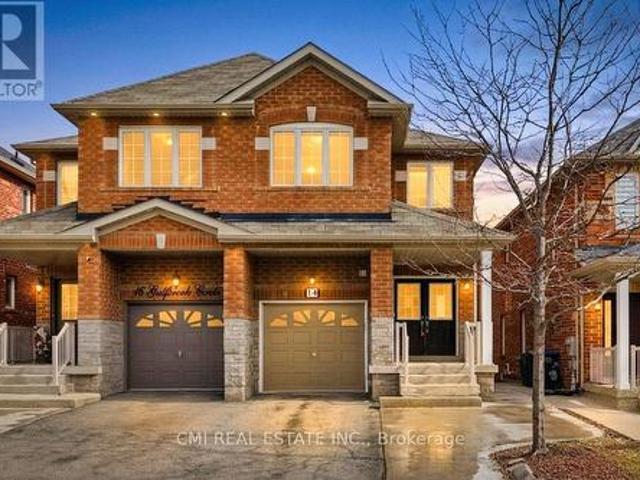
14 Gulfbrook Circle, Brampton, ON, L6Z 0B6 house for sale | Listing ID W13480 | Royal LePage
View photo
House · for sale
$ 850,000
14 Gulfbrook Circle, Brampton, ON, L6Z 0B6 house for sale | Listing ID W13480 | Royal LePage
Peel, Ontario
· House
· Garden · Parking · Cellar
Peel, Ontario · House · Garden · Parking · Cellar
Spacious Family Living in Northwest Brampton Welcome to this impressive two-story semi-detached home located in the desirable Northwest Brampton community. The main floor offers a functional and expansive layout, featuring a bright living room, a formal dining area, a cozy family room, and a spacious eat-in kitchen. Enjoy the convenience of direct garage access from the home. Upstairs, you'll find four generously sized, sun-filled bedrooms and two full bathrooms. The fully finished basement adds significant living space, complete with a recreation room, an additional bedroom, a kitchen, and a full washroom-perfect for an in-law suite or extended family. Step outside to a private backyard designed for personal entertainment. Minutes away from Heart Lake. (Id: 27)
$ 850,000
73 Jessop Drive, Brampton, ON, L7A 3N4 house for sale Listi.
View photo
House · for sale
$ 949,000
73 Jessop Drive, Brampton, ON, L7A 3N4 house for sale Listi.
Peel, Ontario
· 5 Bedrooms · 4 Baths · House
Peel, Ontario · 5 Bedrooms · 4 Baths · House
Welcome to 73 Jessop Drive, a beautifully upgraded semi-detached home located in a sought-after Brampton neighborhood. This spacious two-storey residence offers a thoughtful blend of comfort and style, with significant updates completed in recent years. The modern kitchen features elegant quartz countertops installed in 2022, while the bathrooms throughout the home have been fully renovated with contemporary finishes that bring a fresh, luxurious feel. Additional upgrades include a new furnace in 2022, a newly installed hot water tank (rental) in 2024, updated pot lights providing a bright, inviting atmosphere, and a newly re-shingled roof in 2022, offering peace of mind for years to come. The main floor boasts a functional layout with a cozy living room, family room, dining area, and a convenient two-piece bath. Upstairs, the spacious primary bedroom features a private four-piece ensuite, complemented by three additional well-sized bedrooms and a renovated main bathroom. The finished
$ 949,000
28 Cedarvalley Boulevard, Brampton, ON, L7A 2C2 house for sale | Listing ID W12999 | Royal LePage
View photo
House · for sale
$ 925,000
28 Cedarvalley Boulevard, Brampton, ON, L7A 2C2 house for sale | Listing ID W12999 | Royal LePage
Peel, Ontario
· House
· Garden · Parking · Air conditioning · Cellar
Peel, Ontario · House · Garden · Parking · Air conditioning · Cellar
Fabulous 4 Bedrooms house has a Finished Newly Painted Basement with separate Entrance. Open Concept, Great layout for The Family or Entertainment. W/O to Fenced Backyard. Upgraded Cabinets Through the Home. Upgraded Oak Staircase, Laminated Flooring. Garage Entry to Home. Close to all Amenities. Currently Rented. For $ 3,150, basement vacant. Tenant willing to Stay. (Id: 27)
$ 925,000
112 Amaranth Crescent, Brampton, ON, L7A 0L5 house for sale | Listing ID W13444 | Royal LePage
View photo
House · for sale
$ 865,000
112 Amaranth Crescent, Brampton, ON, L7A 0L5 house for sale | Listing ID W13444 | Royal LePage
Peel, Ontario
· House
· Cellar
Peel, Ontario · House · Cellar
WOW 1838 Sq Ft (As Per Mpac)! Welcome To This Fully Upgraded Home With Thoughtfully Designed Living Space & Finished Basement For Extended Family Or Rental Potential. Main Floor Features Soaring 9ft Smooth Ceiling Heights, Upgraded Kitchen With Stainless Steel Appliances, Separate Living/Dining & Family Rooms. Second Floor Greets You To Loft Area Along With 3 Generous Size Bedrooms. Master Bedroom Features 4-Pc Ensuite Along With A Huge Walk-In Closet. 2nd & 3rd Bedroom Comes With A Lot Of Storage In Closets & Big Windows Bringing In A Lot Of Natural Light Throughout The Day. Excellent Location, Walking Distance To Transit, Grocery Store, Park, Minutes To Major Hwy 410, All Other Amenities. Many Upgrades Like Fresh Paint, Hardwood Floors, Premium Lot With No Side Walk, Separate Laundry On 2nd Floor & In Basement, Extended Driveway & The List Continues. Excellent opportunity for first-time homebuyers or investors. Spotless Home. Must See. (Id: 27)
$ 865,000
8 Cochrane Avenue, Brampton, ON, L6Z 4J4 house for sale | Listing ID 40852 | Royal LePage
View photo
House · for sale
$ 1,024,900
8 Cochrane Avenue, Brampton, ON, L6Z 4J4 house for sale | Listing ID 40852 | Royal LePage
Peel, Ontario
· House
· Patio · Garden · Parking · Fireplace · Deck
Peel, Ontario · House · Patio · Garden · Parking · Fireplace · Deck
Location, Location, Location!,A Beautifully Maintained Turnkey Family Home In Brampton's Highly Sought-After Heart Lake East Community. Offering 4+1 Bedrooms, 4 Bathrooms and 2 Kitchens! This Spacious Residence Features An Exceptional Layout Designed For Comfortable Family Living And Effortless Entertaining. The Main Level Showcases Elegant Formal Living And Dining Rooms With Hardwood Flooring, A Bright Eat-In Kitchen With Granite Countertops, Pantry, Stainless Steel Appliances, And A Generous Breakfast Area With Walkout To The Fully Fenced Backyard. Step Outside To Enjoy A Large Entertainment Deck With Gazebo, Interlock Patio, And Beautifully Landscaped Gardens. Overlooking The Backyard, The Inviting Family Room Is Highlighted By A Charming Wood-Burning Fireplace, While The Convenient Main Floor Laundry Room Provides Direct Access To The Double Car Garage. Upstairs, The Spacious Primary Retreat Features His-And-Hers Closets And A Beautifully Updated 4-Piece Ensuite, Complemented By Th
$ 1,024,900

Get email alerts

Don't miss out: be the first to know about new properties

The alert was correctly created

On subscribing you accept the conditions of use and the privacy policy
Alert
Receive new ads in your inbox
Save this search
Receive alerts for new listings

We'll send you an email when we have new properties for: "Properties for sale in Peel, Ontario"

The alert was correctly created

Prince Edward County
Brant
Get email alerts and be the first to see new listings
Required field
On subscribing I accept the terms of the privacy policy
Perfect! You'll soon start receiving new listings via email
Alert
Receive an email when we have new ads for Properties for sale in Peel, Ontario
Save this search
Filters

Bedrooms

Area (sq.ft)

sq.ft
sq.ft

Price

$
$

Filter by property type

Bathrooms

Clear all filters
Receive notifications when new entries are published.