282 properties for sale in Peel, Ontario

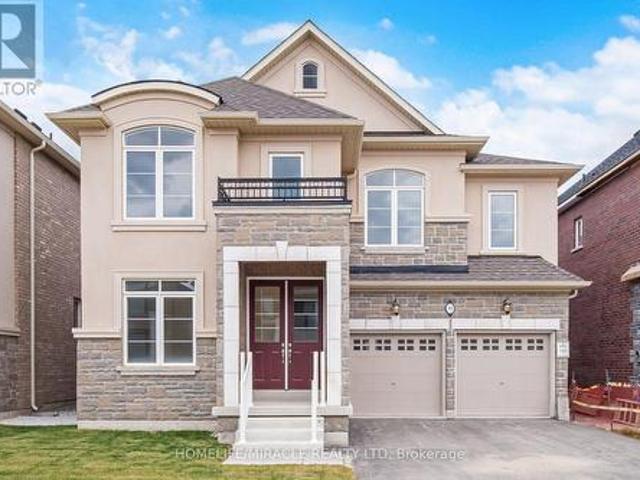
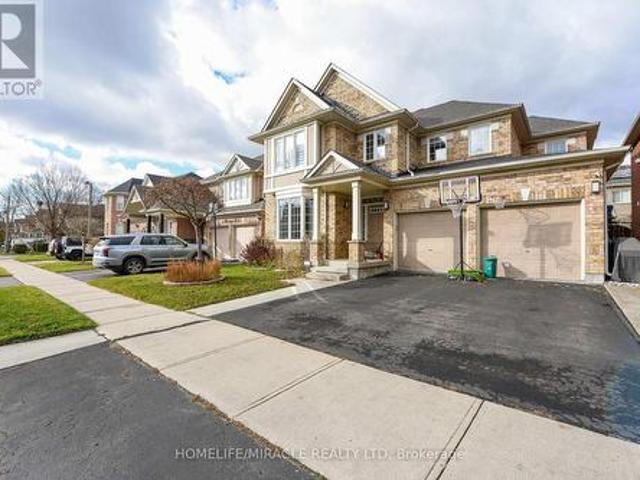
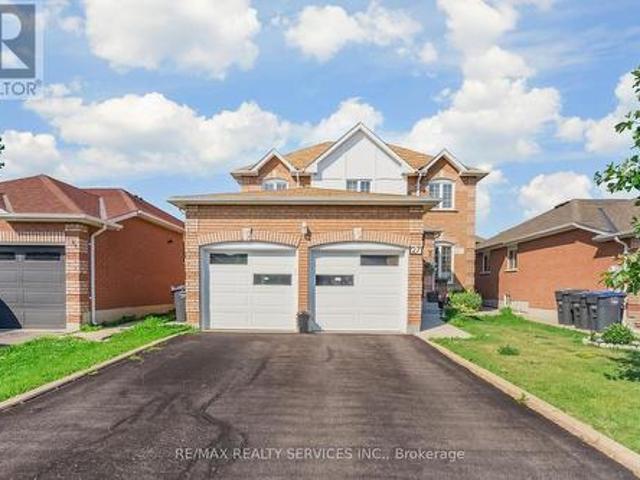
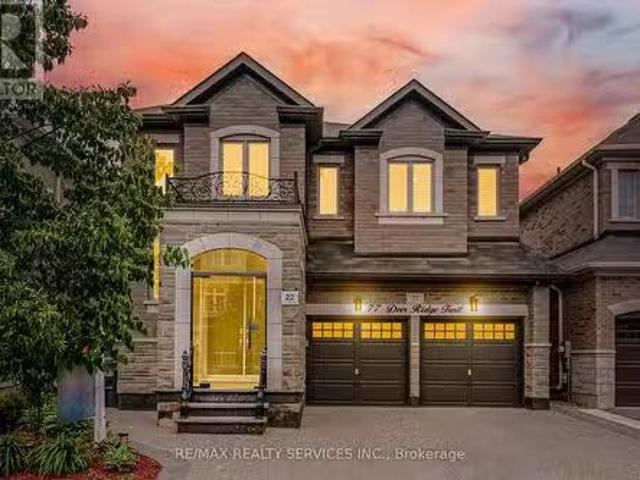
77 Deer Ridge Trail, Caledon, ON, L7C 3Z5 house for sale Li.
View photo
House · for sale
$ 1,399,900
77 Deer Ridge Trail, Caledon, ON, L7C 3Z5 house for sale Li.
Peel, Ontario
· 42 Bedrooms · 5 Baths · House
· Fireplace · Cellar
Peel, Ontario · 42 Bedrooms · 5 Baths · House · Fireplace · Cellar
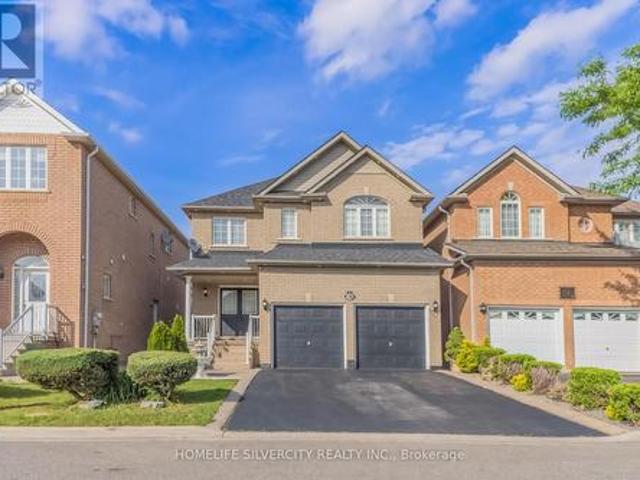
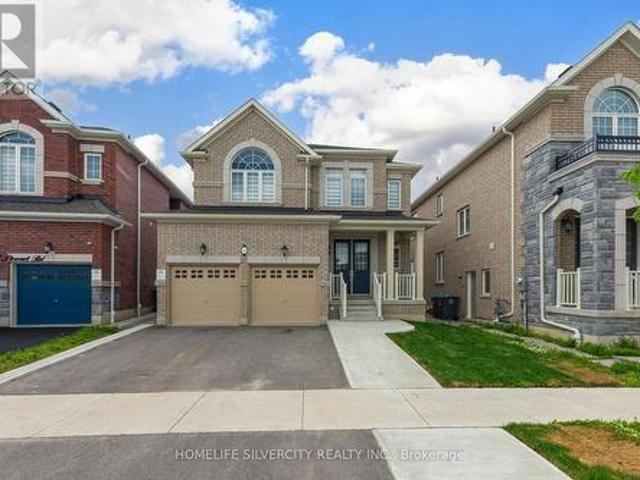
Greenpark Built Premium Stone Elevation With Finished Basement Rare To Find 4+2 Bedrooms & 5 Washrooms Luxury Stone Elevation Greenpark Built House in Southfields Village Of Caledon! Double Door Entry! Separate Living, Dining & Family Rooms - Gas Fireplace In Family Room! Hard Flooring in Main & 2nd Levels Family Size Kitchen With Porcelain Floor, High-End Quartz Counter-Top, Backsplash & Built-In Appliances! Oak Stairs With Iron Pickets ! 3 Full Washrooms In 2nd Floor! Master Bedroom Comes With Walk-In Closet & Fully Upgraded 5 Pcs Ensuite with Double Sink! Carpet Free House 4 Generous Size Bedrooms! Each Bedroom Is Connected To A Washroom! Freshly & Professionally Painted! 2 Bedrooms Finished Basement With Full Washroom Fully Done Driveway With Exposed Concrete! All Washrooms Counters Have Been Upgraded Closet Organizers Loaded With Exterior & Interior Pot Lights Walking Distance To Etobicoke Creek, Parks, Schools, And Playground. Shows 1010 (id:27). Still available at ListedBuy!
$ 1,399,900
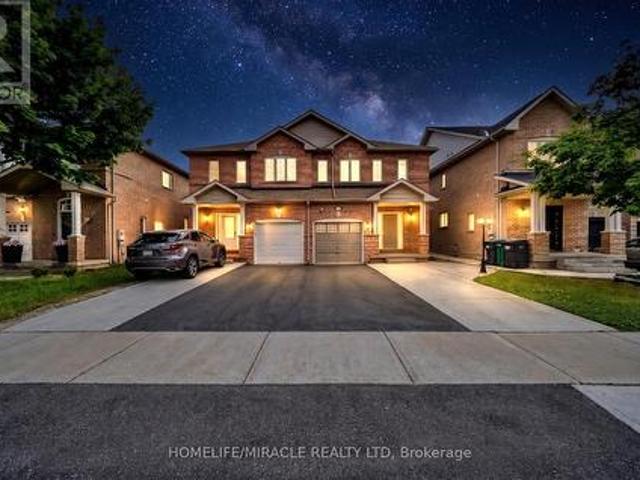
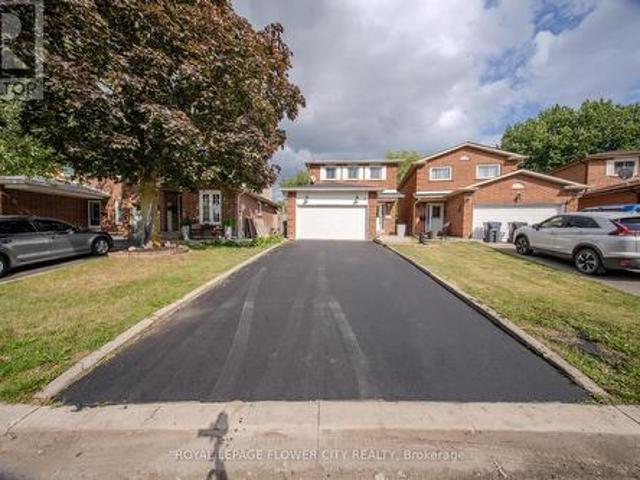
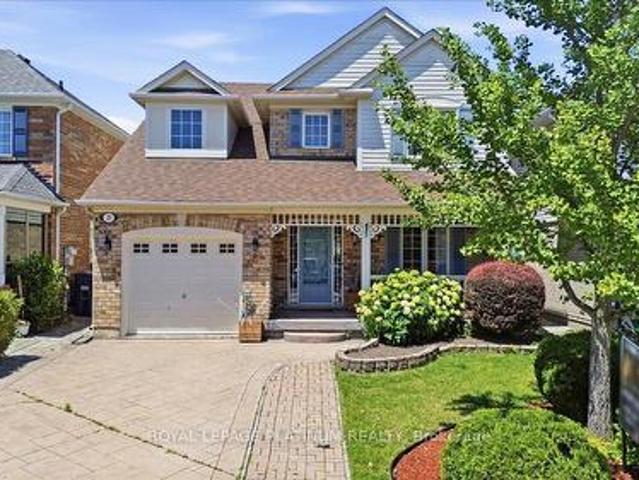
139 Sewells Lane, Brampton, ON, L7A 2Z7 house for sale | Listing ID W13588 | Royal LePage
View photo
House · for sale
$ 185,000
Updated
139 Sewells Lane, Brampton, ON, L7A 2Z7 house for sale | Listing ID W13588 | Royal LePage
Peel, Ontario
· House
· Garden · Parking
Peel, Ontario · House · Garden · Parking
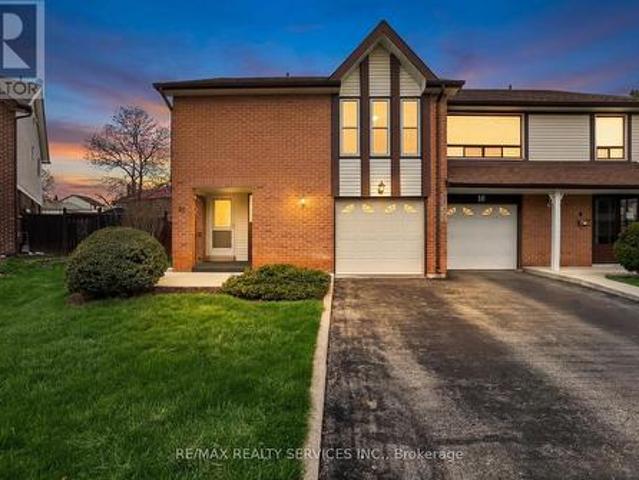
Well-Maintained 3 Bedroom, 3 Washroom Semi-Detached Home in a Sought-After, Quiet Neighbourhood This beautifully maintained home features an open-concept main floor with elegant hardwood flooring throughout. The spacious kitchen offers ample cupboard and counter space, with a walk-out to a fully concrete backyard perfect for low-maintenance outdoor living. Enjoy added privacy with no neighbours behind. The large primary bedroom boasts hardwood floors, a walk-in closet, and a full ensuite bath. Additional highlights include an extended driveway, fully concrete backyard, door access from the garage to the house and a covered front porch. Conveniently located within walking distance to Catholic and public schools, public transit, grocery stores, a recreation/community centre, and parks. A perfect home for families seeking comfort, privacy, and convenience! (Id: 27)
$ 185,000
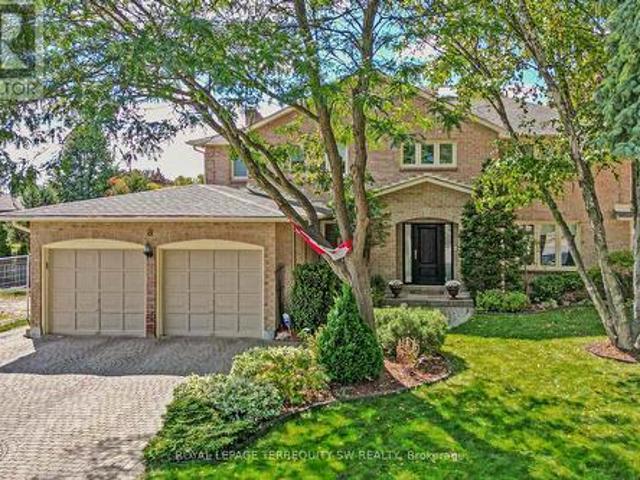
6 Crenshaw Crescent, Brampton, ON, L6Z 1W9 house for sale | Listing ID W13654 | Royal LePage
View photo
House · for sale
$ 849,900
New
6 Crenshaw Crescent, Brampton, ON, L6Z 1W9 house for sale | Listing ID W13654 | Royal LePage
Peel, Ontario
· House
· Garden · Office room · Fireplace · Cellar
Peel, Ontario · House · Garden · Office room · Fireplace · Cellar
Welcome to this beautifully updated 3+1 bedroom & 4 washrooms family home located on a quiet cul-de-sac in a desirable neighborhood. Step inside to discover comprehensive updates throughout the property. The interior features fresh neutral paint, updated Engineered Hardwood flooring across the main living spaces, and durable new Spanish tiles in key functional areas. Essential infrastructure enhancements include upgraded electrical, Plumbing providing total reliability and peace of mind. Featuring a functional spacious kitchen with lots of storage, living room with cozy fireplace, and a bright dining area perfect for family gatherings. The upper level offers 3 generous bedrooms and 2 full bathrooms. The primary bedrooms offer ensuite and walk in closet space. Enjoy additional living space in the fully finished basement with a bedroom/recreation area coming up with kitchenette and full Washroom, ideal for movie nights or a home office. Relax in the private backyard with a beautiful vine
$ 849,900
46 Stratford Drive, Caledon, ON, L7C 4N4 house for sale | Listing ID W13625 | Royal LePage
View photo
House · for sale
$ 1,874,990
46 Stratford Drive, Caledon, ON, L7C 4N4 house for sale | Listing ID W13625 | Royal LePage
Peel, Ontario
· House
· Fireplace · Deck · Cellar
Peel, Ontario · House · Fireplace · Deck · Cellar
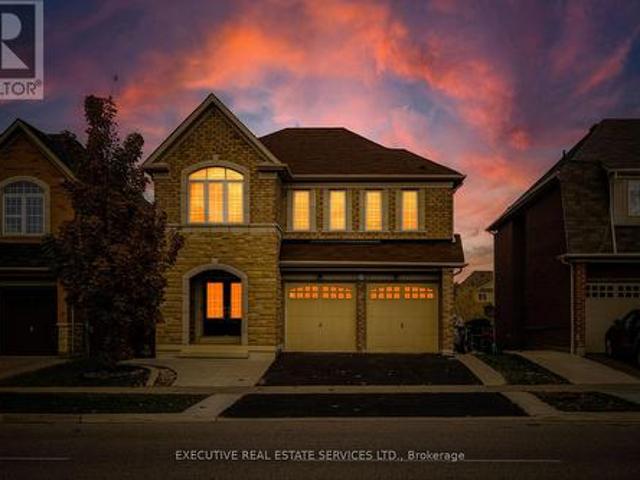
Brand New Never Lived Luxury 5 Bedroom Home 3700 Sqft Of Living Space, Full Bathroom On Main Floor, Library On Main Floor, Beautiful Stone, & Brick Exterior, Double Door Entry, Hardwood Floor Main Floor, Smooth Ceilings Main, Large Family Room With Fireplace, 9 ft Ceiling Basement, 200 AMP Electrical Panel, Second Floor Laundry, Large Eat-In Kitchen With Breakfast Area, With Huge Centre Island W/O to Deck from Breakfast Area, Large Master Bedroom His & Her W/I Closets/ All Good Size Bedrooms With Jack/Jill Washrooms, Large Bedroom Windows With Natural Lights. (Id: 27)
$ 1,874,990
37 Ross Drive, Brampton, ON, L6R 3S7 house for sale | Listing ID W12599 | Royal LePage
View photo
House · for sale
$ 1,799,900
37 Ross Drive, Brampton, ON, L6R 3S7 house for sale | Listing ID W12599 | Royal LePage
Peel, Ontario
· House
· Parking · Deck
Peel, Ontario · House · Parking · Deck
Welcome to 37 Ross Dr! This meticulously cared for & appreciated home will bring your search to a screeching halt! With 5+2 bedrooms & 6 washrooms, this is the one you've been looking for! 2015 built double car garage detached home on a premium ravine lot, featuring a fantastic layout! Swept concrete work leading to the front porch. Double door entry to a fantastic layout with plenty of natural light flooding the interior. Main floor features separate living & family room plus an eat-in area. The gourmet kitchen is a chef's delight! Featuring premium built-in stainless steel appliances, an upgraded island, gas burner counter cooktop, upgraded backsplash, countertops & much more. Walk out to the rear deck from the kitchen. Conveniently located garage access & powder room on the main floor. Ascend to the second level to be greeted by a spacious foyer & rarely offered 5 bedroom layout! Primary master bedroom with 5 piece ensuite & oversized walk-in closet. Secondary & third bedroom have a
$ 1,799,900
36 Ledger Point Crescent, Brampton, ON, L6R 3W3 house for sale | Listing ID W13449 | Royal LePage
View photo
House · for sale
$ 799,999
36 Ledger Point Crescent, Brampton, ON, L6R 3W3 house for sale | Listing ID W13449 | Royal LePage
Peel, Ontario
· House
· Garden · Parking
Peel, Ontario · House · Garden · Parking
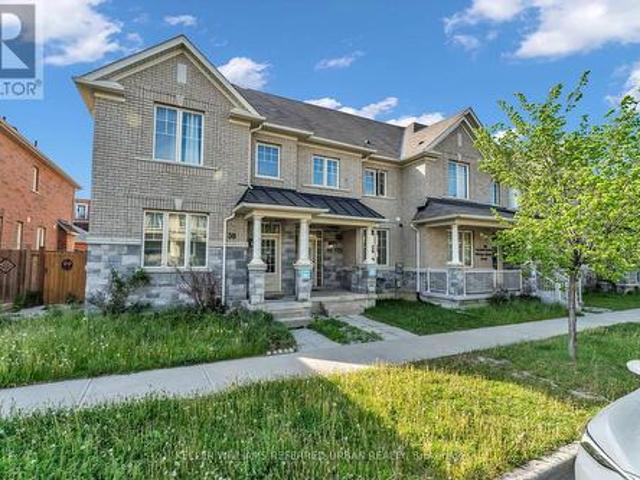
Welcome to Mayfield Village! The perfect family home awaits you. Situated off of Dixie between Mayfield and Countryside Dr, this beautiful modern townhome is situated 3. 5 minutes to Highway 410, Walmart, walking distance to Mayfield Park & Countryside Village P. S. And for those who commute into the city, 15 minutes to Bramalea GO. Featuring three large bedrooms and 2.5 bathrooms with a beautifully sized back yard leading to a 2-car detached garage. Carpet free and Hardwood flooring with a stunning oak staircase. Don't miss out on this gem and make this home yours today! (Id: 27)
$ 799,999
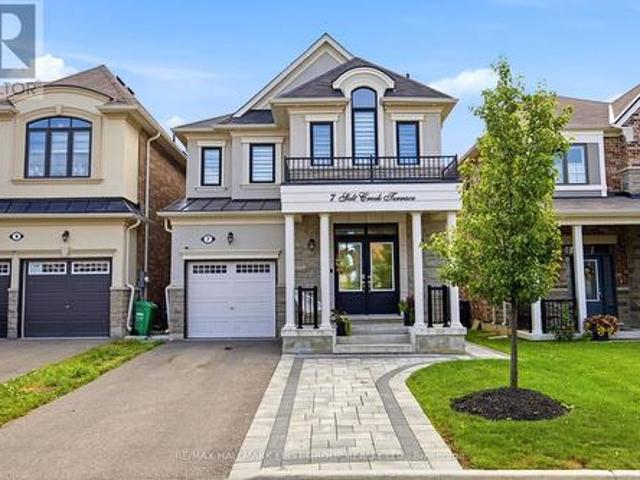
7 Salt Creek Terrace, Caledon, ON, L7C 4J2 house for sale | Listing ID W13545 | Royal LePage
View photo
House · for sale
$ 1,100,000
7 Salt Creek Terrace, Caledon, ON, L7C 4J2 house for sale | Listing ID W13545 | Royal LePage
Peel, Ontario
· House
· Terrace · Cellar
Peel, Ontario · House · Terrace · Cellar
Welcome to 7 Salt Creek Terrace-an exceptional East-facing detached home that perfectly blends sophisticated design, modern comfort, and outstanding income potential. Offering 3+1 spacious bedrooms, 4 beautifully appointed bathrooms, and a fully finished 1-bedroom plus den basement apartment with a separate entrance, this remarkable property is ideal for growing families, multi-generational living, or savvy investors. From the moment you enter through the grand double-door entrance, you'll be impressed by the elegant finishes throughout. Featuring 9-foot ceilings on both the main and second levels, smooth ceilings, upgraded 8-foot interior doors, designer pot lights, and a stunning hardwood staircase, every detail has been thoughtfully selected to create a bright, refined living space. The heart of the home is the spectacular chef-inspired kitchen, showcasing rich cabinetry, granite countertops, a spacious centre island, stainless steel appliances, and an open-concept layout that flows
$ 1,100,000
51 Royal Valley Drive, Caledon, ON, L7C 1A9 house for sale | Listing ID W13499 | Royal LePage
View photo
House · for sale
$ 889,900
51 Royal Valley Drive, Caledon, ON, L7C 1A9 house for sale | Listing ID W13499 | Royal LePage
Peel, Ontario
· House
· Garden · Fireplace · Air conditioning · Cellar
Peel, Ontario · House · Garden · Fireplace · Air conditioning · Cellar
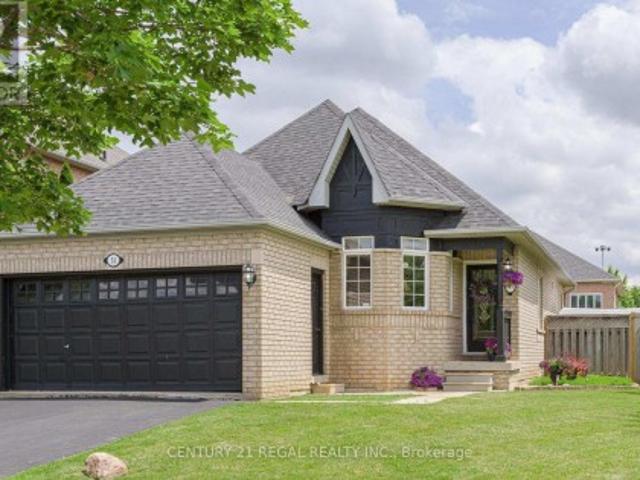
Awesome Bungalow Sitting on Premium Corner Lot in Desirable Valleywood Community In Caledon. Beautifully Maintained Offering Approx. 1400sq Ft On Main Floor. Thoughtfully Designed Layout Featuring Separate Living Room with Bay Window, Formal Dining Room and Spacious Sun Filled Family Room w/ Cathedral Ceiling, Fireplace, Hardwood Floors, Overlooking Backyard. Bright Kitchen With S/S Appliances (All Replaced In 2023), Breakfast Area and Walkout to Huge Fenced Yard With Double Gate. Convenient Main Floor Laundry. Huge Partially Finished Basement With Two Bedroom's Offers Great Opportunity to Build Separate Apartment. Furnace & A/C Replaced 2017, Close to 410 and Hwy 10 And All Amenities. (Id: 27)
$ 889,900
3 Stonegate Drive, Brampton, ON, L6Z 3L7 house for sale | Listing ID W13640 | Royal LePage
View photo
House · for sale
$ 1,749,000
3 Stonegate Drive, Brampton, ON, L6Z 3L7 house for sale | Listing ID W13640 | Royal LePage
Peel, Ontario
· House
· Garden · Fireplace · Swimming pool · Equipped kitchen
Peel, Ontario · House · Garden · Fireplace · Swimming pool · Equipped kitchen
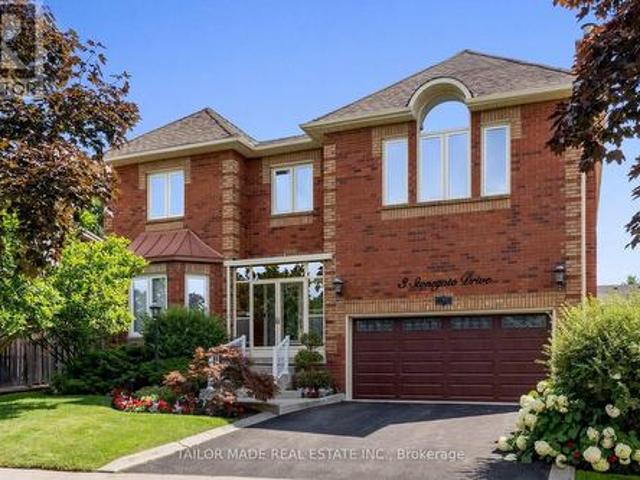
Welcome to this exceptional executive 4-bedroom home in desirable Heart Lake, where luxury, comfort, and accessibility come together in one remarkable home. Over $400,000 has been invested on professional renovations and Stunning Backyard Oasis Featuring A Professionally Landscaped Yard with outdoor lighting & Inground Pool Equipped With A Handicap Lift, this extraordinary outdoor space is perfect for entertaining or enjoying your summer days. Backyard features built-in cedar pool equipment room, cedar change room convertible for winter storage and BBQ weather protection with lighting, Custom Gourmet Kitchen With Premium Miele Cooktop and Dishwasher, Built-In Wolf Microwave, Oven and warming drawer, Oversized Sub-Zero Fridge, Granite Counters, Marble Backsplash, 3 Level Centre Island & Custom Pantry with plenty of additional features. Bright Glass Sunroom, Private Den & Elegant Dining Room With Cathedral Ceiling. Three Gas Fireplaces Located In The Family Room, Glass Sunroom & Luxuriou
$ 1,749,000
68 Stowmarket Street, Caledon, ON, L7C 3Y5 house for sale | Listing ID W13426 | Royal LePage
View photo
House · for sale
$ 1,499,900
68 Stowmarket Street, Caledon, ON, L7C 3Y5 house for sale | Listing ID W13426 | Royal LePage
Peel, Ontario
· House
· Parking
Peel, Ontario · House · Parking
Absolute Show Stopper Beautiful One Year Old Detached House In One Of Demanding Neighborhood In Caledon. Immaculate 5 Bedroom Home W 6 Washrm, Sep Liv/Din/Fam Rm, Great Spacious Layout W Open Concept Kitchen Com W Breakfast Area, Main Flr W 1 Bedrm W 4 Pc Ensuite & W/I Closet, 10 Feet Ceiling On Main, No Carpet On Whole House, 2nd Floor Boost Master W Walk/In His & Her Closet & 5 Pc Ensuite, Good Size Other Bedrooms W W/I Closets & 4 Pc Ensuite, Laundry Second Floor, Direct Access To Garage, Close To Park/Plaza/School. (Id: 27)
$ 1,499,900
15 Newark Way, Brampton, ON, L7A 2V1 house for sale | Listing ID W13441 | Royal LePage
View photo
House · for sale
$ 1,239,999
15 Newark Way, Brampton, ON, L7A 2V1 house for sale | Listing ID W13441 | Royal LePage
Peel, Ontario
· House
· Parking · Cellar
Peel, Ontario · House · Parking · Cellar
Stunning 2,600+ Sq. Ft. Detached Home in a Highly sought-After Brampton Neighborhood! Welcome to this beautifully maintained, offering exceptional space, comfort, and style. Situated on a premium lot with no sidewalk, this impressive property features 9-foot ceilings and elegant hardwood flooring throughout the spacious living, dining, and family rooms. The modern kitchen is equipped with stainless steel appliances, while upgraded 7-inch baseboards add a touch of sophistication throughout the home. Boasting 4 generous bedrooms, the primary retreat includes a walk-in closet and a private 4. Piece ensuite. The additional bedrooms are thoughtfully designed with convenient semi-ensuite bathrooms, making this an ideal home for growing families. Enjoy the practicality of main-floor laundry, central vacuum, and direct interior access to the garage. Step outside to a newly landscaped backyard-perfect for relaxing or entertaining guests. The finished basement adds valuable living space and feat
$ 1,239,999
14 Brighton Place, Brampton, ON, L6Z 1G4 house for sale | Listing ID W13060 | Royal LePage
View photo
House · for sale
$ 759,900
14 Brighton Place, Brampton, ON, L6Z 1G4 house for sale | Listing ID W13060 | Royal LePage
Peel, Ontario
· House
· Garden · Fireplace · Deck · Parking · Cellar
Peel, Ontario · House · Garden · Fireplace · Deck · Parking · Cellar
Welcome to your start in home ownership! Nestled on a quiet court in the highly sought-after, family-friendly Heart Lake West community, this lovingly maintained semi-detached home is being offered for sale for the very first time. Ideal for first-time buyers, this home sits on a pie-shaped, pool-sized lot, offering an oversized backyard complete with a spacious deck. Great for entertaining, relaxing or creating your own outdoor oasis. Inside, you'll find a functional layout featuring open concept living and dining rooms with a walk-out to the deck, along with a large eat-in kitchen ready for your personal touch. Upstairs offers three comfortable bedrooms and an updated shared 4-piece bathroom, making it perfect for growing families. The finished basement adds valuable living space with a cozy rec room and gas fireplace, ideal for movie nights and hangouts. The extra-wide one-car garage provides ample storage and convenient direct access to the home, while the driveway accommodates two
$ 759,900
4 Action Drive, Brampton, ON, L7A 4X8 house for sale | Listing ID W13656 | Royal LePage
View photo
House · for sale
$ 1,350,000
New
4 Action Drive, Brampton, ON, L7A 4X8 house for sale | Listing ID W13656 | Royal LePage
Peel, Ontario
· House
· Garden · Parking · Deck · Cellar
Peel, Ontario · House · Garden · Parking · Deck · Cellar
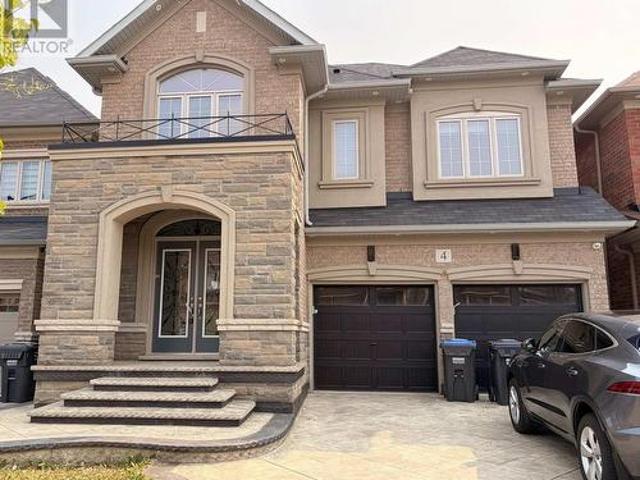
Great location in Brampton, Luxurious 5+2 bedroom with Finished Basement, Stone and Brick Elevation, double car garage, and premium ravine lot Stamp conc. The fully functional layout includes a gourmet kitchen with center island, separate living and family rooms with the family room, main floor office/library, Every bedroom comes with an attached washroom. Quality finishes such as the oak staircase, upgraded lighting fixtures, interior & exterior pot lights, 9 ft main floor ceiling, wooden deck in the backyard. Owned and maintained very well maintained. Close to all amenities. (Id: 27)
$ 1,350,000
10 Learmont Avenue, Caledon, ON, L7C 3N3 house for sale | Listing ID W13166 | Royal LePage
View photo
House · for sale
$ 1,289,000
10 Learmont Avenue, Caledon, ON, L7C 3N3 house for sale | Listing ID W13166 | Royal LePage
Peel, Ontario
· House
· Deck · Cellar
Peel, Ontario · House · Deck · Cellar
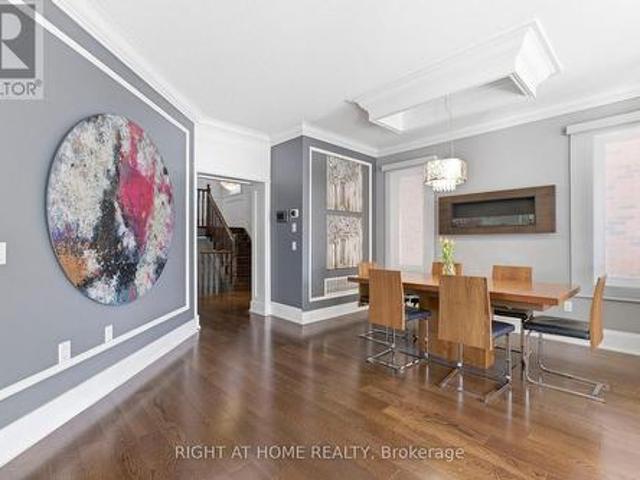
Welcome to This 4+1 Bedroom Custom Designed Home in Highly Desirable Area in Southfields, Caledon! This Beautifully Rare Home Includes Custom Trim Woodwork Throughout! Custom Wainscotting, High End Upgraded Window and Door Trim, 7.25 Inch Crown Molding Throughout, 8.5 Inch Tall Baseboards, Upgraded Lighting Throughout! Custom Designed Cabinets and Wall Units! Granite and Quartz Counters, Potlights Throughout, Gorgeous Hardwood Floors Throughout Home, NO CARPET! Upgraded Washrooms, Upper Level Sun-Filled Custom Designed Laundry Room That Will Make You Love Doing Laundry! 24x12 Porcelain Tiles! Fully Finished Custom High-End Basement with Tall Ceilings, In Law Suite With Full Kitchen, Bedroom with Murphy Bed and Built In Shelving and Full 3-Pc Washroom! Large Two Levelled Deck Complete With Huge Gazebo! Too Many Upgrades To List! Fantastic Area With All Amenities, Groceries, Community Center, Restaurants, Parks, Amazing Schools and Minutes to the 410! Take Nearby Relaxing Drives Througho
$ 1,289,000
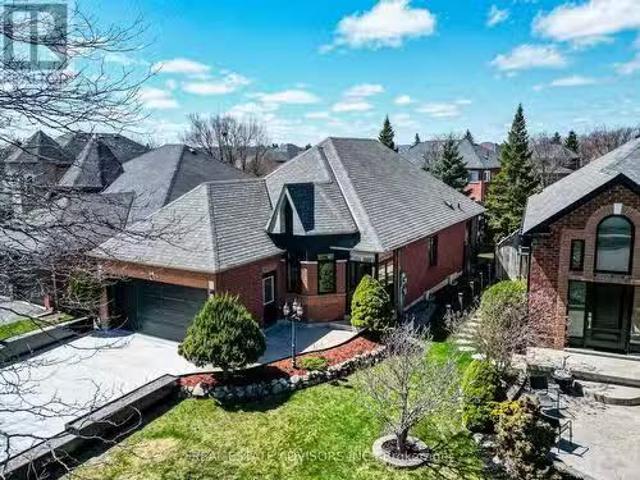
74 Pinebrook Circle, Caledon, ON, L7C 1C5 house for sale Li.
View photo
House · for sale
$ 1,249,900
74 Pinebrook Circle, Caledon, ON, L7C 1C5 house for sale Li.
Peel, Ontario
· 5 Bedrooms · 2 Baths · House
· Parking · Fireplace · Deck · Cellar
Peel, Ontario · 5 Bedrooms · 2 Baths · House · Parking · Fireplace · Deck · Cellar
Spacious, Bright Bungalow in Sought-After Valleywood, Caledon. Beautifully renovated ( more than 150k in renos) this spacious bungalow features a fully accessible main floor with no steps plus a finished basement apartment with a separate entrance. The open-concept main floor boasts a luxurious kitchen with a breakfast bar and eat-in area, overlooking a sunroom with walk-out access to a deck and two laundries. A large family room with cathedral ceilings and a gas fireplace provides a warm and inviting atmosphere. The living and dining rooms feature elegant hardwood flooring throughout. The basement with a convenient separate entrance includes two generous bedrooms with oversized windows, a recreation room, a 4-piece washroom, laundry area, a hobby room with ample storage and a fully renovated kitchen. Additional highlights include: - Glass railings on all stairs - Double garage ( with custom renovation & insulated doors to use it as recreation room even in winter) and driveway parking
$ 1,249,900
56 Donald Stewart Road, Brampton, ON, L7A 5J6 house for sale | Listing ID W13604 | Royal LePage
View photo
House · for sale
$ 9,000,000
Updated
56 Donald Stewart Road, Brampton, ON, L7A 5J6 house for sale | Listing ID W13604 | Royal LePage
Peel, Ontario
· House
· Fireplace · Parking
Peel, Ontario · House · Fireplace · Parking
Luxury 4-bedroom detached home in a highly desirable Brampton neighbourhood! This beautifully updated residence offers a spacious and functional layout featuring four generously sized bedrooms and two full bathrooms on the upper level. The entire home has been freshly painted and features brand-new engineered hardwood flooring throughout the upper level, creating a bright, modern, and move-in-ready living space. The main floor showcases elegant hardwood flooring and a stunning double-sided fireplace, adding warmth and sophistication to the open-concept living and dining areas. Generously sized principal rooms and an airy layout make this home ideal for both everyday living and entertaining. Recent upgrades include a brand-new stove, a refrigerator (2023), and a double-car garage for added convenience. Ideally located close to top-rated schools, parks, shopping, public transit, and major highways, this exceptional home offers the perfect blend of luxury and convenience. Vacant and avail
$ 9,000,000
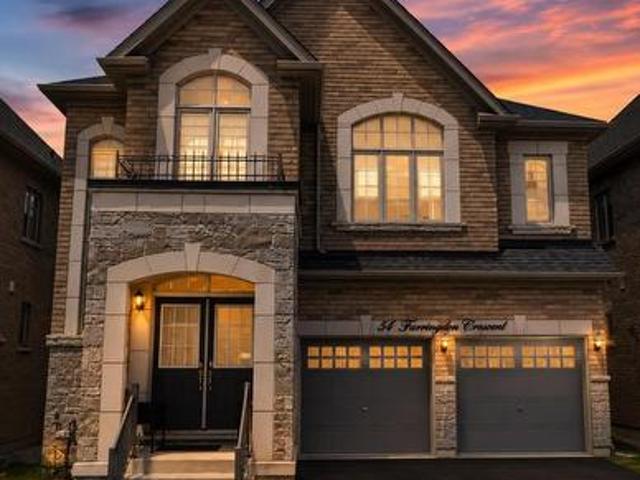
54 Farringdon Crescent, Brampton, ON, L7A 4Z6 house for sale | Listing ID W13417 | Royal LePage
View photo
House · for sale
$ 988,888
54 Farringdon Crescent, Brampton, ON, L7A 4Z6 house for sale | Listing ID W13417 | Royal LePage
Peel, Ontario
· House
Peel, Ontario · House
Beautifully maintained 4-bedroom, 4-bathroom detached home located a highly desirable community. Featuring high ceilings throughout and a spacious open-concept layout, this home offers both comfort and style for modern family living. The upgraded kitchen is finished with elegant quartz countertops, quality cabinetry, and plenty of workspace, perfect for entertaining and everyday use. The large primary bedroom retreat features an oversized walk-in closet and a luxurious ensuite bath. Every bedroom includes access to its own washroom, providing exceptional convenience and privacy for the entire family. Additional highlights include generous closet and storage space throughout the home, upgraded finishes, and a bright, functional layout. Conveniently located close to new parks, schools, shopping, transit, and GO Station. (Id: 27)
$ 988,888
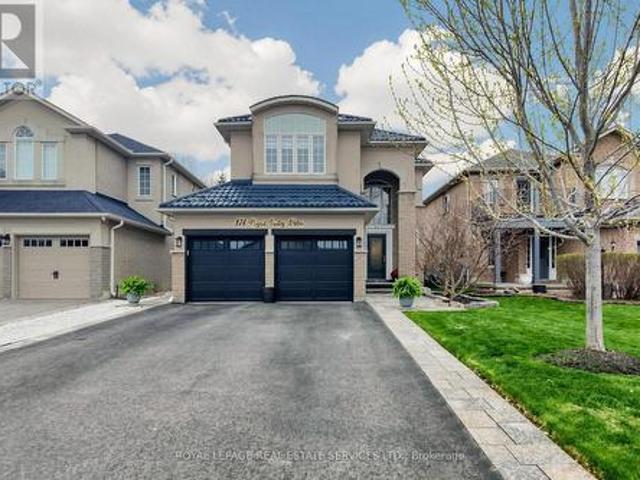
174 Royal Valley Drive, Caledon, ON, L7C 1C9 house for sale | Listing ID W13476 | Royal LePage
View photo
House · for sale
$ 1,199,999
174 Royal Valley Drive, Caledon, ON, L7C 1C9 house for sale | Listing ID W13476 | Royal LePage
Peel, Ontario
· House
· Fireplace · Cellar
Peel, Ontario · House · Fireplace · Cellar
Beautifully updated detached family home in the quiet, sought-after community of Valleywood within a single-entry enclave, close to parks, top-rated schools, walking trails, and everyday amenities. Located in a family-friendly neighbourhood with municipal cameras and nearby emergency services and offering approx. 2,800 sq ft of total finished living space. This fully upgraded home features new engineered hardwood flooring on the main and upper levels, fresh paint throughout, and modern lighting. The renovated kitchen is a standout with custom soft-close cabinetry, quartz countertops and backsplash, a spacious island, and new LG stainless steel appliances including a gas stove and built-in electric oven. The main floor offers seamless flow for family living and entertaining, while upstairs features 3 bright bedrooms, including a primary suite with 5-piece ensuite, and an updated main bathroom. The fully finished basement adds flexibility with an additional bedroom, den, fireplace, and k
$ 1,199,999
6 Mendoza Drive, Brampton, ON, L7A 3M3 house for sale | Listing ID W13550 | Royal LePage
View photo
House · for sale
$ 1,199,000
6 Mendoza Drive, Brampton, ON, L7A 3M3 house for sale | Listing ID W13550 | Royal LePage
Peel, Ontario
· House
· Fireplace · Deck · Cellar
Peel, Ontario · House · Fireplace · Deck · Cellar
Stunning 4-bedroom detached home in a highly desirable Brampton neighbourhood! Features upgraded hardwood floors throughout, 9-ft ceilings, pot lights with dimmers, and a cozy family room with fireplace. Modern, recently upgraded kitchen with quartz countertops, custom cabinetry, large island with seating for eight, induction stove, upgraded SS appliances, and a beautiful butler's servery/pantry with mini-fridge. Walkout to a 2-stage deck with electric fence lighting. Upper level includes a spacious primary bedroom with 4-pc ensuite and W/I closet, plus 3 large bedrooms and an upgraded guest washroom with modern stand-up shower. Finished basement with a stylish bar-perfect for entertaining. Exterior upgrades include pot lights all around the home and an extended driveway with built-in lighting. Additional highlights: brand new 2-stage Carrier furnace with humidifier, brand new washer/dryer, Ecobee smart thermostat, and upgraded quartz counters in all bathrooms. Prime location close to
$ 1,199,000
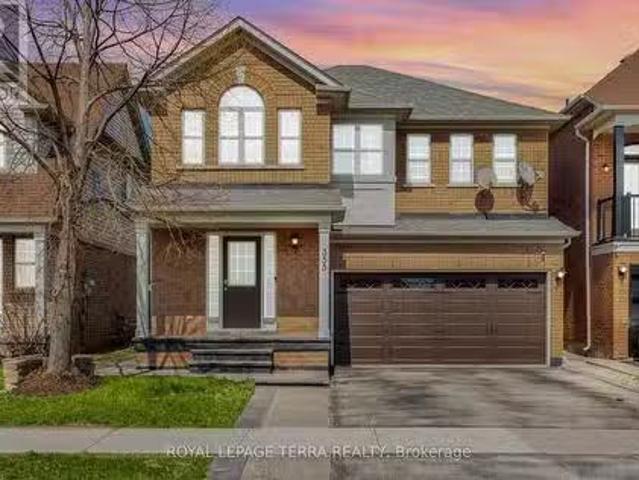
355 Edenbrook Hill Drive, Brampton, ON, L7A 2N4 house for sa.
View photo
House · for sale
$ 1,229,900
355 Edenbrook Hill Drive, Brampton, ON, L7A 2N4 house for sa.
Peel, Ontario
· 6 Bedrooms · 4 Baths · House
· Garden · Parking · Cellar
Peel, Ontario · 6 Bedrooms · 4 Baths · House · Garden · Parking · Cellar
So Many Reasons To Love This Home. This Immaculately Kept Detached House Has Bright, Spacious 4 + 2 Bedroom, 4 Washroom & Master Bedroom Comes With 4Pc Ensuite. The Main Level Showcases Living Dining & Sun Filled Spacious Family Room. Soaring High Impressive Ceiling On MFloor & Floor To Ceiling Large Windows Not Yet Finished This House Offers Spacious Finished Basement With 2 Bedroom, 1 Washroom & Rec Room, Spacious Partial Finished Kitchen Offers Ample Potential For Future Expansion With Separate Entrance To Basement. Backyard With Ample Space For You To Enjoy BBQ Nights With Family & Friends. Pot-Lights, SS Appliances In Kitchen (2023), Upgraded Kitchen Wide Driveway Offers Parking For 4 & The List Goes On.This Location Offers The Homeowner A Perfect Balance Of Closeness To Recreation Centre, Major Transit, Schools & Offers Quietness Of A Community Built Around A Desirable Neighborhood Of Fletchers Meadow. Shows 1010!Come See For Yourself If This Is Your Next Home! (id:27). Still ava
$ 1,229,900
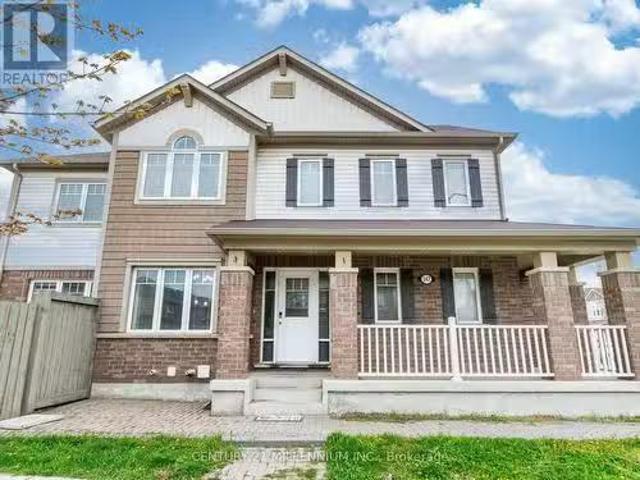
347 Robert Parkinson Drive, Brampton, ON, L7A 4C6 house for.
View photo
House · for sale
$ 1,299,995
347 Robert Parkinson Drive, Brampton, ON, L7A 4C6 house for.
Peel, Ontario
· 6 Bedrooms · 4 Baths · House
· Garden · Parking · Air conditioning · Cellar
Peel, Ontario · 6 Bedrooms · 4 Baths · House · Garden · Parking · Air conditioning · Cellar
Prime Location Awaits! Nestled near Mount Pleasant GO Station, top-rated schools, a shoppingplaza, and picturesque parks, this stunning 4+2 bedroom home boasts a double car garage and an elegant front porch that exudes a royal charm. Step inside to discover a beautifully designed kitchen featuring extended cabinetry, along with a modern fridge and stove purchased in 2024. Sunlight pours through large windows that illuminate the spacious living areas. Each of the four generously sized bedrooms offers ample space, with the master bedroom featuring a sizeable closet and additional windows for a bright, airy feel. Enjoy a sprawling backyard perfect for outdoor activities and two separate laundry areas for added convenience. The finished basement, complete with its own entrance, includes two additional bedrooms, making it ideal for guests or family. This home showcases an attractive and practical layout in one of the citys fastest-growing neighborhoods. Dont let this opportunity slip away -
$ 1,299,995
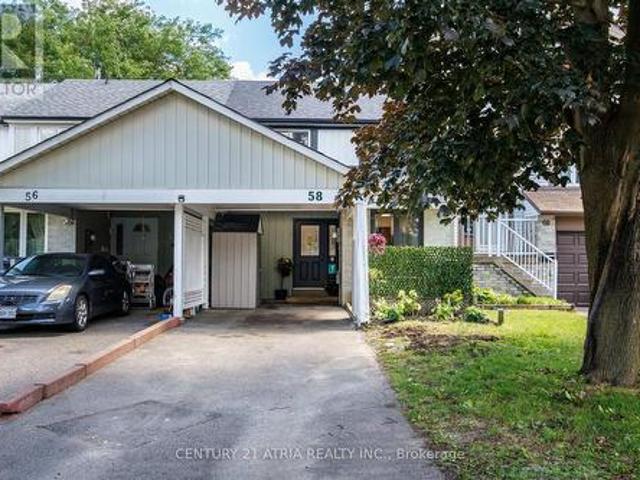
58 Traverston Court, Brampton, ON, L6Z 1C9 house for sale | Listing ID W13610 | Royal LePage
View photo
House · for sale
$ 640,000
58 Traverston Court, Brampton, ON, L6Z 1C9 house for sale | Listing ID W13610 | Royal LePage
Peel, Ontario
· House
· Office room · Cellar
Peel, Ontario · House · Office room · Cellar
Move right into this beautifully recently renovated freehold townhouse offering the perfect combination of modern style, thoughtful upgrades, and functional family living. Featuring 3 spacious bedrooms on the upper level plus a 4th bedroom in the fully finished basement, this move in ready home is ideal for growing families, multi generational living, or anyone needing extra space for guests or a home office. The bright and inviting interior has been professionally painted throughout and features refinished staircases, updated lighting and modern hardware, creating a fresh and cohesive feel from top to bottom. The renovated kitchen in June 2026 is the heart of the home showcasing brand new cabinetry and a stylish backsplash that combine timeless design with everyday functionality. The finished basement expands your living space with new vinyl flooring installed in June 2026, a fourth bedroom and a full bathroom-perfect for teenagers, guests or extended family. Major mechanical updates
$ 640,000
21 Vista Green Crescent, Brampton, ON, L7A 2S3 house for sale | Listing ID W13509 | Royal LePage
View photo
House · for sale
$ 889,000
21 Vista Green Crescent, Brampton, ON, L7A 2S3 house for sale | Listing ID W13509 | Royal LePage
Peel, Ontario
· House
· Patio · Parking · Cellar
Peel, Ontario · House · Patio · Parking · Cellar
Welcome to this impeccably maintained detached home in the desirable Fletcher's Meadow Community! Situated in a family-friendly neighborhood, this well cared for 3 bedrooms, 4 bathroom home offers the perfect combination of comfort, functionality, and pride of ownership. The covered porch creates wonderful curb appeal, while the extended driveway and single car garage add everyday convenience. Inside, you will find bright, well appointed living spaces that have been well maintained, making this home move-in ready. The walkout from the home to the to a stone patio provides the perfect setting for outdoor dining, or simply relaxing. The finished basement is a standout feature complete with a custom-built wet bar(25) spacious rec room, (needs flooring) cold storage, laundry area and a 2pc bathroom already positioned for an easy conversion to a 4 pc. All electrical has been completed with ESA approval offering peace of mind. Located close to schools, parks, public transit, recreation facil
$ 889,000
27 Colleyville Street, Brampton, ON, L7A 1H7 house for sale | Listing ID W13638 | Royal LePage
View photo
House · for sale
$ 889,000
27 Colleyville Street, Brampton, ON, L7A 1H7 house for sale | Listing ID W13638 | Royal LePage
Peel, Ontario
· House
Peel, Ontario · House
Look no further! Don't miss this Gem in The Neighbourhood. Location! Location! Location! Welcome to 27 Colleyville Street, this beautiful home offering a functional layout, bright living spaces, and exceptional comfort for everyday living. With spacious principal rooms and a versatile floor plan, this home is perfect for families, professionals, or investors alike. Ideally located in the highly sought-after Snelgrove community, just minutes from schools, parks, trails, Heart Lake Conservation Area, shopping, transit, and Highway 410. A fantastic opportunity in one of Brampton's most desirable neighbourhoods. (Id: 27)
$ 889,000
8 Chalmers Court, Brampton, ON, L6Z 3G9 house for sale | Listing ID W13042 | Royal LePage
View photo
House · for sale
$ 1,490,000
8 Chalmers Court, Brampton, ON, L6Z 3G9 house for sale | Listing ID W13042 | Royal LePage
Peel, Ontario
· House
· Patio · Garden · Fireplace · Deck · Swimming pool
Peel, Ontario · House · Patio · Garden · Fireplace · Deck · Swimming pool
Tucked away on a quiet cul-de-sac in one of Brampton's most established enclaves, 8 Chalmers Court offers an exceptional balance of elegance, comfort, and family functionality. This detached 2 storey executive brick home sits on a mature, pie-shaped lot measuring 52 ft across at the front widening to over 130ft at the rear-surrounded by manicured gardens, mature trees, and resort-style outdoor living with a stone patio, gazebo, pristine heated in-ground pool. A gracious foyer opens to distinct principal rooms with refined finishes: formal living and dining rooms with French drs, smooth ceilings, and gleaming hardwood floors; a bright family room anchored by a gas fireplace, built-in cabinetry, and patio doors to the sun deck. The chef's kitchen impresses with granite countertops, centre island, custom backsplash, gas stove, under-mount lighting, pot lights, beverage fridge, and stainless-steel appliances. The adjoining breakfast rm-featuring a bay window and walk-out to the deck-overlo
$ 1,490,000

Get email alerts

Don't miss out: be the first to know about new properties

The alert was correctly created

On subscribing you accept the conditions of use and the privacy policy
Alert
Receive new ads in your inbox
Save this search
Receive alerts for new listings

We'll send you an email when we have new properties for: "Properties for sale in Peel, Ontario"

The alert was correctly created

Prince Edward County
Brant
Get email alerts and be the first to see new listings
Required field
On subscribing I accept the terms of the privacy policy
Perfect! You'll soon start receiving new listings via email
Alert
Receive an email when we have new ads for Properties for sale in Peel, Ontario
Save this search
Filters

Bedrooms

Area (sq.ft)

sq.ft
sq.ft

Price

$
$

Filter by property type

Bathrooms

Clear all filters
Receive notifications when new entries are published.