282 properties for sale in Peel, Ontario

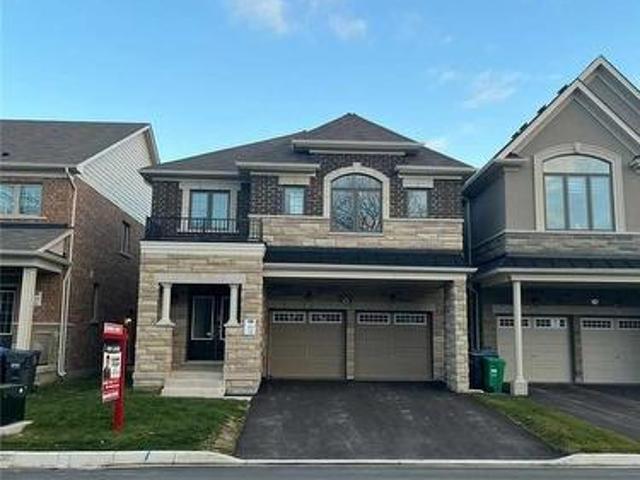
19 Donald Ficht Crescent, Brampton, ON, L9Z 1E1 house for sale | Listing ID W13652 | Royal LePage
View photo
House · for sale
$ 799,900
New
19 Donald Ficht Crescent, Brampton, ON, L9Z 1E1 house for sale | Listing ID W13652 | Royal LePage
Peel, Ontario
· House
· Office room · Fireplace · Parking · Cellar
Peel, Ontario · House · Office room · Fireplace · Parking · Cellar
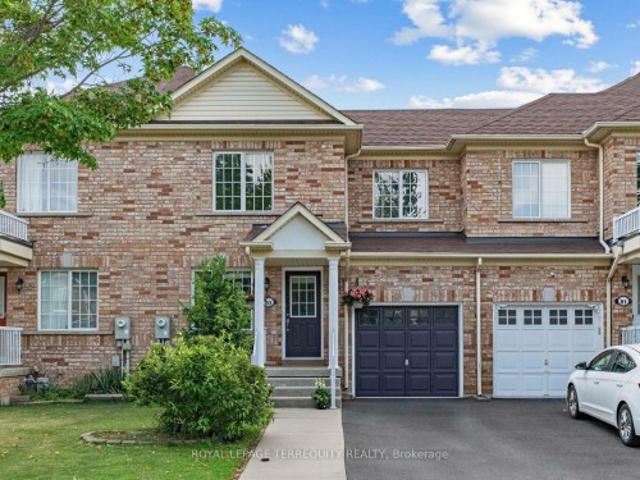
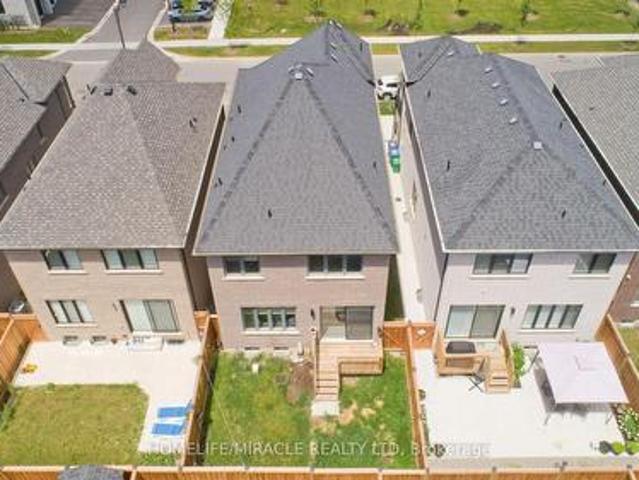
Welcome to this well-designed freehold townhome in one of Northwest Brampton's sought-after master-planned communities. The Jasper model combines comfort, functionality, and modern style across two bright levels. The main floor features hardwood flooring throughout the spacious great room, complete with a cozy electric fireplace. The adjoining kitchen offers stainless steel appliances and a practical layout, making it ideal for both everyday living and entertaining. A convenient powder room, direct garage access, and large windows that bring in plenty of natural light complete the main level. Upstairs, the generous primary bedroom features a private ensuite and walk-in closet. Three additional well-proportioned bedrooms, including a fourth bedroom with its own walk-in closet, provide plenty of space for a growing family or a home office. A second four-piece bathroom completes the upper level. The basement includes laundry area, ample storage, and plenty of potential to customize the sp
$ 799,900
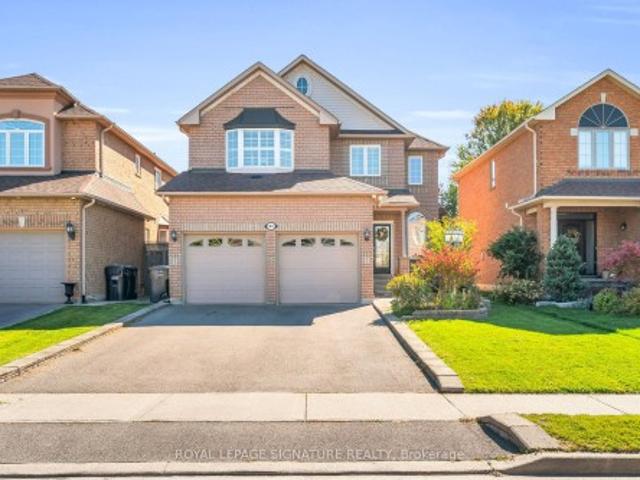
21 Bushberry Road, Brampton, ON, L7A 1K4 house for sale | Listing ID W13458 | Royal LePage
View photo
House · for sale
$ 1,099,000
21 Bushberry Road, Brampton, ON, L7A 1K4 house for sale | Listing ID W13458 | Royal LePage
Peel, Ontario
· House
· Garden · Cellar
Peel, Ontario · House · Garden · Cellar
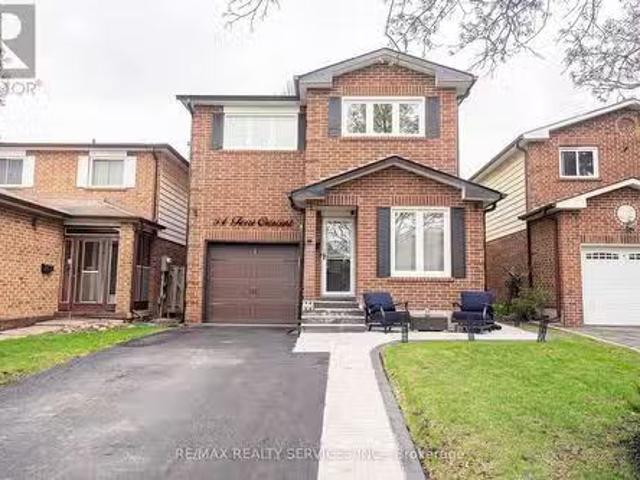
Welcome to this beautifully upgraded home located in the highly sought-after community of Snelgrove, known for its family-friendly atmosphere, great schools, convenient access to parks and amenities and highway accessibility (Hwy. 410). This home features a stunning custom kitchen complete with a coffee bar, pot filler, quartz countertops, and a timeless Carrara marble backsplash. The upgrades continue throughout with rich hardwood and ceramic flooring, 9' ceilings on the main floor, and an elegant oak staircase extending from top to bottom. The fully renovated basement offers incredible versatility, featuring a second kitchen, a spa-inspired bathroom with heated floors, and unique cork flooring perfect for extended family or additional living space. Step outside to enjoy beautifully finished stone interlocking along the front and side walkways, and a thoughtfully designed stone garden wall complete with two power outlets. A perfect blend of quality craftsmanship, thoughtful upgrades,
$ 1,099,000
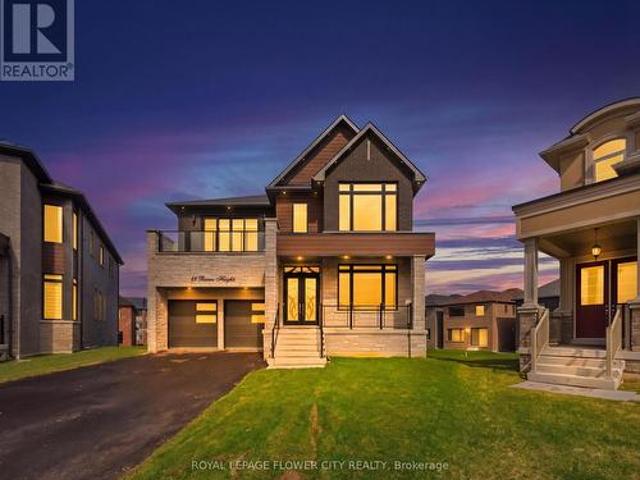
13 Pearen Heights, Caledon, ON, L7C 4N4 house for sale | Listing ID W13546 | Royal LePage
View photo
House · for sale
$ 1,600,000
13 Pearen Heights, Caledon, ON, L7C 4N4 house for sale | Listing ID W13546 | Royal LePage
Peel, Ontario
· House
· Cellar
Peel, Ontario · House · Cellar
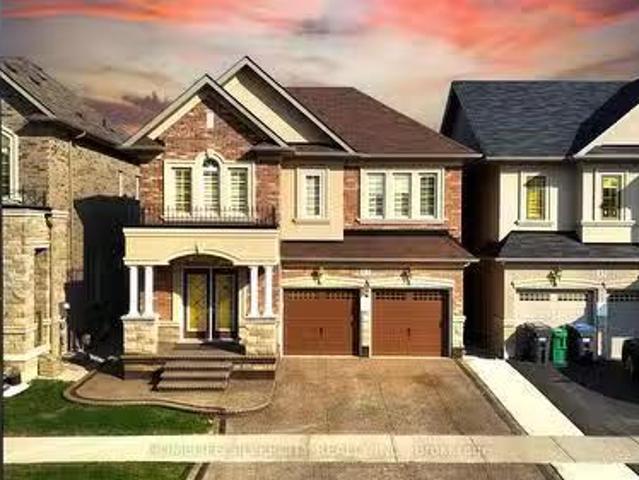
Indulge in elevated living with this breathtaking, ultra-modern 3,479 sq. Ft. masterpiece, masterfully crafted by a premier builder and set on a coveted premium lot. Offering 5generously sized bedrooms and 6 spa-inspired bathrooms, this residence showcases over $300,000in exquisite designer upgrades-delivering a true statement of luxury at every turn. From the moment you enter, you are greeted by dramatic 11-foot ceilings on main level, walkout basement with a separate side entrance-creating a bright, expansive, and light-filled atmosphere that exudes sophistication. Ambient pot lighting, thoughtfully placed throughout the interior and exterior, enhances the home's sleek architectural design and sets the perfect ambiance day and night. At the heart of the home lies a stunning chef's kitchen, outfitted with top-of-the-line black stainless steel built-in appliances, bespoke cabinetry, and refined finishes-an entertainer's dream and a true culinary showpiece. Every space has been meticulo
$ 1,600,000
83 Tianalee Crescent, Brampton, ON, L7A 2X4 house for sale | Listing ID W13602 | Royal LePage
View photo
House · for sale
$ 699,999
83 Tianalee Crescent, Brampton, ON, L7A 2X4 house for sale | Listing ID W13602 | Royal LePage
Peel, Ontario
· House
· Patio · Garden · Fireplace · Deck · Cellar
Peel, Ontario · House · Patio · Garden · Fireplace · Deck · Cellar
First-Time Home Buyer Alert! Beautifully updated freehold 3-bedroom, 4-bathroom townhouse ready for you to move right in, located in one of the area's most desirable family-friendly neighbourhoods. Freshly painted throughout with laminate flooring on the upper level, updated light fixtures, hardwood flooring on the main level, and three premium ceiling fans. Bright and inviting living room features a cozy gas fireplace. Spacious kitchen offers stainless steel appliances, ample cabinet space, a large breakfast area, and a walkout to the backyard deck. The renovated finished basement includes a full bathroom and cold cellar, providing valuable additional living space for a growing family. Major updates include a newer roof, furnace, air conditioner, and hot water tank for added peace of mind. Enjoy the low maintenance landscaped backyard with a large patio, perfect for entertaining and summer BBQs. Ideally located close to parks, schools, scenic trails, ponds, shopping, transit, and all
$ 699,999
38 Callalily Road, Brampton, ON, L7A 0M2 house for sale | Listing ID W13641 | Royal LePage
View photo
House · for sale
$ 998,999
38 Callalily Road, Brampton, ON, L7A 0M2 house for sale | Listing ID W13641 | Royal LePage
Peel, Ontario
· House
· Parking · Fireplace · Deck · Cellar
Peel, Ontario · House · Parking · Fireplace · Deck · Cellar
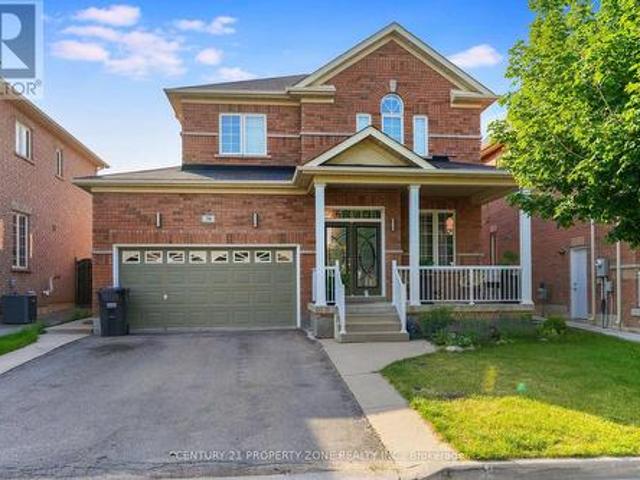
Stunning Fully Renovated Double Car Garage Detached Home In A Highly Desirable Family-Friendly Neighbourhood! Featuring A Bright Open Concept Layout With Hardwood Flooring On The Main Level, Fresh Paint, Modern Bathrooms, California Shutters Throughout, And A Grand Family Room With Soaring 2-Storey Ceiling & Gas Fireplace. Upgraded Kitchen With Granite Countertops, Stylish Backsplash & Ample Cabinetry. Walk Out To A Huge Deck, Perfect For Entertaining. Separate Side Entrance To A Finished 2-Bedroom Basement Offering Excellent In-Law Suite Or Income Potential. Close To Top-Rated Schools, Parks, Shopping, Transit & Major Highways. Move-In Ready. A Perfect Home For Families & Investors Alike! (Id: 27)
$ 998,999
5 Baffin Crescent, Brampton, ON, L7A 4K7 house for sale | Listing ID W13572 | Royal LePage
View photo
House · for sale
$ 899,900
5 Baffin Crescent, Brampton, ON, L7A 4K7 house for sale | Listing ID W13572 | Royal LePage
Peel, Ontario
· House
· Garden · Cellar
Peel, Ontario · House · Garden · Cellar
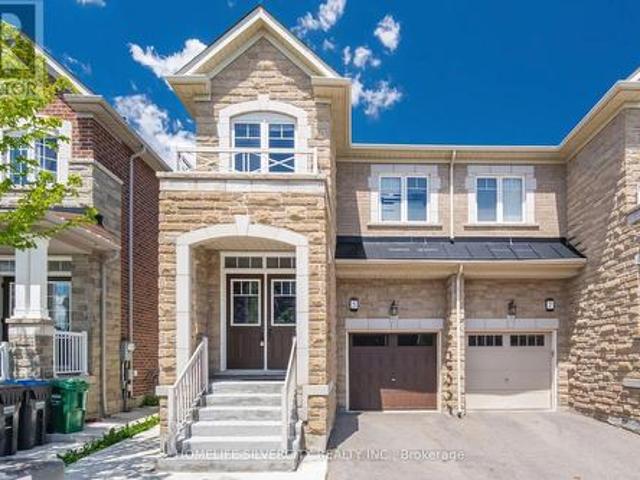
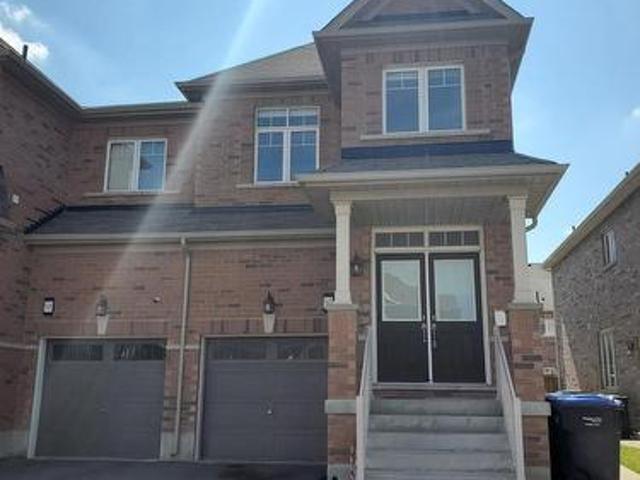
Welcome to this stunning 4-bedroom semi-detached home in the highly sought-after Lakeside Community in Brampton. Featuring an elegant double-door entry and beautiful stone elevation, this home offers exceptional value and modern living throughout Approximately 2,000 sqft. The open-concept main floor boasts a spacious living and breakfast area, a modern eat-in kitchen with stainless steel appliances, quartz countertops, and 9-foot ceilings. Premium laminate flooring and oak stairs add style and sophistication throughout the home. Upstairs, you'll find four generously sized bedrooms, including a spacious primary retreat with a luxurious 5-piece Ensuite and his-and-her walk-in closets. Convenient second-floor laundry adds to the home's functionality. The professionally finished basement features a separate side entrance built by the builder, separate laundry, and excellent rental income potential. Outside, enjoy concrete work surrounding the property and extending into the backyard for lo
$ 899,900
23 Pattulo Drive, Caledon, ON, L7C 4L1 house for sale | Listing ID W13495 | Royal LePage
View photo
House · for sale
$ 1,049,999
23 Pattulo Drive, Caledon, ON, L7C 4L1 house for sale | Listing ID W13495 | Royal LePage
Peel, Ontario
· House
Peel, Ontario · House
Welcome To less than 5yr Old house, Ready to move 2400 Sqft approx. Popular Capilano C Model Detach From Caledon Club By Zancor Homes. At Mayfield & McLaughlin, Minutes To Hurontario, Hwy 410, Brampton & Bramalea City Centre. 4 Bedrooms, 3.5 Bath. Custom Designed Cabinets & Upgrades Stone Counters. Free Standing Glass Shower In Primary Ensuite & Main Bath With Marble Surround. (Id: 27)
$ 1,049,999
54 Ferri Crescent, Brampton, ON, L6Z 1R9 house for sale Lis.
View photo
House · for sale
$ 839,999
54 Ferri Crescent, Brampton, ON, L6Z 1R9 house for sale Lis.
Peel, Ontario
· 3 Bedrooms · 2 Baths · House
· Garden · Office room · Cellar
Peel, Ontario · 3 Bedrooms · 2 Baths · House · Garden · Office room · Cellar
Welcome to 54 Ferri Cres, a charming 3-bedroom, 2-bathroom home located in a desirable neighborhood! This well-maintained property offers a functional layout perfect for families or first-time buyers. The main floor features a bright and inviting living space featuring an updated kitchen with quartz counters and stainless steel appliances, leading to formal dining room with wo to a fenced yard. Separate living and family rooms. Upper floor features 3 spacious bedrooms and a renovated 5-piece bathroom that adds a touch of modern elegance. The primary bedroom boasts a semi-ensuite, providing added convenience. The main laundry room offers direct access to a 2-piece bathroom, making daily routines a breeze. Head downstairs to the finished basement, complete with a recreation room, home office, or extra living space. Windows, roof shingles and kitchen updated in recent years as per seller. Situated in a fantastic location close to parks, schools, and all amenities, this home is a must-see!
$ 839,999
593 Remembrance Road, Brampton, ON, L7A 4L2 house for sale | Listing ID W13586 | Royal LePage
View photo
House · for sale
$ 859,900
593 Remembrance Road, Brampton, ON, L7A 4L2 house for sale | Listing ID W13586 | Royal LePage
Peel, Ontario
· House
· Cellar
Peel, Ontario · House · Cellar
Welcome to this beautifully maintained 4-bedroom, 3-bathroom semi-detached home in the highly sought-after Northwest Brampton community. Featuring a functional open-concept layout with 9-ft ceilings, hardwood flooring throughout the main level, and an elegant oak staircase, this home offers the perfect blend of style and everyday comfort. The modern kitchen is equipped with stainless steel appliances, ample cabinetry, generous counter space, and a bright breakfast area. The spacious living and dining areas provide plenty of room for relaxing and entertaining. Upstairs, you'll find four generously sized bedrooms, including a spacious primary suite with a private ensuite, along with the convenience of second-floor laundry. The finished basement offers exceptional versatility with a full kitchen, bedroom, living area, second laundry set, and a separate rear entrance, providing excellent space for extended family, guests, or multi-generational living. Ideally located close to schools, park
$ 859,900
17 Henry Moody Drive, Brampton, ON, L7A 5A8 house for sale.
View photo
House · for sale
$ 1,399,000
17 Henry Moody Drive, Brampton, ON, L7A 5A8 house for sale.
Peel, Ontario
· 7 Baths · House
· Garden · Office room · Parking · Fireplace · Deck · Cellar
Peel, Ontario · 7 Baths · House · Garden · Office room · Parking · Fireplace · Deck · Cellar
Stunning Detached Home in highly sought-after Northwest Brampton featuring a Legal Basement Apartment! Offering 5+3 Bedrooms and 7 Washrooms. Main floor boasts 9 ft ceilings, hardwood flooring, pot lights, separate office room, spacious livingdining areas, and family room with gas fireplace. Extended gourmet kitchen with premium stainless steel appliances. No carpet throughout the home. Second floor features 5 spacious bedrooms, rare 4 full bathrooms, and convenient 2nd floor laundry. Double car garage equipped with garage door openers. Exposed concrete driveway and low-maintenance concrete backyard complete with 8x10 ft deck and gas line hookup-perfect for Summer BBQS. Legal 3-bedroom basement apartment with 2 full bathrooms, separate builder-built entrance, separate laundry, and excellent saleal income potential. Basement is currently saleed for $1800month and the tenant is willing to stay. (id:27). Still available at ListedBuy!
$ 1,399,000
98 Eberly Woods Drive, Caledon, ON, L7C 0Y9 house for sale | Listing ID W13457 | Royal LePage
View photo
House · for sale
$ 1,159,000
98 Eberly Woods Drive, Caledon, ON, L7C 0Y9 house for sale | Listing ID W13457 | Royal LePage
Peel, Ontario
· House
· Garden · Parking · Cellar
Peel, Ontario · House · Garden · Parking · Cellar
Spacious 5 bedrooms Valley View Model Detached home fronting onto a Ravine, This Stunning carpet free home offering serene views and premium features. The Bright and open kitchen equipped with stainless steel appliances, Quartz countertop and walk out to back yard. Enjoy Privacy and tranquility with no neighbors on the front, as the property fronts directly to a beautiful ravine. Separate living and family room with large windows, Elegant Hardwood flooring throughout except Kitchen and breakfast area. 5 specious bedrooms, Primary bedroom with walk in closet and Ensuite. Large windows fill room with natural light and offer a calm and peace full ravine views from two bedrooms. Laundry at 2nd floor, Hot water heater is rental. No sidewalk on front allowing 4 car parking on the driveway. Builder's Side entrance to basement for added flexibility for future rental opportunities. Close to amenities, Park and School. This house offers a rare combination of Luxury, space and convenience, and un
$ 1,159,000
588 Queen Mary Drive, Brampton, ON, L7A 5H5 house for sale.
View photo
House · for sale
$ 1,499,000
$ 141/sq.ft
588 Queen Mary Drive, Brampton, ON, L7A 5H5 house for sale.
Peel, Ontario
· 10,581 sq.ft · 43 Bedrooms · 5 Baths · House
· Garden · Parking · Cellar
Peel, Ontario · 10,581 sq.ft · 43 Bedrooms · 5 Baths · House · Garden · Parking · Cellar
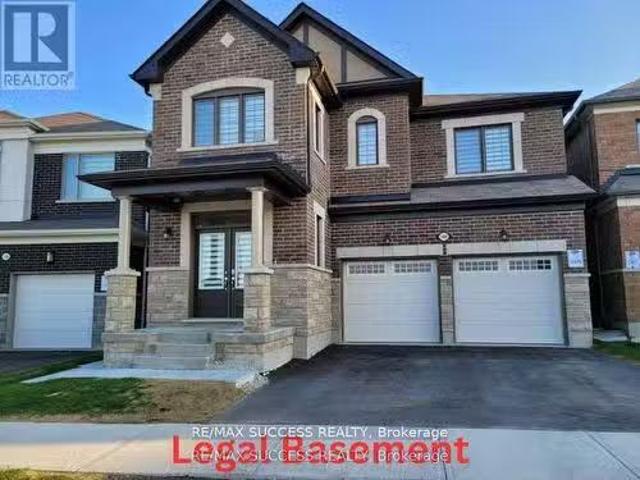
LEGAL BASEMENT Beautiful Mattamy Luxury Detached Home in Prime Location Backing Onto Forest and Trail! This stunning 4-bedroom, 3-bathroom home, boosting 2742 SQF, offers spacious living with engineered hardwood flooring throughout. The open-concept, modern kitchen is perfect for entertaining, and the home features a double garage for added convenience. The backyard is a premium feature, backing onto lush trees and green bushes, offering a stunning, open, and peaceful view that was a special upgrade by the developer. This property also includes a fully legal basement apartment with a separate entrance and its own hydro meter, providing an excellent opportunity for saleal income or multi-generational living. The basement features 2 bedrooms with closets and windows, a den (used as a bedroom) with a window, a 4-piece bathroom, and a fully equipped kitchen with stainless steel appliances. Enjoy additional finished space in this move-in-ready home, perfect for your familys needs! (id:27).
$ 1,499,000
60 Deer Ridge Trail, Caledon, ON, L7C 3Z6 house for sale | Listing ID W13104 | Royal LePage
View photo
House · for sale
$ 1,549,000
60 Deer Ridge Trail, Caledon, ON, L7C 3Z6 house for sale | Listing ID W13104 | Royal LePage
Peel, Ontario
· House
· Office room · Cellar
Peel, Ontario · House · Office room · Cellar
Discover the perfect blend of luxury and tranquility in this stunning detached home backing onto a serene ravine. Situated on a premium corner lot with no side neighbors and no sidewalk, this home offers unparalleled privacy and curb appeal. Step inside to soaring 10-foot ceilings on the main floor, 9-foot ceilings on both the second floor and the basement, creating an open and airy ambiance throughout. The custom-designed kitchen is a chef's dream, featuring exquisite granite countertops, sleek pot lights, and a seamless flow into the sunlit breakfast area. It features 4 bedroom, 4 washroom, a spacious den on the main floor provides the perfect space for a home office or library. Surrounded by breathtaking nature trails, this home offers the perfect escape while being just moments away from modern conveniences. (Id: 27)
$ 1,549,000
114 Botavia Downs Drive, Brampton, ON, L7A 3P6 house for sale | Listing ID W13605 | Royal LePage
View photo
House · for sale
$ 799,900
114 Botavia Downs Drive, Brampton, ON, L7A 3P6 house for sale | Listing ID W13605 | Royal LePage
Peel, Ontario
· House
· Garden · Cellar
Peel, Ontario · House · Garden · Cellar
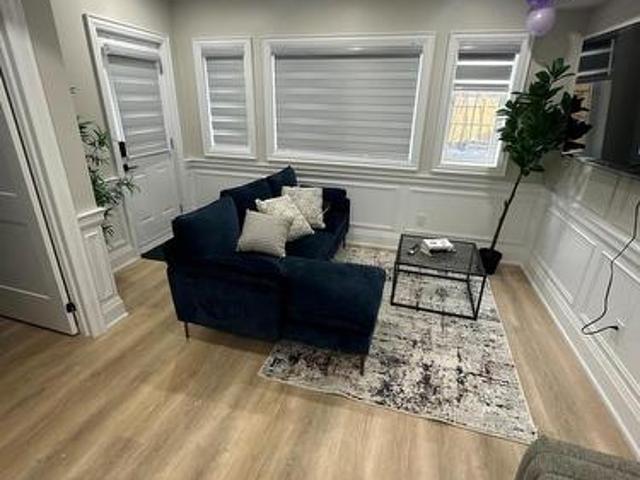
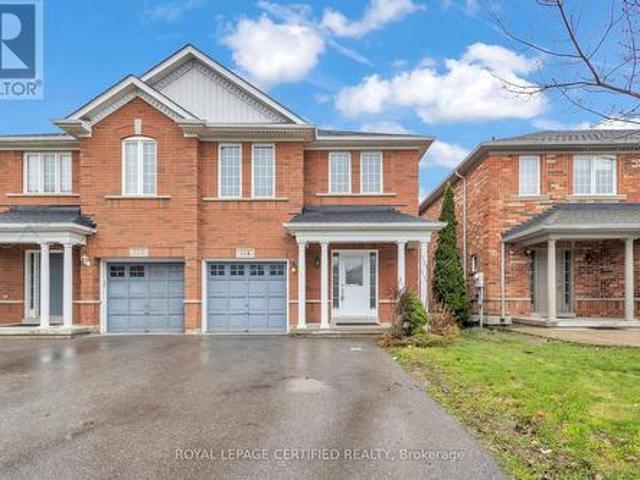
Brand new legal studio basement apartment with permits and residential leasing license*. Top 5 Reasons You'll Love This Home; 1) Beautifully Maintained Semi-Detached Home With Exceptional Curb Appeal, An Oversized Driveway, And A Premium Lot That Is Walking Distance To Top Rated Schools. 2) Bright, Sun-Filled Main Floor Featuring An Ideal Layout With A Spacious Combined Living & Dining Room. Perfect For Both Everyday Living And Entertaining. 3) Stunning Chef's Kitchen, Meticulously Maintained And Equipped With Newer Appliances, Complemented By A Dedicated Breakfast Area Overlooking The Backyard. 4) Generously Sized Second-Floor Bedrooms, Including A Primary Retreat With Huge Walk In Closet Featuring Built Ins & A Spa Like Five Piece Bathroom. 5) Fully Finished Basement With Separate Entrance, Complete With A Bedroom, Full Bathroom, And Full Kitchen-Ideal For Extended Family Or Income Potential. *bonus*. Fresh Paint (2026), New Flooring (2026), New Appliances (2026). *Some Pictures Have
$ 799,900
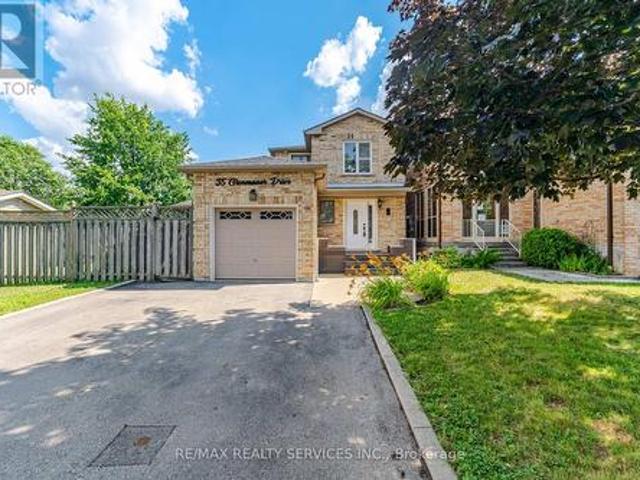
35 Glenmanor Drive, Brampton, ON, L6Z 3Z1 house for sale | Listing ID W13581 | Royal LePage
View photo
House · for sale
$ 899,999
35 Glenmanor Drive, Brampton, ON, L6Z 3Z1 house for sale | Listing ID W13581 | Royal LePage
Peel, Ontario
· House
· Garden · Deck · Cellar
Peel, Ontario · House · Garden · Deck · Cellar
Absolutely Stunning! 3+1 Bedrooms 3 Washrooms. Linked Detached Home with Modern Brick & Stucco Elevation. This is Fully Upgraded House #Premium Corner Lot# oversized backyard retreat with a spacious deck and gazebo, creating the ideal setting for family fun and entertaining. Chef-inspired kitchen featuring granite countertops, two built-in ovens, a cooktop, an impressive 8-foot island, and elegant cabinetry with abundant storage. A separate dining room and a bright, spacious family room with a walkout to your private backyard make this home perfect for gatherings. The bedrooms are filled with natural light and feature custom built-in closet organizers for Extra storage. The professionally finished basement expands your living space with a modern 4-piece bathroom and a laundry room. Move-in ready and showcasing true pride of ownership, this home beautifully blends comfort, style, and functionality in every detail. This is a linked property. *. (id: 27)
$ 899,999
154 Golden Springs Drive, Brampton, ON, L7A 4N7 house for sale | Listing ID W13606 | Royal LePage
View photo
House · for sale
$ 899,000
154 Golden Springs Drive, Brampton, ON, L7A 4N7 house for sale | Listing ID W13606 | Royal LePage
Peel, Ontario
· House
· Garden
Peel, Ontario · House · Garden
Unlock your portfolio's potential with this rare 3-bedroom Townhouse. As you enter the house it comes with full natural light and welcoming double door entry. The main floor flows easily from the bright living room through to the kitchen and laundry on main floor. This Home has been freshly painted. Master Bedroom with a walk-in closet and very spacious second and third bedrooms. Modern Eat-In Kitchen With Private Fenced Yard W Hardwood On Main And Stairs. Walking distance to all amenities. Close to top-rated schools, parks, major transit hubs and quick access for any commuter, it's all close by. But once you're home, you won't want to be anywhere else. (Id: 27)
$ 899,000
21 Donlamont Circle, Brampton, ON, L7A 4T5 house for sale | Listing ID W13614 | Royal LePage
View photo
House · for sale
$ 829,000
Updated
21 Donlamont Circle, Brampton, ON, L7A 4T5 house for sale | Listing ID W13614 | Royal LePage
Peel, Ontario
· House
Peel, Ontario · House
Visit Realtor Website For Additional Information. Beautiful 3 Bedroom Freehold Townhouse In Upper Mt. Pleasant Area. Close Very Practical Townhouse Layout That 410 & Mount Pleasant Go Station. Premium Brick And Siding Elevation With Portico. Features A Opens Up To A Magnificent Oak Staircase. Large Bedrooms On Upper Level Provide Plenty Of Space For Growing Family. The Primary Bedroom Features A Walk-In Closet, A Separate Four-Piece Bathroom. The Second And Third Bedrooms Have Built-In Closets. Located In A Highly Desirable Neighbourhood. Large Driveway. New Flooring & Paint. Close To All Amenities. Lots Of Windows For Plenty Of Natural Light Throughout The Day. (Id: 27)
$ 829,000
19 Berwick Avenue, Brampton, ON, L6Z 3P7 house for sale Lis.
View photo
House · for sale
$ 1,149,900
$ 372/sq.ft
19 Berwick Avenue, Brampton, ON, L6Z 3P7 house for sale Lis.
Peel, Ontario
· 3,089 sq.ft · 41 Bedrooms · 4 Baths · House
· Garden · Fireplace · Sauna · Cellar
Peel, Ontario · 3,089 sq.ft · 41 Bedrooms · 4 Baths · House · Garden · Fireplace · Sauna · Cellar
Welcome to this beautiful 4+1 bedroom family home offering over 3,000sqft of comfortable living space. The main floor features an inviting eat-in kitchen with a custom pantry, and a convenient laundry room and 2-piece bathroom. Enjoy gatherings in the separate dining room or unwind in the cozy family room complete with a fireplace and custom built-in shelving. Upstairs, the large primary bedroom retreat boasts a walk-in closet and a luxurious 5-piece ensuite with an air jet tub and glass shower. Three additional bedrooms and a 4-piece bathroom complete the upper level. The fully finished basement offers excellent bonus space, including a large recreationgames room, an additional bedroom with its own 3-piece ensuite, and a relaxing cedar sauna. Enjoy summer gatherings in the large backyard, perfect for BBQs and outdoor fun. A true gem for families seeking space, comfort, and a great location! Updates include: Roof and Eavestroughs (2023), Windows and Doors (approx. 8 years), Furnace and
$ 1,149,900
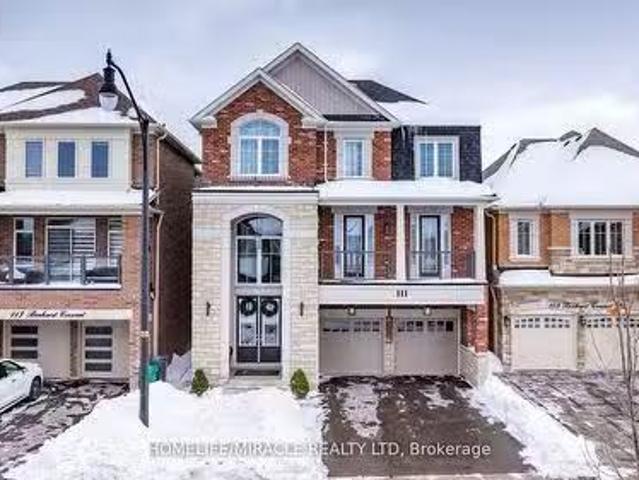
111 Benhurst Crescent, Brampton, ON, L7A 5A4 house for sale.
View photo
House · for sale
$ 1,799,990
$ 142/sq.ft
111 Benhurst Crescent, Brampton, ON, L7A 5A4 house for sale.
Peel, Ontario
· 12,594 sq.ft · 6 Baths · House
· Balcony · Fireplace · Cellar
Peel, Ontario · 12,594 sq.ft · 6 Baths · House · Balcony · Fireplace · Cellar
Unique Multi-Generation Style Home Featuring 4200+ sq. ft Of Luxury. 3 Floor Detached Home A Below Grade Basement w Separate Entrance. Comes w Legal Walk-Out Apartment on Main Floor (Ideal For In-Law Suite, Extended Family Or Sale). Featuring 3 Primary Bedrooms, One On Each Floor & Two Chefs Dream Kitchen w High End Upgrades & Finishes. Double Door Entrance Leading To Foyer w 19 Open To Above Ceiling & 12 Magnificent Chandelier. 2nd Floor Full of Natural Lights, Separate Living Room w WO To Front Balcony, Family Room w Gas Fireplace & 1 Bedroom Attached To Full Bath. 2nd Floor Kitchen w Extended Upper Cabinets, Crown Molding, Valance Lights, Dekton Quartz Countertop w Italian Porcelain Backsplash, Gold Handles, Hands Free Faucet, SS Chimney A WO to Balcony. Bright 3rd Floor w Two Glass 24 x 48 Skylights. Primary Bedroom w WI Closet, WO To Balcony, 6 Pc Ensuite w Double Sink w Frameless Glass Shower & Soaker Tub. All Spacious Bedrooms. Upstairs Laundry Sink wQuartz Countertop. Main Floo
$ 1,799,990
33 Atira Avenue, Brampton, ON, L7A 3V1 house for sale Listi.
View photo
House · for sale
$ 1,110,000
33 Atira Avenue, Brampton, ON, L7A 3V1 house for sale Listi.
Peel, Ontario
· 5 Bedrooms · 4 Baths · House
· Garden · Parking · Cellar
Peel, Ontario · 5 Bedrooms · 4 Baths · House · Garden · Parking · Cellar
Immaculate! Detached On Quiet Clu-De-Sac Brick & Stone! Very Practical Lay-Out WSep Living And Family Room! Fully Upgraded Kitchen WGranite And Backsplash! 4 Good Size Bed WLots Of Natural Light! Entrance From Garage! Pot Lights! Brand New Zebra Blinds! New Hardwood on Main Floor! Lots Of Drive-Way Parking! Pet & Smoke Free! Very Neat And Clean! Ready To Move! Finished Basement WRental Potential! Concrete on backyard and side way! No Side Walk (id:27). Still available at ListedBuy!
$ 1,110,000
7 Penbridge Circle, Brampton, ON, L7A 2P8 house for sale | Listing ID W13536 | Royal LePage
View photo
House · for sale
$ 864,900
7 Penbridge Circle, Brampton, ON, L7A 2P8 house for sale | Listing ID W13536 | Royal LePage
Peel, Ontario
· House
Peel, Ontario · House
Welcome to 7 Penbridge Circle! This stunning detached home is a rare find in one of the most sought-after quiet and well-established neighbourhood in Brampton. Recently renovated with no detail overlooked, this home offers the perfect blend of modern elegance and everyday comfort. Featuring brand new flooring, a beautifully kitchen complete with brand new stainless steel appliances and a gas stove, brand new blinds, and a bright spacious layout, every inch of this home has been thoughtfully designed and meticulously finished. Just minutes from the Cassie Campbell Community Centre, major banks, grocery stores, shopping stores, restaurants, parks, schools, and convenient transit options, this is truly a turn-key opportunity in a prime and highly connected location. Whether you are a first-time buyer, a growing family, or a savvy investor, this home checks every single box. Move-in ready and waiting for you. This one will not last. Book your private showing today! (Id: 27)
$ 864,900
57 Brent Stephens Way, Brampton, ON, L7A 5B5 house for sale | Listing ID W13051 | Royal LePage
View photo
House · for sale
$ 1,374,995
57 Brent Stephens Way, Brampton, ON, L7A 5B5 house for sale | Listing ID W13051 | Royal LePage
Peel, Ontario
· House
· Parking · Cellar
Peel, Ontario · House · Parking · Cellar
Spacious Detached Home Offering Approx. 3,785 Sq. Ft. Of Total Living Space! Featuring 2,790 sq. ft. Ft. Above Grade Plus A Fully Finished Legal Basement Apartment 995 Sq. Ft. Ideally Located Beside A Park With No Sidewalk, Providing Added Privacy & Extra Parking. This Beautifully Designed Home Offers 5 Spacious Bedrooms & 4 Washrooms Above Grade, with 9 ft ceilings on both main & Second Floors. The Elegant Primary Suite Showcases A 10 Ft Coffered Ceiling & Two Walk-In Closets. Enjoy Convenient Parking With A Double Car Garage & Driveway For 3 Additional Vehicles (Total 5). Convenient Main Floor Laundry With Direct Garage Access. Income Potential! Legal Basement Apartment Features 2 Bedrooms, 2 Full 4-Piece Washrooms, Separate Laundry & 2 Separate Exterior Entrances. Basement Can Be Configured Into 2 Private Sections, Each With Its Own Entrance & Full Washroom-Perfect For Extended Family Or Rental Income. Large Windows Throughout Fill The Home With Natural Light. Additional Highlights
$ 1,374,995
9 Weatherell Drive, Brampton, ON, L7A 1Y7 house for sale | Listing ID W13564 | Royal LePage
View photo
House · for sale
$ 799,000
9 Weatherell Drive, Brampton, ON, L7A 1Y7 house for sale | Listing ID W13564 | Royal LePage
Peel, Ontario
· House
· Swimming pool · Deck · Parking · Cellar
Peel, Ontario · House · Swimming pool · Deck · Parking · Cellar
Welcome to this meticulously maintained detached home offering the perfect blend of comfort, style, and functionality! Featuring 3 spacious bedrooms plus a professionally finished 1-bedroom basement with a separate entrance, this home is ideal for extended family, guests, or in-law living. The beautifully renovated kitchen boasts granite countertops, modern finishes, and ample cabinetry. Enjoy elegant hardwood flooring throughout the main and second levels, a carpet-free interior, and numerous quality upgrades. Step outside to a large entertaining deck with a hot tub, enclosed porch, and private backyard-perfect for relaxing or hosting family and friends. The extended driveway provides parking for up to 5 vehicles. Located in a highly sought-after neighbourhood close to top-rated schools, parks, recreation centre, public transit, GO Station, and major highways. Move-in ready and shows true pride of ownership-don't miss this exceptional opportunity! (Id: 27)
$ 799,000
34 Eberly Woods Drive, Caledon, ON, L7C 4J2 house for sale | Listing ID W13139 | Royal LePage
View photo
House · for sale
$ 1,049,000
34 Eberly Woods Drive, Caledon, ON, L7C 4J2 house for sale | Listing ID W13139 | Royal LePage
Peel, Ontario
· House
· Parking
Peel, Ontario · House · Parking
Welcome to this stunning newer-built detached home in one of Caledon's most sought-after communities! Built in 2021, this beautifully maintained single-car garage home is being offered for sale for the very first time and showcases modern living with countless upgrades throughout. Step inside to discover a bright and functional layout featuring upgraded finishes, stylish flooring, an upgraded kitchen with premium cabinetry, sleek countertops, and stainless steel appliances. The open-concept design is perfect for both everyday living and entertaining. Upstairs, you'll find spacious bedrooms, upgraded bathrooms, and plenty of natural light throughout the home. Pride of ownership is evident in every detail, making this property truly move-in ready. Located in a family-friendly neighbourhood with no sidewalk and is close to schools, parks, transit, and all major amenities, this is an incredible opportunity to own a modern home in a rapidly growing area of Caledon. Perfect for families, fir
$ 1,049,000
47 Dotchson Avenue, Caledon, ON, L7C 4G6 house for sale | Listing ID W13614 | Royal LePage
View photo
House · for sale
$ 1,259,000
47 Dotchson Avenue, Caledon, ON, L7C 4G6 house for sale | Listing ID W13614 | Royal LePage
Peel, Ontario
· House
· Garden · Office room · Fireplace
Peel, Ontario · House · Garden · Office room · Fireplace
Welcome to Southfields-where luxury meets lifestyle, & where your backyard may just become everyone's favourite vacation destination. From the moment you step through the grand double-door entrance, this showpiece knows how to make an impression. An open-to-above foyer, soaring 10-foot ceilings, impressive, rich hardwood floors and sunlight pouring through oversized windows create a space that feels as grand as itis welcoming. The main floor is designed with accessibility features & everyday living, wider doorways, lowered light switches and open concept living. Need a quiet place to work? There's a private office. Hosting family dinners? The elegant dining room is ready. Looking for the perfect spot to binge-watch your favourite series. The spacious family room with its sleek fireplace has you covered. At the heart of it all is a chef-inspired kitchen that may have you volunteering to cook more often. Featuring S/S appl. A double induction stove, ample cabinetry, & gorgeous granite co
$ 1,259,000

Get email alerts

Don't miss out: be the first to know about new properties

The alert was correctly created

On subscribing you accept the conditions of use and the privacy policy
Alert
Receive new ads in your inbox
Save this search
Receive alerts for new listings

We'll send you an email when we have new properties for: "Properties for sale in Peel, Ontario"

The alert was correctly created

Prince Edward County
Brant
Get email alerts and be the first to see new listings
Required field
On subscribing I accept the terms of the privacy policy
Perfect! You'll soon start receiving new listings via email
Alert
Receive an email when we have new ads for Properties for sale in Peel, Ontario
Save this search
Filters

Bedrooms

Area (sq.ft)

sq.ft
sq.ft

Price

$
$

Filter by property type

Bathrooms

Clear all filters
Receive notifications when new entries are published.