286 properties for sale in Peel, Ontario

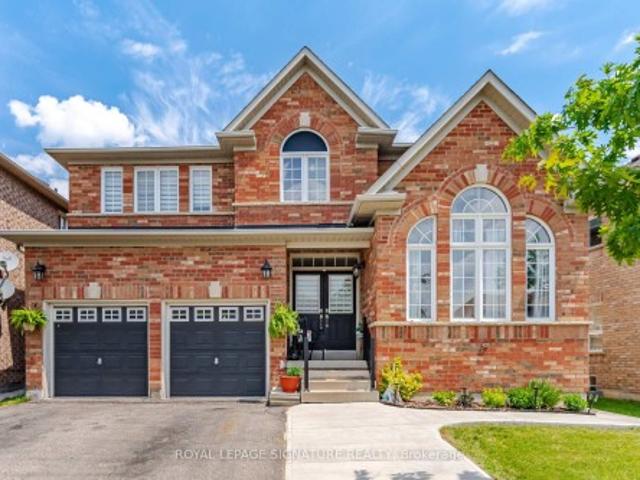
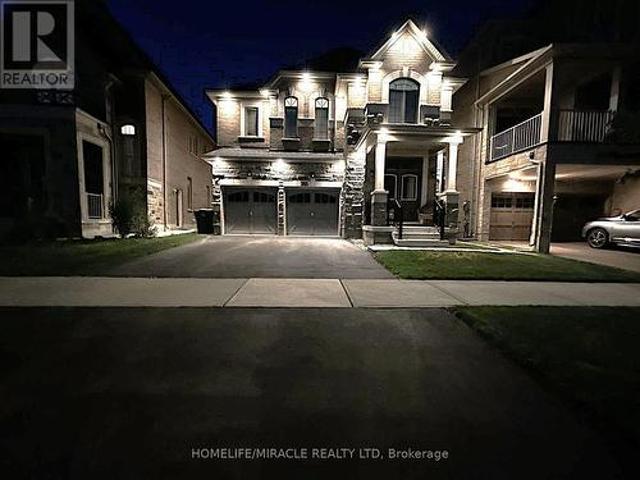
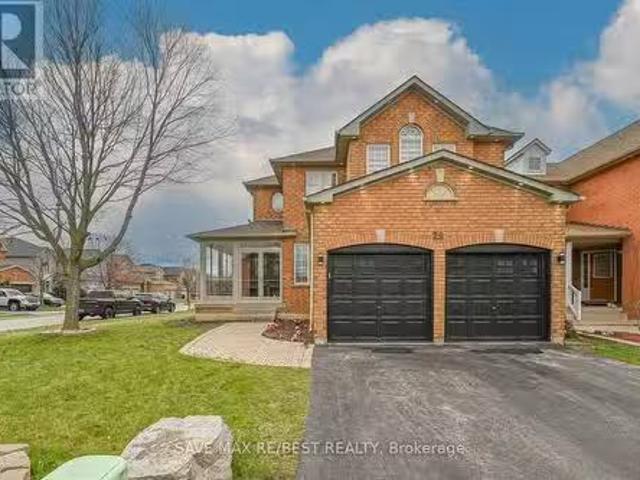
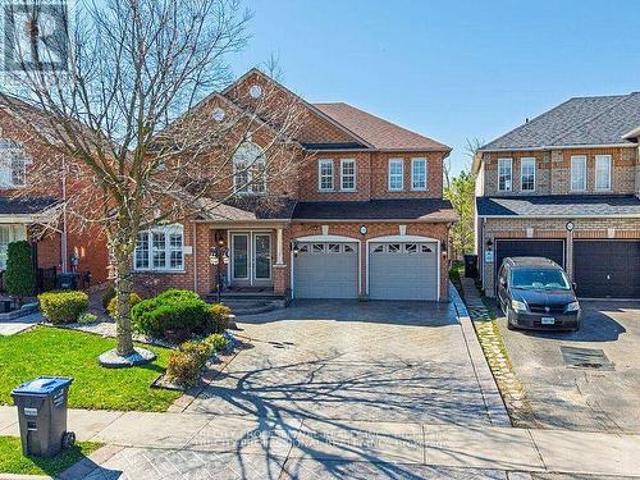
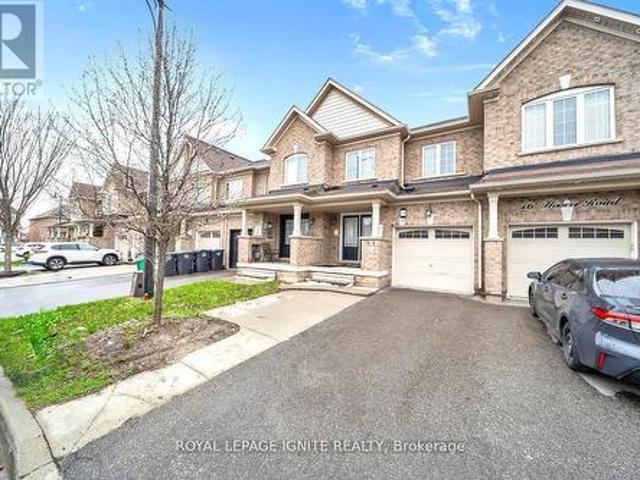
89 Emerald Coast Trail N, Brampton, ON, L7A 5A7 house for sa.
View photo
House · for sale
$ 960,000
89 Emerald Coast Trail N, Brampton, ON, L7A 5A7 house for sa.
Peel, Ontario
· 4 Bedrooms · 3 Baths · House
· Cellar
Peel, Ontario · 4 Bedrooms · 3 Baths · House · Cellar
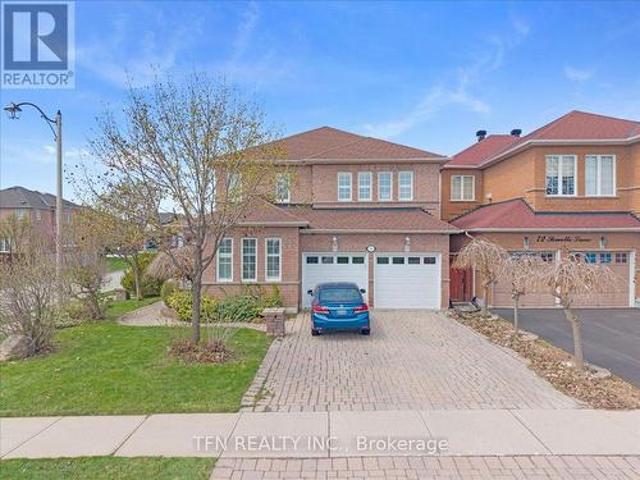
This Well-Maintained 4-Bedroom Semi-Detached Home Offers The Perfect Blend Of Space, Function, And Comfort For Your Growing Family. The Open-Concept Main Floor Is Designed For Both Everyday Living And Entertaining. Youll Find A Spacious Kitchen With Ample Counter Space, Stainless Steel Appliances, Granite Countertops, And A Matching Backsplash. Theres Also A Breakfast Bar Perfect For Busy Mornings. Each Bedroom Is Generously Sized, And The Primary Suite Features A Large Walk-In Closet And A Luxurious 3-Piece Ensuite. The Unfinished Basement Offers A Blank Canvas With A Separate Side Entrance, Providing Endless Possibilities. Whether Youre Looking To Create An In-Law Suite, Saleal Income Potential, Or Extra Living Space For Your Family, This Area Has Incredible Potential. Located In A Family-Friendly Neighbourhood Close To Parks, Schools, Shopping, Transit, And Major Highways, This Home Combines Comfort, Convenience, And Value. Dont Miss The Opportunity To Make It Yours! (id:27). Still
$ 960,000
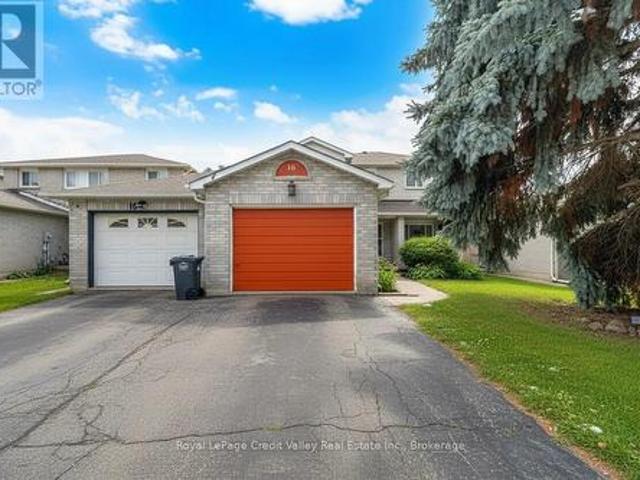
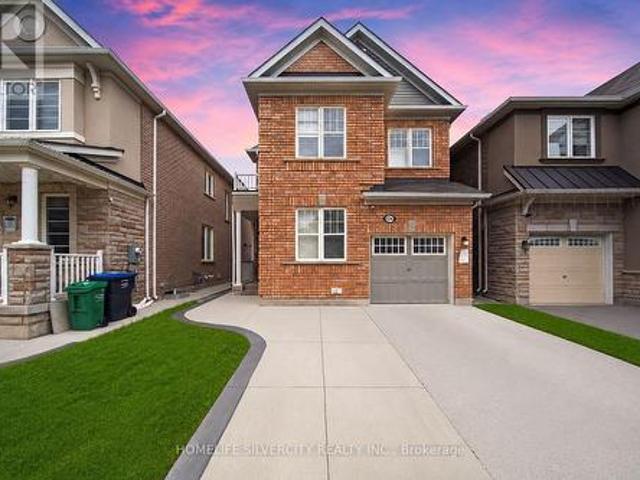
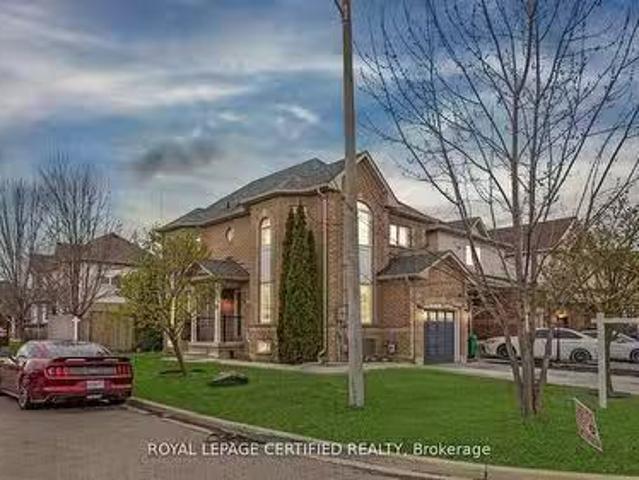
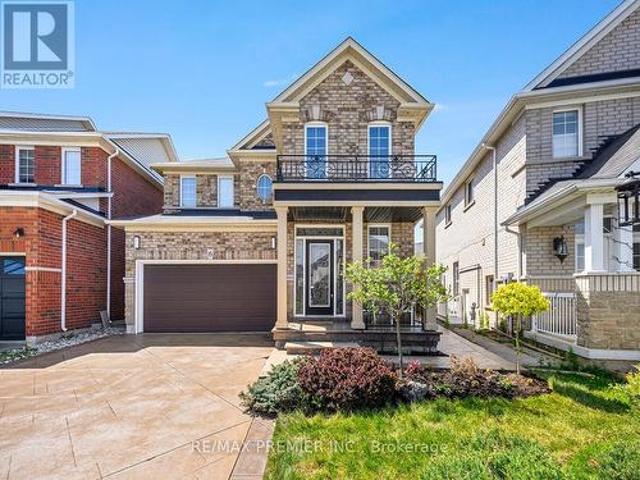
18 Silverstream Road, Brampton Heart Lake West, ON, L6Z 3W5 house for sale | Listing ID W12746 | Royal LePage
View photo
House · for sale
$ 740,000
18 Silverstream Road, Brampton Heart Lake West, ON, L6Z 3W5 house for sale | Listing ID W12746 | Royal LePage
Peel, Ontario
· House
· Garden · Office room · Deck · Swimming pool · Parking · Cellar
Peel, Ontario · House · Garden · Office room · Deck · Swimming pool · Parking · Cellar
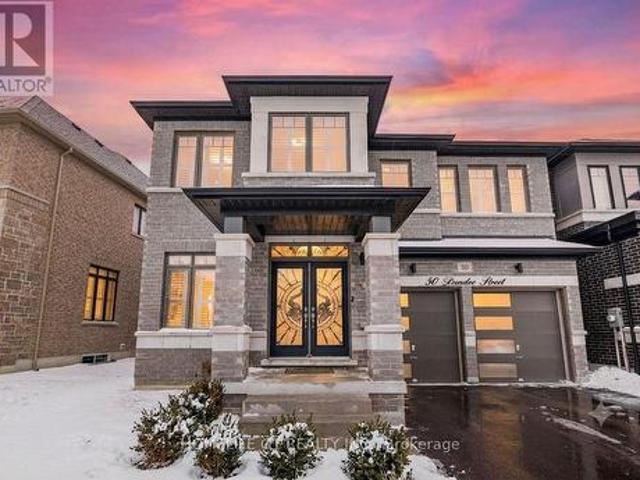
Welcome to 18 Silverstream Rd, Brampton. A bright and spacious freehold townhome with 3+1 bedrooms and 4 bathrooms, attached on one side by the garage only its a rare layout that feels more like a semi. Enjoy the freedom of no condo fees, plus a functional floor plan that's ideal for families, first-time buyers, or investors. The main level features laminate flooring, a convenient powder room, and a family-sized eat in kitchen with stainless steel appliances and a walkout to the backyard. Perfect for summer entertaining. Upstairs offers laminate flooring, generously sized bedrooms, and a comfortable primary retreat with a walk-in closet and 4-piece ensuite. Downstairs, the finished basement adds valuable living space with a rec area, bar area, bedroom, full bath, and laundry. Great for guests, a home office, or extended family. Outside, unwind in your private yard complete with an above-ground pool. And gorgeous recently renovated deck, this home is your very own staycation spot all se
$ 740,000
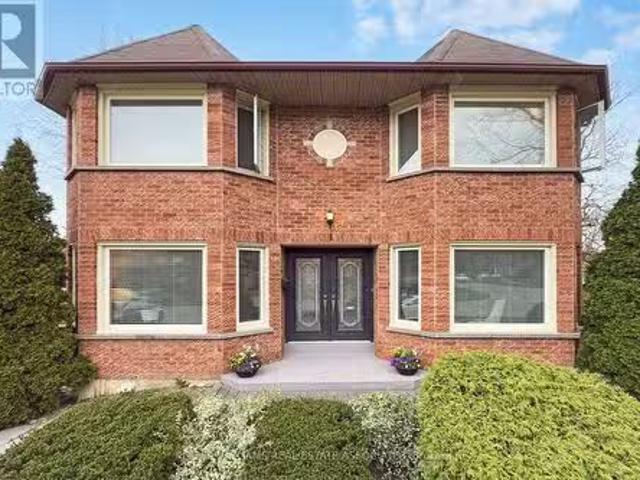
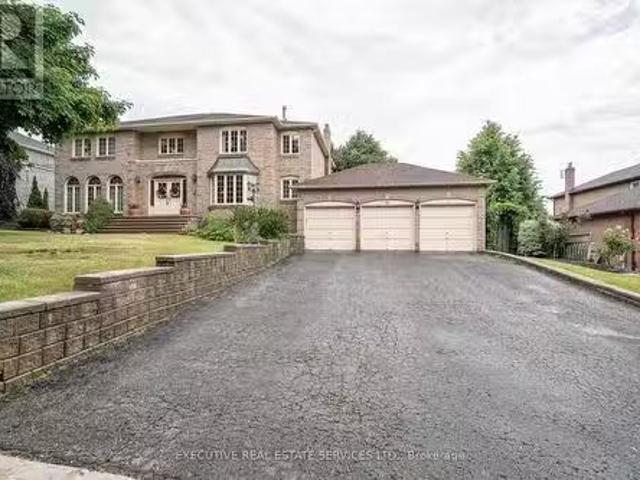
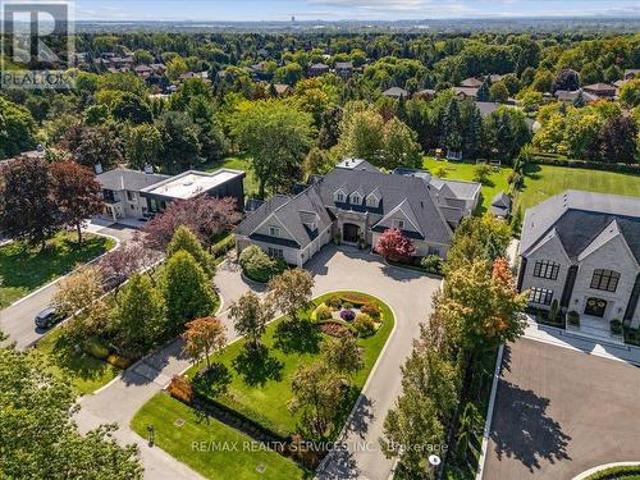
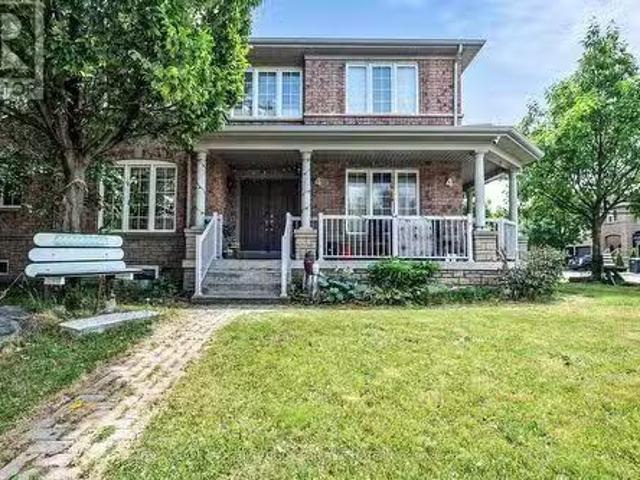
1 Brookbank Court, Brampton, ON, L6G 3G2 house for sale Lis.
View photo
House · for sale
$ 1,299,000
$ 1,885/sq.ft
1 Brookbank Court, Brampton, ON, L6G 3G2 house for sale Lis.
Peel, Ontario
· 689 sq.ft · 4 Bedrooms · 3 Baths · House
· Garden · Office room · Deck · Swimming pool · Equipped kitchen
Peel, Ontario · 689 sq.ft · 4 Bedrooms · 3 Baths · House · Garden · Office room · Deck · Swimming pool · Equipped kitchen
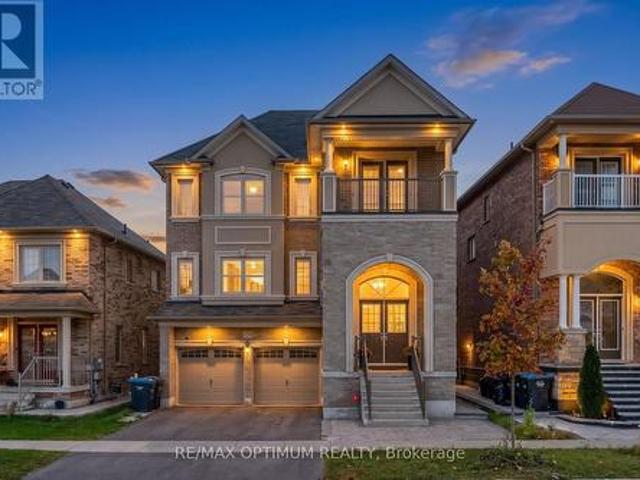
Located in the highly desirable Heart Lake Community this pristinely maintained home sits on a spectacular landscaped corner lot Private Cul-De-Sac Offering exceptional curb appeal with a double door entry. Inside features display traditional and welcoming entertaining areas ideal for families who value both privacy and flexibility when hosting or potential grand main floor home office. Updated kitchen with sunshine filled sitting area Granite counters and breakfast bar perfect for home chefs and preparation. New stainless steel appliances include refrigerator, BI dishwasher & stoveoven plus microwave This home is further complimented with updated bathrooms. Host, relax and recharge daily in your own private oasis Complete with sparling pool, entertainment deck and BBQ spot all set in a peaceful, tree lined backyard with lush garden (id:27). Still available at ListedBuy!
$ 1,299,000
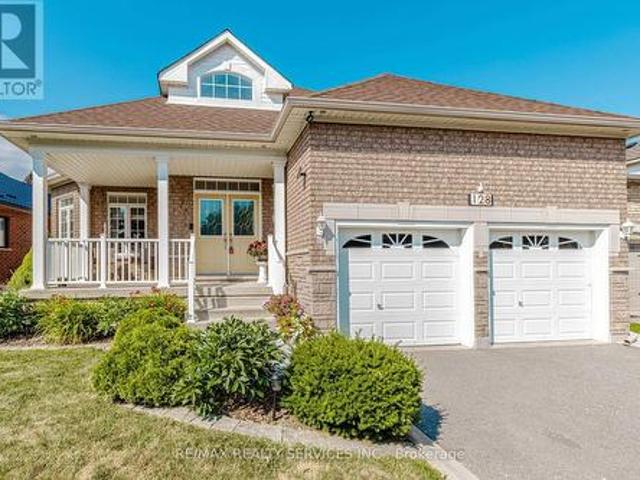
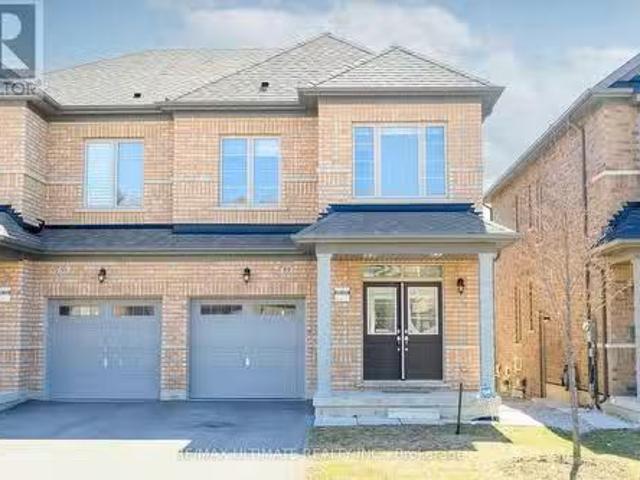
128 Valleywood Boulevard, Caledon, ON, L7C 1B3 house for sale | Listing ID W13606 | Royal LePage
View photo
House · for sale
$ 1,150,000
128 Valleywood Boulevard, Caledon, ON, L7C 1B3 house for sale | Listing ID W13606 | Royal LePage
Peel, Ontario
· House
Peel, Ontario · House
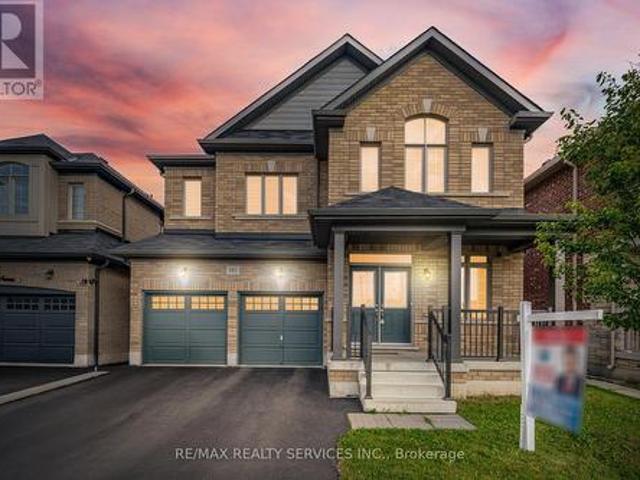
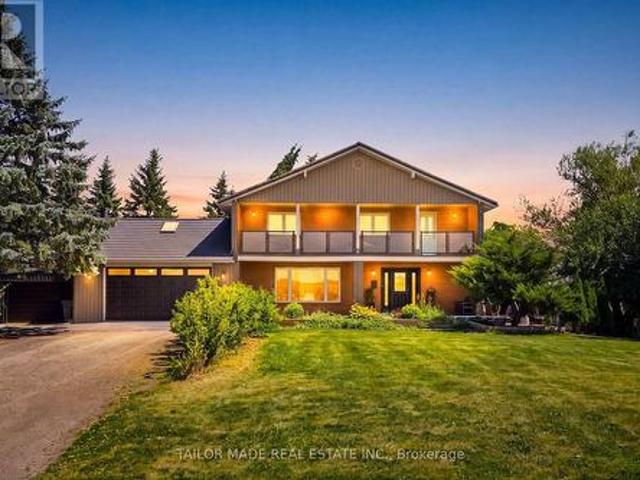
Rare Bungalow in Valleywood, approx 2000 sq ft, Excellent Lot 60 x124 Feet, Carpet Free Hardwood Throughout, 3 Bedroom, 3 Bath, Master with 4 pc Ensuite and Walk In Closet. Granite Counters. Roof 2020/Furnace February 2022. New Eves 2021 Hook up Gas Line for BBQ (id: 27)
$ 1,150,000
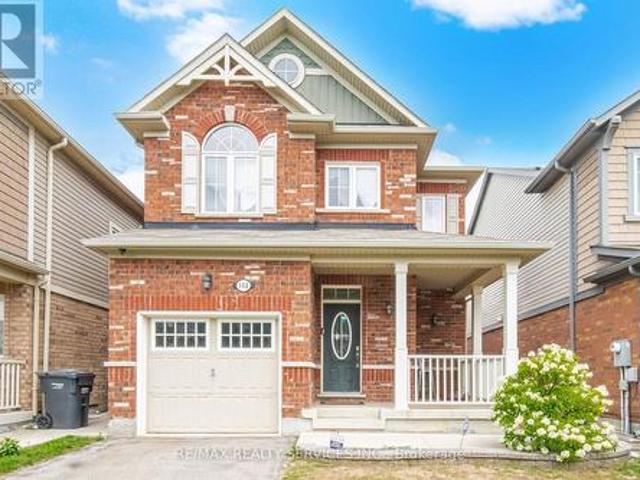
148 Miracle Trail, Brampton, ON, L7A 0Y9 house for sale | Listing ID W13650 | Royal LePage
View photo
House · for sale
$ 974,900
New
148 Miracle Trail, Brampton, ON, L7A 0Y9 house for sale | Listing ID W13650 | Royal LePage
Peel, Ontario
· House
· Cellar
Peel, Ontario · House · Cellar
Welcome to 148 Miracle Trail! This beautifully maintained 3+1 bedroom, 4 bathroom detached home in the highly desirable Northwest Brampton community is perfect for first-time buyers, growing families, or investors. Just 12 years old, it features 9-ft smooth ceilings, hardwood flooring throughout, and a stunning upgraded kitchen with extended-height cabinets, premium marble countertops, and numerous builder upgrades. The professionally finished basement has never been rented and includes an additional bedroom, full bathroom, and kitchen rough-ins already completed-simply install the kitchen cabinets and appliances to create an excellent future income-generating space. Conveniently located close to top-rated schools, parks, walking trails, shopping, Mount Pleasant GO Station, public transit, and major highways, this move-in-ready home offers exceptional value in one of Brampton's most sought-after family neighborhoods. (Id: 27)
$ 974,900
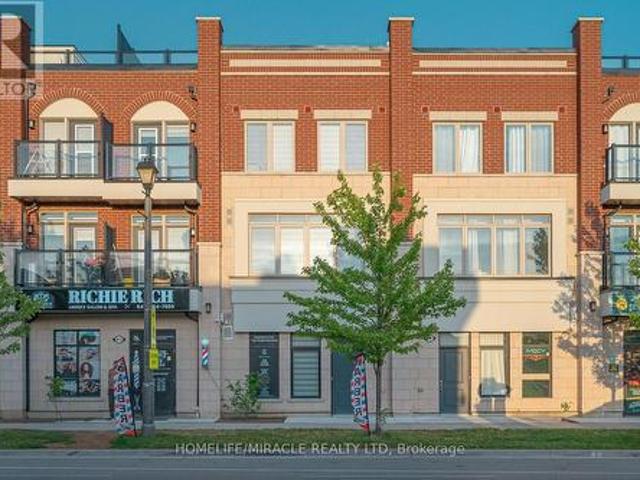
415 Dougall Avenue, Caledon, ON, L7C 2E9 house for sale | Listing ID W13546 | Royal LePage
View photo
House · for sale
$ 759,000
415 Dougall Avenue, Caledon, ON, L7C 2E9 house for sale | Listing ID W13546 | Royal LePage
Peel, Ontario
· House
· Terrace · Balcony
Peel, Ontario · House · Terrace · Balcony
Better Than New Southfields Village Executive Townhome! Just 1 year young, this beautifully upgraded 3-storey executive townhouse offers approx. 1,941 sq ft of living space plus a rare private 536 sq ft terrace ideal for entertaining or unwinding under the stars. Situated in one of Caledon's most sought-after communities, directly across from Southfields Community Centre & skate park, and steps to everyday amenities. A ceramic-tiled foyer opens to a bright, open-concept great room & dining area, walking out to a main-level balcony perfect for morning coffee or evening breezes. The chef-inspired kitchen features stainless steel appliances, a large centre island with breakfast bar, ample cabinetry, and generous counter space. Main-floor powder room adds everyday convenience. Upstairs, the spacious primary retreat boasts a large window, private balcony & a spa-like 4-piece ensuite. Two additional generously sized bedrooms share an upgraded bath with frameless glass shower. Second-level la
$ 759,000
34 Nina Place N, Brampton, ON, L7A 2E1 house for sale | Listing ID W13621 | Royal LePage
View photo
House · for sale
$ 1,329,999
34 Nina Place N, Brampton, ON, L7A 2E1 house for sale | Listing ID W13621 | Royal LePage
Peel, Ontario
· House
· Garden · Office room · Deck · Cellar
Peel, Ontario · House · Garden · Office room · Deck · Cellar
This beautiful four-bedroom home offers bright and functional living and dining and a large family room. Hardwood floors throughout and a convenient home office/multifunctional roomwith hardwood floor adds to this great home. The chef's kitchen and quartz counter features a large breakfast area with walkout to a manicured backyard and large deck with no homes behind, it is ready for those summer barbecues. Upgraded with a well-lit staircase, it leads to a large primary bedroom with a 5-piece bathroom and a walk-in closet. There are three other bedrooms with upgraded window coverings that complete the second floor. The professional finished basement features two large bedrooms, a four-piece bathroom, and a kitchen. This home truly checks all the boxes from the minute you walk onto this beautifully landscaped home. Does not disappoint inside or outside
$ 1,329,999
13478 Hurontario Street, Caledon, ON, L7C 2B9 house for sale | Listing ID W12945 | Royal LePage
View photo
House · for sale
$ 4,599,900
13478 Hurontario Street, Caledon, ON, L7C 2B9 house for sale | Listing ID W12945 | Royal LePage
Peel, Ontario
· House
Peel, Ontario · House
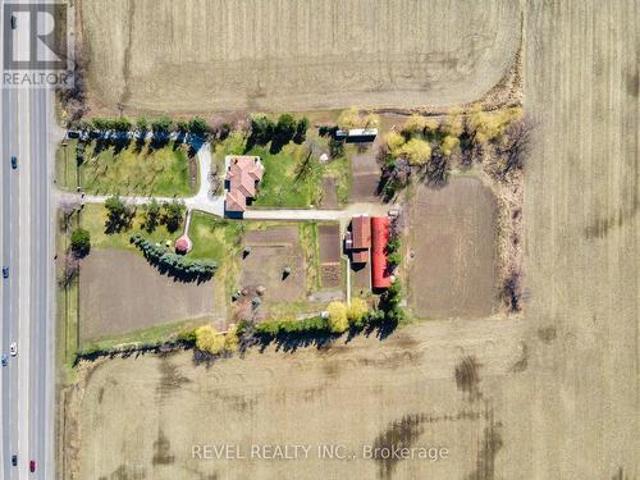
Prime Location! 3.44 Acres Of Future Development Land Designated As'New Employment Area' In HighDemand Area. All Flat Usable Land Conveniently Located With 2 Driveways Onto Hwy 10/HurontarioBetween Old School Rd & King. Located In Very Close Proximity To Planned 413Highway, Easy Access ToHwy 410 & All Major Highways. Don't Miss This Investment Opportunity! (Id: 27)
$ 4,599,900
13171 Chinguacousy Road, Caledon, ON, L7C 3H3 house for sale | Listing ID W12791 | Royal LePage
View photo
House · for sale
$ 4,399,000
13171 Chinguacousy Road, Caledon, ON, L7C 3H3 house for sale | Listing ID W12791 | Royal LePage
Peel, Ontario
· House
Peel, Ontario · House
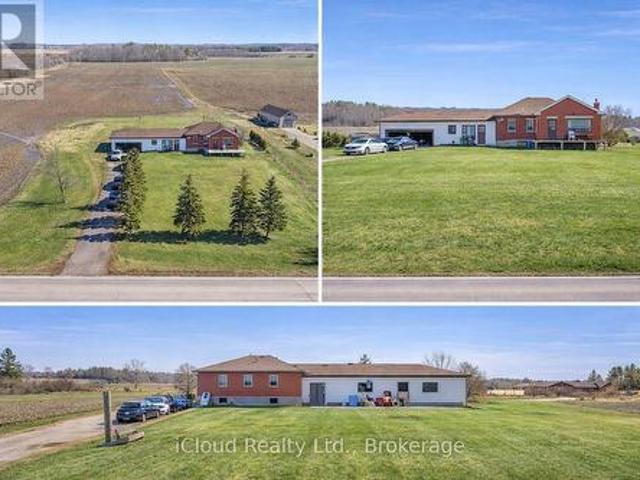
Prime 10-Acre Parcel In An Expanding Caledon Location Featuring Clear, Level, And Highly Usable Land. Situated At The Corner Of Chinguacousy Road And Old School Road, Just Minutes From Brampton, This Property Offers Excellent Visibility And Access To Major Routes. The Proposed Highway 413 Corridor Is Planned South Of The Property, Further Strengthening The Area's Long-Term Growth Outlook. Surrounded By Ongoing Development And Infrastructure Improvements, This Is A Strong Opportunity For Agricultural Use, Custom Estate Living, Or Strategic Long-Term Investment. An Existing Approx. 1,800 Sq Ft Bungalow Is Currently Tenanted And Is Being Sold In'As Is, Where Is' Condition. Buyer And Buyer's Agent To Conduct Their Own Due Diligence (id: 27)
$ 4,399,000
70 Sewells Lane, Brampton, ON, L7A 2Z8 house for sale | Listing ID W13563 | Royal LePage
View photo
House · for sale
$ 1,049,000
70 Sewells Lane, Brampton, ON, L7A 2Z8 house for sale | Listing ID W13563 | Royal LePage
Peel, Ontario
· House
· Garden · Deck · Parking · Cellar
Peel, Ontario · House · Garden · Deck · Parking · Cellar
Premium corner home with a total of 4+1 beds and 4 baths in front of a park! Finished basement with a full bath and bedroom with a potential for a separate entrance. Total of 6 car parkings, No Carpet, Bright, sun-filled layout with large windows throughout. Showpiece luxury kitchen, recently upgraded with high-end finishes, quartz counters, modern cabinetry, and elegant details-perfect for cooking and entertaining. Crown moulding and separate living/dining areas add to the home's refined feel. You won't have to remember watering your grass with a newly installed sprinkler system! Walk to schools, transit, and the community centre. Private backyard with deck, ideal for gatherings. The detached double-car garage offers ample parking and storage. Freshly painted and move-in ready-don't miss this one! (Id: 27)
$ 1,049,000
185 Thornbush Boulevard, Brampton, ON, L7A 4R5 house for sale | Listing ID W13597 | Royal LePage
View photo
House · for sale
$ 1,399,900
185 Thornbush Boulevard, Brampton, ON, L7A 4R5 house for sale | Listing ID W13597 | Royal LePage
Peel, Ontario
· House
· Parking · Cellar
Peel, Ontario · House · Parking · Cellar
Exceptional Ravine Living with Luxury, Privacy & Income Potential! Built by Gold Park Homes, this stunning modern Detached home sits on a rare Premium pie-shaped deep lot backing onto a picturesque forest, offering close to 3,500 SF of finished living space, including a 2-Bedroom LEGAL Basement Apartment. Featuring 6 Bedrooms, 5 Bathrooms in Total, Double-car garage, this home combines elegant design, functional living & outstanding investment potential in one of most desirable community in NW Brampton. A grand Double-Door entry welcomes you into a bright open-concept layout with oversized windows showcasing breathtaking ravine views from Kitchen, Dining, Family room & Primary Bedroom. The family room features Custom Built-in Cabinetry, while the upgraded chef's kitchen offers granite Countertops, Backsplash, Stainless Steel Appliances, a large Centre island, premium Thermador Gas Cooktop, built-in Miele wall oven & Storage Pantry Cabinet. The Sun-filled Dining area walks out to an exp
$ 1,399,900
503 Conservation Drive, Brampton, ON, L6Z 0C2 house for sale.
View photo
House · for sale
$ 1,990,000
503 Conservation Drive, Brampton, ON, L6Z 0C2 house for sale.
Peel, Ontario
· 7 Bedrooms · 4 Baths · House
Peel, Ontario · 7 Bedrooms · 4 Baths · House
503 Conservation Drive - A Prestigious Address in Bramptons Most Coveted Neighbourhood. Welcome to this stunning residence set in the heart of Bramptons most desirable addresses. Conservation Drive is synonymous with distinction, privacy, and timeless elegance and this exceptional property captures it all. Nestled on a massive 100 x 120 ft lot, this elegant home boasts impressive curb appeal and a commanding presence that sets it apart. Step inside to be welcomed by a soaring 17-foot ceiling in the Grand Foyer, an immediate statement of luxury and sophistication. With approximately 3,800 sq ft of above-grade living space and over 5,000+ sq ft of total finished space, this home is designed to accommodate growing families, multi-generational living, and refined entertaining. Highlights Include:5 spacious bedrooms on the upper level, 4 beautifully appointed bathrooms, Main floor officeden easily convertible into a bedroom or in-law suite. Expansive custom kitchen with breakfast area and w
$ 1,990,000
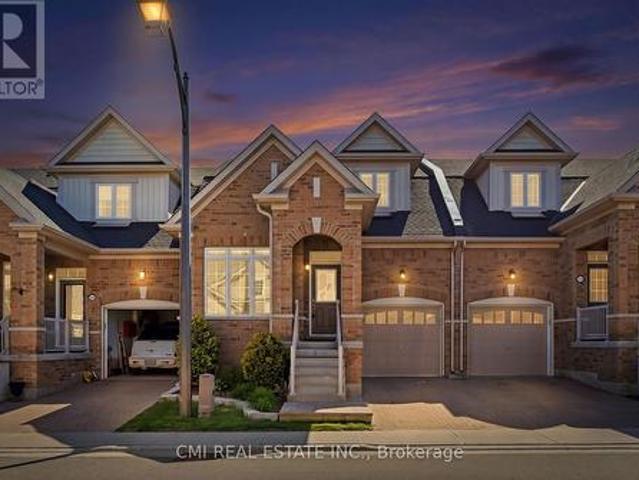
83 56 Seedhouse Road, Brampton, ON, L6R 3Z5 townhouse for sale | Listing ID W13439 | Royal LePage
View photo
Townhouse · for sale
$ 899,000
83 56 Seedhouse Road, Brampton, ON, L6R 3Z5 townhouse for sale | Listing ID W13439 | Royal LePage
Peel, Ontario
· Townhouse
Peel, Ontario · Townhouse
Welcome to this rare and highly sought-after Bungaloft-style townhouse located in one of Brampton's most desirable family-friendly communities at Sandalwood Parkway and Dixie Road. Beautifully maintained and thoughtfully designed, this charming residence offers the perfect blend of comfort, style, and low-maintenance living, featuring a versatile layout ideal for families, professionals, and downsizers alike. Enjoy the convenience of being just minutes from top-rated schools, parks, walking trails, recreation centers, shopping plazas, grocery stores, restaurants, healthcare facilities, public transit, and Highway 410, providing seamless access throughout the GTA. Nestled in a vibrant neighborhood with every amenity at your doorstep, this exceptional home presents a rare opportunity to experience modern living, everyday convenience, and outstanding value in the heart of Brampton. (Id: 27)
$ 899,000
124 Benhurst Crescent, Brampton, ON, L7A 5A5 house for sale | Listing ID W13580 | Royal LePage
View photo
House · for sale
$ 995,000
124 Benhurst Crescent, Brampton, ON, L7A 5A5 house for sale | Listing ID W13580 | Royal LePage
Peel, Ontario
· House
· Garden · Office room · Cellar
Peel, Ontario · House · Garden · Office room · Cellar
Legal Basement Apartment! Beautiful 4-bedroom Detached Home with main-floor den home with 4 washrooms and impressive 10-ft ceilings. Bright, spacious main floor with modern kitchen, stainless steel appliances, and a den/office. Second floor offers 4 good-sized bedrooms, including a primary bedroom with ensuite and walk-in closet, all rooms are good size! Plus, separate upper-level laundry. Legal basement apartment with separate entrance and separate laundry. Well-maintained backyard with gazebo and garden shed. Close to Wanless Dr and Mississauga Rd, parks, plazas, grocery stores, amenities, and minutes to Mount Pleasant GO Station. Must see! (Id: 27)
$ 995,000
27 Earl Grey Crescent, Brampton, ON, L7A 2L1 house for sale.
View photo
House · for sale
$ 974,900
27 Earl Grey Crescent, Brampton, ON, L7A 2L1 house for sale.
Peel, Ontario
· 4 Bedrooms · 4 Baths · House
· Garden · Parking · Cellar
Peel, Ontario · 4 Bedrooms · 4 Baths · House · Garden · Parking · Cellar
This 3 bedroom detached house is located in one of the best communities in Brampton and will not disappoint you. Tasteful upgrades throughout the house include fresh paint, new pot lights, brand new appliances and much more. With separate livingfamily rooms you will have ample space to enjoy for yourself and entertain your guests. All 3 bedrooms are great in size, primary bedroom with walk in closet and convenience of 2 full bathrooms on second level. Enjoy the extra income from IN LAW SUITE in the basement that has a separate entrance. Wide corner lot with plenty of parking and backyard space. Potential to add extra set of laundry upstairs. Book your private showing today. (id:7525). Still available at ListedBuy!
$ 974,900
29 Baccarat Crescent, Brampton, ON, L7A 1K7 house for sale.
View photo
House · for sale
$ 1,248,900
29 Baccarat Crescent, Brampton, ON, L7A 1K7 house for sale.
Peel, Ontario
· 41 Bedrooms · 4 Baths · House
Peel, Ontario · 41 Bedrooms · 4 Baths · House
Welcome to this impressive 4+1 bedroom, 3.5 bathroom home, offering aprx 2,400 sq. ft. of beautifully upgraded living space on a rare, premium corner lota true gem in this segment of homes within the community. This stunning property features a charming wrap-around covered front porch, an elegant double-door entry, and a grand open-to-above foyer accentuated by a striking spiral staircase. With oversized windows throughout, the home is filled with natural sunlight, creating a bright and airy atmosphere in every room. The main level showcases 24x48 porcelain tiles in the hallway, foyer, powder room, laundry, and kitchen areas, and is complemented by modern upgraded HW flooring on both the main and upper floors. The elegant layout includes architectural columns, a formal living room, a sep dining room, and a spacious family room all enhanced by neutral fresh paint & plentiful pot lights inside and out. The chef-inspired kitchen overlooks the family room and boasts SS appliances, a large
$ 1,248,900
574 Conservation Drive, Brampton, ON, L6Z 0B8 house for sale | Listing ID W13156 | Royal LePage
View photo
House · for sale
$ 6,490,000
574 Conservation Drive, Brampton, ON, L6Z 0B8 house for sale | Listing ID W13156 | Royal LePage
Peel, Ontario
· House
· Patio · Swimming pool · Gym · Parking
Peel, Ontario · House · Patio · Swimming pool · Gym · Parking
Experience the pinnacle of privacy and prestige in this 14,000 sq. Ft. limestone clad estate, situated on a wooded 1-acre lot directly across from Heartlake Conservation Area. With a replacement value of $12.8M, this masterpiece underwent a 4 year rebuild that radiates luxury, and was completed in 2008. Featuring a 4-car garage with wash bay and a chef's kitchen with double islands, galley kitchen, and servery. The residence hosts 5 ensuite bedrooms, including a jaw-dropping 3,300 sq. Ft. primary retreat with a private library, wet bar, Onyx-clad bath, walk-out patio, and a 1,500 sq. Ft. boutique-style closet lined with custom millwork. The walk-out lower level redefines entertainment, offering a theatre, gym, nanny suite, playroom, and bar. The absolute showstopper is the indoor pool facility with a jacuzzi, changeroom with shower, and oversized glass doors that retract to create a seamless indoor/outdoor oasis unlike anything you've seen in the GTA. Outside, enjoy a stone courtyard a
$ 6,490,000
585 Dougall Avenue, Caledon, ON, L7C 3Z2 house for sale | Listing ID W13511 | Royal LePage
View photo
House · for sale
$ 1,299,900
585 Dougall Avenue, Caledon, ON, L7C 3Z2 house for sale | Listing ID W13511 | Royal LePage
Peel, Ontario
· House
· Patio · Office room · Fireplace · Deck
Peel, Ontario · House · Patio · Office room · Fireplace · Deck
3051 Sq Feet/ Executive Luxury Greenpark Built House In Prestigious Southfields Village Caledon Community! 2 Master Bedrooms & 3 Full Washrooms In 2nd Floor*. Grand Double Door Main Entry! Separate Living, Dining & Family Rooms With Gas Operated Fireplace. Office In Main Level. Hard Flooring & 9 Feet High Ceiling In Main Level. Family Size Kitchen With S/S Appliances! Walk Out To Wooden Deck From Breakfast Area With French Patio Door. Oak Stairs! Master Bedroom Comes With 5 Pcs Ensuite & Massive Walk-In Closet! Laundry Is Conveniently Located In Main Floor! *Carpet Free House*. Laminate Flooring In 2nd Floor! 4 Generous Size Bedrooms! Each Bedroom Is Connected To A Washroom! Walking Distance To Etobicoke Creek, Parks, Schools, And Playground. Shows 10/10*. (id: 27)
$ 1,299,900
61 Woodvalley Drive, Brampton, ON, L7A 1Z3 house for sale | Listing ID W13655 | Royal LePage
View photo
House · for sale
$ 1,269,000
New
61 Woodvalley Drive, Brampton, ON, L7A 1Z3 house for sale | Listing ID W13655 | Royal LePage
Peel, Ontario
· House
· Patio · Garden
Peel, Ontario · House · Patio · Garden
Absolutely Stunning Home Offering Over 3,500+ Sq Ft of Living Space! Double door entrance, main floor office/den with front window, combined living and dining rooms, Beautifully upgraded throughout, this spacious home features hardwood flooring, crown moldings and a bright, functional layout. The modern kitchen is finished with granite floors, countertops, and a stylish backsplash, servery between kitchen and dining room, combined living and dining rooms, office at the front with French doors and huge window along with an inviting front foyer that sets the tone upon entry. A skylight brings in an abundance of natural light, enhancing the home's warm and elegant feel. The fully finished second unit offers exceptional versatility, featuring two separate entrances and a walkout to a private ravine-ideal for extended family living. A rare opportunity combining space, upgrades, and income potential in a highly desirable setting! Stamped concrete driveway, sides and patio in the backyard. Ep
$ 1,269,000
50 Dundee Street, Caledon, ON, L7C 4K2 house for sale | Listing ID W13551 | Royal LePage
View photo
House · for sale
$ 1,449,000
50 Dundee Street, Caledon, ON, L7C 4K2 house for sale | Listing ID W13551 | Royal LePage
Peel, Ontario
· House
· Garden · Fireplace · Air conditioning · Cellar
Peel, Ontario · House · Garden · Fireplace · Air conditioning · Cellar
Welcome to this stunning east-facing, fully detached home situated on a premium ravine lot! Featuring 5 spacious bedrooms, 4 bathrooms, and a premium elevation, this home offers luxury and functionality throughout. The grand open-to-above foyer, 9' ceilings, hardwood floors, and cozy gas fireplace create an elegant living space. The gourmet kitchen boasts quartz countertops, a centre island, stylish backsplash, and stainless-steel appliances. The primary bedroom features a walk-in closet and spa-inspired 6-piece ensuite. A legal builder's separate side entrance to the basement offers excellent future income potential. Additional highlights include California shutters, hardwood staircase with wrought iron pickets, second-floor laundry, central A/C, and a private backyard backing onto a ravine. An exceptional opportunity to own a beautifully upgraded home in a highly desirable location! (Id: 27)
$ 1,449,000
450 Brisdale Drive, Brampton, ON, L7A 4J4 house for sale | Listing ID W13537 | Royal LePage
View photo
House · for sale
$ 1,374,900
New
450 Brisdale Drive, Brampton, ON, L7A 4J4 house for sale | Listing ID W13537 | Royal LePage
Peel, Ontario
· House
· Patio · Garden · Office room · Parking · Balcony · Fireplace · Deck · Cellar
Peel, Ontario · House · Patio · Garden · Office room · Parking · Balcony · Fireplace · Deck · Cellar
Beautifully upgraded 4+1 bedroom home with double car garage and elegant double-door entry. Offering approximately 4200 sq ft of Living Space, Main floor features soaring 10 ceilings, hardwood floors, a spacious living room, cozy family room with fireplace, and a large den/office. Bright gourmet kitchen with quartz countertops, oversized island, and walkout to deck, ideal for entertaining. The second floor boasts 9 ceilings, a luxurious primary suite with 5-pc ensuite and walk-in closet, a second bedroom with ensuite and private balcony, plus two additional bedrooms with Jack & Jill bath. Convenient 2nd-floor laundry and central vac included. The builder-finished walkout basement with separate entrance offers a huge rec room with wet bar, spacious bedroom, and 4-pc bath, perfect for an in-law suite or rental potential. Thousands spent on exterior upgrades including stamped concrete walkway and backyard patio. Prime location across from park/playground, near new school, groceries, publi
$ 1,374,900
13143 Heart Lake Road, Caledon, ON, L7C 2K6 house for sale | Listing ID W13625 | Royal LePage
View photo
House · for sale
$ 1,945,000
13143 Heart Lake Road, Caledon, ON, L7C 2K6 house for sale | Listing ID W13625 | Royal LePage
Peel, Ontario
· House
· Parking
Peel, Ontario · House · Parking
Welcome to this beautifully maintained 4+1-bedroom home nestled on a picturesque 1-acre mature lot in the heart of Caledon. Offering the perfect blend of comfort, functionality, and privacy, this property is ideal for families, multi-generational living, or those seeking extra space. The bright and inviting interior features four spacious bedrooms and two well-appointed 3-piece bathrooms. The lower level offers exceptional flexibility with a separate entrance, an additional bedroom with an 11'8 x 7'11 walk-in closet, a full 4-piece bathroom, large Rec Room and other storage areas-perfect for extended family, guests, or potential in-law accommodations. Step outside to enjoy the tranquility of the expansive, tree-lined property, providing plenty of room for outdoor entertaining, gardening, or simply relaxing in a peaceful country setting. Ample parking accommodates multiple vehicles with ease, making it convenient for family and visitors alike. Located in a sought-after South Caledon set
$ 1,945,000
14 Hoover Road, Brampton, ON, L7A 4L2 house for sale | Listing ID W13552 | Royal LePage
View photo
House · for sale
$ 859,000
14 Hoover Road, Brampton, ON, L7A 4L2 house for sale | Listing ID W13552 | Royal LePage
Peel, Ontario
· House
· Cellar
Peel, Ontario · House · Cellar
Welcome to this premium 4+1 bedroom, 4-washroom freehold townhouse, offering 1,900 sq. Ft. of living space plus a fully finished basement for a total of about 2,350 sq. Ft. Located in the highly desirable Wanless Dr. And McLaughlin Rd. area, this 2017-built home features 9-foot ceilings on the main floor, a solid brick exterior, double-door entry, premium laminate flooring on the main level and upper hallway, and oak stairs leading to the second floor. The open-concept kitchen includes quartz countertops, and the washrooms are finished with undermount sinks. The fully finished basement includes a 3-piece washroom, adding extra living space and flexibility. The home is also conveniently located near the New Malala Yousafzai Public School, shopping center, children's parks, and gas stations, making it an excellent choice for families seeking comfort and convenience. (Id: 27)
$ 859,000
6 Lockburn Crescent, Brampton, ON, L7A 3W7 house for sale | Listing ID W13566 | Royal LePage
View photo
House · for sale
$ 1,039,000
6 Lockburn Crescent, Brampton, ON, L7A 3W7 house for sale | Listing ID W13566 | Royal LePage
Peel, Ontario
· House
· Garden · Fireplace · Parking · Cellar
Peel, Ontario · House · Garden · Fireplace · Parking · Cellar
Welcome to 6 Lockburn Crescent, a beautifully maintained and extensively upgraded family home situated on one of the largest lots in the area. This impressive pie-shaped lot is the true showpiece, offering exceptional outdoor space, a recently resodded rear yard, a garden shed, and a gas BBQ line. Perfect for entertaining, family living, or simply enjoying rare backyard privacy. Inside, the home shows pride of ownership throughout, with hardwood flooring, smooth ceilings, crown moulding, pot lights, and quality finishes across all three levels. The upgraded kitchen features stainless steel appliances, granite countertops, undermount lighting, and a walkout to the rear yard. The spacious main floor also offers a comfortable family room with a gas fireplace, direct garage access, and a functional layout ideal for everyday living. Upstairs are four generous bedrooms, including a large primary retreat with a 4-piece ensuite and A large walk-in closet. The fully finished basement adds excel
$ 1,039,000
4 Sunnyview Road, Brampton, ON, L7A 3E3 house for sale List.
View photo
House · for sale
$ 1,294,999
4 Sunnyview Road, Brampton, ON, L7A 3E3 house for sale List.
Peel, Ontario
· 8 Bedrooms · 5 Baths · House
· Office room · Cellar
Peel, Ontario · 8 Bedrooms · 5 Baths · House · Office room · Cellar
Spacious, Stylish & Steps from It All! This is more than just a house a bright beginning, a smart investment Welcome to this sun-filled, meticulously maintained 5-bedroom dream home with loft, perfectly located and thoughtfully designed for modern family living and smart investing. Step through the elegant double-door entry into a space that radiates brightness, warmth, and sophistication. The open-concept layout features large windows throughout, bathing the entire home in natural light all day long. The carpet-free flooring offers not only sleek aesthetics, but also a healthier, allergy-friendly environment thats easier to clean and maintain. At the heart of the home lies a kitchen, boasting high-end cabinetry, and a layout thats as functional as it is beautiful perfect for hosting or everyday family meals. Upstairs, discover five generously sized bedrooms and a versatile loft area ideal as a home office, reading retreat, or kids play zone. The finished basement is a standout bonus f
$ 1,294,999

Get email alerts

Don't miss out: be the first to know about new properties

The alert was correctly created

On subscribing you accept the conditions of use and the privacy policy
Alert
Receive new ads in your inbox
Save this search
Receive alerts for new listings

We'll send you an email when we have new properties for: "Properties for sale in Peel, Ontario"

The alert was correctly created

Prince Edward County
Brant
Get email alerts and be the first to see new listings
Required field
On subscribing I accept the terms of the privacy policy
Perfect! You'll soon start receiving new listings via email
Alert
Receive an email when we have new ads for Properties for sale in Peel, Ontario
Save this search
Filters

Bedrooms

Area (sq.ft)

sq.ft
sq.ft

Price

$
$

Filter by property type

Bathrooms

Clear all filters
Receive notifications when new entries are published.