286 properties for sale in Peel, Ontario

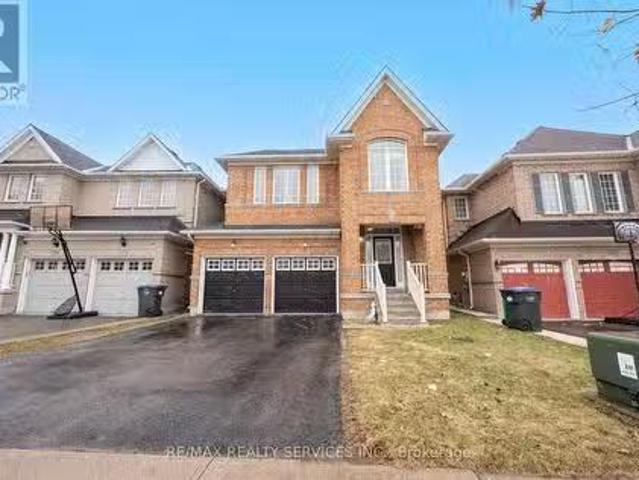
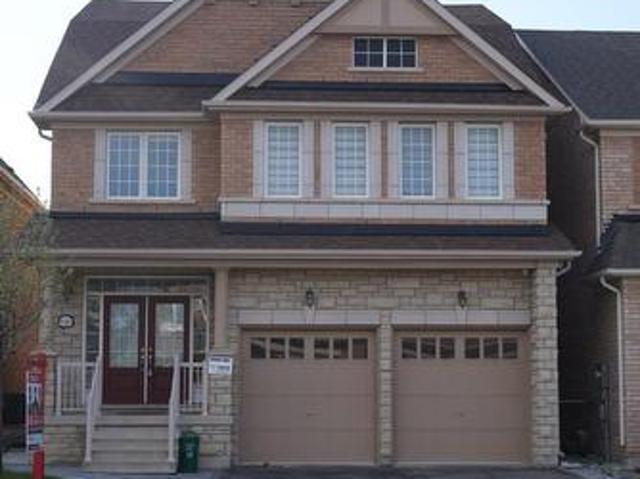
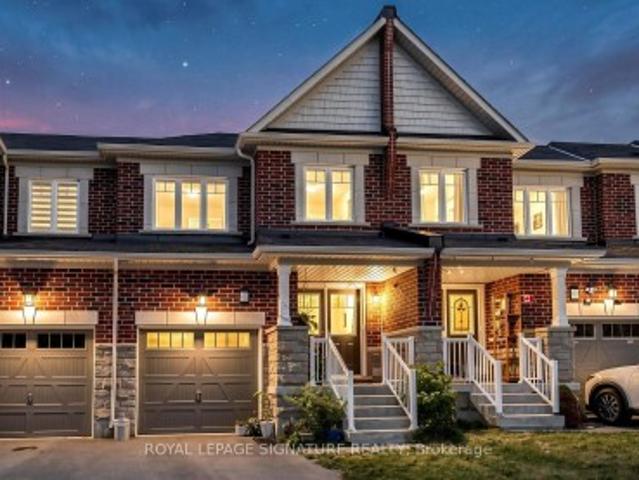
34 Allness Road, Brampton, ON, L7A 3N6 house for sale | Listing ID W13601 | Royal LePage
View photo
House · for sale
$ 899,888
34 Allness Road, Brampton, ON, L7A 3N6 house for sale | Listing ID W13601 | Royal LePage
Peel, Ontario
· House
· Garden · Office room · Fireplace · Gym · Cellar
Peel, Ontario · House · Garden · Office room · Fireplace · Gym · Cellar
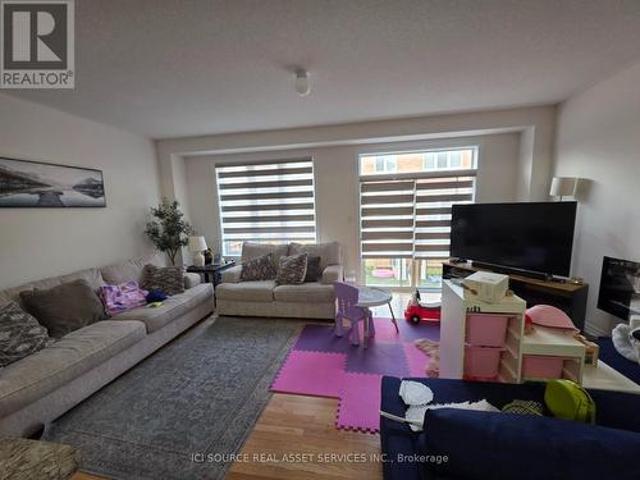
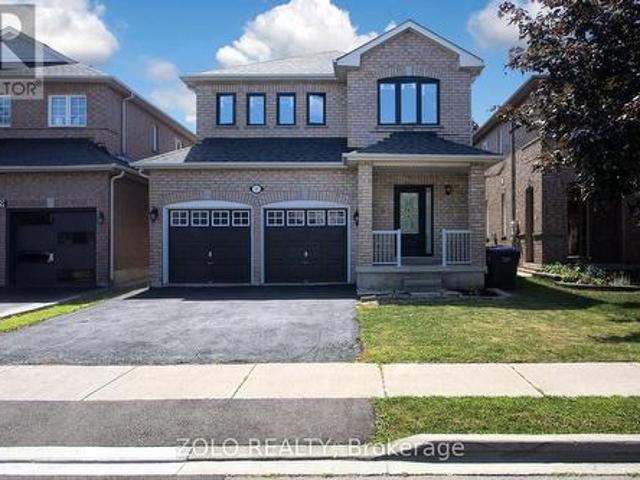
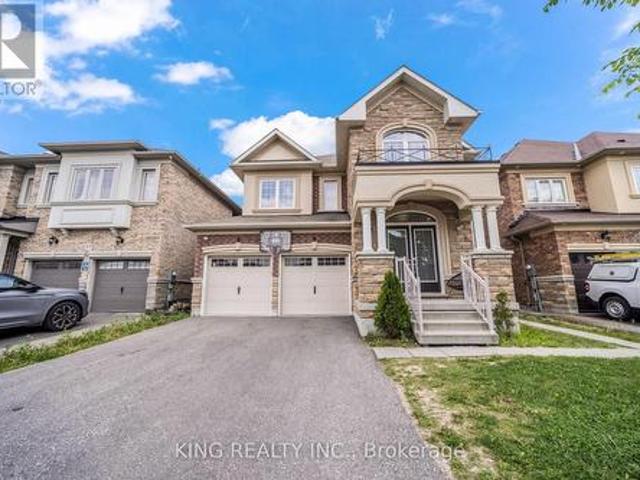
Come check out this gorgeous, updated, move-in-ready 3+1-bedroom, 4-bathroom detached home. A large front porch invites you into a bright open-concept main floor with an excellent layout featuring smooth ceilings, a spacious living and dining room, and a separate family room with a cozy fireplace and hardwood floors. The upgraded kitchen showcases quartz countertops, a stylish backsplash, a centre island, updated stainless steel appliances, pot lights, and updated light fixtures, giving you that modern touch. Oak stairs lead to the 2nd level, where you'll find a convenient laundry room, a spacious primary bedroom with a 4pc ensuite & walk-in closet, and two additional bedrooms connected by a Jack & Jill bathroom. The newly finished basement provides extra living space featuring a large rec room, a full bath, an extra bedroom, and another room that can easily be used as an additional bedroom, home gym, office, or media room. Step outside to a large, fully fenced backyard featuring an ou
$ 899,888
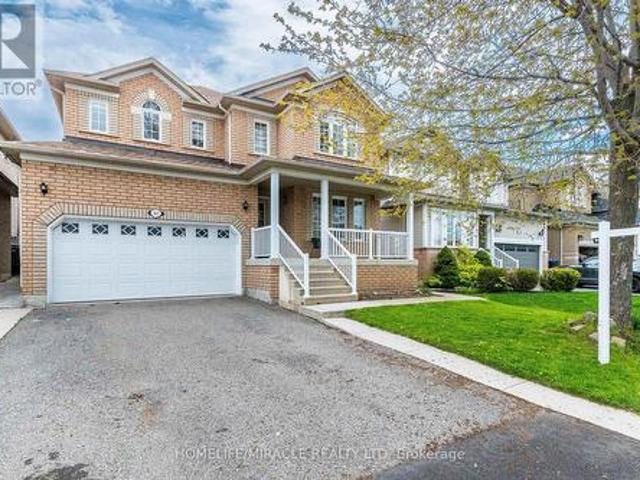
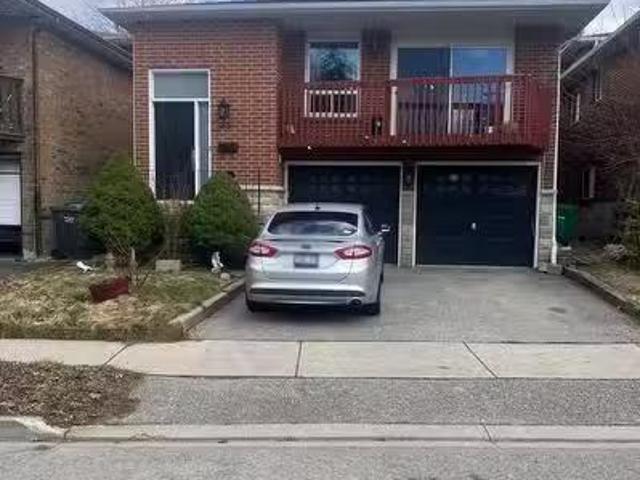
363 Van Kirk Drive, Brampton, ON, L7A 1T6 house for sale | Listing ID W13542 | Royal LePage
View photo
House · for sale
$ 950,000
363 Van Kirk Drive, Brampton, ON, L7A 1T6 house for sale | Listing ID W13542 | Royal LePage
Peel, Ontario
· House
· Garden · Parking · Cellar
Peel, Ontario · House · Garden · Parking · Cellar
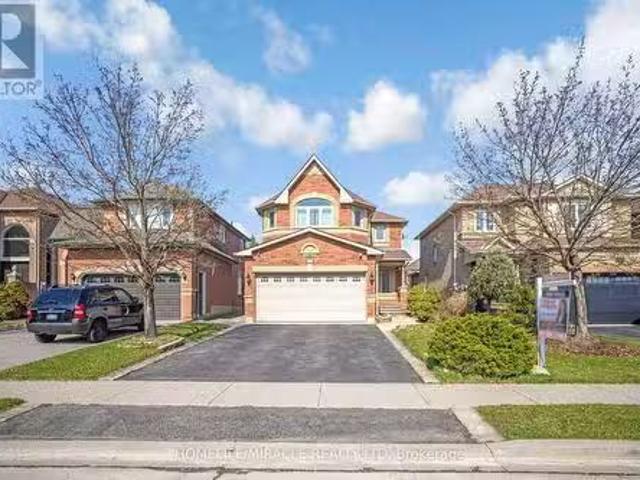
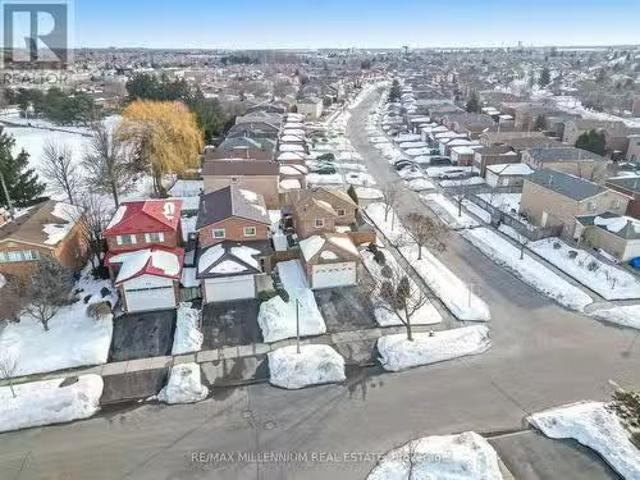
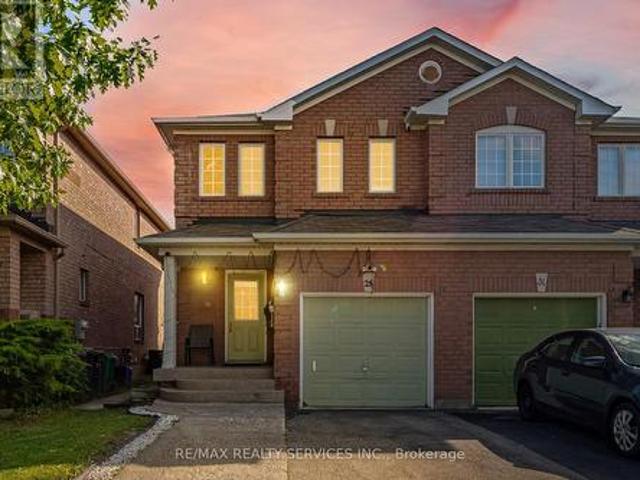
Ready, Situated In A Highly Sought-After Location Of Northwest Brampton. Main floor Offers Separate Living Room & Family Room, Open-Concept Kitchen With Walk Out To Good Backyard. To Entertain, Second Floor Offer Master Bedroom Has A Within The Walk-In Closet & 5 Pc Ensuite, The Other 3 Other Good Size Bedrooms. Finished Basement With A Separate Entrance Accessible Through The Garage, 1 Bedroom Basement With Living Room, kitchen, 3 Pc Washroom Distance To Schools, Parks & Transit. (Id: 27)
$ 950,000
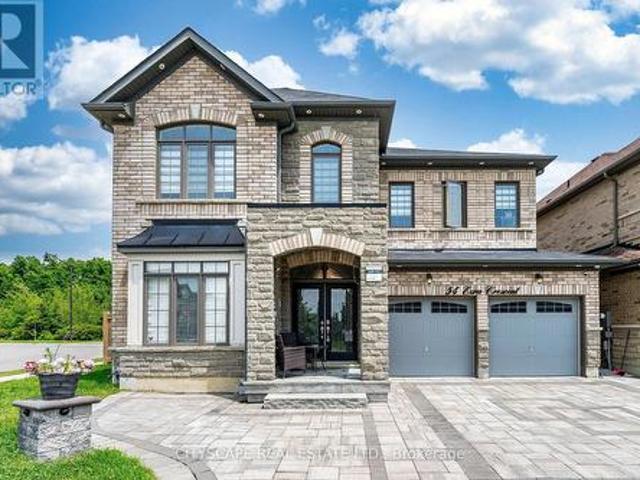
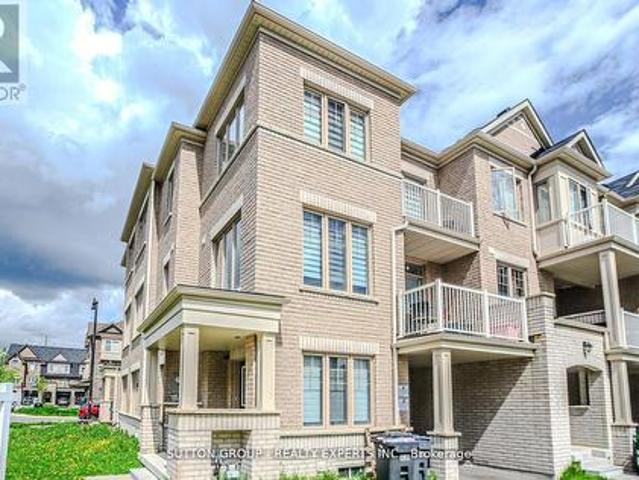
54 Ezra Crescent, Brampton, ON, L7A 5A6 house for sale | Listing ID W13517 | Royal LePage
View photo
House · for sale
$ 1,649,900
54 Ezra Crescent, Brampton, ON, L7A 5A6 house for sale | Listing ID W13517 | Royal LePage
Peel, Ontario
· House
· Office room · Cellar
Peel, Ontario · House · Office room · Cellar
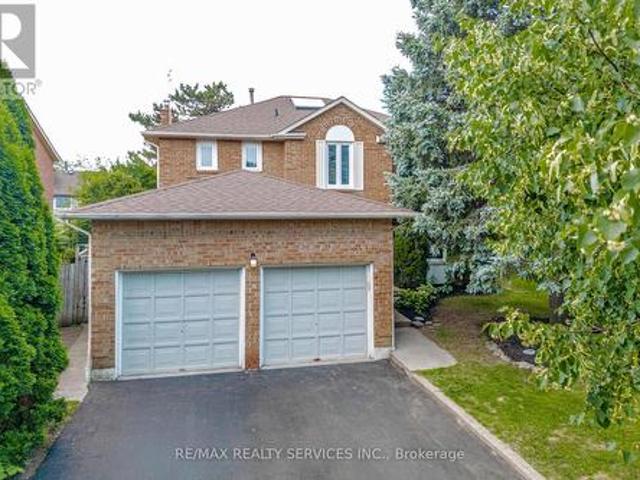
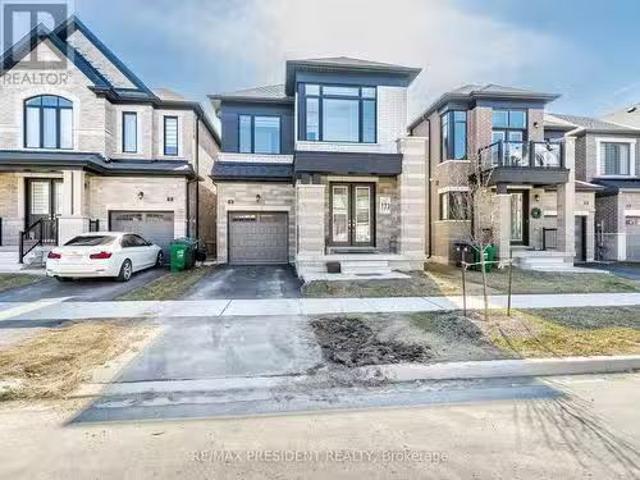
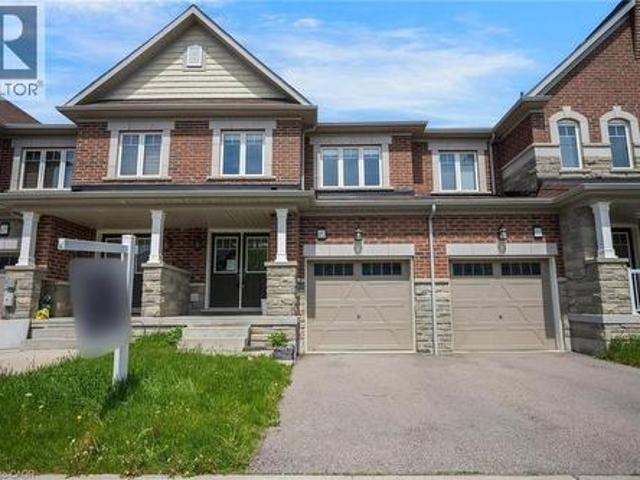
Wow! Just Immaculate! See Virtual Tour! Welcome to this Beautiful & Spacious UPGRADED (Spent approx. 200k+) Sun-Bright 3200+ SQFT Luxury Home Nestled on a Premium RAVINE Corner (approx. 60 ft) Pie-Shaped Lot w/Professionally finished (approx. 1100+ sqft) Open Concept LEGAL Basement Apartment w/Separate Entrance, 1 Bdrm (designed to easily make 2nd Bdrm), 3pc Bath, Child Nursery Room & Private Laundry. Main Floor Offers 9ft ceilings, High Quality Hardwood Floors, Pot Lights, Office/Den for personal/business use, Gas F/P in Family Room, Remote Operated Blinds and upgraded Kitchen w/quartz counter tops, ceramic back splash and branded Stainless Steel Appliances. Second Floor Offers, Hallway w/Hardwood Floors, Large Laundry Room w/white cabinetry, 4 Large Bdrm, 3 Full Bathrooms, Primary Large Bedroom Offered w/coffered ceilings, His/Hers Walk-In Closets, 5Pc Ensuite Bath including cosmetic counters, Soaker Tub and a separate shower and All upper bathrooms have quartz counter tops and premi
$ 1,649,900
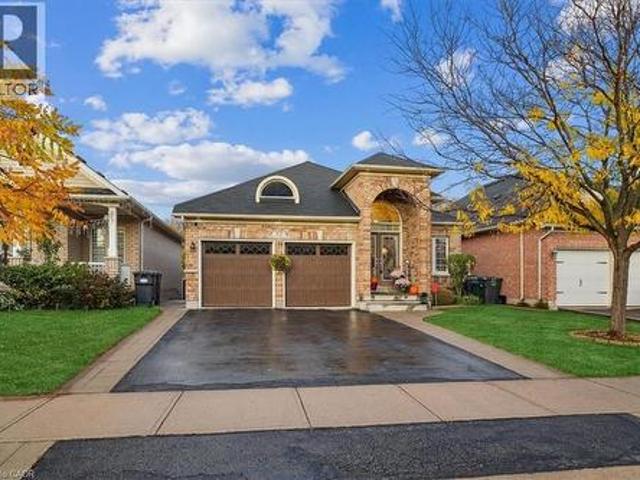
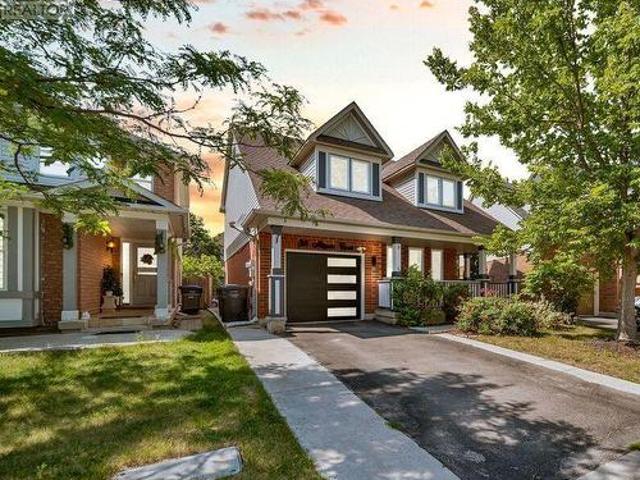
52 Mistycreek Crescent, Brampton, ON, L7A 3E8 house for sale | Listing ID 40828 | Royal LePage
View photo
House · for sale
$ 1,025,000
52 Mistycreek Crescent, Brampton, ON, L7A 3E8 house for sale | Listing ID 40828 | Royal LePage
Peel, Ontario
· House
· Garden · Cellar
Peel, Ontario · House · Garden · Cellar
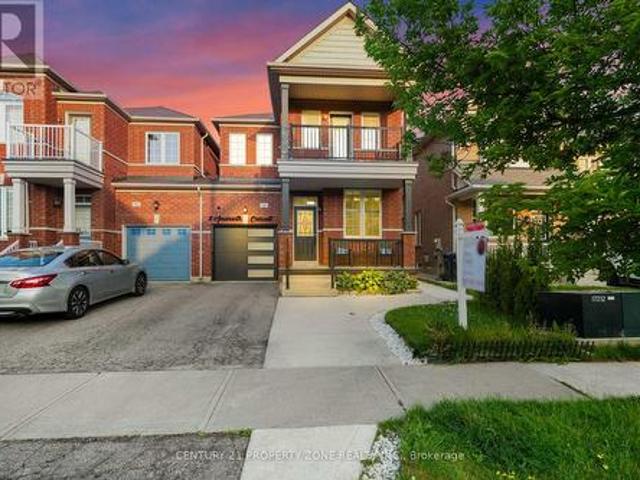
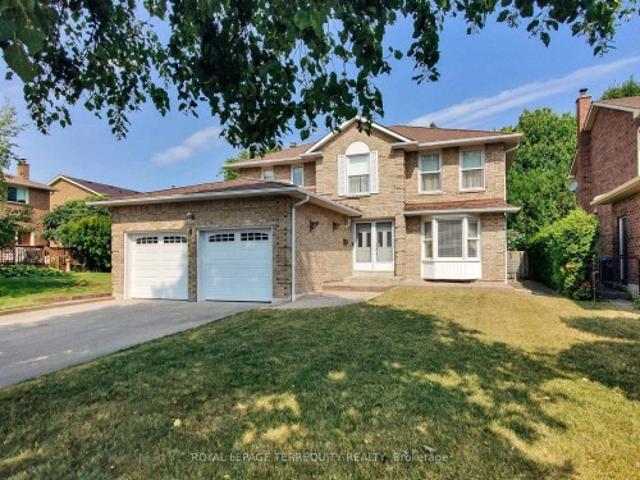
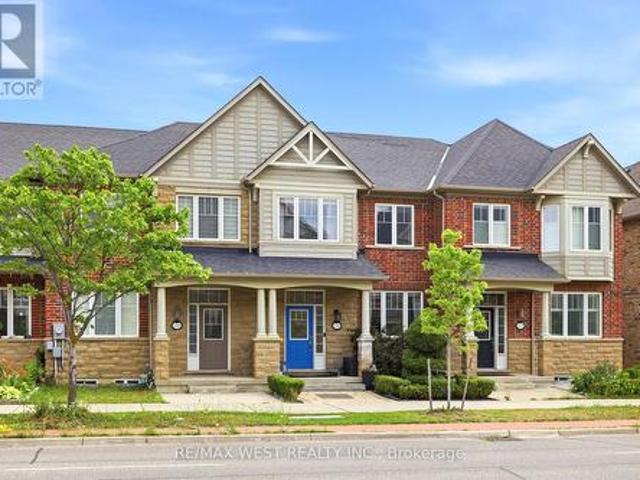
Welcome to 52 Mistycreek Crescent, a beautifully maintained bungalow nestled in one of Brampton’s most desirable neighbourhoods. This charming home features 2 kitchens, 3+1 bedrooms and 3 full bathrooms, offering a perfect blend of comfort, functionality, and natural beauty. The main floor boasts a formal living and dining room, ideal for entertaining, along with an eat-in kitchen that opens to a warm and inviting family room. Convenient main floor laundry and direct access to the backyard enhance everyday living. The primary bedroom offers a peaceful retreat with a 4-piece ensuite bathroom and a walk-in closet. The fully finished walk-out basement expands the living space with an open concept living, dining, and kitchen area, a bedroom plus den, a 3-piece bathroom, separate laundry, and ample storage — ideal for in-law accommodation or multi-generational living. Enjoy the serenity of nature right from your backyard — this home backs onto scenic walking trails and a beautiful ravine, p
$ 1,025,000
10 Brent Stephens Way, Brampton, ON, L7A 5B6 house for sale | Listing ID W13570 | Royal LePage
View photo
House · for sale
$ 999,999
10 Brent Stephens Way, Brampton, ON, L7A 5B6 house for sale | Listing ID W13570 | Royal LePage
Peel, Ontario
· House
· Cellar
Peel, Ontario · House · Cellar
Welcome to 10 Brent Stephens Way. A Lovely 4 Bedrooms With 3 Full Washrooms On 2nd Flr Semi Detached Home Located On Premium Lot (Right across from Brent Stephens Park) along with fully finished legal basement apartment with 2 bedrooms + 1 washroom (currently rented). Premium Hardwood Floors On M/Flr! Impressive 9' Ceiling On M/Flr! Beautiful Designer Choice Kitchen W/ St. Steel Appliances. Master Bdrm With Huge W/I Closet W/ 4Pc Ens! For Additional Property Details Click The Brochure Icon Below. (id: 27)
$ 999,999
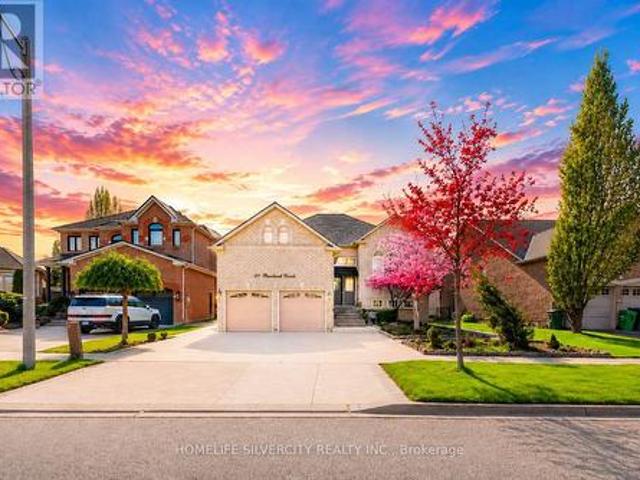
61 Pinebrook Circle, Caledon, ON, L7C 1C3 house for sale | Listing ID W13153 | Royal LePage
View photo
House · for sale
$ 1,269,000
61 Pinebrook Circle, Caledon, ON, L7C 1C3 house for sale | Listing ID W13153 | Royal LePage
Peel, Ontario
· House
· Garden · Fireplace · Deck
Peel, Ontario · House · Garden · Fireplace · Deck
Exceptional Opportunity In Prestigious Valleywood! This beautifully maintained raised bungalow offers impressive curb appeal with a huge stone-laid interlocking driveway, grand double-door entry, and elegant stone staircase at main enrty. Freshly painted throughout, this home features hardwood and ceramic flooring on the main level along with pot lights that create a bright and welcoming atmosphere. Enjoy separate living, family, and dining rooms, perfect for both everyday living and entertaining. The cozy family room features a gas fireplace, while the upgraded modern kitchen offers stainless steel appliances, marble countertops, and a functional eat-in layout. The breakfast area provides direct access to a huge covered deck, ideal for BBQs and outdoor gatherings overlooking the beautifully landscaped, stone-finished backyard that feels like your own private summer retreat. The finished lower level includes 2 spacious bedrooms, a 3-piece bathroom, and a convenient kitchenette, making
$ 1,269,000
31 Rambling Oak Drive, Brampton, ON, L7A 3X8 house for sale.
View photo
House · for sale
$ 1,179,888
31 Rambling Oak Drive, Brampton, ON, L7A 3X8 house for sale.
Peel, Ontario
· 6 Bedrooms · 4 Baths · House
· Parking · Cellar
Peel, Ontario · 6 Bedrooms · 4 Baths · House · Parking · Cellar
Welcome to this Beautiful Detached 4-Bedroom, 4-Bathroom Home with Double Car Garage situated on a quiet child safe street. This all-brick home offers a fantastic and functional layout featuring two family rooms one on the main floor and a second on the upper level. As you enter, youre welcomed by a spacious open-concept living and dining area that flows into a bright kitchen with a breakfast area. Upstairs, youll find four generously sized bedrooms, along with a second-floor family room that can easily be converted into a 5th bedroom ideal for accommodating large families. The finished basement features a separate side entrance, two additional bedrooms, a large recreation room, and a second kitchen perfect for extended family or potential saleal income. (id:27). Still available at ListedBuy!
$ 1,179,888
21 National Crescent, Brampton, ON, L7A 1J2 house for sale.
View photo
House · for sale
$ 1,175,000
21 National Crescent, Brampton, ON, L7A 1J2 house for sale.
Peel, Ontario
· 4 Bedrooms · 3 Baths · House
· Patio · Garden · Parking · Swimming pool
Peel, Ontario · 4 Bedrooms · 3 Baths · House · Patio · Garden · Parking · Swimming pool
Welcome to 21 National Cres, Located in the Sought-After Neighborhood of Snelgrove in Brampton! This Beautifully Designed 2-storey Detached Home Offers A Perfect Blend Of Style, Functionality, And Comfort. With 4 Bedrooms And 3 Bathrooms, This 2184 (above grade) Square Foot Home Is Ideal For Families Looking For Convenience And Modern Living In A Child Friendly street. All-Brick, Well-maintained property boasts inviting curb appeal that draws you in. Step inside to discover a tastefully decorated family home featuring Separate Living And Dining Room, Family room Area Perfect For Hosting, White Modern Kitchen With IslandWalkup Breakfast Bar, Modern Lighting Fixture In Kitchen, A Modern Aesthetic Quartz Countertops. VERY Spacious And Natural Lighting.6 Car Parking, Double Car Garage, Nice Stonework Walk Up Entry, Beautiful Porch, Entrance To Garage Through Laundry Room. Beautiful Stone work patio in the backyard. Hot Tub in the backyard room as is. (id:27). Still available at ListedBuy!
$ 1,175,000
50 Barr Crescent, Brampton, ON, L6Z 3E4 house for sale | Listing ID W13513 | Royal LePage
View photo
House · for sale
$ 1,099,000
50 Barr Crescent, Brampton, ON, L6Z 3E4 house for sale | Listing ID W13513 | Royal LePage
Peel, Ontario
· House
· Garden · Fireplace · Swimming pool · Deck · Cellar
Peel, Ontario · House · Garden · Fireplace · Swimming pool · Deck · Cellar
Welcome to the highly sought-after White Spruce Estates, an exclusive enclave of just three quiet streets in Heart Lake surrounded by parks, forest, and conservation lands. This bright and spacious home features a newly renovated eat-in kitchen with a walkout to the deck, a cozy family room with a fireplace and skylight, plus separate living and dining rooms for effortless entertaining. The finished basement offers additional living space with a bedroom and full bathroom, ideal for guests or extended family. Enjoy a private, tree-lined backyard complete with a hot tub, creating the perfect retreat. Conveniently located near Highway 410, excellent schools, parks, shopping, and everyday amenities, this well-maintained home offers the perfect combination of space, comfort, and location. (Id: 27)
$ 1,099,000
8 Amaranth Crescent, Brampton, ON, L7A 0L7 house for sale | Listing ID W13545 | Royal LePage
View photo
House · for sale
$ 882,000
8 Amaranth Crescent, Brampton, ON, L7A 0L7 house for sale | Listing ID W13545 | Royal LePage
Peel, Ontario
· House
· Garden · Fireplace · Gym · Parking · Cellar
Peel, Ontario · House · Garden · Fireplace · Gym · Parking · Cellar
Client Remarks Rarely Offered. 1900 SqFt Semi That Lives Like A Detached! Linked only at the garage roofline. Everything else is fully detached, giving you the space & privacy of a true detached home at a fraction of the price. Located in the heart of Northwest Sandalwood Parkway, mins to Fletcher's Meadow, top schools, parks, trails, Sandalwood Pkwy & Hwy 410. Fully upgraded top to bottom w/ hardwood throughout & thoughtfully separated Living, Family & Dining rooms. Perfect for entertaining or multi-generational living. Cozy Family Rm w/ fireplace is the heart of the home. Chef-inspired kitchen w/ S/S appliances, glass backsplash & sunny breakfast area W/O to a fully fenced backyard oasis. Private, low-maintenance & ready for summer nights. 4 spacious Bdrms, 3 Baths. Unspoiled basement = your blank canvas. Build the in-law suite, gym, or rec room of your dreams. This one checks every box. Won't last! (Id: 27)
$ 882,000
146 Newhouse Boulevard, Caledon, ON, L7C 4E1 house for sale | Listing ID W12956 | Royal LePage
View photo
House · for sale
$ 1,449,000
146 Newhouse Boulevard, Caledon, ON, L7C 4E1 house for sale | Listing ID W12956 | Royal LePage
Peel, Ontario
· House
· Cellar
Peel, Ontario · House · Cellar
Welcome to this exceptional 5-bedroom detached home offering approx. 3,400 sq. Ft. of elegant living space. Featuring a grand double-door entry, 9-ft ceilings, hardwood floors, and a beautiful oak staircase, this home blends style with comfort. The open-concept layout showcases spacious living, dining, and family areas filled with natural light, along with a modern eat-in kitchen perfect for entertaining. Boasting 2 primary bedrooms and ensuite access from every bedroom, plus 3 full baths on the upper level and main-floor laundry for added convenience. Enjoy ultimate privacy with no homes behind. The finished basement apartment includes 3 bedrooms, 2 bathrooms, separate laundry, and a private entrance-ideal for rental income or extended family. A rare offering in one of Caledon's most desirable communities. (Id: 27)
$ 1,449,000
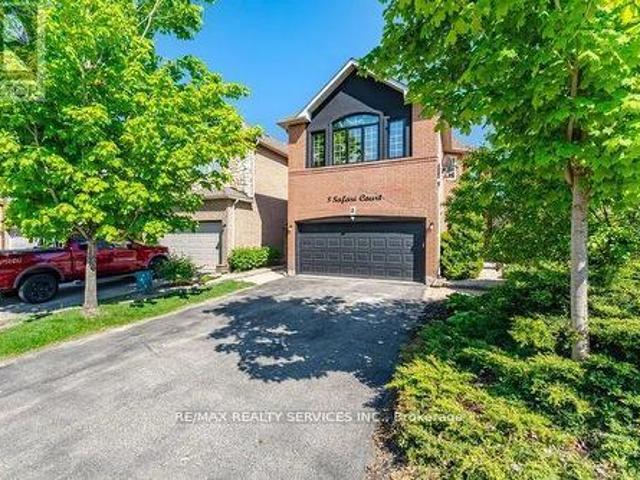
8 Safari Court, Brampton, ON, L7A 1G8 house for sale | Listing ID W13605 | Royal LePage
View photo
House · for sale
$ 899,999
8 Safari Court, Brampton, ON, L7A 1G8 house for sale | Listing ID W13605 | Royal LePage
Peel, Ontario
· House
· Garden · Cellar
Peel, Ontario · House · Garden · Cellar
Stunning 4-bedroom detached home nestled in one of the area's most sought-after neighborhoods, offering the perfect blend of space, comfort, and lifestyle! The main floor features, separatefamily, living, and dining rooms, along with a gorgeous eat-in kitchen perfect for familygatherings and entertaining. The upper level offers four generously sized bedrooms and two fullbathrooms, providing plenty of room for the whole family. The finished basement addsexceptional versatility with an additional bedroom and living area, ideal for guests orextended family. Step outside and enjoy your own backyard oasis featuring a premium Swim Spa. Perfect for swimming, exercise, hydrotherapy, and relaxation, this sought after featureprovides year-round enjoyment and represents a substantial value add to the property. A mustsee property that checks every box! (Id: 27)
$ 899,999
152 Remembrance Road, Brampton, ON, L7A 4X1 house for sale | Listing ID W13647 | Royal LePage
View photo
House · for sale
$ 799,900
152 Remembrance Road, Brampton, ON, L7A 4X1 house for sale | Listing ID W13647 | Royal LePage
Peel, Ontario
· House
· Parking
Peel, Ontario · House · Parking
Premium Turnkey Living in One of Brampton's Most Desirable Hubs! Welcome to this executive 4-bedroom freehold townhome, offering an expansive 2,050 sq. Ft. of meticulously updated living space. Curated with model-home precision, the main level features an ideal dual-room layout boasting distinct, upscale formal and casual living spaces framed by premium flooring and designer light fixtures. The chef's kitchen serves as a stylish center-piece, complete with upgraded countertops and a modern backsplash. Upstairs, discover four spacious bedrooms alongside a dedicated, built-in workstation zone-perfect for remote professionals. The newly transformed, open-concept lower level functions as a true retreat, featuring an added 3-piece bathroom. Complete with a rare, detached double-car garage. The Location Factor: Positioned in a high-demand Northwest pocket just minutes from Mount Pleasant GO Station, making your downtown commute effortless. Perfect for active families, you are steps from top-
$ 799,900
16 Langholm Court, Brampton, ON, L6Z 2Y1 house for sale | Listing ID W13516 | Royal LePage
View photo
House · for sale
$ 799,900
16 Langholm Court, Brampton, ON, L6Z 2Y1 house for sale | Listing ID W13516 | Royal LePage
Peel, Ontario
· House
· Garden · Parking · Cellar
Peel, Ontario · House · Garden · Parking · Cellar
This is it! Look no further! Offering a well-kept, Detached 3-bedroom, 3-bathroom with 1-bedroom professionally finished Basement in the Heart Lake West family-oriented neighborhood. Separate Side Entrance to the basement. The interior is completely carpet-free. Neutral Paint. Open Concept Kit W/ Soft Close Cabinets/Crown Molding, Granite Counter Tops, Deep Undermount Sink, Centre Island, Breakfast Bar, Glass Mosaic B/Splash, Stainless Steel Appliances, Storage in Garage, New & Big Windows. Fenced Backyard is an Entertainer's delight! Comes with Gazebo, Kitchen with party-ready appliances for those family & friends summer get-togethers. Shed for extra storage. Very safe neighborhood, property nestled in a Cul-de-sac, no unwanted wanderers! Come take a look; bring a friend along! (Id: 27)
$ 799,900
37 Sewells Lane S, Brampton, ON, L7A 2Z9 house for sale | Listing ID W13568 | Royal LePage
View photo
House · for sale
$ 999,000
37 Sewells Lane S, Brampton, ON, L7A 2Z9 house for sale | Listing ID W13568 | Royal LePage
Peel, Ontario
· House
· Cellar
Peel, Ontario · House · Cellar
Client Remarks: Welcome to 37 Sewells lane! 'Rarely offered detached 4-bedroom home backing onto privacy with no rear neighbours, featuring a separate side entrance and numerous upgrades in the heart of Fletcher's Meadow' Nestled in one of Brampton's most family-friendly neighbourhoods, this beautifully cared for home offers the perfect combination of space, comfort, and convenience. Featuring 4 generous bedrooms and a functional layout designed for modern living, this home is ideal for growing families and savvy buyers alike. Step inside to discover bright, inviting living spaces highlighted by hardwood flooring throughout and an abundance of natural light. The spacious kitchen offers ample cabinetry, modern appliances and a breakfast area overlooking the private backyard-an ideal setting for morning coffee or summer BBQs. The upper level boasts four well-sized bedrooms, providing plenty of room for the entire family. The separate side entrance to the basement adds flexibility and fut
$ 999,000
20 Whitehaven Drive, Brampton, ON, L6Z 4N4 house for sale L.
View photo
House · for sale
$ 937,000
20 Whitehaven Drive, Brampton, ON, L6Z 4N4 house for sale L.
Peel, Ontario
· 4 Bedrooms · 3 Baths · House
· Garden · Deck · Cellar
Peel, Ontario · 4 Bedrooms · 3 Baths · House · Garden · Deck · Cellar
Welcome to 20 White Haven Drive. This beautifully renovated, detached corner home features three spacious bedrooms on the upper level and an additional bedroom in the finished basement. The chefs kitchen is equipped with stainless steel appliances, updated cabinetry, and elegant quartz countertops. Enjoy entertaining in the open-concept living and dining area, or, when the weather warms, on the backyard deck an outdoor oasis perfect for summer days. This home is conveniently located close to major highways, malls, hospitals, libraries, schools, parks, and all other amenities. (id:27). Still available at ListedBuy!
$ 937,000
30 Camino Real Drive, Caledon, ON, L7C 4L9 house for sale L.
View photo
House · for sale
$ 1,275,000
30 Camino Real Drive, Caledon, ON, L7C 4L9 house for sale L.
Peel, Ontario
· 4 Bedrooms · 4 Baths · House
Peel, Ontario · 4 Bedrooms · 4 Baths · House
This stunning, nearly-new 4-bedroom, 4-bathroom detached home in Caledon featuring two primary suites offers spacious, modern living perfect for families. With a chefs kitchen, elegant finishes, and a warm, open layout, every detail is crafted for comfort and style. Located in a vibrant, family-friendly neighborhood near Highway 410, parks, and a new school coming soon, this home is truly a rare find. Too many upgrades to list a must-see! (id:27). Still available at ListedBuy!
$ 1,275,000
4 Mowat Court, Brampton, ON, L6Z 3E6 house for sale | Listing ID W12933 | Royal LePage
View photo
House · for sale
$ 999,000
4 Mowat Court, Brampton, ON, L6Z 3E6 house for sale | Listing ID W12933 | Royal LePage
Peel, Ontario
· House
· Garden · Office room · Cellar
Peel, Ontario · House · Garden · Office room · Cellar
Pristine 4-Bedroom Detached Home on Quiet Court with Premium Location Benefits Presenting 4 Mowat Court-an exceptionally maintained 2-storey home ideally located on a serene cul-de-sac in a sought-after Brampton neighbourhood. This residence has been lovingly cared for, offering a turnkey opportunity for discerning buyers. Interior Highlights: Four spacious bedrooms & three bathrooms across a well-proportioned layout. Open-concept living and dining area filled with natural light. Meticulously maintained throughout with a neutral decor. Modern eat-in kitchen with walk-out to a private, landscaped backyard. Primary suite with double closets and ensuite bath. Partially finished basement ideal for extended family, media room, or home office Exterior & Location Features: Impeccable curb appeal with manicured front lawn and double driveway. Quiet court location-minimal traffic, ideal for families. Easy access to HWY 410, 407, and 401 for effortless commuting. Steps from Loafer's Lake Park, H
$ 999,000
11 Malpass Street, Brampton, ON, L7A 4A3 house for sale | Listing ID W13495 | Royal LePage
View photo
House · for sale
$ 1,399,000
11 Malpass Street, Brampton, ON, L7A 4A3 house for sale | Listing ID W13495 | Royal LePage
Peel, Ontario
· House
· Office room · Cellar
Peel, Ontario · House · Office room · Cellar
Welcome to this master layout 2018 built detached 4 bdrm + Loft house with 4.5+3 bathrooms. The loft on 2nd floor can easily be turned into a 5th bedroom. Professional cameras installed, indoor & outdoor Potlights, quartz coutertops througout and tons of other eye catching upgrades. The main floor offers a spacious and open concept kitchen with an island, stainless steel appliances and upgraded floors throughout the property. The home also features an office on the main floor perfect for your work from home needs. This highly desirable Northwest Brampton house also has a finished LEGAL 2 bdrm +office basement with 3 bathrooms. Truly, a true must-see property that is ready for you to move in and enjoy! (Id: 27)
$ 1,399,000
29 Lonestar Crescent, Brampton, ON, L7A 2H9 house for sale | Listing ID W13639 | Royal LePage
View photo
House · for sale
$ 759,900
29 Lonestar Crescent, Brampton, ON, L7A 2H9 house for sale | Listing ID W13639 | Royal LePage
Peel, Ontario
· House
· Garden · Cellar
Peel, Ontario · House · Garden · Cellar
Simply stunning! Shows 10+. Beautiful 3+1 bedroom, 4 bathroom semi-detached home situated on a quiet street in Fletcher's Meadow. Featuring a combined living and dining area, upgraded kitchen, primary bedroom with ensuite, and generously sized bedrooms on the second floor. Professionally finished basement offers a full bathroom, kitchen, and open-concept living area that can easily be converted into an additional bedroom. Professionally landscaped front and backyard. A must-see home! (Id: 27)
$ 759,900
457 Queen Mary Drive, Brampton, ON, L7A 4L2 house for sale | Listing ID 40813 | Royal LePage
View photo
House · for sale
$ 799,000
457 Queen Mary Drive, Brampton, ON, L7A 4L2 house for sale | Listing ID 40813 | Royal LePage
Peel, Ontario
· House
· Cellar
Peel, Ontario · House · Cellar
Welcome to this beautiful freehold townhome nestled in a vibrant neighbourhood of Northwest Brampton, primed for those seeking both comfort and convenience. Step inside to discover an interior that blends contemporary design with practical living, with each corner of this home optimized for your lifestyle. This stunning new listing features three well-appointed bedrooms, including a large primary bedroom ensuring ample privacy and space for everyone in the family. Each of the 4 bathrooms reflects modern aesthetics and functionality which is carried throughout the rest of the home with open concept living and tons of natural light. Downstairs, you will discover a fully finished basement equipped with a large rec room, separate 3-piece bathroom and separate laundry room making it full of boundless possibilities. Outside, your new home positions you perfectly to reap the benefits of its great locale. With close proximity to great schools, shopping, restaurants and beautiful parks and trai
$ 799,000
12481 Kennedy Road, Caledon, ON, L7C 3P4 house for sale | Listing ID W13652 | Royal LePage
View photo
House · for sale
$ 800,000
New
12481 Kennedy Road, Caledon, ON, L7C 3P4 house for sale | Listing ID W13652 | Royal LePage
Peel, Ontario
· House
· Garden · Office room · Cellar
Peel, Ontario · House · Garden · Office room · Cellar
Welcome to this beautifully maintained family home in the highly sought-after Southfields Village community. Designed for modern family living, the bright and spacious main floor features 9-foot ceilings, an open-concept kitchen, dining area, and generous living room perfect for entertaining and everyday family life. The well-appointed kitchen showcases stone countertops, stainless steel appliances, a breakfast bar, and plenty of workspace for meal preparation and gatherings. The seamless flow to the fully fenced backyard makes summer BBQs, outdoor dining, and family get-togethers effortless. Upstairs, the spacious primary bedroom features a walk-in closet and private 4-piece ensuite, while two additional bedrooms provide plenty of space for a growing family. A convenient second-floor laundry room, located beside the primary suite, makes everyday living easier. The finished basement offers additional living space with a cozy family room, dedicated home office, bathroom rough-in, and a
$ 800,000
492 Queen Mary Drive, Brampton, ON, L7A 0C7 house for sale | Listing ID W13642 | Royal LePage
View photo
House · for sale
$ 759,000
492 Queen Mary Drive, Brampton, ON, L7A 0C7 house for sale | Listing ID W13642 | Royal LePage
Peel, Ontario
· House
· Patio · Garden · Deck · Parking · Air conditioning · Cellar
Peel, Ontario · House · Patio · Garden · Deck · Parking · Air conditioning · Cellar
Welcome to this Freehold 3-bedroom, 4-bathroom townhouse offering a beautiful living space in Northwest Brampton. The open-concept main floor features combined living and dining areas with a walkout to the backyard, creating an ideal layout for everyday living and entertaining. The modern kitchen includes a large centre island and ample workspace. Freshly painted throughout. The second floor offers three spacious bedrooms, including a primary bedroom with ensuite, plus a second full bathroom. The finished basement adds valuable living space with a recreation room, full bathroom, and laundry room. Enjoy a fully fenced backyard with a deck, patio stone seating area, green space, and garden. Parking includes a built-in garage and private driveway. Minutes to Hwy. 410, Mount Pleasant GO Station, Fortinos, Walmart, Creditview Sandalwood Park, and schools including Edenbrook Hill Public School and St. Angela Merici Catholic Elementary School. A great opportunity to own in a sought-after Bram
$ 759,000
36 Tanager Square, Brampton, ON, L6Z 1Z2 house for sale Lis.
View photo
House · for sale
$ 849,990
36 Tanager Square, Brampton, ON, L6Z 1Z2 house for sale Lis.
Peel, Ontario
· 5 Bedrooms · 3 Baths · House
· Garden · Deck · Parking
Peel, Ontario · 5 Bedrooms · 3 Baths · House · Garden · Deck · Parking
Stunning & spacious detached 5-level backsplit in a quiet, family-friendly neighborhood! With 4 + 1 bedrooms, 3 full baths, 3 separate entrances, 3 full kitchens, and 2 laundry areas, this home offers exceptional flexibility for large or extended families. The main floor features a bright open-concept living and dining area with large windows and stylish finishes. Upstairs are 3 generous bedrooms and a beautifully updated semi-ensuite 4-pc bath. The lower levels include additional living spaces, 2 more bedrooms, 2 full kitchens, and private entrance perfect for extended family, guests, or personal use. Step outside to a deep backyard featuring a partially covered, spacious 2-level deck ideal for entertaining, gardening, or relaxing. With parking for 4 vehicles, a wide lot, and a thoughtful layout, this home blends comfort, functionality, and versatility. Located just a short walk to 5 bus routes including Zum, and only a few houses away from a catwalk to Sandalwood, with quick access t
$ 849,990
65 Fruitvale Circle, Brampton, ON, L0P 1N0 house for sale | Listing ID W13551 | Royal LePage
View photo
House · for sale
$ 739,000
65 Fruitvale Circle, Brampton, ON, L0P 1N0 house for sale | Listing ID W13551 | Royal LePage
Peel, Ontario
· House
Peel, Ontario · House
Corner Freehold 4 Bedroom & 3 Full washrooms Town House. Very Bright, Spacious, Open-ConceptCorner Unit. 9 Ft Ceilings, Modern Kitchen And Breakfast Bar. In-Law Suite On Main Floor (Bedroom, W/I Closet & Full Bath). 3 Bedroom, 2 Full Bath On UpperFloor. Double Door Entry with Covered Porch. Master With W/I Closet. Stained HardwoodThrough-Out Except For Bedrooms. 9 Ft. Ceiling On Main/Upper Floor Bedrooms. Tons Of Upgrades ToEnjoy. Step In And You Will Fall In Love With The House. Must See. (Id: 27)
$ 739,000

Get email alerts

Don't miss out: be the first to know about new properties

The alert was correctly created

On subscribing you accept the conditions of use and the privacy policy
Alert
Receive new ads in your inbox
Save this search
Receive alerts for new listings

We'll send you an email when we have new properties for: "Properties for sale in Peel, Ontario"

The alert was correctly created

Prince Edward County
Brant
Get email alerts and be the first to see new listings
Required field
On subscribing I accept the terms of the privacy policy
Perfect! You'll soon start receiving new listings via email
Alert
Receive an email when we have new ads for Properties for sale in Peel, Ontario
Save this search
Filters

Bedrooms

Area (sq.ft)

sq.ft
sq.ft

Price

$
$

Filter by property type

Bathrooms

Clear all filters
Receive notifications when new entries are published.