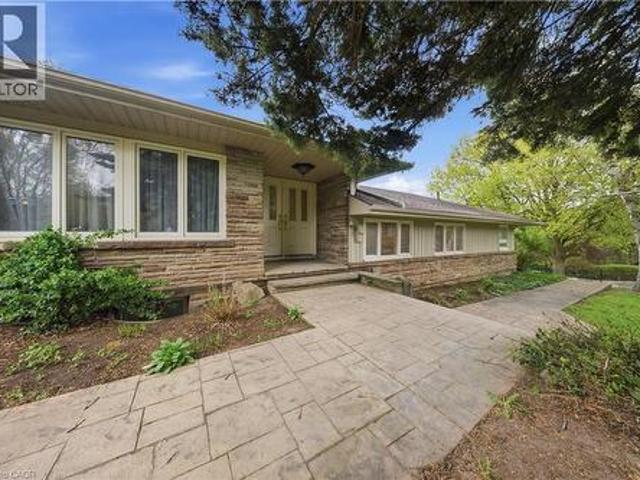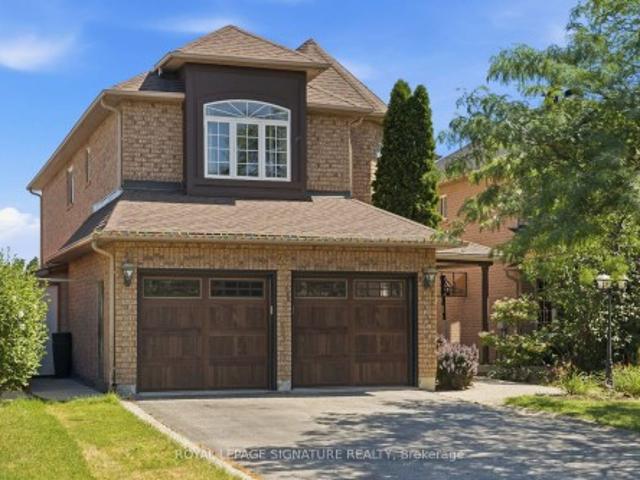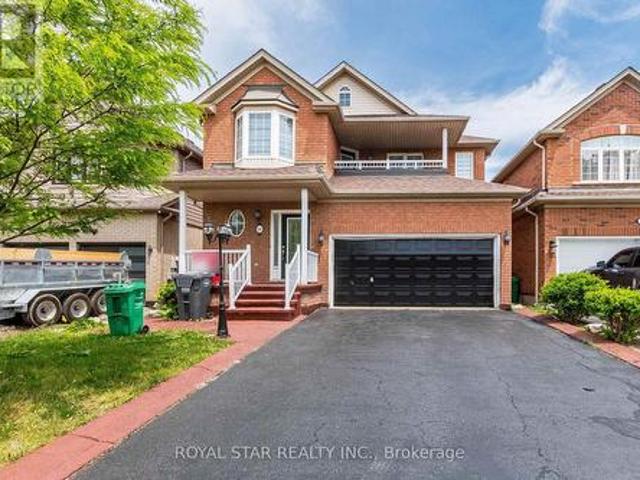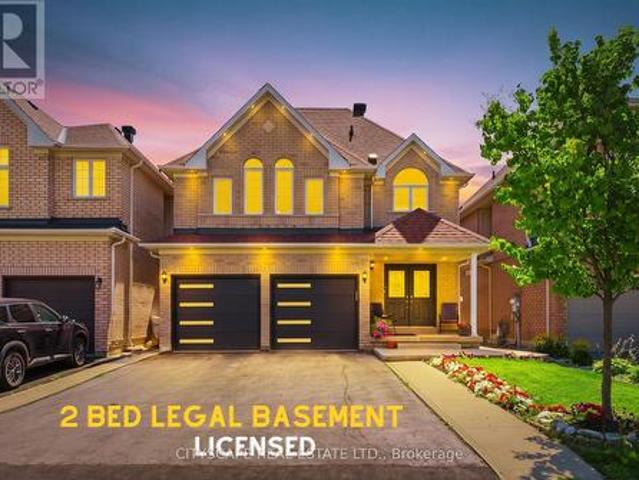
286 properties for sale in Peel, Ontario

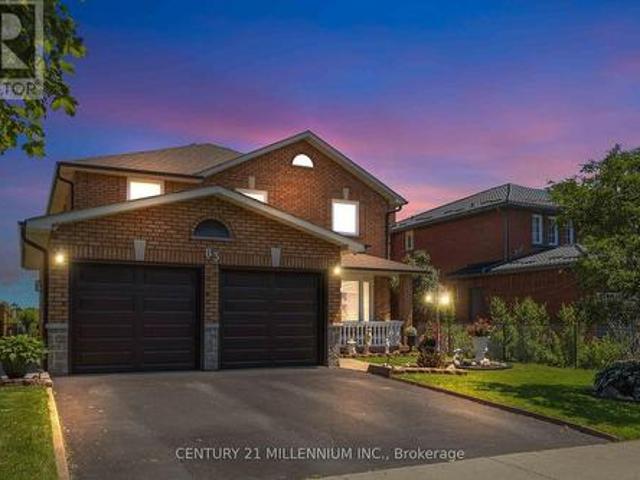
13 Clunburry Road, Brampton, ON, L7A 5B4 house for sale | Listing ID W13068 | Royal LePage
View photo
House · for sale
$ 1,449,000
13 Clunburry Road, Brampton, ON, L7A 5B4 house for sale | Listing ID W13068 | Royal LePage
Peel, Ontario
· House
· Parking · Fireplace
Peel, Ontario · House · Parking · Fireplace
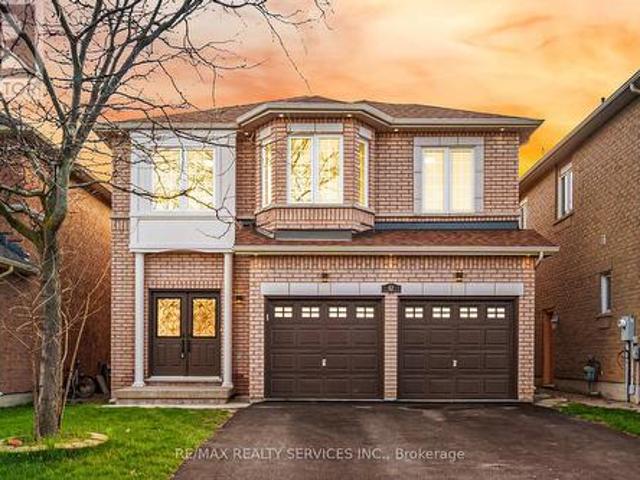
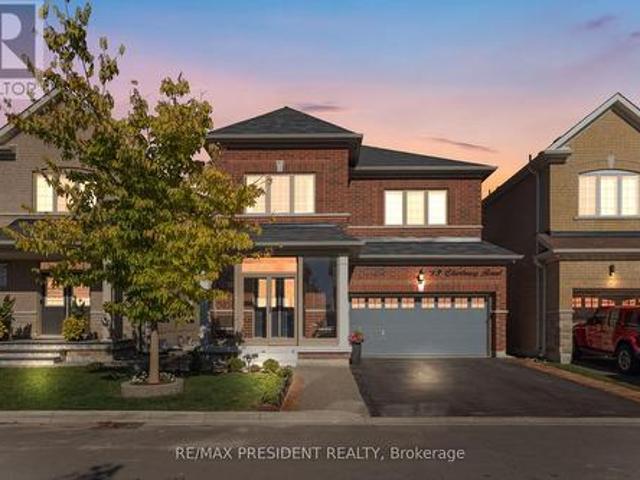
Come Check This Extraordinary 4 Bedrooms, 4 Bathroom. *(3 Full Washrooms On 2nd Floor) *. Double Garage Detached House. This Luxurious Property Perfectly Balances Elegance, Privacy & Convenience, Offering A Prime Location. Step Through The Grand Double-Door Entrance Into A Home Featuring 9' Ceilings, Creating A Spacious & Elegant Atmosphere. Freshly Painted With A Premium Finish! The Open-Concept Layout Includes A Combined Living, Dining & Family Room With A Cozy Fireplace Ideal For Both Entertaining And Relaxation. The Gourmet Kitchen Is A Chef's Dream, Boasting Custom Cabinetry, Premium Countertops, Built In Microwave Wall Oven & Top Of The Stainless Steel Appliances. Designed For Functionality And Style, This Space Is Perfect For Everyday Living And Hosting Guests. Flooded With Pot Lights, And Abundant Natural Light. The second Floor Offers 4 Spacious Bedrooms, Including Two Master Bedrooms And A Jack & Jill Setup. Including A Luxurious Primary Suite With A Spa-Like Ensuite & Walk-I
$ 1,449,000
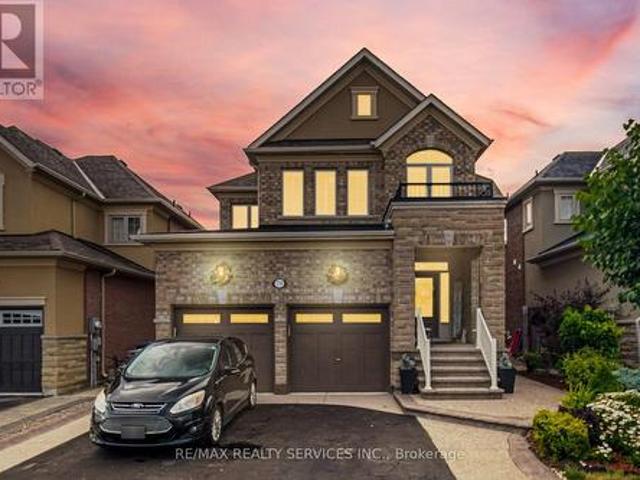
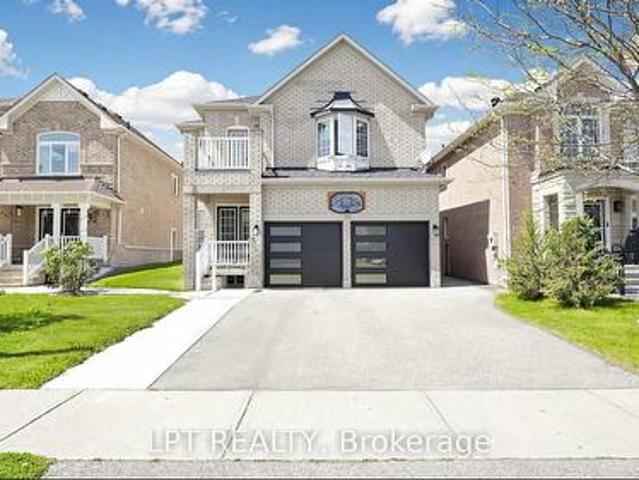
79 Cedarholme Avenue, Caledon, ON, L7C 3T2 house for sale | Listing ID W13552 | Royal LePage
View photo
House · for sale
$ 1,249,900
79 Cedarholme Avenue, Caledon, ON, L7C 3T2 house for sale | Listing ID W13552 | Royal LePage
Peel, Ontario
· House
· Cellar
Peel, Ontario · House · Cellar
!Luxury Living In Caledon Anthem! *Only Detached Homes Community*. Welcome To This Stunning Fernbrook-Built Executive Home In The Highly Sought-After Caledon Anthem Community, Featuring A Legal 2-Bedroom Finished Basement Apartment With A Separate Entrance. This Fully Upgraded Detached Home Offers An Open-Concept Main Floor With Separate Living And Family Rooms, Elegant Hardwood Flooring, And A Custom Kitchen With Granite Countertops. The Second Floor Features 4 Spacious Bedrooms, While The Entire Home Has Been Freshly Painted And Is Move-In Ready. Ideally Located Within Walking Distance To Schools, Parks, And Just Steps From Etobicoke Creek. (Id: 27)
$ 1,249,900
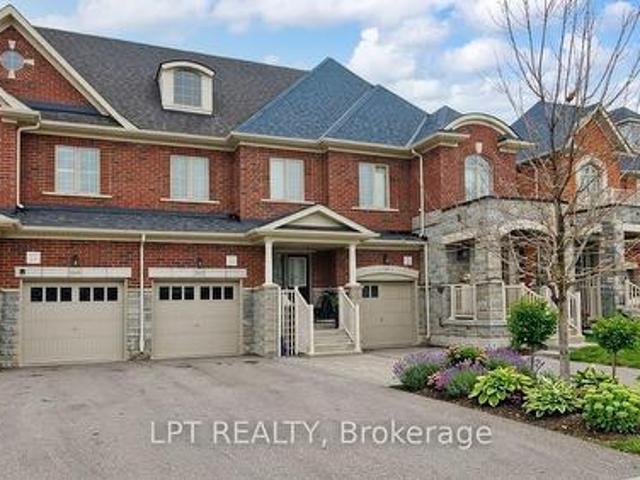
414 Tim Manley Avenue, Caledon, ON, L7C 4M1 house for sale | Listing ID W12957 | Royal LePage
View photo
House · for sale
$ 824,900
414 Tim Manley Avenue, Caledon, ON, L7C 4M1 house for sale | Listing ID W12957 | Royal LePage
Peel, Ontario
· House
· Balcony · Parking
Peel, Ontario · House · Balcony · Parking
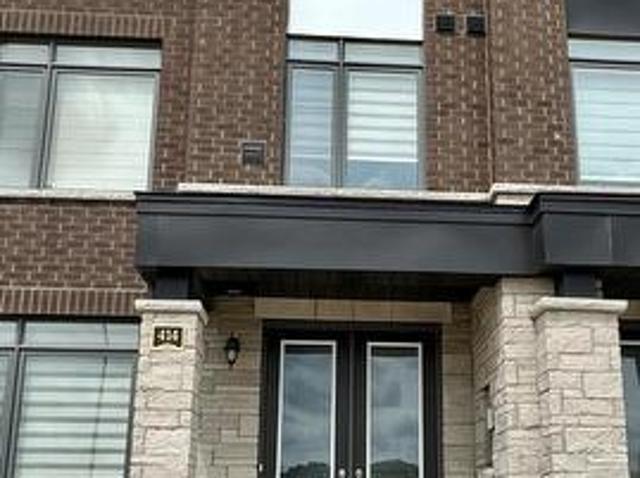
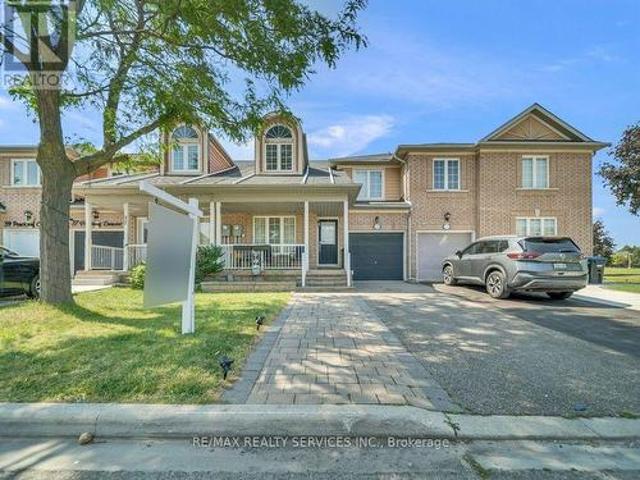
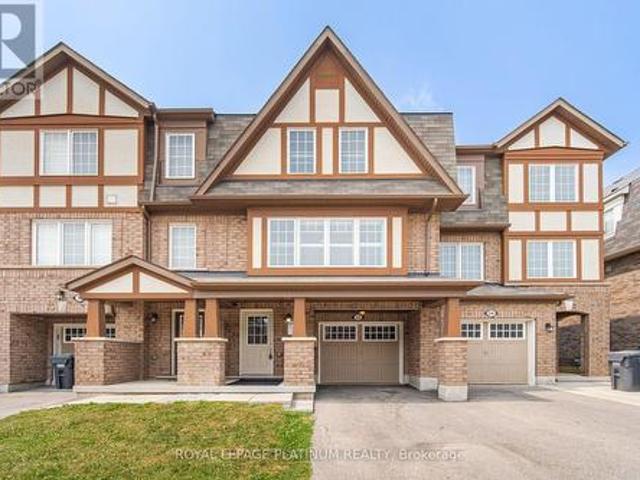
Welcome to an exceptional offering in one of Caledon's most sought-after communities. This nearly new, freehold 3-storey townhouse showcases approximately 1,700-2,000 sq. Ft. of thoughtfully designed living space, blending modern elegance with everyday functionality. Bathed in natural light, the home features 3 generously sized bedrooms and 4 well-appointed bathrooms, complemented by an open-concept layout, expansive windows, and 9-foot ceilings throughout. The upgraded kitchen is a true focal point, complete with stainless steel appliances, quartz countertops, and a farmhouse sink-ideal for both daily living and entertaining. Hardwood flooring spans the main level and hallways, while all bathrooms are finished with premium granite and marble surfaces. Additional highlights include a 200 AMP electrical panel, EV charger rough-in, convenient main-floor laundry, and multiple outdoor spaces with balconies/terraces. A standout feature is the rare 6-car parking configuration, including a do
$ 824,900
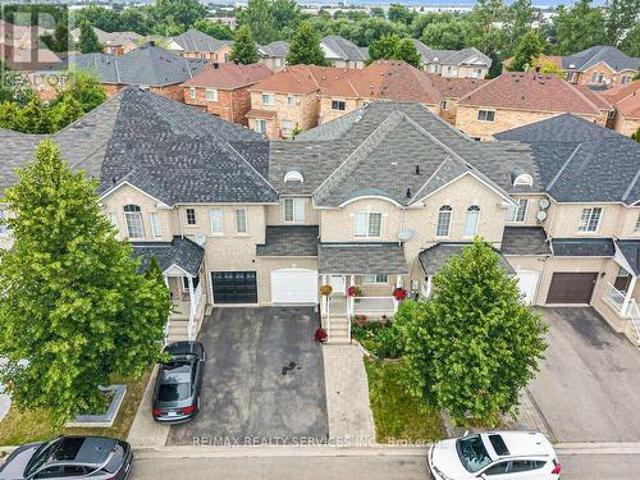
14 Abercrombie Crescent, Brampton, ON, L7A 4N1 house for sale | Listing ID W13514 | Royal LePage
View photo
House · for sale
$ 1,298,000
14 Abercrombie Crescent, Brampton, ON, L7A 4N1 house for sale | Listing ID W13514 | Royal LePage
Peel, Ontario
· House
· Garden · Office room · Deck · Parking
Peel, Ontario · House · Garden · Office room · Deck · Parking
Welcome to 14 Abercrombie Crescent, Brampton-an exceptional detached home offering luxury, comfort, and breathtaking ravine views. This beautifully appointed residence features 4264 SQFT Living space, 4 spacious bedrooms, 5 bathrooms, 9-foot ceilings on the main floor, and a double-car garage. The impressive primary suite is a private retreat, complete with two walk-in closets and a spa-inspired 5-piece ensuite. Designed for modern family living, the home showcases an open-concept family room that flows seamlessly into a large gourmet kitchen, creating the perfect space for everyday living and entertaining. Walk out to the spacious deck overlooking the private ravine backyard, offering peaceful views and exceptional privacy. A main-floor den provides the ideal space for a home office or study. The spacious second-floor laundry room adds everyday convenience while offering excellent flexibility, with the potential to be converted into a study area, prayer room, hobby room, or creative w
$ 1,298,000
24 Metro Crescent, Brampton, ON, L7A 0A8 house for sale | Listing ID W13610 | Royal LePage
View photo
House · for sale
$ 849,000
24 Metro Crescent, Brampton, ON, L7A 0A8 house for sale | Listing ID W13610 | Royal LePage
Peel, Ontario
· House
· Parking · Fireplace · Deck
Peel, Ontario · House · Parking · Fireplace · Deck
Welcome to 24 Metro Cres, a bright and spacious 4bed townhome. Freehold no condo fees*. Fall in love with the design and function of this 1,966 sq ft home. Ground floor entrance features double closet + custom built-in bench, laundry & W/O to garage PLUS a full bedroom suite w 4PC bath and w/I closet. The main floor features oak hardwood floors in the living, dining & family rm! An electric fireplace & feature wall adds an element of elegance to your formal living and dining spaces. Custom built-in cabinetry acts as additional storage in dining rm. The eat-in kitchen features S/S appliances, quartz countertop, tile backsplash, and a custom banquette with storage. Family room combined with kitchen and W/O to a spacious deck. Retreat to the Owner's Suite on the upper level with 4PC ensuite including a soaker tub & W/I closet. 2 additional bedrooms upstairs share a 4PC bath. 2 car garage + 2 car driveway! Quick drive to Mount Pleasant GO. Don't miss this before it's gone. (Id: 27)
$ 849,000
211 Queen Mary Drive, Brampton, ON, L7A 1Y9 house for sale | Listing ID W13547 | Royal LePage
View photo
House · for sale
$ 1,049,000
211 Queen Mary Drive, Brampton, ON, L7A 1Y9 house for sale | Listing ID W13547 | Royal LePage
Peel, Ontario
· House
· Fireplace · Parking · Cellar
Peel, Ontario · House · Fireplace · Parking · Cellar
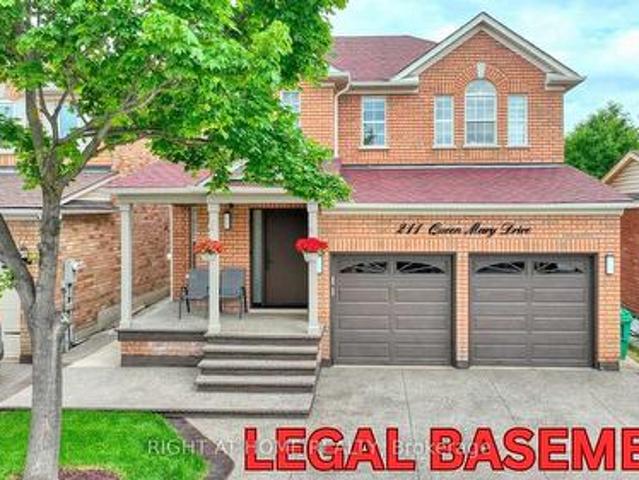
Welcome to this beautifully maintained and extensively upgraded family home, featuring a legal basement apartment with excellent income potential! Thoughtfully renovated over the years, this move-in-ready property offers exceptional value and modern comfort. Major updates include a new garage door and front entry door (2022). The renovated kitchen boasts updated stone countertops, a stylish range hood, upgraded cabinetry (2026), and Samsung stainless steel appliances, including a gas stove and refrigerator (2021). The family room features an upgraded fireplace (2022), while the primary ensuite has been tastefully renovated with a modern 4-piece bathroom. The newly completed legal basement apartment (2025) provides an outstanding opportunity for rental income or multigenerational living. Additional recent improvements include a 200-amp electrical service upgrade, EV charger wiring in the garage, a redesigned second-floor laundry area with new stacked laundry units, an upgraded main bath
$ 1,049,000
62 Sir Jacobs Crescent, Brampton, ON, L7A 3V2 house for sale | Listing ID W13544 | Royal LePage
View photo
House · for sale
$ 1,159,900
62 Sir Jacobs Crescent, Brampton, ON, L7A 3V2 house for sale | Listing ID W13544 | Royal LePage
Peel, Ontario
· House
· Office room · Fireplace · Parking · Cellar
Peel, Ontario · House · Office room · Fireplace · Parking · Cellar
Located in the highly sought-after Fletchers Meadow community, this original-owner home sits on a premium ravine lot with exceptional privacy, beautiful views, and a quiet child-safe street close to all amenities. This beautifully maintained and freshly painted home features a carpet-free interior, tasteful décor, and extensive upgrades throughout. The spacious layout offers combined living and dining areas, a large family room with fireplace, an upgraded family-sized kitchen, and a rare 5-bedroom plus office setup on the second floor. Ideal for large families or working from home. The professionally finished basement includes a separate side entrance, 2 bedrooms, a spacious rec room, and a kitchen rough-in, offering excellent in-law or future income potential. New Furnace (2019), New coil & Heat pump (2023), New Roof (2021) Rain Soft water softener with lifetime warranty, Extensive interior and exterior pot lights (2025/2026). Parking for 6 vehicles including the garage. Enjoy outdoor
$ 1,159,900
35 Peachleaf Crescent, Brampton, ON, L7A 2B4 house for sale | Listing ID W13626 | Royal LePage
View photo
House · for sale
$ 734,769
35 Peachleaf Crescent, Brampton, ON, L7A 2B4 house for sale | Listing ID W13626 | Royal LePage
Peel, Ontario
· House
· Garden
Peel, Ontario · House · Garden
Look no further*Come check out this upgraded 3-bedroom townhouse that offers nearly 1,900 sq. Ft per mpac of living space. An extended interlock driveway with stone steps leads you to the large front porch that welcomes you to the main floor, boasting an open-concept living/dining room with soaring ceilings, upgraded laminate floors, a separate family room with pot lights, and a spacious kitchen with updated Bosch stainless/steel appliances. The breakfast area walks out to a fully fenced backyard perfect for entertaining your kids to play in. Oak stairs lead you to the second floor, where you'll find three generously sized bedrooms, all with newly installed laminate floors. The primary bedroom features an upgraded spa-likeensuite, while the second full bathroom has also been recently renovated. Bathrooms, light fixtures, appliances, and floors have been upgraded. This move-in-ready home is a must-see! (Id: 27)
$ 734,769
181 Sunforest Drive, Brampton, ON, L6Z 2B5 house for sale L.
View photo
House · for sale
$ 959,900
$ 1,001/sq.ft
181 Sunforest Drive, Brampton, ON, L6Z 2B5 house for sale L.
Peel, Ontario
· 958 sq.ft · 3 Bedrooms · 2 Baths · House
· Patio · Garden · Fireplace · Deck · Air conditioning · Cellar
Peel, Ontario · 958 sq.ft · 3 Bedrooms · 2 Baths · House · Patio · Garden · Fireplace · Deck · Air conditioning · Cellar
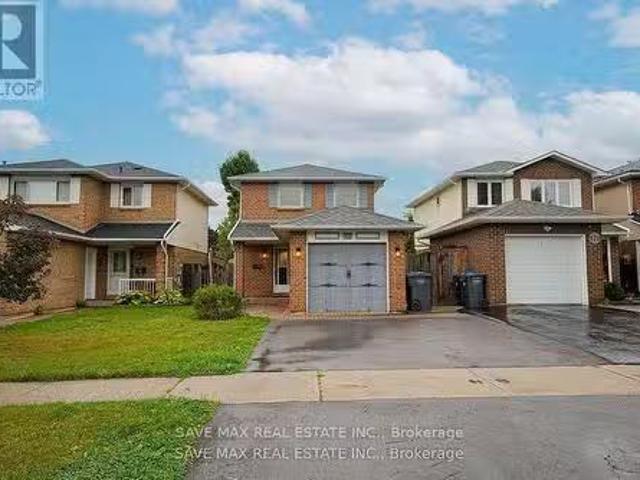
Great Opportunity To Be The Owner Of This Gorgeous Detached Home, Featuring A Large Living Room & Dining Room With Elegant Laminate Floors. Warm & Inviting Family Room With Cozy Fireplace. Family Size Eat-In Kitchen With Maple Cabinets, Under Cabinet Lighting, Pot Drawers, Built In Oven & Gas Stove Top. Upper Level Boasts 3 Bedrooms & Renovated Bathroom With Soaker Tub & Separate Shower. Nicely Newly Finished Basement With Large Rec. Room Which Can Be The 4Th Bedroom, Pot Lights, 3Pc Bathroom & Storage Area. Private Yard With Deck & Interlock Patio. Furnace & Ac Replaced 2021, Roof 2020 Close To Schools, Shopping, Easy Access To Public Transit & 410Hwy. (id:27). Still available at ListedBuy!
$ 959,900
2 Whitmore Court, Brampton, ON, L6Z 2A5 house for sale | Listing ID W13099 | Royal LePage
View photo
House · for sale
$ 1,479,900
2 Whitmore Court, Brampton, ON, L6Z 2A5 house for sale | Listing ID W13099 | Royal LePage
Peel, Ontario
· House
· Garden · Deck · Cellar
Peel, Ontario · House · Garden · Deck · Cellar
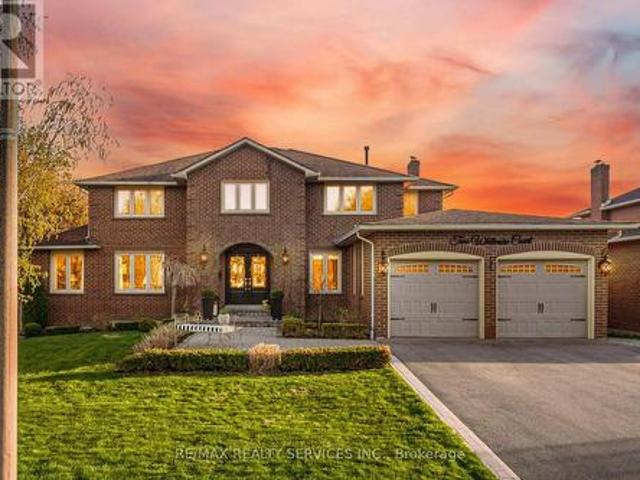
Executive home situated on a premium corner lot in the highly sought-after Heart Lake West community! Loaded with upgrades, this stunning 5+2 bedroom, 4 bathroom fully detached home offers an exceptional layout and an unbeatable location. Situated on an impressive lot with 73.65 ft frontage expanding to 98.88 ft wide in the back, offering exceptional outdoor space and privacy. Featuring separate living, dining, and family rooms along with a den on the main floor, upgraded family-size kitchen with eat-in area, and a professionally finished walk-out basement. Spacious basement includes one bedroom plus an additional room that can easily be converted into a second bedroom. Enjoy the beautifully landscaped front and backyard, huge wooden deck perfect for entertaining, double-door entry, and large driveway. Truly a show stopper offering space, comfort, and functionality for a growing family. Steps away from schools, parks, trails, public transit, grocery shopping, and places of worship. Mus
$ 1,479,900
83 Sunforest Drive, Brampton, ON, L6Z 2W3 house for sale | Listing ID W13501 | Royal LePage
View photo
House · for sale
$ 975,000
Updated
83 Sunforest Drive, Brampton, ON, L6Z 2W3 house for sale | Listing ID W13501 | Royal LePage
Peel, Ontario
· House
· Parking · Cellar
Peel, Ontario · House · Parking · Cellar
Backing directly onto the Etobicoke Creek Trail, this exceptional ravine lot offers privacy, mature trees, and a rare natural setting in Brampton's sought-after Heart Lake West neighbourhood. Proudly cared for by the same owners, this spacious family home reflects years of pride of ownership, with thoughtful updates where they matter most. Recent improvements include new garage doors (2026), Furnace (2025), all-new windows (2024), updated front stonework (2024), basement bathroom updates, fresh paint on the main floor and primary bedroom, a regularly inspected roof, and more. Designed with a classic traditional floor plan, each principal room is distinctly defined, offering both function and privacy. Every bedroom features its own walk-in closet, while the main floor laundry room provides direct access to the garage and a separate side entrance for added everyday convenience and flexibility. The finished basement features a full bathroom and rough-ins for a future kitchen, providing ex
$ 975,000
30 Ranchero Drive, Brampton, ON, L7A 3C6 house for sale | Listing ID W13145 | Royal LePage
View photo
House · for sale
$ 999,900
30 Ranchero Drive, Brampton, ON, L7A 3C6 house for sale | Listing ID W13145 | Royal LePage
Peel, Ontario
· House
· Parking · Air conditioning
Peel, Ontario · House · Parking · Air conditioning
One of the best priced homes in North West Brampton. 4 Spacious bedrooms. Double car garage located just minutes from the highly sought-after Cassie Campbell Community Centre, and mount pleasant Go Station, along with top-rated schools and beautiful parks. Plus, enjoy unbeatable convenience with nearby plazas and shopping options for all your everyday needs. (Id: 27)
$ 999,900
162 Agava Street, Brampton, ON, L7A 4R9 house for sale | Listing ID W13150 | Royal LePage
View photo
House · for sale
$ 779,000
162 Agava Street, Brampton, ON, L7A 4R9 house for sale | Listing ID W13150 | Royal LePage
Peel, Ontario
· House
· Fireplace · Parking · Cellar
Peel, Ontario · House · Fireplace · Parking · Cellar
Client Remarks Freehold newer/modern 2-storey townhome with finished basement apartment. An absolute showstopper! Fully brick 3-bedroom home offering approx. 1,648 sq ft (as per MPAC). Impressive 9-ft smooth ceilings on the main floor. Bright family room with gas fireplace. Fully upgraded kitchen featuring granite countertops, center island, and stainless-steel appliances. Elegant hardwood staircase. Excellent income or in-law potential. Prime location close to Mt. Pleasant GO Station, schools, parks, and amenities. Don't miss this incredible opportunity! Separate entrance to basement through the garage. Some pics virtually staged. (Id: 27)
$ 779,000
7 Olivett Lane, Brampton, ON, L7A 2X3 house for sale | Listing ID W13615 | Royal LePage
View photo
House · for sale
$ 749,888
7 Olivett Lane, Brampton, ON, L7A 2X3 house for sale | Listing ID W13615 | Royal LePage
Peel, Ontario
· House
· Garden · Office room · Parking · Cellar
Peel, Ontario · House · Garden · Office room · Parking · Cellar
Gorgeous freehold townhouse, approx. 1600sqft per MPAC, situated on a large 100ft lot and a quiet, child-friendly street, featuring a separate family room and dining room, an open-concept kitchen with stainless steel appliances and quartz countertops, and a breakfast area with a walk-out to a large, fully fenced backyard. Upstairs, you have 3 spacious bedrooms, including 2 full bathrooms. The primary bedroom features its own 4pc ensuite and walk-in closet. The finished basement has 2 extra bedrooms and a versatile office space. The extended driveway provides ample parking. Just steps away from the public park and located within minutes from local schools, community center, place of worship, public transit, many plazas, and Mt Pleasant Go Station. Carpet-free home, Pride of ownership must see! (Id: 27)
$ 749,888
529 Conservation Drive, Brampton, ON, L6Z 0C1 house for sale | Listing ID 40827 | Royal LePage
View photo
House · for sale
$ 2,899,000
529 Conservation Drive, Brampton, ON, L6Z 0C1 house for sale | Listing ID 40827 | Royal LePage
Peel, Ontario
· House
· Parking
Peel, Ontario · House · Parking
Life moves a little slower here. And honestly? That's the whole point. Nestled in one of Brampton's most peaceful neighbourhoods, this Heart Lake North gem backs directly onto the lake, offering the kind of stillness you didn't know you were missing. We're talking 5 bedrooms. A 4-car garage. Over 4,000 sq ft. The lake and green spaces right at your doorstep. Loads of potential This isn't just a home. It's a lifestyle upgrade for the family that's done settling. (Id: 27)
$ 2,899,000
79 Twin Willow Crescent E, Brampton, ON, L7A 1K2 house for sale | Listing ID W13602 | Royal LePage
View photo
House · for sale
$ 999,600
79 Twin Willow Crescent E, Brampton, ON, L7A 1K2 house for sale | Listing ID W13602 | Royal LePage
Peel, Ontario
· House
· Garden · Fireplace · Deck · Swimming pool
Peel, Ontario · House · Garden · Fireplace · Deck · Swimming pool
Stunning Family Home in the Prestigious Snelgrove Community! This immaculate 4-bedroom detached residence is the perfect blend of luxury and comfort. The main floor features soaring 9ft ceilings and a thoughtful layout including a separate living room, formal dining, and a cozy family room complete with a fireplace. The gourmet Chef's kitchen is a true showstopper, featuring high-end Kraft cabinetry, premium quartz countertops, a convenient breakfast bar, and a bright breakfast area. Step outside to your private backyard oasis, featuring a durable composite deck and a sparkling in-ground pool. Perfect for summer entertaining!
$ 999,600
55 Newark Way, Brampton, ON, L7A 2W8 house for sale | Listing ID W13589 | Royal LePage
View photo
House · for sale
$ 969,999
55 Newark Way, Brampton, ON, L7A 2W8 house for sale | Listing ID W13589 | Royal LePage
Peel, Ontario
· House
Peel, Ontario · House
Step Into This Beautifully Appointed 3-Bedroom Home Showcasing Approximately 2,183 SqFt (As Per MPAC) Of Thoughtfully Designed Living Space. From The Moment You Enter, You Are Greeted By A Dramatic Open-To-Above Living Room, Creating A Grand And Airy Ambiance Filled With Natural Light. The Gourmet Kitchen Is Perfectly Positioned In A Seamless Open-Concept Layout Overlooking The Spacious Family Room, Making It Ideal For Both Everyday Living And Sophisticated Entertaining. A Walk-Out Leads To A Low-Maintenance Cement Patio-Perfect For Outdoor Gatherings And Relaxation. Rich Hardwood Flooring Flows Throughout All Principal Rooms And Bedrooms, Enhancing The Home's Warmth And Elegance. The Formal Dining Room Provides The Perfect Setting For Hosting Memorable Dinners, While The Upper-Level Laundry Room Adds Everyday Convenience. Retreat To The Luxurious Primary Suite, Featuring A Spa-Inspired 4-Piece Ensuite With A Soothing Power Jet Tub, Separate Glass Shower, And A Generous Walk-In Closet.
$ 969,999
67 Buick Boulevard, Brampton, ON, L7A 3B7 house for sale | Listing ID W13624 | Royal LePage
View photo
House · for sale
$ 1,145,000
67 Buick Boulevard, Brampton, ON, L7A 3B7 house for sale | Listing ID W13624 | Royal LePage
Peel, Ontario
· House
· Garden · Parking · Equipped kitchen · Cellar
Peel, Ontario · House · Garden · Parking · Equipped kitchen · Cellar
Move-right-in confidence! This impeccably maintained home has been thoughtfully updated from top to bottom with high-end cosmetic finishes. Enjoy a bright, open-concept layout featuring brand-new flooring, stylish neutral paint, designer lighting, and a modern kitchen boasting upgraded countertops and hardware. Fully modernized kitchen featuring new waterfall quartz countertops, with premium hardware, and modern lighting. Every detail has been attended to-including newly installed custom made mirror closet doors and newly installed garage doors-offering true turnkey living. Upgraded designer lighting fixtures and modern recessed lighting throughout. Potlights indoor and out door with dimmers operated manually and by Bluetooth option. New fridge, new microwave and new dishwasher upstairs. New washer in basement. Additional third fridge available if needed. New doubledoor fridge, new microwave new dishwasher. New washer in the basementLarge front and backyard. Ideally located just minute
$ 1,145,000
60 42 Overlea Drive, Brampton, ON, L6R 4B5 condo for sale.
View photo
House · for sale
$ 1,298,800
60 42 Overlea Drive, Brampton, ON, L6R 4B5 condo for sale.
Peel, Ontario
· 3 Bedrooms · 4 Baths · House
· Gym · Deck · Swimming pool
Peel, Ontario · 3 Bedrooms · 4 Baths · House · Gym · Deck · Swimming pool
This approximately 2471 SQFt Bungaloft is the largest model In the complex, backing onto a park with no neighbors with numerous upgrades throughout, Open concept layout with an upgraded white kitchen with Tall Cupboards Pantry Top of the Line Appliances, 5 Burner Gas Stove Upgraded Oven Hood, Center Island with Three Bar Stools, Eat In Kitchen Walking To Deck, Hardwood Floors throughout, Zebra Window Coverings, Two Large Bedrooms Plus Library or Office on upper level, open to above ceiling. The Amenities are missing nothing, a 9-hole golf Course. Indoor Pool, Library, Gym, Media Room, 24-Hour Gate Security, Lawn Maintenance, feel like you are on Vacation in a high-end Resort yet close to all amenities, including Highways, Malls, Churches, and Adult living at its Best. It shows 10+, A must-see, Flex, and Closing are available. (id:27). Still available at ListedBuy!
$ 1,298,800
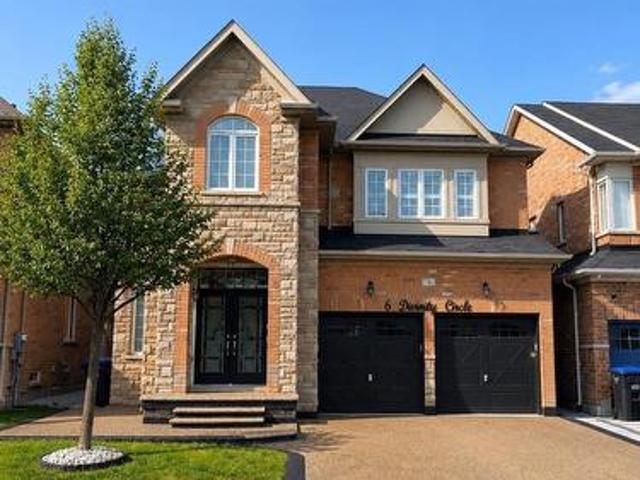
6 Divinity Circle, Brampton, ON, L7A 3Y4 house for sale | Listing ID W13602 | Royal LePage
View photo
House · for sale
$ 1,369,999
6 Divinity Circle, Brampton, ON, L7A 3Y4 house for sale | Listing ID W13602 | Royal LePage
Peel, Ontario
· House
· Office room · Cellar
Peel, Ontario · House · Office room · Cellar
An Exceptional Opportunity To Own This Beautifully Upgraded 4 Bedroom Detached Home Offering 3,179 Sq. Ft. ABOVE GRADE Complete With A LEGAL 2 Bedroom Basement Apartment And Separate Entrance In One Of Northwest Brampton's Most Desirable Communities! Designed For Both Comfortable Family Living And Excellent Income Potential This Home Offers A Bright Functional Layout Loaded With Quality Finishes Throughout. The Main Floor Features Separate Living And Family Rooms Along With A Spacious Den That Easily Functions As A Home Office Or Study. Hardwood Flooring Throughout The Main Combined With 9 Foot Ceilings And Upgraded California Shutters Throughout The Home Create A Bright And Spacious Feel From The Moment You Walk In. The Kitchen Is Equipped With Granite Countertops Stainless Steel Appliances A Large Centre Island And Plenty Of Cabinet Space Making It The Perfect Hub For Everyday Use. The Spacious Master Bedroom Features Two Walk In Closets And A Beautiful 5 Piece Ensuite While Every Ad
$ 1,369,999
8 Holgate Court, Brampton, ON, L6Z 1S1 house for sale | Listing ID W13589 | Royal LePage
View photo
House · for sale
$ 769,900
8 Holgate Court, Brampton, ON, L6Z 1S1 house for sale | Listing ID W13589 | Royal LePage
Peel, Ontario
· House
· Garden · Balcony · Fireplace · Deck · Parking · Cellar
Peel, Ontario · House · Garden · Balcony · Fireplace · Deck · Parking · Cellar
Immaculate, freshly painted 3 + 2-bedroom, brick detached 5 Level Backsplit on a small court in the desirable Loafer's Lake Area Of Heart Lake! Upper Levels Feature A Large Kitchen With White Cupboards, Separate Laundry, Laminate Floors, And Walk. Out To A Private Balcony. Lower Levels Feature Two Separate Entrances, Two Additional Bedrooms, Family Room With Fireplace And Walk-Out To A Fully Fenced Backyard. 2nd Laundry in the finished basement, with a separate entrance and a second kitchen. This home is excellent for a big family/Income potential. Garage Entrance To House, Private Fenced Yard Featuring A New Two-Level Deck, Interlock Walkway, and Four-Car Driveway. This is a linked property. *. (id: 27)
$ 769,900
54 Omega Square, Brampton, ON, L6Z 1K5 house for sale | Listing ID W13608 | Royal LePage
View photo
House · for sale
$ 599,900
54 Omega Square, Brampton, ON, L6Z 1K5 house for sale | Listing ID W13608 | Royal LePage
Peel, Ontario
· House
Peel, Ontario · House
Welcome to this spacious 3-bedroom townhouse nestled in the highly sought-after Heart Lake community of Brampton. Offering an incredible opportunity for first-time buyers, investors, renovators, or anyone looking to build equity, this home is full of potential and ready for your personal touch. Situated in a well-established, family-friendly neighbourhood, you'll enjoy easy access to Heart Lake Conservation Area, parks, walking trails, recreation centres, schools, shopping, public transit, and Highway 410 for an easy commute. The functional layout provides generous living space and a fantastic canvas to renovate and customize to your own style. Whether you're looking for your next family home, an investment property, or a rewarding renovation project, this is your chance to own in one of Brampton's most desirable neighbourhoods at an affordable price. Don't miss this rare opportunity to create your dream home in an unbeatable location! See additional remarks to data form (id: 27)
$ 599,900
32 Stewardship Road, Brampton, ON, L7A 4E8 house for sale | Listing ID W13584 | Royal LePage
View photo
House · for sale
$ 749,000
Updated
32 Stewardship Road, Brampton, ON, L7A 4E8 house for sale | Listing ID W13584 | Royal LePage
Peel, Ontario
· House
Peel, Ontario · House
Location Location Location! Don't miss the opportunity to buy this Beautiful Mattamy Built less than 10 years old, Freehold Townhouse Includes 4 Bedrooms, 3 Bathrooms, Perfect Finishes, Spacious and Separate Living and Family Room. Located walking distance to Public School, Catholic School, Many parks, Upcoming Costco Plaza, Shopping Centre, Grocery Stores, Public Transit Including The Go Train, Community Centre and many more. (Id: 27)
$ 749,000
61 Woodvalley Drive, Brampton, ON, L7A 1Z3 house for sale | Listing ID W13451 | Royal LePage
View photo
House · for sale
$ 1,349,900
61 Woodvalley Drive, Brampton, ON, L7A 1Z3 house for sale | Listing ID W13451 | Royal LePage
Peel, Ontario
· House
· Patio · Garden · Office room · Parking
Peel, Ontario · House · Patio · Garden · Office room · Parking
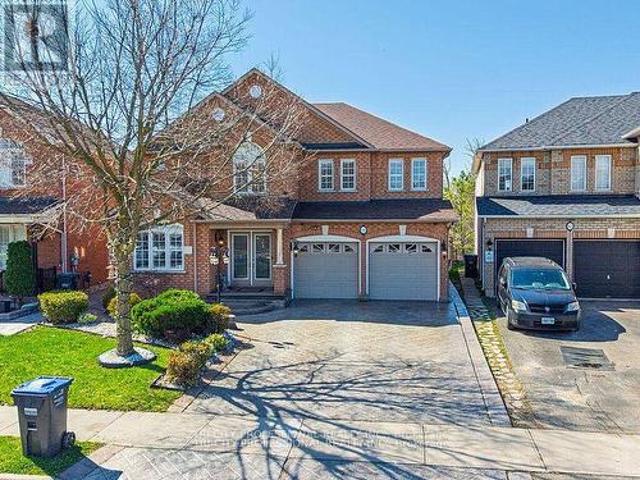
Absolutely Stunning Home Offering Over 3,500+ Sq Ft of Living Space! Beautifully upgraded throughout, this spacious home features hardwood flooring, crown mouldings and a bright, functional layout. The modern kitchen is finished with granite floors, countertops, and a stylish backsplash, servery between kithen and dining room, combined living and dining rooms, office at the front with french doors and huge window along with an inviting front foyer that sets the tone upon entry. A skylight brings in an abundance of natural light, enhancing the home's warm and elegant feel. The fully finished second unit offers exceptional versatility, featuring two separate entrances and a walkout to a private ravine-ideal for extended family living. A rare opportunity combining space, upgrades, and income potential in a highly desirable setting! Stamped concrete driveway, sides and patio in the backyard. Epoxy floors in the garage. Entrance from garage to home, main floor laundry. (Id: 27)
$ 1,349,900
9 Valleypark Crescent, Brampton, ON, L7A 1X8 house for sale | Listing ID W13446 | Royal LePage
View photo
House · for sale
$ 1,099,999
Updated
9 Valleypark Crescent, Brampton, ON, L7A 1X8 house for sale | Listing ID W13446 | Royal LePage
Peel, Ontario
· House
· Garden · Parking · Cellar
Peel, Ontario · House · Garden · Parking · Cellar
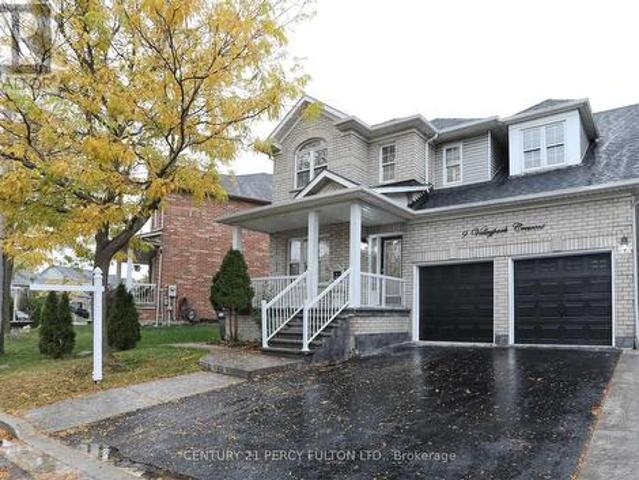
Stunning 4-bed detached in a prime family neighbourhood! Features a bright open-concept main floor, large eat-in kitchen with walkout, spacious family room, separate living, generous bedrooms, primary ensuite, finished basement potential, private fenced yard, and parking for multiple cars. Steps to schools, parks, transit, GO, shopping, and all major amenities. A must-see home offering space, comfort, and unbeatable convenience! Please note that photos are sourced from a previous listing. (Id: 27)
$ 1,099,999

Get email alerts

Don't miss out: be the first to know about new properties

The alert was correctly created

On subscribing you accept the conditions of use and the privacy policy
Alert
Receive new ads in your inbox
Save this search
Receive alerts for new listings

We'll send you an email when we have new properties for: "Properties for sale in Peel, Ontario"

The alert was correctly created

Prince Edward County
Brant
Get email alerts and be the first to see new listings
Required field
On subscribing I accept the terms of the privacy policy
Perfect! You'll soon start receiving new listings via email
Alert
Receive an email when we have new ads for Properties for sale in Peel, Ontario
Save this search
Filters

Bedrooms

Area (sq.ft)

sq.ft
sq.ft

Price

$
$

Filter by property type

Bathrooms

Clear all filters
Receive notifications when new entries are published.