557 properties for sale in Petrolia

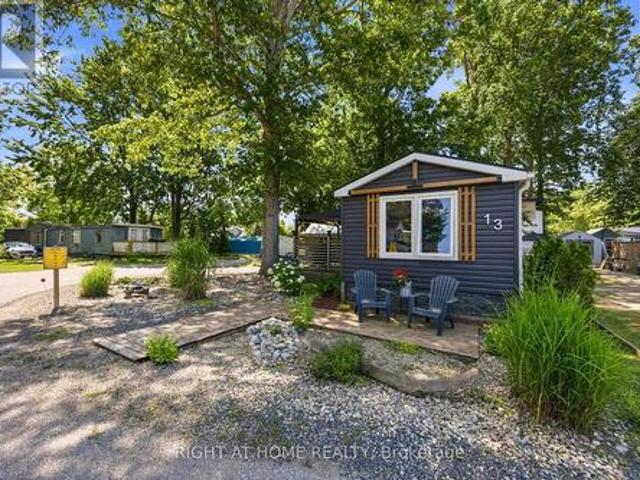
13 2891 Old Lakeshore Road, Sarnia, ON, N0N 1C0 house for sale | Listing ID X13712 | Royal LePage
View photo
House · for sale
$ 189,900
13 2891 Old Lakeshore Road, Sarnia, ON, N0N 1C0 house for sale | Listing ID X13712 | Royal LePage
Petrolia
· House
· Fireplace · Deck
Petrolia · House · Fireplace · Deck
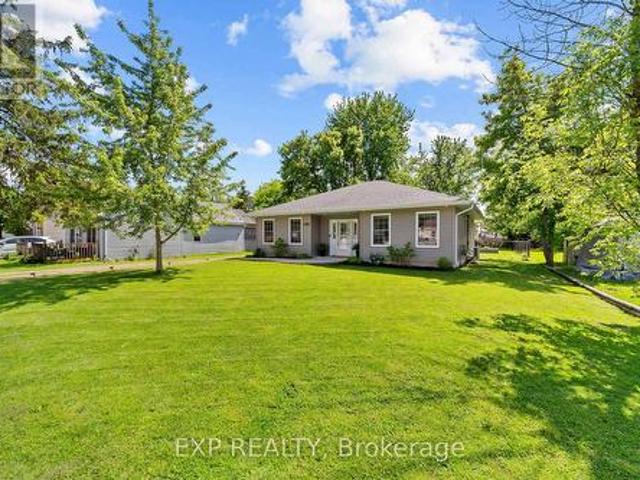
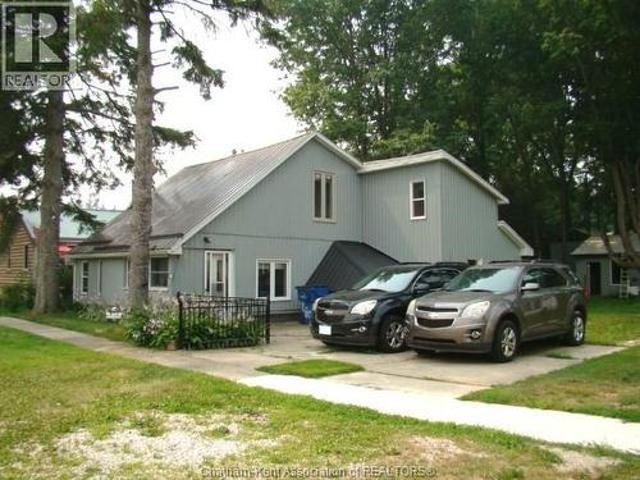
Affordable lakeside living awaits! Enjoy year-round comfort just steps from the beautiful shores of Lake Huron, complete with water access through a community creekside park that's perfect for your paddle board, kayak or simply soaking up the lakeside lifestyle. This charming retreat offers the peaceful setting you've been looking for. Inside, the open concept layout creates a warm & inviting atmosphere, featuring a cozy gas fireplace to take the chill off cool evenings. The bedroom will make you feel right at home & a walk in. Closet, while the oversized bathroom offers a convenient walk-in shower. A practical mudroom with laundry adds everyday functionality. Step outside & enjoy the best outdoor living with a generous 17'x10' deck & 12'x10' gazebo-ideal for morning coffee, summer BBQ's & entertaining family & friends. A large storage shed provides plenty of room & also makes for a workshop. Whether you're looking for a year-round home, a peaceful weekend getaway, or a low maintenance
$ 189,900
28 Bridle Path Road, Out Of Area, ON, N8A 4Z3 house for sale | Listing ID X13637 | Royal LePage
View photo
House · for sale
$ 409,900
28 Bridle Path Road, Out Of Area, ON, N8A 4Z3 house for sale | Listing ID X13637 | Royal LePage
Petrolia
· House
· Garden · Cellar · Parking
Petrolia · House · Garden · Cellar · Parking
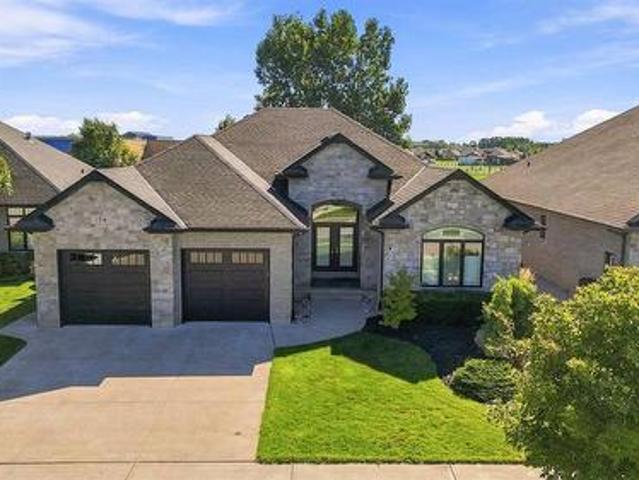
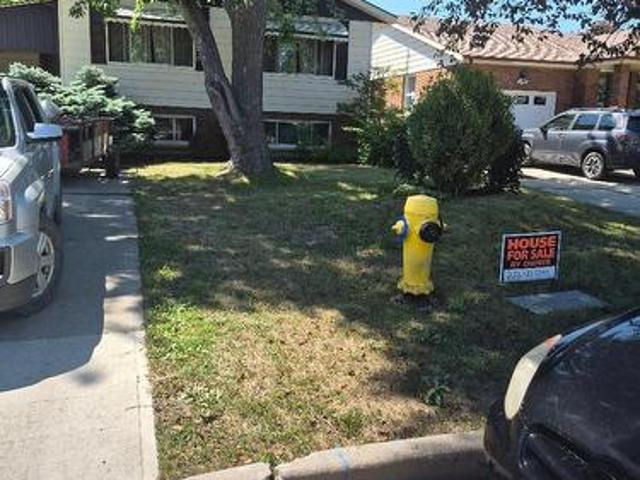
This Charming 3 bedroom Bungalow (plus 2) has great kitchen with lots of cupboards, built in appliances, sep. Entrance to basement lots of potential, presently used as 4th bedroom & spare room plus storage & laundry, Great location close to shopping walk to dinning establishments, may need some upgrades but priced to sell. Fenced in yard (privacy), all appliances (1 yr. New) built in stove & oven. Living Room & Kitchen overlook front yard. Car port & shed. EZ to show (id: 27)
$ 409,900
454 Trerice Street West, Dresden, ON, N0P 1M0 house for sale | Listing ID 26016 | Royal LePage
View photo
House · for sale
$ 449,900
454 Trerice Street West, Dresden, ON, N0P 1M0 house for sale | Listing ID 26016 | Royal LePage
Petrolia
· House
Petrolia · House
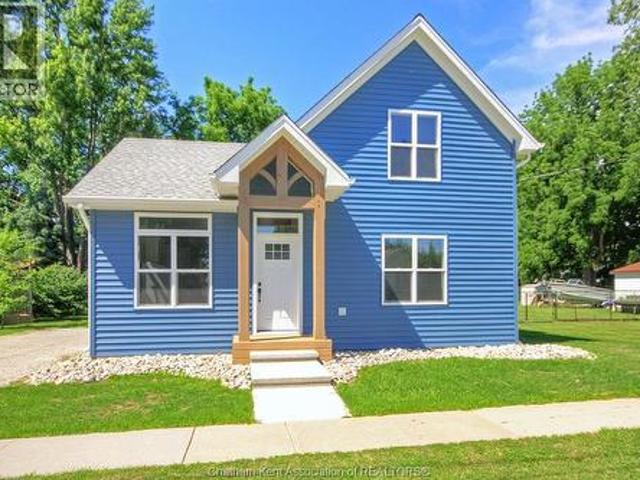
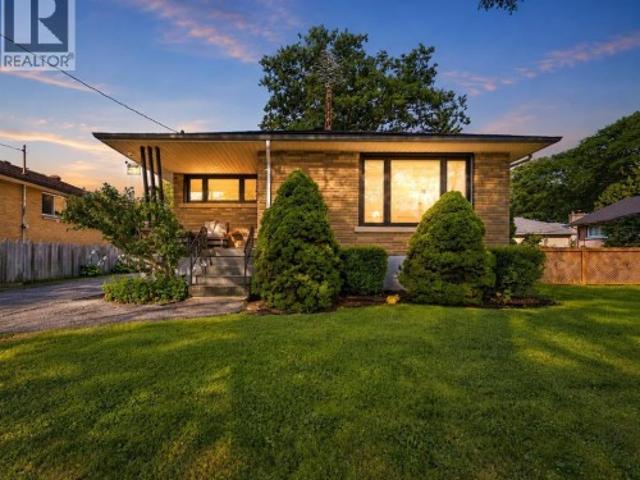
Welcome to this exceptional, fully reconstructed home in Dresden, Ontario, where timeless design meets modern efficiency. Every detail has been thoughtfully reimagined to create a home that offers both style and lasting quality. Featuring three spacious bedrooms and two beautifully appointed bathrooms, this move-in-ready home provides an inviting blend of comfort, functionality, and contemporary elegance. The bright, open interior showcases sophisticated modern finishes throughout, creating a warm and refined living space ideal for both everyday living and entertaining. Thoughtful improvements throughout the home in 2025 extend far beyond aesthetics, including new siding, windows and exterior doors, an upgraded foundation and a professionally encapsulated crawl space, all reflecting a commitment to exceptional craftsmanship and lasting quality. Designed with energy efficiency in mind, the home is equipped with three high-efficiency mini-split heat pumps that provide economical year-rou
$ 449,900
336 Brentwood Crescent, St Clair, ON, N0N 1G0 house for sale | Listing ID 26017 | Royal LePage
View photo
House · for sale
$ 587,000
336 Brentwood Crescent, St Clair, ON, N0N 1G0 house for sale | Listing ID 26017 | Royal LePage
Petrolia
· House
· Patio · Garden · Parking
Petrolia · House · Patio · Garden · Parking
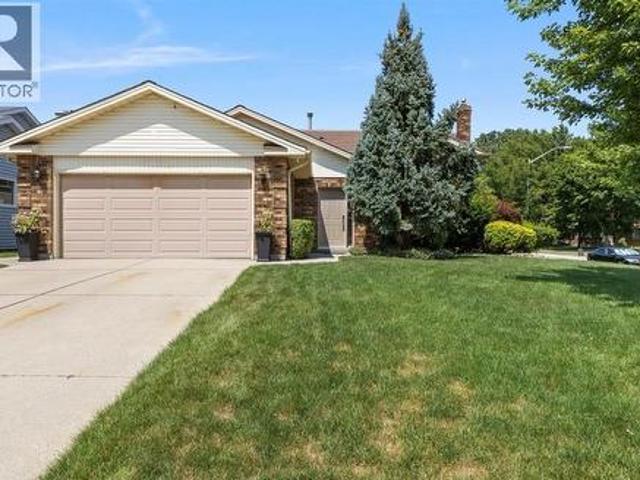
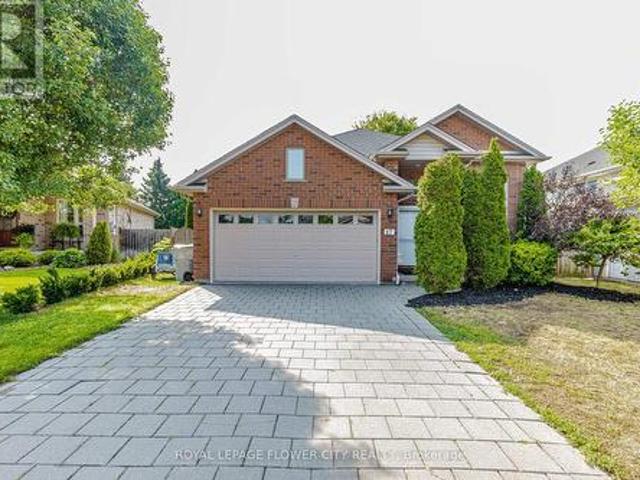
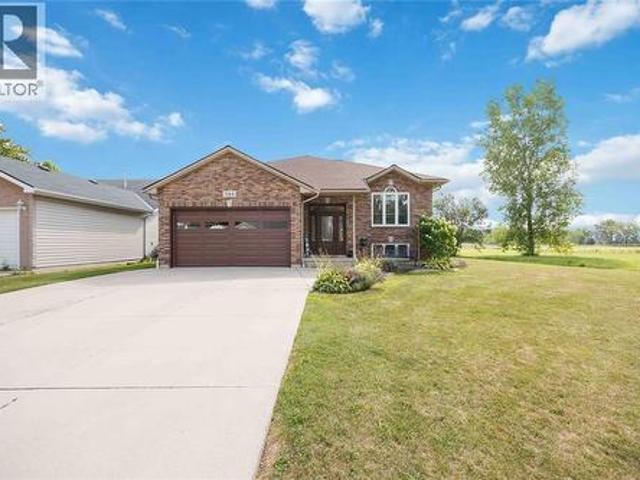
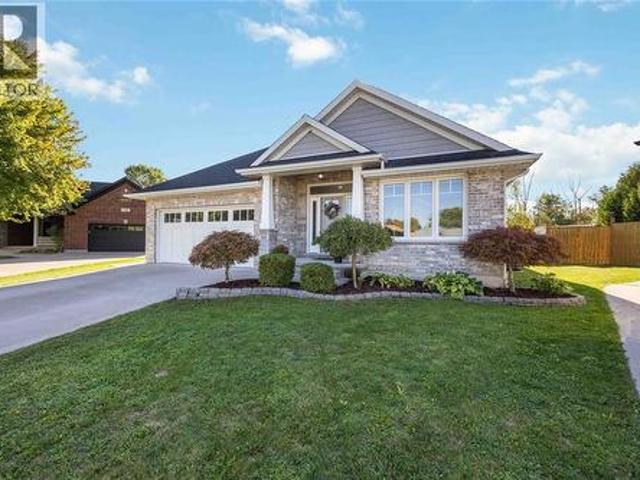
Welcome to this impeccably maintained 3+1 bedroom, 2 bathroom raised ranch, proudly owned by the same family for over 30 years. Situated on a quiet street, this move in ready home has been tastefully updated throughout the years and offers outstanding curb appeal, a double attached garage, and a beautifully landscaped corner lot. The private backyard is a true retreat with a pergola-covered patio, mature gardens, and plenty of space to relax or entertain. Close to schools, parks, and everyday amenities, this is a home you’ll be proud to call your own. (Id: 27)
$ 587,000
6546 Waterworks Road, Sarnia, ON, N0N 1C0 house for sale | Listing ID 26013 | Royal LePage
View photo
House · for sale
$ 389,900
6546 Waterworks Road, Sarnia, ON, N0N 1C0 house for sale | Listing ID 26013 | Royal LePage
Petrolia
· House
· Parking · Deck
Petrolia · House · Parking · Deck
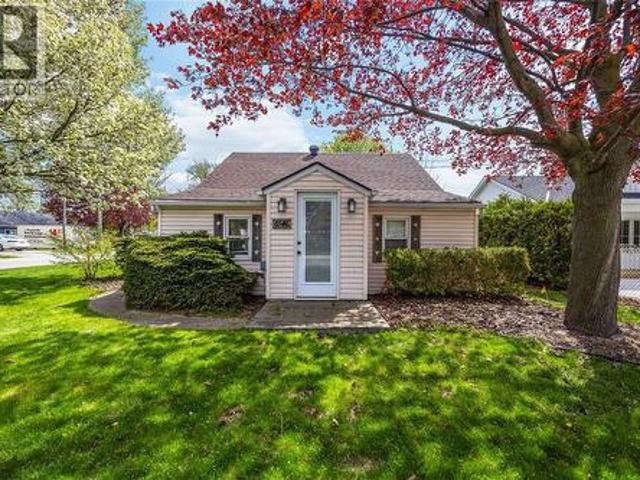
Welcome to this maintenance-free 2 bedroom, 1 bathroom home nestled in the beautiful lakeside community of Bright’s Grove. Perfectly suited for first-time buyers, downsizers, or investors, this cozy home offers comfort, convenience, and an unbeatable location. Enjoy outdoor living with a spacious L-shaped deck, ideal for relaxing or entertaining, along with the added bonus of a detached garage. Located just approximately 400 meters from the shores of Lake Huron, you’ll love being so close to stunning sunsets and beachside living. Plus, you’re within walking distance to shopping and everyday amenities, making this home as practical as it is charming. Additional updates include a furnace replaced last year, providing peace of mind. (Hot water tank is a rental) Low-maintenance, well-located, and full of charm — this is your opportunity to enjoy life in one of the area’s most sought-after communities. Don’t miss out! (Id: 27)
$ 389,900
1229 Mike Weir Drive Unit# 1, Sarnia, ON, N0N 1C0 house for sale | Listing ID 26021 | Royal LePage
View photo
House · for sale
$ 879,900
1229 Mike Weir Drive Unit# 1, Sarnia, ON, N0N 1C0 house for sale | Listing ID 26021 | Royal LePage
Petrolia
· House
· Garden · Fireplace · Cellar
Petrolia · House · Garden · Fireplace · Cellar
Welcome to Mike Weir Dr. A very prestigious community, offering you golf, dining, entertainment, trail, beach, exercise, tennis & FUN. This community is close to schools, shopping, drug store, restaurants & the beach. With all this, who could ask for anything more? Well, here it is! This 2+1 bedroom, 3 bathroom home is truly going to impress. This was the 2009 Dream Home, & is now being offered for lease. If this is what you're looking for, call. Master bedroom with 5 pc ensuite with heated floor, & walk-in closet. A gourmet kitchen with huge granite island large enough to gather a family around or guests. Lounge in the great room by the fireplace or read in the sunroom gazing out into your private, back yard oasis. This home will not disappoint, it offers high ceilings & high end finishes. Time to get away! Go choose a bottle of wine from your very own wine cellar or tackle that project in your workshop. This home & location offers the best lifestyle from Golf to Beach! 24 hour notice
$ 879,900
150 O'Mara Street, Southwest Middlesex Glencoe, ON, N0L 1M0 house for sale | Listing ID X13639 | Royal LePage
View photo
House · for sale
$ 449,900
150 O'Mara Street, Southwest Middlesex Glencoe, ON, N0L 1M0 house for sale | Listing ID X13639 | Royal LePage
Petrolia
· House
· Patio · Garden · Gym · Parking
Petrolia · House · Patio · Garden · Gym · Parking
Set on a beautifully maintained lot in a quiet, established pocket of Glencoe, this bungalow offers a lifestyle defined by relaxed elegance and effortless one-floor living. Heated floors throughout, an extra-wide hallway, and sun-filled oversized windows create a bright, comfortable home that feels immediately welcoming. The open, functional layout features 3 bedrooms, a generously sized bathroom, and a seamless flow that makes day-to-day living low maintenance and easy. French doors open to the back patio, perfect for morning coffee or evening gatherings around the fire pit. The fully fenced backyard is both beautiful and purposeful, complete with raised garden boxes, mature trees, thriving perennial gardens, and a private canopy that comes alive with seasonal colour. Parking for 4 in the driveway. Steps to pickleball and basketball courts, playgrounds, a community picnic area, two grocery stores, Tim Hortons, pharmacy, restaurants, gym, and two public schools plus a Catholic school,
$ 449,900
134 Sandpiper Drive, Sarnia, ON, N7S 0B6 house for sale | Listing ID 26022 | Royal LePage
View photo
House · for sale
$ 999,900
134 Sandpiper Drive, Sarnia, ON, N7S 0B6 house for sale | Listing ID 26022 | Royal LePage
Petrolia
· House
· Patio · Garden
Petrolia · House · Patio · Garden
Welcome to this immaculate and impeccably maintained bungalow offering over 2,300 sq. Ft. of pure luxury, quality and pride of ownership throughout! Built by Ritiac Construction and situated in the highly desirable Rapids subdivision, this exceptional home features 5 bedrooms and 3 bathrooms with top-tier finishes and attention to detail at every turn. The incredible open-concept main floor showcases a spacious great room with tray ceiling and impressive lighting, overlooking the stunning chef’s kitchen complete with a large island, high-end appliances and walk-in pantry. A separate yet open dining area with soaring ceiling provides the perfect setting for entertaining. The gorgeous main-floor laundry room offers ample cabinetry and functionality. The luxurious primary bedroom suite features a beautiful coffered ceiling, walk-in closet, stunning 5-piece ensuite and convenient patio door access to the backyard oasis. Beautifully lit stairs lead to the fully finished lower level, offerin
$ 999,900
57 Vimy Crescent, Sarnia, ON, N7S 1J7 house for sale | Listing ID 26022 | Royal LePage
View photo
House · for sale
$ 549,000
57 Vimy Crescent, Sarnia, ON, N7S 1J7 house for sale | Listing ID 26022 | Royal LePage
Petrolia
· House
· Parking · Deck
Petrolia · House · Parking · Deck
An exceptional residence, nestled on a quiet, canopy-covered crescent, this extensively renovated 3-bedroom, 2-full-bathroom home offers a sophisticated blend of modern design and meticulous attention to detail. Thoughtfully updated since 2022, the stunning kitchen features custom cabinetry, stainless steel appliances and farmhouse sink, striking matte-black quartz countertops, elegant gold fixtures with pot filler and vented range hood. The home showcases all new tinted, double-pane crank and awning style windows, beautiful new hardwood flooring, lighting fixtures, pot lights, and custom window coverings. Further enhancements include a custom French door, new hardwood stairs, wood-plank ceramic tile and sump pump with battery backup. Step outside to the beautifully appointed composite covered deck with privacy roller shade, exterior lighting and BBQ gas line. The heated detached double garage features a high-grade epoxy floor, completing this exceptional move-in-ready home. (Id: 27)
$ 549,000
47 Queensway Drive, Strathroy Caradoc, ON, N7G 4M2 house for sale | Listing ID X13698 | Royal LePage
View photo
House · for sale
$ 668,900
47 Queensway Drive, Strathroy Caradoc, ON, N7G 4M2 house for sale | Listing ID X13698 | Royal LePage
Petrolia
· House
· Patio · Garden · Parking · Deck · Cellar
Petrolia · House · Patio · Garden · Parking · Deck · Cellar
Welcome to 47 Queensway Drive, a legally registered double dwelling home offering incredible versatility for investors or buyers looking to significantly offset their monthly mortgage payments. The bright and inviting main level features a seamlessly connected living, dining, and kitchen area highlighted by a convenient breakfast bar. Just off the kitchen, step through the patio doors onto an oversized raised deck overlooking a private, tree-lined backyard offering endless potential to design your dream outdoor oasis. The fully finished lower level functions as a self-contained unit with two bedrooms, a spacious family room with a full 4-piece bath. The existing basement tenant currently pays $1,600/month and is happy to stay, providing instant income on day one. Parking is never an issue here, with room for up to 8 vehicles thanks to a double car garage and a broad driveway accommodating 6 cars. Modern updates throughout mean you can move right in or rent with confidence. Don't miss t
$ 668,900
1126 Cathcart Boulevard, Sarnia, ON, N7S 2H5 house for sale | Listing ID 26017 | Royal LePage
View photo
House · for sale
$ 449,900
1126 Cathcart Boulevard, Sarnia, ON, N7S 2H5 house for sale | Listing ID 26017 | Royal LePage
Petrolia
· House
· Patio · Garden · Parking
Petrolia · House · Patio · Garden · Parking
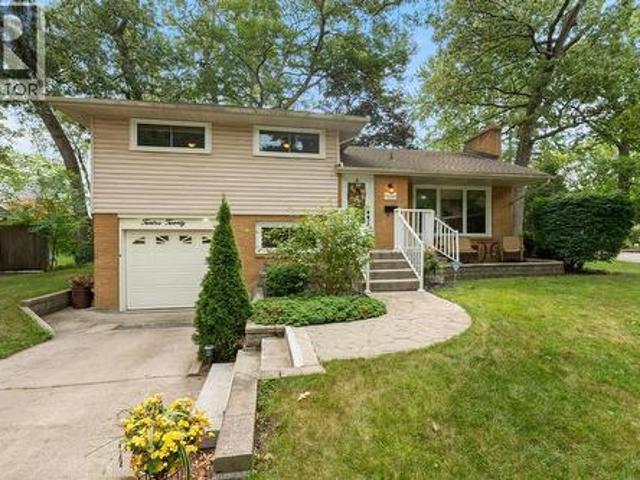
Located in Sarnia’s desirable north end, this well-maintained 3-bedroom, 2-bath 4-level side split offers exceptional space inside and out. Bright, open-concept kitchen and dining area with updated hardwood floors, spacious bedrooms, and multiple living areas for the whole family. Enjoy a fully fenced yard with stamped concrete patio and attached garage. Walking distance to top-rated schools—an ideal family home in a sought-after location. (Id: 27)
$ 449,900
613 Ketter Way, Plympton Wyoming, ON, N0N 1T0 house for sale | Listing ID 26020 | Royal LePage
View photo
House · for sale
$ 679,900
613 Ketter Way, Plympton Wyoming, ON, N0N 1T0 house for sale | Listing ID 26020 | Royal LePage
Petrolia
· House
· Garden · Fireplace · Parking
Petrolia · House · Garden · Fireplace · Parking
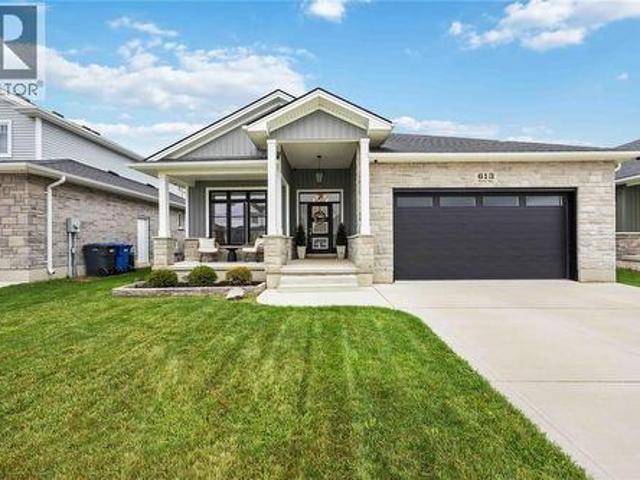
Designers dream home! Former model home (Ashwood) with top notch upgrades and designer touches throughout! This beautifully appointed 4 bedroom, 3 bath home features 2 bedrooms up and 2 down, plus an attached garage. The main living room offers a cozy fireplace, creating the perfect space to relax and entertain. The gorgeous kitchen boasts stylish finishes and a spacious pantry, while updated lighting adds a modern touch throughout. The primary ensuite features double sinks and a stunning glass shower. Step outside to a beautiful fenced backyard with a shed and covered rear porch, perfect for enjoying the outdoors. A covered front porch adds to the inviting curb appeal. Beautifully decorated, meticulously maintained and truly move in ready! (Id: 27)
$ 679,900
1220 Ridgewood Drive, Sarnia, ON, N7V 3R1 house for sale | Listing ID 26015 | Royal LePage
View photo
House · for sale
$ 519,900
1220 Ridgewood Drive, Sarnia, ON, N7V 3R1 house for sale | Listing ID 26015 | Royal LePage
Petrolia
· House
· Garden · Deck · Parking
Petrolia · House · Garden · Deck · Parking
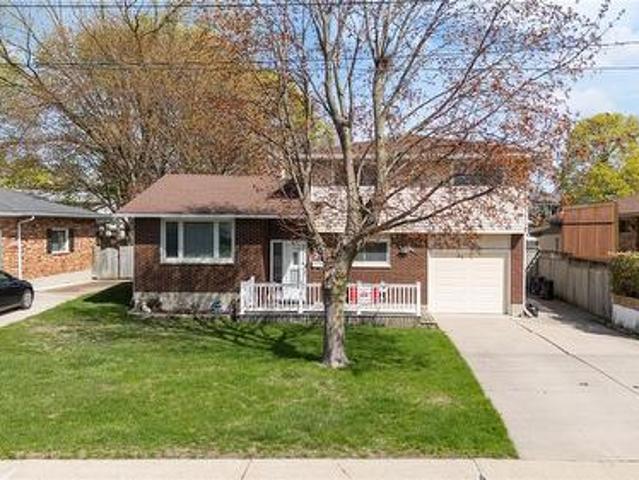
Welcome home to 1220 Ridgewood Drive. Nestled in one of Sarnia’s most sought-after, family-friendly neighbourhoods, this well-maintained 4-level side split offers space, comfort, and functionality. Step inside to an inviting open-concept main floor featuring a bright living room, dining area, and updated kitchen – perfect for everyday living and entertaining. The upper level includes 3 generously sized bedrooms and a full bathroom, while the lower level offers a private fourth bedroom and convenient 2-piece bath. Downstairs, you’ll find a cozy family room and a large laundry/storage area for all your organizational needs. Enjoy the outdoors in the spacious backyard, complete with a large deck. Additional features include an attached single-car garage and excellent curb appeal. Located in Sarnia’s desirable north end, close to parks, schools, and amenities. This gem won’t last long, book your showing today! (Id: 27)
$ 519,900
544 Birchbank Avenue, St Clair, ON, N0N 1G0 house for sale | Listing ID 26018 | Royal LePage
View photo
House · for sale
$ 579,900
544 Birchbank Avenue, St Clair, ON, N0N 1G0 house for sale | Listing ID 26018 | Royal LePage
Petrolia
· House
· Garden · Deck · Swimming pool · Parking · Cellar
Petrolia · House · Garden · Deck · Swimming pool · Parking · Cellar
Beautifully updated raised ranch, perfectly suited for families with a school conveniently located right next door. Offering 3+1 bedrooms, 2 full bathrooms, and an open-concept layout designed for everyday living. The stunning renovated kitchen showcases modern finishes, ample storage, and flows seamlessly into the dining and living areas, perfect for entertaining. Step outside to the expansive backyard featuring beautifully manicured gardens, a spacious sun deck, and an above-ground pool, creating the perfect setting for summer relaxation. The fully finished basement boasts impressive 10-foot ceilings, a large additional bedroom ideal for guests or extended family. Updates include: Installed gas heater in garage'25, installed new insulated garage door'25, new garage door motor'25, new front door'25, main floor paint'25, new stove, washer ‘25, completely renovated main floor bathroom'25, new basement bathroom vanity'25, pool solar cover'25. Roof'21. (Id: 27)
$ 579,900
6747 Griffin Drive, Plympton Wyoming, ON, N0N 1E0 house for sale | Listing ID 26009 | Royal LePage
View photo
House · for sale
$ 879,900
6747 Griffin Drive, Plympton Wyoming, ON, N0N 1E0 house for sale | Listing ID 26009 | Royal LePage
Petrolia
· House
· Fireplace · Parking
Petrolia · House · Fireplace · Parking
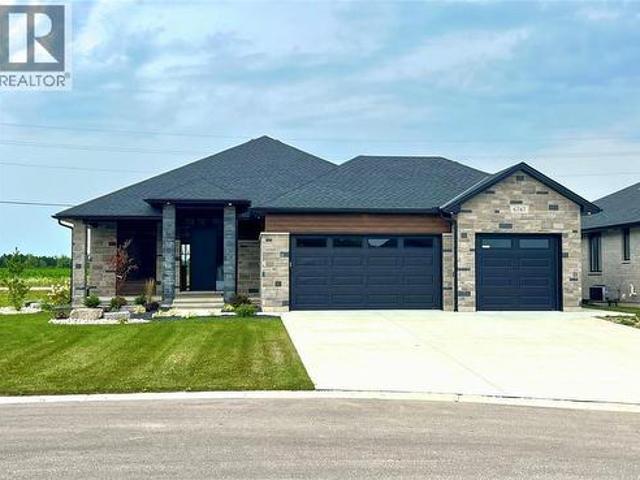
Fully finished and ready t move in. Crafted for the most discerning buyers, the Forbroad Custom standard is clear from first approach. The covered front entry boasts an impressive 8' front door with a robust 3-pint locking system. 9' and 10' ceilings highlight the upgraded interior and exterior doors, and transom windows, inviting natural light and spaciousness. McKerlie's locally designed kitchen features 13 upper and 16 lower cabinets and a full-height pantry. A solid wood open staircase leads to the fully finished lower level, with a spacious family room, cozy fireplace, and two bedrooms. Forbroad foundations are 12% wider than the industry standard, include engineered rebar, and are spray foam insulated, providing superior warmth and protection. The three-car garage has a rear drive-through door and side-mount locking openers. Price has been adjusted to reflect new HST rebate. (Id: 27)
$ 879,900
2609 Oil Heritage Road, Oil Springs, ON, N0N 1P0 house for sale | Listing ID X12865 | Royal LePage
View photo
House · for sale
$ 689,900
2609 Oil Heritage Road, Oil Springs, ON, N0N 1P0 house for sale | Listing ID X12865 | Royal LePage
Petrolia
· House
· Garden · Parking
Petrolia · House · Garden · Parking
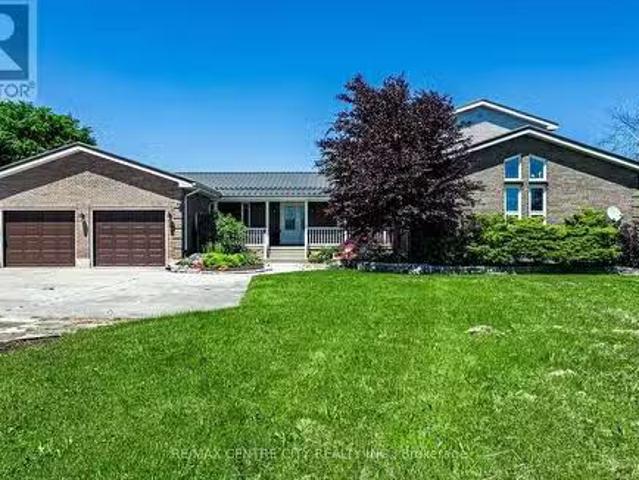
Welcome to this custom-built raised ranch located in a peaceful rural setting just minutes from Petrolia, in the historic community of Heritage Oil Springs. Thoughtfully designed with multi-generational living in mind, this unique home offers exceptional flexibility and quality construction throughout. The home features a fully legal lower-level unit with higher ceilings, a separate entrance, its own kitchen, and private laundry, making it ideal for extended family, guests, or potential rental income. The lower level has been fully fire-rated and built with sound insulation, providing safety, privacy, and comfort between living spaces. The bright main floor offers an open-concept layout filled with natural light, featuring a spacious kitchen, convenient main-floor laundry, and comfortable living and dining areas with access to the large backyard, perfect for outdoor enjoyment and entertaining. Additional highlights include an oversized double-car garage and a massive concrete driveway
$ 689,900
224 Vidal Street South, Sarnia, ON, N7T 2T7 house for sale | Listing ID 26021 | Royal LePage
View photo
House · for sale
$ 449,900
224 Vidal Street South, Sarnia, ON, N7T 2T7 house for sale | Listing ID 26021 | Royal LePage
Petrolia
· House
· Patio · Garden · Fireplace · Parking
Petrolia · House · Patio · Garden · Fireplace · Parking
This beautiful Victorian-style century home is filled with character and charm, ideally located near downtown and the waterfront. It offers 4 spacious bedrooms, an updated 4-piece bathroom, and a new 3-piece bathroom both designed to complement the home's period style. Features include a walk-in butler's pantry, a second'servers' staircase, a generous living room with built-in bookshelves, and a new gas fireplace. Recent upgrades include the garage door, HVAC, roof, siding, porch, patio, pergola, vinyl windows, and stainless-steel appliances. The beautifully landscaped property also includes maintained gardens, a paved driveway, garage, and fully fenced yard. Ideal for a family or Victorian-home enthusiast. (Id: 27)
$ 449,900
138 Cedar Crescent, Sarnia, ON, N7T 4J5 house for sale | Listing ID 26023 | Royal LePage
View photo
House · for sale
$ 349,900
New
138 Cedar Crescent, Sarnia, ON, N7T 4J5 house for sale | Listing ID 26023 | Royal LePage
Petrolia
· House
· Garden · Deck · Swimming pool · Parking · Air conditioning
Petrolia · House · Garden · Deck · Swimming pool · Parking · Air conditioning
Updated 2-bedroom home in a great central location. This home features a number of updates, including the kitchen, most flooring, windows, forced-air gas furnace, central air and bathroom. Freshly painted throughout in modern tones, with custom window coverings adding a finished touch. Outside, enjoy the newer pool liner, inground pool and an amazing deck with plenty of space surrounding the pool. The detached single-car garage is an added bonus, along with a spacious backyard. (Id: 27)
$ 349,900
1081 Michigan Avenue, Sarnia, ON, N7S 2B5 house for sale | Listing ID 26019 | Royal LePage
View photo
House · for sale
$ 449,900
1081 Michigan Avenue, Sarnia, ON, N7S 2B5 house for sale | Listing ID 26019 | Royal LePage
Petrolia
· House
· Garden · Parking · Deck
Petrolia · House · Garden · Parking · Deck
Welcome to 1081 Michigan Avenue, a solid brick bungalow offering plenty of space, a functional layout and great potential to make it your own. The main floor features a bright and spacious living room, eat-in kitchen, three bedrooms and a full bathroom, with hardwood flooring waiting beneath the existing carpet. Downstairs, the finished lower level provides an impressive amount of additional living space, including a large recreation room, additional bedroom, 3-piece bathroom, laundry area and plenty of room for hobbies, entertaining or extended family. Outside, enjoy a good-sized yard, rear deck, concrete driveway and detached garage for parking, storage or workshop space. The home’s roof is approximately 10 years old, while the garage roof was replaced approximately 5 years ago. With solid bones, generous living space and plenty of opportunity to add your own style, this well-kept bungalow is ready for its next chapter. (Id: 27)
$ 449,900
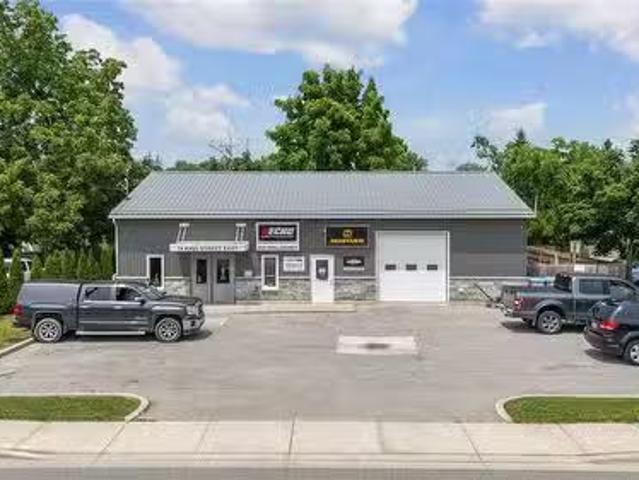
74 King Street, Lambton Shores, ON, N0N 1J0 commercial for s.
View photo
House · for sale
$ 499,900
$ 222/sq.ft
74 King Street, Lambton Shores, ON, N0N 1J0 commercial for s.
Petrolia
· 2,250 sq.ft · House
Petrolia · 2,250 sq.ft · House
Here is an exceptional opportunity to purchase a well-designed, versatile commercialindustrial property offering both extremely high visibility and functionality. Perfectly positioned on the main drag in Forest, beside Tim Horton’s this 2,500 sq ft building is ideal for a wide range of businesses. Whether youre an entrepreneur expanding your operations, a tradesperson looking for a professional storefront and workspace or an investor seeking a strong-performing commercial asset. This property boasts excellent visibility and curb appeal, while offering the practical features that matter most for daily operations. The interior is laid out to support both public-facing and behind-the-scenes business functions. Upon entry you’ll find a bright, welcoming showroom that makes a fantastic impression on customers and clients. Large street-facing display windows attract attention from the steady stream of traffic, offering free advertising and high visual impact for your brand or products. Built
$ 499,900
3407 B Four Elms Court, Plympton Wyoming, ON, N0N 1E0 house for sale | Listing ID 26010 | Royal LePage
View photo
House · for sale
$ 1,249,900
3407 B Four Elms Court, Plympton Wyoming, ON, N0N 1E0 house for sale | Listing ID 26010 | Royal LePage
Petrolia
· House
· Parking
Petrolia · House · Parking
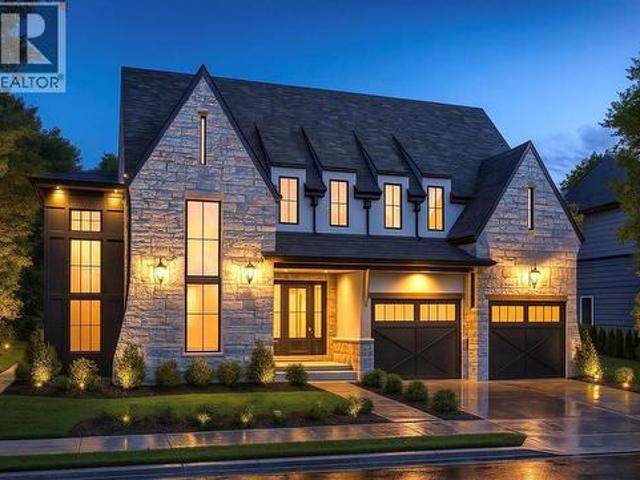
Royal Oak Homes welcomes you to The Elms! An exclusive cul-de-sac enclave of 14 homes located just off the shore of Lake Huron in Camlachie / Errol Village. The Hinsdale II is a modern 2 storey plan featuring 4 bedrooms, each with an attached bathroom. Open concept main floor with grand 2 storey staircase, glass wine display, walk-in pantry, extensive kitchen cabinets for storage, guest powder room and main floor office. Second floor laundry. Oversized building lots are fully serviced and ready to build. Municipal water, sewers, natural gas, and fibre high-speed internet. Plenty of opportunity here with a wide frontage, lots of room for a 3+ car garage and home of your dreams. Just a short stroll from beaches, Lamrecton Park, and top rated Errol Village School. Different lots and plans available. Price includes HST. (Id: 27)
$ 1,249,900
280 Victoria Street, Highgate, ON, N0P 1T0 house for sale | Listing ID 26018 | Royal LePage
View photo
House · for sale
$ 349,900
280 Victoria Street, Highgate, ON, N0P 1T0 house for sale | Listing ID 26018 | Royal LePage
Petrolia
· House
· Garden · Parking
Petrolia · House · Garden · Parking
Located in a quiet village setting of highgate, close to 401 access (exch#117) and minutes from lake erie, this unique, 1.5 storey, 4 bedroom home offers stylish renovations and a surprising amount of living space. The main floor layout features an open-concept kitchen/dining/living room with ample windows that give the home a bright and airy feel as well as a spacious bedroom, 2 full. 3 pc baths, laundry/utility room and a rear flex room with direct access to the backyard as well as entry to a private 2nd floor bedroom. An added bonus for a buyer's possible rental options. The front portion of the home has separate stairs to a 2nd level and provides for two more bedrooms. The backyard is complete with a detached garage. Great for a workshop and/or extra storage. Services include natural gas, hydro, municipal water & septic. One block from playground/park and other amenities. Note: there is a right of way bordering the right hand side of this property to allow back access for the neigh
$ 349,900
2132 Huron Shores Drive, Sarnia, ON, N7T 7H6 house for sale | Listing ID 26018 | Royal LePage
View photo
House · for sale
$ 1,990,000
Updated
2132 Huron Shores Drive, Sarnia, ON, N7T 7H6 house for sale | Listing ID 26018 | Royal LePage
Petrolia
· House
· Patio · Garden · Office room · Parking · Swimming pool · Cellar
Petrolia · House · Patio · Garden · Office room · Parking · Swimming pool · Cellar
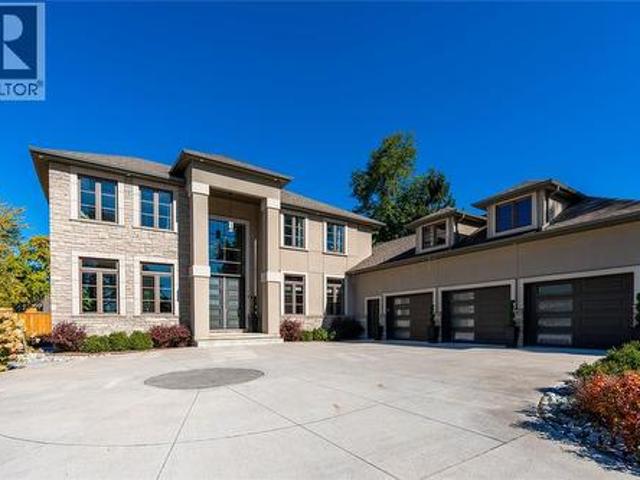
An absolute luxury build, a true opportunity to capture nearly 6,000 square feet of finished living space for well below replacement cost. Incredible architecture with 10' ceilings throughout the main floor soaring to a 20' ceiling in the great room and custom built spiral staircase leading to the open upper gallery. Stunning kitchen with a butler's pantry. Main floor primary bedroom with ensuite and walk-in closet, main floor laundry, 3 bedrooms with 3 full bathrooms and walk-in closets on the upper level, as well as the rear office with 2nd floor patio. Basement is fully finished with 5th bedroom, family room, movie theatre, additional full bathroom and outside grade entrance to the backyard. Listen to the waves of Lake Huron as you enjoy your half acre property, which is fully fenced and features a sports pad with basketball net, electrical & natural gas lines for future pool, and an insulated & heated detached double car garage with rear lane access. (Id: 27)
$ 1,990,000
142 Madison D'Andrea Avenue, Sarnia, ON, N7S 6L9 house for sale | Listing ID 26018 | Royal LePage
View photo
House · for sale
$ 769,900
142 Madison D'Andrea Avenue, Sarnia, ON, N7S 6L9 house for sale | Listing ID 26018 | Royal LePage
Petrolia
· House
· Garden · Swimming pool · Deck · Parking
Petrolia · House · Garden · Swimming pool · Deck · Parking
Stunning 5-Bedroom, 3-Bathroom Brick Home in Sherwood Village Nestled at the end of a quiet cul-de-sac with no backyard neighbors, this beautiful home is sure to impress. Featuring 5 spacious bedrooms and 3 full bathrooms, it offers comfort, style, and functionality for the whole family. Step inside to a grand foyer with 9-foot ceilings and a bright hallway leading to an open-concept great room and kitchen, highlighted by soaring 12-foot cathedral ceilings. Some notable upgrades include Granite counters, gas hook up for a Barbeque, Dryer and Stove. The lower level boasts a large rec room complete with a wet bar and wired-in surround sound speakers — perfect for entertaining. This entire home has been freshly painted throughout. Enjoy outdoor living in the generous backyard, large enough to accommodate a pool, with a deck for gatherings and a storage shed for convenience. Additional features include an insulated 2-car garage, concrete slab and wiring for a hot tub, and plenty of room to
$ 769,900
15260 Furnival Road, West Elgin, ON, N0P 2C0 house for sale.
View photo
House · for sale
$ 1,199,900
15260 Furnival Road, West Elgin, ON, N0P 2C0 house for sale.
Petrolia
· 3 Bedrooms · 2 Baths · House
· Parking · Balcony · Deck · Swimming pool
Petrolia · 3 Bedrooms · 2 Baths · House · Parking · Balcony · Deck · Swimming pool
Looking for a country retreat! This incredible 50 acre parcel has so much to offer! A beautiful 2 storey home built in 1997 with double car garage and metal roof. The main floor offers a large living room with wood burning stove and vaulted ceilings. Large oak kitchen with lots of cupboard space, pantry, built in appliances, pot and pan drawers and island with newer flooring (2023). The main floor also has 2 bedrooms, dining area, large family room, main floor laundry room and a sunroom with doors to pool area. Sliding doors off kitchen to large deck overlooking the wooded area. The upper level offers master bedroom with 4 piece ensuite and private balcony. The lower level has a recroom, games room (previously used as a train room) and hobby room used as a sewing room. Lots of space for a growing family. The home is heated and cooled by a geo thermal system. The home has a beautiful inground swimming pool with concrete decking (newer liner, skimmer & winter cover 2022, filter and vacuu
$ 1,199,900
245 Mctavish Street, Strathroy Caradoc Nw, ON, N7G 3K5 house for sale | Listing ID X12575 | Royal LePage
View photo
House · for sale
$ 557,000
245 Mctavish Street, Strathroy Caradoc Nw, ON, N7G 3K5 house for sale | Listing ID X12575 | Royal LePage
Petrolia
· House
· Fireplace · Cellar
Petrolia · House · Fireplace · Cellar
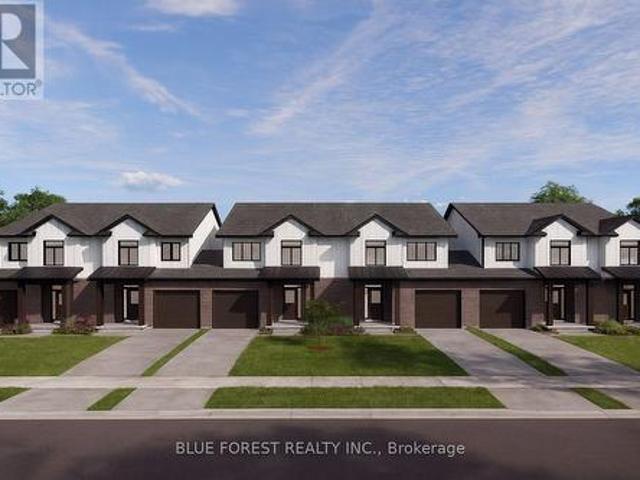
Strathroy's newest freehold townhomes are now ready for showings. The Clara, a stunning 1,800 sq. Ft. townhome built to the Bakker Design & Build energy efficiency standards, boasts 9-foot main floor ceilings with tile and hardwood flooring throughout. The main floor is rounded out with a linear electric fireplace, a spacious kitchen with ample room for a dining table, and a 2-pc bath. The second floor features large bedrooms, an oversized laundry room, and a luxury primary retreat with a 4-pc ensuite and walk-in closet. These homes are far from builder standard! The unfinished basement, with an oversized window and roughed-in 3-pc bath, awaits your future finishes. Move-in-ready options available, along with a 90-day close allowing you to select your own final fixtures and finishes. (Id: 27)
$ 557,000
647 St Clair Parkway, St Clair, ON, N0N 1G0 house for sale | Listing ID 25022 | Royal LePage
View photo
House · for sale
$ 4,999,999
647 St Clair Parkway, St Clair, ON, N0N 1G0 house for sale | Listing ID 25022 | Royal LePage
Petrolia
· House
· Parking · Fireplace
Petrolia · House · Parking · Fireplace
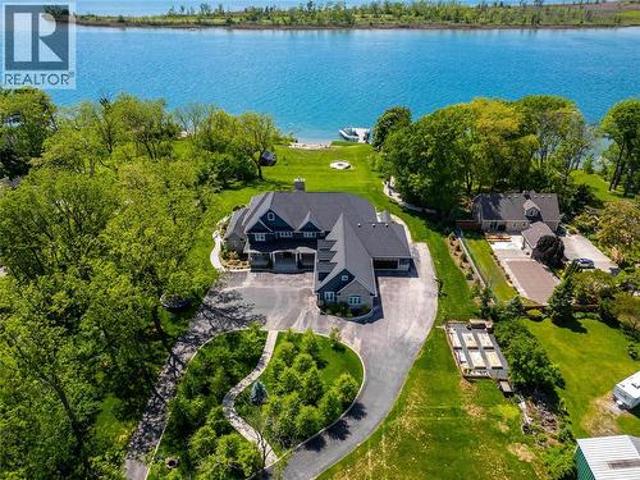
Discover Angel’s Landing, a custom-built waterfront estate in Corunna offering over 12,000 sq. Ft. of luxury living on an expansive and rare 4.48 acre property. Extremely private and set back from the road, this residence is surrounded by beautifully manicured grounds where no detail has been overlooked inside & out. It features 8 bedrooms, 6 bathrooms, 5 fireplaces and incredible amenities including a theatre, billiards room, safe room, and even a custom built indoor slide. A private apartment or guest suite with its own kitchen and entrance adds flexibility for hosting family and visitors. The property also offers an oversized 3 car garage and an additional 2 car garage, providing ample space for vehicles, boats, or storage. Outside, enjoy your own private beach and an expansive dock with boat and sea-doo lifts along 198 feet of prime St. Clair River frontage. A spa inspired primary suite, breathtaking views and endless recreation make this an opulent retreat unlike any other. (Id: 2
$ 4,999,999
288 Carrie Street, Strathroy Caradoc Nw, ON, N7G 3E1 house for sale | Listing ID X13548 | Royal LePage
View photo
House · for sale
$ 589,900
288 Carrie Street, Strathroy Caradoc Nw, ON, N7G 3E1 house for sale | Listing ID X13548 | Royal LePage
Petrolia
· House
· Garden · Parking · Deck · Swimming pool · Air conditioning
Petrolia · House · Garden · Parking · Deck · Swimming pool · Air conditioning
This attractive 1,935 sq. Ft. bungalow is situated on a 0.37-acre lot walking distance to conservation lands and close to local parks. The 4 bedroom, 3 bathroom home features an open concept kitchen, dining, and family room updated with newer windows and exterior doors (2018) and a new central A/C in 2024. The kitchen includes a large centre island and built ins, complementing the convenient main floor laundry. All four bedrooms are located on the main level, including a primary suite that features an ensuite, a walk in closet, and direct walk out access to the large back deck. The lower level provides a spacious finished recreation room with a wet bar and an additional 3 piece bathroom. Outside, the deep backyard offers plenty of grass space and features a 16' x 34' in ground pool alongside a dedicated pool shed with potential for a 2 piece bathroom. Additional property highlights include an enormous 18' x 25' detached storage shed, a 1.5 car attached garage, a double wide concrete dr
$ 589,900
1108 Errol Road East, Sarnia, ON, N7S 2E9 house for sale | Listing ID 26017 | Royal LePage
View photo
House · for sale
$ 479,900
1108 Errol Road East, Sarnia, ON, N7S 2E9 house for sale | Listing ID 26017 | Royal LePage
Petrolia
· House
· Garden · Fireplace · Deck · Parking · Cellar
Petrolia · House · Garden · Fireplace · Deck · Parking · Cellar
Welcome to 1108 Errol Road E, a charming 3+1 bedroom, 2 bathroom home in Sarnia’s desirable North End. Step inside to a bright and welcoming living room with beautiful hardwood floors and a comfortable layout that feels instantly inviting. The spacious kitchen offers plenty of room for everyday life, busy mornings and cooking with friends and family. Downstairs, the finished basement provides even more space to enjoy, with a large rec room with wood burning fireplace, perfect for movie nights, games, entertaining or simply hanging out. Outside, the large backyard is ready for summer fun, with a generous deck and gazebo perfect for barbecues, entertaining or relaxing at the end of the day. A double-wide driveway offers parking for up to four vehicles. Close to parks, schools and everyday amenities, this is a wonderful opportunity to call Sarnia’s North End home. (Id: 27)
$ 479,900
1174 Carr Street, Sarnia, ON, N7S 3A2 house for sale | Listing ID 26020 | Royal LePage
View photo
House · for sale
$ 449,900
1174 Carr Street, Sarnia, ON, N7S 3A2 house for sale | Listing ID 26020 | Royal LePage
Petrolia
· House
· Garden · Deck · Parking · Air conditioning
Petrolia · House · Garden · Deck · Parking · Air conditioning
Welcome to 1174 Carr Street! This beautifully maintained 3-bedroom home offers an inviting great room with cathedral ceilings and ample natural light, leading to a generously sized back deck overlooking your own private oasis. The fully fenced, beautifully landscaped backyard provides exceptional privacy, while the double-wide driveway and fully insulated, heated garage offer plenty of space and versatility. The garage also features a functional 2-piece bathroom, making it ideal for hobbies, entertaining, or a workshop. Enjoy added peace of mind with a Generac generator, plus government-supported upgrades including insulation, central air conditioning, and a furnace, all completed in 2016. Conveniently located close to shopping, restaurants, schools, parks, and many other everyday amenities, this home offers the perfect combination of comfort, functionality, and convenience. A fantastic opportunity for those seeking exceptional outdoor living and a well-equipped property in an establis
$ 449,900

Get email alerts

Don't miss out: be the first to know about new properties

The alert was correctly created

On subscribing you accept the conditions of use and the privacy policy
Alert
Receive new ads in your inbox
Save this search
Receive alerts for new listings

We'll send you an email when we have new properties for: "Properties for sale in Petrolia"

The alert was correctly created

Ingersoll
London
Get email alerts and be the first to see new listings
Required field
On subscribing I accept the terms of the privacy policy
Perfect! You'll soon start receiving new listings via email
Alert
Receive an email when we have new ads for Properties for sale in Petrolia
Save this search
Filters

Bedrooms

Area (sq.ft)

sq.ft
sq.ft

Price

$
$

Filter by property type

Bathrooms

Clear all filters
Receive notifications when new entries are published.