942 houses for sale in Port Stanley

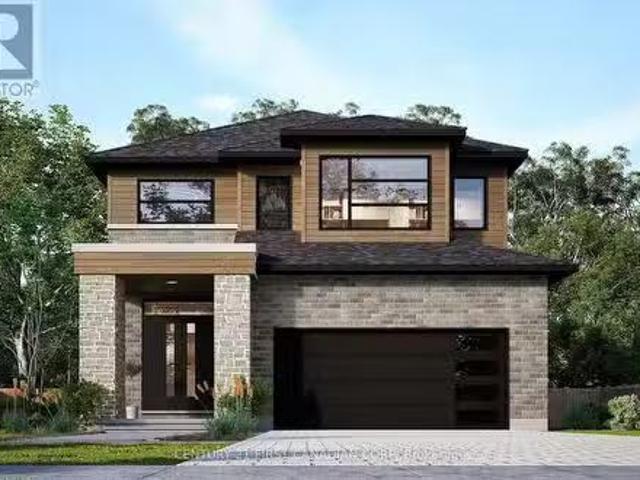
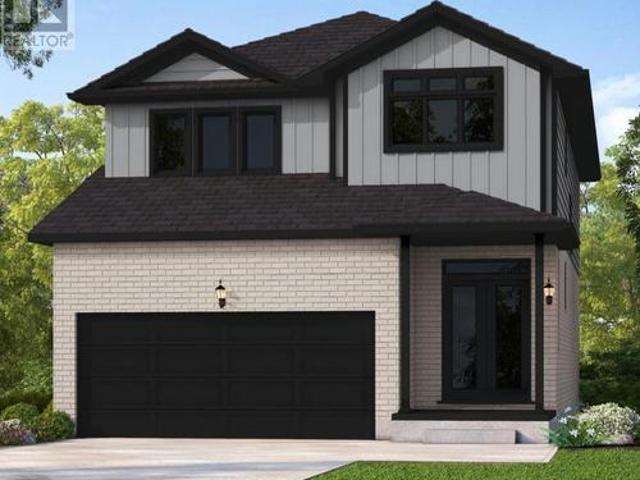
2704 Bobolink Lane, London South U, ON, N6M 0J9 house for sale | Listing ID X13672 | Royal LePage
View photo
House · for sale
$ 820,000
New
2704 Bobolink Lane, London South U, ON, N6M 0J9 house for sale | Listing ID X13672 | Royal LePage
Port Stanley
· 4 Bedrooms · 3 Baths · House
· Patio · Garden · Parking · Cellar
Port Stanley · 4 Bedrooms · 3 Baths · House · Patio · Garden · Parking · Cellar
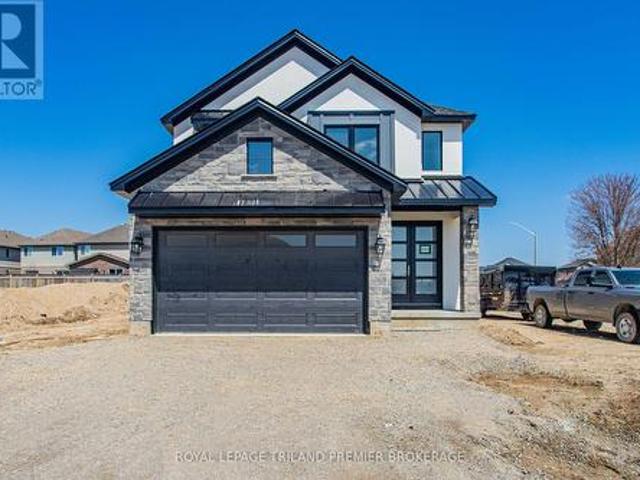
Under construction with quick closing: sunlight heritage homes presents the oxford. 2206 sq ft of expertly designed living space located in desirable Old Victoria on the Thames. Enter into the generous open concept main level featuring kitchen with quartz countertops, 36' upper cabinets with valance and crown moulding, microwave shelf, island with breakfast bar and generous walk in pantry; great room with 9' ceilings and large bright window, dinette with sliding door access to the backyard; mudroom and convenient main floor 2-piece bathroom. The upper level includes 4 spacious bedrooms including primary suite with walk in closet and 5. Piece ensuite with double sinks, tiled shower and soaker tub; laundry room and main bathroom. Bright look-out basement. Other standard inclusions: Laminate flooring throughout main level (except bathroom), 5' patio slider, 9' ceilings on main level, bathroom rough-in in basement, central vac R/I, drywalled garage, 2 pot lights above island and more! Othe
$ 820,000
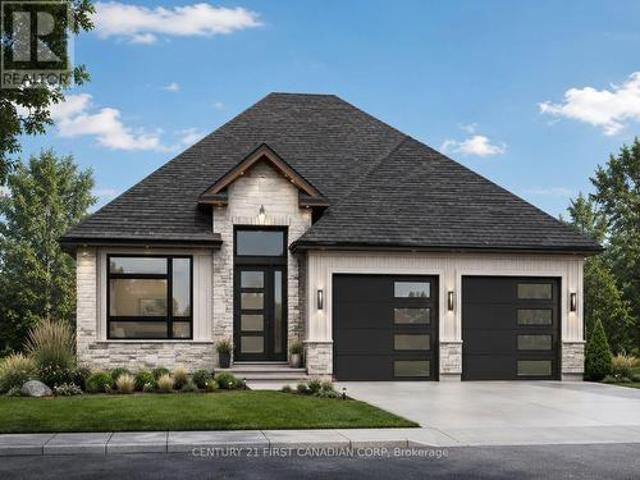
18 Kemp Crescent, Strathroy Caradoc Ne, ON, N7G 0G5 house.
View photo
House · for sale
$ 959,000
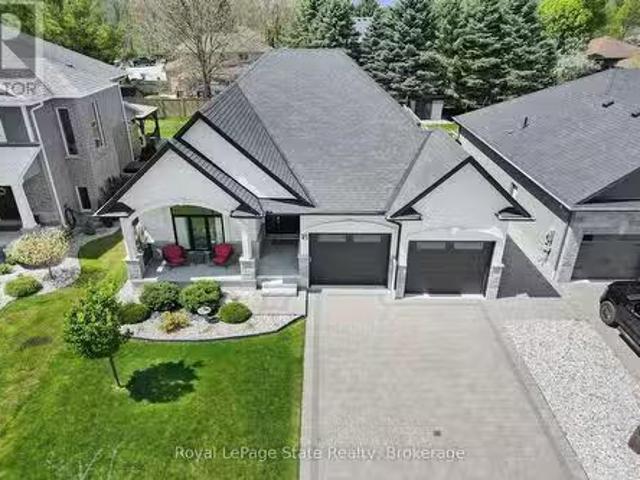
18 Kemp Crescent, Strathroy Caradoc Ne, ON, N7G 0G5 house.
Port Stanley
· 3 Bedrooms · 3 Baths · House
· Patio · Garden · Fireplace
Port Stanley · 3 Bedrooms · 3 Baths · House · Patio · Garden · Fireplace
Welcome to 18 Kemp Crescent, this dazzling Bungalow built by Royal Oak Homes - Luxury Home Builders in London Ontario. Located in a very desirable, quiet crescent in Strathroys Northern Woods Development and sitting on a large property. This stunning, open concept Home offers 3 Bedrooms and 3 Full Bathrooms, loaded with extras such as Separate Entrance, 9 foot Ceilings, 8 foot Doors, gorgeous flooring. Upon entering this elegant home, you will be greeted by an inviting great room with modern style Fireplace and Tray Ceiling with pot lights. An open concept Kitchen has quartz counter tops, walk-in Pantry, large Island, Dining area and french doors leading to covered Patio and Fenced yard. Master Bedroom offers luxurious en-suite with soaker tub and a shower, walk-in closet. Separate entrance leading to the lower level has 1 Bedroom and the 1 full Bathroom for guests or in-laws. in addition Lower level is partially finished, where you can customize it to your liking, potentially creating
$ 959,000
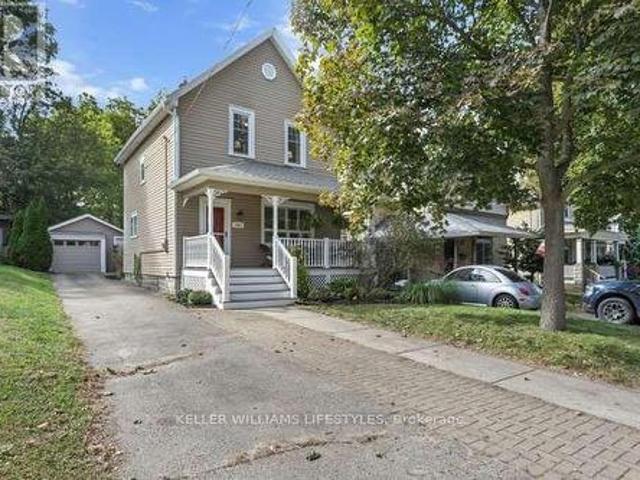
555 William Street, London East F, ON, N6B 3E8 house for sale | Listing ID X14107 | Royal LePage
View photo
House · for sale
$ 575,000
555 William Street, London East F, ON, N6B 3E8 house for sale | Listing ID X14107 | Royal LePage
Port Stanley
· 3 Bedrooms · 1 Bath · House
· Garden · Parking · Deck · Cellar
Port Stanley · 3 Bedrooms · 1 Bath · House · Garden · Parking · Deck · Cellar
Set in the historic Woodfield district, this 3 bedroom, 1.1 bath home welcomes you with a covered front porch and spacious, functional layout. Slate flooring extends through the foyer, kitchen and bathroom, while the living and dining rooms feature hardwood floors. The dining room offers sliding door access to a large deck, and the cherry kitchen provides plenty of functionality. Recent updates include gutters & eaves (2022), composite front porch (2016), replacement windows with the exception of the dining room & kitchen, shingles (2021). High and dry unspoiled basement with a 1 pc bath as a start to a full bathroom. All this plus the large fenced yard and an over sized detached garage with hydro. Lots of parking. (Id: 27)
$ 575,000
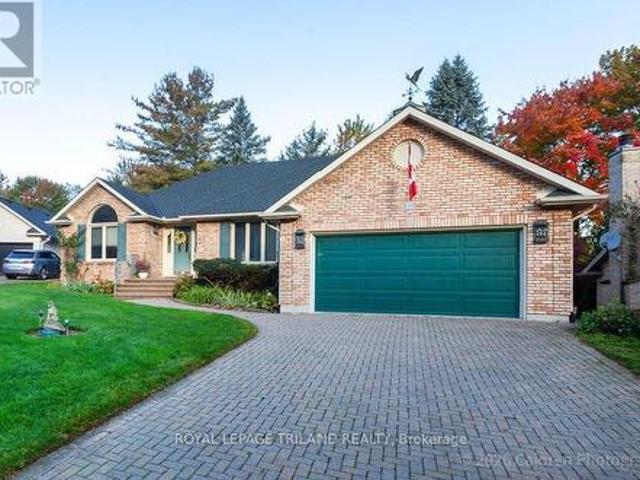
90 Chestnut Court, London South B, ON, N6K 4J5 house for sale | Listing ID X14030 | Royal LePage
View photo
House · for sale
$ 879,900
90 Chestnut Court, London South B, ON, N6K 4J5 house for sale | Listing ID X14030 | Royal LePage
Port Stanley
· 3 Bedrooms · 3 Baths · House
Port Stanley · 3 Bedrooms · 3 Baths · House
An executive custom-built ranch bungalow of this calibre is seldom offered in Warbler Woods West, one of London's most established and highly regarded residential enclaves. Set on a peaceful cul-de-sac with virtually no through traffic, this distinctive Byron home combines generous proportions, architectural character and an exceptional setting. Built in 1990 and carefully maintained, the home offers substantial above-grade living space plus approximately 800 sq. Ft. of finished walkout lower level. Its reclaimed yellow brick exterior creates a warm, timeless first impression, while arched windows, leaded glass and crown moulding add individuality throughout. The sun-filled main-floor office features built-in bookcases and storage, a leaded-glass door and south-facing window. The dining room is enhanced by a vaulted ceiling and leaded-glass doors. At the heart of the home is a spacious kitchen with excellent storage, solid-surface counters, a built-in desk and a generous breakfast area
$ 879,900
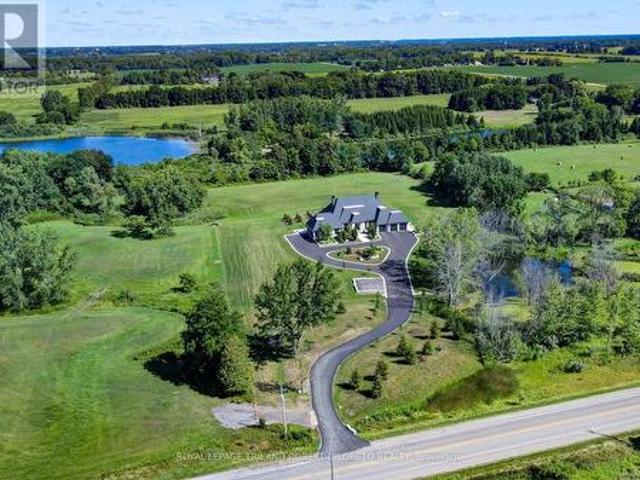
1681 Gainsborough Road, London North E, ON, N6H 5L2 Luxury House for sale | Listing ID X13770 | Royal LePage Carriage Trade Luxury Properties
View photo
House · for sale
$ 5,999,900
New
1681 Gainsborough Road, London North E, ON, N6H 5L2 Luxury House for sale | Listing ID X13770 | Royal LePage Carriage Trade Luxury Properties
Port Stanley
· 5 Bedrooms · 5 Baths · House
· Parking · Cellar
Port Stanley · 5 Bedrooms · 5 Baths · House · Parking · Cellar
As close to perfection a luxury property can get! Only 4years new & Situated on 12 glorious & private Acres in northwest London's esteemed'estate avenue', this one of a kind, one floor home has been custom designed, constructed & appointed with superior quality decor, amenities and all the features on the most demanding wish list! Highlights: 5br, 4ba; fantastic curb appeal with 2 x Triple attached garages (radiant in-floor heat & C/VAC! )and recently paved driveway for at least 20 cars; grand entry; open concept; soaring ceilings; all carpet free incl. Radiant in-floor heat on main & lower levels; custom millwork; massive windows w/electronic blind systems & custom window coverings; bespoke kitchen cabinetry and all baths + top quality appliances incl. Miele, dacor, wolf; granite & quartz countertops throughout; glamourous primary suite w/jaw dropping ensuite; fully finished lower level incl. 8ft 4in ceilings, glass enclosed wine cellar, entertainment sized wet bar, exercise area w/sa
$ 5,999,900
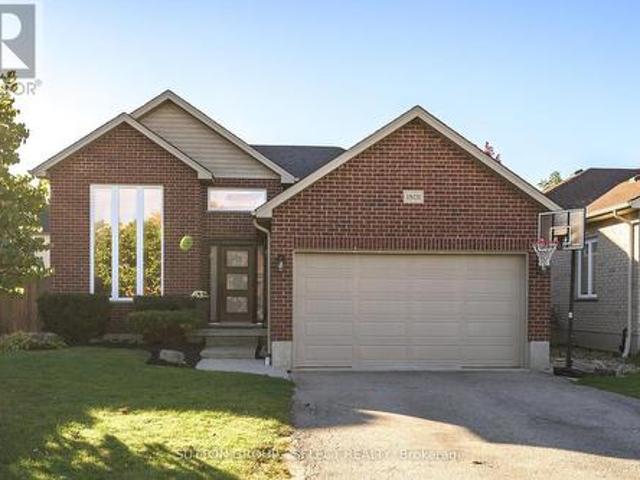
1801 Seymour Crescent, London North E, ON, N6G 5N4 house for sale | Listing ID X14123 | Royal LePage
View photo
House · for sale
$ 659,900
New
1801 Seymour Crescent, London North E, ON, N6G 5N4 house for sale | Listing ID X14123 | Royal LePage
Port Stanley
· 4 Bedrooms · 2 Baths · House
· Patio · Garden · Fireplace · Parking · Air conditioning
Port Stanley · 4 Bedrooms · 2 Baths · House · Patio · Garden · Fireplace · Parking · Air conditioning
Stunning Seymour! In desirable Hyde Park, this custom raised ranch offers over 2,200 sq. Ft. of finished living space, 4 bedrooms (3+1) and 2 bathrooms, with the added convenience of a double-car garage. A dramatic two-storey window brings natural light into the living room, while the spacious primary bedroom features a walk-in closet. The refreshed kitchen offers a breakfast bar, generous eating area and access to the sundeck. Downstairs, the spacious family room is filled with natural light and features high ceilings, a cozy gas fireplace and built-in bookshelves, plus a fourth bedroom or den. The fully fenced, landscaped yard is ready for entertaining, with a stamped-concrete patio, concrete hot-tub pad. Approximately $75,000 has been invested in updates, including windows and doors ('22/'23), a/c ('23), flooring ('22), plush stair carpeting (September'26), upstairs bathroom ('26), paint and wall treatments ('22/'23), kitchen counters, sink and flooring ('22), backsplash ('23), appl
$ 659,900
88 Ebury Crescent, London South S, ON, N6C 3E2 house for sale | Listing ID X14105 | Royal LePage
View photo
House · for sale
$ 399,900
88 Ebury Crescent, London South S, ON, N6C 3E2 house for sale | Listing ID X14105 | Royal LePage
Port Stanley
· 3 Bedrooms · 1 Bath · House
· Patio · Garden · Parking
Port Stanley · 3 Bedrooms · 1 Bath · House · Patio · Garden · Parking
Outstanding equity building opportunity describes this 2 + 1 bedroom 1 bath brick ranch on a quiet crescent close to Westminster Ponds. In need of heavy cosmetic updating, this home offers a generous and bright living room, an eat-in kitchen and two bedrooms on the main level. Hardwood floors on main level. An attached single garage has inside entry to the main floor. The finished lower level provides an oversized family room, a third bedroom, a laundry room and storage/mechanical room. The fully fenced rear yard boasts a patio area and mature trees. (Id: 27)
$ 399,900
15 Winship Close, London South S, ON, N6C 5M7 house for sale | Listing ID X13862 | Royal LePage
View photo
House · for sale
$ 889,900
New
15 Winship Close, London South S, ON, N6C 5M7 house for sale | Listing ID X13862 | Royal LePage
Port Stanley
· 4 Bedrooms · 4 Baths · House
· Garden · Balcony
Port Stanley · 4 Bedrooms · 4 Baths · House · Garden · Balcony
326 foot lot! Rarely does a home like this come to market in Westminster Heights! Situated in one of London's most mature and established neighbourhoods, this exceptional 3+1 bedroom, 3.5 bathroom home offers an incredible combination of space, privacy, and resort-style living. Set on a double lot backing onto serene greenspace, this property is surrounded by mature trees offering a peaceful backyard retreat that is truly hard to find in London. The bright and inviting main level features a show stopping kitchen with a double-wide island, abundant natural light, expansive dining area, family room, and plenty of space to host and entertain friends and family alike. The 3-level addition (2012) provides additional living space on each level of the home for the entire family. Upstairs, retreat to the spacious primary bedroom featuring a private balcony overlooking the backyard. The perfect spot for your morning coffee. The luxurious ensuite is your own personal spa, complete with a steam s
$ 889,900
51048 Ron Mcneil Line, Malahide, ON, N0L 2J0 house for sale.
View photo
House · for sale
$ 1,549,000
51048 Ron Mcneil Line, Malahide, ON, N0L 2J0 house for sale.
Port Stanley
· 4 Baths · House
· Office room · Fireplace · Deck · Parking
Port Stanley · 4 Baths · House · Office room · Fireplace · Deck · Parking
WELCOME TO THIS BEAUTIFUL DETACHED HOUSE ON AN ESTATE LOT WITH 4350 SQFT OF LIVING SPACE WITH BEAUTIFUL UNOBSTRUCTED SUNSET VIEWS. THIS IS A HOUSE YOU WILL FALL IN LOVE WITH! THIS HOUSE FEATURES A SPACIOUS PRACTICAL LAYOUT WITH A HUGE GOURMET CHEFS KITCHEN, SEPARATE LIVING, FAMILY, OFFICE & OAK STAIRS LEADING TO 5 SPACIOUS BEDROOMS. THE MASTER FEATURES 5PC EN-SUITE AND HISHERS CLOSET. THIS HOUSE FEATURES TONS OF UPGRADES, INCLUDING HARDWOOD FLOORS, QUARTZ COUNTERTOPS, HIGHEND STAINLESS STEEL APPLIANCES, ISLAND, POT LIGHTS, & SMART SPRINKLER SYSTEM. STAINLESS STEEL APPLIANCES, 2 FIREPLACES, SMART HOME WITH ALEXA, SMART GARAGE DOOR OPENERS, MOTION SENSORS, RING SECURITY SYSTEM OWNED, PROJECTOR ON DECK, SMART LOCKS, ECO BEE SMART THERMOSTAT, 52 SMART IRRIGATION SPRINKLERS & LOTS MORE. A SHORT DRIVE TO THE UPCOMING VW BATTERY PLANT IN ST.THOMAS. NOTE: PICTURES ARE FROM PREVIOUS LISTING. (id:27). Still available at ListedBuy!
$ 1,549,000
1565 Henrica Avenue N, London North S, ON, N6G 0S8 house for sale | Listing ID X14120 | Royal LePage
View photo
House · for sale
$ 699,888
New
1565 Henrica Avenue N, London North S, ON, N6G 0S8 house for sale | Listing ID X14120 | Royal LePage
Port Stanley
· 3 Bedrooms · 3 Baths · House
· Fireplace
Port Stanley · 3 Bedrooms · 3 Baths · House · Fireplace
Fantastic opportunity! This immaculate, modern 2 storey home is located in a desirable, sought-after North London location, nestled in a vibrant community in an excellent school district and a family-friendly neighbourhood. Located minutes from the Masonville Mall, shops, hospital, Good Life Fitness, restaurants, parks, schools, transit and Hyde Park Shopping Centre. This modern home offers an open-concept layout. Perfect for everyday living or entertaining. The bright and spacious main floor offers a generously sized, light-filled great room, with a feature wall and fireplace, which seamlessly flows into the large eat-in kitchen with breakfast island, corner pantry, and upgraded appliances. The second floor features 3 spacious bedrooms including a large primary bedroom retreat complete with a walk-in closet and a spa-like, 4-piece ensuite featuring an oversized glass shower, as well as a full guest bathroom and a convenient second-floor laundry room with custom cabinetry. This lovely
$ 699,888
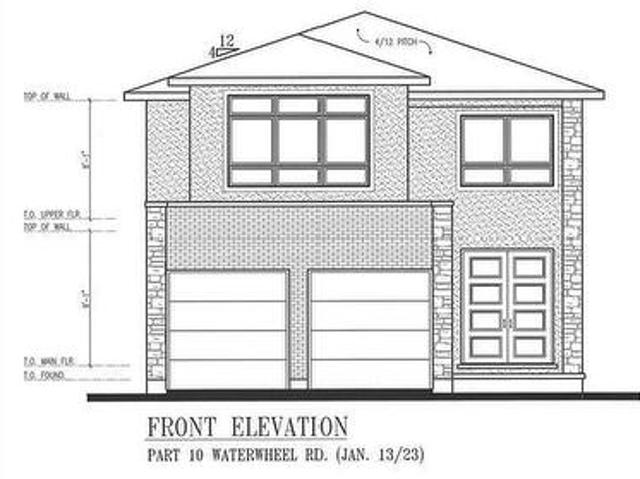
1119 Waterwheel Road, London North C, ON, N5X 4P5 house for sale | Listing ID X14122 | Royal LePage
View photo
House · for sale
$ 915,000
New
1119 Waterwheel Road, London North C, ON, N5X 4P5 house for sale | Listing ID X14122 | Royal LePage
Port Stanley
· 5 Bedrooms · 4 Baths · House
· Fireplace · Parking
Port Stanley · 5 Bedrooms · 4 Baths · House · Fireplace · Parking
To Be Built. The best time to take advantage of all incentives available to new-home buyers is right now, and this limited detached offering from Royal Premier Homes brings that opportunity to one of North London's most desirable pockets. Set within the sought-after Forest Hill community and an excellent school zone, this residence combines quality construction with flexible, contemporary design. The 4-bedroom, 3.5-bath layout can be tailored with premium finishes-an expansive kitchen with pantry, quartz surfaces throughout, soft-close cabinetry, an electric fireplace, and striking colour-key windows that flood the home with natural light. Thoughtful details such as rounded corners, double-door entry, an insulated garage door, and a concrete driveway elevate both comfort and durability. A separate side entry provides direct access to the lower level, where multiple configuration options allow you to create a private suite, additional living space, or a future income opportunity. With f
$ 915,000
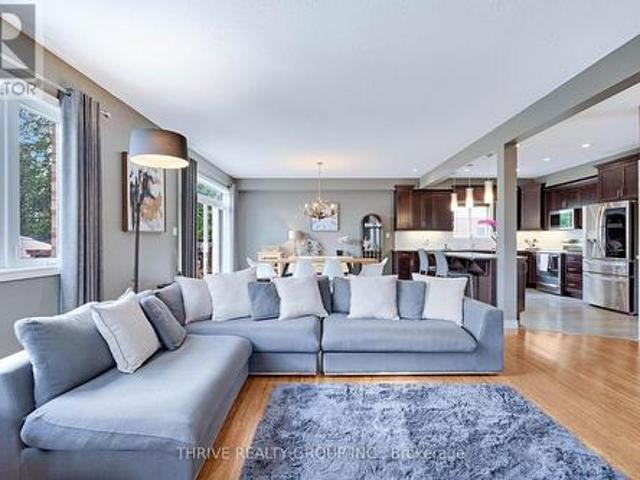
1903 Jubilee Crescent, London North E, ON, N6G 0H5 house for sale | Listing ID X13509 | Royal LePage
View photo
House · for sale
$ 925,000
New
1903 Jubilee Crescent, London North E, ON, N6G 0H5 house for sale | Listing ID X13509 | Royal LePage
Port Stanley
· 5 Bedrooms · 4 Baths · House
· Office room
Port Stanley · 5 Bedrooms · 4 Baths · House · Office room
Some homes simply give a family more room to live. More space to spread out, come together and grow. Set on a generous corner lot in sought after Hyde Park, this impressive two-storey home is made for family living. The bright, open-concept main floor offers a spacious living area and functional kitchen with pantry, an easy space for family dinners, entertaining friends or cozy evenings at home. Upstairs, FIVE bedrooms offer something increasingly hard to find. The spacious primary suite features a walk-in closet and private ensuite, while four additional bedrooms provide plenty of options for children, guests or hobbies. A dedicated open office area is perfect for working from home or creating a homework zone. The finished lower level adds even more living space with a large family room, full bathroom and plenty of storage. Ideal for movie nights, gaming, a playroom or giving teenagers their own space. And while you're enjoying all that indoor space this fall and winter, there's somet
$ 925,000
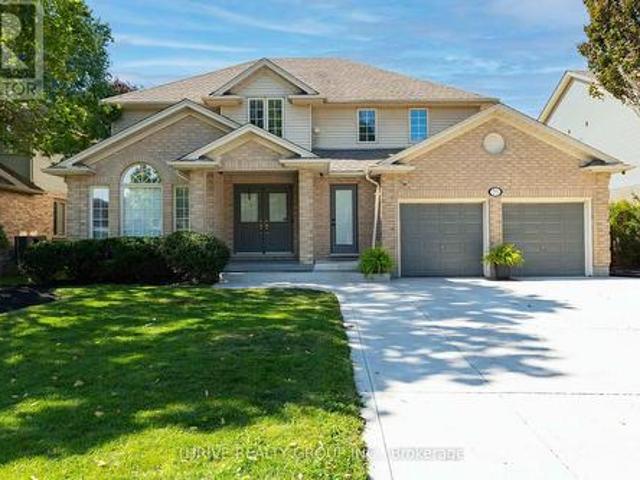
70 Pinebrook Court, London North G, ON, N5X 4C6 house for sale | Listing ID X14028 | Royal LePage
View photo
House · for sale
$ 899,988
70 Pinebrook Court, London North G, ON, N5X 4C6 house for sale | Listing ID X14028 | Royal LePage
Port Stanley
· 5 Bedrooms · 4 Baths · House
· Patio · Garden · Fireplace · Swimming pool
Port Stanley · 5 Bedrooms · 4 Baths · House · Patio · Garden · Fireplace · Swimming pool
Welcome to 70 Pinebrook Court, a rare opportunity on one of North London's most private and sought-after courts. Tucked away at the end of a quiet, established cul-de-sac and surrounded by mature landscaping, this impressive 4+1 bedroom family home offers exceptional privacy while remaining just minutes from Western University, University Hospital, Masonville Mall, parks, golf and some of the city's most desirable schools. The beautifully landscaped backyard feels like a private retreat, featuring an in-ground heated pool, expansive concrete patio and generous space for entertaining, relaxing and enjoying summer days with family and friends. Inside, the open-concept main level features a spacious kitchen with granite countertops, centre island and breakfast bar, opening to the inviting great room with gas fireplace. A formal dining room offers additional entertaining space, while the convenient main-floor laundry completes the level. Upstairs are four generously sized bedrooms, enhance
$ 899,988
2216 Linkway Boulevard, London South A, ON, N6K 0K9 house for sale | Listing ID X13856 | Royal LePage
View photo
House · for sale
$ 1,061,975
New
2216 Linkway Boulevard, London South A, ON, N6K 0K9 house for sale | Listing ID X13856 | Royal LePage
Port Stanley
· 2 Bedrooms · 2 Baths · House
Port Stanley · 2 Bedrooms · 2 Baths · House
Welcome home to 2216 Linkway Boulevard. This beautiful property backs onto a dry pond abundant with wildlife and also nature trails. This is only an example of what can be built on this lot. Call listing agent for sample plans or bring your own. (Id: 27)
$ 1,061,975
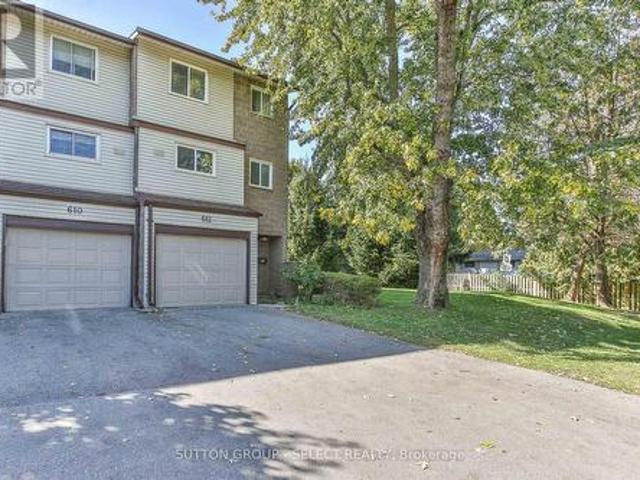
612 Wilkins Street, London South R, ON, N6C 4Z4 townhouse for sale | Listing ID X13879 | Royal LePage
View photo
Townhouse · for sale
$ 369,000
New
612 Wilkins Street, London South R, ON, N6C 4Z4 townhouse for sale | Listing ID X13879 | Royal LePage
Port Stanley
· 2 Bedrooms · 3 Baths · Townhouse
· Patio · Garden · Parking
Port Stanley · 2 Bedrooms · 3 Baths · Townhouse · Patio · Garden · Parking
Welcome to Wilkins Court! 612 Wilkins St is a move in ready end-unit townhouse nestled in London, Ontario with forced air heating and cooling! Whether you're a first-time buyer or an astute investor, this property offers a blend of comfort and convenience that is hard to beat. Located near prime shopping areas & LHSC with easy access to the 401, this townhouse is designed for modern living. The first floor boasts a versatile den, access to your single car garage with storage space, and a convenient laundry room plus a patio walkout to a private fenced yard conveniently next to the green space. On the second floor you will find a spacious living room and a dining area, perfect for entertaining, plus a well-appointed kitchen, and a practical 2-piece bathroom. On the top floor, two oversized primary bedrooms await, each with its own 4-piece bathroom and one featuring a walk-in closet for additional storage. 612 Wilkins offers great value with it's ideal condition, location and price. Come
$ 369,000
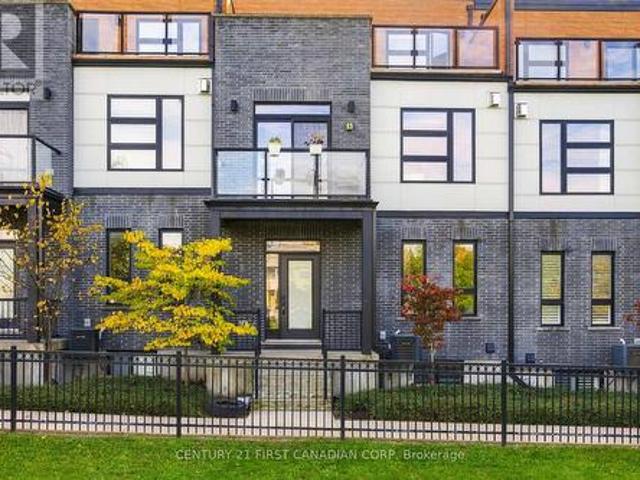
8 231 Callaway Road, London North C, ON, N6G 0M3 townhouse for sale | Listing ID X14106 | Royal LePage
View photo
Townhouse · for sale
$ 759,900
8 231 Callaway Road, London North C, ON, N6G 0M3 townhouse for sale | Listing ID X14106 | Royal LePage
Port Stanley
· 5 Bedrooms · 5 Baths · Townhouse
· Terrace · Fireplace
Port Stanley · 5 Bedrooms · 5 Baths · Townhouse · Terrace · Fireplace
Welcome to upper richmond village! Experience the perfect combination of contemporary design, spacious living, and quality finishes in this impressive 5-bedroom, 5-bathroom townhome. Thoughtfully designed across multiple levels, this home offers exceptional space and flexibility for growing families or multi-generational living. Built in 2021, this beautifully appointed home features 10-foot ceilings, engineered hardwood flooring, ceramic tile, quartz countertops, premium cabinetry, and upgraded lighting and plumbing fixtures. The open-concept living area showcases a stunning linear fireplace with built-in shelving, while the spacious kitchen boasts a large waterfall quartz island with a sink, perfect for everyday living and entertaining. The second-floor primary suite offers a private retreat with a walk-in closet and an elegant ensuite bathroom. Enjoy outdoor living at its finest with a private rooftop terrace and additional outdoor spaces overlooking the Village Commons Park area. A
$ 759,900
862 White Pine Street, London North S, ON, N6G 3X9 house for sale | Listing ID X12971 | Royal LePage
View photo
House · for sale
$ 1,394,900
New
862 White Pine Street, London North S, ON, N6G 3X9 house for sale | Listing ID X12971 | Royal LePage
Port Stanley
· 4 Bedrooms · 4 Baths · House
· Balcony · Parking
Port Stanley · 4 Bedrooms · 4 Baths · House · Balcony · Parking
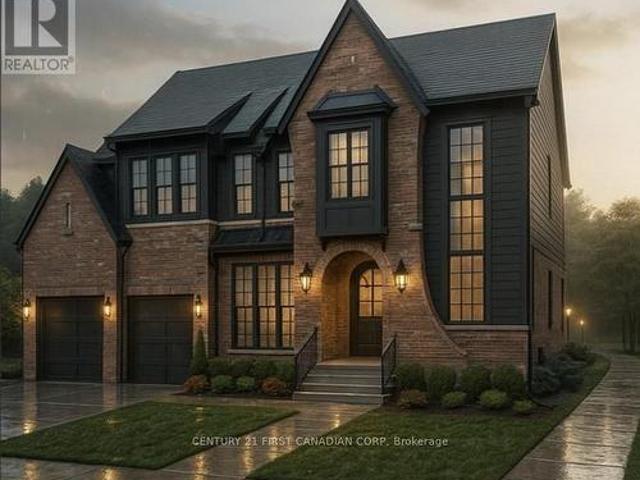
Royal Oak Homes proudly presents The Aspen, a stunning two-storey Nashville inspired home TO BE BUILT in the prestigious Sunningdale Crossings community offers undeniable curb appeal with its classic red brick exterior, black trim accents, and striking architectural details. The elegant arched entryway framed by lantern-style sconces creates a warm welcome, while large, gridded windows flood the interior with natural light and enhance the homes stately character. Inside, the kitchen boasts a soaring two-storey ceiling, creating a dramatic and airy atmosphere. From the upper level, a balcony overlooks the main living space, blending openness with connectivity and making this home ideal for both entertaining and everyday family living. The property features a double-car garage, 4 bedrooms and 2.5 bathrooms, a sophisticated roofline with gables that add depth and charm. Every detail of the exterior showcases a balance of traditional craftsmanship and modern refinement. The main floor offe
$ 1,394,900
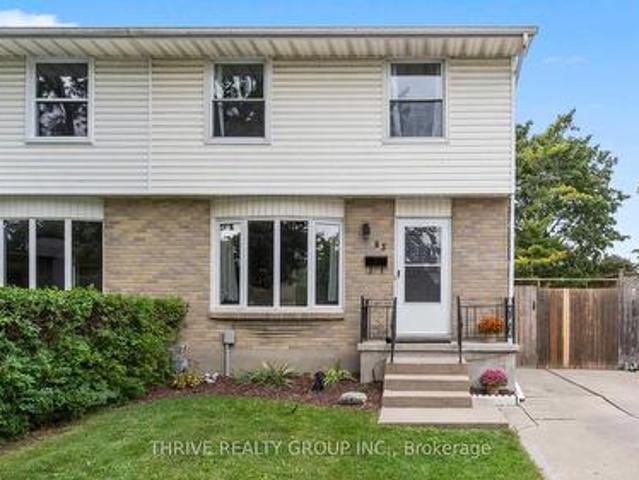
83 Scotchmere Crescent, London South X, ON, N6E 1Z9 house for sale | Listing ID X14101 | Royal LePage
View photo
House · for sale
$ 399,900
83 Scotchmere Crescent, London South X, ON, N6E 1Z9 house for sale | Listing ID X14101 | Royal LePage
Port Stanley
· 3 Bedrooms · 2 Baths · House
· Patio · Garden · Cellar
Port Stanley · 3 Bedrooms · 2 Baths · House · Patio · Garden · Cellar
Welcome to this beautifully updated two-storey semi in the heart of White Oaks! Clean, well maintained, and move-in ready, this inviting home is ideally located just minutes from White Oaks Park, White Oaks Mall, schools, shopping, dining, transit, and more! Step inside to a bright and airy main floor featuring a welcoming living room with a charming bay window, newer flooring (2018), and a thoughtfully updated kitchen (2018). The kitchen offers a lovely view of the backyard through its window, bringing in plenty of natural light and greenery. A convenient 2-piece powder room completes the main level. Outside, enjoy your own private, fully fenced backyard surrounded by mature trees and lush greenery. A concrete patio provides the perfect space for outdoor entertaining or relaxing, while the side door offers convenient access to the yard. Upstairs, you'll find three spacious bedrooms and a 4-piece bathroom, providing comfortable accommodations for the whole family. The finished basement
$ 399,900
396 Barker Street, London, ON, N5Y 5G6 house for sale Listi.
View photo
House · for sale
$ 549,900
396 Barker Street, London, ON, N5Y 5G6 house for sale Listi.
Port Stanley
· 3 Bedrooms · 2 Baths · House
· Office room · Parking · Fireplace
Port Stanley · 3 Bedrooms · 2 Baths · House · Office room · Parking · Fireplace
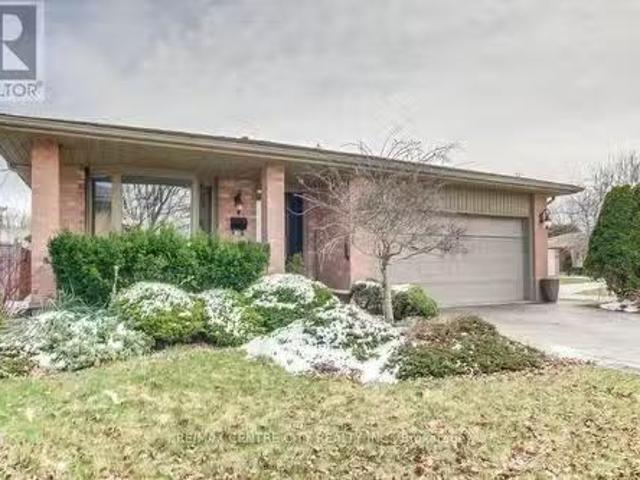
Welcome to 396 Barker St. This charming four-level back split offers both space and potential, featuring an attached double car garage for added convenience. Inside, youll find three generously sized bedrooms, perfect for growing families or creating your dream home office. The main level boasts a formal living room and dining room, ideal for entertaining, alongside a bright and open kitchen thats ready for your personal touch. On the lower level, enjoy a large family room, complete with a cozy wood-burning fireplace perfect for those chilly evenings. The lowest level provides ample storage and a spacious laundry area, making organization a breeze. Situated in a highly desirable area, this home is close to a variety of amenities, ensuring you have everything you need within reach. While the home may require some TLC, it has great bones and offers incredible potential to transform it into your ideal living space. (id:27). Still available at ListedBuy!
$ 549,900
1726 Ennismore Crescent, London North North E, ON, N6G 5M9.
View photo
House · for sale
$ 649,900
1726 Ennismore Crescent, London North North E, ON, N6G 5M9.
Port Stanley
· 3 Bedrooms · 3 Baths · House
· Fireplace · Air conditioning
Port Stanley · 3 Bedrooms · 3 Baths · House · Fireplace · Air conditioning
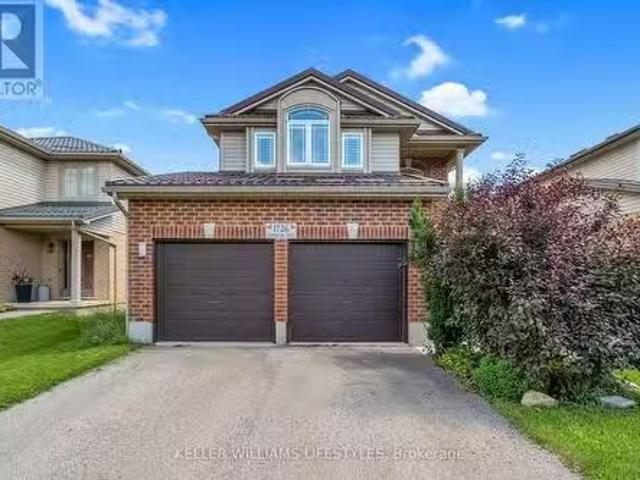
Welcome to 1726 Ennismore Crescent, a well-priced opportunity in a desirable North London location, close to great schools and just minutes from the everyday conveniences of Hyde Park. This 3 bedroom, 2.5 bath home offers a functional layout with plenty of space for family living. The main floor features a spacious kitchen with peninsula and dedicated eating area, the adjacent family room highlights a gas fireplace. Upstairs, double doors open to the generous primary bedroom featuring a vaulted ceiling and 3 PC ensuite. Two additional bedrooms and a full bathroom complete the upper level. Lower level is unfinished with rough in for a bathroom. Important updates include California shutters, furnace and AC replaced in 2022 and metal roof (2019) with a transferable warranty. With a sought after quiet crescent location, convenient access to Hyde Park amenities and an attractive price point, this home is an excellent opportunity for buyers looking to make a move. Dont wait, this one is pric
$ 649,900
21 Wolseley Avenue, London East G, ON, N5Y 2K7 house for sale | Listing ID X13814 | Royal LePage
View photo
House · for sale
$ 399,900
New
21 Wolseley Avenue, London East G, ON, N5Y 2K7 house for sale | Listing ID X13814 | Royal LePage
Port Stanley
· 2 Bedrooms · 1 Bath · House
· Parking · Cellar
Port Stanley · 2 Bedrooms · 1 Bath · House · Parking · Cellar
This charming home is ideal for first time buyers and those looking to downsize into a one floor home. Located on a quiet Street, this 2 bedroom bungalow with finished basement offers over 1400 sq ft of living space. Original hardwood flooring runs through out most of the main floor. Cozy little sunroom off the kitchen overlooks the 35 X 132' lot. Great privacy with mature trees. For the hobbyist there is a detached 20 x 22' workshop with cement floor. The garage is accessed by a back lane, with room for extra parking. Updated breaker panel with room for 220 amp. Main water and sewer line to road replaced. Roof approx. 2024 with 25 yr warranty. Newer HWT. California style windows are easy to clean. Great location. Convenient to downtown, shopping, restaurants, UWO, Fanshawe. Minutes walk to McMahen Park, and Carling Heights Optimist Community Centre. (Id: 27)
$ 399,900
1048 Mahogany Road, London North P, ON, N6H 2W5 house for sale | Listing ID X14102 | Royal LePage
View photo
House · for sale
$ 674,999
1048 Mahogany Road, London North P, ON, N6H 2W5 house for sale | Listing ID X14102 | Royal LePage
Port Stanley
· 3 Bedrooms · 3 Baths · House
· Parking
Port Stanley · 3 Bedrooms · 3 Baths · House · Parking
Turn-key elegance in the heart of Oakridge! This beautifully modernized two-story home offers the perfect blend of style, comfort, and premium location. Enjoy a fully updated interior featuring natural-tone Belmont oak flooring across all levels, sleek quartz countertops, a modern tile backsplash, and stainless steel appliances. The open main floor shines with updated trim, contemporary doors, custom hardware, and recessed pot lighting. Upstairs features three bright bedrooms, including a primary suite with a spacious walk-in closet. The fully finished lower level adds excellent functional space, boasting a large, spacious recreation room with good-sized windows that let in plenty of natural light, alongside a full three-piece bath, laundry, and ample storage. Step outside to a good-sized, private backyard-perfect for relaxing or entertaining. Key capital updates include a new sundeck (2026), newer roof(2022), updated windows(2022), a concrete sidewalk, and a garage equipped with a sma
$ 674,999
533 Crumlin Side Road, London East J, ON, N6M 1C4 house for sale | Listing ID X13821 | Royal LePage
View photo
House · for sale
$ 849,900
New
533 Crumlin Side Road, London East J, ON, N6M 1C4 house for sale | Listing ID X13821 | Royal LePage
Port Stanley
· 3 Bedrooms · 2 Baths · House
· Garden · Office room · Deck · Cellar
Port Stanley · 3 Bedrooms · 2 Baths · House · Garden · Office room · Deck · Cellar
Welcome to 533 Crumlin Sideroad. A beautifully maintained and thoughtfully updated 4-level side-split set on an impressive 150' x 150' lot, offering exceptional space, privacy, and versatility. The main level features a welcoming living room along with a bright kitchen and dining area, complete with convenient access to the large covered rear deck. An ideal space for outdoor entertaining or relaxing while overlooking the beautifully landscaped grounds. Upstairs, you'll find three comfortable bedrooms, including a spacious primary bedroom with direct access to the family bathroom. The bathroom has been completely renovated this year, offering a fresh and modern finish. The lower level provides even more flexibility with a dedicated office, 3-piece bathroom, laundry room, and a practical mudroom with direct access to the backyard. The basement level features a generous recreation room and a utility/storage room with plenty of space for organization. Outside, the property truly shines. Th
$ 849,900
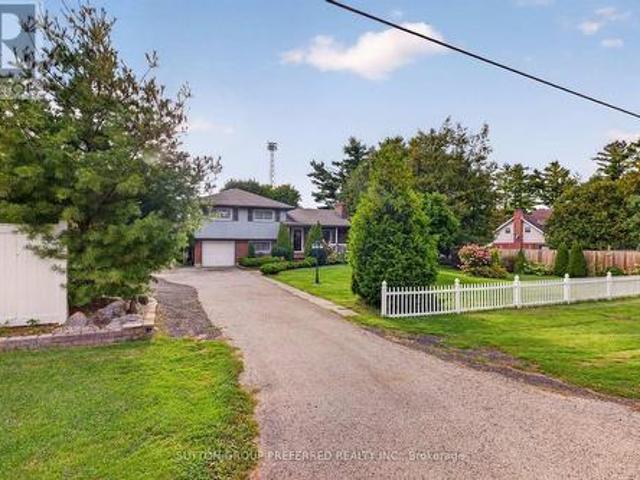
19 Kelly Drive, Zorra Thamesford, ON, N0M 2M0 house for sa.
View photo
House · for sale
$ 799,900
$ 874/sq.ft
19 Kelly Drive, Zorra Thamesford, ON, N0M 2M0 house for sa.
Port Stanley
· 915 sq.ft · 3 Bedrooms · 3 Baths · House
· Fireplace · Air conditioning
Port Stanley · 915 sq.ft · 3 Bedrooms · 3 Baths · House · Fireplace · Air conditioning
Introducing the Oakdale-an exceptional TO-BE-BUILT Mc Kenzie Home offering 1,868 sq ft of refined, modern living. This 3-bedroom, 2.5-bathroom home sits on a spacious 42x127 detached lot in Thamesford, just minutes from London, Woodstock, and Highway 401. Buyers can secure this fantastic price with a flexible closing date from 7 months to 1 year. Some exclusive features included; Energy Star certified, with triple-glazed windows, a high-efficiency furnace, AC, and ERV system, a stunning stone and brick exterior elevation for timeless curb appeal, quartz countertops in the kitchen and bathrooms, engineered hardwood flooring throughout the main floor, and a cozy electric fireplace to enhance your living space. Personalize your home with your choice of engineered hardwood floor color, quartz countertops, 12x24 floor tile colors in washrooms, and custom cabinetry in oak, painted, or maple. See our quality at 61 Kelly Drive, Thamesford! Explore a model home that showcases Mc Kenzie Homes hi
$ 799,900
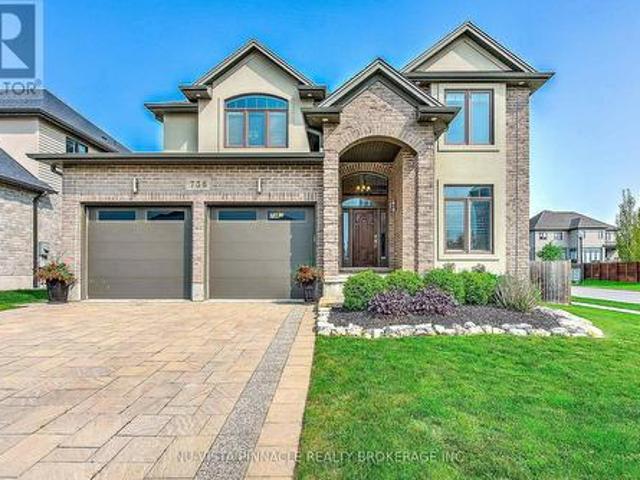
738 Hickoryridge Common, London North R, ON, N6G 0M9 house for sale | Listing ID X13739 | Royal LePage
View photo
House · for sale
$ 1,099,900
New
738 Hickoryridge Common, London North R, ON, N6G 0M9 house for sale | Listing ID X13739 | Royal LePage
Port Stanley
· 5 Bedrooms · 4 Baths · House
· Patio · Garden · Office room · Fireplace
Port Stanley · 5 Bedrooms · 4 Baths · House · Patio · Garden · Office room · Fireplace
Welcome to 738 Hickoryridge Common, an impressive executive residence on a large corner lot in the sought-after Hickory Heights community of North London. Offering over 3,800 sq. Ft. of finished living space, this spacious family home combines refined finishes, exceptional functionality, and a beautifully landscaped outdoor setting. The bright main floor features an inviting living and dining area with fireplace, a well-appointed kitchen with upgraded cabinetry, granite countertops, gas stove, and LED pot lights, plus an eat-in area with walkout to the patio and backyard. A private room/office and convenient main-floor laundry complete this level. Upstairs, discover four generous bedrooms, including a substantial Primary bedroom with tray ceiling, walk-in closet, elegant ensuite, and distinctive Juliet-style lookout. The finished lower level adds valuable flexibility with a large recreation room and gas fireplace, an additional bedroom, and a full bathroom. There is also potential for
$ 1,099,900
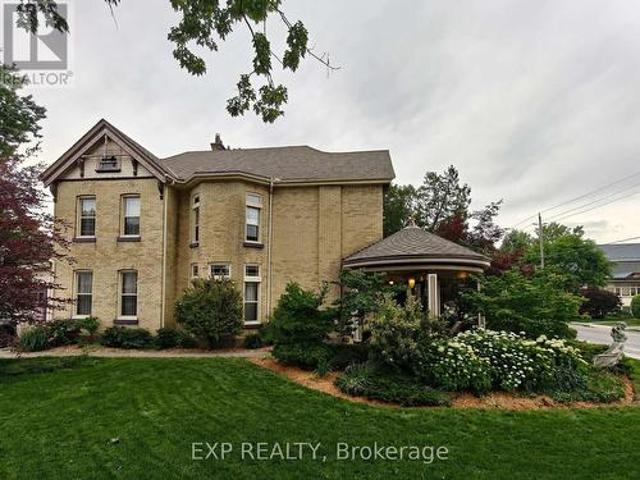
307 Ridout Street S, London South F, ON, N6C 3Y9 house for sale | Listing ID X13600 | Royal LePage
View photo
House · for sale
$ 1,110,000
New
307 Ridout Street S, London South F, ON, N6C 3Y9 house for sale | Listing ID X13600 | Royal LePage
Port Stanley
· 5 Bedrooms · 3 Baths · House
· Office room · Parking
Port Stanley · 5 Bedrooms · 3 Baths · House · Office room · Parking
Offering one of Old South's most recognizable century homes, ideally situated just steps from Wortley Village, downtown London and the Thames Valley Parkway. This beautifully maintained yellow brick residence blends timeless Victorian character with the comfort and convenience expected for modern living. Inside, you'll discover over 2,500 square feet of thoughtfully designed living space featuring soaring ceilings, elegant bay windows, stained glass accents, exposed brick, original woodwork and abundant natural light. The updated kitchen is both stylish and functional, offering granite countertops, quality cabinetry and ample workspace, while three full bathrooms, second-floor laundry and five generous bedrooms provide exceptional flexibility for growing families, multi-generational living, home offices or guest accommodations. The attached double garage, spacious mudroom and extensive driveway parking add everyday practicality rarely found in homes of this era. Outdoors, the iconic ci
$ 1,110,000
28 Wynfield Lane, Middlesex Centre Melrose, ON, N6H 5L2 house for sale | Listing ID X13671 | Royal LePage
View photo
House · for sale
$ 1,499,900
New
28 Wynfield Lane, Middlesex Centre Melrose, ON, N6H 5L2 house for sale | Listing ID X13671 | Royal LePage
Port Stanley
· 4 Bedrooms · 4 Baths · House
· Fireplace
Port Stanley · 4 Bedrooms · 4 Baths · House · Fireplace
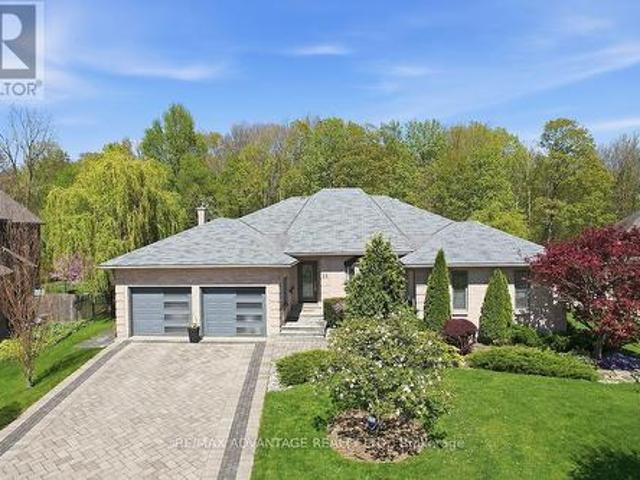
Welcome to 28 Wynfield Lane, an exceptional ranch-style residence set on a private half-acre lot backing onto mature forest in the prestigious Wynfield Estates, mere minutes from north-west London. Surrounded by estate-sized homes and natural beauty, this property offers an ideal blend of refined community living and peaceful privacy. This beautifully updated 3+1 bedroom home features a thoughtfully designed layout with spacious principal rooms and hardwood flooring throughout the main level. The heart of the home is the open-concept chef's kitchen, showcasing marble countertops, a massive centre island, premium appliances, and an impressive walk-in pantry-perfect for both everyday living and entertaining. The primary suite is a private retreat complete with a gas fireplace, updated ensuite, walk-in closet, and tranquil views of the forest. A convenient main floor laundry and generous living spaces make this home equally appealing for families or those seeking comfortable main-floor li
$ 1,499,900
12933 Graham Road, West Elgin, ON, N0L 2P0 commercial for sa.
View photo
House · for sale
$ 3,200,000
$ 579/sq.ft
12933 Graham Road, West Elgin, ON, N0L 2P0 commercial for sa.
Port Stanley
· 5,522 sq.ft · 2 Baths · House
· Garden · Office room
Port Stanley · 5,522 sq.ft · 2 Baths · House · Garden · Office room
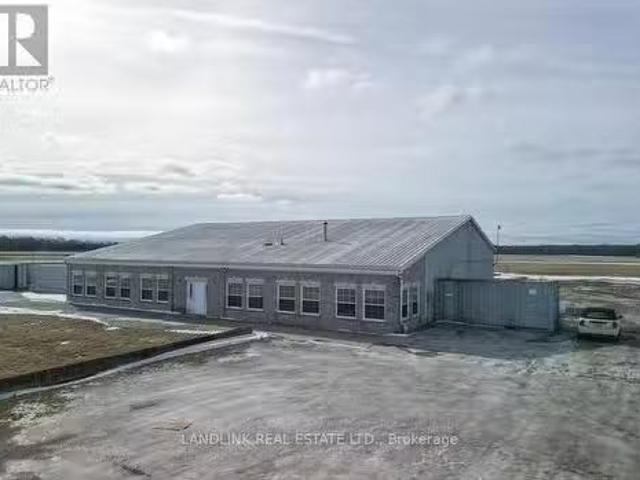
Prime Commercial Property 12933 Graham Road, West Lorne Just one minute from Highway 401, this steel-frame commercial property on 2.95 acres is zoned M3 (Heavy Industrial), offering endless business opportunities. It features a residential unit and office space, making it ideal for a live-work setup. The large yard allows for easy transport access, with ample space for full-sized transport trucks and trailers to maneuver. The shop is built to handle large vehicles, featuring 18 wide x 14 high doors, making it perfect for trucking, logistics, automotive, or industrial use. Dont miss this high-exposure, strategically located opportunity. Building is wired with 208- 3 phase power. Phase 1 and 2 environmental completed. (id:27). Still available at ListedBuy!
$ 3,200,000
2622 Heardcreek Trail, London North S, ON, N6G 0Z8 house for sale | Listing ID X14095 | Royal LePage
View photo
House · for sale
$ 819,900
New
2622 Heardcreek Trail, London North S, ON, N6G 0Z8 house for sale | Listing ID X14095 | Royal LePage
Port Stanley
· 4 Bedrooms · 4 Baths · House
· Patio
Port Stanley · 4 Bedrooms · 4 Baths · House · Patio
The price has been adjusted of the HST rebate. TO BE BUILT: Hazzard Homes presents The Campbell, featuring 2156 sq ft of expertly designed, premium living space in desirable Foxfield. Enter through the double front doors into the spacious foyer through to the bright open concept main floor featuring Hardwood flooring throughout the main level; staircase with black metal spindles; generous mudroom, kitchen with custom cabinetry, quartz/granite countertops, island with breakfast bar, and butlers pantry with cabinetry, quartz/granite counters and bar sink; expansive bright great room and dining area with large 7; tall windows and patio slider. The upper level boasts 4 generous bedrooms and three full bathrooms, including two bedrooms sharing a'jack and Jill' bathroom, primary suite with 5. Piece ensuite (tiled shower with glass enclosure, stand alone tub, quartz countertops, double sinks) and walk in closet; and bonus second primary suite with its own ensuite. Convenient upper level laund
$ 819,900
322 Chambers Place, London North B, ON, N5X 4H4 house for sale | Listing ID X13805 | Royal LePage
View photo
House · for sale
$ 849,000
New
322 Chambers Place, London North B, ON, N5X 4H4 house for sale | Listing ID X13805 | Royal LePage
Port Stanley
· 3 Bedrooms · 3 Baths · House
· Garden · Fireplace
Port Stanley · 3 Bedrooms · 3 Baths · House · Garden · Fireplace
Welcome to your dream family home in highly sought-after Northdale, North London! Nestled on a quiet, premium lot, this stunning 2-storey residence is steps from top-rated Jack Chambers Elementary School, A. B. Lucas Secondary School, Masonville Mall, and every modern convenience. Step inside to an abundance of natural light that sets a warm, inviting tone. The main floor features a sophisticated formal dining room perfect for hosting, leading into an expansive family room complete with soaring cathedral ceilings, a cozy fireplace, and views of the beautiful, private backyard. The heart of the home is the spacious kitchen, boasting antique French-white cabinetry, a new granite countertop, and a central island that overlooks the open-concept living space. For ultimate convenience, you'll also find main-floor laundry. Upstairs, the primary retreat is a true sanctuary, featuring cathedral ceilings, custom architectural windows, a walk-in closet, and a private 5-piece ensuite. The two addi
$ 849,000

Get email alerts

Don't miss out: be the first to know about new properties

The alert was correctly created

On subscribing you accept the conditions of use and the privacy policy
Alert
Receive new ads in your inbox
Save this search
Receive alerts for new listings

We'll send you an email when we have new properties for: "Houses for sale in Port Stanley"

The alert was correctly created

Woodstock, Oxford
Salford
Get email alerts and be the first to see new listings
Required field
On subscribing I accept the terms of the privacy policy
Perfect! You'll soon start receiving new listings via email
Alert
Receive an email when we have new ads for Houses for sale in Port Stanley
Save this search
Filters

Bedrooms

Area (sq.ft)

sq.ft
sq.ft

Price

$
$

Filter by property type

Bathrooms

Clear all filters
Receive notifications when new entries are published.