923 houses for sale in Port Stanley

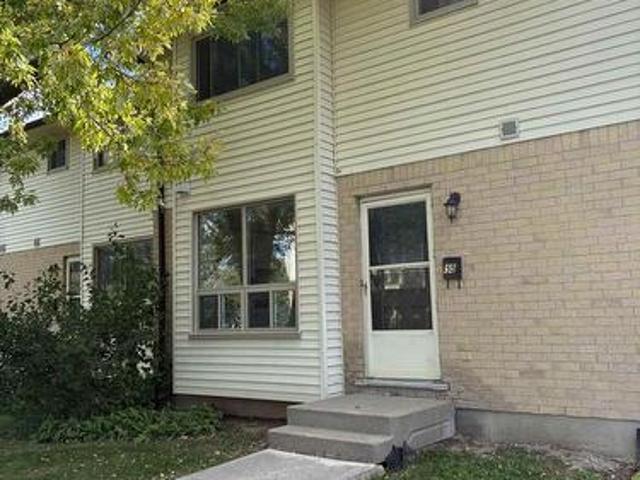
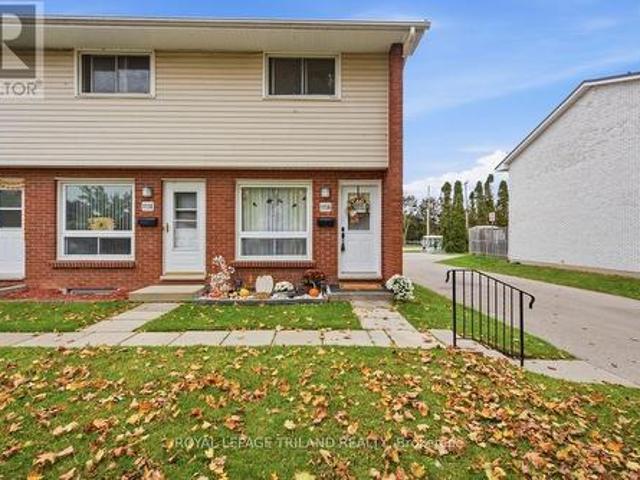
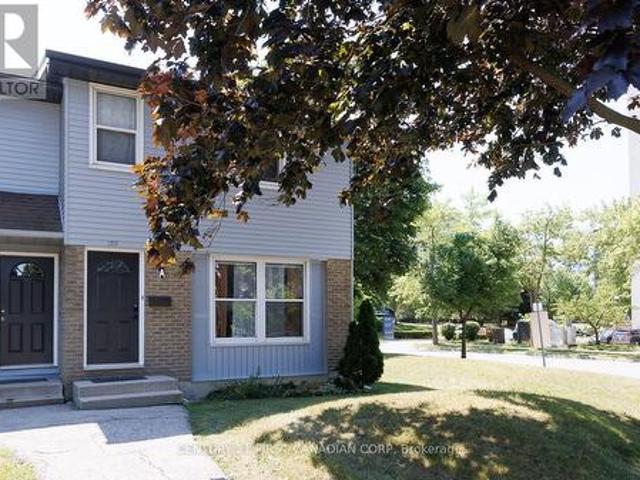
122 70 Fiddlers Green Road, London North P, ON, N6H 4R4 townhouse for sale | Listing ID X13644 | Royal LePage
View photo
Townhouse · for sale
$ 369,900
New
122 70 Fiddlers Green Road, London North P, ON, N6H 4R4 townhouse for sale | Listing ID X13644 | Royal LePage
Port Stanley
· 4 Bedrooms · 2 Baths · Townhouse
· Air conditioning
Port Stanley · 4 Bedrooms · 2 Baths · Townhouse · Air conditioning
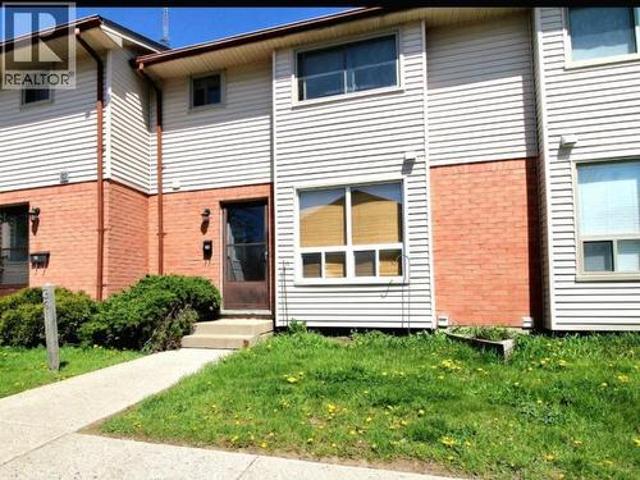
Welcome to this beautifully updated and rare 4-bedroom end-unit townhome in the heart of desirable Hyde Park! Offering the perfect blend of style, comfort, and convenience, this move-in-ready home is ideal for families, first-time buyers, or investors. Step inside to discover updated flooring and a modernized kitchen designed for everyday living. The spacious layout provides four generous bedrooms and bright, inviting living spaces filled with natural light. Enjoy peace of mind with the furnace and central air conditioner replaced in 2021. Located in one of London's most sought-after neighbourhoods, you'll appreciate being within walking distance of excellent shopping, popular restaurants, public transit, and highly rated schools, with parks and everyday amenities just minutes away. Whether you're looking for your first home, more space for your family, or a smart investment, this exceptional Hyde Park townhome in west London offers outstanding value in a prime location. Don't miss you
$ 369,900
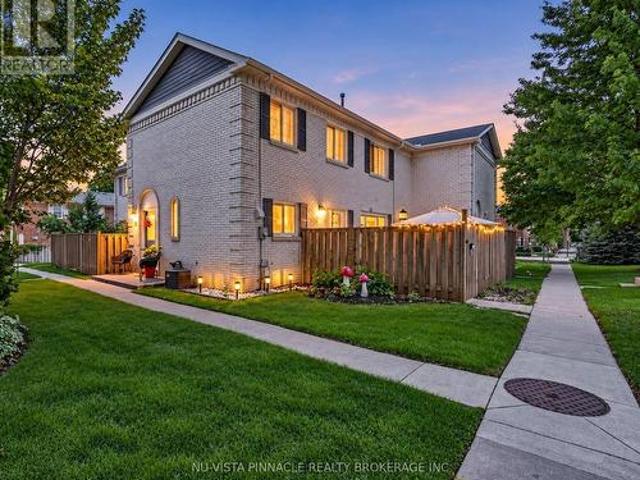
13 370 Homestead Court, London North F, ON, N6G 2E9 townhouse for sale | Listing ID X13875 | Royal LePage
View photo
Townhouse · for sale
$ 379,999
New
13 370 Homestead Court, London North F, ON, N6G 2E9 townhouse for sale | Listing ID X13875 | Royal LePage
Port Stanley
· 4 Bedrooms · 3 Baths · Townhouse
· Patio · Office room · Equipped kitchen · Cellar
Port Stanley · 4 Bedrooms · 3 Baths · Townhouse · Patio · Office room · Equipped kitchen · Cellar
Welcome to this beautifully maintained move in ready 3+1 bedroom 2.5 bathroom condo townhouse in a quiet established Northwest London community. The bright and spacious main floor features a comfortable living and dining area neutral décor, elegant crown moulding and updated pot lights completed in 2024. The kitchen was fully renovated in 2018 and offers a clean, modern space, with the dishwasher replaced in 2025 and washer in 2026. Patio doors lead to one of the larger private patio areas in the complex perfect for summer BBQs entertaining or relaxing outdoors. The patio concrete was updated in 2019 and a natural gas BBQ line was installed in 2021. Upstairs offers a generously sized primary bedroom and two additional bedrooms and a full 3 piece bathroom. One bedroom also features a custom closet completed in 2024. The finished basement provides additional flexible living space that can be used as a 4th bedroom home office, guest room or recreation area, plus another 3 piece bathroom.
$ 379,999
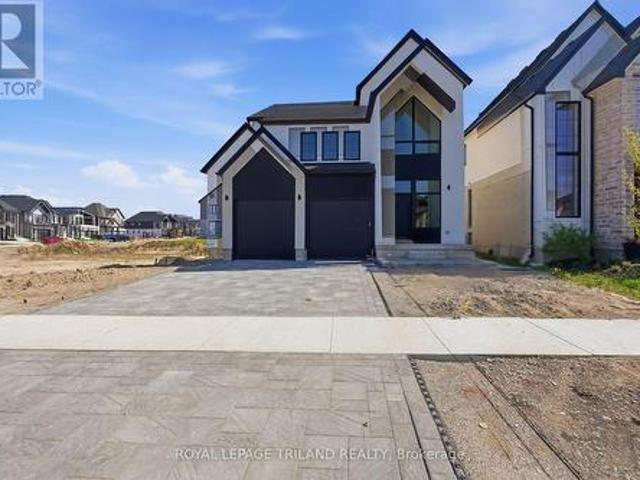
3835 Big Leaf Trail, London South V, ON, N6P 0A3 house for sale | Listing ID X14033 | Royal LePage
View photo
House · for sale
$ 829,900
Updated
3835 Big Leaf Trail, London South V, ON, N6P 0A3 house for sale | Listing ID X14033 | Royal LePage
Port Stanley
· 5 Bedrooms · 4 Baths · House
· Office room
Port Stanley · 5 Bedrooms · 4 Baths · House · Office room
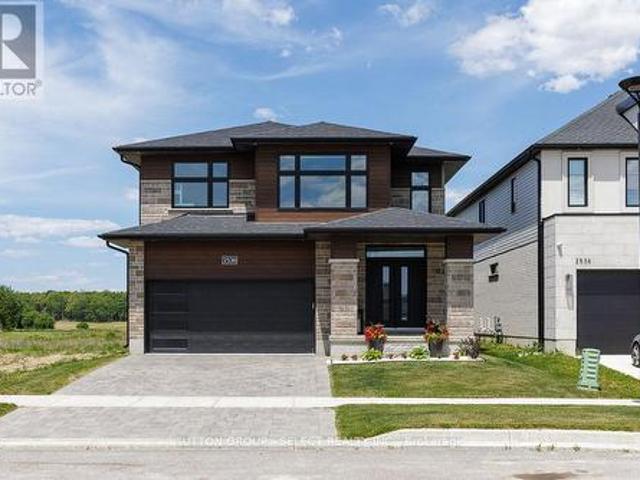
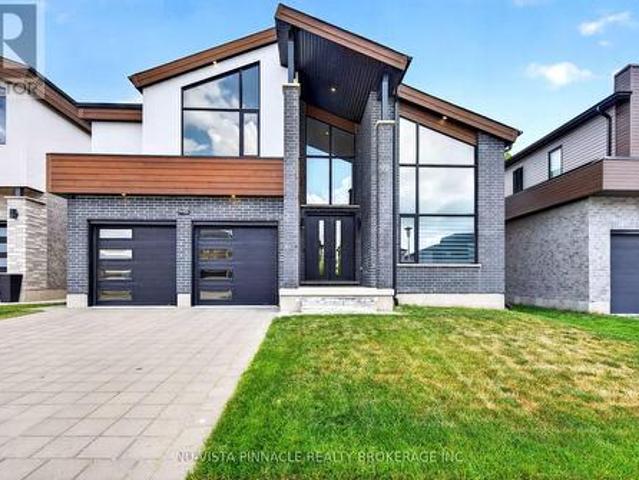
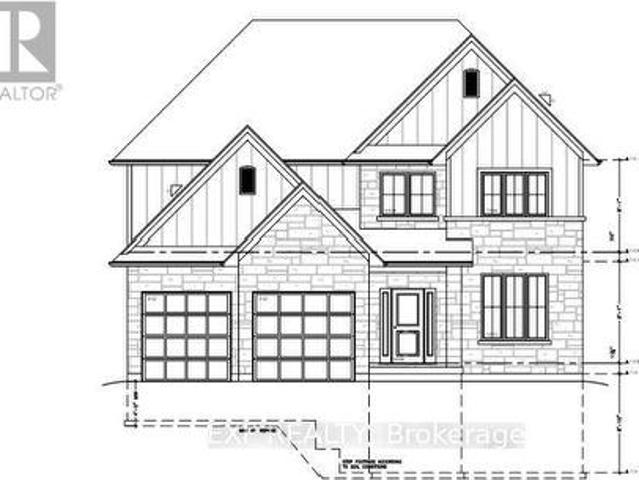
TO BE BUILT (Price includes HST Rebate assigned back to Builder) Stunning New Build in Lambeth by Grand Oak Homes. Welcome to your dream home! This brand-new 3-bedroom, + office/den 2 storey with lower level apartment from Grand Oak Homes is a modern masterpiece, showcasing clean lines and a dramatic front entrance that sets the tone for what's inside. The expensive open-concept layout spans over 2000 sq. Ft. on the main and upper levels, offering a wide-plank hardwood floor throughout the main level, sleek black-on-black windows, and a covered porch perfect for relaxing or entertaining. At the heart of the home is the oversized kitchen, featuring a large island that's ideal for hosting family and friends. Whether you're cooking a gourmet meal or simply enjoying a quiet breakfast, this space blends functionality and style seamlessly. The spacious design creates an inviting atmosphere, perfect for everyday living with plenty of room for all your needs. Adding extra value and flexibility
$ 829,900
55 135 Belmont Drive, London South O, ON, N6J 4J3 townhouse for sale | Listing ID X14097 | Royal LePage
View photo
Townhouse · for sale
$ 299,000
New
55 135 Belmont Drive, London South O, ON, N6J 4J3 townhouse for sale | Listing ID X14097 | Royal LePage
Port Stanley
· 3 Bedrooms · 2 Baths · Townhouse
· Equipped kitchen
Port Stanley · 3 Bedrooms · 2 Baths · Townhouse · Equipped kitchen
Welcome to this fantastic 3-bedroom, 2-bathroom condo townhouse in desirable South London! Ideal for first-time buyers, young families, or savvy investors, this home delivers an unbeatable combination of space, comfort, and exceptional value. A bright, open main floor features a welcoming layout designed for easy daily living and effortless entertaining. Enjoy ample counter space and cabinet storage, featuring an existing stove and dishwasher ready for your everyday culinary needs. The upper level boasts three comfortable bedrooms with plenty of natural light and closet space, offering a peaceful retreat for everyone in the home. Whether you're looking to stop renting and step onto the property ladder or add a reliable property to your portfolio, this South London townhome offers affordable living at its best. (Id: 27)
$ 299,000
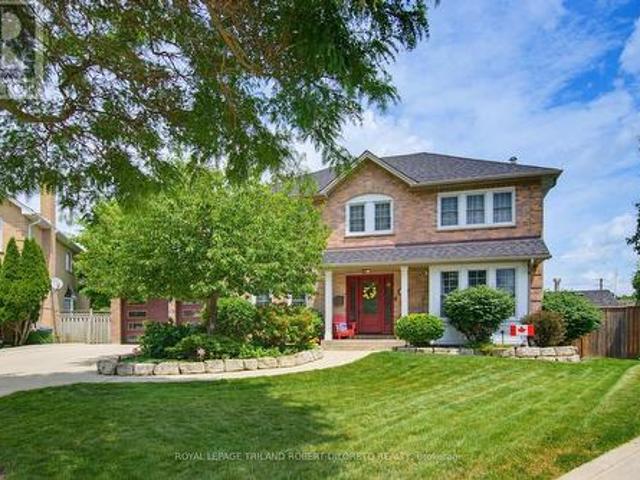
102 St Bees Court, London North A, ON, N6G 4C1 house for sale | Listing ID X13525 | Royal LePage
View photo
House · for sale
$ 1,099,900
New
102 St Bees Court, London North A, ON, N6G 4C1 house for sale | Listing ID X13525 | Royal LePage
Port Stanley
· 4 Bedrooms · 4 Baths · House
· Garden · Fireplace · Swimming pool
Port Stanley · 4 Bedrooms · 4 Baths · House · Garden · Fireplace · Swimming pool
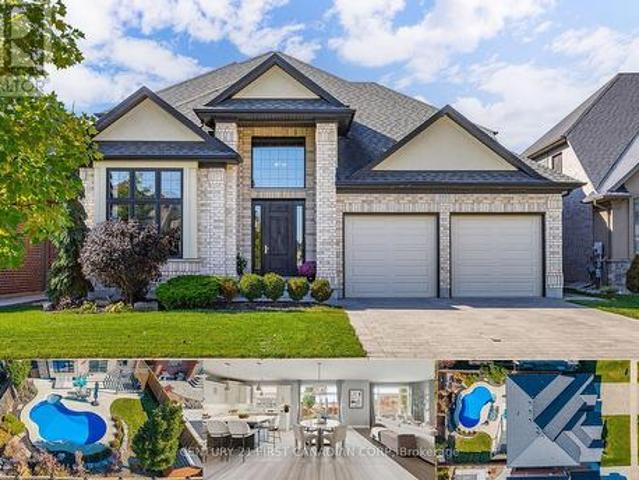
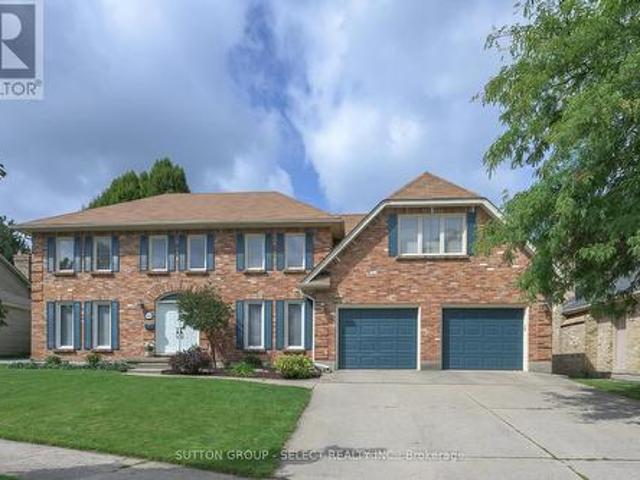
Prestigious RICHMOND HILL of North London is the setting for this absolutely stunning & spotless 4 BRM, 2+2 BA home w/long list of quality updates + awesome private rear yard with pool! Situated on a desirable court with close proximity to University Hospital, Western U + numerous conveniences in Masonville. This meticulously maintained and updated executive home features: attractive curb appeal w/multi-car concrete drive & lovely landscaped exterior with in-ground sprinkler system; elegant & spacious interior w/neutral decor; carpet free on all levels; striking front door system opens to grand foyer w/updated staircase & railing (2018); luxury vinyl plank flooring on main (2023), main floor living room versatile for office; main floor family room with fireplace overlooks rear yard; stunning open plan kitchen & dining areas professionally renovated in 2014 feature crown moulding, oversized windows, holiday-sized dining area all open to kitchen w/granite countertops, island w/seating &
$ 1,099,900
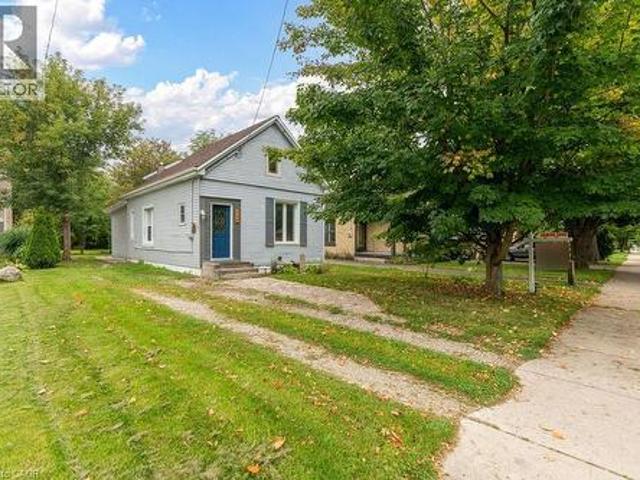
354 Spruce Street, London, ON, N5W 4N7 house for sale | Listing ID 40873 | Royal LePage
View photo
House · for sale
$ 599,000
New
354 Spruce Street, London, ON, N5W 4N7 house for sale | Listing ID 40873 | Royal LePage
Port Stanley
· 5 Bedrooms · 3 Baths · House
· Garden
Port Stanley · 5 Bedrooms · 3 Baths · House · Garden
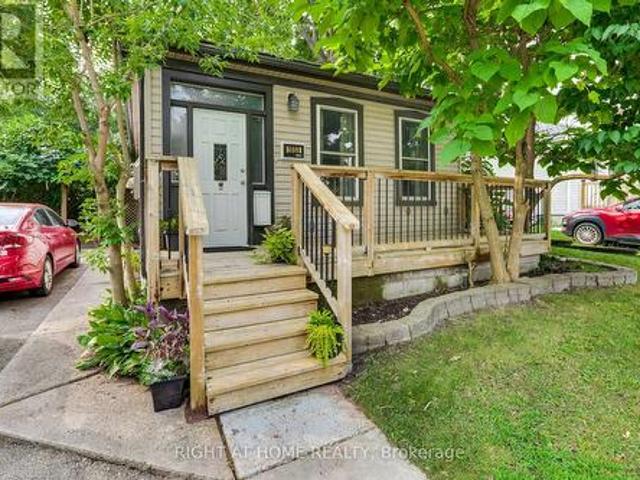
Situated on a beautiful quiet treed street, sits this renovated historic charmer multi-unit property. The second story addition of a new upper legal unit was just completed with building permit in 2023; and also includes a stand alone garden suite unit. This property is being offered fully vacant to offer the most flexibility for the Buyer. This is the perfect owner occupy mortgage helper, multi-generational home or turnkey investment property (over $66,000 in annual rent income when last occupied; through organic turnover all three units have become vacant over the past few months and have been left vacant to provide the most flexibility to the Buyer). Top to bottom, nearly everything has been redone under current ownership — from luxury vinyl plank floors throughout, new roofs, a new on demand high efficiency hot water heater system, new plumbing and electrical throughout, energy efficient windows, brand new kitchens (with gas stoves) and vent hoods, brand new redone bathrooms with l
$ 599,000
48 163 Pine Valley Drive, London South N, ON, N6J 4R2 townhouse for sale | Listing ID X14110 | Royal LePage
View photo
Townhouse · for sale
$ 535,000
New
48 163 Pine Valley Drive, London South N, ON, N6J 4R2 townhouse for sale | Listing ID X14110 | Royal LePage
Port Stanley
· 2 Bedrooms · 3 Baths · Townhouse
Port Stanley · 2 Bedrooms · 3 Baths · Townhouse
Welcome to this spacious and thoughtfully updated end unit bungalow condo, tucked into a quiet interior location within a beautifully maintained Westmount community. Surrounded by mature, manicured landscaping, this inviting home offers comfortable one floor living along with a private courtyard, creating a peaceful outdoor space to relax or entertain. Inside, the bright and welcoming main level features generous living and dining spaces, hardwood flooring, a spacious kitchen with plenty of cabinetry and a sun tunnel bringing in additional natural light. Two bedrooms, both with wide double door entries, are located on the main floor along with two full bathrooms and the convenience of main floor laundry with a utility sink. The generous primary suite features a private ensuite with double sinks and a walk in shower with built in seat. The professionally finished lower level adds plenty of additional living space with a large recreation area, den, full bathroom and abundant storage, pro
$ 535,000
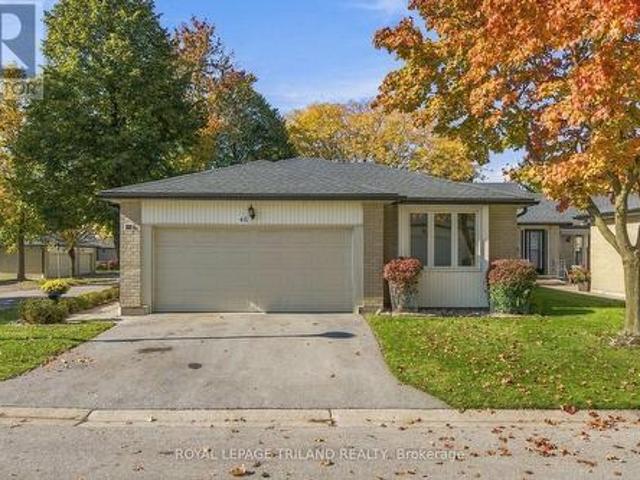
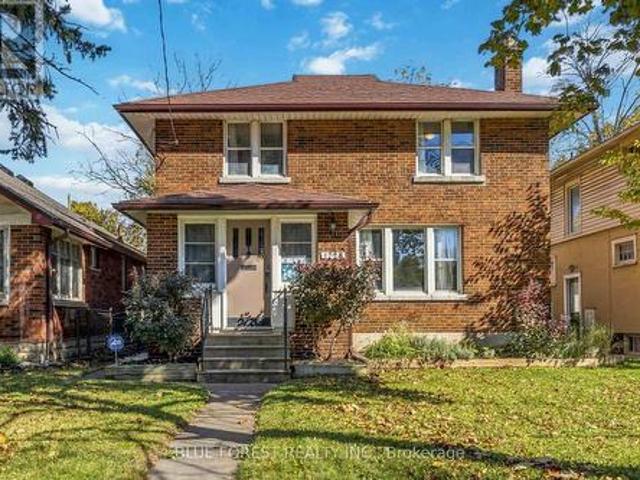
1228 Richmond Street, London East B, ON, N6A 3M2 house for sale | Listing ID X14102 | Royal LePage
View photo
House · for sale
$ 799,900
New
1228 Richmond Street, London East B, ON, N6A 3M2 house for sale | Listing ID X14102 | Royal LePage
Port Stanley
· 6 Bedrooms · 2 Baths · House
· Deck · Parking · Cellar
Port Stanley · 6 Bedrooms · 2 Baths · House · Deck · Parking · Cellar
Location, location, location! Situated just steps from the gates of Western University, 1228 Richmond Street presents an exceptional turn-key investment opportunity. This solid 2-storey brick property features parking for 4 vehicles and major capital upgrades, including an energy-efficient heat pump (2025), upgraded attic insulation (2025), and a new hot water tank (2024). The main residence boasts original hardwood floors, classic wood trim, a spacious kitchen, 4 bedrooms (1 main, 3 upper), a full bath, upper-level laundry, and a large deck overlooking a low-maintenance green space. A separate side entrance leads to a basement unit with 2 bedrooms, 1 bath, kitchen, living room and private laundry. Unmatched convenience and income potential in a prime corridor of London. (Id: 27)
$ 799,900
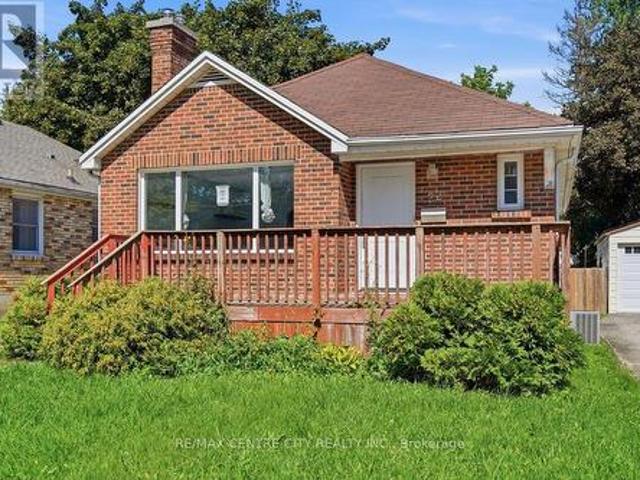
22 Graydon Street, London East N, ON, N5W 2H7 house for sale | Listing ID X14086 | Royal LePage
View photo
House · for sale
$ 399,900
New
22 Graydon Street, London East N, ON, N5W 2H7 house for sale | Listing ID X14086 | Royal LePage
Port Stanley
· 3 Bedrooms · 2 Baths · House
· Garden · Office room · Fireplace · Swimming pool
Port Stanley · 3 Bedrooms · 2 Baths · House · Garden · Office room · Fireplace · Swimming pool
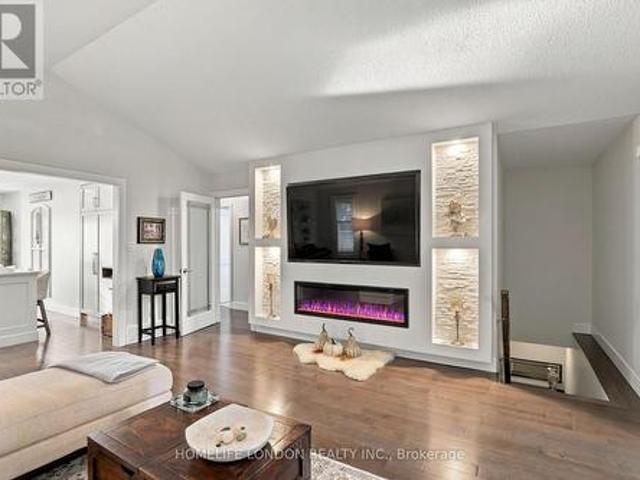
Attention first-time buyers, renovators and savvy investors! Welcome to 22 Graydon Street, a solid-brick bungalow offering modern updates, flexible living space and plenty of potential in London's East End. Step inside to a bright and spacious living room featuring updated flooring, recessed lighting, an oversized front window and a contemporary tiled fireplace with floating shelves. An arched opening leads into the dining area and updated kitchen, complete with tile backsplash, generous counter space and a convenient breakfast bar. The main level includes two bedrooms and a full bathroom. The finished lower level provides a spacious recreation room, an additional bedroom or home office, a second bathroom and laundry area. Its flexible layout offers excellent potential for an in-law setup or future rental useOutside, the home features a large front porch, private driveway and a fully fenced backyard with an existing inground pool and detached garage-both offering an opportunity for the
$ 399,900
1045 Oxford Street E, London East, ON, N5Y 3L1 house for sale | Listing ID X13794 | Royal LePage
View photo
House · for sale
$ 390,000
New
1045 Oxford Street E, London East, ON, N5Y 3L1 house for sale | Listing ID X13794 | Royal LePage
Port Stanley
· 5 Bedrooms · 2 Baths · House
· Parking
Port Stanley · 5 Bedrooms · 2 Baths · House · Parking
Great starter home or investment property! This 3+2 bedroom bungalow is located on a treed corner lot. The main floor has plenty of windows to let in natural light. Access is possible through the screened porch up front or through the mudroom in the back, where you will find an owned driveway with covered carport off the side street. Kitchen, living and three bedrooms and one bathroom are on main. Heading downstairs there are two bedrooms and a custom bathroom, with replaced windows virtually throughout. The location provides public transportation at the door which will take you to Fanshawe or Western Ontario fairly quickly. This home is move-in-ready and could be yours! (Id: 27)
$ 390,000
1764 Upper West Avenue, London South B, ON, N6K 0J2 house for sale | Listing ID X13791 | Royal LePage
View photo
House · for sale
$ 2,499,000
New
1764 Upper West Avenue, London South B, ON, N6K 0J2 house for sale | Listing ID X13791 | Royal LePage
Port Stanley
· 5 Bedrooms · 6 Baths · House
· Office room · Gym · Equipped kitchen
Port Stanley · 5 Bedrooms · 6 Baths · House · Office room · Gym · Equipped kitchen
Set in one of London's most desirable west-end neighbourhoods, 1764 Upper West Ave is an exceptional residence where sophisticated design, superior craftsmanship and an extraordinary attention to detail come together. From the striking façade and custom millwork to the dramatic open-to-below spaces, coffered ceilings and beautifully appointed interiors, quality is evident throughout. The heart of the home is an extraordinary chef's kitchen featuring Sub-Zero refrigeration, Wolf range, ovens and built-in coffee system, dual Miele dishwashers, multiple beverage refrigerators and expansive custom cabinetry. The sophisticated primary retreat offers a generous walk-in closet and spa-inspired ensuite with heated floors, while additional ensuites and the Jack & Jill bath also feature heated flooring. Five bedrooms provide exceptional flexibility, complemented by a dedicated home gym, office and expansive recreation space. Two laundry areas and dual-zone heating and cooling provide everyday co
$ 2,499,000
2195 Thornicroft Crescent E, London South V, ON, N6P 1T7 house for sale | Listing ID X14112 | Royal LePage
View photo
House · for sale
$ 749,900
New
2195 Thornicroft Crescent E, London South V, ON, N6P 1T7 house for sale | Listing ID X14112 | Royal LePage
Port Stanley
· 4 Bedrooms · 2 Baths · House
· Garden
Port Stanley · 4 Bedrooms · 2 Baths · House · Garden
You've just found an oasis in the city. Nestled in the charming village of Lambeth, now part of London, this home offers the perfect blend of small-town charm and urban convenience. Major highways are less than five minutes away, making commuting a breeze. Enjoy walking safely to schools, parks, trails, and boutique shops, while remaining just a short drive from major shopping and amenities. Whether you're downsizing or purchasing your first home, this property is the perfect fit. There is nothing left to do but move in and enjoy. Bright and inviting, this home is designed for both comfortable living and effortless entertaining. Start your mornings with a cappuccino on the covered front porch, or soak up the sunshine in your private backyard while listening to the peaceful sound of crickets. Relax, unwind, and embrace the good life. Call for a private viewing. (Id: 27)
$ 749,900
92 Cartier Road, London East I, ON, N5V 1G5 house for sale | Listing ID X14032 | Royal LePage
View photo
House · for sale
$ 299,900
New
92 Cartier Road, London East I, ON, N5V 1G5 house for sale | Listing ID X14032 | Royal LePage
Port Stanley
· 3 Bedrooms · 2 Baths · House
Port Stanley · 3 Bedrooms · 2 Baths · House
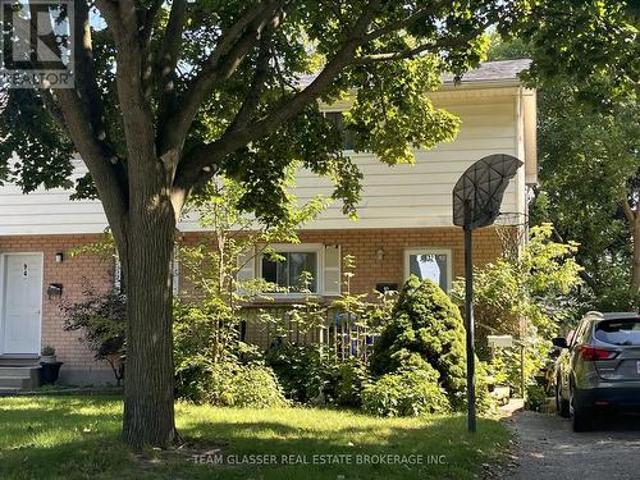
Be quick. This one won't last! Welcome to 92 Cartier St. A two-storey semi-detached home featuring: a powder room on the main floor, 3 bedrooms upstairs, and a 4-piece bathroom on the upper level. Family-friendly location close to schools, shopping and amenities. Walking distance to Holy Family Catholic School and John P. Robarts Public School. You're also just blocks from the Clark Road & Trafalgar Street intersection, where you'll find a wide variety of everyday amenities including Metro grocery store, dry cleaning, restaurants, sushi and more. Plus, you're only minutes from Veterans Memorial Parkway, providing convenient access to major highways and the rest of the city. Great location. Great opportunity. Be quick! (Id: 27)
$ 299,900
2538 Buroak Drive, London North S, ON, N6G 3X7 house for sale | Listing ID X13756 | Royal LePage
View photo
House · for sale
$ 899,000
New
2538 Buroak Drive, London North S, ON, N6G 3X7 house for sale | Listing ID X13756 | Royal LePage
Port Stanley
· 4 Bedrooms · 3 Baths · House
Port Stanley · 4 Bedrooms · 3 Baths · House
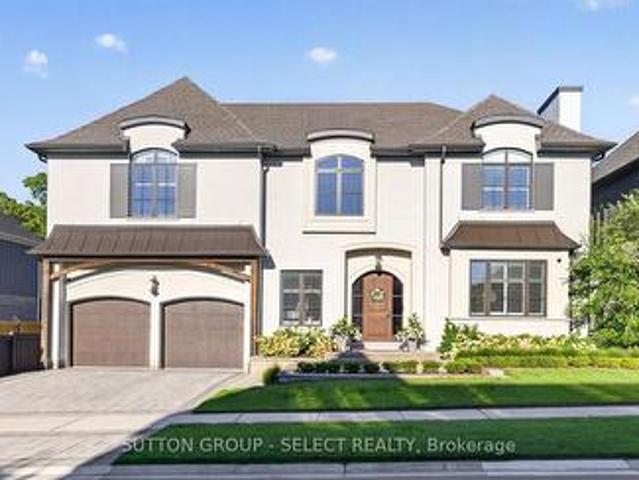
Welcome to this exceptional move-in-ready home in the highly sought-after Fox Hollow community of Hyde Park-one of North London's most desirable family neighborhoods. Situated on a premium lot that is fully fenced and beautifully landscaped grounds, this home offers the perfect combination of luxury, convenience, and long-term value. Designed with modern family living in mind, this meticulously maintained home features 9-foot ceilings on the main floor, abundant natural light through oversized windows, hardwood flooring throughout, custom blinds, and premium finishes at every turn. The upgraded kitchen showcases elegant cabinetry, quartz countertops, stainless steel appliances, and ample space for both everyday living and entertaining. Upstairs, you'll find four spacious bedrooms, including an oversized primary retreat complete with a tray ceiling, custom walk-in closet, and luxurious ensuite featuring a soaker tub. Every detail has been thoughtfully upgraded, including custom closet s
$ 899,000
289 Caleton Residences Circle, Dominican, ON, None house for sale | Listing ID X12586 | Royal LePage
View photo
House · for sale
$ 1,699,900
New
289 Caleton Residences Circle, Dominican, ON, None house for sale | Listing ID X12586 | Royal LePage
Port Stanley
· 8 Bedrooms · 4 Baths · House
Port Stanley · 8 Bedrooms · 4 Baths · House
Cap Cana is nestled along the unspoiled, crystalline shores of the Caribbean Sea exclusive and luxurious master-planned community in the heart of the Dominican Republic, a few minutes from Punta Cana airport. Known for its unparalleled natural beauty and elite lifestyle offerings, Cap Cana is home to some of the Caribbean's most prestigious real estate. This world-renowned enclave boasts miles of white-sand beaches, dramatic cliffside vistas, and a full-service marina at Marina Cap Cana, ideal for yachting and deep-sea fishing enthusiasts. Golf lovers will appreciate the famed Punta Espada Golf Course, a Jack Nicklaus Signature Design, consistently ranked among the best courses in the Caribbean and Latin America. Among the community's most striking residences is Villa Orquidea, a masterpiece of modern architecture and refined living. This extraordinary home showcases a harmonious blend of sleek, contemporary design and luxurious functionality. It features an impressive floating concret
$ 1,699,900
38 Ranchwood Crescent, London North F, ON, N6G 3A2 house for sale | Listing ID X14107 | Royal LePage
View photo
House · for sale
$ 459,900
New
38 Ranchwood Crescent, London North F, ON, N6G 3A2 house for sale | Listing ID X14107 | Royal LePage
Port Stanley
· 3 Bedrooms · 2 Baths · House
· Patio · Garden · Air conditioning · Cellar · Parking
Port Stanley · 3 Bedrooms · 2 Baths · House · Patio · Garden · Air conditioning · Cellar · Parking
Beautiful semi-detached Bungalow with carport and finished Basement located on a quiet crescent in White Hills. This move-in ready, carpet-free, 3 Bedroom, 2 Bathroom home is nearby Emily Carr P. S. Banting S.S. Walmart, shopping, restaurants and much more! The Main Level consists of a renovated Kitchen with quartz countertops, Dining Room, Living Room, 3 Bedrooms and 4-piece Bathroom. There is side access leading to the Basement. The Basement is finished and includes 2 Flex Rooms currently being used as Bedrooms, a Recreation Room, 3-piece Bathroom, Utility Room and Laundry/Storage Room. The cozy Back Yard is fully fenced and features a patio, Sundeck with gazebo, Shed and beautiful gardens. Updates include: Kitchen, Bathrooms, furnace, A/C, some windows, roof, insulation, soffits & fascia, carport concrete pad, side walkway, electrical, front doors, flooring, paint and more! Includes 6 appliances, gazebo and sheds (2). See multimedia link for 3D walkthrough tour and floor plans. (Id:
$ 459,900
23 Goodman Drive, London South T, ON, N5Z 4G9 house for sale | Listing ID X13668 | Royal LePage
View photo
House · for sale
$ 153,000
New
23 Goodman Drive, London South T, ON, N5Z 4G9 house for sale | Listing ID X13668 | Royal LePage
Port Stanley
· 5 Bedrooms · 3 Baths · House
· Patio · Fireplace · Parking
Port Stanley · 5 Bedrooms · 3 Baths · House · Patio · Fireplace · Parking
Wow! What an opportunity! Buy one property get 2 houses. The main house is a 4 level backsplit with an attached garage. 3+1 bedrooms and 1 and 1/2 baths. The kitchen opens to the family room below which features a gas fireplace and a walkout to a wonderful covered patio. The 3rd level also features a bedroom and bathroom. The lower level provides laundry and plenty of storage. The second'house' is an Additional Rental Unit. Built just 3 years ago with all the approvals and permits this is a fantastic feature to the property providing a garage and a half plus another separate single garage. Above is a gorgeous 1 bedroom apartment that the current tenants have just loved! There is a lot here and a number of ways a buyer could use this property. Plenty of parking it's perfect for an extended family or as an investment property. All set on a huge 1/3 acre on a very quiet cul de sac location with quick access to the 401 Hwy. Rent is $2500/mth for the house and $2100/mth for the Additional R
$ 153,000
69 Carrie Crescent, St. Thomas, ON, N5R 6C2 house for sale | Listing ID X13710 | Royal LePage
View photo
House · for sale
$ 499,900
Updated
69 Carrie Crescent, St. Thomas, ON, N5R 6C2 house for sale | Listing ID X13710 | Royal LePage
Port Stanley
· 2 Bedrooms · 1 Bath · House
· Garden
Port Stanley · 2 Bedrooms · 1 Bath · House · Garden
Welcome to 69 Carrie Crescent, a charming semi-detached home in St. Thomas offering a great combination of comfort, updates, and convenience. This well-maintained 2-bedroom home is an excellent opportunity for first-time home buyers, downsizers, or anyone looking for a move-in-ready property in a family-friendly neighbourhood. The home features numerous updates throughout, creating a fresh and inviting atmosphere while maintaining a comfortable and functional layout. The bright living spaces provide plenty of room for everyday living and entertaining. Outside, enjoy the convenience of a fully fenced yard, offering a great space for children, pets, gardening, or relaxing outdoors. The property is ideally situated close to parks, schools, and local amenities, providing easy access to many of the conveniences St. Thomas has to offer. Whether you're looking to take your first step into homeownership or searching for a manageable home to downsize into, 69 Carrie Crescent is a fantastic oppo
$ 499,900
1935 Canvas Way, London North B, ON, N5X 0L9 house for sale | Listing ID X14112 | Royal LePage
View photo
House · for sale
$ 1,099,999
New
1935 Canvas Way, London North B, ON, N5X 0L9 house for sale | Listing ID X14112 | Royal LePage
Port Stanley
· 5 Bedrooms · 4 Baths · House
· Patio · Garden · Swimming pool · Cellar
Port Stanley · 5 Bedrooms · 4 Baths · House · Patio · Garden · Swimming pool · Cellar
Welcome to 1935 Canvas Way, a stunning family home in the highly desirable North Uplands neighbourhood of London! Offering over 4,000 sq. Ft. of finished living space, this beautifully maintained home features 4+1 bedrooms, with plenty of room in the finished basement to accommodate a 6th bedroom if needed. The bright, open-concept main floor showcases a beautiful kitchen with white cabinetry, quartz countertops, a large centre island, and seamless flow into the dining and living areas, perfect for everyday living and entertaining. Step outside to your own private backyard oasis featuring a heated saltwater pool, expansive concrete patio, and stunning Crimson Spire Oak trees providing year-round privacy. Best of all, the professional pool opening for Spring 2027 is already prepaid! Simply choose when you're ready to swim and enjoy the convenience of having it professionally taken care of. With generous living spaces, room for a growing family, and a backyard designed for unforgettable
$ 1,099,999
1096 Viscount Road, London South M, ON, N6K 1H8 house for sale | Listing ID X14116 | Royal LePage
View photo
House · for sale
$ 728,888
New
1096 Viscount Road, London South M, ON, N6K 1H8 house for sale | Listing ID X14116 | Royal LePage
Port Stanley
· 4 Bedrooms · 3 Baths · House
· Patio · Garden · Office room · Parking · Fireplace · Air conditioning · Cellar
Port Stanley · 4 Bedrooms · 3 Baths · House · Patio · Garden · Office room · Parking · Fireplace · Air conditioning · Cellar
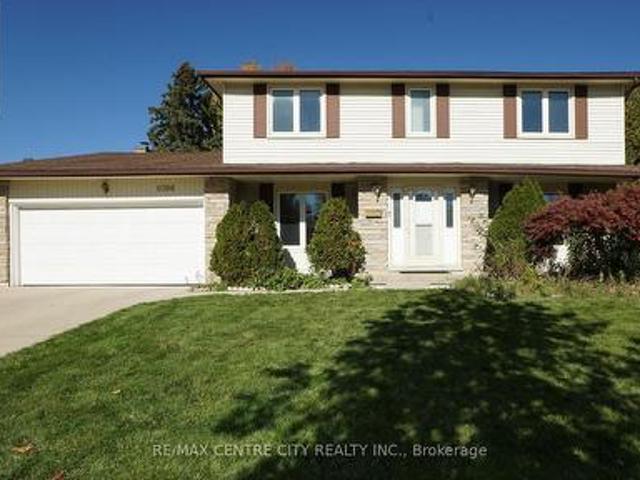
Wonderful Westmount! This is one home-owner, is now available for sale on the marketing, it is the first time since the original owner! It features with 4 bedrooms and 3 bathrooms. Large windows that flood the rooms with natural light, creating a beautiful ambiance. The two storey family home with great curb appeal situated on a private, premium lot in the heart of Westmount. The main level offers a layout with huge living room and a family room (with wood fireplace); office room and large kitchen with granite counter. Laundry room with separate entrance to fully fenced backyard. Four spacious bedrooms in upper floor. The backyard featuring a beautiful concrete patio, the double garage with concrete double driveway. Finished basement with great rooms. The roof is in 2018. Windows in 2004. Furnace and AC is in 2006. It close to all the amenities: Westmount Mall, Transit and Schools. (Id: 27)
$ 728,888
135 Belmont Drive Unit# 36, London, ON, N6J 4J3 townhouse for sale | Listing ID 26026 | Royal LePage
View photo
Townhouse · for sale
$ 318,000
New
135 Belmont Drive Unit# 36, London, ON, N6J 4J3 townhouse for sale | Listing ID 26026 | Royal LePage
Port Stanley
· 3 Bedrooms · 2 Baths · Townhouse
· Cellar
Port Stanley · 3 Bedrooms · 2 Baths · Townhouse · Cellar
Welcome to this spacious 3-bedroom, 1.5-bath condo offering the perfect blend of comfort, convenience, and value. The functional two-storey layout provides generous living space, a partially finished basement with additional room to relax or entertain, plus plenty of storage. Step outside to enjoy your own private outdoor space, all while enjoying low-maintenance condo living. Ideally located close to shopping, restaurants, parks, schools, public transit, and with quick access to Highway 401, this is an excellent opportunity for first-time buyers, families, or investors alike. (Id: 27)
$ 318,000
2168 Ironwood Road, London South K, ON, N6K 0H2 house for sale | Listing ID X14093 | Royal LePage
View photo
House · for sale
$ 1,398,000
New
2168 Ironwood Road, London South K, ON, N6K 0H2 house for sale | Listing ID X14093 | Royal LePage
Port Stanley
· 5 Bedrooms · 6 Baths · House
Port Stanley · 5 Bedrooms · 6 Baths · House
Exceptional Luxury Residence Backing Onto Boler Mountain Greenspace Offering over 4400 sq. Ft. of finished space, with 1,120 sq. Ft. of fully finished lower-level living space, this remarkable home delivers uncompromising quality with five bedrooms and six bathrooms, each thoughtfully designed for comfort and privacy. At the heart of the home is a show-stopping, chef-inspired luxury kitchen, featuring a premium, high-end appliance package with professional-grade appliances, ideal for serious cooking and elevated entertaining, even an indoor BBQ. The space is enhanced by quartz countertops throughout, custom cabinetry, and a generous walk-in pantry, blending exceptional design with everyday functionality. The primary suite is a private retreat, complete with a spa-like ensuite showcasing a large tiled glass shower, soaker tub, and a custom walk-in closet with built-in organizers. Each of the three additional upper-level bedrooms offers its own walk-in closet and private ensuite, while t
$ 1,398,000
1316 Corley Drive N, London North A, ON, N6G 4K5 house for sale | Listing ID X13872 | Royal LePage
View photo
House · for sale
$ 1,289,900
New
1316 Corley Drive N, London North A, ON, N6G 4K5 house for sale | Listing ID X13872 | Royal LePage
Port Stanley
· 4 Bedrooms · 4 Baths · House
· Garden · Deck · Swimming pool
Port Stanley · 4 Bedrooms · 4 Baths · House · Garden · Deck · Swimming pool
Location & incredible redesign! Step inside for a grand reveal that will take your breath away! The dramatic custom curved glass-and-steel staircase. The impressive fusion of gathering spaces and wall of picturesque windows framing the lush, private backyard, mature trees and crystal-blue pool. Extensively transformed in 2022, the expansive main level is exceptional. Rich hardwood floors provide a canvas for beautifully curated principal rooms, where natural light, architectural detail and inspired design merge. The upscale kitchen has been designed for effortless entertaining and inspired home chefs, with premium all-wood cabinetry, double quartz islands w/ amazing integrated storage, walnut counter, porcelain farmhouse sink & professional JennAir appliances including double wall ovens, 5-burner gas range & vented range hood with infrared warmer. Two custom double-wide sliding doors blur the line between indoors and out, opening to the newly enlarged deck (2026) and creating a fabulou
$ 1,289,900
2 450 Pond Mills Road, London South T, ON, N5Z 4X2 townhouse for sale | Listing ID X13443 | Royal LePage
View photo
Townhouse · for sale
$ 319,900
New
2 450 Pond Mills Road, London South T, ON, N5Z 4X2 townhouse for sale | Listing ID X13443 | Royal LePage
Port Stanley
· 4 Bedrooms · 2 Baths · Townhouse
· Patio · Parking
Port Stanley · 4 Bedrooms · 2 Baths · Townhouse · Patio · Parking
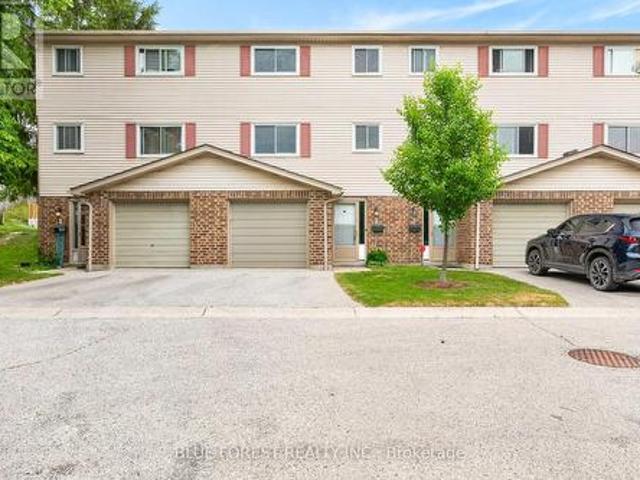
Freshly Painted and Move in ready! Perfect for first time homebuyers or investors looking to add a low maintenance home to their portfolio. This 3 bedroom townhouse with attached garage is located in a well maintained complex only 5 minutes from LHSC Victoria Hospital, Hwy 401, parks and shopping! The first floor has a newly renovated rec room or potential fourth bedroom featuring new vinyl flooring, baseboards and a fresh coat of paint (2026). It also features a laundry closet with plenty of additional storage. Also on this level, a coat closet and inside entry to the garage. On the second level you'll appreciate the extra large living/dining area (also freshly painted) and the bright kitchen with plenty of cabinet space, a 2 piece bathroom and there's access to the patio off the living room so you can enjoy summer BBQs! The third level has a good sized primary bedroom with two closets, a 4piece bathroom and two more rooms which can be used as bedrooms or work-from-home spaces. Visito
$ 319,900
1600 Culver Drive Unit# 20, London, ON, N5V 3H5 townhouse for sale | Listing ID 40857 | Royal LePage
View photo
Townhouse · for sale
$ 239,000
New
1600 Culver Drive Unit# 20, London, ON, N5V 3H5 townhouse for sale | Listing ID 40857 | Royal LePage
Port Stanley
· 3 Bedrooms · 1 Bath · Townhouse
· Office room · Balcony · Parking · Cellar
Port Stanley · 3 Bedrooms · 1 Bath · Townhouse · Office room · Balcony · Parking · Cellar
Welcome to Unit 20 at 1600 Culver Drive, a well located two storey townhouse condominium in the East London community. This three bedroom, one bathroom home offers 1,100 square feet of above grade living space plus a fully finished basement complete with its own kitchen, adding wonderful flexibility for extra living space, a home office, or guest accommodations. The second floor holds all three bedrooms along with the full bathroom, while the main level provides a comfortable and functional layout for everyday living. Residents enjoy an open balcony, one assigned driveway parking space, visitor parking, and pets are welcome. Set on a quiet cul de sac with easy highway access, this home is close to schools, parks, a playground, public transit, and shopping. Whether you are a first time buyer or an investor, this affordable London condo townhouse presents a great opportunity to get into the market in a convenient and well connected neighbourhood. (Id: 27)
$ 239,000
2008 Royal Crescent, London East I, ON, N5V 1N8 house for sale | Listing ID X13762 | Royal LePage
View photo
House · for sale
$ 391,300
New
2008 Royal Crescent, London East I, ON, N5V 1N8 house for sale | Listing ID X13762 | Royal LePage
Port Stanley
· 3 Bedrooms · 2 Baths · House
· Patio · Garden · Office room
Port Stanley · 3 Bedrooms · 2 Baths · House · Patio · Garden · Office room
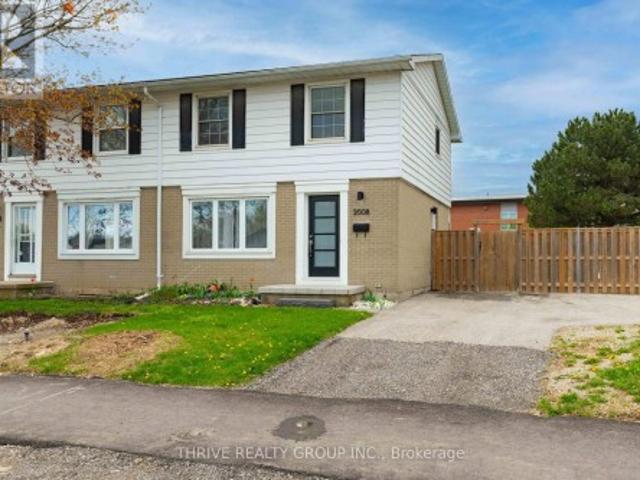
Welcome to 2008 Royal Crescent. This fully renovated semi-detached home offers turnkey living at an accessible price point. Situated on a corner lot in Nelson Park, the property is conveniently located near shopping, restaurants, parks, and amenities, with easy access to East Park London, Fanshawe Conservation Area, and London International Airport. The interior features a bright, open-concept main floor with updated finishes throughout. The kitchen offers white cabinetry, modern hardware, and a tiled backsplash, with a large window overlooking the backyard. Upstairs includes well-appointed bedrooms and a refreshed main bathroom with clean, contemporary detailing. The fully finished lower level provides additional living space suitable for a recreation room, office, or guest area. Luxury vinyl plank flooring runs throughout the home, offering durability and low maintenance. Exterior features include a private patio area ideal for outdoor use. An excellent opportunity for first-time buy
$ 391,300
A 111 Wellesley Cres Crescent, London East I, ON, N5V 1J6 townhouse for sale | Listing ID X14086 | Royal LePage
View photo
Townhouse · for sale
$ 314,900
New
A 111 Wellesley Cres Crescent, London East I, ON, N5V 1J6 townhouse for sale | Listing ID X14086 | Royal LePage
Port Stanley
· 2 Bedrooms · 1 Bath · Townhouse
· Patio · Garden
Port Stanley · 2 Bedrooms · 1 Bath · Townhouse · Patio · Garden
Turn-key end unit condo in Nelson Park. This 2 Bedroom, 1 Bathroom Townhouse style condo shows pride of ownership throughout. Some features include a bright living room and updated kitchen area with quality flooring, backyard access from kitchen to private patio great for a BBQ and entertaining. The bedrooms are generously proportioned. The lower level features a fantastic rec-room. Other updates include the kitchen backsplash, some custom trim work, and a custom staircase railing. Enjoy worry free living with condo fees including exterior and ground maintenance, water and management. Steel roof, windows and doors were all recently upgraded. This property is an ideal fit for a first time home buyer, or someone looking for affordable living in a well cared for property. Close to many amenities and quick access to the 401. (Id: 27)
$ 314,900
1053 Frances Street, London East M, ON, N5W 2L8 house for sale | Listing ID X13851 | Royal LePage
View photo
House · for sale
$ 349,900
New
1053 Frances Street, London East M, ON, N5W 2L8 house for sale | Listing ID X13851 | Royal LePage
Port Stanley
· 2 Bedrooms · 2 Baths · House
· Patio · Garden · Deck · Parking · Cellar
Port Stanley · 2 Bedrooms · 2 Baths · House · Patio · Garden · Deck · Parking · Cellar
Wow, hold the press! An adorable house like this for under 350K, what a deal. We have a very motivated seller and have an appraisal from June 2026 at 400K in'as is' condition. This adorable, 2-bedroom, 2 full bath house in Old East Village has outstanding charm, sure to captivate and a huge private backyard. Spacious kitchen has a gas countertop range, lots of cupboards and leads to the main floor laundry, 3-piece bathroom and patio doors to a large deck. Huge backyard with side ramp leading up to the deck, perfect for those with mobility issues, plus garden shed and fire pit. Parking for 2 cars and a private front porch. Basement has a workshop, plenty of cabinets, large utility room, and open area, perfect for rec room plus a pool table. Located on a quiet street, within walking distance of 100 Kellogg Lane, one of Canada's premier entertainment districts. Perfect home for first time homebuyers or looking to downsize. (Id: 27)
$ 349,900
1604 Vandusen Court, London North C, ON, N5X 0G2 house for sale | Listing ID X13814 | Royal LePage
View photo
House · for sale
$ 1,180,000
New
1604 Vandusen Court, London North C, ON, N5X 0G2 house for sale | Listing ID X13814 | Royal LePage
Port Stanley
· 4 Bedrooms · 4 Baths · House
Port Stanley · 4 Bedrooms · 4 Baths · House
Prime pond-backing premium building lots on a desirable Stoney Creek dead end Cul de Sac! To be built by magnus homes. This model features over 3000 sqft, 2 main floor dens, seperate dining room, all en-suite bedrooms. Build new in one of Stoney Creek's most sought-after locations with pond views and quality craftsmanship by Magnus Homes. (Id: 27)
$ 1,180,000
26 253 Taylor Street, London East C, ON, N5Y 2J6 townhouse for sale | Listing ID X13808 | Royal LePage
View photo
Townhouse · for sale
$ 349,900
New
26 253 Taylor Street, London East C, ON, N5Y 2J6 townhouse for sale | Listing ID X13808 | Royal LePage
Port Stanley
· 3 Bedrooms · 2 Baths · Townhouse
· Garden · Office room · Cellar
Port Stanley · 3 Bedrooms · 2 Baths · Townhouse · Garden · Office room · Cellar
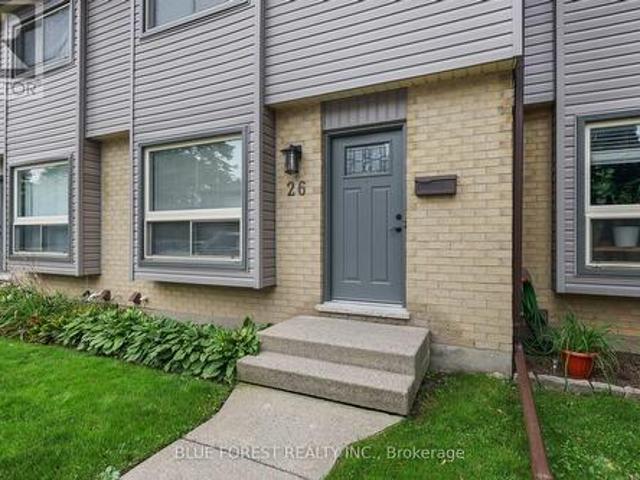
Affordable & Move-In Ready! Welcome to 253 Taylor St. This low-maintenance 3-bedroom, 2-bathroom townhouse has been thoughtfully renovated top to bottom, all thats left to do is move in! The main floor offers a warm and welcoming living room with plenty of space for both living and dining, flowing seamlessly into the upgraded kitchen featuring new appliances and ceiling-height cabinetry for an abundance of storage. A modern 2-piece bathroom completes the main floor. Upstairs, you'll find a full 4-piece bathroom and three generously sized bedrooms, each offering spacious closets with custom built-ins. The finished basement provides valuable additional living space-perfect for a cozy rec room, home office, or potential fourth bedroom. Outside, enjoy your fully fenced backyard with a tall privacy fence. Located in a quiet complex close to everyday amenities, this is a fantastic opportunity for first-time buyers or investors looking for an affordable, truly move-in-ready home. (Id: 27)
$ 349,900

Get email alerts

Don't miss out: be the first to know about new properties

The alert was correctly created

On subscribing you accept the conditions of use and the privacy policy
Alert
Receive new ads in your inbox
Save this search
Receive alerts for new listings

We'll send you an email when we have new properties for: "Houses for sale in Port Stanley"

The alert was correctly created

Woodstock, Oxford
Salford
Get email alerts and be the first to see new listings
Required field
On subscribing I accept the terms of the privacy policy
Perfect! You'll soon start receiving new listings via email
Alert
Receive an email when we have new ads for Houses for sale in Port Stanley
Save this search
Filters

Bedrooms

Area (sq.ft)

sq.ft
sq.ft

Price

$
$

Filter by property type

Bathrooms

Clear all filters
Receive notifications when new entries are published.