923 houses for sale in Port Stanley

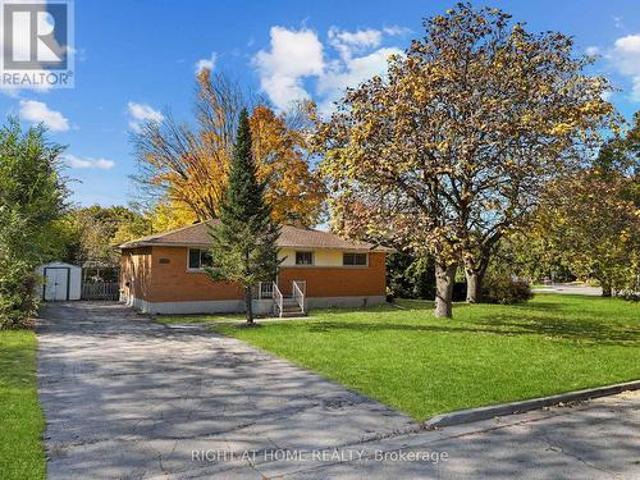
1811 Sandy Somerville Lane, London South A, ON, N6K 5R1 house for sale | Listing ID X14082 | Royal LePage
View photo
House · for sale
$ 1,175,000
Updated
1811 Sandy Somerville Lane, London South A, ON, N6K 5R1 house for sale | Listing ID X14082 | Royal LePage
Port Stanley
· 3 Bedrooms · 3 Baths · House
· Patio · Fireplace · Security
Port Stanley · 3 Bedrooms · 3 Baths · House · Patio · Fireplace · Security
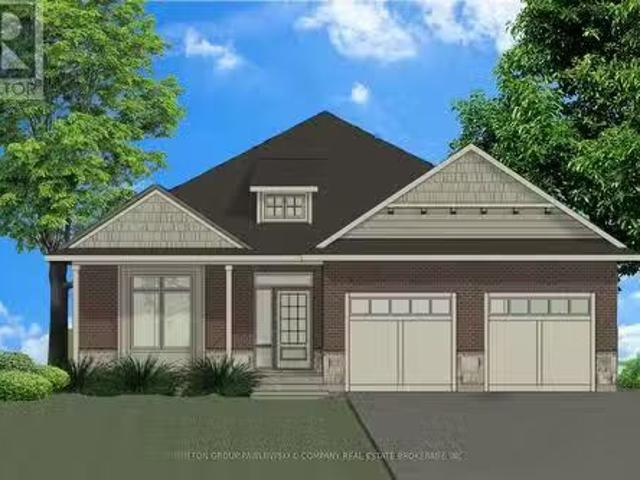
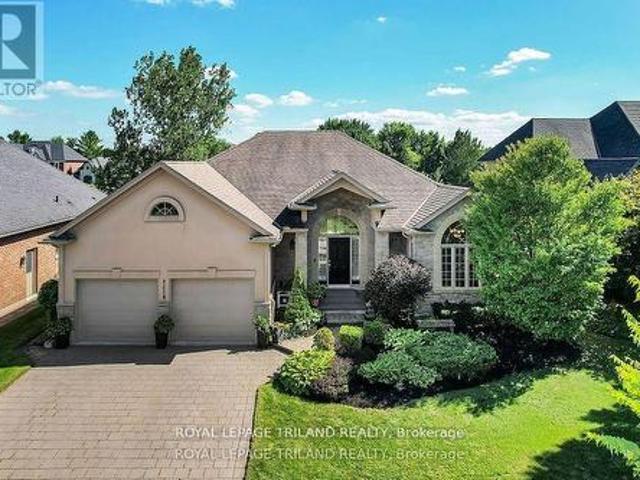
Welcome to carefree adult lifestyle living at RiverBend Golf Community, London's premier gated community featuring 24-hour concierge service and over 475 bungalows centered around a championship, Audubon Society-certified golf course. This magnificent, Crown-built bungalow offers 1,900+ sq. Ft. of main-floor living space, plus an additional 300 sq. Ft. finished on the lower level. What makes this home truly special is its exceptional setting. Situated between the 15th hole out front and the 16th hole at the back, with the protected Kains Forest directly across the street and no neighbors to the left, this property offers a rare sense of expansive countryside living surrounded by pristine nature. Key highlights include: Outdoor Living: Enjoy two distinct outdoor sitting areas, including a covered patio with exceptional privacy and a front porch perfect for morning coffee while watching local forest wildlife. Main Floor: A spectacular great room with a large stone gas fireplace, a custom
$ 1,175,000
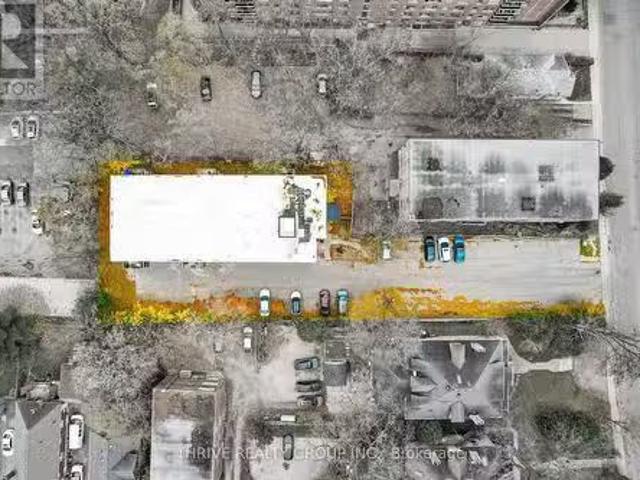
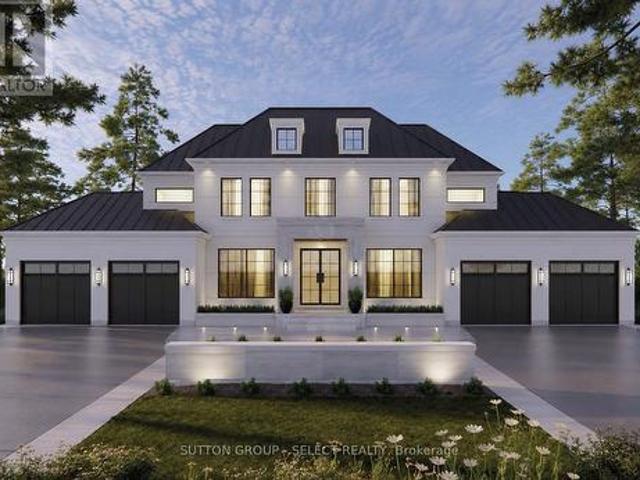
93 High Street, London, ON, N6C 4J8 investment for sale Lis.
View photo
House · for sale
$ 4,500,000
93 High Street, London, ON, N6C 4J8 investment for sale Lis.
Port Stanley
· House
· Parking
Port Stanley · House · Parking
This well-maintained 25-unit multi-family, brick building is a fantastic addition to any real estate portfolio. Nestled in a beautiful and highly sought-after neighborhood, this property is not only a gem for its tenants but also offers strong returns for investors, with a cap rate of approximately 5.5%. Highlights include 25 all-inclusive units, making saleing convenient and attractive for tenants. Ample on-site parking for tenants and visitors alike, a rare find in the area. New flat roof installed in 2019, minimizing future maintenance costs. Convenient coin laundry facilities within the building for added tenant convenience and landlord income. With its prime location, solid construction, and amenities, this building is a turnkey investment. Take advantage of the demand in this fantastic neighborhood and the ease of all-inclusive units. Three vacant units await your tenant selection. This is an opportunity thats both attractive and enduring. Dont miss out! (id:27). Still available
$ 4,500,000
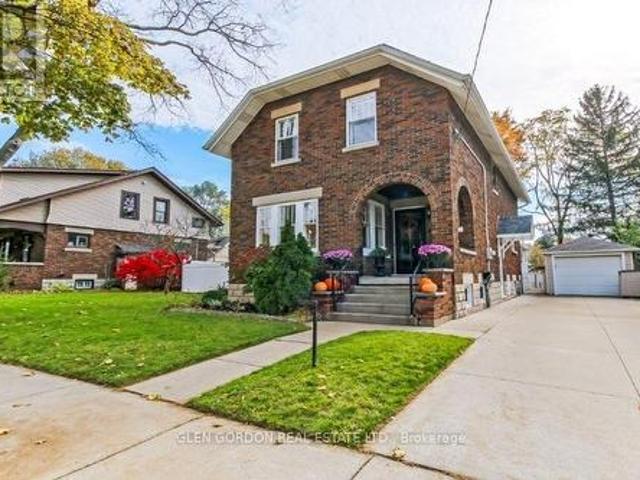
98 Central Avenue, London East F, ON, N6A 1M4 house for sale | Listing ID X13691 | Royal LePage
View photo
House · for sale
$ 949,900
New
98 Central Avenue, London East F, ON, N6A 1M4 house for sale | Listing ID X13691 | Royal LePage
Port Stanley
· 5 Bedrooms · 4 Baths · House
· Garden · Deck
Port Stanley · 5 Bedrooms · 4 Baths · House · Garden · Deck
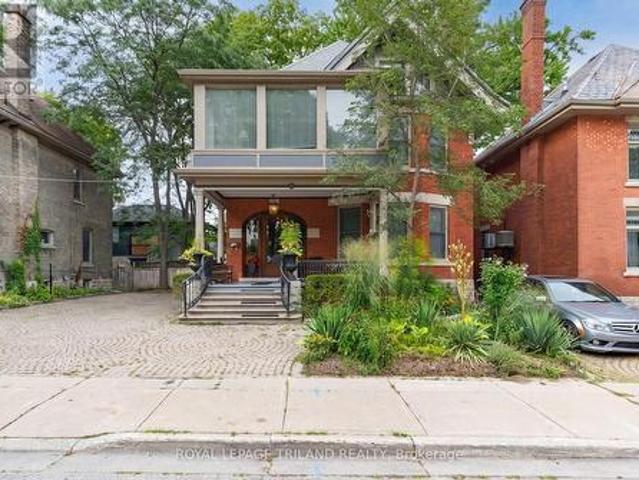
An exceptional opportunity to own a beautifully restored luxury victorian home in the heart of downtown, within steps of the thames valley parkway, harris park, the thames river and vibrant richmond row! With proven income of 56,400 yearly and potential of an additional 11,000. From lower, this turnkey investment includes two apartments, one two bdrm, and one 3 bdrm, with a potential bachelor in the lower level. A unique blend of historic charm and modern upgrades where it counts most. Main floor 2 bdrm unit includes a generous family room with tons of glass for natural light and access to the private rear yard. An updated eat in kitchen with granite counters, generous island, modern light wood cabinetry. 3 bdrm unit (2nd and 3rd floors) includes a large living, dining combination with 3 walls of glass, white galley kitchen with white cabinetry and stainless appliances, access to a private 2nd floor deck, 2 bedrooms and bath. Third level offers a master retreat including an ensuite, wa
$ 949,900
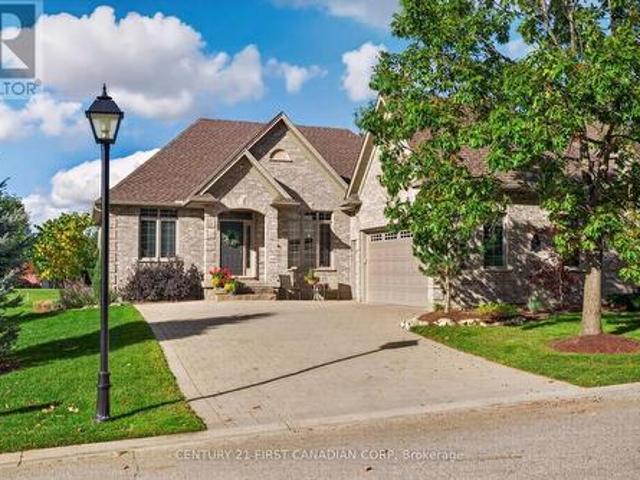
1074 Blanchard Road, London North I, ON, N6G 4A2 house for sale | Listing ID X14107 | Royal LePage
View photo
House · for sale
$ 429,900
New
1074 Blanchard Road, London North I, ON, N6G 4A2 house for sale | Listing ID X14107 | Royal LePage
Port Stanley
· 5 Bedrooms · 3 Baths · House
· Garden
Port Stanley · 5 Bedrooms · 3 Baths · House · Garden
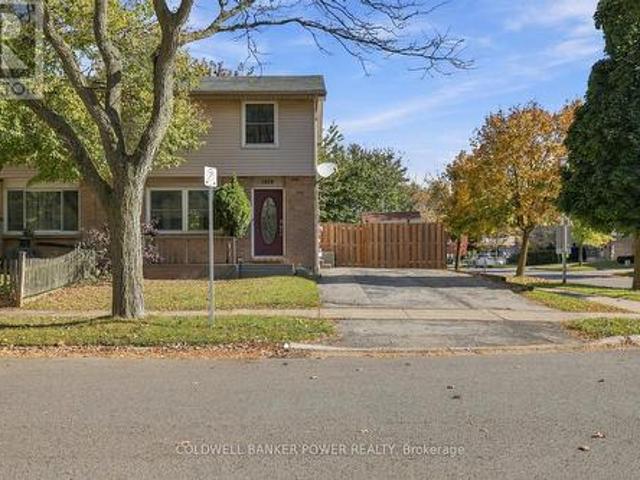
Welcome to 1074 Blanchard Road! This move-in-ready freehold semi-detached home offers fantastic value for first-time buyers, growing families, and investors alike. Featuring 3 bedrooms and 2.5 bathrooms, this home has been freshly painted throughout and includes a brand-new 3-piece bathroom in the lower level. Step outside to enjoy the large, fully fenced backyard, offering plenty of space for kids to play, pets to roam, and family gatherings to enjoy. Conveniently located just minutes from an elementary school, this property combines comfort, practicality, and value in one great package. Whether you're looking to get into the market, find room for your family, or add to your investment portfolio, this is an opportunity you won't want to miss! (Id: 27)
$ 429,900
3460 Silverleaf Chase, London South V, ON, N6P 0G8 house for sale | Listing ID X13828 | Royal LePage
View photo
House · for sale
$ 1,599,000
New
3460 Silverleaf Chase, London South V, ON, N6P 0G8 house for sale | Listing ID X13828 | Royal LePage
Port Stanley
· 4 Bedrooms · 5 Baths · House
· Patio · Garden · Fireplace · Swimming pool · Parking
Port Stanley · 4 Bedrooms · 5 Baths · House · Patio · Garden · Fireplace · Swimming pool · Parking
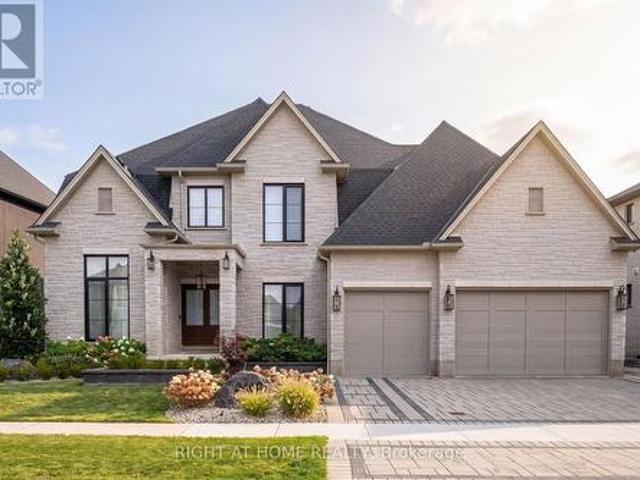
Welcome to 3460 Silverleaf Chase, a custom-built two-storey home situated on a 74' x 121' lot, offering approximately 5,015 sq. Ft. of finished living space, including 3,455 sq. Ft. above grade and 1,560 sq. Ft. in the finished lower level. This spacious home features 4 bedrooms, generous principal rooms and a 3-car garage that extends through to the backyard with a rear garage door, providing convenient access to the pool and outdoor living area. The backyard is designed for entertaining and features an in-ground pool and pool house complete with an outdoor kitchen and washroom. The pool house also includes a separate winter sitting room featuring a gas fireplace and oversized patio door overlooking the pool and backyard. With three finished levels, a functional layout, extensive outdoor living space and a unique pool house setup designed to be enjoyed beyond the summer months, this custom-built home offers an excellent combination of space, comfort and functionality. (Id: 27)
$ 1,599,000
11 Tucker Street, Newbury, ON, N0L 1Z0 farm for sale Listin.
View photo
House · for sale
$ 1,950,000
11 Tucker Street, Newbury, ON, N0L 1Z0 farm for sale Listin.
Port Stanley
· 2 Baths · House
· Office room · Air conditioning
Port Stanley · 2 Baths · House · Office room · Air conditioning
Own 69.76 acres of certified organic farmland in Newbury & Southwest Middleinteraction. With 30 acres of workable land and direct access from paved Tucker Street, this property sits beside a growing residential subdivision offering both agricultural value and future development potential. Village of Newbury capacity at 44.48% of rated 297m3 for wastewater treatment & sewage. The land features a 104 x 50 insulated metal shop with 16 ceilings, three 14 x 12 overhead doors, a 10 x 8 loading dock door, walk-in cooler, Hydro vegetable cooler, two washrooms, shower, kitchenette with stove, washerdryer, and office space. Two fully serviced bunkhouses include kitchens, baths, heat & AC ideal for seasonal workers or extra space. A roadside shed and a 40 x 20 barn (needs repair or removal) add further utility. Water and drainage are excellent with a large irrigation pond (approx. 75 x 150, 25 deep), a surrounding creek, and tiled fields. City water, sewer, and gas are at the lot line; currently
$ 1,950,000
Lot#88 140 Locky Lane, Middleinteraction Centre, ON, N0L 1R0.
View photo
House · for sale
$ 1,055,900
Lot#88 140 Locky Lane, Middleinteraction Centre, ON, N0L 1R0.
Port Stanley
· 4 Bedrooms · 3 Baths · House
Port Stanley · 4 Bedrooms · 3 Baths · House
Welcome to Kilworth Heights West; Situated in the heart of Middleinteraction Centre and just minutes from West Londons desirable Riverbend area. This master-planned community offers the perfect blend of small-town charm and modern convenience. Enjoy quick access to Highway 402, nearby shopping, dining, recreation facilities, golf courses, and scenic provincial parks. Families will appreciate excellent schools, walkable streets, and the welcoming atmosphere that make Kilworth one of the areas most sought-after places to call home.TO BE BUILT by Melchers Developments Inc Award-Winning, family-run builder celebrated for timeless design, exceptional craftsmanship, and personalized service. Phase III homesites are now available with both one-floor and two-storey designs. Choose from existing floor plans or collaborate with the Melchers team to create a fully customized home designed around your lifestyle. Every residence showcases superior quality and attention to detail, featuring high cei
$ 1,055,900
1757 Applerock Avenue, London North, ON, N6G 0X7 house for sale | Listing ID X14120 | Royal LePage
View photo
House · for sale
$ 1,049,000
New
1757 Applerock Avenue, London North, ON, N6G 0X7 house for sale | Listing ID X14120 | Royal LePage
Port Stanley
· 4 Bedrooms · 4 Baths · House
· Garden · Parking · Cellar
Port Stanley · 4 Bedrooms · 4 Baths · House · Garden · Parking · Cellar
Welcome to 1757 Applerock Avenue, your dream home in one of North Londons most desirable neighbourhoods. An area loved for its family friendly streets, excellent schools, and countless amenities just moments away. This extraordinary custom-built home is truly something special. From the moment you arrive, the outstanding curb appeal makes an unforgettable firs impression. Step inside and discover a home that was carefully curated with family in mind. Bright, spacious and beautifully functional. Finished throughout with custom window treatments, elegant lighting fixtures and high end touches in every room. This stunning 4 bedroom, 4 bathroom, detached home offers 2 car garage with a finished basement, and a fully fenced yard made for family living and entertaining. Rarely does a luxury home of this calibre become available. Basement finished by contractor. Permits obtained! (Id: 27)
$ 1,049,000
2039 Springridge Drive, London North C, ON, N5X 0H1 house for sale | Listing ID X14111 | Royal LePage
View photo
House · for sale
$ 844,999
New
2039 Springridge Drive, London North C, ON, N5X 0H1 house for sale | Listing ID X14111 | Royal LePage
Port Stanley
· 4 Bedrooms · 3 Baths · House
· Garden · Fireplace · Deck
Port Stanley · 4 Bedrooms · 3 Baths · House · Garden · Fireplace · Deck
Welcome to this beautifully finished backsplit situated in a highly desirable Northwest London neighborhood, backing onto peaceful green space with abundant natural light throughout. Featuring 3+1 bedroom plus a flexible lower-level den that could easily be converted into a 5th bedroom and 2+1 bathrooms, this move-in-ready home has been freshly painted and tastefully updated top to bottom, highlighted by two cozy gas fireplaces and modernized mechanical systems for complete peace of mind. The lower level offers a convenient walkout to a private backyard equipped with a brand-new deck and shed, as well as a separate entrance leading to a newly built (2025) second kitchen creating the ideal setup for an in-law suite, multi-generational living, or potential rental income. Located just moments from top-rated amenities, schools, shopping, and parks, this versatile home offers the perfect blend of modern comfort, outdoor enjoyment, and serene nature views. (Id: 27)
$ 844,999
6919 Raleigh Boulevard, London South V, ON, N6K 5B6 house for sale | Listing ID X13701 | Royal LePage
View photo
House · for sale
$ 999,999
New
6919 Raleigh Boulevard, London South V, ON, N6K 5B6 house for sale | Listing ID X13701 | Royal LePage
Port Stanley
· 4 Bedrooms · 3 Baths · House
· Fireplace · Equipped kitchen
Port Stanley · 4 Bedrooms · 3 Baths · House · Fireplace · Equipped kitchen
Welcome to 6919 Raleigh Blvd, where elevated family living meets resort-style fun in the heart of Talbot Village, one of London's most desirable communities. From the moment you step into the grand foyer, you'll know this home is something special. Heated floors welcome you in, while the thoughtfully designed main level delivers everything a busy family needs, with formal dining, main-floor laundry, a 2pc bath, ceiling speakers throughout, and a spacious living room anchored by a cozy gas fireplace. At the centre of it all? A chef-inspired kitchen featuring extensive cabinetry, premium stainless steel appliances, and a GE Café stove and dishwasher. Whether you're preparing a weeknight dinner or hosting the whole crew, this is a space built to be enjoyed. Upstairs, the home keeps delivering with a second living space and four generous bedrooms. The primary retreat is a standout, featuring vaulted ceilings and a spa-inspired ensuite with dual shower heads-your own place to unwind at the
$ 999,999
116 690 Little Grey Street, London East L, ON, N5Z 4M9 townhouse for sale | Listing ID X13667 | Royal LePage
View photo
Townhouse · for sale
$ 292,500
New
116 690 Little Grey Street, London East L, ON, N5Z 4M9 townhouse for sale | Listing ID X13667 | Royal LePage
Port Stanley
· 3 Bedrooms · 2 Baths · Townhouse
Port Stanley · 3 Bedrooms · 2 Baths · Townhouse
Welcome to this affordable and move in ready 3 bedroom, 2 bathroom condo offering a great opportunity for first-time buyers, families, or those looking to simplify. The main floor features a bright and comfortable living space, functional kitchen with plenty of cabinetry and counter space, and convenient access to the outdoor area. Upstairs you'll find three nice sized bedrooms and a full bathroom, providing plenty of room for the whole family. Enjoy the added bonus of looking out onto greenspace from the front of the home, offering a peaceful setting with mature trees and room to enjoy the outdoors. With updated flooring, neutral finishes, and a practical layout throughout, this home is ready to move in and make your own. A great combination of space, value, and low-maintenance condo living! (Id: 27)
$ 292,500
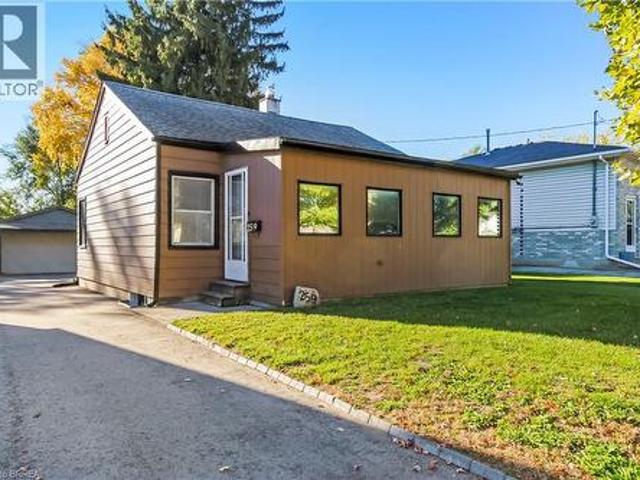
259 East Street, London, ON, N5Z 2S3 house for sale | Listing ID 40872 | Royal LePage
View photo
House · for sale
$ 449,000
New
259 East Street, London, ON, N5Z 2S3 house for sale | Listing ID 40872 | Royal LePage
Port Stanley
· 3 Bedrooms · 2 Baths · House
· Garden · Parking · Air conditioning
Port Stanley · 3 Bedrooms · 2 Baths · House · Garden · Parking · Air conditioning
Welcome to 259 East Street, a charming bungalow in a great location. 3 bedrooms, 2 baths, detached 18’ x 23’ garage + workshop and parking for 5 cars. The city-owned lane at the side of the house is a bonus, allowing temporary storage and access to the backyard. The main floor layout offers flexibility with a large bonus room suitable for dining, working or playing. 2 bedrooms, a full updated bathroom, large living room, efficient kitchen and back entrance/mud room complete this level and supports your everyday life. Downstairs is a large family room, 3rd bedroom and 2nd full bath. There is also plenty of storage in the laundry/utility room and pantry closet. Many updates have been done including driveway asphalt, furnace and a/c (2024). Close to all amenities and highway access, you will be impressed with all this home has to offer. (Id: 27)
$ 449,000
378 Whisker Street, London North B, ON, N5X 4L3 house for sale | Listing ID X13766 | Royal LePage
View photo
House · for sale
$ 824,900
New
378 Whisker Street, London North B, ON, N5X 4L3 house for sale | Listing ID X13766 | Royal LePage
Port Stanley
· 5 Bedrooms · 3 Baths · House
Port Stanley · 5 Bedrooms · 3 Baths · House
Tucked on a quiet street in Uplands, one of London's most sought-after addresses, 378 Whisker Street is the kind of home families search years for and rarely find: pride-of-ownership craftsmanship, a floor plan that flexes as your needs do, and a location that puts one of the city's top-rated schools practically at your front door. Timeless yellow brick and a 2005 build give this home a solid, established feel without the maintenance headaches of an older property. And the big-ticket items are already done for you, with a newer furnace and air conditioner (2022) and a newer roof (2019) meaning years of worry-free living from day one. Step inside to soaring 9-foot ceilings on the main floor, filling the principal rooms with light and giving everyday living an airy, elevated feel. Hardwood floors across both the main and second level, this carpet free home features 4+1 bedrooms and 2+1 bathrooms spread across a smart, versatile layout, there's room for a growing family, extended guests,
$ 824,900
61 Daleview Crescent, London North G, ON, N5X 1H2 house for sale | Listing ID X13839 | Royal LePage
View photo
House · for sale
$ 824,900
New
61 Daleview Crescent, London North G, ON, N5X 1H2 house for sale | Listing ID X13839 | Royal LePage
Port Stanley
· 4 Bedrooms · 3 Baths · House
· Garden · Office room
Port Stanley · 4 Bedrooms · 3 Baths · House · Garden · Office room
Beautifully maintained and thoughtfully updated, 61 Daleview Crescent offers a refined blend of comfort, functionality and timeless appeal in a desirable North London setting. The inviting main level features a beautifully appointed kitchen with extensive custom cabinetry, premium counters and a generous island overlooking the dining and living areas. The spacious primary bedroom offers an ensuite bathroom and an exceptional walk-in closet / additional bedroom, while a second bedroom and additional bathroom provide flexibility for family or guests. The finished lower level adds an impressive recreation room, third bedroom and full bathroom, creating an ideal space for entertaining, a home office, guests or extended family. Detailed trim work and carefully selected finishes contribute to the home's warm and polished presentation. Outside, mature landscaping, established gardens and a private, fully fenced setting create an attractive backdrop for everyday living and outdoor enjoyment. A
$ 824,900
239 Ridout Street S, London South G, ON, N6C 3Y3 house for sale | Listing ID X14110 | Royal LePage
View photo
House · for sale
$ 599,000
New
239 Ridout Street S, London South G, ON, N6C 3Y3 house for sale | Listing ID X14110 | Royal LePage
Port Stanley
· 6 Bedrooms · 4 Baths · House
· Parking · Cellar
Port Stanley · 6 Bedrooms · 4 Baths · House · Parking · Cellar
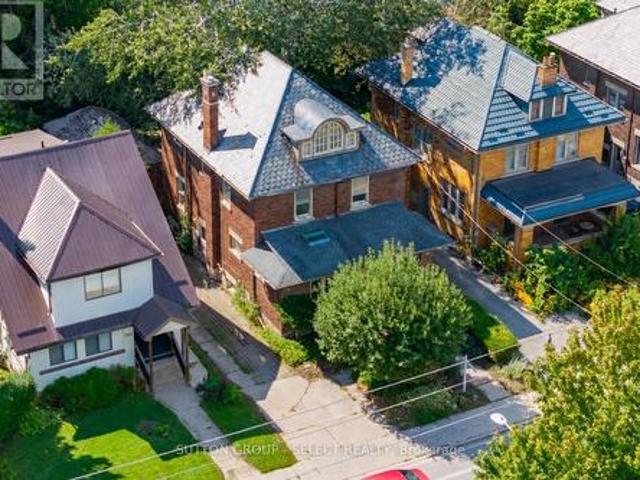
Unique opportunities like this rarely come to market in desirable Wortley, especially those offering flexible living options, income potential to help offset mortgage costs, and the chance to add tremendous value. Being offered with vacant possession and the ability to close quickly! Just an 8 minute walk to Wortley Village and close to coveted schools, this home features 3,570 sq. Ft. of finished living space, a functional, flowing floor plan, 6 bedrooms, 3.5 bathrooms, ample storage, a spacious living room, formal dining room, and 3 distinct living areas, each with its own kitchen and full bathroom. A separate side entrance leads to the basement in-law suite. A dedicated spacious laundry room is located in the basement, with the ability for a future owner to easily add separate laundry to the other living spaces on the first and third levels. A distinctive scalloped slate roof adds character and curb appeal, while the detached single-car garage/workshop provides added flexibility and
$ 599,000
2058 Westpoint Heights, London South V, ON, N6P 0A3 house for sale | Listing ID X14094 | Royal LePage
View photo
House · for sale
$ 8,199,000
New
2058 Westpoint Heights, London South V, ON, N6P 0A3 house for sale | Listing ID X14094 | Royal LePage
Port Stanley
· 4 Bedrooms · 4 Baths · House
· Parking · Swimming pool
Port Stanley · 4 Bedrooms · 4 Baths · House · Parking · Swimming pool
Welcome home to this beautifully finished 2 storey in lovely Lambeth, offering 3 bedrooms up plus a fourth in the lower level, 4 bathrooms and a 2 car garage with a full mudroom off the garage entry to keep everyday coming and going organized. Engineered hickory hardwood flows through the main floor, connecting a large dining room and a kitchen complete with stainless steel appliances including a gas stove, a custom built in pantry, and an island big enough for entertaining. Upstairs, the primary suite offers an ensuite with double sinks, a tiled shower and a jacuzzi tub to soak your stress away, joined by two more bedrooms that both have large closets, a flex space above the entrance that works beautifully as an office or a cozy reading spot, and a convenient second floor laundry room. The finished lower level adds the fourth bedroom, a rec room, an office nook, a powder room, a cold room and plenty of storage, giving the whole family space to spread out. Step outside to a landscaped
$ 8,199,000
4225 Green Bend Road, London South V, ON, N6P 1J9 house for sale | Listing ID X13843 | Royal LePage
View photo
House · for sale
$ 984,999
New
4225 Green Bend Road, London South V, ON, N6P 1J9 house for sale | Listing ID X13843 | Royal LePage
Port Stanley
· 5 Bedrooms · 4 Baths · House
· Garden · Terrace · Fireplace · Deck
Port Stanley · 5 Bedrooms · 4 Baths · House · Garden · Terrace · Fireplace · Deck
Model home for sale located in'liberty crossing' situated in the coveted south! Fabulous walk out lot backing onto picturesque trees. This fully finished bungalow. (known as the PRIMROSE Elevation A) Features 1572 sq Ft of Quality Finishes on Main Floor PLUS an Additional 1521 Sq Ft in Lower level. Numerous Upgrades Throughout! Open Concept Kitchen Overlooking Livingroom/ Dinning Room Combo featuring Terrace Doors leading out to a Spectacular Deck. It also features a wonderful Double Sided Fireplace for the living room & primary bedroom. *Note*. Lower Level Features a 3rd Bedroom and 4 PC Bath as part of the Primary Suite as well as a Secondary Suite featuring 2 Bedrooms, Kitchen, Living Room & 4 PC Bath! Terrace Doors to backyard. *note*. Separate side entrance to finished lower level! Wonderful 9 Foot Ceilings on Main Floor with 12 Ft Ceiling in Foyer. Immediate possession available. Great SOUTH Location! Close to Several Popular Amenities! Easy Access to the 401 & 402! Experience th
$ 984,999
1653 Cedarcreek Crescent, London North D, ON, N5X 0C8 house for sale | Listing ID X13846 | Royal LePage
View photo
House · for sale
$ 899,900
New
1653 Cedarcreek Crescent, London North D, ON, N5X 0C8 house for sale | Listing ID X13846 | Royal LePage
Port Stanley
· 4 Bedrooms · 4 Baths · House
· Patio · Parking · Balcony · Equipped kitchen
Port Stanley · 4 Bedrooms · 4 Baths · House · Patio · Parking · Balcony · Equipped kitchen
Luxury riverside living in North/East London's desirable Cedar Hollow subdivision! On a quiet crescent, this one-floor, full-brick bungalow boasts a finished walk-out lower level backing directly onto the Thames River and scenic trails. Thoughtfully designed, this property offers the perfect setup for premium multi-generational or in-law living with entirely separate, self-contained living quarters. The main level features an open layout with a magnificent great room & dining area, where massive windows frame breathtaking views of the river. The updated modern kitchen features premium granite counters, a center island, stainless-steel fridge, and built-in oven, stovetop, and dishwasher. Patio doors lead to an oversized, balcony-style patio. This level offers 2 spacious bedrooms, each with a private ensuite. The primary retreat boasts a walk-in closet, private balcony, and luxurious 4-piece ensuite with a soaker tub, glass-tiled shower, and granite counter. A double garage provides insi
$ 899,900
28 Lindbrook Court, London North G, ON, N5X 2L3 house for sale | Listing ID X13869 | Royal LePage
View photo
House · for sale
$ 1,049,999
New
28 Lindbrook Court, London North G, ON, N5X 2L3 house for sale | Listing ID X13869 | Royal LePage
Port Stanley
· 5 Bedrooms · 4 Baths · House
· Office room
Port Stanley · 5 Bedrooms · 4 Baths · House · Office room
Welcome to 28 Lindbrook Court, an exceptional 5-bedroom, 3.5-bathroom home tucked away on a quiet court in the highly desirable Stoneybrook neighbourhood, backing onto the mature trees of St. Kateri Catholic Elementary School. Immaculate inside and out, nearly $500K has been invested in luxury renovations and improvements, creating a home where quality, comfort and attention to detail extend to virtually every corner of the property. The main floor immediately impresses with soaring ceilings and striking architectural details, giving the home an open, distinctive feel. Thoughtful renovations and refined finishes complement the architecture throughout, while the four-season sunroom extends the living space and provides a peaceful place to enjoy the beautiful treed backdrop year-round. With five total bedrooms and 3.5 bathrooms, the home offers plenty of space and flexibility for a growing family, guests, a home office or additional living needs. Outside, the same level of investment and
$ 1,049,999
40 825 Dundalk Drive, London South Q, ON, N6C 3V6 townhouse for sale | Listing ID X13876 | Royal LePage
View photo
Townhouse · for sale
$ 279,900
New
40 825 Dundalk Drive, London South Q, ON, N6C 3V6 townhouse for sale | Listing ID X13876 | Royal LePage
Port Stanley
· 3 Bedrooms · 1 Bath · Townhouse
· Cellar
Port Stanley · 3 Bedrooms · 1 Bath · Townhouse · Cellar
Bring your ideas. And maybe a hammer! If you've been looking for an opportunity to put your own stamp on a home and build some sweat equity along the way, this 3 bedroom end unit townhouse condo in southwest London may be the one. Offering 3 bedrooms, 1 bathroom and a functional 2-storey layout, this unit is ready for someone with a little vision to make it their own. The kitchen has already received a head start with updated cabinetry, while the rest of the home offers plenty of opportunity to update, refresh and create a space that reflects your own style. The partially finished basement provides additional living space with even more potential to make it your own. Step outside to a nicely maintained, fully fenced private outdoor space. Perfect for relaxing, entertaining or enjoying a little extra room outdoors. Not all units in the complex are the same. Some offer only 2 bedrooms and electric baseboard heating, while this end unit features 3 bedrooms and the added benefit of a force
$ 279,900
25 450 Pond Mills Road, London South, ON, N5Z 4X2 townhouse for sale | Listing ID X13735 | Royal LePage
View photo
Townhouse · for sale
$ 390,000
New
25 450 Pond Mills Road, London South, ON, N5Z 4X2 townhouse for sale | Listing ID X13735 | Royal LePage
Port Stanley
· 3 Bedrooms · 2 Baths · Townhouse
· Office room · Gym · Parking · Air conditioning
Port Stanley · 3 Bedrooms · 2 Baths · Townhouse · Office room · Gym · Parking · Air conditioning
Updated townhome excellent value london south. A well-maintained 3-bedroom, 2-bathroom townhouse offering excellent value in London South. The home features updated flooring, kitchen, and bathrooms, giving the property a fresh, modern feel throughout. The functional three-storey layout offers comfortable living space, generously sized bedrooms and a lower level with walls already in place, providing excellent potential for future finishing as a recreation room, home office, gym or additional storage. Enjoy the convenience of an attached garage with inside entry, private driveway, central air conditioning and access to the outdoor green space at the rear of the property. Conveniently located close to shopping, transit, schools, parks and everyday amenities. A great opportunity for buyers looking for an updated home at an accessible price point in an established London community. (Id: 27)
$ 390,000
97 Timber Drive, London South B, ON, N6K 3V6 house for sale | Listing ID X13851 | Royal LePage
View photo
House · for sale
$ 939,000
New
97 Timber Drive, London South B, ON, N6K 3V6 house for sale | Listing ID X13851 | Royal LePage
Port Stanley
· 5 Bedrooms · 4 Baths · House
· Garden · Office room · Parking · Swimming pool · Deck
Port Stanley · 5 Bedrooms · 4 Baths · House · Garden · Office room · Parking · Swimming pool · Deck
Welcome to 97 Timber Drive, an impressive home tucked into one of Byron's most established neighbourhoods and surrounded by mature trees. Offering 5 bedrooms, 4 bathrooms, a double car garage, and a walkout lower level, this home provides an exceptional amount of space for family living, entertaining, and extended family. The main level features generous living spaces, a renovated kitchen, and large windows overlooking the backyard. Outside, enjoy a multi-level deck, in-ground pool, hot tub, and a private setting perfect for relaxing or hosting. Upstairs, the spacious primary bedroom features a charming reading nook, an ensuite with double vanity and corner tub, and a comfortable layout designed for relaxing at the end of the day. Additional bedrooms provide plenty of space for family, guests, or a home office. The finished walkout lower level adds even more versatility with additional living space and its own kitchen perfect for extended family, guests, or additional entertaining spac
$ 939,000
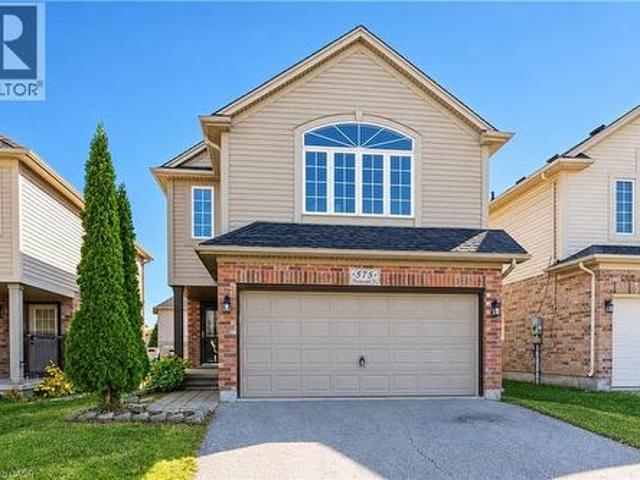
575 Thistlewood Drive, London, ON, N5X 4M1 house for sale | Listing ID 40874 | Royal LePage
View photo
House · for sale
$ 668,000
New
575 Thistlewood Drive, London, ON, N5X 4M1 house for sale | Listing ID 40874 | Royal LePage
Port Stanley
· 5 Bedrooms · 4 Baths · House
· Deck · Parking · Cellar
Port Stanley · 5 Bedrooms · 4 Baths · House · Deck · Parking · Cellar
Excellent rental potential! Welcome to this beautifully updated 4+1 bedroom, two-storey home in the highly sought-after Stoney Creek neighbourhood of North London. The fully finished walk-out basement features a separate kitchen, full bathroom, and private entrance through the garage, making it ideal for extended family living or offering potential rental income. The main home boasts four spacious bedrooms, a primary bedroom with ensuite, and the convenience of second-floor laundry. The updated kitchen opens onto a charming deck, perfect for outdoor dining and entertaining. Recent updates include flooring, fresh paint, and professional cleaning, along with the roof, furnace, and kitchen replaced in 2019 and hot water tank in 2020. Conveniently located close to the YMCA, library, schools, parks, shopping, and everyday amenities, this move-in-ready property is an excellent opportunity for families and investors alike! (Id: 27)
$ 668,000
30 Seaton Crescent, Tillsonburg, ON, N4G 0J8 house for sale.
View photo
House · for sale
$ 599,999
30 Seaton Crescent, Tillsonburg, ON, N4G 0J8 house for sale.
Port Stanley
· 2 Bedrooms · 2 Baths · House
· Office room · Deck · Parking · Cellar
Port Stanley · 2 Bedrooms · 2 Baths · House · Office room · Deck · Parking · Cellar
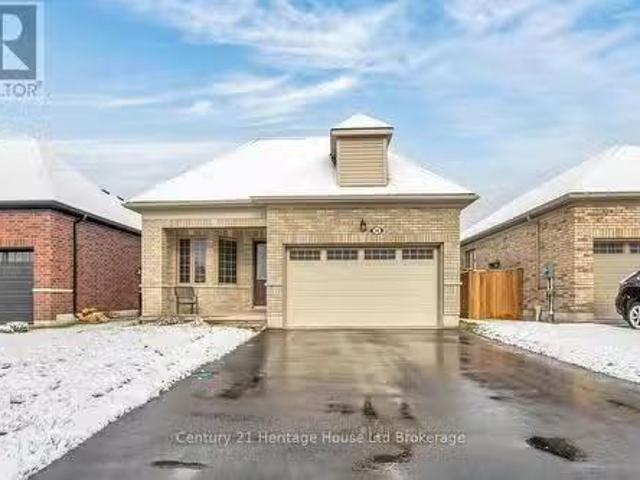
Welcome to this 3 year old bungalow perfect for first time home buyers or if you are looking to downsize. Located in a sought-after newer subdivision, this bright and spacious 2 bedroom, 2 bath home is ideal for those seeking one-level living in a contemporary setting. Step inside to a open-concept layout featuring neutral paint colours, no carpet, and plenty of windows that fill the home with natural light. The modern kitchen boasts stainless steel appliances, an eat-at kitchen island, and an adjoining dining area - perfect for everyday living and entertaining. The oversized primary bedroom features an ensuite with a tiled walk-in shower and a dream walk-in closet. A second bedroom and full bath offers comfortable space for guests or a home office. The basement is a blank canvas waiting for personal touches and a third bedroom if needed. Additional features include landscaping, deck, attached garage and ample closet space. All measurements approximate and taken by IGuide Technology. M
$ 599,999
532 Nelson Street, London East K, ON, N6B 1A9 house for sale | Listing ID X13840 | Royal LePage
View photo
House · for sale
$ 299,900
New
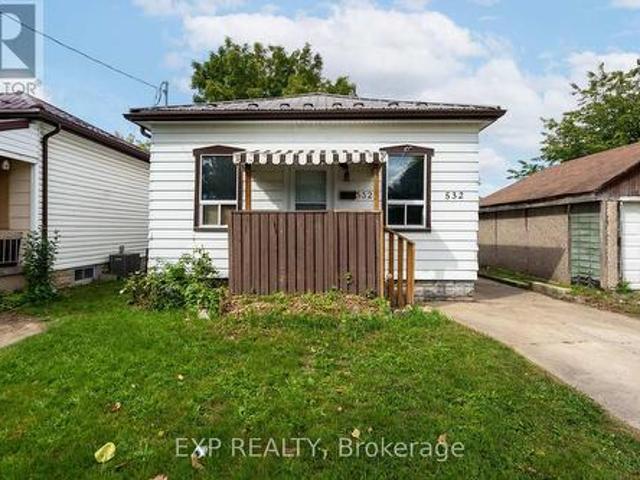
532 Nelson Street, London East K, ON, N6B 1A9 house for sale | Listing ID X13840 | Royal LePage
Port Stanley
· 3 Bedrooms · 1 Bath · House
· Garden · Deck
Port Stanley · 3 Bedrooms · 1 Bath · House · Garden · Deck
Project Home on large 32x196ft lot in SoHo. Rear Kitchen with deck overlooking large fenced yard. Bring your imagination and build some sweat equity. (Id: 27)
$ 299,900
258 Edward Street, St. Thomas, ON, N5P 1Z5 commercial for sa.
View photo
House · for sale
$ 1,350,000
$ 221/sq.ft
258 Edward Street, St. Thomas, ON, N5P 1Z5 commercial for sa.
Port Stanley
· 6,082 sq.ft · House
Port Stanley · 6,082 sq.ft · House
Located at the corner of Edward Street and Laing Boulevard. Two unit industrial building consisting of 4,260 square feet plus a newly constructed detached building consisting of 1,828 square feet totaling 6,088 square feet. Lot size is.557 of an acre plus an additional lot on the west side of.368 of an acre which can accommodate another building. Total lot area is 40,289.28 square feet. Net operating income of $57,180.92. The rear building currently occupied by the owner will be vacant on closing. Excellent investment or owner occupied opportunity. Copy of sale roll available upon request. (id:27). Still available at ListedBuy!
$ 1,350,000
7119 Clayton Walk, London South V, ON, N6P 1V3 house for sale | Listing ID X13229 | Royal LePage
View photo
House · for sale
$ 1,149,000
New
7119 Clayton Walk, London South V, ON, N6P 1V3 house for sale | Listing ID X13229 | Royal LePage
Port Stanley
· 5 Bedrooms · 3 Baths · House
· Patio
Port Stanley · 5 Bedrooms · 3 Baths · House · Patio
This executive custom built ranch located in a desirable South London neighbourhood comes with 5 bedrooms, 3 bathrooms. This home is spacious enough for most families and yet still retains that cozy feel. Located on a premium walk out lot backing on to a green belt, with mature trees which can be enjoyed from its patio. The open concept main floor along with a finished walk out lower level will provide ample living space. Primary Bedroom has an oversized customized walk in closet. (Id: 27)
$ 1,149,000
1183 Patann Drive, London East D, ON, N5V 2J2 house for sale | Listing ID X14118 | Royal LePage
View photo
House · for sale
$ 499,000
New
1183 Patann Drive, London East D, ON, N5V 2J2 house for sale | Listing ID X14118 | Royal LePage
Port Stanley
· 5 Bedrooms · 2 Baths · House
· Garden · Office room · Parking · Cellar
Port Stanley · 5 Bedrooms · 2 Baths · House · Garden · Office room · Parking · Cellar
Separateentrance & 6 car parking. Opportunities like this don't come often! Perfect extended. Family or granny suite. For additional income potential or extra living space in fully finished Basement with separate entrance and separate cooking area. This is a prime opportunity for investors or savvy buyers seeking built-in rental income from day one. Beautifully maintained Brick Bungalow, lovingly cared for the owners. Conveniently located with easy highway access, this home offers a quick commute to the college and is close to a wide range of amenities. The main level features an open-concept living room, Dining hall & RENOVATED KITCHEN 7 3 generous bedrooms and 1 full bathroom& laundry. Lower level includes side door access and spacious family room and Discover an additional 2 bedroom/office (window not legal egress), bathroom & spacious storage space. SEPARATE ENTRANCE providing excellent flexibility for extended family. Enjoy a large fenced backyard with sheds. Long driveway, with 6
$ 499,000
1890 Kilgorman Way, London South B, ON, N6K 4S6 house for sale | Listing ID X13842 | Royal LePage
View photo
House · for sale
$ 2,665,000
New
1890 Kilgorman Way, London South B, ON, N6K 4S6 house for sale | Listing ID X13842 | Royal LePage
Port Stanley
· 5 Bedrooms · 5 Baths · House
Port Stanley · 5 Bedrooms · 5 Baths · House
Located on an oversized estate lot in a private country alcove. Design your own custom home or choose from one of our designs. Built with high quality European windows and doors and an ample budget for custom cabinetry. This is a dream lot ready for your forever home. Price includes current build listed and lot. (Id: 27)
$ 2,665,000
15 Beattie Avenue, London East N, ON, N5W 2N9 house for sale | Listing ID X14121 | Royal LePage
View photo
House · for sale
$ 499,000
New
15 Beattie Avenue, London East N, ON, N5W 2N9 house for sale | Listing ID X14121 | Royal LePage
Port Stanley
· 4 Bedrooms · 3 Baths · House
· Garden · Fireplace · Deck · Parking · Equipped kitchen
Port Stanley · 4 Bedrooms · 3 Baths · House · Garden · Fireplace · Deck · Parking · Equipped kitchen
Do you need room for the whole family to grow and thrive? 4 bedrooms on the same level? At least 1 1/2 baths? Garage? And fit your budget? Imagine a home with space to gather and make lasting memories! Look no further than this charming 4 bedroom home with timeless'Arts and Crafts' design and character! Inviting family spaces and a fully fenced backyard! It's the perfect place to put down roots. Located in a great family neighbourhood close to parks, schools, a new community centre & shopping this home offers the lifestyle & space you've been searching for! Inside, enjoy a light-filled living room with a cozy gas fireplace, a spacious dining room. Perfect for family dinners & a kitchen with a built-in dishwasher & convenient eating area. The fabulous family room features plenty of windows overlooking the spacious backyard where you can watch the children play! Step outside to the wrap around deck with awning, perfect for summer BBQ's & making memories with family and friends! A conveni
$ 499,000

Get email alerts

Don't miss out: be the first to know about new properties

The alert was correctly created

On subscribing you accept the conditions of use and the privacy policy
Alert
Receive new ads in your inbox
Save this search
Receive alerts for new listings

We'll send you an email when we have new properties for: "Houses for sale in Port Stanley"

The alert was correctly created

Woodstock, Oxford
Salford
Get email alerts and be the first to see new listings
Required field
On subscribing I accept the terms of the privacy policy
Perfect! You'll soon start receiving new listings via email
Alert
Receive an email when we have new ads for Houses for sale in Port Stanley
Save this search
Filters

Bedrooms

Area (sq.ft)

sq.ft
sq.ft

Price

$
$

Filter by property type

Bathrooms

Clear all filters
Receive notifications when new entries are published.