407 houses for sale in Port Stanley

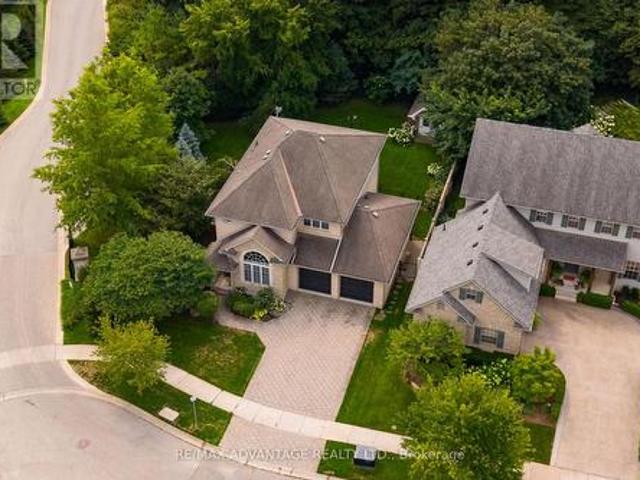
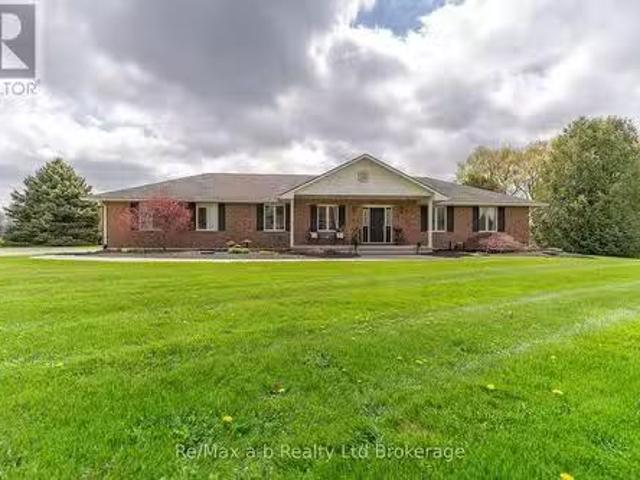
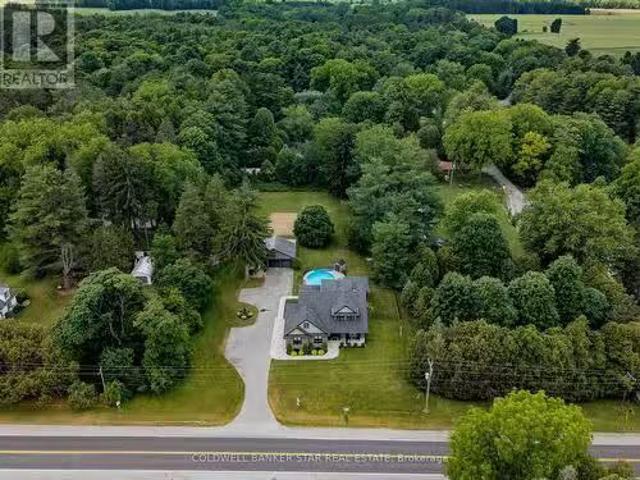
403353 Robinson Rd Road, South West Oxford, ON, N5C 3J7 farm.
View photo
House · for sale
$ 1,785,000
403353 Robinson Rd Road, South West Oxford, ON, N5C 3J7 farm.
Port Stanley
· 5 Bedrooms · 3 Baths · House
· Patio · Parking · Fireplace · Deck
Port Stanley · 5 Bedrooms · 3 Baths · House · Patio · Parking · Fireplace · Deck
Exceptional location to 401 and GM Cami plant. This 50 + acre Farm & mature Walnut wood lot is just outside the forecasted industrialresidential growth area for the town of Ingersoll in Oxford County. A solid long term investment this farm land, forest & large family home offers agricultural opportunities and long term potential for development. It can be added to your current land base or a great fit for growing multi generational family to enjoy living independently, growing what you need and saleing the remainder out. Beautifully secluded tree line surrounding an immaculate large Colonial Raised Ranch (Royal Homes 1990) with oversized attached double garage, huge ceiling height for trucks, vans, storage or other toys you may have or want: ). Main floor includes bright Living room w cozy gas fireplace and hardwood flooring, 3 good sized bedrooms, 2 updated bathrooms, open Kitchen w granite counters, dining area w patio doors to 20x24 back deck great for large family gatherings overlo
$ 1,785,000
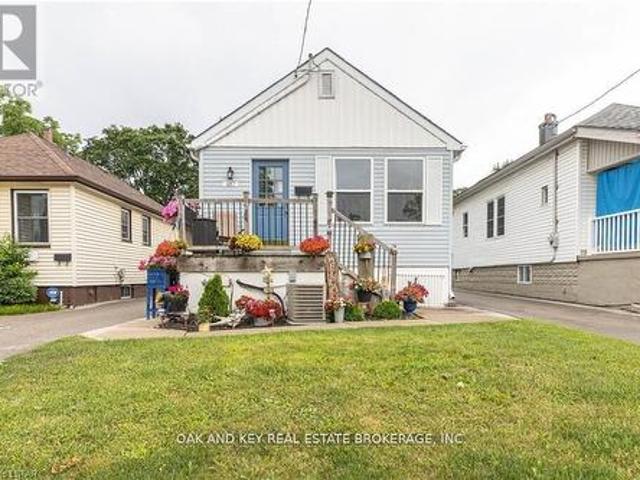
1163 Ivanhill Road, London, ON, N6H 4C2 house for sale List.
View photo
House · for sale
$ 849,900
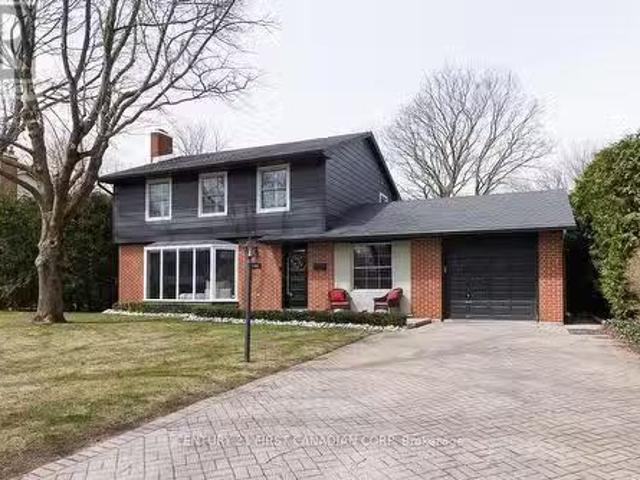
1163 Ivanhill Road, London, ON, N6H 4C2 house for sale List.
Port Stanley
· 4 Bedrooms · 2 Baths · House
· Garden · Fireplace
Port Stanley · 4 Bedrooms · 2 Baths · House · Garden · Fireplace
Hunt Club - The Perfect Family Home! Welcome to this beautifully renovated home, ideally located in one of Londons most sought-after neighbourhoods. Nestled on a premium private lot, this 4-bedroom, 2-bath gem has been completely updated from top to bottom and offers the perfect blend of modern style and comfort. Step inside to discover an open-concept main floor with floor-to-ceiling windows that flood the space with natural light. The spacious living area features a cozy gas fireplace, while the oversized kitchen impresses with upscale appliances, tiled backsplash, and sleek finishes. Entertain in style in the formal dining room with soaring vaulted ceilings and access to a charming covered porch. Upstairs, youll find four generous bedrooms and a beautifully updated 4-piece bath. The finished lower level adds a large rec room, laundry area, and plenty of storage space. With custom touches throughout, countless pot lights, and a truly show stopping yard enclosed by mature hedging for
$ 849,900
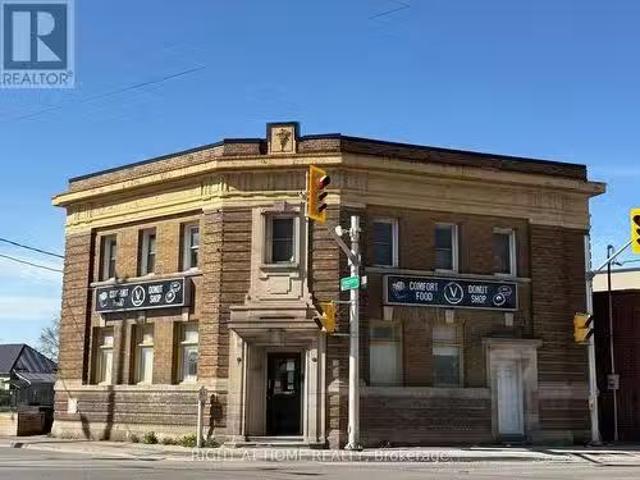
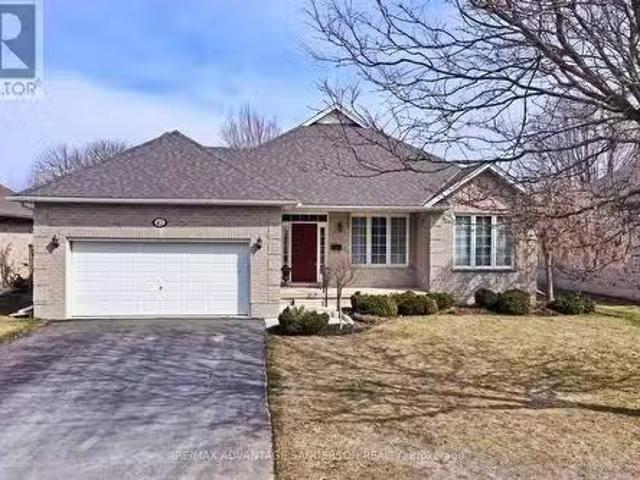
413 Hamilton Road, London East, ON, N5Z 1R8 commercial for s.
View photo
House · for sale
$ 390,000
$ 161/sq.ft
413 Hamilton Road, London East, ON, N5Z 1R8 commercial for s.
Port Stanley
· 2,422 sq.ft · 2 Bedrooms · 1 Bath · House
· Office room
Port Stanley · 2,422 sq.ft · 2 Bedrooms · 1 Bath · House · Office room
Excellent mixed-use investment opportunity in a high-traffic location near Hamilton Road, with convenient access to downtown London and Highway 401. The main floor features a vacant commercial space formerly operated as a donut store, complete with a commercial stainless-steel kitchen and walk-in fridge, offering an excellent setup for a variety of food-service, retail, or other commercial uses. The vacant upper-level residential unit offers 2 bedrooms, 1 bathroom, a kitchen, living room, and a separate street entrance, providing additional income potential or owner-occupancy flexibility. Recent improvements include an owned hot water heater (2024) and a new air-conditioning unit (2025). The property offers approximately 2,400 sq. ft. of total above-grade space, with zoning permitting a broad range of commercial and residential uses, including retail, personal services, offices, and restaurants. Ideal for owner-operators or investors seeking flexible commercial and residential potentia
$ 390,000
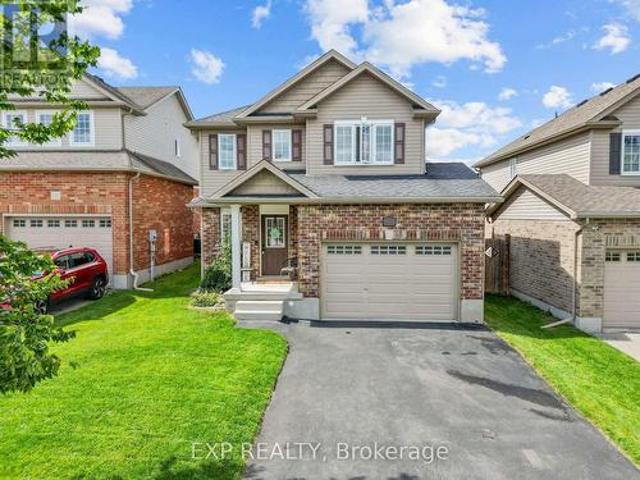
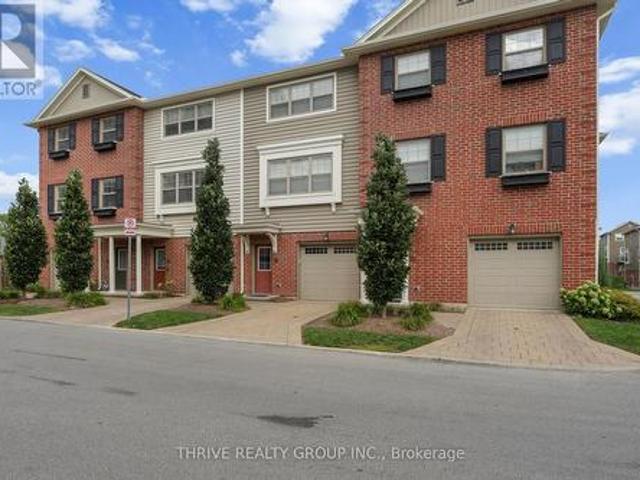
2700 Foxbend Link, London North S, ON, N6G 0M7 house for sale | Listing ID X14111 | Royal LePage
View photo
House · for sale
$ 649,900
New
2700 Foxbend Link, London North S, ON, N6G 0M7 house for sale | Listing ID X14111 | Royal LePage
Port Stanley
· 3 Bedrooms · 4 Baths · House
· Patio · Garden · Parking · Air conditioning · Cellar
Port Stanley · 3 Bedrooms · 4 Baths · House · Patio · Garden · Parking · Air conditioning · Cellar
Welcome to this beautifully finished 2-storey home built in 2015, offering 1,271 square feet above grade plus a fully finished basement for approximately 1,732 square feet of total living space. This 3 bedroom, 4 bathroom home has been thoughtfully updated over the years, including a renovated kitchen counter, an updated ensuite, fresh paint, a custom-built closet organization in the primary suite and front entry, and a finished basement that has become the heart of family movie nights. Step outside to a concrete patio and a landscaped, fenced backyard where mornings start with fresh strawberries from the family garden and summer evenings are spent entertaining under the sun the lot enjoys most of the day. The attached garage and total of three parking spaces add everyday convenience, while forced air gas heating and central air keep the home comfortable year round. Set on the edge of the city in a family-friendly North London community, this location offers the best of both worlds, wi
$ 649,900
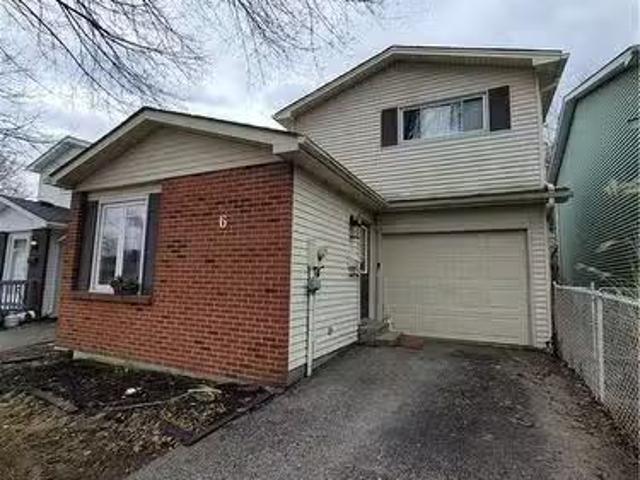
6 Olympic Crescent, London, ON, N6G 3P6 house for sale List.
View photo
House · for sale
$ 579,999
$ 448/sq.ft
6 Olympic Crescent, London, ON, N6G 3P6 house for sale List.
Port Stanley
· 1,292 sq.ft · 3 Bedrooms · 2 Baths · House
· Patio · Garden · Fireplace · Deck · Parking
Port Stanley · 1,292 sq.ft · 3 Bedrooms · 2 Baths · House · Patio · Garden · Fireplace · Deck · Parking
Adorable Whitehills home, very well maintained by owner & tenant. The main floor offers an eat-in kitchen with a gas stove, living room with gas fireplace (2018), 2 piece bath and family room with bay window converted from the former garage. The mosaic counter between the kitchen and living room was made with beach glass and stones from Lake Huron. From the living room you can access the large deck (18 x 13) and fully fenced landscaped yard through patio doors. Upstairs you will find three large bedrooms, the primary bedroom having double French doors and ensuite privilege to the 4 piece bath. Lower level includes laundry, plenty of storage and a high efficiency furnace (Nov 2020). Updates include: 2 toilets (2021), roof (2010), soffitsfascia (2014) and sidinggutters cleaned (2020). Still available at ListedBuy!
$ 579,999
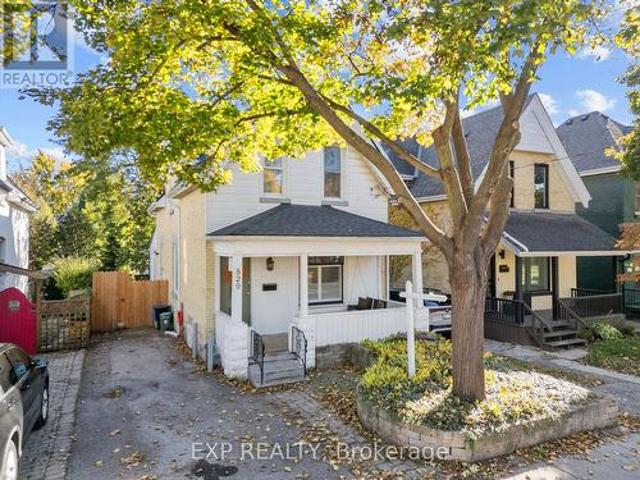
829 Elias Street, London East G, ON, N5W 3N9 house for sale | Listing ID X14108 | Royal LePage
View photo
House · for sale
$ 515,000
New
829 Elias Street, London East G, ON, N5W 3N9 house for sale | Listing ID X14108 | Royal LePage
Port Stanley
· 3 Bedrooms · 2 Baths · House
Port Stanley · 3 Bedrooms · 2 Baths · House
Some homes have character. Others have a story to tell. This charming two-storey in London's Old East Village has both! Set along a picturesque street lined with mature trees and beautiful century homes, this property is full of curb appeal, from its inviting front porch swing to its timeless exterior. It's the kind of place that makes you slow down, take in the surroundings and imagine yourself sitting on that porch with your morning coffee. And the charm only continues inside! Thoughtfully updated while keeping its original character, this home offers bright, welcoming living spaces and an open-concept layout made for everyday life and entertaining. The kitchen sits at the heart of it all, connecting seamlessly with the main living areas so no one misses a moment. An updated back room features refreshed countertops, a dedicated coffee bar and extra storage. Upstairs, discover three unique, generously sized bedrooms with excellent closet space and storage, plus a four-piece bathroom.
$ 515,000
1519 Shore Road, London South A, ON, N6K 4Z5 house for sale | Listing ID X14117 | Royal LePage
View photo
House · for sale
$ 1,049,900
New
1519 Shore Road, London South A, ON, N6K 4Z5 house for sale | Listing ID X14117 | Royal LePage
Port Stanley
· 5 Bedrooms · 4 Baths · House
· Garden · Fireplace · Deck · Swimming pool
Port Stanley · 5 Bedrooms · 4 Baths · House · Garden · Fireplace · Deck · Swimming pool
PRESTIGE CORNER LOT/ TREED/ NEAR GOLF COURSES & TRAILS/ Set on an elevated corner in sought after Riverbend, this spacious two storey home offers exceptional privacy on one of the neighbourhood's larger lots. Surrounded by mature trees and gardens, the fully fenced, pool sized backyard feels like a countryside oasis in the city. Enjoy the 2025 gazebo, new deck with privacy wall and plenty of room to entertain or explore a future pool. The property line extends beyond the fencing, and there is a scenic walking trail is just steps away from your front door. Inside, the front sitting room flows into the formal dining room, featuring large windows and California shutters, while the back of the home features an open kitchen, living room and eat in area overlooking the treed backyard. The kitchen offers granite countertops, backsplash and a high end GE Profile gas stove, while a gas fireplace brings warmth to the living space. Upstairs are four generous bedrooms with engineered hardwood, inc
$ 1,049,900
487 Burbrook Place, London East G, ON, N5W 4B5 house for sale | Listing ID X14105 | Royal LePage
View photo
House · for sale
$ 395,000
New
487 Burbrook Place, London East G, ON, N5W 4B5 house for sale | Listing ID X14105 | Royal LePage
Port Stanley
· 3 Bedrooms · 2 Baths · House
Port Stanley · 3 Bedrooms · 2 Baths · House
Excellent investment opportunity at 487 Burbrook Place, London! This versatile property features 2 bedrooms and 1 bathroom on the upper level, plus 2 bedrooms and 1 bathroom on the lower level. With separate kitchens and separate laundry facilities, this property offers excellent potential for multi-generational living or an income-generating investment. Ideal for investors or owner-occupants looking to offset their mortgage with rental income. Conveniently located close to shopping, schools, parks, public transit and everyday amenities. A great opportunity to add a versatile property to your portfolio or make it your next home! (Id: 27)
$ 395,000
42 Calvert Lane, Middleinteraction Centre Ilderton, ON, N0M.
View photo
House · for sale
$ 749,900
42 Calvert Lane, Middleinteraction Centre Ilderton, ON, N0M.
Port Stanley
· 3 Bedrooms · 2 Baths · House
· Patio · Garden · Fireplace
Port Stanley · 3 Bedrooms · 2 Baths · House · Patio · Garden · Fireplace
Exceptional Pittao built former model home. 3 bedroom (or 2 + den), 2 bathroom one floor home in popular Meadowcreek subdivision. Large master bedroom with ensuite bath and walk-in closet. Exciting open concept layout featuring a large bright kitchen with granite breakfast bar open to the dining area and great room with beautiful hardwood flooring & gas fireplace. Lovely rear covered patio and private backyard. Many updates completed through the years including flooring and 50 yr grade fibreglass shingles. Appliances included. This homes shows a 10 and wont last! (id:27). Still available at ListedBuy!
$ 749,900
76 3025 Singleton Avenue, London South W, ON, N6L 0E6 townhouse for sale | Listing ID X14100 | Royal LePage
View photo
Townhouse · for sale
$ 459,000
New
76 3025 Singleton Avenue, London South W, ON, N6L 0E6 townhouse for sale | Listing ID X14100 | Royal LePage
Port Stanley
· 2 Bedrooms · 3 Baths · Townhouse
· Balcony · Gym · Parking
Port Stanley · 2 Bedrooms · 3 Baths · Townhouse · Balcony · Gym · Parking
Luxury 3 storey only 7 year old townhouse style condo in desirable South London neighbourhood. This modern 2 bedroom, 2.5 bathroom home with 2 car tandem garage is complete with high end finishes and details. A great investment opportunity with rental potential or a perfect home for professionals or downsizing. Main floor has walk-out access to the back green space and plenty of storage in the utility room. 2nd floor offers open concept kitchen and dining area with large living area with access to the balcony. Kitchen is complete with large centre island, stainless steel appliances and quartz countertops. 3rd floor has large primary bedroom with 3 pc ensuite bathroom. A second generous sized bedroom and a 4 pc main bath also located on the 3rd floor along with convenient laundry. Walking distance to all amenities and easy access to the 401 and 402 highways. Close to shopping, grocery, large selection of restaurants, YMCA complex with ice pads, gym and library. Close to public transit.
$ 459,000
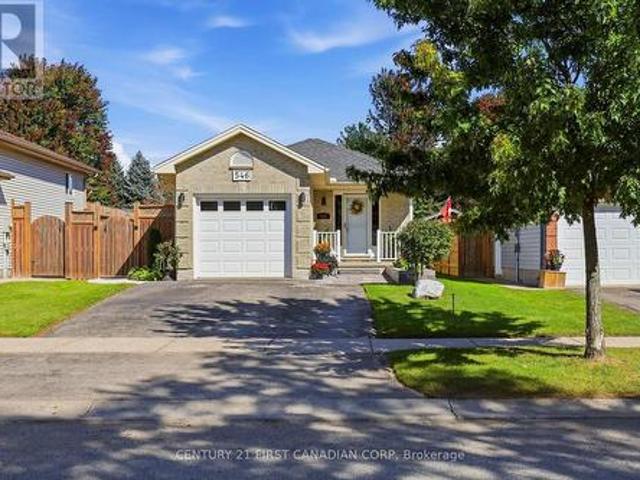
546 Talltree Crescent, London East I, ON, N5V 5E5 house for sale | Listing ID X14101 | Royal LePage
View photo
House · for sale
$ 599,999
New
546 Talltree Crescent, London East I, ON, N5V 5E5 house for sale | Listing ID X14101 | Royal LePage
Port Stanley
· 3 Bedrooms · 2 Baths · House
· Gym
Port Stanley · 3 Bedrooms · 2 Baths · House · Gym
Family living made easy. Updated, move-in ready & close to school! ' Beautifully updated and meticulously maintained 4-level backsplit offering 3 bedrooms, 2 full bathrooms and 1,874 sq. Ft. of finished living space in a quiet, family-friendly neighbourhood, just a 5-minute walk to a nearby school and close to parks, trails and amenities. The bright, open-concept main level features stylish high-end vinyl plank flooring and a spacious kitchen, living and dining area. The wraparound kitchen offers ample cabinetry and counter space, perfect for everyday family living and entertaining. Upstairs, you'll find three bedrooms and an updated 4-piece bathroom and new stair carpets adding a modern touch. The lower levels provide flexible living space, including a spacious family room with potential for a fourth bedroom, an updated 3-piece bathroom with high end fixtures. On the lower level is a dedicated recreation room currently set up as a home gym, utility/laundry room and additional storage
$ 599,999
51 Stanley Street, London South South F, ON, N6C 1B2 inves.
View photo
House · for sale
$ 599,900
$ 261/sq.ft
51 Stanley Street, London South South F, ON, N6C 1B2 inves.
Port Stanley
· 2,293 sq.ft · House
· Parking
Port Stanley · 2,293 sq.ft · House · Parking
Attention Investors - Multi family - Fourplex on Stanley Street. Consists of 4 one bedroom apartments - 2 on the main and 2 upper units - all with living room, kitchen, bathroom and one bedroom. Includes fridge and stove in each unit - washer and dryer on the lower level. Separate hydro meters. Saleal income Main level Apt 1 approx 527 Sq Ft with income of $930 + hydro. Main level Apt 2 approx 560 sq ft with income of $885 + hydro. Second Level Apt 3 approx 340 Sq Ft with income of $703 includes hydro and Second level Apt 4 approx 525 Sq Ft with income of $1300 + hydro. 24 hours for showings please. Parking available at the front and rear of the home. Close to the amenities of downtown London and Wortley Village! (id:27). Still available at ListedBuy!
$ 599,900
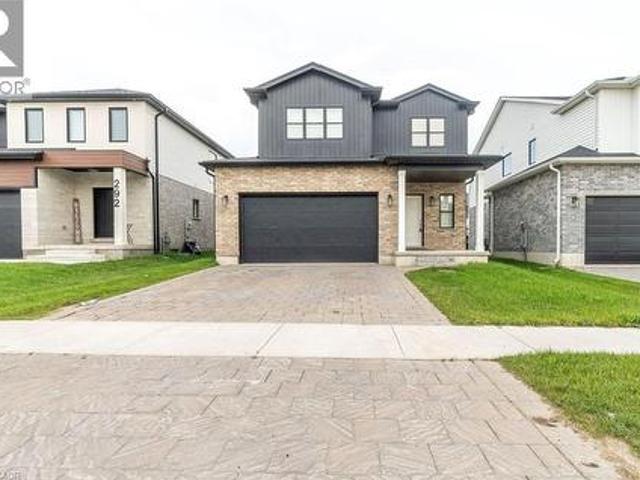
298 Middleton Avenue, London, ON, N6L 0E9 house for sale | Listing ID 40872 | Royal LePage
View photo
House · for sale
$ 729,000
New
298 Middleton Avenue, London, ON, N6L 0E9 house for sale | Listing ID 40872 | Royal LePage
Port Stanley
· 4 Bedrooms · 3 Baths · House
· Office room · Parking
Port Stanley · 4 Bedrooms · 3 Baths · House · Office room · Parking
Absolutely Stunning Detached Home Built By Foxwood Homes In South London's Newest Sought After Neighborhood. Premium 41Feet By 108Feet Lot, Home Featuring 4 Bedrooms+ Office On 2nd Floor, 2.5 Bathrooms. Designer Inspired Finishes. Open Concept Main Floor Perfect For Entertaining, A Beautiful Kitchen With Granite Countertops, Breakfast Island 9' Ceiling Main Floor, Loaded W/Upgrades! Custom Black Hardware, Wide Plank Laminate, Quartz Tops, Upgraded Kitchen, Lights, 2 Car Garage. The Covington 2,072Sqft Model. Close Proximity To Bostwick Ymca, Highways 401/402, Walking Trails, Parks, Wonderland Commercial Corridor, Whiteoak's Mall And A Variety Of Restaurants And Retail Shopping. (Id: 27)
$ 729,000
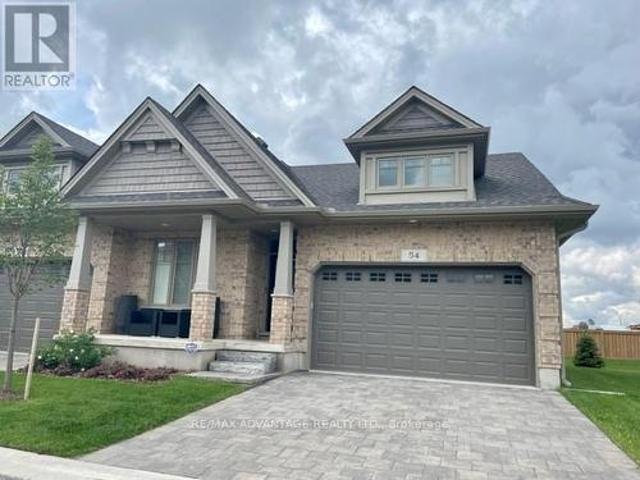
54 2650 Buroak Drive, London North S, ON, N6G 0Z9 townhouse for sale | Listing ID X14102 | Royal LePage
View photo
Townhouse · for sale
$ 749,900
New
54 2650 Buroak Drive, London North S, ON, N6G 0Z9 townhouse for sale | Listing ID X14102 | Royal LePage
Port Stanley
· 3 Bedrooms · 3 Baths · Townhouse
· Parking · Fireplace
Port Stanley · 3 Bedrooms · 3 Baths · Townhouse · Parking · Fireplace
Open concept ONE LEVEL townhome in sought-after northwest London. Highlights include a stunning detail in architectural finishings by Auburn Homes. Enjoy an entertainer's/chef's kitchen with a large breakfast bar island with a wine rack, pantry, quartz countertops, gas cooktop, all overlooking the great room and dining room, with a gas fireplace. Very bright premium END UNIT with lots of natural light. Large primary bedroom with vaulted ceiling, Large walk-in closet, and 4 pc bath which includes a makeup desk. 2nd bedroom or den with double closets, main floor laundry, and double car garage with openers complete the main floor. Lovely covered front porch for morning coffee or evening martini. Enjoy an afternoon BBQ as well as sunsets on your spacious sundeck. The lower level offers 9 ft. Ceilings and large windows, a finished rec room with fireplace, a bedroom, and a 4-piece bath. Never water, cut the grass, or shovel snow again! Easy living with an extra sense of community. Class and
$ 749,900
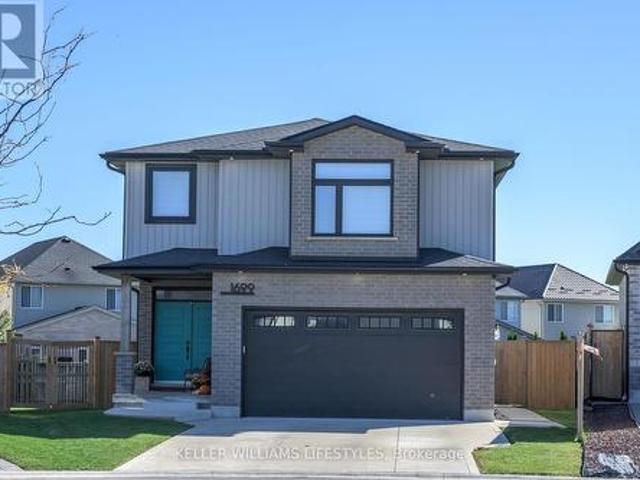
1699 Chelton Court, London South U, ON, N6M 0H6 house for sale | Listing ID X14112 | Royal LePage
View photo
House · for sale
$ 849,900
New
1699 Chelton Court, London South U, ON, N6M 0H6 house for sale | Listing ID X14112 | Royal LePage
Port Stanley
· 3 Bedrooms · 4 Baths · House
· Garden · Fireplace · Deck · Parking
Port Stanley · 3 Bedrooms · 4 Baths · House · Garden · Fireplace · Deck · Parking
Nestled on a quiet cul-de-sac in the desirable South London area, this stunning 2020 built 2-Storey home is sure to impress! Located in a family-friendly neighbourhood just a 5-minute drive to the 401 highway, this beautifully maintained property offers the perfect blend of elegance, comfort, and functionality. Upon first glance, you'll be taken aback by the incredible curb appeal, landscaped to perfection, and a double-wide paved driveway leading to the 2-car garage. Step inside and admire the thoughtfully designed layout, featuring a stunning eat-in kitchen with gorgeous finishes and plenty of space for the entire family. Directly off the kitchen, enjoy your open-concept family and dining room, creating the perfect atmosphere for entertaining, hosting family dinners, or simply relaxing at home by the fireplace. Walk out to your massive, fully fenced backyard complete with a deck and shed, offering endless possibilities for summer BBQs, outdoor gatherings, and family fun! The main flo
$ 849,900
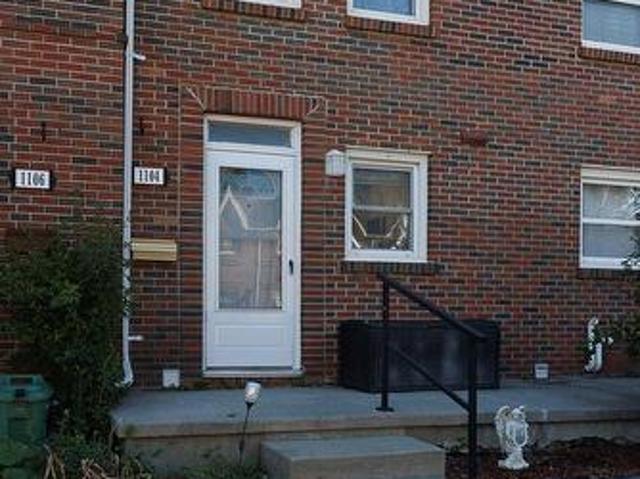
13 1104 Southdale Road E, London South S, ON, N6E 1B2 townhouse for sale | Listing ID X14111 | Royal LePage
View photo
Townhouse · for sale
$ 289,900
New
13 1104 Southdale Road E, London South S, ON, N6E 1B2 townhouse for sale | Listing ID X14111 | Royal LePage
Port Stanley
· 2 Bedrooms · 1 Bath · Townhouse
· Patio · Equipped kitchen · Cellar
Port Stanley · 2 Bedrooms · 1 Bath · Townhouse · Patio · Equipped kitchen · Cellar
Excellent opportunity to get into a well maintained updated 2 bedroom centrally air-conditioned townhome with finished basement that is located on a major bus route with easy access to Hwy 401 and White Oaks Mall. The kitchen was fully updated with quartz counter-tops, new appliances including a dishwasher, lighting and wide plank vinyl flooring throughout the main level. A wall was removed to open the kitchen up to the dining and living room for more cabinet space and bringing in tons of natural light. The living room walks out to a private fenced patio with concrete and patio stone blocks. Upstairs you will find 2 sizeable bedrooms also with wide plank vinyl flooring and an updated bathroom with tile flooring, quartz counter-top and a glass enclosed soaker tub with shower attachment. The basement is finished and is an excellent recreation area. All kitchen appliances are included along with a brand new washer and dryer. Townhomes in this family-friendly convenient area rarely come av
$ 289,900
239 Edmunds Place, London South South T, ON, N5Z 4V9 house.
View photo
House · for sale
$ 639,000
239 Edmunds Place, London South South T, ON, N5Z 4V9 house.
Port Stanley
· 3 Bedrooms · 3 Baths · House
· Deck
Port Stanley · 3 Bedrooms · 3 Baths · House · Deck
Welcome to this stunning 2-storey home located on a quiet cul-de-sac in Southeast London, with quick access to Highway 401 and all major amenities. This beautifully designed home features a grand front entrance with an impressive staircase that opens into formal living room filled with natural light. Just beyond is a spacious entertaining room, ideal for hosting family and friends. The large, open-concept eat-in kitchen offers ample cabinetry, generous counter space, and flows seamlessly into a casual family area, perfect for everyday living.Original hardwood flooring runs through the hallway and family area on the main level. From the kitchen, step into a bright sunroom that leads out to a newer deck with pergola ideal for outdoor enjoyment. The main floor also includes a convenient powder room and a walk-in pantry.Upstairs, the primary bedroom features a 4-piece ensuite with double vanity. Two additional well-sized bedrooms and a 3-piece main bath complete the upper level.The full, u
$ 639,000
65 Broadway Avenue, London South South V, ON, N6P 1A9 hous.
View photo
House · for sale
$ 749,900
65 Broadway Avenue, London South South V, ON, N6P 1A9 hous.
Port Stanley
· 3 Bedrooms · 2 Baths · House
· Fireplace · Deck · Swimming pool · Equipped kitchen · Cellar
Port Stanley · 3 Bedrooms · 2 Baths · House · Fireplace · Deck · Swimming pool · Equipped kitchen · Cellar
Welcome to your charming new home in Lambeth! This delightful 2+1 bedroom, 2-bathroom bungalow offers a perfect blend of classic character and modern updates, all nestled on a generous sized lot. Step inside and be greeted by the homes timeless elegance, featuring beautiful cove ceilings. Cozy up on cool evenings by the gas fireplace, a perfect focal point for the living area. The main floor also has two bright and airy bedrooms, living room, dining room and kitchen (appliances that are all 5 years old or less, including a dishwasher that is only 3 years old). The main floor also has an amazing bar area that leads to an outdoor oasis. It has a large deck which overlooks the inviting pool. This is an entertainers dream!. The lower level has a large family room (virtually staged) with a wood stove (gas fireplace), a bedroom, another flex space (virtually staged as an office), a large cold cellar and the laundry area. The homes infrastructure has been meticulously maintained, with a new r
$ 749,900
98 Rossmore Court, London South P, ON, N6C 6B8 house for sale | Listing ID X14112 | Royal LePage
View photo
House · for sale
$ 668,900
New
98 Rossmore Court, London South P, ON, N6C 6B8 house for sale | Listing ID X14112 | Royal LePage
Port Stanley
· 3 Bedrooms · 3 Baths · House
· Fireplace · Deck · Swimming pool
Port Stanley · 3 Bedrooms · 3 Baths · House · Fireplace · Deck · Swimming pool
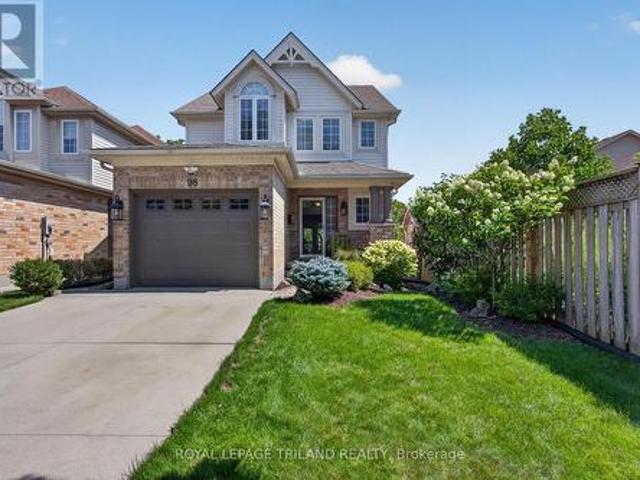
Welcome to 98 Rossmore Court! There is simply not enough space here to list all the fabulous things about this home! So many features, so many upgrades, so many beautiful things for you to take in! Better than new: a stunning three-bedroom home with a gorgeous inground pool backing onto Highland Woods. This home has been tastefully decorated in neutral colors throughout. The main floor features a two piece bathroom, an open concept kitchen with stainless steel appliances, an island with seating for three plus a dining area, a cozy sunken living room with a gas fireplace and large windows and French doors with access to a large deck area. Perfect for outdoor entertaining, rain or shine under the gazebo! The upstairs features a large primary bedroom with cathedral ceiling, two additional bedrooms, and a convenient laundry room. The luxurious cheater ensuite has been completely updated and features a high-end, modern Fleurco freestanding tub & Riobel tub filler, as well as a glass-enclose
$ 668,900
8 1920 Culver Drive, London East H, ON, N5V 4P4 townhouse for sale | Listing ID X14108 | Royal LePage
View photo
Townhouse · for sale
$ 366,900
New
8 1920 Culver Drive, London East H, ON, N5V 4P4 townhouse for sale | Listing ID X14108 | Royal LePage
Port Stanley
· 4 Bedrooms · 3 Baths · Townhouse
· Patio · Office room · Parking · Cellar
Port Stanley · 4 Bedrooms · 3 Baths · Townhouse · Patio · Office room · Parking · Cellar
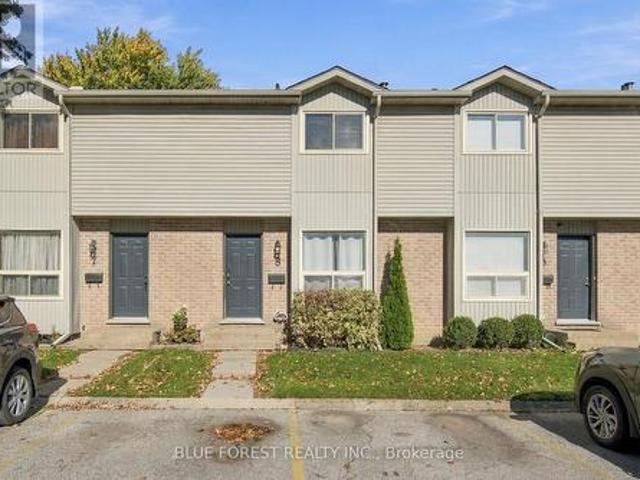
Welcome to this beautifully refreshed 4-bedroom, 3-bathroom condo with a fully finished basement! Freshly painted and featuring new flooring (2026), this home is move-in ready and waiting for its next owner to make it their own. The main floor offers a functional layout with a welcoming living room, a well-appointed kitchen, a dedicated dining area and a convenient 2-piece bathroom. Upstairs, you'll find three spacious bedrooms and a 4-piece bathroom. The finished lower level provides even more living space, featuring a rec room, a versatile flex room ideal for a home office or hobby space, and a 3-piece bathroom. Enjoy the convenience of two exclusive parking spaces and your own fully fenced back patio, perfect for relaxing outdoors. Located in a desirable complex with easy access to public transit, Highway 401, Argyle Mall, shopping, parks, schools and Fanshawe College, this home is ideally situated for everyday convenience. With fresh updates, a functional layout and a fantastic loc
$ 366,900
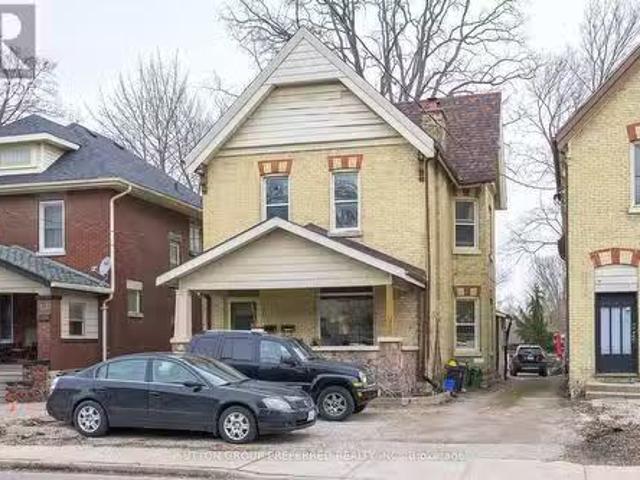
176 Sterling Street, London East C, ON, N5Y 1Z2 house for sale | Listing ID X14107 | Royal LePage
View photo
House · for sale
$ 314,900
New
176 Sterling Street, London East C, ON, N5Y 1Z2 house for sale | Listing ID X14107 | Royal LePage
Port Stanley
· 4 Bedrooms · 1 Bath · House
· Garden · Office room
Port Stanley · 4 Bedrooms · 1 Bath · House · Garden · Office room
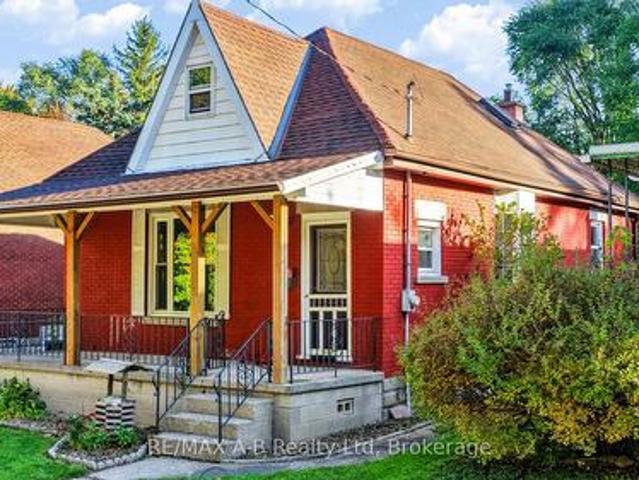
Welcome to this charming painted red brick 11/2 storey home situated on a mature, tree-lined street in London. Featuring a spacious covered concrete front porch, this inviting home offers thoughtful updates and plenty of potential. Inside, the home has been freshly repainted throughout and features updated vinyl plank flooring. With four bedrooms, there is plenty of space for family, guests or a home office. The four-piece bathroom offers everyday functionality, while the stunning kitchen, updated approximately five years ago, features soft-close cabinetry, laminate countertops and a welcoming space for preparing meals and gathering with family and friends. Additional updates include vinyl windows, an updated gas furnace and a newer asphalt shingled roof. A window air-conditioning unit offer seasonal cooling, and a gas BBQ hookup makes outdoor entertaining easy. Outside, enjoy a partially fenced backyard surrounded by mature trees, offering privacy and a lovely setting to relax or ente
$ 314,900
4 Bedroom House Strathroy ON 105313413
View photo
House · for sale
$ 889,000
$ 4,582/sq.ft
4 Bedroom House Strathroy ON 105313413
Port Stanley
· 194 sq.ft · 4 Bedrooms · 4 Baths · House
· Parking · Air conditioning · Cellar
Port Stanley · 194 sq.ft · 4 Bedrooms · 4 Baths · House · Parking · Air conditioning · Cellar
Stunning 4 Bed House in Strathroy Ontario CanadaEs Property ID: es5553815223 Thorn DriveStrathroyOntarioN7G 4C2CanadaPrice in Canadian Dollars $1300000With its glorious natural scenery, excellent climate, welcoming culture and excellent standards of living, Canada is quickly gaining a reputation as one of the most desirable places across the world to live or visit. On offer here is a chance to make a smart financial investment in this magnificent part of the world.On offer is this stunning 4 bed family home which would make a fine permanent residence or holiday home and has the following internal features.• Size: 2100 square feet• Style: Cape Cod• Lot: RavenFeatures:• Open concept• Master bedroom on main floor with ensuite• Main floor laundry• Two bedrooms on second floor• Sunroom• Outdoor room• 1000 square foot 3-car garage• Finished basement with theater room• Basement granny suite with separate entrance• Granite countertops• Garage has mini split for heat/ac• Irrigation• Exterior il
$ 889,000
67 Donker Drive, St. Thomas, ON, N5P 4J1 house for sale Lis.
View photo
House · for sale
$ 659,000
67 Donker Drive, St. Thomas, ON, N5P 4J1 house for sale Lis.
Port Stanley
· 21 Bedrooms · 3 Baths · House
· Garden · Fireplace · Parking
Port Stanley · 21 Bedrooms · 3 Baths · House · Garden · Fireplace · Parking
Welcome home to 67 Donder Crescent, St. Thomas! Perfectly situated in the desirable northeast end of the city, this property offers rare privacy with no neighbours behind or beside you. Instead, your backyard opens directly onto the beautiful Dalewood Conservation Area, where scenic walking trails, wildlife, and nature surround you right outside your door. This charming bungalow-style home is as functional as it is inviting. A spacious double-car garage and welcoming curb appeal set the tone. Inside, the main floor features a bright living room with a cozy gas fireplace and soaring vaulted ceiling, creating the perfect space for relaxing or entertaining. The large kitchen is ideal for family gatherings, with plenty of counter space, storage, and direct access to the backyard where you can enjoy peaceful views of the conservation lands. Convenience is key with main floor laundry, a 4-piece bathroom, and two bedrooms, including the primary suite with its own private ensuite. The fully fi
$ 659,000
17 Tanager Place, St. Thomas, ON, N5R 6K9 house for sale Li.
View photo
House · for sale
$ 949,900
17 Tanager Place, St. Thomas, ON, N5R 6K9 house for sale Li.
Port Stanley
· 3 Bedrooms · 3 Baths · House
· Garden · Fireplace · Gym · Deck
Port Stanley · 3 Bedrooms · 3 Baths · House · Garden · Fireplace · Gym · Deck
Welcome to 17 Tanager Place a beautifully maintained bungalow on a premium lot, tucked away on a quiet cul-de-sac and showcasing true pride of ownership. This home features a custom cement driveway, 200 amp electrical service, and mature gardens both front and back. Step inside to a bright, open-concept layout with soaring ceilings, hardwood floors, and oversized windows. The living room features a cozy electric fireplace with custom built-ins, while the kitchen is equipped with stainless steel appliances and a large island, perfect for entertaining. Enjoy added comfort with sound-dampening insulation between the floors. The spacious primary suite offers a walk-in closet and full ensuite. The finished lower level provides flexible space for a home gym, rec room, or guest area. Step outside to a private oasis complete with a high-end custom composite deck, beautiful pergola, and a charming custom-built shed, all surrounded by mature trees in a fully fenced yard. This premium property wo
$ 949,900
40 2835 Sheffield Place, London South South U, ON, N6M 0J2.
View photo
House · for sale
$ 799,900
40 2835 Sheffield Place, London South South U, ON, N6M 0J2.
Port Stanley
· 5 Bedrooms · 3 Baths · House
· Office room
Port Stanley · 5 Bedrooms · 3 Baths · House · Office room
Tucked away in a fantastic and quiet cul-de-sac, this stunning 4+1 bedroom, 3.5 bathroom home backs onto nothing but nature - offering total privacy and wall-to-wall views of the serene Meadowlily Woods and Thames River trails. Inside, youre greeted with a bright, beautifully finished living space which totals 2,653 square feet of finished living space. The open-concept main floor is made for entertaining, with a spacious kitchen featuring a walk-in pantry, large island, and seamless flow into the dining area and great room - all framed by oversized windows that flood the space with natural light. Off the foyer, a flexible front room with soaring ceilings makes the perfect office or cozy lounge. Upstairs, the primary suite is your private retreat with tree-top views and a spa-like ensuite. A convenient second-floor laundry with built-ins and a wash sink makes daily life easier, while the finished lower level offers even more living space with high ceilings and huge windows - ideal for
$ 799,900
10884 Plank Road, Bayham, ON, N0J 1H0 house for sale Listin.
View photo
House · for sale
$ 1,199,000
10884 Plank Road, Bayham, ON, N0J 1H0 house for sale Listin.
Port Stanley
· 4 Bedrooms · 3 Baths · House
· Patio · Garden · Office room · Fireplace · Parking
Port Stanley · 4 Bedrooms · 3 Baths · House · Patio · Garden · Office room · Fireplace · Parking
Your Dream Country Property Awaits! Welcome to this stately 4-bedroom bungalow nestled on a picturesque 2.97-acre lot complete with a 40 x 80 shop thats a dream for hobbyists, entrepreneurs, or anyone in need of serious space. From the moment you arrive, the stunning curb appeal sets the tone, and the charm continues inside. Step into the spacious kitchen and dining area, perfect for family meals and entertaining. The warm and inviting family room features vaulted ceilings, a cozy gas fireplace, and patio doors that lead to your private backyard oasis. Need to work from home? Youre covered with a converted garage now serving as a large home office with a 2-piece bathroom - ideal for productivity without sacrificing comfort. This thoughtfully designed home offers 4 bedrooms, including a primary suite with beautiful built-ins, closet with organizers, and direct access to the backyard. Out back, enjoy your own personal paradise featuring a spacious concrete patio, gazebo, and a charming s
$ 1,199,000
8037 Springwater Road, Central Elgin, ON, N5H 2R4 house for.
View photo
House · for sale
$ 1,350,000
8037 Springwater Road, Central Elgin, ON, N5H 2R4 house for.
Port Stanley
· 5 Bedrooms · 4 Baths · House
· Garden · Fireplace · Swimming pool · Parking
Port Stanley · 5 Bedrooms · 4 Baths · House · Garden · Fireplace · Swimming pool · Parking
Welcome to your own private retreat on picturesque Springwater Road. Nestled on a beautifully treed 1.3-acre lot, this meticulously maintained custom home offers peaceful country living, modern comfort, and exceptional versatility. From the moment you step inside, youll be captivated by the soaring cathedral ceilings and inviting gas fireplace that create a warm and welcoming atmosphere in the heart of the home. Thoughtfully designed for families of all sizes, this spacious residence offers five bedrooms in total, including a main floor primary bedroom and a fully finished lower-level two-bedroom in-law suite, ideal for multi-generational living, guests, or added flexibility. Everyday convenience is found throughout with main floor laundry, an attached two-car garage, and an additional detached two-car garage providing ample space for vehicles, hobbies, or storage.Step outside and discover your own backyard oasis. The heated in-ground pool invites endless summer enjoyment, while the ma
$ 1,350,000
1266 Honeywood Drive, London South South U, ON, N6M 1C1 ho.
View photo
House · for sale
$ 749,900
1266 Honeywood Drive, London South South U, ON, N6M 1C1 ho.
Port Stanley
· 4 Bedrooms · 3 Baths · House
Port Stanley · 4 Bedrooms · 3 Baths · House
Welcome to your dream home in the brand-new Jackson Meadows subdivision, built by Dominion Homes! This stunning 2-storey, 1,700 sq. ft. residence offers a modern and functional design, perfect for families or professionals seeking a high-quality, low-maintenance lifestyle in Southeast London. Boasting 4 spacious bedrooms and 2.5luxurious bathrooms, this home is thoughtfully designed with open-concept living on the main floor, complemented by an additional officesecond living room for added versatility. The gourmet kitchen is a chefs delight, featuring premium finishes and ample space to entertain and create culinary masterpieces. With 9 high ceilings on all three levels, every inch of this home feels airy and expansive. The home is completely carpet-free, showcasing elegant flooring and high-end finishes throughout, ensuring both style and durability. As part of Dominion Homes commitment to making your dream a reality, the builder offers a variety of other floorplans to suit your speci
$ 749,900
1104 The Parkway, London East East B, ON, N6A 2X3 house fo.
View photo
House · for sale
$ 1,295,000
1104 The Parkway, London East East B, ON, N6A 2X3 house fo.
Port Stanley
· 5 Bedrooms · 4 Baths · House
· Garden · Fireplace · Deck
Port Stanley · 5 Bedrooms · 4 Baths · House · Garden · Fireplace · Deck
LOCATED ON ONE OF THE MOST COVETED STREETS IN OLD NORTH, WHERE PROPERTIES RARELY HIT THE MARKET, 1104 THE PARKWAY OFFERS THE PERFECT SPACE FOR A GROWING FAMILY. SITUATEDON A 180 FT PRIVATE LOT, THIS 2 STOREY, 4 PLUS ONE BEDROOM HOME, OFFERS TRADITION AND ELEGANCE WITH MODERN AMENITIES WHERE IT COUNTS. A GRAND DINING AREA GROUNDS THE CENTRE OF THE HOME AND OFFERS ROOM FOR LARGE FORMAL GATHERINGS, BUILT IN CORNER CABINETRY, AND RICH HARDWOOD FLOORING. AN UPDATED MAPLE KITCHEN INCLUDES AN 8.6 FT ISLAND, HARD SURFACES, BUILT IN STAINLESS APPLIANCES INCLUDING A GAS COOKTOP, WALL OVEN, BUILT IN MICROWAVE, AND A PLETHORA OF CABINETRY WITH ACCESS TO THE REAR DECK AND BEYOND. A SEPARATE LIVING ROOM IS ANCHORED BY A HANDSOME GAS FIREPLACE, WITH NUMEROUS WINDOWS FOR NATURAL LIGHT AND ACCESS TO A 3 SEASON SUNROOM WITH IN-FLOOR HEATING AND ACCESS TO THE REAR YARD. A RICHLY PANELLED OFFICEDEN AND 2 PC BATH COMPLETE THE MAIN. THE SECOND LEVEL INCLUDES A LUXURY MASTER RETREAT WITH HIS AND HER WALK-IN
$ 1,295,000
1187 Hobbs Drive, London, ON, N6M 1E8 house for sale Listin.
View photo
House · for sale
$ 1,099,000
$ 823/sq.ft
1187 Hobbs Drive, London, ON, N6M 1E8 house for sale Listin.
Port Stanley
· 1,335 sq.ft · 4 Bedrooms · 4 Baths · House
· Fireplace · Parking
Port Stanley · 1,335 sq.ft · 4 Bedrooms · 4 Baths · House · Fireplace · Parking
Welcome To This Spectacular Custom Home Built By The Signature Homes Situated In South East Londons Newest Development, Jackson Meadows. This Flagship Model Embodies Luxury, Featuring Premium Elements And Meticulously Planned Upgrades Throughout. Boasting A Generous 2,503 Square Feet, Above Ground. The Home Offers 4 Bedrooms With 4 Washrooms- Two Full Ensuite And Two Semi- Ensuite. Main Level Features Great Foyer With Open To Above Lookout That Showcases Beautiful Chandelier Just Under Drop Down Ceiling. Very Spacious Family Room With Fireplace. High End Kitchen Offers Quartz Countertops And Quartz Backsplashes, Soft-Close Cabinets, SS Appliances And Huge Pantry. Inside, The Home Is Enhanced With Opulent Finishes Which Includes 3 Accent Walls-1 In Family Room And 2 In Master Bedrooms. Glass Railing For Your Luxurious Experience. EXTRAS Garage Door Opener, Quartz Countertop in Kitchen and all Washrooms, Pot lights, Separate Entrance by Builder all are inclusive in Purchase Price. To exp
$ 1,099,000

Get email alerts

Don't miss out: be the first to know about new properties

The alert was correctly created

On subscribing you accept the conditions of use and the privacy policy
Alert
Receive new ads in your inbox
Save this search
Receive alerts for new listings

We'll send you an email when we have new properties for: "Houses for sale in Port Stanley"

The alert was correctly created

Woodstock, Oxford
Salford
Get email alerts and be the first to see new listings
Required field
On subscribing I accept the terms of the privacy policy
Perfect! You'll soon start receiving new listings via email
Alert
Receive an email when we have new ads for Houses for sale in Port Stanley
Save this search
Filters

Bedrooms

Area (sq.ft)

sq.ft
sq.ft

Price

$
$

Filter by property type

Bathrooms

Clear all filters
Receive notifications when new entries are published.