2,150 houses for sale in Redwater

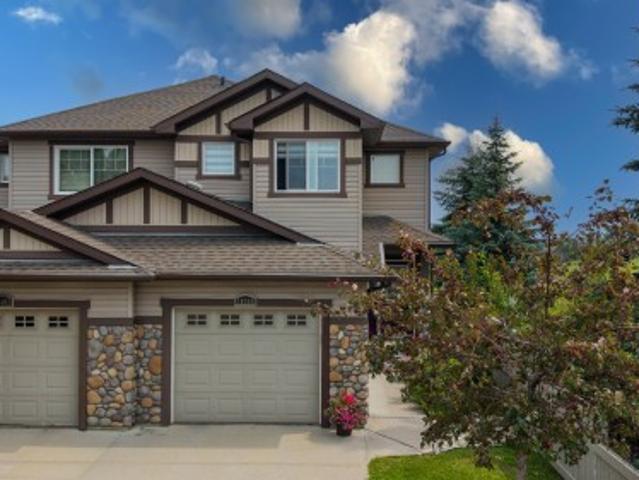
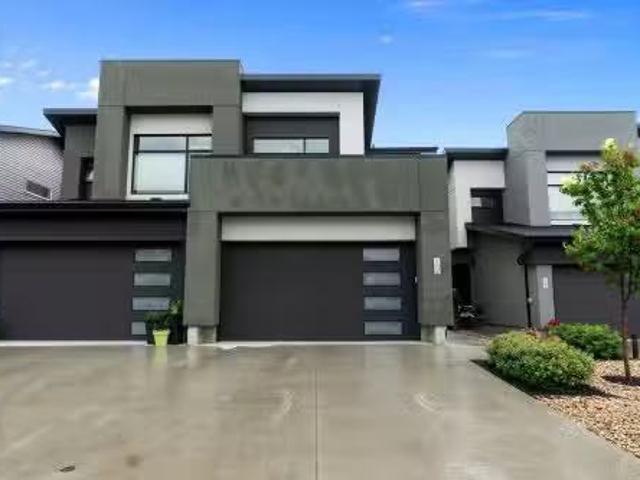
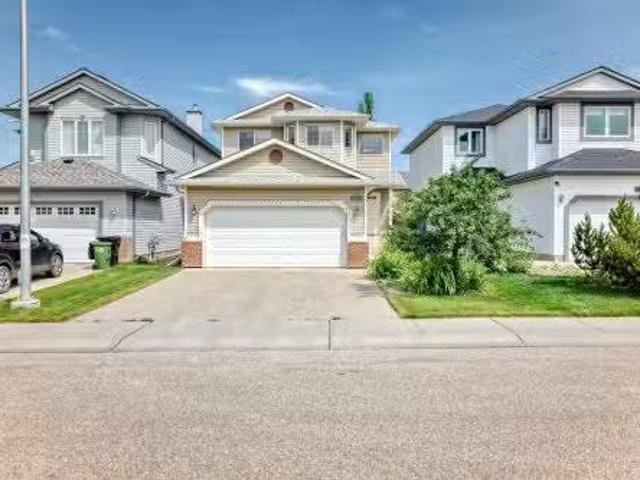
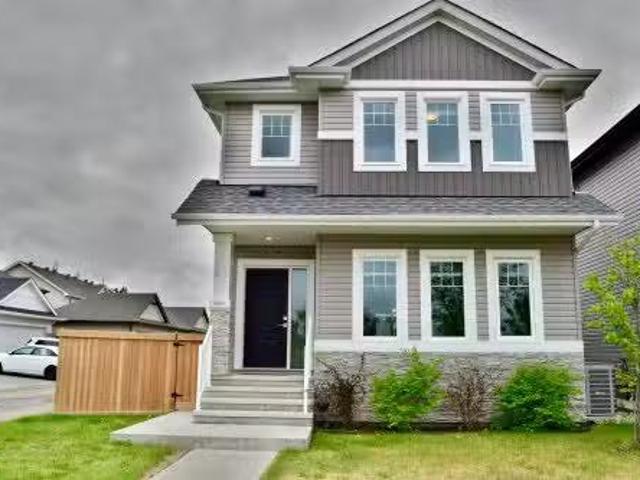
12 Elliot Wynd, Fort Saskatchewan, AB, T8L 0Z4 house for sal.
View photo
House · for sale
$ 399,900
$ 258/sq.ft
12 Elliot Wynd, Fort Saskatchewan, AB, T8L 0Z4 house for sal.
Redwater
· 1,550 sq.ft · 3 Bedrooms · 3 Baths · House
· Parking · Air conditioning · Cellar
Redwater · 1,550 sq.ft · 3 Bedrooms · 3 Baths · House · Parking · Air conditioning · Cellar
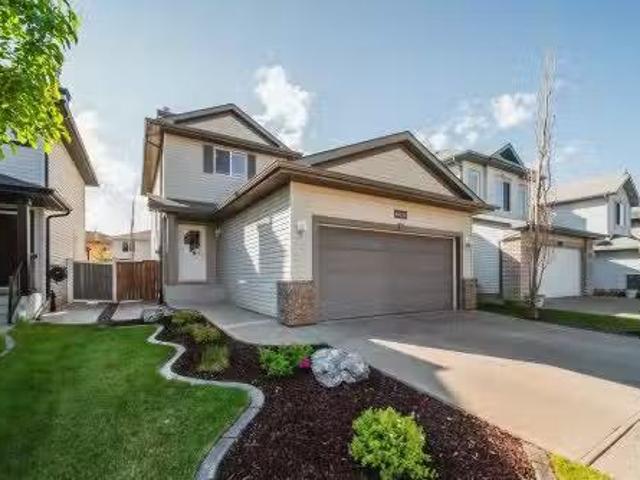
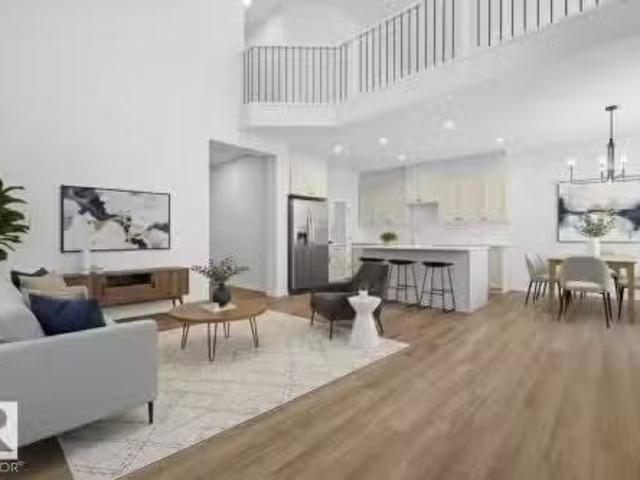
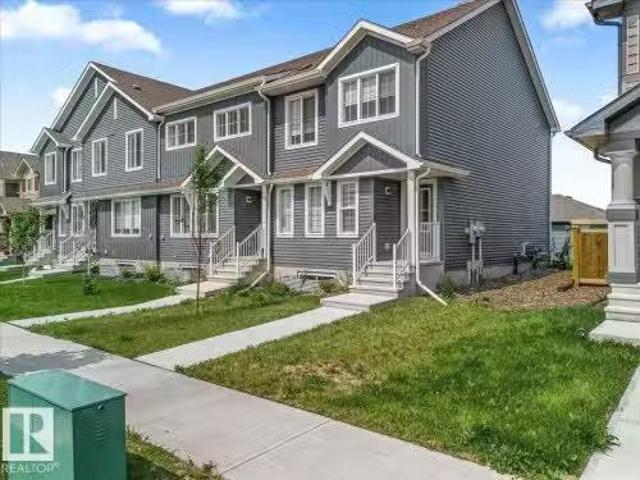
NO CONDO FEES and great value! Welcome to this 2023 townhouse, located in the sought-after South Pointe community of Fort Saskatchewan. With over 1500 square feet, this home is ideal for first-time home buyers and investors. The main floor features upgraded luxury vinyl plank flooring in the great room and kitchen. The kitchen includes upgraded cabinets, countertops, and a tile backsplash. There is also a two-piece bathroom on the main level. Upstairs, you’ll find three bedrooms and two bathrooms. The home comes with front and back landscaping, partially fenced and a double car detached garage. Stay comfortable year-round with central AC during the summer months. Close to all amenities and also comes with an unfinished basement, perfect for future development. Still available at ListedBuy!
$ 399,900
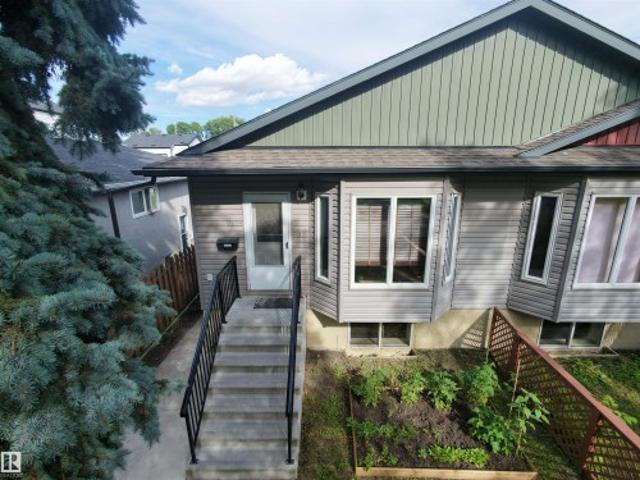
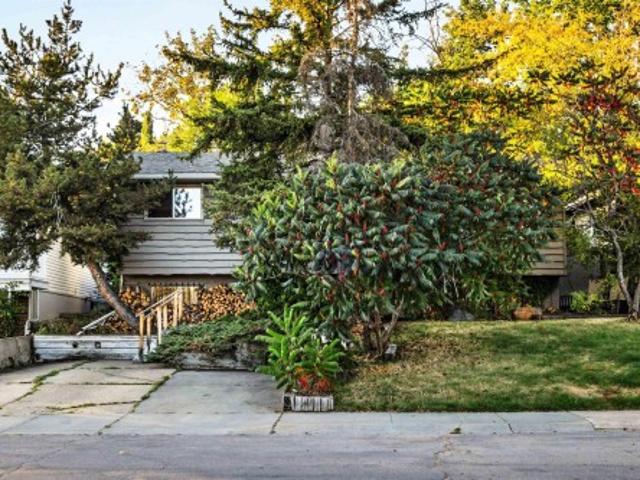
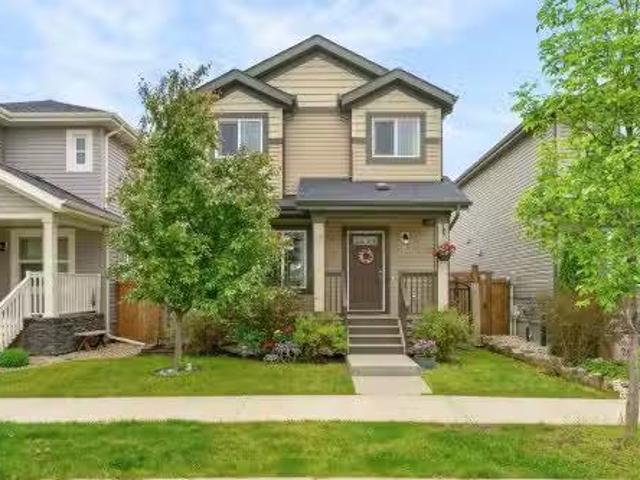
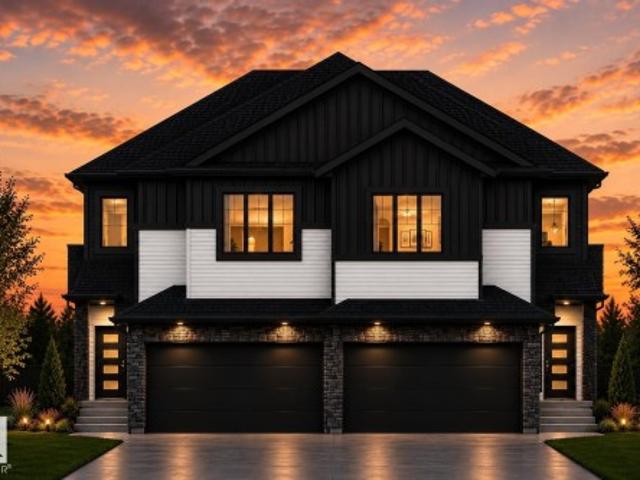
5740 A Avenue Nw, Edmonton, AB, T5A 4X7 house for sale | Listing ID E4509 | Royal LePage
View photo
House · for sale
$ 585,000
5740 A Avenue Nw, Edmonton, AB, T5A 4X7 house for sale | Listing ID E4509 | Royal LePage
Redwater
· House
· Garden · Fireplace · Deck · Air conditioning · Cellar
Redwater · House · Garden · Fireplace · Deck · Air conditioning · Cellar
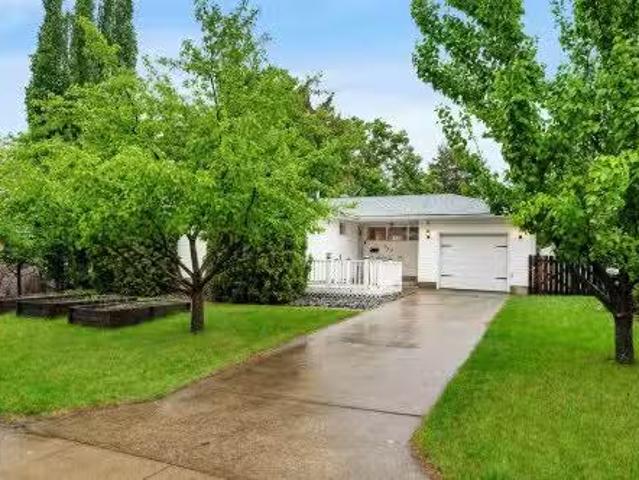
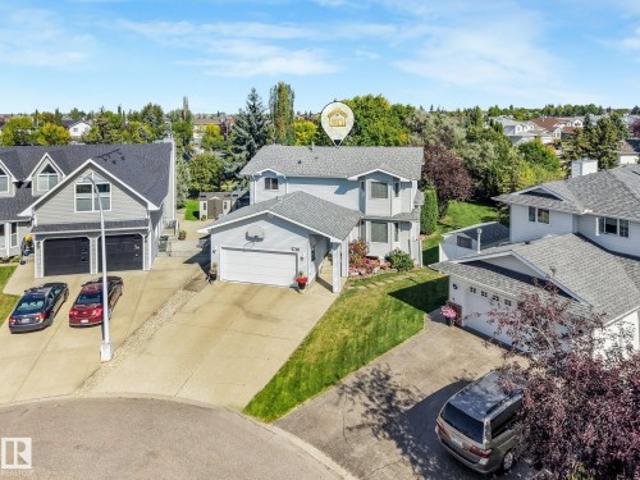
10,000+ sf lot. No rear neighbours. Backing onto a walking trail! Rarely does a property offer this combination of space, privacy and location. Tucked away in a quiet cul-de-sac, this beautifully maintained, fully finished 2-storey home offers 5 bedrooms and 3.5 baths with room for the whole family. The main floor features two living areas, including a warm family room with wood-burning fireplace + built-in cabinetry. The timeless kitchen offers white cabinetry, generous counter space and a bright breakfast nook, + a formal dining room. Upstairs are 4 spacious bedrooms, including a primary retreat with walk-in closet and 5-piece ensuite. The finished basement adds a 5th bedroom, full bath and large flex space. Outside, enjoy a private backyard oasis with mature trees, professional landscaping, huge 2-tier deck and shed, all backing onto the trail. Original owner Pride of ownership is evident throughout this property. Newer roof, new windows, newer furnaces & central A/C. A truly rare o
$ 585,000
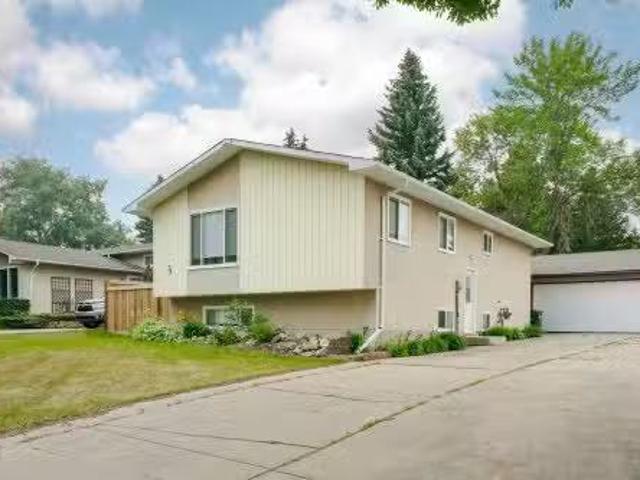
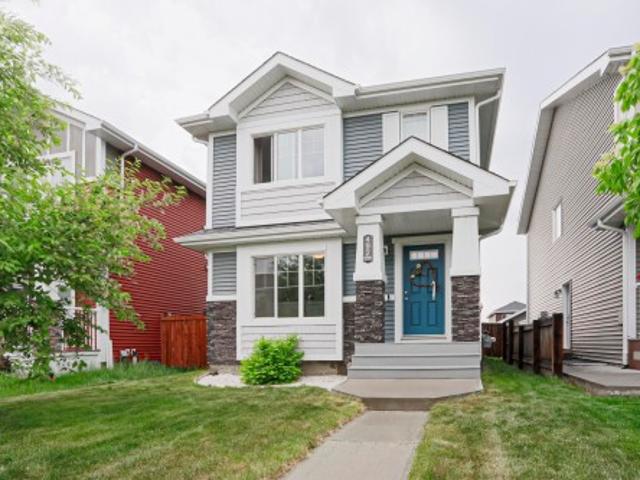
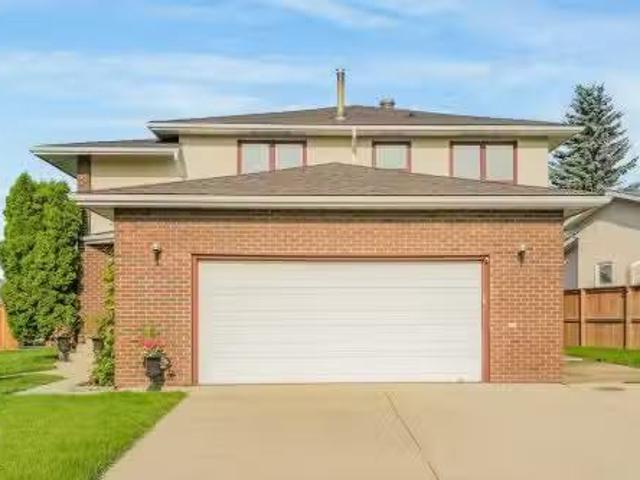
457 Meadowview Drive, Fort Saskatchewan, AB, T8L 0N9 house f.
View photo
House · for sale
$ 559,900
$ 344/sq.ft
457 Meadowview Drive, Fort Saskatchewan, AB, T8L 0N9 house f.
Redwater
· 1,625 sq.ft · 3 Bedrooms · 3 Baths · House
· Garden · Fireplace · Deck · Parking
Redwater · 1,625 sq.ft · 3 Bedrooms · 3 Baths · House · Garden · Fireplace · Deck · Parking
GORGEOUS FAMILY HOME! Prime location in the heart of South Fort Meadows in Fort Saskatchewan. Featuring an open concept with a grand entrance leading to the beautiful main floor with STUNNING KITCHEN! Quartz counter tops, stainless steel appliances, pantry and a large dining area. Spacious living room with cozy natural gas fireplace. Large back entrance with custom shelving and a 2 piece powder room complete the main level. Upstairs are 3 generous bedrooms. The Primary Bedroom features a luxurious 5-piece ensuite with soaker tub, double sinks, and double wide shower plus a walk-in closet. Convenient upstairs laundry & a full 4-piece bathroom. Gorgeous SOUTH-FACING BACKYARD with huge composite deck to enjoy! An OVERSIZED DOUBLE ATTACHED GARAGE 22.5’ x 25’ (interior measured). Upgrades include: CENTRAL AIR-CONDITIONING, quartz countertops throughout, upgraded carpet and hardwood, upgraded appliances, and composite decking. See it and you will love it! Visit REALTOR® website for informati
$ 559,900
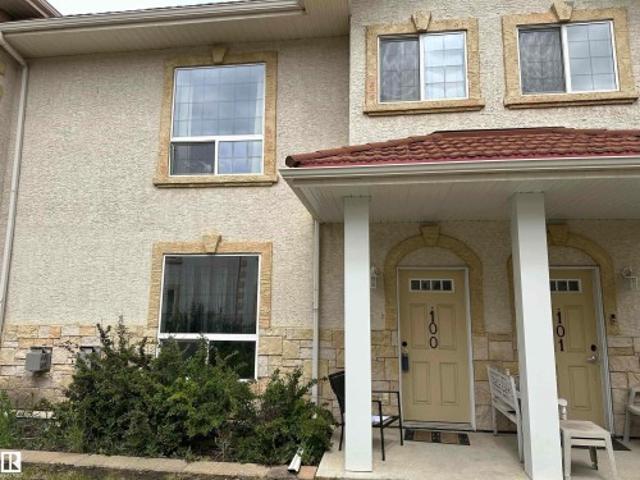
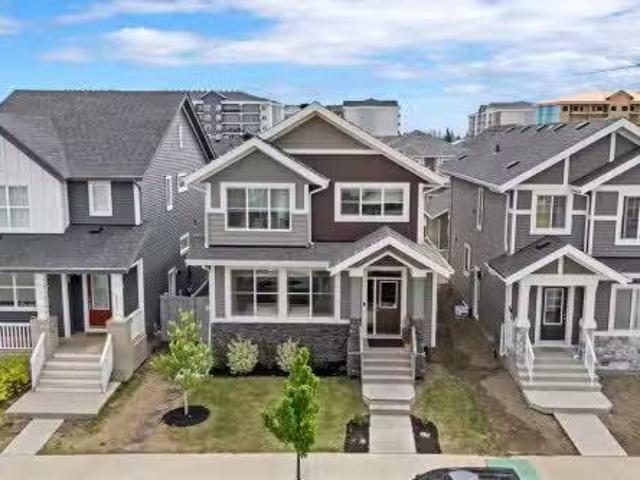
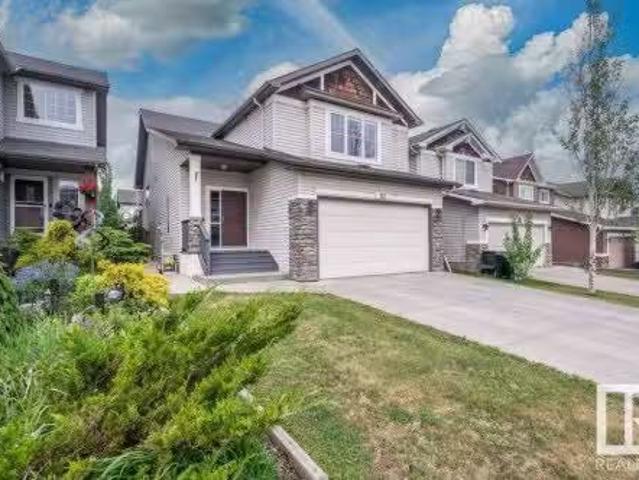
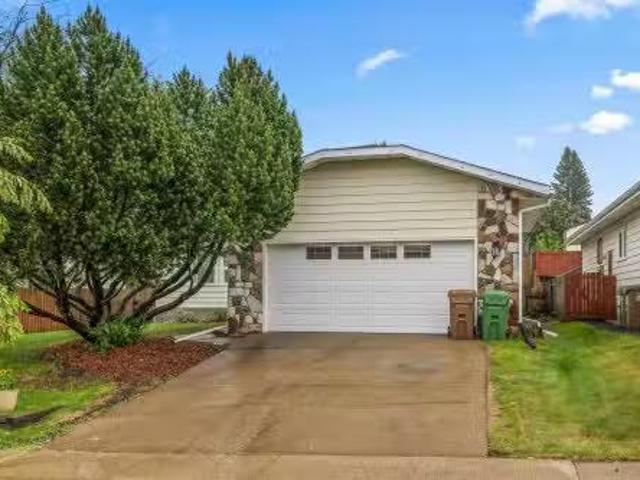
100 13825 Av Nw, Edmonton, AB, T6V 0B8 townhouse for sale | Listing ID E4507 | Royal LePage
View photo
Townhouse · for sale
$ 259,000
100 13825 Av Nw, Edmonton, AB, T6V 0B8 townhouse for sale | Listing ID E4507 | Royal LePage
Redwater
· Townhouse
· Office room · Gym · Parking · Cellar
Redwater · Townhouse · Office room · Gym · Parking · Cellar
Welcome to the wonderful Tuscan Village Condos! This beautifully renovated unit is move-in ready and offers a fantastic layout with plenty of comfortable living space. The main level features a spacious living room, a modern kitchen with updated appliances, and a convenient two-piece bathroom. Upstairs, you’ll find two generously sized bedrooms, each complete with its own ensuite bathroom, providing excellent privacy and comfort. Tasteful updates throughout include vinyl plank flooring, new appliances, fresh paint, and modern finishes. The lower level offers a versatile bonus room that could be used as a family room, home office, gym, or additional living space. For added convenience, the basement provides direct access to the heated underground parking stalls, keeping your vehicle protected and comfortable year-round. This is a wonderful opportunity to own a stylish, renovated condo in Tuscan Village. Just move in and enjoy!
$ 259,000
410 Conifer Street, Sherwood Park, AB, T8A 1M9 house for sal.
View photo
House · for sale
$ 399,900
$ 379/sq.ft
410 Conifer Street, Sherwood Park, AB, T8A 1M9 house for sal.
Redwater
· 1,055 sq.ft · 4 Bedrooms · 2 Baths · House
· Patio · Garden · Fireplace · Parking · Cellar
Redwater · 1,055 sq.ft · 4 Bedrooms · 2 Baths · House · Patio · Garden · Fireplace · Parking · Cellar
Welcome to Sherwood Heights! This well-maintained bungalow offers the perfect blend of comfort, space, and location for growing families. Featuring 3 bedrooms on the main floor and an additional bedroom in the fully finished basement, theres room for everyone. The spacious basement recreation room is highlighted by a cozy gas fireplace, creating the ideal space for relaxing or entertaining. Outside, youll find a massive backyard surrounded by mature trees, complete with a firepit and a large two-tiered wood patio—perfect for summer gatherings. The single attached garage adds everyday convenience. Ideally located close to the brand-new Forest Grove School (K-9), as well as parks, playgrounds, bike and walking trails, public transit, shopping, and a nearby golf course. A wonderful opportunity to enjoy family living in one of Sherwood Parks most established neighborhoods. Still available at ListedBuy!
$ 399,900
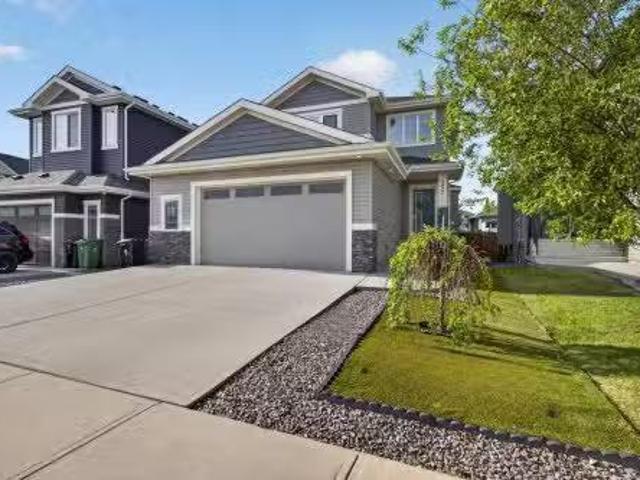
108 Edgefield Way, St. Albert, AB, T8N 8A7 house for sale | Listing ID E4502 | Royal LePage
View photo
House · for sale
$ 829,900
108 Edgefield Way, St. Albert, AB, T8N 8A7 house for sale | Listing ID E4502 | Royal LePage
Redwater
· House
· Patio · Garden · Office room · Fireplace · Deck · Air conditioning · Cellar
Redwater · House · Patio · Garden · Office room · Fireplace · Deck · Air conditioning · Cellar
Better than brand new in Erin Ridge North! This beautifully finished home features a LEGAL 2 BED 1 BATH BASEMENT SUITE, ideal for multi-generational living or rental income. The open-concept main floor showcases a spacious living room with a 2-storey coffered ceiling and electric fireplace. The kitchen offers full-height cabinetry, quartz counters, waterfall island, stainless steel appliances, and walk-through pantry leading to the mudroom. A main floor bedroom/office and 4-pc bath complete the level. Upstairs you'll find 4 bedrooms, including the primary suite with custom full-wall closet & 5-pc ensuite. A bonus room with closet, upper-floor laundry, and additional 4-pc bath complete the upper level. Enjoy the landscaped and fenced backyard with deck, stamped concrete patio, BBQ pad, play structure, and Swedish aspens that will grow up to 35 ft. Additional features include central A/C and security camera system. Conveniently located near schools, parks, walking trails, and shopping, t
$ 829,900
11419 Avenue Nw, Edmonton, AB, T5X 1B9 house for sale | Listing ID E4509 | Royal LePage
View photo
House · for sale
$ 419,900
New
11419 Avenue Nw, Edmonton, AB, T5X 1B9 house for sale | Listing ID E4509 | Royal LePage
Redwater
· House
· Patio · Garden · Parking · Air conditioning · Cellar
Redwater · House · Patio · Garden · Parking · Air conditioning · Cellar
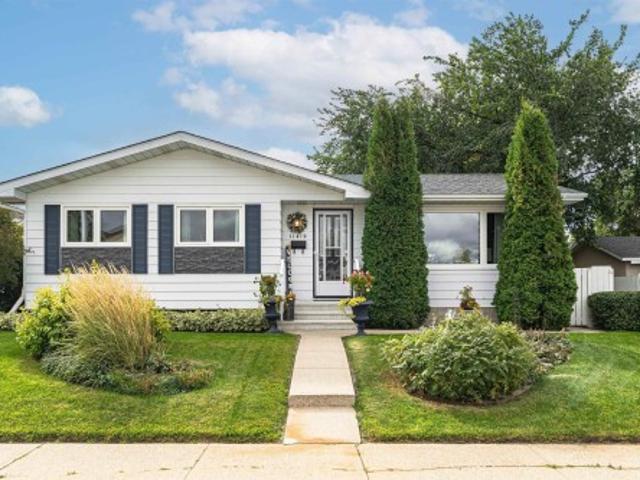
Pride of ownership exudes in this ORIGINAL OWNER 4 bedroom bungalow perfectly located in Caernarvon. The main floor is host to the kitchen with loads of counter space and attached dining, spacious living room with large windows, primary bedroom with ensuite, two more bedrooms and a four piece bathroom. The FULLY FINISHED basement features a huge family/rec room with wet bar, another bedroom, a three piece bathroom, laundry and two separate storage rooms. You will really enjoy the south facing fenced backyard with cement patio and oversized double garage with rear lane access. Most recent updates include shingles in 2011, furnace/central a/c in 2023, hwt in 2011, washer in 2025 and TRIPLE pane windows in 2014. A great home to raise your family and close to shopping, schools, parks and playgrounds
$ 419,900
16215 47 Street, Edmonton, AB, T5Y 3M4 house for sale Listi.
View photo
House · for sale
$ 489,900
$ 358/sq.ft
16215 47 Street, Edmonton, AB, T5Y 3M4 house for sale Listi.
Redwater
· 1,367 sq.ft · 3 Bedrooms · 4 Baths · House
· Fireplace · Deck · Air conditioning · Cellar
Redwater · 1,367 sq.ft · 3 Bedrooms · 4 Baths · House · Fireplace · Deck · Air conditioning · Cellar
TURN-KEY in Brintnell! Located on a quiet street in an established, family friendly neighbourhood, surrounded by shopping, amenities, a hospital, & schools. The Henday & Yellowhead are just around the corner for easy access. Enjoy your newly renovated kitchen (2021) wquartz countertops, a sleek black sink & faucet & white cabinetry complimented by light oak toned vinyl plank flooring. Cozy up next to your gas fireplace in the winter, or enjoy a hot summer day inside w AC, or on your deck wincluded gazebo. 3 beds upstairs, & opportunity to easily make a 4th in the fully finished basement. Other upgrades from 202021 include: new baseboards, door & window casings, new paint, modern black metal railing, removed popcorn ceiling on main floor & staircase, added all new black hardware, new lighting, new attic insulation, new window coverings, new hot water tank (2020). Beautiful landscaping includes stamped concrete, and large trees giving you privacy. The pride of ownership shines through! S
$ 489,900
506 176 Avenue, Edmonton, AB, T5Y 4J7 house for sale Listin.
View photo
House · for sale
$ 477,900
$ 349/sq.ft
506 176 Avenue, Edmonton, AB, T5Y 4J7 house for sale Listin.
Redwater
· 1,367 sq.ft · 3 Bedrooms · 3 Baths · House
· Patio · Garden · Parking · Cellar
Redwater · 1,367 sq.ft · 3 Bedrooms · 3 Baths · House · Patio · Garden · Parking · Cellar
Stylish and functional, this duplex offers a double attached garage with floor drain, 9 main floor ceilings, and LVP flooring throughout. A spacious foyer leads past a convenient 2-piece bath into the open-concept great room, kitchen, and dining area. The kitchen features a central island with quartz countertops, Silgranit undermount sink, flush eating ledge, and pendant lighting, plus a chimney hood fan, full-height backsplash, built-in microwave, soft-close raised-profile cabinetry, and a pantry for added storage. Large rear windows and a sliding patio door fill the space with natural light and provide backyard access. Upstairs includes a generous primary suite with walk-in closet and 4-piece ensuite with double sinks, two additional bedrooms, a full bath, and a laundry room with space for stackable units and storage. Finished with brushed nickel fixtures and basement rough-in plumbing. Still available at ListedBuy!
$ 477,900
8517 Avenue Nw, Edmonton, AB, T5Z 3B4 house for sale | Listing ID E4505 | Royal LePage
View photo
House · for sale
$ 459,900
8517 Avenue Nw, Edmonton, AB, T5Z 3B4 house for sale | Listing ID E4505 | Royal LePage
Redwater
· House
· Office room · Swimming pool
Redwater · House · Office room · Swimming pool
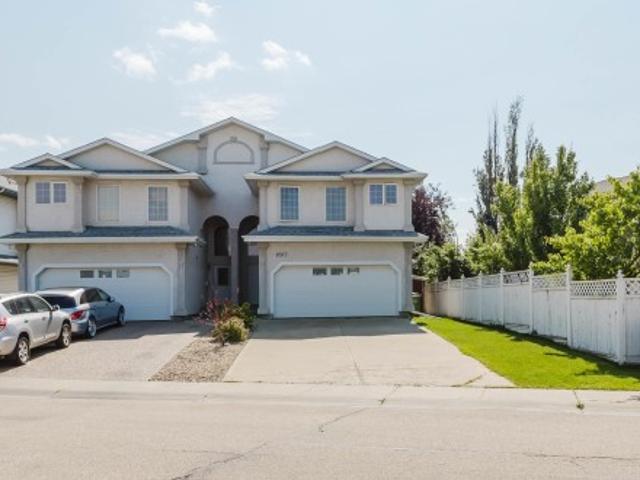
Welcome to this well-kept 1,500 SqFt half duplex in Belle Rive, situated on a large 5,300 SqFt lot with a long driveway offering plenty of space for an RV and additional vehicles. The main floor features a bright, open layout with a spacious kitchen, plenty of cabinetry, stainless steel appliances, and a corner pantry, opening to the dining area and living room with vaulted ceilings. Upstairs, the primary bedroom includes a walk-in closet and ensuite with a Jacuzzi tub. The fully finished lower level offers a large family room, two additional bedrooms and a full bathroom, providing plenty of room for guests, children, a home office, or recreation. Recent updates include the roof (2024), furnace (2023), hot water tank (2023), and doors (2023). Conveniently located near schools, parks, shopping, and Anthony Henday, this home offers a great combination of lot size, functional living space, and recent updates
$ 459,900
169 Elliott Wynd, Fort Saskatchewan, AB, T8L 1V1 house for s.
View photo
House · for sale
$ 694,900
$ 319/sq.ft
169 Elliott Wynd, Fort Saskatchewan, AB, T8L 1V1 house for s.
Redwater
· 2,174 sq.ft · 3 Bedrooms · 4 Baths · House
· Parking · Cellar
Redwater · 2,174 sq.ft · 3 Bedrooms · 4 Baths · House · Parking · Cellar
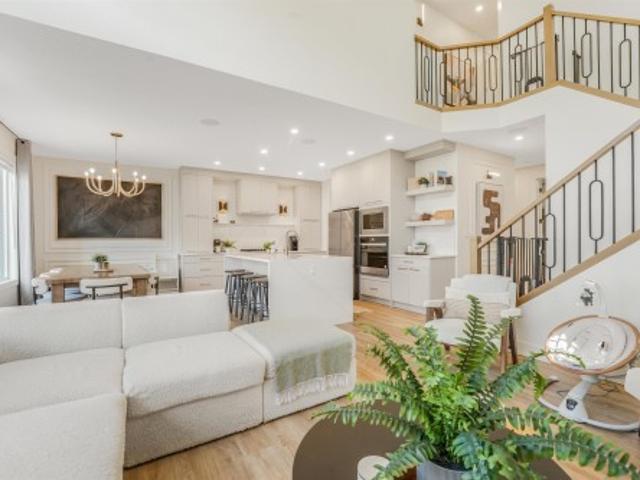
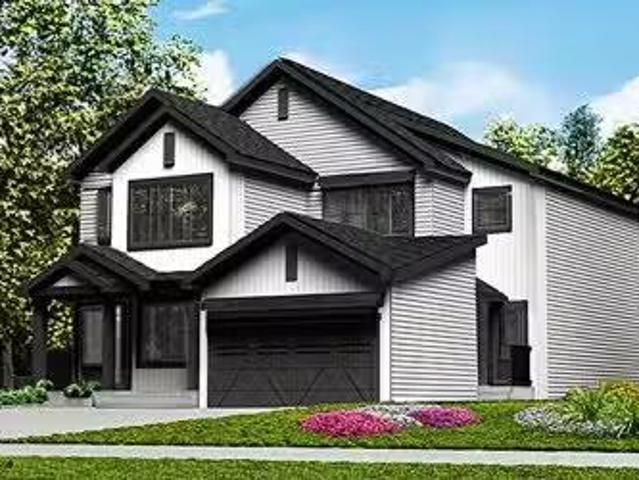
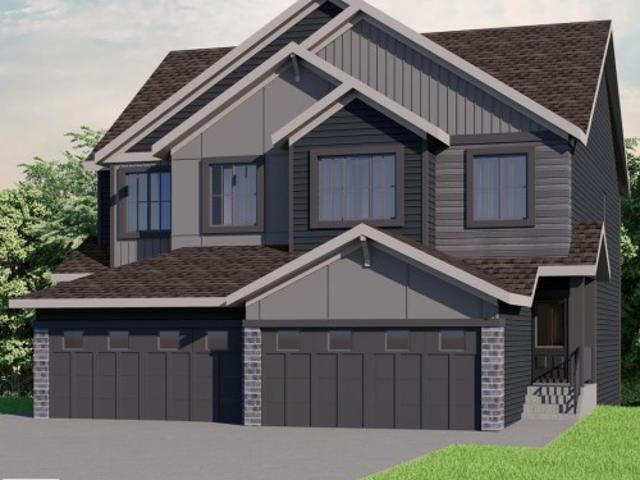
Welcome to this stunning modern two-storey home offering. of thoughtfully designed living space in the family-friendly community of Southpointe, Fort Saskatchewan. Showcasing eye-catching curb appeal with contemporary farmhouse-inspired architecture, this home features an oversized double attached garage, spacious open-concept layout, and large windows that flood the space with natural light. Designed for both comfort and functionality, this home is perfect for growing families or those who love to entertain, all while being conveniently located near parks, schools, walking trails, and everyday amenities. Legal 2 bedroom basement suite. Still available at ListedBuy!
$ 694,900
16345 Street Nw, Edmonton, AB, T6V 0G4 house for sale | Listing ID E4505 | Royal LePage
View photo
House · for sale
$ 434,900
16345 Street Nw, Edmonton, AB, T6V 0G4 house for sale | Listing ID E4505 | Royal LePage
Redwater
· House
· Fireplace · Deck · Parking · Air conditioning · Cellar
Redwater · House · Fireplace · Deck · Parking · Air conditioning · Cellar
Welcome home to this immaculate 1,458 sq. Ft. half-duplex in the sought-after community of Carlton. Boasting a prime location that backs directly onto a tranquil pond, this home offers an incredible lifestyle upgrade. The bright, open-concept main floor features a spacious kitchen accented with granite countertops, premium finishes, and convenient main-floor laundry. Designed for effortless living, the home includes central A/C to keep you cool through the summer. Retreat to the private, oversized deck to enjoy breathtaking views and peaceful pondside living. The fully finished basement adds essential living space, highlighted by an inviting family room and a cozy fireplace, plus an additional full bath with 2+1 bedrooms, 3.5 baths, and an oversized single attached garage, this property is the perfect turn-key solution. Enjoy serene walks and nature right at your doorstep. A true must-see!
$ 434,900
1162 Street Nw, Edmonton, AB, T5B 3R5 house for sale | Listing ID E4505 | Royal LePage
View photo
House · for sale
$ 463,000
1162 Street Nw, Edmonton, AB, T5B 3R5 house for sale | Listing ID E4505 | Royal LePage
Redwater
· House
· Garden · Parking · Cellar
Redwater · House · Garden · Parking · Cellar
Motivated Seller will sell 1/2 half duplex (11623) together for a total of 4 legal units for a long term Investor! Welcome to 1162- - Street NW! This spacious. 1,140 sq. ft. Duplex bungalow offers an excellent opportunity for homeowners, multi-generational families or investors. The main floor features 3 bedrooms and 2 full bathrooms, highlighted with a brand new kitchen that includes new quartz countertops and new cabinetry throughout. Downstairs, the LEGAL BASEMENT SUITE offers an additional 3 bedrooms and full bathroom, providing excellent income potential. Recent improvements include new flooring, hot water tank and a new partition fence in the backyard. Two Newer furnaces replaced in 2026 provide separate heating for added comfort and functionality. Outside, enjoy an extra long lot with a large backyard, double detached garage and full length driveway providing plenty of parking. A versatile property offering 6 total bedrooms, 3 full bathrooms, substantial renovations and legal su
$ 463,000
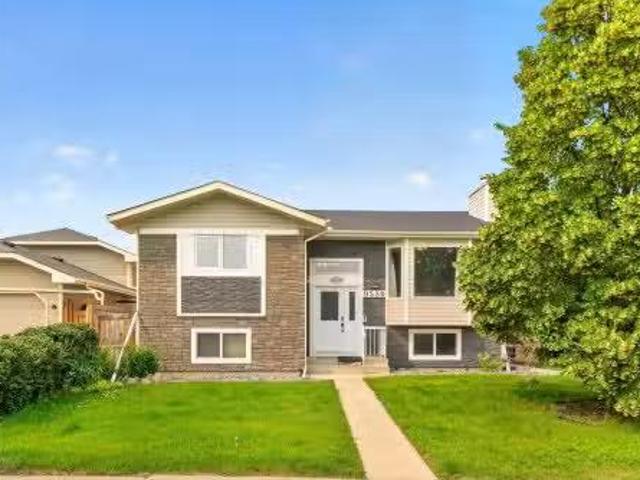
9530 174 Avenue Nw, Edmonton, AB, T5Z 2B3 house for sale Li.
View photo
House · for sale
$ 500,000
$ 446/sq.ft
9530 174 Avenue Nw, Edmonton, AB, T5Z 2B3 house for sale Li.
Redwater
· 1,119 sq.ft · 32 Bedrooms · 3 Baths · House
· Garden · Fireplace · Parking · Cellar
Redwater · 1,119 sq.ft · 32 Bedrooms · 3 Baths · House · Garden · Fireplace · Parking · Cellar
COMPLETELY RENOVATED from top to bottom with LUXURIOUS, high-end finishes, this stunning BILEVEL in sought after Lago Lindo offers the perfect blend of style, space, and INCOME POTENTIAL! Featuring 5 BEDROOMS, 2.5 BATHROOMS, a BRAND NEW DOUBLR GARAGE and a SEPARATE SIDE ENTRANCE to a fully developed SECONDARY SUITE, this home is ideal for growing families, multi-generational living, or savvy investors looking for mortgage-helping saleal income. The bright, open-concept main floor showcases a designer kitchen, elegant living room with a cozy fireplace, premium flooring, modern lighting, and upscale finishes throughout. Upstairs offers spacious bedrooms and beautifully updated bathrooms, while the basement suite provides outstanding flexibility and cash-flow potential with Two Bedrooms and a Full Bathroom. Step outside to a large yard with a mature apple tree, perfect for summer evenings. Just steps to schools, parks, lakes, shopping, and quick Anthony Henday access, this is turnkey livi
$ 500,000
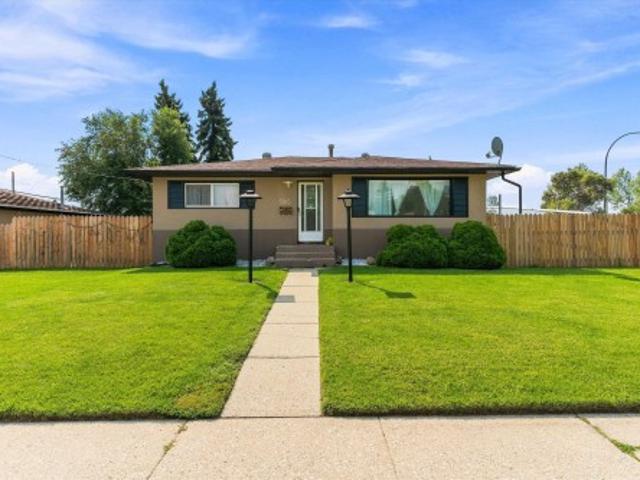
5815 Avenue Nw, Edmonton, AB, T5A 0N4 house for sale | Listing ID E4504 | Royal LePage
View photo
House · for sale
$ 399,900
5815 Avenue Nw, Edmonton, AB, T5A 0N4 house for sale | Listing ID E4504 | Royal LePage
Redwater
· House
· Garden · Parking · Cellar
Redwater · House · Garden · Parking · Cellar
Spacious bungalow in a prime corner location facing the park, offering over 1,900 sq. Ft. of total living space. This versatile home features 5 bedrooms, 2 full bathrooms, and 2 kitchens. The main floor includes 3 bedrooms, a full bathroom, and generous living and dining areas with parquet hardwood flooring. The basement offers 2 additional bedrooms, a second full bathroom, kitchen, and large family room. Situated on a fully fenced lot with garden areas on both sides and a spacious 24' x 24' double detached garage. A great opportunity to personalize the home and make it your own!
$ 399,900
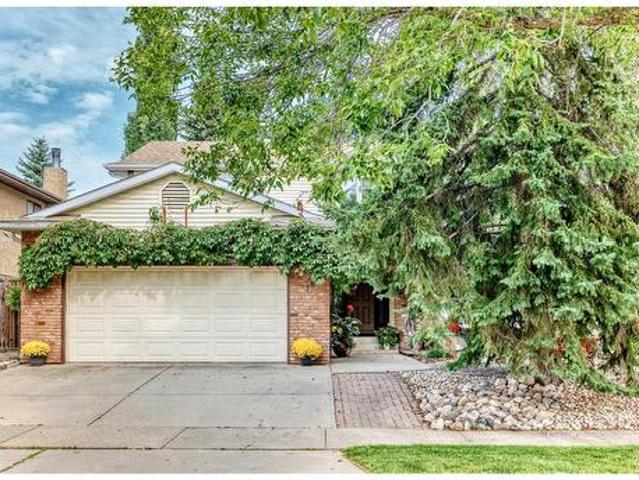
20 50 Edinburgh Crt, St. Albert, AB, T8N 7X5 duplex for sale.
View photo
House · for sale
$ 525,000
$ 327/sq.ft
20 50 Edinburgh Crt, St. Albert, AB, T8N 7X5 duplex for sale.
Redwater
· 1,604 sq.ft · 4 Bedrooms · 4 Baths · House
· Patio · Garden · Deck · Parking · Cellar
Redwater · 1,604 sq.ft · 4 Bedrooms · 4 Baths · House · Patio · Garden · Deck · Parking · Cellar
Offering LOW MAINTENANCE LUXURY LIVING AT ITS FINEST, look no further. These EXECUTIVE DUPLEX CONDOS offer all the benefits of CONDO LIVING while providing the SPACE & FINISHINGS of a LUXURY HOME. This property offers a MODERN NEUTRAL DECOR throughout & features LUXURY VINYL PLANK FLOORING, 9 FT CEILINGS, HIGH-END WINDOW COVERINGS, UPGRADED LIGHTING PACKAGE, and OVERSIZED WINDOWS drawing loads of natural light. Kitchen offers SLEEK MODERN CABINETRY, STAINLESS STEEL APPLIANCES, QUARTZ COUNTERTOPS, TILE BACKSPLASH, and LARGE ISLAND perfect for entertaining. The basement is PROFESSIONALLY FULLY DEVELOPED and OFFERS an additional BEDROOMS and LARGE RUMPUS ROOM. The DOUBLE ATTACHED GARAGE is perfect for our cold YEG winters. GLASS PATIO DOORS lead out to a LARGE DECK and FULLY FENCED BACKYARD. Close to greats schools, loads of amenities one would ever need, and quick access to major arteries making your commute a breeze. Still available at ListedBuy!
$ 525,000
1033 Street Nw, Edmonton, AB, T5W 1V4 house for sale | Listing ID E4509 | Royal LePage
View photo
House · for sale
$ 419,900
New
1033 Street Nw, Edmonton, AB, T5W 1V4 house for sale | Listing ID E4509 | Royal LePage
Redwater
· House
· Fireplace · Sauna · Deck · Air conditioning · Parking · Equipped kitchen · Cellar
Redwater · House · Fireplace · Sauna · Deck · Air conditioning · Parking · Equipped kitchen · Cellar
Amazing amazing amazing location. You'll want to grab your chance for this one! Situated in a small cul-de-sac with an island facing Rundle Park and Fabulous view of the Fountain when it runs! Walk to the park, Run the dog, Enjoy a picnic, SO many activities to do out your front DOOR! Tough to beat this kind of opportunity and location so close to the river valley! It's a quiet no-through Street with tons of parking of your own and at the island. Many upgrades and extras, including gorgeous, completely remodeled bathrooms, including a beautiful 5 piece ensuite for the basement bedroom (being used as the Primary), LVP flooring, ceramic tile, interior paint, shingles, soffits, fascia, eavestroughs, gutter guards, 2 woodburning fireplaces (1 is 2-sided), wet bar, Huge rear deck for entertaining or family functions, microwave hood fan, dishwasher, washer, dryer, A/C, Alarm hardware, Sauna, Large Pantry, +. This is definitely one to check out! It offers so much for this incredible price! Se
$ 419,900
73 Merrywood Crescent, Sherwood Park, AB, T0A 0M8 house for.
View photo
House · for sale
$ 525,000
$ 518/sq.ft
73 Merrywood Crescent, Sherwood Park, AB, T0A 0M8 house for.
Redwater
· 1,012 sq.ft · 4 Bedrooms · 2 Baths · House
· Garden · Parking · Cellar
Redwater · 1,012 sq.ft · 4 Bedrooms · 2 Baths · House · Garden · Parking · Cellar
Looking for a move in ready home in the heart of Mills Haven, this home is what you need. The home is immaculate and shows 1010! Absolutely stunning finishes throughout. The main floor boasts over 1000 square feet featuring 2 fantastic bedrooms, living room, kitchen and a 4 piece bathroom. The basement is fully developed with 2 more bedrooms, a family room, 3 piece bathroom and a laundry area. The kitchen is sure to impress those who love to spend their time cooking with the white cabinets and the stunning black and gold accents and quality appliances. The home is also air conditioned for the hot summer months! The back yard is spacious and fully fenced. Lets not forget to mention the detached 23x21 garage to store all the toys or make the ultimate man cave! The home has an amazing location and is walking distance to many amenities. Still available at ListedBuy!
$ 525,000
6339 Greenaway Avenue, Edmonton, AB, T5E 6Y6 house for sale.
View photo
House · for sale
$ 799,900
$ 367/sq.ft
6339 Greenaway Avenue, Edmonton, AB, T5E 6Y6 house for sale.
Redwater
· 2,174 sq.ft · 41 Bedrooms · 5 Baths · House
· Fireplace · Parking · Cellar
Redwater · 2,174 sq.ft · 41 Bedrooms · 5 Baths · House · Fireplace · Parking · Cellar
Introducing Your Perfect Home with 1 BEDROOM PERMITTED GARAGE SUITE: Modern Luxury with Every Amenity. Step into luxury living with this stunning open-concept home featuring 9-foot ceilings on both floors. The chefs kitchen boasts a quartz waterfall island, stainless steel appliances, tile backsplash and a pantry. Relax in the living room by the gas fireplace and enjoy meals in the adjacent dining area. Upstairs, the primary bedroom offers a 5-piece ensuite with dual sinks, a soaker tub, stand up shower and a walk-in closet. Two more bedrooms, a full bathroom, bonus room, and laundry complete the level. The fully finished basement adds a fourth bedroom, full bathroom, and family room. Plus, a detached 1 BEDROOM GARAGE SUITE with stainless steel appliances, quartz countertops, laundry, and full bathroom offers extra space or saleal income. Do not miss this chance for modern luxury living in a prime location. Still available at ListedBuy!
$ 799,900
11832 168 Avenue, Edmonton, AB, T5X 6K4 house for sale List.
View photo
House · for sale
$ 510,000
$ 345/sq.ft
11832 168 Avenue, Edmonton, AB, T5X 6K4 house for sale List.
Redwater
· 1,475 sq.ft · 4 Bedrooms · 4 Baths · House
· Patio · Fireplace · Swimming pool · Deck · Parking · Air conditioning · Cellar
Redwater · 1,475 sq.ft · 4 Bedrooms · 4 Baths · House · Patio · Fireplace · Swimming pool · Deck · Parking · Air conditioning · Cellar
This is the one you’ve been waiting for – clean, spacious & move-in ready! With 2000+ sq ft of developed space, this beautifully maintained home offers 4 bedrooms, 4 baths, AC & a double attached garage. Ideally located near schools, parks & transit, it’s perfect for families. The main floor features hardwood, a cozy fireplace, a maple kitchen with ample counter space, a pantry & a bright dining nook with patio doors opening to a private, fenced deck surrounded by mature trees, privacy walls & a stunning cedar-covered pergola—an ideal outdoor retreat. You’ll also find a 2-pce bath & convenient laundry. Upstairs are 3 bedrooms, including a generous primary with a 4-pce ensuite & large vanity. The professionally finished basement adds a spacious family room, fourth bedroom, 2 storage rooms & a luxurious spa-like jacuzzi bath. Roof is just 2 years old & hot water tank approx. 3 years. Stay cool with central AC & enjoy quick access to the Henday, schools & more. Don’t miss out! Still avail
$ 510,000
33 Durrand Bend, Fort Saskatchewan, AB, T8L 0N1 house for sa.
View photo
House · for sale
$ 469,950
$ 285/sq.ft
33 Durrand Bend, Fort Saskatchewan, AB, T8L 0N1 house for sa.
Redwater
· 1,647 sq.ft · 3 Bedrooms · 3 Baths · House
· Garden · Parking · Air conditioning
Redwater · 1,647 sq.ft · 3 Bedrooms · 3 Baths · House · Garden · Parking · Air conditioning
Here it is! Welcome to one of Fort Sasks most family orientated communities, South Pointe! Where major amenities are only minutes away while incredible parks & South Pointe school(k-9) mere steps! With over 1600Sqft of living space, theres so much room for the growing family. This home offers endless possibilities in design w literally a WIDE OPEN MAIN FLOOR PLAN to accommodate! So well kept to say the least! Immaculate flooring(no pets) will lead u through the massive dining area to the peninsula style kitchen w GRANITE COUNTER tops & SS APPLIANCES! Sure to make you feel that this is where you want to prepare dinner for EVERYONE! Beautiful 12 bth completes the floor. Upstairs, youll find laundry, 2 spacious bed rooms & beautiful primary w walk-in closet & 4 pc ensuite! Central AC to keep cool on summer days & a dbl detached garage for all the tinkering(or just to keep cars) Amazing back yard! And by the time you move in, youll have the most amazing favourite veggies in your garden! LE
$ 469,950
492 Ebbers Way Nw, Edmonton, AB, T5Y 3T7 house for sale | Listing ID E4509 | Royal LePage
View photo
House · for sale
$ 459,000
492 Ebbers Way Nw, Edmonton, AB, T5Y 3T7 house for sale | Listing ID E4509 | Royal LePage
Redwater
· House
· Parking · Deck · Cellar
Redwater · House · Parking · Deck · Cellar
Welcome to this well laid out 2 storey home in Ebbers, where you’re close to everyday conveniences without giving up your own space. Shopping is just steps away, with a playground nearby for the kids. The main floor has a comfortable open feel with a good sized living room, dining area and kitchen with stainless steel appliances, plus a half bath and convenient main floor laundry. Out back, the large deck gives you plenty of room for summer BBQs and hanging out with friends, while the shed takes care of the extra storage. Upstairs offers two bedrooms, a 4 piece bathroom and a spacious primary bedroom with a walk in closet and 3 piece ensuite. The partially finished basement gives you even more room with a family room, bedroom and bathroom. Add in the double detached garage and you have a home that offers a lot of usable space at an affordable price. If you’re looking for your first home or need room for a growing family, this one is worth a look
$ 459,000
112 Cornwall Road, Sherwood Park, AB, T8A 2L4 house for sale.
View photo
House · for sale
$ 565,000
$ 391/sq.ft
112 Cornwall Road, Sherwood Park, AB, T8A 2L4 house for sale.
Redwater
· 1,442 sq.ft · 4 Bedrooms · 3 Baths · House
· Garden · Fireplace · Cellar
Redwater · 1,442 sq.ft · 4 Bedrooms · 3 Baths · House · Garden · Fireplace · Cellar
Perfectly located for a growing family, this beautifully maintained bi-level offers 4 bedrooms and 3 full bathrooms, just a 5-minute walk to schools and parks. Inside, the spacious great room welcomes you with vaulted ceilings and a cozy corner gas fireplace—ideal for relaxing evenings or lively family gatherings. The kitchen offers an abundance of cabinets, a large island with granite counters, and plenty of space for meal prep and connection. The primary bedroom features a walk-in closet and private ensuite for added comfort. Downstairs, enjoy a finished basement with a refreshment bar in the games room—large enough for a pool table. A warm family room with a wood-burning fireplace adds charm, along with a tucked-away corner desk space for remote work or homework. Outside, the fenced backyard is ready for kids and pets to play. This is a home that’s been loved, cared for, and designed with lifestyle in mind. A must-see for families looking to put down roots in Sherwood Park. Still av
$ 565,000
61 Dillingham Avenue, Fort Saskatchewan, AB, T8L 0N2 house f.
View photo
House · for sale
$ 489,500
$ 278/sq.ft
61 Dillingham Avenue, Fort Saskatchewan, AB, T8L 0N2 house f.
Redwater
· 1,755 sq.ft · 3 Bedrooms · 3 Baths · House
· Garden · Parking
Redwater · 1,755 sq.ft · 3 Bedrooms · 3 Baths · House · Garden · Parking
Beautifully maintained corner-lot home in the heart of South Pointe! Located directly across from a park and playground and within walking distance to South Pointe School, this property offers the perfect blend of convenience and family-friendly living. Enjoy added privacy with only one neighbor and the benefit of a traditional lot (not a zero lot line). Situated on a wide street with ample street parking, theres plenty of room for guests and growing families. Inside, youll find a functional layout featuring quartz countertops throughout, walk-in closets in all bedrooms including two in the primary, stainless steel appliances, and an upstairs laundry room complete with a laundry sink. The detached garage is drywalled and painted, while the fully fenced yard provides plenty of space for kids and pets to enjoy. Just minutes from South Pointe Shopping Centre and everyday amenities, this move-in-ready home combines an excellent location, quality finishes, and everyday convenience in one fa
$ 489,500
104 Waverly Way, Fort Saskatchewan, AB, T8L 4H1 house for sale | Listing ID E4502 | Royal LePage
View photo
House · for sale
$ 489,900
104 Waverly Way, Fort Saskatchewan, AB, T8L 4H1 house for sale | Listing ID E4502 | Royal LePage
Redwater
· House
· Garden · Fireplace
Redwater · House · Garden · Fireplace
Brand new pre-construction duplex for sale in Windsor Pointe! Backs onto green space with quick access to walking trails with a massive backyard! The main floor features a half bath, kitchen, dining room, and living room with fireplace feature wall. On the second level, you have a spacious primary bedroom with a huge walk-in closet and a 4-piece bathroom. It also features an open to below front entry with laundry room, bonus room, an additional full bathroom and 2 bedrooms
$ 489,900
5504 150 Avenue Nw, Edmonton, AB, T5A 2L2 house for sale Li.
View photo
House · for sale
$ 578,000
$ 252/sq.ft
5504 150 Avenue Nw, Edmonton, AB, T5A 2L2 house for sale Li.
Redwater
· 2,293 sq.ft · 4 Bedrooms · 4 Baths · House
· Garden · Fireplace · Deck
Redwater · 2,293 sq.ft · 4 Bedrooms · 4 Baths · House · Garden · Fireplace · Deck
This is a rare opportunity to own a home that is very unique and not a cookie cutter. A beautifully designed 2 storey split with vaulted ceilings and unique design throughout, the livingroom is a cozy hub for the family to relax and enjoy the wood burning fireplace. The large diningroom makes it great for family dinners or entertaining family and friends. The kitchen is a great space for any chef and has ample cupboard space. The main floor also has a good sized bedroom or office. Taking the open staircase up to the 2nd floor bonus room that looks over the main level and the natural light that cascades through the large front windows. The second level also have 3 bedrooms, including a large primary bedroom w3 piece ensuite. The lower level has a very unique theatre room with actual retro theatre seating and large screen with projector. The rest of the lower level includes a wine making room, family room with pool table, bar and fireplace. The large backyard and deck complete this amazi
$ 578,000
4 Bennett Place, St. Albert, AB, T8N 2K2 house for sale Lis.
View photo
House · for sale
$ 547,900
$ 410/sq.ft
4 Bennett Place, St. Albert, AB, T8N 2K2 house for sale Lis.
Redwater
· 1,335 sq.ft · 4 Bedrooms · 3 Baths · House
· Garden · Fireplace · Parking · Equipped kitchen · Cellar
Redwater · 1,335 sq.ft · 4 Bedrooms · 3 Baths · House · Garden · Fireplace · Parking · Equipped kitchen · Cellar
Welcome to this beautifully updated family home in the mature, highly sought-after community of Braeside. Tucked away on a quiet street and offering room for the whole family, this home combines comfort, functionality & investment potential. The bright kitchen features a new stove, newer dishwasher, refreshed white cabinetry & updated hardware. Relax in the sun-filled living room with hardwood floors & a cozy fireplace. The main floor offers a beautifully renovated 4-pce bath, fresh paint throughout including interior doors, new vinyl plank flooring in all bedrooms, and a spacious primary suite with a 2-pce ensuite. Two additional bedrooms complete the main level. The fully finished basement includes a legal 1-bedroom suite—ideal for extended family, a mortgage helper or saleal income. Outside, enjoy the fully landscaped backyard with a brand-new deckpatio, firepit area & oversized garage with a new floor and newer overhead door. Close to schools, trails, parks & amenities. Some photos
$ 547,900
7015 177 Avenue, Edmonton, AB, T5Z 0W8 house for sale Listi.
View photo
House · for sale
$ 649,500
$ 288/sq.ft
7015 177 Avenue, Edmonton, AB, T5Z 0W8 house for sale Listi.
Redwater
· 2,250 sq.ft · 3 Bedrooms · 3 Baths · House
Redwater · 2,250 sq.ft · 3 Bedrooms · 3 Baths · House
Discover The Cassius by Coventry Homes in the vibrant community of Crystallina Nera. This new build features a bright great room with an open-to-below ceiling, creating grand volume and an abundance of natural light. The main floor offers a seamless open-concept layout, including a versatile flex space and a chef-inspired primary kitchen with included appliances. For added functionality, a fully equipped spice kitchen with its own appliances is tucked away—ideal for entertaining. A separate side entrance provides excellent potential for a future legal suite or mortgage helper. Upstairs, enjoy a spacious bonus room and generous bedrooms designed for comfort. Located in North Edmonton, Crystallina Nera offers scenic lakes, trails, and parks, with schools and shopping nearby. With quick access to the Anthony Henday, your commute is effortless. Experience a home that perfectly combines architectural elegance, practical design, and exceptional long-term value. Still available at ListedBuy!
$ 649,500
21 Wynn Way, Fort Saskatchewan, AB, T8L 0Y3 house for sale | Listing ID E4500 | Royal LePage
View photo
House · for sale
$ 409,900
21 Wynn Way, Fort Saskatchewan, AB, T8L 0Y3 house for sale | Listing ID E4500 | Royal LePage
Redwater
· House
· Deck · Parking
Redwater · House · Deck · Parking
Discover the perfect blend of style, space, and community in the soho duplex by akash homes! Nestled in the family-friendly community of Windsor Pointe, this thoughtfully designed home offers over 1,545 sq. Ft. of bright, open-concept living perfect for everyday life and entertaining. The modern kitchen features quartz countertops, a large island, pantry, and seamless flow into the dining and great room. Upstairs, you'll find three spacious bedrooms, including a private primary retreat with a walk-in closet and ensuite, plus the convenience of a second-floor laundry room with a utility sink. Enjoy 9' main floor ceilings, elegant fixtures, and a rear deck for outdoor living. Surrounded by scenic walking trails, parks, schools, and everyday amenities, the Soho D is designed for families PLUS a SEPARATE ENTRANCE, $5K BRICK CREDIT, and the convenience of an oversized atta. Garage! *pictures are of showhome; actual home, plans, fixtures, and finishes may vary & subject to availability/chang
$ 409,900
16 Lorne Crescent, St. Albert, AB, T8N 3R2 house for sale | Listing ID E4506 | Royal LePage
View photo
House · for sale
$ 649,900
16 Lorne Crescent, St. Albert, AB, T8N 3R2 house for sale | Listing ID E4506 | Royal LePage
Redwater
· House
· Patio · Garden · Fireplace · Swimming pool · Deck · Cellar
Redwater · House · Patio · Garden · Fireplace · Swimming pool · Deck · Cellar
This beautifully updated and lovingly cared-for 2,470 sq. Ft. 2-storey is a must-see! The main floor features a gorgeous island kitchen with granite countertops, stainless steel appliances and two built-in ovens, overlooking the sunken living room with a gas fireplace, built-in cabinetry and patio doors leading to the sunroom. You’ll also find a formal living room, formal dining room, 2-piece bath and convenient side-door access to the backyard. Upstairs offers 4 bedrooms, including a massive primary suite with a beautiful ensuite, plus an updated main bathroom with double sinks and a large laundry room. The fully developed basement features a huge family/games room with pool table, an additional bedroom, full bathroom and plenty of storage. The utility room includes two updated furnaces. Step outside to your own private backyard retreat featuring a huge tiered deck, stone patio, water fountain and hot tub — a fantastic space for relaxing or entertaining. 90% of the windows are updated
$ 649,900

Get email alerts

Don't miss out: be the first to know about new properties

The alert was correctly created

On subscribing you accept the conditions of use and the privacy policy
Alert
Receive new ads in your inbox
Save this search
Receive alerts for new listings

We'll send you an email when we have new properties for: "Houses for sale in Redwater"

The alert was correctly created

St Albert
Spruce Grove, Division No 11
Get email alerts and be the first to see new listings
Required field
On subscribing I accept the terms of the privacy policy
Perfect! You'll soon start receiving new listings via email
Alert
Receive an email when we have new ads for Houses for sale in Redwater
Save this search
Receive notifications when new entries are published.