2,153 houses for sale in Redwater

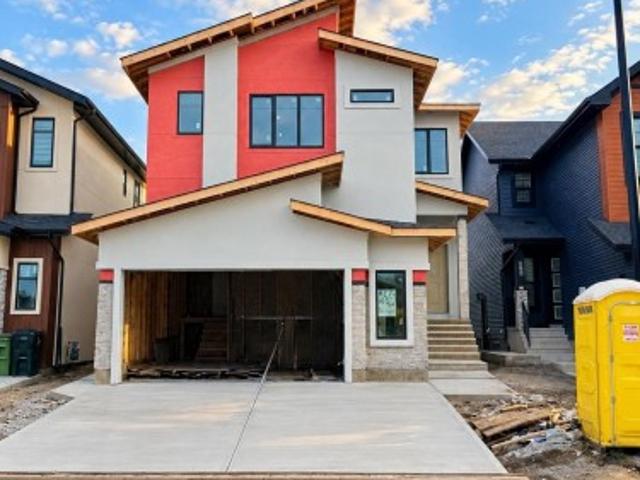
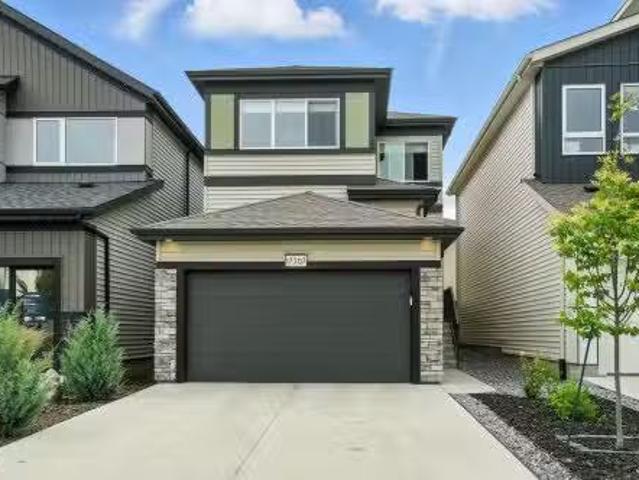
17367 100 Street, Edmonton, AB, T5X 0M5 house for sale List.
View photo
House · for sale
$ 574,900
$ 303/sq.ft
17367 100 Street, Edmonton, AB, T5X 0M5 house for sale List.
Redwater
· 1,894 sq.ft · 3 Bedrooms · 3 Baths · House
· Deck
Redwater · 1,894 sq.ft · 3 Bedrooms · 3 Baths · House · Deck
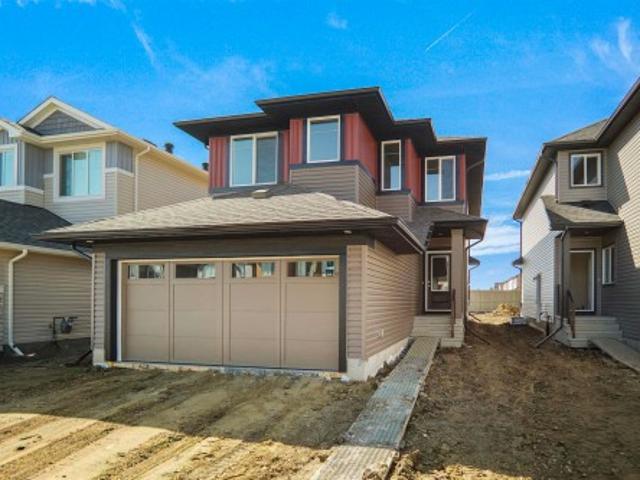
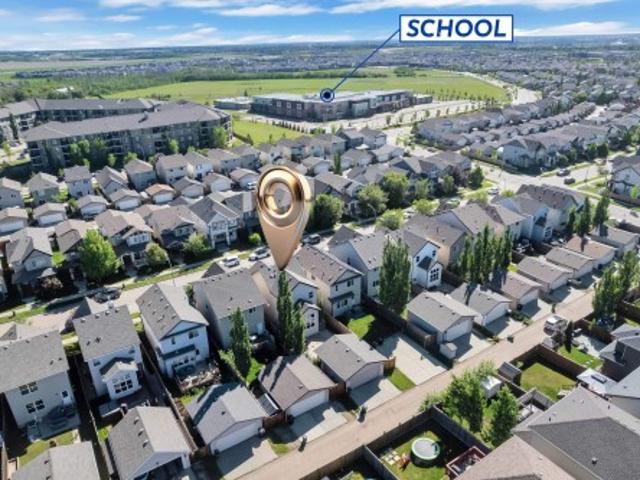
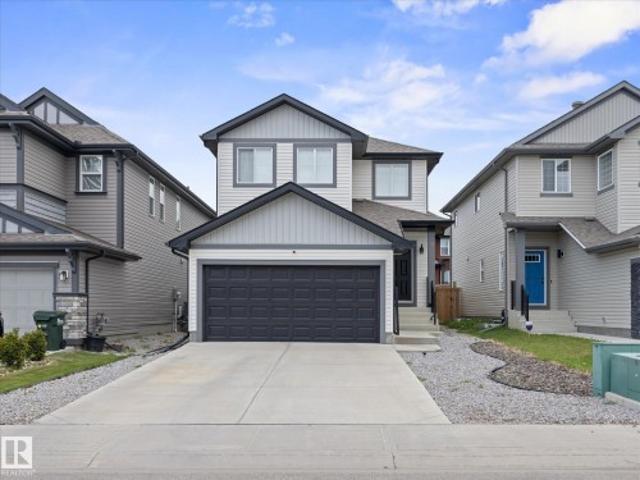
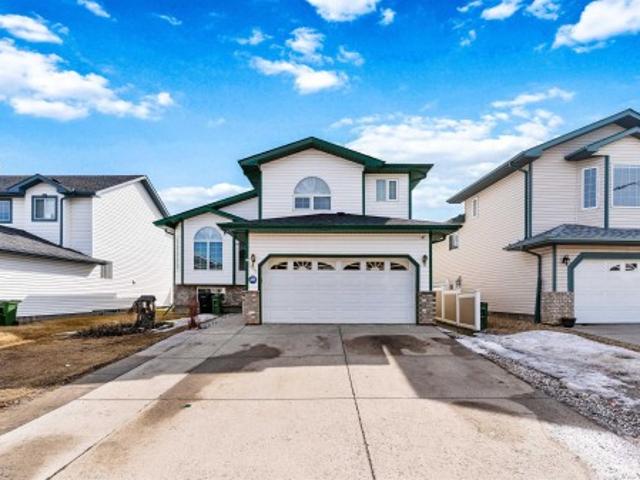
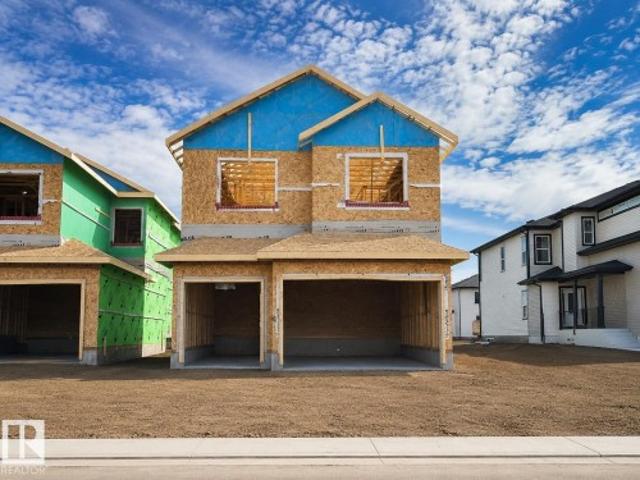
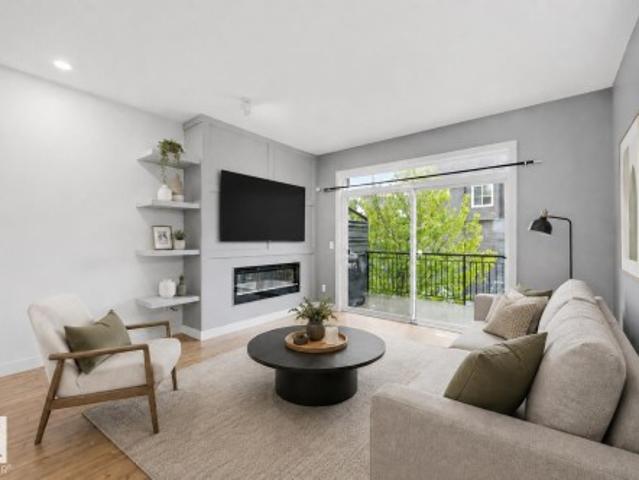
Welcome to your stunning 2 years old home in the desirable Castle brook neighborhood! This impeccably maintained 1,900 sq. ft. two-story residence sits on a beautifully landscaped lot and offers a perfect blend of style, comfort, and convenience. Step into the grand foyer and be welcomed into a spacious kitchen adorned with elegant color cabinets. Just a step down, the open-concept living and dining areas are bathed in natural light from large windows and flow seamlessly onto the deck—ideal for entertaining or relaxing with your morning coffee. Upstairs, youll find three generously sized bedrooms, including a luxurious master suite with a private ensuite bathroom. An additional full bathroom and a convenient half-bath ensure plenty of space for family and guests. With close proximity to shopping, schools, and transit, this exquisite home checks all the boxes. Don’t miss your chance to make it yours! Still available at ListedBuy!
$ 574,900
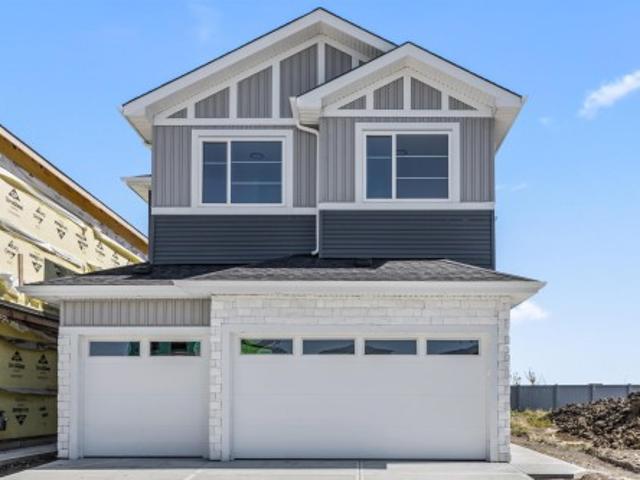
17623 7 Street Ne, Edmonton, AB, T5Y 4K3 house for sale | Listing ID E4502 | Royal LePage
View photo
House · for sale
$ 610,600
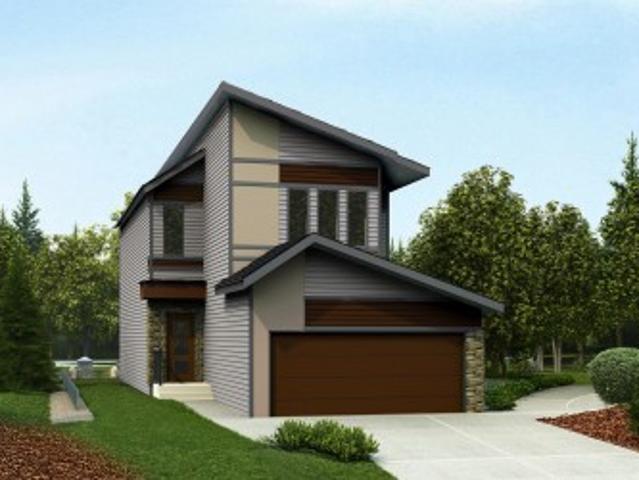
17623 7 Street Ne, Edmonton, AB, T5Y 4K3 house for sale | Listing ID E4502 | Royal LePage
Redwater
· House
· Garden · Office room · Parking · Cellar
Redwater · House · Garden · Office room · Parking · Cellar
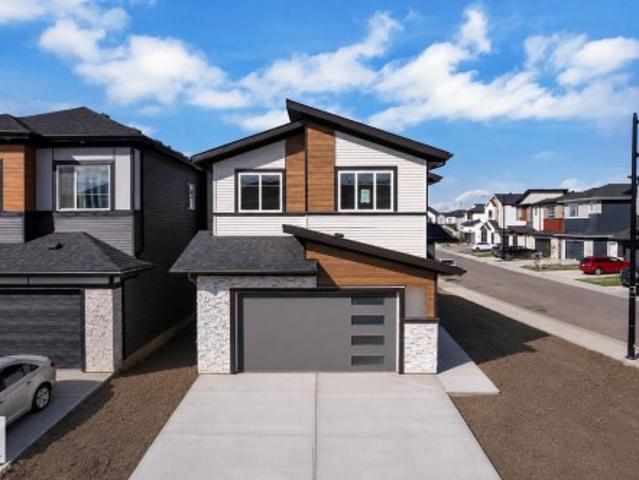
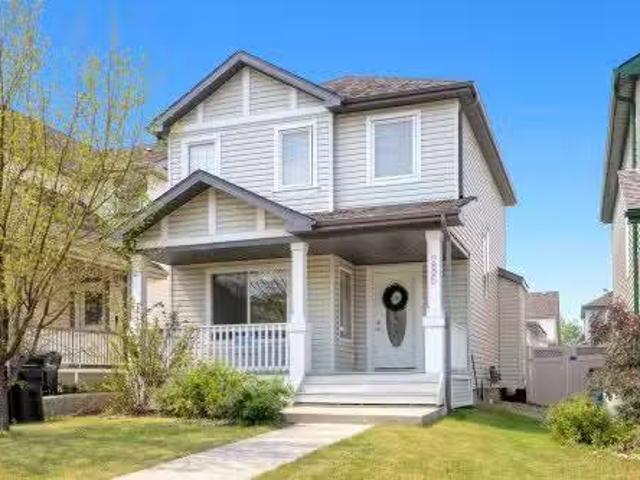
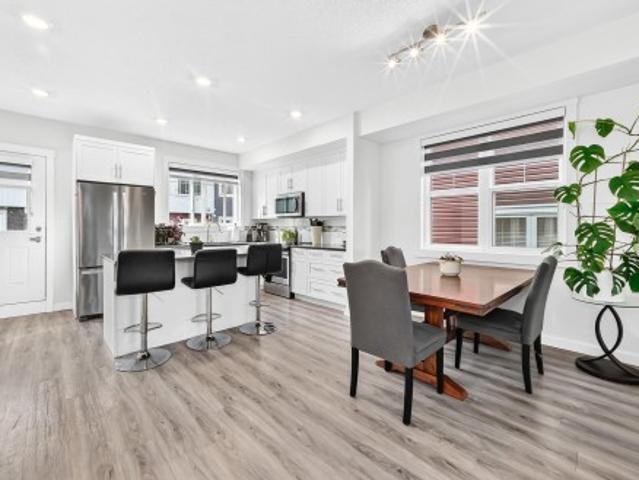
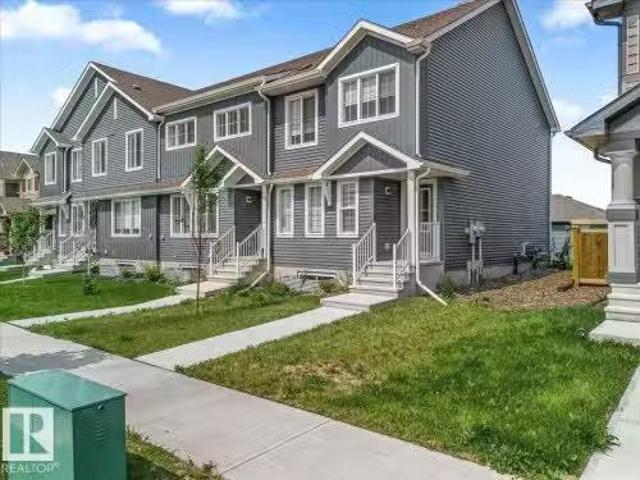
Artfully designed 3-bedroom home combining durability, elegance, and modern family living. Features a double attached garage with added width and floor drain, 9' ceilings, separate side entry, and LVP flooring throughout the main level. The inviting foyer includes a 2-piece bath and front den—perfect for a home office or flex space. Bright open-concept layout connects the nook, great room, and kitchen, highlighted by large windows and backyard access. The kitchen offers quartz counters, a large island, built-in microwave, Silgranit sink, chimney hood fan, full-height backsplash, and ceiling-height cabinets with soft-close features. Upstairs includes a spacious primary suite with walk-in closet and 3-piece ensuite, plus a bonus room, two additional bedrooms, laundry, and main bath. Upgrades include black fixtures, railings, and basement rough-in
$ 610,600
7303 Ave Nw, Edmonton, AB, T5C 1Y1 house for sale | Listing ID E4507 | Royal LePage
View photo
House · for sale
$ 449,000
7303 Ave Nw, Edmonton, AB, T5C 1Y1 house for sale | Listing ID E4507 | Royal LePage
Redwater
· House
· Garden · Parking · Cellar
Redwater · House · Garden · Parking · Cellar
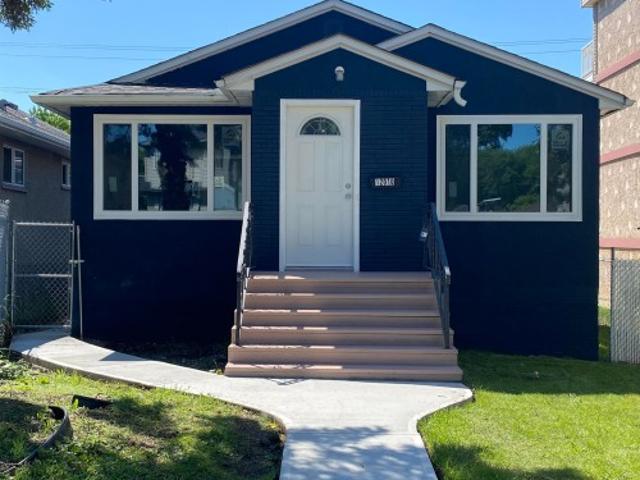
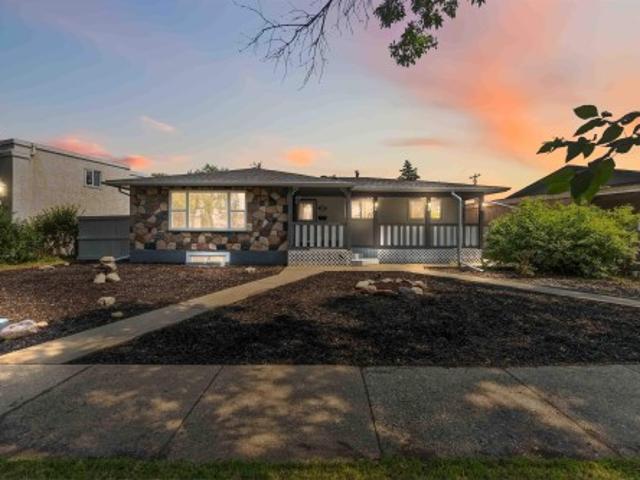
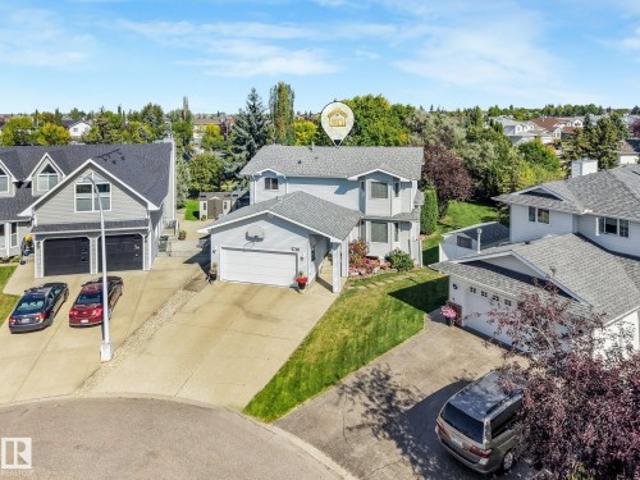
Beautifully RENOVATED BUNGALOW in a quiet Balwin neighborhood. This home offers 5 bedrooms and 2 full washrooms. The main floor features a spacious living area, open-concept upgraded kitchen and dining, 3 good-sized bedrooms, and an updated full bath—ideal for family living. The fully finished basement has a separate side entrance, second kitchen, 2 bedrooms, and a full bathroom. Additional features include a fully fenced yard, double detached garage, NEWER SHINGLES, updated FURNACE, and some newer WINDOWS. Conveniently located within walking distance to schools, daycare, shopping plaza, public transit, Northgate Mall, and all essential amenities
$ 449,000
7235 Avenue Nw, Edmonton, AB, T5Z 0L5 house for sale | Listing ID E4503 | Royal LePage
View photo
House · for sale
$ 619,497
7235 Avenue Nw, Edmonton, AB, T5Z 0L5 house for sale | Listing ID E4503 | Royal LePage
Redwater
· House
· Office room · Parking · Cellar
Redwater · House · Office room · Parking · Cellar
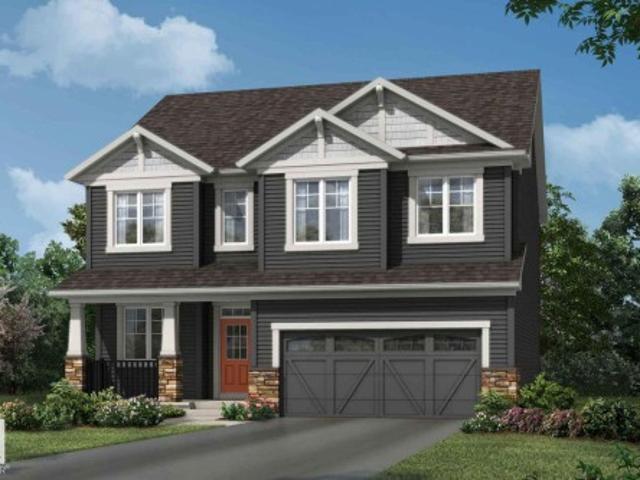
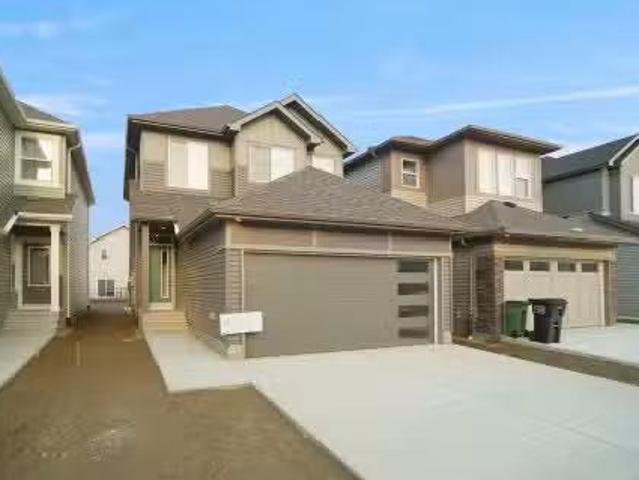
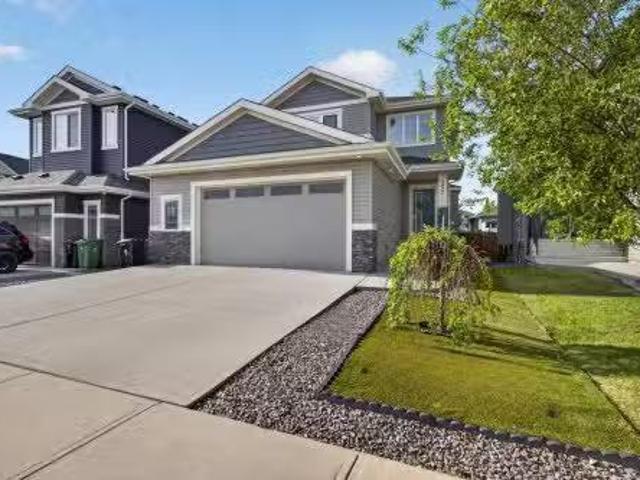
Park Backing. *. Welcome to the “Columbia” built by the award winning Pacesetter homes and is located on a quiet street in the heart of north Edmonton This unique property in Crystalina Nera offers nearly 2200sq ft of living space. The main floor features a large front entrance which has a large flex room next to it which can be used a bedroom/ office if needed, as well as an open kitchen with quartz counters, and a large walkthrough pantry that is leads through to the mudroom and garage. Large windows allow natural light to pour in throughout the house. Upstairs you’ll find 3 large bedrooms and a good sized center bonus room. This is the perfect place to call home. This home also has a side separate entrance perfect for a future basement suite. This home is now move in ready!
$ 619,497
45 Evermore Crescent, St. Albert, AB, T8N 7W9 house for sale.
View photo
House · for sale
$ 824,900
$ 617/sq.ft
45 Evermore Crescent, St. Albert, AB, T8N 7W9 house for sale.
Redwater
· 1,335 sq.ft · 4 Bedrooms · 3 Baths · House
· Fireplace · Cellar
Redwater · 1,335 sq.ft · 4 Bedrooms · 3 Baths · House · Fireplace · Cellar
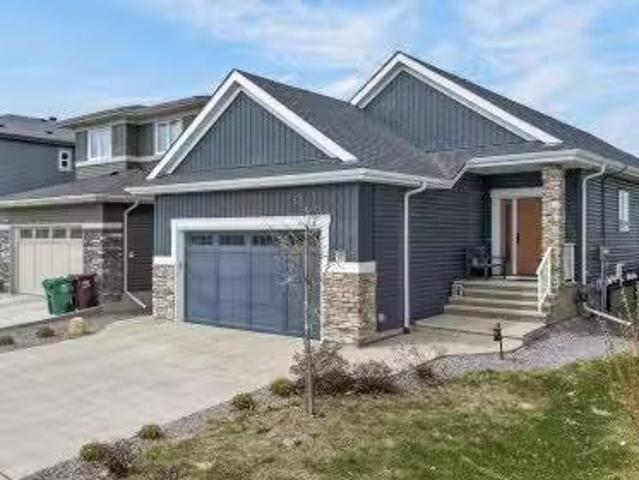
Custom-Built Executive Bungalow by Alves backing onto a serene park, delivering a rare blend of luxury, design, and lifestyle. Soaring vaulted ceilings and a sun drenched open layout create an immediate sense of space and elegance. The chef-inspired kitchen is the true centre piece featuring quartz countertops, a dramatic waterfall island, sleek modern cabinetry, premium stainless steel appliances, and an entertainer’s flow that connects seamlessly to the living space. The great room is anchored by a striking feature wall with a gas fireplace. The Master suite is a private retreat with a walk-in closet and spa-inspired 5-piece ensuite with soaker tub and custom tile shower. The fully finished basement with separate entrance offers incredible flexibility with high ceilings, a massive rec space, wet bar, flex area, and two bedrooms ideal for extended family or guests. Additional highlights include a 6.4kW solar system, in-floor heating, upscale finishes throughout, and a premium park bac
$ 824,900
6804 Ave Nw, Edmonton, AB, T5Z 0W4 house for sale | Listing ID E4505 | Royal LePage
View photo
House · for sale
$ 739,000
6804 Ave Nw, Edmonton, AB, T5Z 0W4 house for sale | Listing ID E4505 | Royal LePage
Redwater
· House
· Parking · Fireplace · Deck · Cellar
Redwater · House · Parking · Fireplace · Deck · Cellar
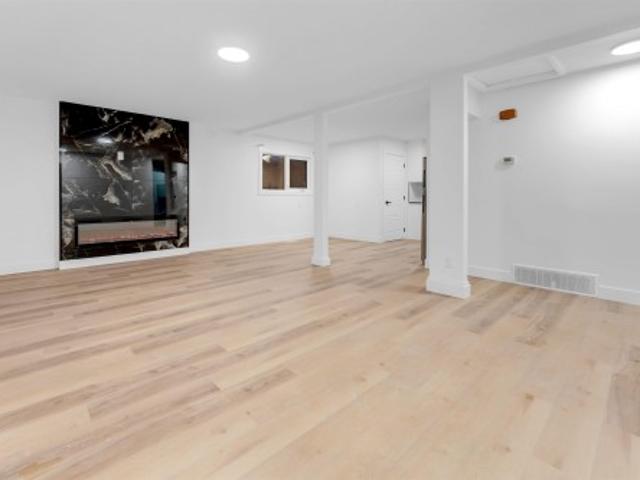
Welcome to this BRAND NEW home applicable for GST rebate for First time home buyers. Built on regular 28 pocket lot, corner lot, legal basement suite, appliances included, blinds, deck, extended oversize double garage, spice kitchen. This impressive property OPEN TO BELOW offers a bright and functional layout with stylish finishes throughout, including an open-to-below design, spacious living areas, TWO FIREPLACES, and a stunning modern EXTENDED kitchen. The main floor includes a bedroom and full bathroom, perfect for guests or multi generational living. Upstairs offers a beautiful primary suite with a walk in closet and ensuite, two additional bedrooms, laundry, and a spacious family room. The finished basement adds even more living space with a recreation room, kitchen, 2 bedrooms, and full bathroom. This home is designed for comfort, style, and today’s family lifestyle
$ 739,000
12114 85 Street, Edmonton, AB, T5B 3G6 house for sale Listi.
View photo
House · for sale
$ 219,900
$ 265/sq.ft
12114 85 Street, Edmonton, AB, T5B 3G6 house for sale Listi.
Redwater
· 829 sq.ft · 2 Bedrooms · 1 Bath · House
· Garden · Deck
Redwater · 829 sq.ft · 2 Bedrooms · 1 Bath · House · Garden · Deck
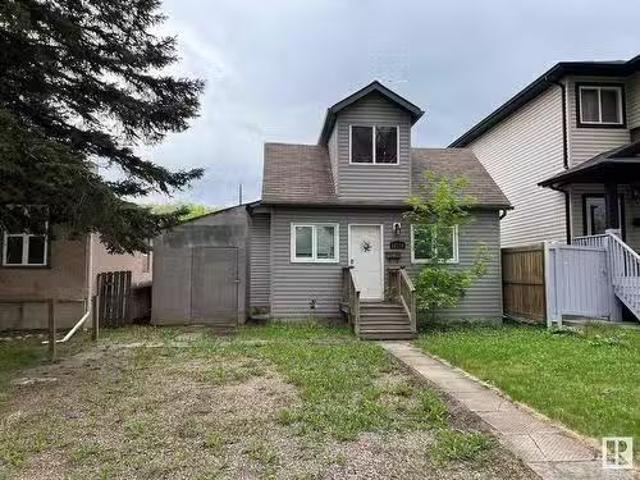
Great opportunities with this charming property on a 33 x 150 lot. Investors can reimagine the development and build a detached house or perhaps a frontback duplex. Prepare to be impressed with this very well maintained 1.5 story in Central Edmonton. Charming and full of character, this two bedroom home is perfect for a first-time buyer or those looking to downsize. Discover an OPEN DESIGN where you are greeted with laminate flooring that spans the cozy, bright living room. The kitchen features a GAS STOVE and plenty of cabinetry. There is a convenient main floor bedroom, a full four piece bath and a laundry room complete the main level. Upstairs provides a very generous bedroom with charming dormers. The west facing back yard hosts a spectacular deck, ideal for entertaining and enjoying the outdoors. Loads of potential and also move in ready with quick possession available! Still available at ListedBuy!
$ 219,900
Street, Edmonton, AB, T5X 5Z3 duplex for sale Listing ID E.
View photo
House · for sale
$ 319,000
$ 274/sq.ft
Street, Edmonton, AB, T5X 5Z3 duplex for sale Listing ID E.
Redwater
· 1,163 sq.ft · 3 Bedrooms · 2 Baths · House
· Garden · Office room · Fireplace · Deck · Parking · Air conditioning · Cellar
Redwater · 1,163 sq.ft · 3 Bedrooms · 2 Baths · House · Garden · Office room · Fireplace · Deck · Parking · Air conditioning · Cellar
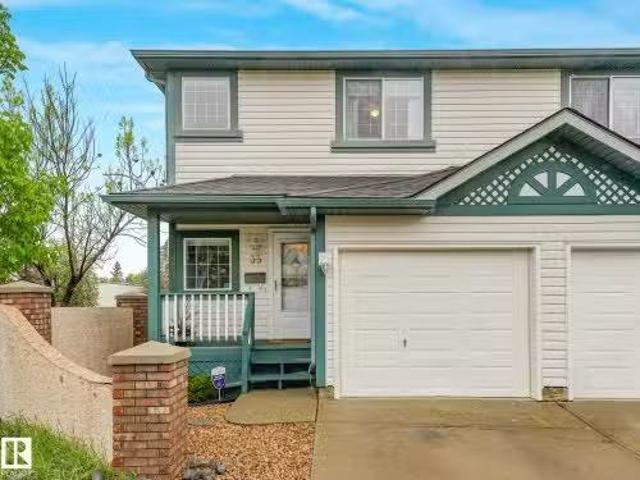
This IMMACULATELY UPDATED 2-storey half duplex could be the NICEST UNIT on the entire block! Offering 1168 sf PLUS A FULLY FINISHED BASEMENT, this 3-bd, 2-bath home has been extensively renovated & shows true pride of ownership throughout. The stunning kitchen features EXOTIC Volga Blue granite imported direct from Ukraine! Stainless steel appliances (2021), custom cabinetry, & modern finishes complete the space. Enjoy UPGRADED tile & laminate flooring, insulated window blinds, custom architrave door headers, & smooth ceilings (no popcorn!) throughout. The bright living room is highlighted by a gas fireplace wstone surround. Major mechanical updates (all updated in 2021) incl. central AC, high-efficiency furnace, and HWT. The PROFESSIONALLY RENOVATED & PERMITTED basement adds valuable living space for family, guests, or a home office. Relax in the landscaped yard featuring a deck & shed, and park in your att. garage winsulated door. Low condo fees (under $200mo) add to this an exceptio
$ 319,000
621 Mcdonough Link Nw, Edmonton, AB, T5Y 0M8 house for sale | Listing ID E4508 | Royal LePage
View photo
House · for sale
$ 485,999
621 Mcdonough Link Nw, Edmonton, AB, T5Y 0M8 house for sale | Listing ID E4508 | Royal LePage
Redwater
· House
· Patio · Garden · Parking · Cellar
Redwater · House · Patio · Garden · Parking · Cellar
This beautiful two-storey Jayman home with a double detached garage is located in the desirable newer community of McConachie and offers a bright, open-concept layout with a spacious contemporary kitchen and large living room windows that fill the home with natural light throughout the day. The upper level features three generously sized bedrooms, a full main bathroom, and a private 3-piece ensuite in the primary bedroom, while the fully finished basement includes a large recreation room, storage space, and a laundry area. Outside, you’ll find a large concrete patio, a good-sized yard perfect for children to play, and a spacious double detached garage, making this charming property an ideal starter home for any family
$ 485,999
17 Savoy Crescent, Sherwood Park, AB, T8H 1A8 house for sale | Listing ID E4508 | Royal LePage
View photo
House · for sale
$ 579,900
Updated
17 Savoy Crescent, Sherwood Park, AB, T8H 1A8 house for sale | Listing ID E4508 | Royal LePage
Redwater
· House
· Patio · Garden · Fireplace · Deck · Parking · Air conditioning · Cellar
Redwater · House · Patio · Garden · Fireplace · Deck · Parking · Air conditioning · Cellar
Gorgeous 3 bedroom, 2.5 bath two storey home in summerwood. Central air conditioning. Fully finished basement. Double attached garage. The main floor features an open concept with laminate flooring throughout and a 2 piece bath. The kitchen has tons of cupboard space and quartz countertops, white cabinetry and high end stainless steel appliances, plus there is an island with an eating bar and corner pantry. The dining nook overlooks the back yard and has patio doors leading out to the maintenance free composite deck. The living room provides ample space for your furniture and an electric fireplace. Upstairs there are 3 good sized bedrooms including the primary bedroom with its own 4 piece ensuite plus a large walk-in closet. There is an additional full bath and 2 good sized spare bedrooms. The basement is fully finished with lots of storage and a huge rec room. The yard is fully landscaped and fenced. Located on a quiet crescent close to parks, transit and shopping. Just move in and en
$ 579,900
287 165 Avenue Ne, Edmonton, AB, T5Y 4J3 house for sale | Listing ID E4508 | Royal LePage
View photo
House · for sale
$ 1,084,900
287 165 Avenue Ne, Edmonton, AB, T5Y 4J3 house for sale | Listing ID E4508 | Royal LePage
Redwater
· House
· Parking · Deck · Cellar
Redwater · House · Parking · Deck · Cellar
Thoughtfully designed, this Quarry Ridge home combines impressive scale, flexible spaces & quality construction. Offering 3,122 sqft, built on a 32-pocket lot, the main floor features upgraded 10’ ceilings, a front living area & dramatic open-to-below family room. The extended kitchen offers plywood cabinetry & a separate spice kitchen, creating a practical setup for living & entertaining. A main-floor bedroom with full bath adds flexibility. Upstairs, 4 bedrooms & 3 full baths with every bedroom offering direct access to a bath, private bonus spaces & 9’ ceilings. Glass railings, 4’ wide stairs, step lighting & MDF shelving add thoughtful detail. The 9’ basement features a side entrance, STEEL-BEAM construction & ZERO-POST design for an open layout. Outside, a stucco exterior & covered rear deck elevate the home. The double garage features an 18’ wide garage door, 4 security cameras & 2 built-in speakers are also included. Quality finishes & thoughtful details through, close to golf &
$ 1,084,900
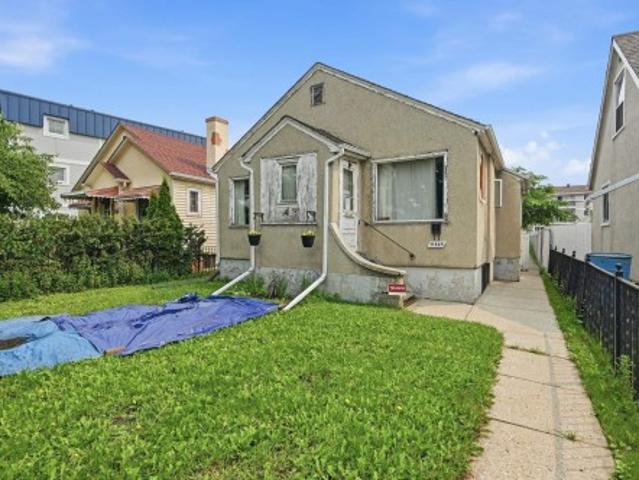
12409 80 Street, Edmonton, AB, T5B 2P8 house for sale Listi.
View photo
House · for sale
$ 10,000
$ 4/sq.ft
12409 80 Street, Edmonton, AB, T5B 2P8 house for sale Listi.
Redwater
· 2,024 sq.ft · 5 Bedrooms · 3 Baths · House
· Garden · Parking · Cellar
Redwater · 2,024 sq.ft · 5 Bedrooms · 3 Baths · House · Garden · Parking · Cellar
Welcome home to this spacious 5 bedroom, 3 bathroom detached home located in a quiet, established community in Edmonton. Situated on a large corner lot, this property offers exceptional space, privacy, and parking. The home features over 2,000 square feet of living space, including a fully finished basement with a second kitchen and additional living area. The main floor offers a bright living room, a full kitchen, two bedrooms, and a full bathroom. Upstairs, youll find three generously sized bedrooms and another full bathroom, providing plenty of room for everyone. Outside, enjoy a fully fenced backyard with mature trees, a fire pit, and ample space to relax or entertain. Parking is abundant with two double detached garages and additional street parking available. Conveniently located just off Yellowhead Trail, the home offers easy access to the Belvedere area, Edmonton Expo Centre, transit, shopping, and other key amenities. Tenants are responsible for all utilities. Still available
$ 10,000
11325 Street, Edmonton, AB, T5G 2A6 house for sale | Listing ID E4497 | Royal LePage
View photo
House · for sale
$ 219,800
11325 Street, Edmonton, AB, T5G 2A6 house for sale | Listing ID E4497 | Royal LePage
Redwater
· House
· Garden · Parking · Cellar
Redwater · House · Garden · Parking · Cellar
The bungalow located inn the SPRUCE AVENUE neighborhood. Ideal for the re-development. Main floor features LIVING and DINING room. Two good sized bedrooms and 4 piece full bath. Basement partial finished with FAMILY room. East facing backyard with single detached garage/storage at the back. There are some up-grades done recently-NEWER SHINGLES, HWT, HE FURNACE, 100 AMP electrical. Walking distance to public transit, shopping. Close to school, royal alex hospital and all amenities
$ 219,800
5 Mockingbird Crescent, Fort Saskatchewan, AB, T8L 3S3 house for sale | Listing ID E4504 | Royal LePage
View photo
House · for sale
$ 789,000
5 Mockingbird Crescent, Fort Saskatchewan, AB, T8L 3S3 house for sale | Listing ID E4504 | Royal LePage
Redwater
· House
· Fireplace · Deck · Parking
Redwater · House · Fireplace · Deck · Parking
Step inside this impressive new build where bright, open spaces and modern design come together beautifully. The main floor offers a spacious open layout with high ceilings, plenty of natural light, a striking fireplace and a beautifully finished kitchen with quartz surfaces, an oversized island and eye-catching cabinetry. Upstairs features generous bedrooms, a family room and convenient laundry. The primary suite stands out with its custom accent wall, walk-in closet and luxurious ensuite complete with dual sinks, a freestanding tub and separate glass shower. A large rear deck and oversized triple attached garage add even more space and functionality to this beautiful home. Conveniently located close to parks, schools, walking trails, shopping and everyday amenities, this beautiful home offers a great combination of style, space and location
$ 789,000
4037 114 Avenue, Edmonton, AB, T5W 0S9 house for sale Listi.
View photo
House · for sale
$ 349,900
$ 464/sq.ft
4037 114 Avenue, Edmonton, AB, T5W 0S9 house for sale Listi.
Redwater
· 753 sq.ft · 3 Bedrooms · 2 Baths · House
· Garden · Parking
Redwater · 753 sq.ft · 3 Bedrooms · 2 Baths · House · Garden · Parking
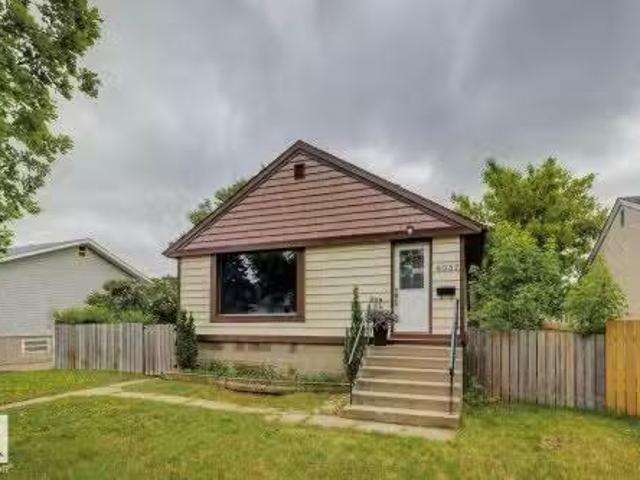
Cute as a button! Located in the lovely community of Beverly, this cozy raised bungalow offers close to 1400 sqft, sits upon an almost 6000 sqft lot, and has been beautifully updated! As you walk in the front door you are welcomed with an adorable entrancemudroom, the main floor features a wide-open livingdining area wgorgeous slat wall, huge window, and gleaming vinyl flooring throughout. Beautiful kitchen wnew cabinetry, quartz counters, and s.s. appliances. Two good sized bedrooms and 4-pc bath. The lower level offers a large rec room, additional bedroom, 3-pc bath, and laundrystorage area. Outside you will enjoy the huge yard, oversized single garage, and RV parking. Additional features include: new sewer line, roof, paint, fixtures, bathrooms, flooring, and more! Located steps from Ada Boulevard and the River Valley, and minutes from the downtown core. Absolutely gorgeous turnkey home at an even better price! Still available at ListedBuy!
$ 349,900
1201 Street Nw, Edmonton, AB, T5B 1J6 house for sale | Listing ID E4505 | Royal LePage
View photo
House · for sale
$ 319,000
1201 Street Nw, Edmonton, AB, T5B 1J6 house for sale | Listing ID E4505 | Royal LePage
Redwater
· House
· Garden · Parking · Cellar
Redwater · House · Garden · Parking · Cellar
FULLY RENOVATED raised bungalow with almost 1500 sq ft of living space! The main level features a ton of windows that flood the home with natural light; beautiful laminate floors; huge living & dining room; brand new kitchen with GRANITE countertops, white cabinets & St Steel appliances; new bathroom; and two good size bedrooms. Basement has SEPERATE ENTRANCE and boasts vinyl planks throughout, large recreation room, big bedroom, and another new four-piece bathroom. NEW windows, shingles, sidewalks, doors, exterior and interior paint, light fixtures, and more. Single garage in the fully fenced backyard, and extra parking in RV and on the street. Steps to parks, schools & shops, and quick access to Yellowhead Trail. Offered at a very affordable price for first-time buyers and investors alike. Don't miss out on this incredible opportunity!
$ 319,000
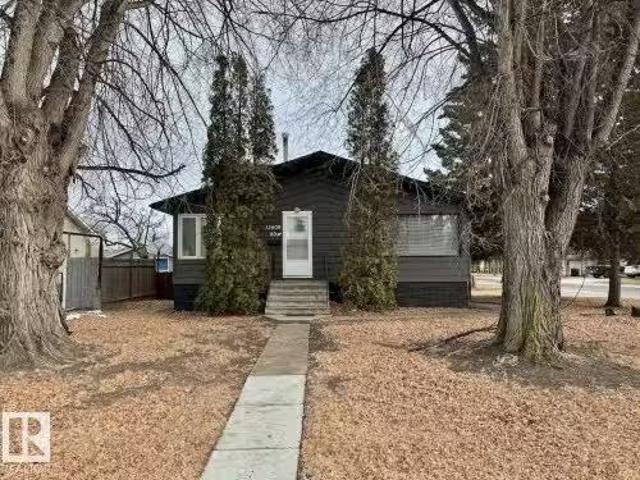
12908 159 Avenue, Edmonton, AB, T6V 1B3 house for sale List.
View photo
House · for sale
$ 524,900
$ 272/sq.ft
12908 159 Avenue, Edmonton, AB, T6V 1B3 house for sale List.
Redwater
· 1,927 sq.ft · 5 Bedrooms · 3 Baths · House
· Parking · Deck · Air conditioning
Redwater · 1,927 sq.ft · 5 Bedrooms · 3 Baths · House · Parking · Deck · Air conditioning
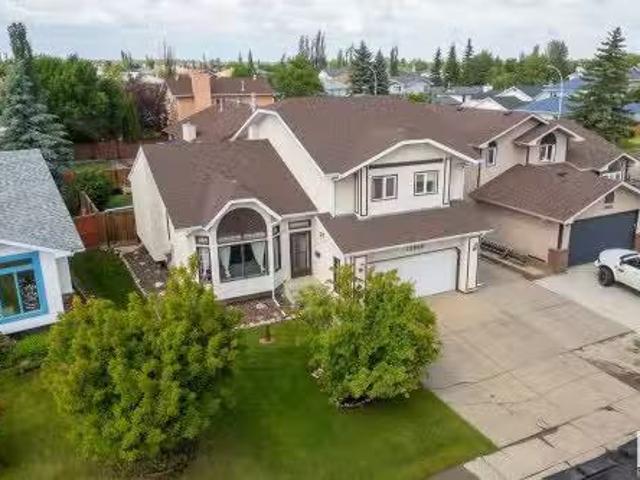
Welcome to this spacious 1,928 sqft two-storey in the desirable Oxford community! This well-maintained home features 3 bedrooms upstairs and 2 down, offering ample space for your family. Enjoy the elegance of a formal dining and sitting room, complemented by stunning large vaulted ceilings that create an airy, open feel. The cozy family room is perfect for relaxing, while the kitchen is both functional and inviting. Step outside to a large deck with a gazebo, ideal for outdoor entertaining. The home also boasts a heated double car garage, a large RV parking pad, and a handy shed for extra storage. Recent updates include updated bathrooms, updated kitchen including appliances, some newer windows, a furnace, hot water tank, and AC for year-round comfort. Don’t miss this fantastic opportunity to own a beautiful, well-cared-for home with all the extras! Still available at ListedBuy!
$ 524,900
368 Heritage Drive, Sherwood Park, AB, T8A 6A3 house for sal.
View photo
House · for sale
$ 625,000
$ 339/sq.ft
368 Heritage Drive, Sherwood Park, AB, T8A 6A3 house for sal.
Redwater
· 1,841 sq.ft · 4 Bedrooms · 4 Baths · House
· Deck · Parking · Air conditioning · Cellar
Redwater · 1,841 sq.ft · 4 Bedrooms · 4 Baths · House · Deck · Parking · Air conditioning · Cellar
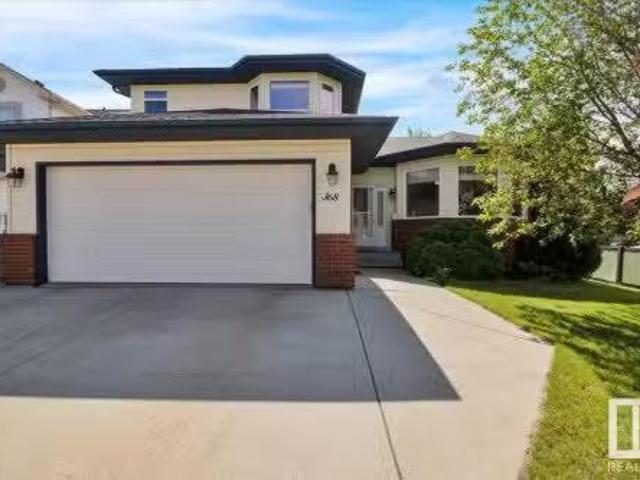
Welcome home to this meticulously maintained beauty located on a quiet street in desirable Heritage Hills! You will be impressed as soon as you enter. the bright and airy feel of the vaulted ceilings, the abundance of natural light coming from every direction, and the neutral colour palette combined with the striking warm tones of the hardwood floors and cabinets. Walk out to the large composite deck to enjoy your morning coffee and family dinners or cuddle up and watch TV in the main floor family room. Upstairs has 3 good sized bedrooms and 2 bathrooms and the finished basement has a Rec room, the 4th bedroom, another bathroom with a large shower plus tons of storage. So Much to Love here. the oversized heated garage is over 25 deep (long enough for most club cabs), AC (new June25), BBQ gas line on the deck, underground sprinkler system, shingles replaced 2020, and main floor laundry (fold while watching TV). A short walk to the playground, dog park and Heritage Hills Elementary. Stil
$ 625,000
204 Londonderry Mall Nw, Edmonton, AB, T5C 3C8 commercial fo.
View photo
House · for sale
$ 119,800
$ 182/sq.ft
204 Londonderry Mall Nw, Edmonton, AB, T5C 3C8 commercial fo.
Redwater
· 657 sq.ft · House
Redwater · 657 sq.ft · House
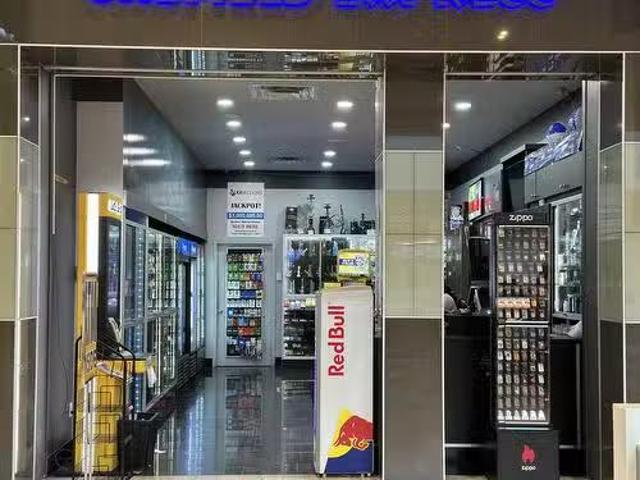
Great Franchise Business for sale in Londonderry Mall, easy to run. Owning a thriving, turnkey franchise in Londonderry Mall! Shefield Express is a proven, easy-to-run business with great sales, low sale, and a long-term lease. It benefits from heavy walk-in and repeat mall traffic, currently selling Lotto, tobacco, confectionery, and more, with the option to add additional items subject to mall approval. The sale includes all equipment, and the Franchise company will provide full training to ensure a smooth transition. Generating great sales and ideal for a family operation, this turnkey business offers significant growth potential. The franchisor will provide training. Business asking $119,800. Do not approach staff. (id:27). Still available at ListedBuy!
$ 119,800
2915 A Avenue Nw, Edmonton, AB, T5Y 2Y5 house for sale | Listing ID E4507 | Royal LePage
View photo
House · for sale
$ 525,000
2915 A Avenue Nw, Edmonton, AB, T5Y 2Y5 house for sale | Listing ID E4507 | Royal LePage
Redwater
· House
· Cellar
Redwater · House · Cellar
Welcome to this well-maintained bi-level home in the desirable Kirkness neighbourhood of Edmonton, offering excellent space and versatility for families or investors. The main level features 3 generously sized bedrooms and 2 full bathrooms, complemented by bright living areas, newly installed VINYL FLOORING and FRESH PAINT that adds a modern touch throughout. The FULLY FINISHED BASEMENT offers a second kitchen, along with 1 bedroom and 1 full bathroom—ideal for extended family. Recent upgrades include NEW SHINGLES installed last year, giving peace of mind for years to come. The property is conveniently located near schools, playgrounds, shopping, and everyday amenities, including a Superstore and gas station. A new Costco is coming soon at 2 min drive, adding even more value to the area. Commuting is easy with nearby bus service and close proximity to the Clareview LRT Station, as well as a future LRT station planned for the area. This is a fantastic opportunity to own a move-in-ready
$ 525,000
286 Suncrest Road, Sherwood Park, AB, T8H 0B5 house for sale.
View photo
House · for sale
$ 479,000
$ 386/sq.ft
286 Suncrest Road, Sherwood Park, AB, T8H 0B5 house for sale.
Redwater
· 1,238 sq.ft · 4 Bedrooms · 4 Baths · House
· Garden · Parking · Deck · Cellar
Redwater · 1,238 sq.ft · 4 Bedrooms · 4 Baths · House · Garden · Parking · Deck · Cellar
Welcome to Summerwood! This air-conditioned 3-bedroom home with a finished basement and double detached garage is a must-see. The front living room welcomes you with hardwood floors and an abundance of natural light. The open-concept main floor is ideal for entertaining, featuring a stylish kitchen with granite countertops, stainless steel appliances, a spacious pantry, and a bright dining nook surrounded by windows. Upstairs, the primary suite includes a walk-in closet and 4-piece ensuite, plus 2 additional bedrooms and the 4-piece main bath. The finished basement adds a 4th bedroom, rec area, laundry room, and 3-piece bath—perfect for guests or growing families. Enjoy long summer evenings on the oversized rear deck overlooking the private backyard. Practical upgrades include a built-in vacuum system and a newer no-maintenance vinyl fence. Located the shops of Emerald Hills, Summerton Spray Deck & Playground, schools, trails, and transit, this home offers comfort and convenience in a
$ 479,000
1029 Fieldstone View, Sherwood Park, AB, T8H 3C4 house for sale | Listing ID E4498 | Royal LePage
View photo
House · for sale
$ 708,990
1029 Fieldstone View, Sherwood Park, AB, T8H 3C4 house for sale | Listing ID E4498 | Royal LePage
Redwater
· House
· Fireplace · Cellar
Redwater · House · Fireplace · Cellar
Visit the Listing Brokerage (and/or listing REALTOR) website to obtain additional information. The Smythe balances style, comfort, and everyday functionality. A welcoming foyer leads into a bright, open-concept great room with electric fireplace and chef-inspired kitchen, showcasing a stunning oversized quartz island, stainless steel appliances, built-in microwave, and a sleek chimney-style hood fan. A main-floor den offers exceptional flexibility. A convenient mudroom with a stop-and-drop keeps busy households organized. Upstairs, a spacious loft creates the perfect setting for family movie nights. Three generously sized bedrooms are thoughtfully positioned around a full bathroom with dual sinks and a laundry room. The impressive primary is a true retreat, with elegant French doors, two walk-in closets, and a luxurious Bath Oasis ensuite. The unfinished basement offers outstanding future potential with 9' foundation and separate side entrance. Complete with 8 solar panels + a landscap
$ 708,990
93 Mockingbird Crescent, Fort Saskatchewan, AB, T8L 1P3 house for sale | Listing ID E4484 | Royal LePage
View photo
House · for sale
$ 798,800
93 Mockingbird Crescent, Fort Saskatchewan, AB, T8L 1P3 house for sale | Listing ID E4484 | Royal LePage
Redwater
· House
· Garden · Fireplace · Parking · Cellar
Redwater · House · Garden · Fireplace · Parking · Cellar
New and thoughtfully designed, this impressive 2,661 sq. Ft. two-storey offers exceptional space and versatility with 5 bedrooms, or 4 bedrooms plus a main floor den option. Perfect for multi-generational living, main floor features a private in-law bedroom complete with its own 3-piece bath. The functional layout includes a full-sized mudroom and a walk-through butler’s pantry leading to a chef-inspired kitchen showcasing a full wall of cabinetry extending into the dinette. The stunning Great Room boasts soaring 17’ ceilings and a decorative feature wall with an electric fireplace. Separate side entrance provides potential for future basement income. Upstairs offers a spacious bonus room, 4 bedrooms, separate laundry room, and a luxurious primary retreat with a spa-like 5-piece ensuite and oversized walk-in closet. Triple attached garage measuring 28’ x 26’/24.6’. A perfect blend of luxury, functionality, and future potential! NOTE: Yard clean with AI. Visit Show Home 558 Meadowview D
$ 798,800
23 903 Crystallina Nera Wy Nw, Edmonton, AB, T5Z 0N6 townhouse for sale | Listing ID E4505 | Royal LePage
View photo
Townhouse · for sale
$ 342,000
23 903 Crystallina Nera Wy Nw, Edmonton, AB, T5Z 0N6 townhouse for sale | Listing ID E4505 | Royal LePage
Redwater
· Townhouse
· Deck
Redwater · Townhouse · Deck
Welcome to this spacious, upgraded END-UNIT townhome offering one of the largest floor plans in the complex, extra windows and plenty of natural light. With its desirable corner location and numerous upgrades, this home is an excellent option for first-time buyers, families or investors. Step inside to find BRAND-NEW upgraded carpet, fresh paint and upgraded zebra blinds throughout, plus blackout blinds upstairs for added comfort and privacy. The kitchen features a large upgraded island, stainless steel appliance package and French-door refrigerator, provides prep space and a great setup for open-concept entertaining. As an end unit, the home benefits from additional windows not found in neighbouring units, creating a brighter and more inviting interior. Additional upgrades include front-load washer/dryer, higher-end appliances + serviced HWT + HVAC system. The deck is spacious, features a privacy wall + NAT GAS line. Move-in-Ready with low condo fees, this upgraded and spacious unit w
$ 342,000
9611 95 Street, Fort Saskatchewan, AB, T8L 1R9 house for sale | Listing ID E4500 | Royal LePage
View photo
House · for sale
$ 475,000
9611 95 Street, Fort Saskatchewan, AB, T8L 1R9 house for sale | Listing ID E4500 | Royal LePage
Redwater
· House
· Garden · Cellar
Redwater · House · Garden · Cellar
This spacious bungalow contains 7 BEDROOMS, 2 KITCHENS, 2.5 baths and basement and main floor laundry. The exterior features a welcoming front porch, a stone and stucco exterior, VINYL windows (2011), and architectural asphalt shingles (2017). The main level kitchen offers a subway tile backsplash, dark wood cabinets, stainless steel appliances and a massive pantry. The living room is lined with rustic, wood-colored laminate floors. Down the hall, there's a main bath with a STACKING WASHER/DRYER and FOUR BEDROOMS, including the large primary suite w/ 2 PC. Ensuite. Downstairs, there's a SEPARATE ENTRANCE, 3 more bedrooms, a 5 pc. Bath and a laundry area. The basement kitchen contains the same quality finishes as upstairs, with wood cabinets, subway tile backsplash and a full stainless steel appliance package. There's even dual hot water heaters. The home has fresh paint, and the carpets were just professionally cleaned. Outside is a fully fenced and landscaped yard and an oversized sin
$ 475,000
113 Elliott Wynd, Fort Saskatchewan, AB, T8L 0Z4 house for s.
View photo
House · for sale
$ 498,748
$ 315/sq.ft
113 Elliott Wynd, Fort Saskatchewan, AB, T8L 0Z4 house for s.
Redwater
· 1,582 sq.ft · 3 Bedrooms · 3 Baths · House
Redwater · 1,582 sq.ft · 3 Bedrooms · 3 Baths · House
Welcome to the Sampson built by the award-winning builder Pacesetter homes and is located in the heart of Fort Saskatchewan and just steps to the neighborhood park and walking trails. As you enter the home you are greeted by luxury vinyl plank flooring throughout the great room, kitchen, and the breakfast nook. Your large kitchen features tile back splash, an island a flush eating bar, quartz counter tops and an undermount sink. Just off of the kitchen and tucked away by the front entry is a 2 piece powder room and a main floor den. Upstairs is the masters retreat with a large walk in closet and a 4-piece en-suite. The second level also include 2 additional bedrooms with a conveniently placed main 4-piece bathroom and a good sized bonus room. Close to all amenities. Home is under construction the photos shown are of the show home colors and finishings will vary should be complete by October of this year. Still available at ListedBuy!
$ 498,748
5 100 Jensen Lakes Bv, St. Albert, AB, T8N 7T9 townhouse for sale | Listing ID E4505 | Royal LePage
View photo
Townhouse · for sale
$ 409,900
5 100 Jensen Lakes Bv, St. Albert, AB, T8N 7T9 townhouse for sale | Listing ID E4505 | Royal LePage
Redwater
· Townhouse
· Parking · Fireplace · Deck
Redwater · Townhouse · Parking · Fireplace · Deck
Welcome to maintenance free living in Jensen Lakes! This END UNIT Townhome, features 3 BEDROOMS UPSTAIRS, 2 1/2 Bathrooms, AIR CONDITIONING + Floor to ceiling windows on every level, loading the home with an abundance of natural light! The ground floor features a private courtyard entry, PRIME ADDITIONAL GUEST PARKING on the road right out front + a foyer w/ entrance to your insulated TANDEM DOUBLE GARAGE. Upstairs on the main level is an open concept living room w/ modern electric fireplace + built ins, 8' sliding glass doors out to your spacious deck, central dining space + large galley kitchen w/ floor to ceiling cabinets, white quartz countertops + stainless steel appliances. A 2 pce bath completes this level. Upstairs features 3 bedrooms incl. The primary suite w/ dual closets + 3 pce ensuite, a 4 pce bathroom + laundry pair w/ combined linen storage. No shoveling or lawn maintenance! Steps to the private beach + lake, pickleball courts, 2 schools, shopping, dining, Landmark Cinem
$ 409,900
12 Elliot Wynd, Fort Saskatchewan, AB, T8L 0Z4 house for sal.
View photo
House · for sale
$ 399,900
$ 258/sq.ft
12 Elliot Wynd, Fort Saskatchewan, AB, T8L 0Z4 house for sal.
Redwater
· 1,550 sq.ft · 3 Bedrooms · 3 Baths · House
· Parking · Air conditioning · Cellar
Redwater · 1,550 sq.ft · 3 Bedrooms · 3 Baths · House · Parking · Air conditioning · Cellar
NO CONDO FEES and great value! Welcome to this 2023 townhouse, located in the sought-after South Pointe community of Fort Saskatchewan. With over 1500 square feet, this home is ideal for first-time home buyers and investors. The main floor features upgraded luxury vinyl plank flooring in the great room and kitchen. The kitchen includes upgraded cabinets, countertops, and a tile backsplash. There is also a two-piece bathroom on the main level. Upstairs, you’ll find three bedrooms and two bathrooms. The home comes with front and back landscaping, partially fenced and a double car detached garage. Stay comfortable year-round with central AC during the summer months. Close to all amenities and also comes with an unfinished basement, perfect for future development. Still available at ListedBuy!
$ 399,900
5740 A Avenue Nw, Edmonton, AB, T5A 4X7 house for sale | Listing ID E4509 | Royal LePage
View photo
House · for sale
$ 585,000
5740 A Avenue Nw, Edmonton, AB, T5A 4X7 house for sale | Listing ID E4509 | Royal LePage
Redwater
· House
· Garden · Fireplace · Deck · Air conditioning · Cellar
Redwater · House · Garden · Fireplace · Deck · Air conditioning · Cellar
10,000+ sf lot. No rear neighbours. Backing onto a walking trail! Rarely does a property offer this combination of space, privacy and location. Tucked away in a quiet cul-de-sac, this beautifully maintained, fully finished 2-storey home offers 5 bedrooms and 3.5 baths with room for the whole family. The main floor features two living areas, including a warm family room with wood-burning fireplace + built-in cabinetry. The timeless kitchen offers white cabinetry, generous counter space and a bright breakfast nook, + a formal dining room. Upstairs are 4 spacious bedrooms, including a primary retreat with walk-in closet and 5-piece ensuite. The finished basement adds a 5th bedroom, full bath and large flex space. Outside, enjoy a private backyard oasis with mature trees, professional landscaping, huge 2-tier deck and shed, all backing onto the trail. Original owner Pride of ownership is evident throughout this property. Newer roof, new windows, newer furnaces & central A/C. A truly rare o
$ 585,000
457 Meadowview Drive, Fort Saskatchewan, AB, T8L 0N9 house f.
View photo
House · for sale
$ 559,900
$ 344/sq.ft
457 Meadowview Drive, Fort Saskatchewan, AB, T8L 0N9 house f.
Redwater
· 1,625 sq.ft · 3 Bedrooms · 3 Baths · House
· Garden · Fireplace · Deck · Parking
Redwater · 1,625 sq.ft · 3 Bedrooms · 3 Baths · House · Garden · Fireplace · Deck · Parking
GORGEOUS FAMILY HOME! Prime location in the heart of South Fort Meadows in Fort Saskatchewan. Featuring an open concept with a grand entrance leading to the beautiful main floor with STUNNING KITCHEN! Quartz counter tops, stainless steel appliances, pantry and a large dining area. Spacious living room with cozy natural gas fireplace. Large back entrance with custom shelving and a 2 piece powder room complete the main level. Upstairs are 3 generous bedrooms. The Primary Bedroom features a luxurious 5-piece ensuite with soaker tub, double sinks, and double wide shower plus a walk-in closet. Convenient upstairs laundry & a full 4-piece bathroom. Gorgeous SOUTH-FACING BACKYARD with huge composite deck to enjoy! An OVERSIZED DOUBLE ATTACHED GARAGE 22.5’ x 25’ (interior measured). Upgrades include: CENTRAL AIR-CONDITIONING, quartz countertops throughout, upgraded carpet and hardwood, upgraded appliances, and composite decking. See it and you will love it! Visit REALTOR® website for informati
$ 559,900

Get email alerts

Don't miss out: be the first to know about new properties

The alert was correctly created

On subscribing you accept the conditions of use and the privacy policy
Alert
Receive new ads in your inbox
Save this search
Receive alerts for new listings

We'll send you an email when we have new properties for: "Houses for sale in Redwater"

The alert was correctly created

St Albert
Spruce Grove, Division No 11
Get email alerts and be the first to see new listings
Required field
On subscribing I accept the terms of the privacy policy
Perfect! You'll soon start receiving new listings via email
Alert
Receive an email when we have new ads for Houses for sale in Redwater
Save this search
Receive notifications when new entries are published.