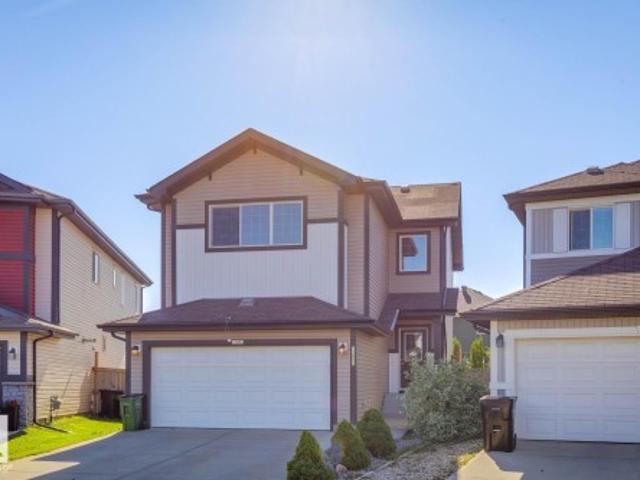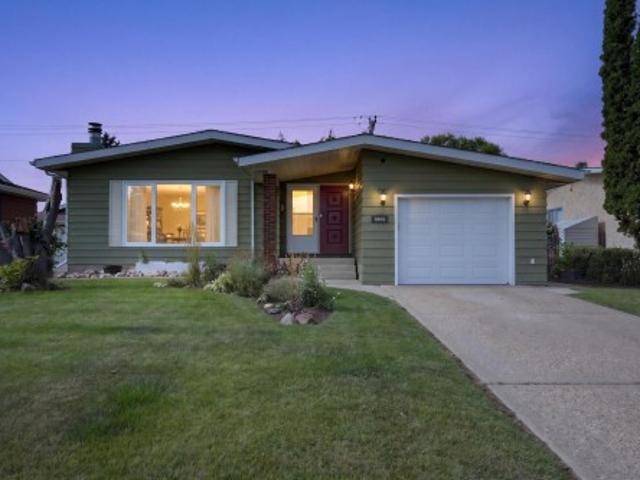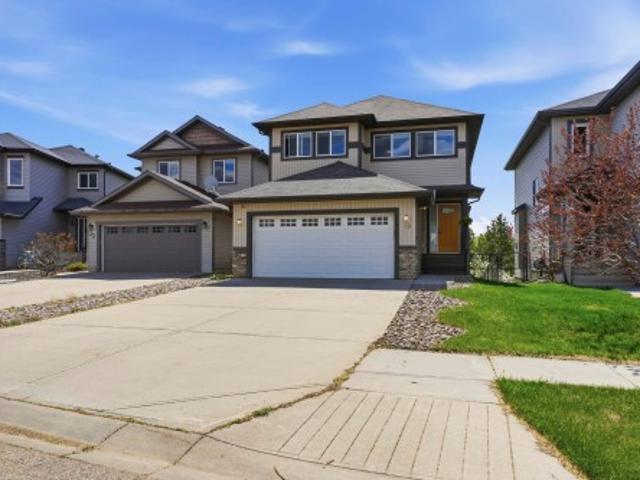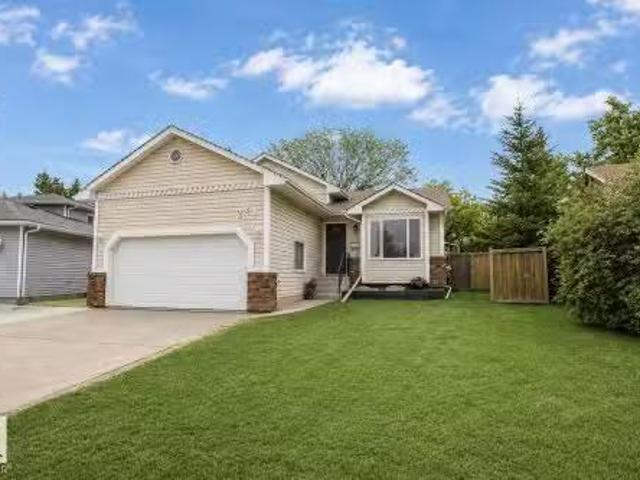
2,171 houses for sale in Redwater

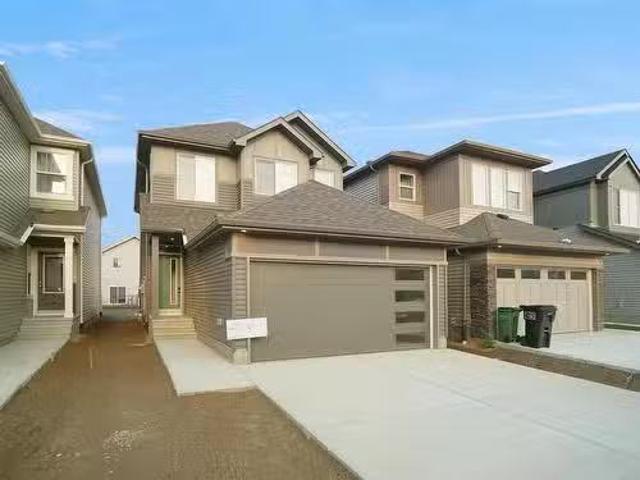
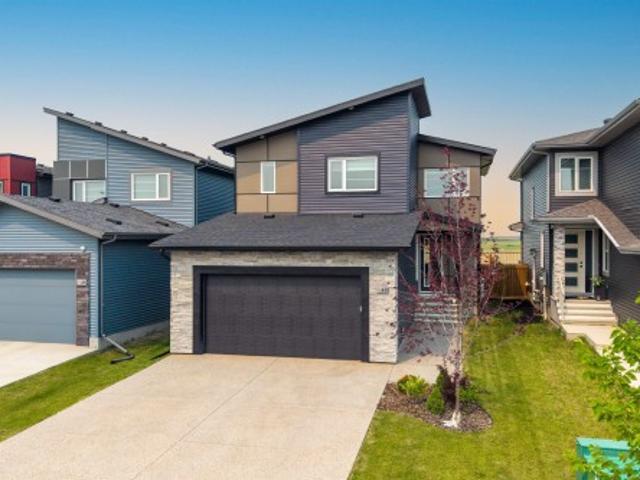
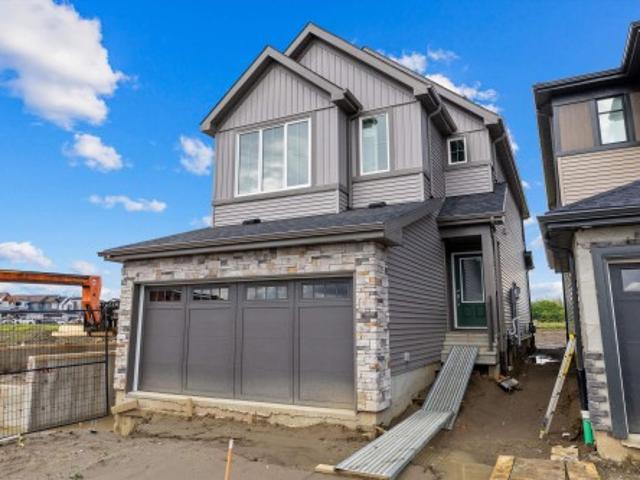
1661 Street Nw, Edmonton, AB, T5Z 3Z7 house for sale | Listing ID E4501 | Royal LePage
View photo
House · for sale
$ 629,000
1661 Street Nw, Edmonton, AB, T5Z 3Z7 house for sale | Listing ID E4501 | Royal LePage
Redwater
· House
· Garden · Deck · Parking · Cellar
Redwater · House · Garden · Deck · Parking · Cellar
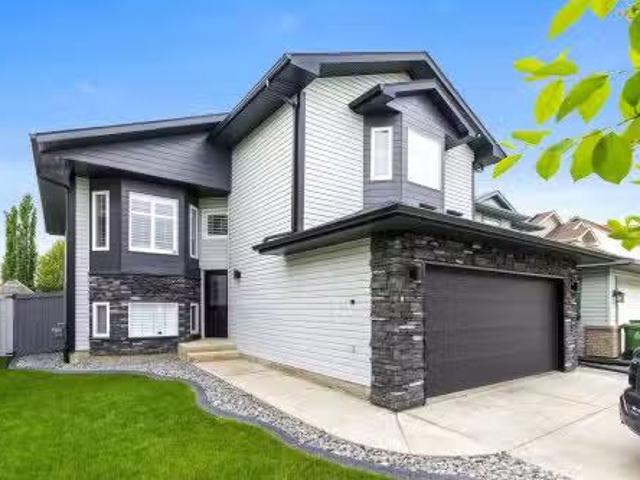
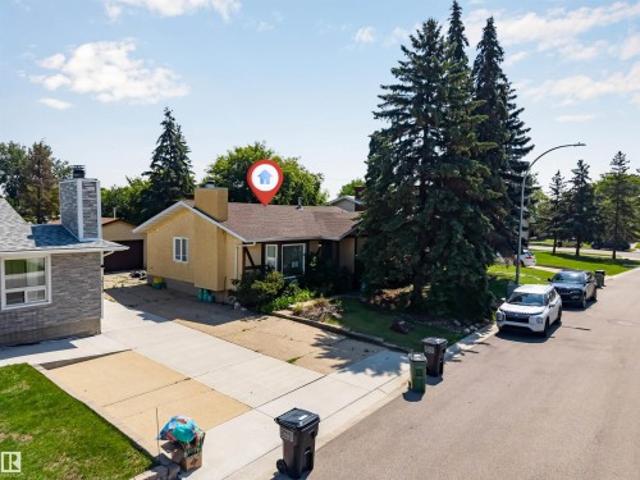
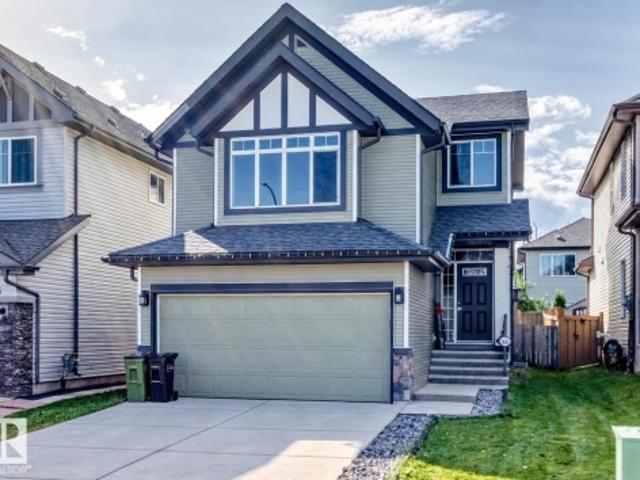
Welcome to this stunning home in the desirable Ozerna! Offering 2,254 sqft with fully finished basement, this beautifully original owner home features 4 bedrooms, 4 full bathrooms, 2 living rooms, family room, kitchen & a double attached garage. The bright open-concept main floor showcases soaring open-to-below ceilings, a spacious living room & a formal dining area. The chef-inspired kitchen boasts SS appliances, a raised island, pantry & abundant counter space, while the breakfast nook overlooking onto deck, landscaped, fully fenced backyard, perfect for summer entertaining! A main-floor bedroom & a 4pc bathroom provide added convenience. Upstairs you’ll find 3 generous bedrooms & a full bathroom, including a spacious primary retreat w a walk-in closet, relaxing soaker tub & separate shower. Fully finished basement offers a huge family room, 5th bedroom, a 4-pc bath, laundry & utility room. Ideally located close to schools, parks, shopping, public transit & all amenities. Just move i
$ 629,000
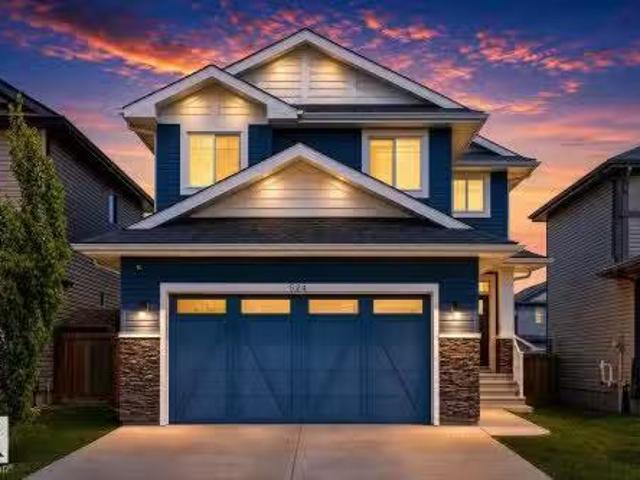
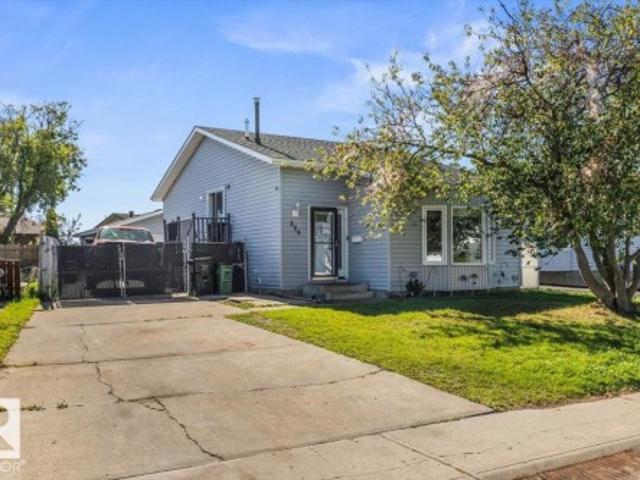
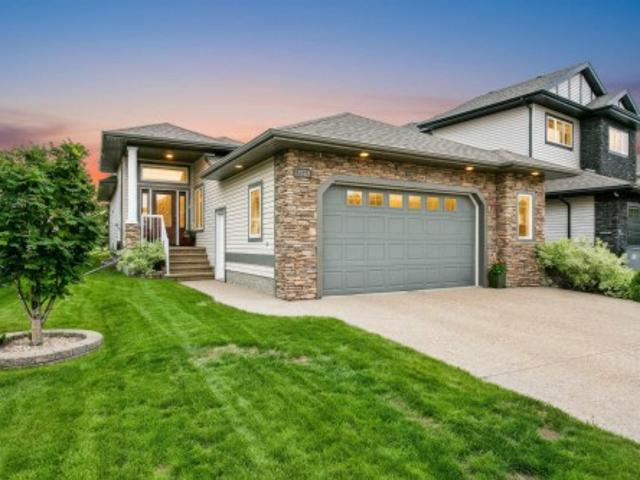
524 Mcdonough Way, Edmonton, AB, T5Y 0P3 house for sale Lis.
View photo
House · for sale
$ 674,900
$ 299/sq.ft
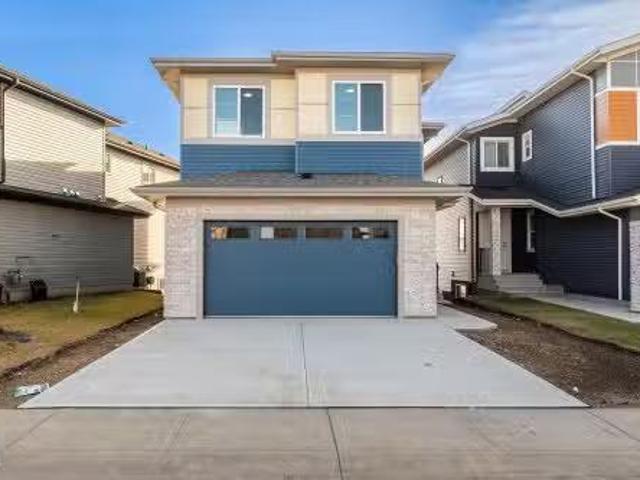
524 Mcdonough Way, Edmonton, AB, T5Y 0P3 house for sale Lis.
Redwater
· 2,250 sq.ft · 31 Bedrooms · 4 Baths · House
· Patio · Fireplace · Parking · Air conditioning · Cellar
Redwater · 2,250 sq.ft · 31 Bedrooms · 4 Baths · House · Patio · Fireplace · Parking · Air conditioning · Cellar
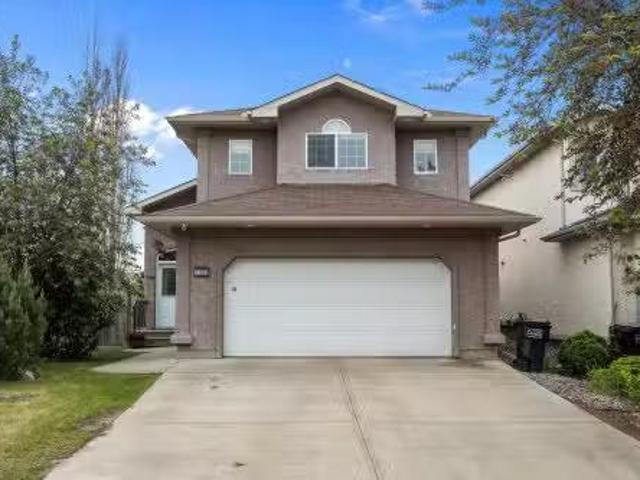
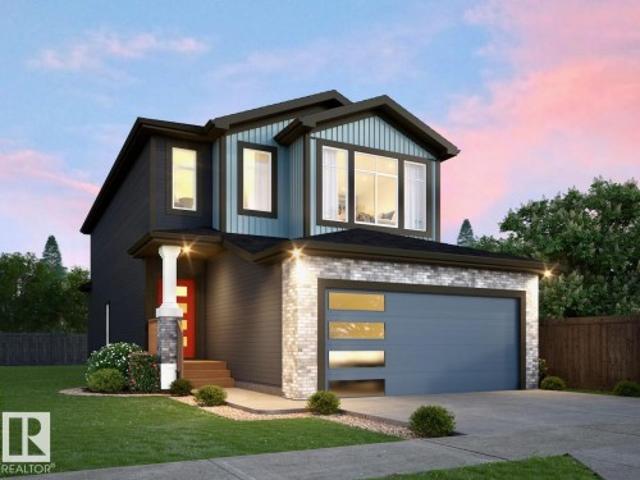
Stunning Royal West Homes 2244 sq ft, 4 bedroom 2-storey in the sought after community of McConachie! Featuring a separate side entrance and fully finished basement with second kitchen perfect for extended family or added flexibility. The main floor offers 9 ceilings, upgraded laminate flooring, a spacious gourmet kitchen with quartz countertops, large island, soft-close cabinetry, stainless steel appliances, decorative backsplash, walk-through pantry, and bright dining area with patio doors. The inviting great room showcases a modern electric fireplace and large windows. A 2 pcs bath and functional mudroom complete the main level. Upstairs youll find a vaulted bonus room, convenient laundry, 2 additional bedrooms, and a luxurious primary retreat with walk-in closet and spa-inspired ensuite featuring dual sinks, quartz counters, soaker tub, and separate shower. The fully finished basement adds additional living space and a kitchen. Central AC & Double attached garage complete this grea
$ 674,900
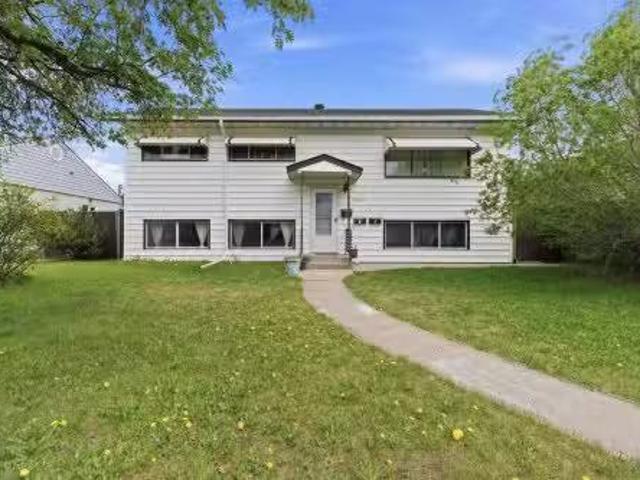
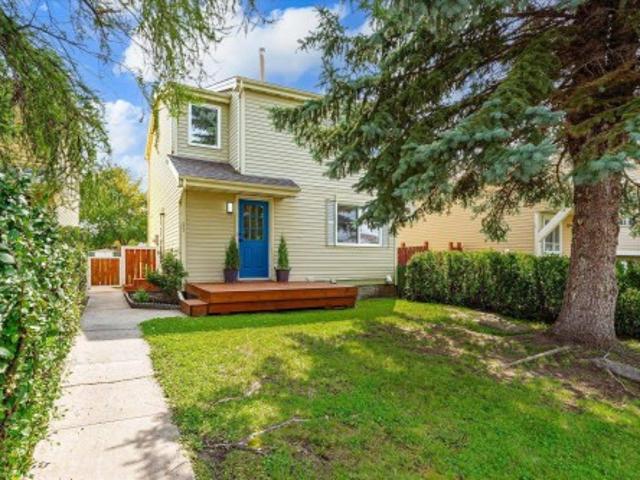
12007 Avenue Nw, Edmonton, AB, T5X 0J6 house for sale | Listing ID E4509 | Royal LePage
View photo
House · for sale
$ 555,000
New
12007 Avenue Nw, Edmonton, AB, T5X 0J6 house for sale | Listing ID E4509 | Royal LePage
Redwater
· House
· Garden
Redwater · House · Garden
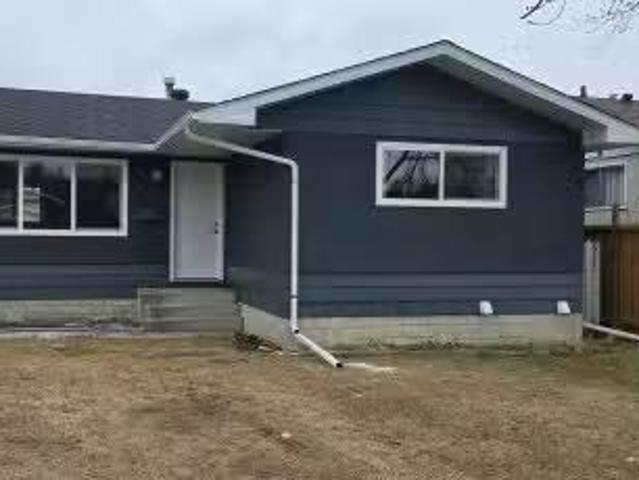
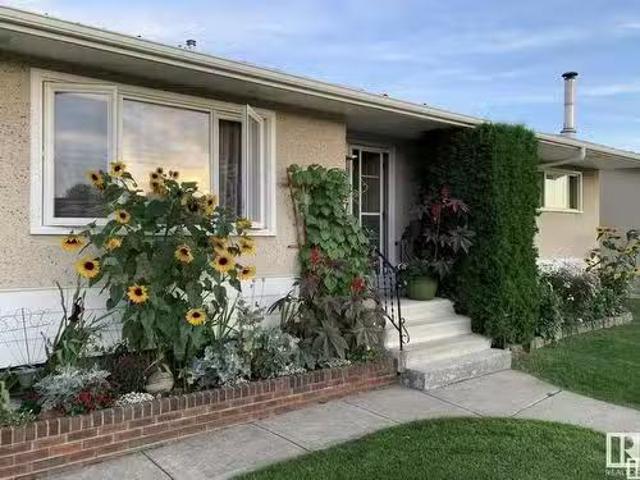
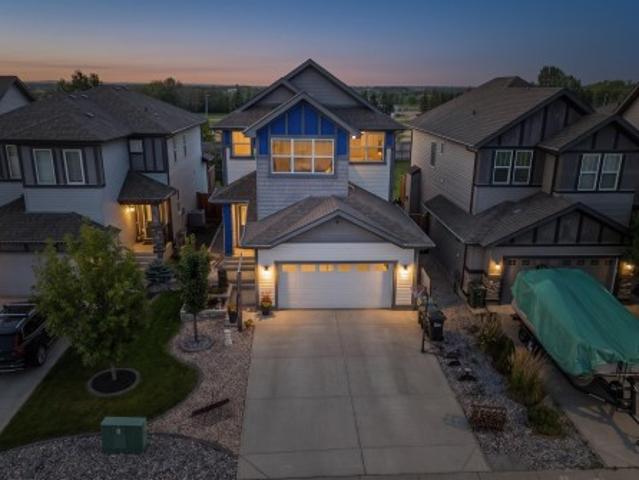
Welcome to this beautiful home in the desirable community of Rapperswill! Offering approximately 2,000 sq. Ft. of living space, this well-designed home features 3 bedrooms and 2.5 bathrooms with plenty of room for the whole family. The main floor offers a comfortable and functional layout with a spacious kitchen, dining area and living room, perfect for everyday living and entertaining. Upstairs, you’ll love the sunken bonus room, creating a cozy and inviting additional living space. The primary bedroom features its own private ensuite, while two additional bedrooms and a full bathroom complete the upper level. Outside, enjoy a great-sized backyard with plenty of space for entertaining, relaxing or for the kids to play. Conveniently located close to parks, schools, shopping, dining and everyday amenities, with easy access to Anthony Henday Drive. A wonderful opportunity to call Rapperswill home!
$ 555,000
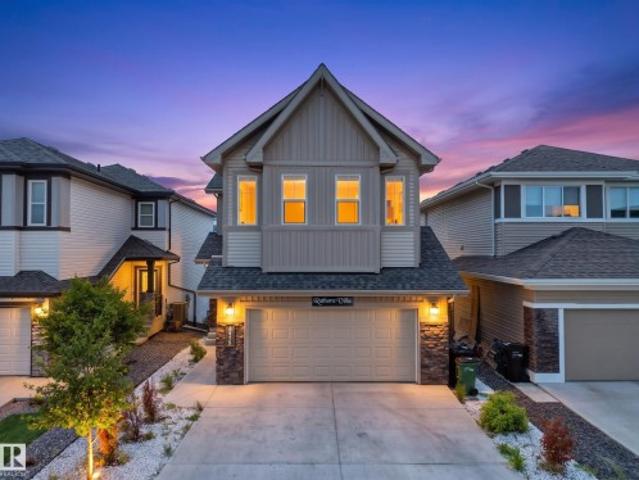
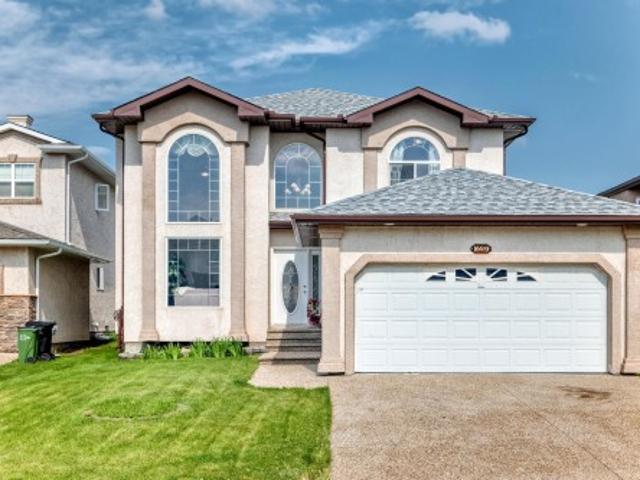
9606 79 Street, Fort Saskatchewan, AB, T8L 3J9 house for sale | Listing ID E4508 | Royal LePage
View photo
House · for sale
$ 500,000
9606 79 Street, Fort Saskatchewan, AB, T8L 3J9 house for sale | Listing ID E4508 | Royal LePage
Redwater
· House
· Garden · Deck · Air conditioning
Redwater · House · Garden · Deck · Air conditioning
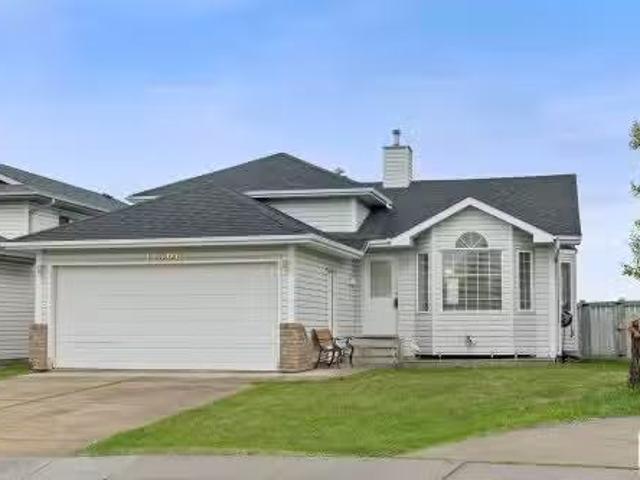
An entertainer’s dream with two bar spaces and a long list of major updates! Freshly painted from top to bottom, this move-in-ready home features four bedrooms, including three upstairs, vinyl plank flooring throughout, a renovated kitchen, updated bathrooms and central A/C. Downstairs offers even more living space with a large rec room, fourth bedroom, spacious den, full bathroom and a one-of-a-kind tiki-inspired wet bar. Outside, the entertaining continues with a large deck, dedicated BBQ area and outdoor bar overlooking the backyard, with direct access to the walking trail behind the home. Offering a great mix of practical family living and some seriously fun spaces you won’t find in every home. Major updates include newer windows, hot water tank and roof (2023)
$ 500,000
10 Rockwell Close, Fort Saskatchewan, AB, T8L 0E7 house for sale | Listing ID E4506 | Royal LePage
View photo
House · for sale
$ 500,000
10 Rockwell Close, Fort Saskatchewan, AB, T8L 0E7 house for sale | Listing ID E4506 | Royal LePage
Redwater
· House
· Garden · Fireplace · Deck · Parking · Cellar
Redwater · House · Garden · Fireplace · Deck · Parking · Cellar
Welcome to this spacious and beautifully maintained 3+1 bedroom, 4-bathroom home with a South-West facing backyard overlooking lush green space, walking trails, and a lake. Enjoy peaceful evenings on the elevated deck with a BBQ, glass of wine, and stunning sunset views. The bright open-concept main floor features a modern kitchen with quartz countertops, stainless-steel appliances, and a convenient pantry. The spacious dining area offers beautiful views, while the cozy living room features a gas fireplace. Upstairs, the large family room is filled with natural light, and the spacious primary bedroom offers an ensuite and walk-in closet. Two additional bedrooms and full bathroom complete the second floor. The fully finished 9-ft basement includes a recreation room with another fireplace, additional bedroom, and a full bathroom. Additional features include a modern tankless water heater, newer washer/dryer, stove, large double attached garage, and ample driveway parking for an RV or a b
$ 500,000
22 Dewberry Place, Sherwood Park, AB, T8H 1M5 house for sale.
View photo
House · for sale
$ 559,900
$ 416/sq.ft
22 Dewberry Place, Sherwood Park, AB, T8H 1M5 house for sale.
Redwater
· 1,345 sq.ft · 31 Bedrooms · 3 Baths · House
· Garden · Deck · Cellar
Redwater · 1,345 sq.ft · 31 Bedrooms · 3 Baths · House · Garden · Deck · Cellar
Welcome to this beautifully renovated 4-level split tucked away in a quiet cul-de-sac in the family-friendly community of Clarkdale. Ideally located near parks, schools, and shopping, this lovingly maintained home offers space and functionality for the whole family. Recent updates include LVP flooring and stunning kitchen renovation (2020), renovated basement (2023), and 3 renovated bathrooms (2026). The main floor features a bright living room, dining area, and gorgeous kitchen complete with quartz countertops, stainless steel appliances, and ample cabinetry. Step outside to your private South-facing BACKYARD OASIS with mature trees, maintenance-free decking, and a playground. Upstairs offers a spacious primary suite with a 4-piece ensuite, two additional bedrooms, and a 4-piece main bath. The lower level includes a cozy family room, large fourth bedroom, and 3-piece bath. The finished basement provides a recreation area, laundry, & abundant storage. Complete with a double attached ga
$ 559,900
48 Aspen Crescent, St. Albert, AB, T8N 2L8 house for sale | Listing ID E4499 | Royal LePage
View photo
House · for sale
$ 319,000
48 Aspen Crescent, St. Albert, AB, T8N 2L8 house for sale | Listing ID E4499 | Royal LePage
Redwater
· House
Redwater · House
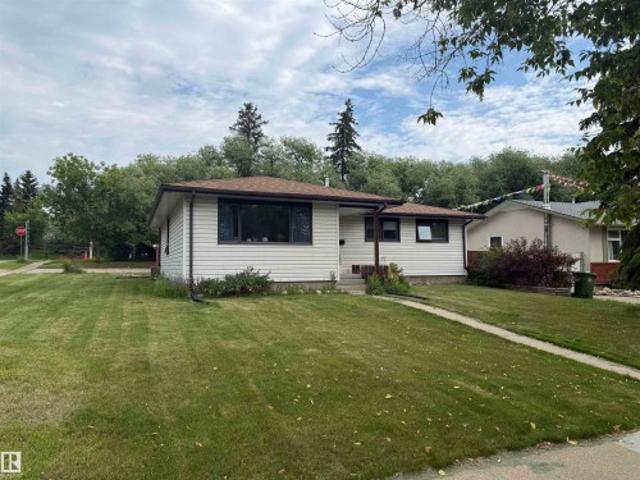
Calling all investors and handy people!,Welcome to this well-located bungalow in Akinsdale, set on a desirable corner lot and offering a fantastic investment opportunity. The home features 3 bedrooms and 2 bathrooms. Whether you’re looking to build your dream home, renovate, or upgrade the existing layout, this property offers endless potential in a mature, established neighborhood. Enjoy convenient access to main roads, shopping, parks, and schools, making it an ideal option for families, investors, or anyone seeking a great location with room to grow. Sold as is where is
$ 319,000
8008 97 Street, Morinville, AB, T8R 1W3 house for sale List.
View photo
House · for sale
$ 469,900
$ 351/sq.ft
8008 97 Street, Morinville, AB, T8R 1W3 house for sale List.
Redwater
· 1,335 sq.ft · 3 Bedrooms · 2 Baths · House
· Garden · Fireplace · Deck · Parking · Air conditioning
Redwater · 1,335 sq.ft · 3 Bedrooms · 2 Baths · House · Garden · Fireplace · Deck · Parking · Air conditioning
Sweet Opportunity in South Glens! Lovingly maintained bi-level offering 3 bedrooms & 2 full bathrooms. The bright main floor features vaulted ceilings, large front windows & a cozy wood-burning fireplace. The functional kitchen offers ample cabinetry & access to the deck overlooking the huge backyard. With no rear neighbours, youll enjoy added privacy & plenty of outdoor space. The primary bedroom includes a walk-in closet & private 4-piece ensuite. Recent updates include newer shingles, hot water tank, washer, dryer & custom blind shutters. Extras include central AC, water softener, natural gas BBQ hookup, powered deck awning & two storage sheds. Outside is where this home truly shines, featuring extensive concrete work, an exposed aggregate retaining wall, a large deck & a full concrete sidewalk running from front to back. Completing the package is a heated double attached garage with sink & outstanding curb appeal. Ideally located close to parks, schools, shopping & amenities. Still
$ 469,900
11503 168 Avenue, Edmonton, AB, T5A 6B6 house for sale List.
View photo
House · for sale
$ 545,000
$ 330/sq.ft
11503 168 Avenue, Edmonton, AB, T5A 6B6 house for sale List.
Redwater
· 1,647 sq.ft · 5 Bedrooms · 3 Baths · House
· Garden · Cellar
Redwater · 1,647 sq.ft · 5 Bedrooms · 3 Baths · House · Garden · Cellar
Welcome to this spacious and family-friendly 5-bedroom, 3-bathroom home situated on a desirable corner lot with easy access to school bus pickup—ideal for growing families! Step inside to find a beautiful kitchen with timeless finishes, perfect for daily living and entertaining alike. The functional layout offers room for everyone, with generous living spaces, a bright dining area, and a fully finished basement for extra flexibility. Outdoors, enjoy a large yard with plenty of room to play, garden, or relax. Located in a quiet, welcoming neighbourhood with excellent access to schools and local amenities—this home checks all the boxes! Still available at ListedBuy!
$ 545,000
14807 95A Street, Edmonton, AB, T5E 4A5 house for sale List.
View photo
House · for sale
$ 465,000
$ 464/sq.ft
14807 95A Street, Edmonton, AB, T5E 4A5 house for sale List.
Redwater
· 1,001 sq.ft · 5 Bedrooms · 3 Baths · House
· Garden · Parking · Cellar
Redwater · 1,001 sq.ft · 5 Bedrooms · 3 Baths · House · Garden · Parking · Cellar
Investors! First Time Home Buyers, this FULLY RENOVATED Bungalow with a FINISHED BASEMENT in the community of EVANSDALE near NORTHGATE features 3 Bedrooms and 1.5 Bathrooms on the Main Level and 2 Bedrooms and a Full Bathroom in the Basement. This house offers a Large Bright Living Room, New Kitchens on both floors with stainless steel Appliances and quartz countertops, New flooring throughout, New paint, New Windows, and New light Fixtures. Fully Fenced Backyard with Double Detached Garage. The prime location is near schools, shopping centers, and transportation. Still available at ListedBuy!
$ 465,000
329 Warwick Road Nw, Edmonton, AB, T5X 4R1 house for sale | Listing ID E4509 | Royal LePage
View photo
House · for sale
$ 349,000
329 Warwick Road Nw, Edmonton, AB, T5X 4R1 house for sale | Listing ID E4509 | Royal LePage
Redwater
· House
· Garden · Parking · Cellar
Redwater · House · Garden · Parking · Cellar
Welcome to 329 Warwick Road—a 3-level split home featuring 3 large bedrooms, 2 full bathrooms, and a fully finished basement complete with tons of storage space. Key mechanical updates are already taken care of, including architectural shingles, vinyl windows, and a high-efficiency furnace. Inside, the functional layout offers a great opportunity to move in and build immediate sweat equity simply with a fresh coat of paint and some cosmetic touch-ups. Outside, the property includes a fully fenced, low-maintenance backyard featuring an oversized double garage, alongside generous parking space for an RV, toys, or extra vehicles. Conveniently located with easy access to the Anthony Henday, the military base, and close to all local shopping amenities. Complete your finishing touches and make this home your own!
$ 349,000
266 Sunland Way, Sherwood Park, AB, T8H 2Y7 house for sale.
View photo
House · for sale
$ 529,998
$ 341/sq.ft
266 Sunland Way, Sherwood Park, AB, T8H 2Y7 house for sale.
Redwater
· 1,550 sq.ft · 3 Bedrooms · 3 Baths · House
Redwater · 1,550 sq.ft · 3 Bedrooms · 3 Baths · House
Welcome to the Sampson built by the award-winning builder Pacesetter homes and is located in the heart of Summerwood and just steps to the neighborhood park and walking trails. As you enter the home you are greeted by luxury vinyl plank flooring throughout the great room, kitchen, and the breakfast nook. Your large kitchen features tile back splash, an island a flush eating bar, quartz counter tops and an undermount sink. Just off of the kitchen and tucked away by the front entry is a 2 piece powder room. Upstairs is the masters retreat with a large walk in closet and a 4-piece en-suite. The second level also include 2 additional bedrooms with a conveniently placed main 4-piece bathroom and a good sized bonus room. Close to all amenities. Home is under construction the photos shown are of the show home colors and finishings will vary should be complete by June of 2025. Still available at ListedBuy!
$ 529,998
13007 135 Street, Edmonton, AB, T5L 1Y6 house for sale List.
View photo
House · for sale
$ 575,000
$ 327/sq.ft
13007 135 Street, Edmonton, AB, T5L 1Y6 house for sale List.
Redwater
· 1,755 sq.ft · 42 Bedrooms · 3 Baths · House
· Cellar
Redwater · 1,755 sq.ft · 42 Bedrooms · 3 Baths · House · Cellar
TURNKEY TRIPLEX-STYLE investment opportunity with THREE SELF-CONTAINED UNITS in northwest Edmonton! This unique cash-flowing property is fully tenanted and thoughtfully designed with separate entrances, SEPARATE LAUNDRY for each unit, and functional layouts throughout — making it an ideal addition to any investment portfolio. The main level offers spacious living areas, multiple bedrooms, and bright common spaces, while the upper and basement suites provide comfortable independent living with their own kitchens, bathrooms, and laundry setups. With strong saleal appeal and excellent flexibility, this property is well-suited for investors seeking STABLE INCOME and long-term appreciation. Situated in an established neighbourhood close to schools, parks, shopping, transit, and major commuter routes, this is a rare opportunity to acquire a well-maintained multi-unit property in a convenient central location. A true turnkey asset with immediate income potential. Still available at ListedBuy!
$ 575,000
4615 Avenue Nw, Edmonton, AB, T5Y 4A1 house for sale | Listing ID E4495 | Royal LePage
View photo
House · for sale
$ 649,000
Updated
4615 Avenue Nw, Edmonton, AB, T5Y 4A1 house for sale | Listing ID E4495 | Royal LePage
Redwater
· House
· Deck · Cellar
Redwater · House · Deck · Cellar
Beautiful walkout 2-storey in the highly sought-after community of Cy Becker, North Edmonton. This family home is perfectly positioned backing onto a peaceful pond with no rear neighbors. Offering close to 3,000 sq ft of bright, open living space, this home features a stylish kitchen with ample cabinetry and a walkthrough pantry, plus a sun-filled living and dining area with stunning pond views and access to a sunny deck. The main floor includes a versatile den and a spacious mudroom. Upstairs you’ll find 4 generous bedrooms, a large bonus room, and a luxurious primary suite with a 5-piece spa ensuite. The fully finished walkout basement adds a rec room, bedroom, full bath, and storage. Close to schools, parks, shopping, and with quick access to Anthony Henday. A rare walkout opportunity in Cy Becker—don’t miss it!
$ 649,000
16411 Street Nw, Edmonton, AB, T5X 1W4 house for sale | Listing ID E4499 | Royal LePage
View photo
House · for sale
$ 400,000
16411 Street Nw, Edmonton, AB, T5X 1W4 house for sale | Listing ID E4499 | Royal LePage
Redwater
· House
· Garden · Cellar
Redwater · House · Garden · Cellar
Great opportunity to own this 3-bedroom, 1.5-bath bungalow in the desirable community of Lorelei. Offering a functional layout with spacious living areas, a bright kitchen, and comfortable bedrooms, this property is full of potential for first-time buyers, growing families, or investors looking to add value. The partially finished basement with separate entrance provides additional living space and plenty of storage, while the large yard offers room for gardening, entertaining, or future development. Conveniently located close to schools, parks, shopping, public transit, and major commuter routes, this home offers excellent value in a family-friendly northwest Edmonton neighborhood
$ 400,000
58 Cuddie Drive, Sherwood Park, AB, T8H 3C8 house for sale | Listing ID E4497 | Royal LePage
View photo
House · for sale
$ 679,400
58 Cuddie Drive, Sherwood Park, AB, T8H 3C8 house for sale | Listing ID E4497 | Royal LePage
Redwater
· House
· Deck · Parking · Air conditioning · Cellar
Redwater · House · Deck · Parking · Air conditioning · Cellar
Welcome to Cambrian in Sherwood Park! This quality-built Sicily WALK OUT Single-family home by Rohit Homes backs onto green space and walking trails, offering the perfect blend of comfort, style, and location. Ideally situated with easy access to Sherwood Park amenities, Highway 16, and Highway 21, Cambrian is a growing community with scenic views, trails, and future value. This Neo Classical design features a double attached garage, 9’ ceilings, open-concept main floor, walk-through pantry, and a versatile main floor den. Upstairs offers 3 bedrooms, a huge bonus room, convenient laundry, and a spacious primary suite with walk-in closet and ensuite featuring dual sinks, a separate tub, and shower. The unfinished walkout basement provides excellent future potential. Upgrades include triple-pane windows, quartz countertops, and high-efficiency furnace. Appliance package, deck, AC, and landscaping are negotiable. Photos are renderings and may not reflect exact home
$ 679,400
15220 93 Street, Edmonton, AB, T5E 3V3 house for sale Listi.
View photo
House · for sale
$ 449,900
$ 439/sq.ft
15220 93 Street, Edmonton, AB, T5E 3V3 house for sale Listi.
Redwater
· 1,023 sq.ft · 4 Bedrooms · 2 Baths · House
· Garden · Fireplace · Parking
Redwater · 1,023 sq.ft · 4 Bedrooms · 2 Baths · House · Garden · Fireplace · Parking
Welcome to this beautifully maintained 4-bed, 2-bath home offering approx. 1,900 sq ft of developed space on a large 5,998 sq ft lot. With a full stucco exterior, this property shines with curb appeal and lasting durability. Inside, enjoy gleaming hardwood floors, upgraded vinyl windows, and a stunning kitchen with quartz counters, newer cabinets, and stainless steel appliances. The main bath is fully updated, and the shingles are just 3 years old. There is a wood-burning fireplace, bedroom, bath, second kitchen, laundryutility area, and storage. An upgraded furnace adds comfort and efficiency. Outside is a west-facing yard with lusvegetable garden and fruit trees: Honeycrisp apple, sour cherry, currants, and gooseberries. RV parking and a double detached garage with upgraded doors add flexibility. This move-in-ready home is perfect for families, investors, or multigenerational living! Still available at ListedBuy!
$ 449,900
11306 173 Avenue Nw, Edmonton, AB, T5X 4Y4 house for sale L.
View photo
House · for sale
$ 434,900
$ 373/sq.ft
11306 173 Avenue Nw, Edmonton, AB, T5X 4Y4 house for sale L.
Redwater
· 1,163 sq.ft · 3 Bedrooms · 3 Baths · House
· Garden
Redwater · 1,163 sq.ft · 3 Bedrooms · 3 Baths · House · Garden
Welcome to this beautifully maintained 4 level split nestled in the heart of canossa, backing directly onto serene green space for added privacy and stunning views. This spacious and thoughtfully designed property offers a perfect blend of functionality and charm. featuring multiple living areas for growing families or those who love to entertain. The open concept main floor flows effortlessly from the bright living room to the well appointed kitchen and dining area. Some upgrades include shingles, furnace, hot water tank, sump pump, carpet, & flooring. Its located in a quiet family friendly neighbourhood close to schools, parks, shopping, and transit, this home is a great find in a highly sought after location. Dont miss your chance to enjoy comfort, space and the beauty of nature right in your own backyard! Still available at ListedBuy!
$ 434,900
48 Edgefield Way, St. Albert, AB, T8N 8A1 house for sale | Listing ID E4500 | Royal LePage
View photo
House · for sale
$ 699,900
48 Edgefield Way, St. Albert, AB, T8N 8A1 house for sale | Listing ID E4500 | Royal LePage
Redwater
· House
· Garden · Office room · Fireplace · Deck · Air conditioning · Cellar
Redwater · House · Garden · Office room · Fireplace · Deck · Air conditioning · Cellar
Welcome to this beautifully maintained 2-storey in the sought-after community of Erin Ridge North! Offering over 2,300 sq. Ft. above grade, this 5-bedroom, 3-bath home features a bright open-concept layout with 9' ceilings, 8' doors, a spacious living room with fireplace, chef-inspired kitchen with quartz countertops, stainless steel appliances, walk-in pantry, and large dining area. A main floor bedroom and full 3-pc bath provide excellent flexibility for guests or a home office. Upstairs you'll find a spacious family room, convenient laundry, 3 additional bedrooms, including a generous primary suite with walk-in closet and spa-inspired 5-pc ensuite. The basement is partially finished and offers plenty of future potential. Enjoy CENTRAL A/C, fresh main floor paint, a large rear deck, fully landscaped and fenced yard, plus the rare benefit of NO REAR NEIGHBOURS. Ideally located close to parks, walking trails, schools, shopping, and easy commuter routes
$ 699,900
18215 94 Street, Edmonton, AB, T5Z 0V1 house for sale Listi.
View photo
House · for sale
$ 714,900
$ 303/sq.ft
18215 94 Street, Edmonton, AB, T5Z 0V1 house for sale Listi.
Redwater
· 2,357 sq.ft · 4 Bedrooms · 3 Baths · House
· Parking · Cellar
Redwater · 2,357 sq.ft · 4 Bedrooms · 3 Baths · House · Parking · Cellar
Welcome to Klarvatten! this exceptional residence boasts a WALKOUT BASEMENT that overlooks a serene dry pond. The open-to-above great room, convenient mudroom, main floor Bedroom, and walkthrough pantry to the chef’s kitchen and spice kitchen enhance the home’s functionality and elegance. Upstairs, the primary suite offers a luxurious walk-in closet and 5 pc ensuite. The spacious family room and 3 more bedrooms, upstairs laundry and a full bath adds to the home’s appeal. Additional highlights include BBQ gas line, triple-pane windows for improved energy efficiency, garage drain, and 9-foot ceilings on both the basement and main floors. The home also features MDF shelving, ceiling-height kitchen cabinets, and quartz countertops. Located just minutes from major shopping centers, K-9 schools, the military base, and with easy access to the Anthony Henday, this home combines convenience with luxury. MUST SEE! Still available at ListedBuy!
$ 714,900
89 Summerstone Lane, Sherwood Park, AB, T8H 0K2 house for sale | Listing ID E4506 | Royal LePage
View photo
House · for sale
$ 664,900
89 Summerstone Lane, Sherwood Park, AB, T8H 0K2 house for sale | Listing ID E4506 | Royal LePage
Redwater
· House
· Garden · Fireplace · Deck · Parking · Air conditioning · Cellar
Redwater · House · Garden · Fireplace · Deck · Parking · Air conditioning · Cellar
Welcome to this spacious Summerwood home featuring a rare tandem triple attached garage, 5 bedrooms and 3.5 bathrooms. The upper level offers 4 generous bedrooms, including a comfortable primary retreat, while the fully partly basement adds a 5th bedroom and additional living space. At the heart of the home is a large, well-appointed kitchen with granite countertops, a gas stove, plenty of cabinetry and a spacious layout that flows seamlessly into the dining and living areas. The living room is warm and inviting with a gas fireplace, creating the perfect space for everyday living and entertaining. Enjoy year-round comfort with central A/C. Outside, the backyard is ready to relax and enjoy with a deck, gazebo and newer landscaping that gives the space a fresh, finished feel. Located close to parks, schools, shopping and everyday amenities, with quick and convenient access to Highway 21 and the Yellowhead for an easy commute throughout Sherwood Park and beyond. A fantastic home in desira
$ 664,900
615 Hermitage Road Nw, Edmonton, AB, T5A 4M2 commercial for.
View photo
House · for sale
$ 200,000
$ 83/sq.ft
615 Hermitage Road Nw, Edmonton, AB, T5A 4M2 commercial for.
Redwater
· 2,390 sq.ft · House
· Patio
Redwater · 2,390 sq.ft · House · Patio
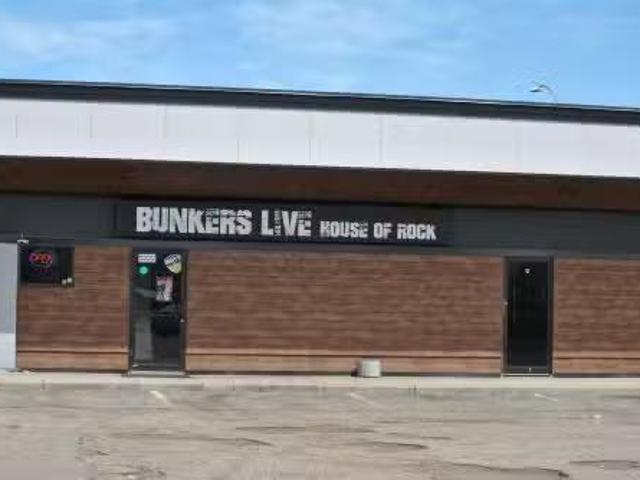
Turnkey Restaurant & Sports Pub for Sale – North Edmonton An exceptional opportunity to own a well-established and thriving restaurant and sports pub in North Edmonton. Operating successfully since 2009, this popular venue is known for its lively atmosphere, loyal clientele, and diverse entertainment offerings. Located in a high-traffic strip mall with updated exterior renovations completed just two years ago, the property offers a spacious and modern interior with seating for 150 guests, plus a seasonal patio accommodating 20 more. This fully licensed venue features: Live entertainment and pool league nights Dance floor and elevated stage for DJs or performers Modern tables, updated seating, and stylish décor ATM machine, 3 VLTs, 2 pool tables 11 strategically placed TVs for sports viewing Enhanced DJ booth with upgraded sound system and lighting Popular jukebox system to keep the energy going This business is ready for a new owner to step in and continue its success—or take it to the
$ 200,000
5633 A Avenue Nw, Edmonton, AB, T5Y 0T7 house for sale | Listing ID E4508 | Royal LePage
View photo
House · for sale
$ 515,000
5633 A Avenue Nw, Edmonton, AB, T5Y 0T7 house for sale | Listing ID E4508 | Royal LePage
Redwater
· House
· Garden · Fireplace · Deck · Parking · Cellar
Redwater · House · Garden · Fireplace · Deck · Parking · Cellar
Welcome to this spacious 1,700 sq. Ft. home in McConachie, designed for comfortable everyday living! The bright, open main floor features hardwood and tile flooring, a convenient half bath, and main-floor laundry. The kitchen offers stainless steel appliances, granite countertops, a centre island, and a corner pantry, all overlooking the dining area and inviting family room with a cozy gas fireplace. Upstairs, movie nights and family time await in the large bonus room, along with two generously sized bedrooms, a full bathroom, and a spacious primary retreat featuring an ensuite and large walk-in closet. The partially finished basement provides even more space to enjoy and includes rough-in plumbing for an additional bathroom. A double attached garage adds everyday convenience. When summer arrives, head outside to the large deck and fully fenced, south-facing backyard, perfect for barbecues, kids, pets, gardening, or simply soaking up the sunshine!
$ 515,000
53 3625 Av Nw, Edmonton, AB, T5Y 0T3 townhouse for sale | Listing ID E4497 | Royal LePage
View photo
Townhouse · for sale
$ 310,000
53 3625 Av Nw, Edmonton, AB, T5Y 0T3 townhouse for sale | Listing ID E4497 | Royal LePage
Redwater
· Townhouse
· Parking
Redwater · Townhouse · Parking
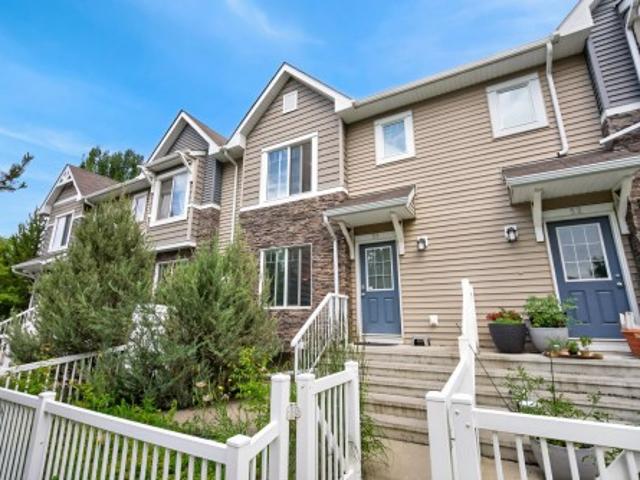
Welcome to this spacious 3 bed, 2.5 bath townhome offering a functional layout perfect for first-time buyers, growing families, or anyone looking for comfortable, low-maintenance living. The main floor features a bright & inviting living room, a generous dining area with plenty of space to gather & entertain, & a large kitchen with ample cabinet & counter space. Main-floor laundry, a convenient 2pc bathroom & excellent storage add to the everyday functionality. Head upstairs where new carpet throughout creates a fresh & welcoming feel across all 3 bedrooms, including a spacious primary retreat complete with a walk-in closet & private 4pc ensuite, plus an additional 4pc bathroom. The lower level provides direct access to the double attached garage along with additional storage & utility space. Ideally located close to schools, parks, shopping, restaurants, public transit & major commuter routes, this home offers a fantastic combination of space, comfort, convenience & value in northeast
$ 310,000
17363 Street Nw, Edmonton, AB, T5X 0K5 house for sale | Listing ID E4507 | Royal LePage
View photo
House · for sale
$ 439,000
17363 Street Nw, Edmonton, AB, T5X 0K5 house for sale | Listing ID E4507 | Royal LePage
Redwater
· House
· Garden · Fireplace · Deck · Parking · Air conditioning · Cellar
Redwater · House · Garden · Fireplace · Deck · Parking · Air conditioning · Cellar
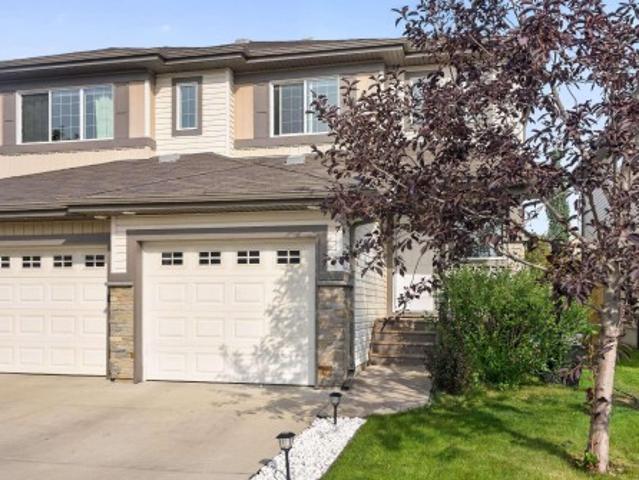
Welcome to your dream family home in Rapperswill! This stunning 2-storey duplex seamlessly blends modern style, practical space, and everyday comfort. The main floor boasts an open-concept layout with rich hardwood floors, a cozy gas fireplace in the bright great room, and a gourmet chef’s kitchen featuring sleek granite counter tops, stainless steel appliances, tile backsplash, and a walk-in pantry. Step outside onto your private deck overlooking the beautifully landscaped, fully fenced backyard—the ultimate morning coffee retreat. Upstairs offers 3 spacious bedrooms, convenient 2nd-floor laundry, and a primary suite with a large walk-in closet and 4-piece ensuite. The fully finished basement adds a huge rec room, 4th bedroom, full bath, and abundant storage space. Features central air conditioning and an oversized, insulated single garage. Ideally located minutes from top schools, parks, shopping, walking trails, and quick 5-minute access to the Anthony Henday. Move-in ready!
$ 439,000
1061 Cy Becker Road Nw, Edmonton, AB, T5Y 4B7 house for sale | Listing ID E4507 | Royal LePage
View photo
House · for sale
$ 379,900
1061 Cy Becker Road Nw, Edmonton, AB, T5Y 4B7 house for sale | Listing ID E4507 | Royal LePage
Redwater
· House
· Patio · Parking
Redwater · House · Patio · Parking
No condo fee! Immaculate Original Owner Cy Becker Townhome with TWO Primary Suites! Loaded with Upgrades, Bright & Inviting with open main floor layout w/ Luxury Vinyl Tile flooring. The Kitchen is treated w/ Rich Two-Tone Cabinetry w/ Extended Uppers, Quartz Central Island w/ Undermount Sink & Eating Bar, Upgraded Faucet & Herringbone Backsplash, Stainless Appliances incl. Fridge w/ Water & Ice. The 2 pc Powder Room is thoughtfully tucked away. The rest of this level is perfect for entertaining with a Large Central Dining Space and inviting Living Room filled with Natural Light. Enjoy your evenings with views to the South on your Private Patio! Upstairs you will find Two King Sized Primary Suites each with a 4pc Ensuite & Walk-In Closet. Upper Laundry w/ Full Size Stacking Pair. The Ground level has a spacious foyer and access to your DOUBLE ATTACHED Garage. Cy Becker is a Family Centric Community Surrounded by Schools, Shopping & Parks. Its a Perfect 10/10!
$ 379,900
160 Mission Avenue, St. Albert, AB, T8N 2C7 house for sale | Listing ID E4502 | Royal LePage
View photo
House · for sale
$ 539,000
160 Mission Avenue, St. Albert, AB, T8N 2C7 house for sale | Listing ID E4502 | Royal LePage
Redwater
· House
· Garden
Redwater · House · Garden
Experience stunning modern living in this beautifully updated home, thoughtfully renovated to offer comfort, style, and exceptional functionality. Featuring 5 bedrooms and 2 bathrooms, this property showcases gorgeous finishes, fresh updates, and a warm, inviting layout perfect for everyday living and entertaining. The home shines with upgraded flooring, modern cabinetry, quality countertops, and contemporary fixtures throughout. A bright, open main floor flows seamlessly into spacious bedrooms, while the lower level offers additional living space ideal for family, guests, or future development. Outside, enjoy a beautifully landscaped yard, upgraded exterior features, and impressive outdoor spaces designed for relaxation and year-round enjoyment. With extensive improvements, modern mechanical upgrades, and outstanding curb appeal, this turn-key home delivers a rare blend of beauty, comfort, and long-lasting quality
$ 539,000
15744 7 Street Ne, Edmonton, AB, T5Y 4M6 house for sale | Listing ID E4508 | Royal LePage
View photo
House · for sale
$ 534,900
Updated
15744 7 Street Ne, Edmonton, AB, T5Y 4M6 house for sale | Listing ID E4508 | Royal LePage
Redwater
· House
· Parking
Redwater · House · Parking
The Macan model built by Daytona Homes offers 1908 sq ft of luxury living space with 3 bedrooms and 3 FULL baths. The welcoming foyer leads past a stunning staircase into a chef’s dream kitchen. This exclusive layout includes an executive appliance package with a gas range and double-wide fridge, centered around an island overlooking the rear great room and dining nook. A brilliant walk-through pantry flows directly into the mudroom and double attached garage for effortless grocery unloading. Main floor den and full bathroom is also included! Upstairs revolves around a cozy bonus room retreat, a convenient laundry room with built-in linen storage, and two spacious bedrooms. The primary suite serves as a true sanctuary, featuring a double-sink ensuite and a walk-in closet with a window for natural light. Separate side entrance included. Move-in Ready!
$ 534,900
9505 Avenue, Morinville, AB, T8R 0C7 house for sale | Listing ID E4497 | Royal LePage
View photo
House · for sale
$ 664,900
9505 Avenue, Morinville, AB, T8R 0C7 house for sale | Listing ID E4497 | Royal LePage
Redwater
· House
· Garden · Fireplace · Swimming pool · Deck · Parking · Cellar
Redwater · House · Garden · Fireplace · Swimming pool · Deck · Parking · Cellar
Stunning bungalow backing on to a lake! This well-kept, fully finished 4-bedroom home offers an impressive open floor plan with a STUNNING VIEW! The stylish kitchen features ample Hickory cabinets, a huge island, granite countertops, and a large pantry. Enjoy beautiful Hickory hardwood floors in the living room and den area, and 12x12 laminate floors in the main floor areas, a cozy gas fireplace in the living room, and a spacious dining area with garden doors leading to a 2-tiered deck that features a power awning. The primary bedroom boasts an ensuite with a jacuzzi tub, separate shower and dual sinks. Primary Bedroom also has a large walk-in closet. This level also includes a second bedroom, full bath, and main floor laundry. The spacious basement has large windows, a family room with wet bar, full bath, two additional large bedrooms, and a recreation area. An attached garage offers convenient entry from the house. Fantastic location! Don’t miss the chance to see this one today!
$ 664,900
51 Birch Drive, Gibbons, AB, T0A 1N0 house for sale | Listing ID E4507 | Royal LePage
View photo
House · for sale
$ 349,900
51 Birch Drive, Gibbons, AB, T0A 1N0 house for sale | Listing ID E4507 | Royal LePage
Redwater
· House
· Garden · Deck · Parking · Cellar
Redwater · House · Garden · Deck · Parking · Cellar
Welcome to this UPDATED 2-storey home, tucked away on a quiet one-way street in the community of Gibbons! Perfect for young families or those looking to get into the market, this home offers many thoughtful updates throughout. Step inside and you'll immediately love the SHOW-STOPPING kitchen featuring quartz countertops, S/S appliances, modern deep blue cabinetry and plenty of storage. The kitchen opens to the spacious living and dining room with newer vinyl plank flooring. A 2pc bath completes the main floor. Upstairs, you'll find a REFRESHED 4pc bath with a new vanity and shower surround, a spacious primary bedroom with a large closet, plus two additional bedrooms. The partially finished basement offers a large rec room—perfect for movie nights—along with a generous laundry area. Outside, enjoy the private fenced yard, NEW deck and O/S garage. Additional updates include fresh paint, trim and lighting. Enjoy small-town living with plenty of outdoor space, while still being close to CF
$ 349,900

Get email alerts

Don't miss out: be the first to know about new properties

The alert was correctly created

On subscribing you accept the conditions of use and the privacy policy
Alert
Receive new ads in your inbox
Save this search
Receive alerts for new listings

We'll send you an email when we have new properties for: "Houses for sale in Redwater"

The alert was correctly created

St Albert
Spruce Grove, Division No 11
Get email alerts and be the first to see new listings
Required field
On subscribing I accept the terms of the privacy policy
Perfect! You'll soon start receiving new listings via email
Alert
Receive an email when we have new ads for Houses for sale in Redwater
Save this search
Filters

Bedrooms

Area (sq.ft)

sq.ft
sq.ft

Price

$
$

Filter by property type

Bathrooms

Clear all filters
Receive notifications when new entries are published.