2,735 houses for sale in Sackville

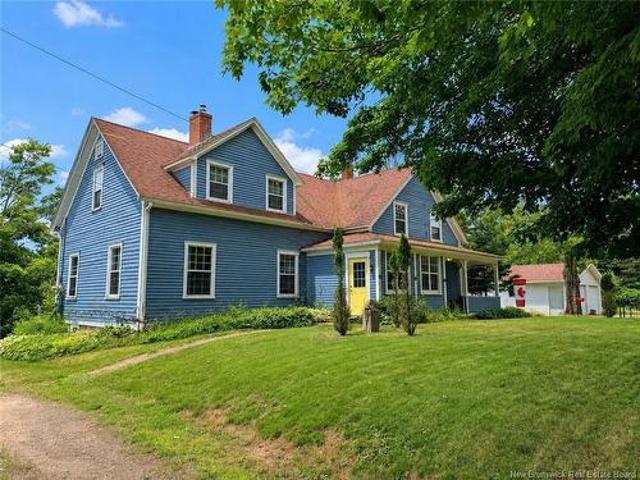
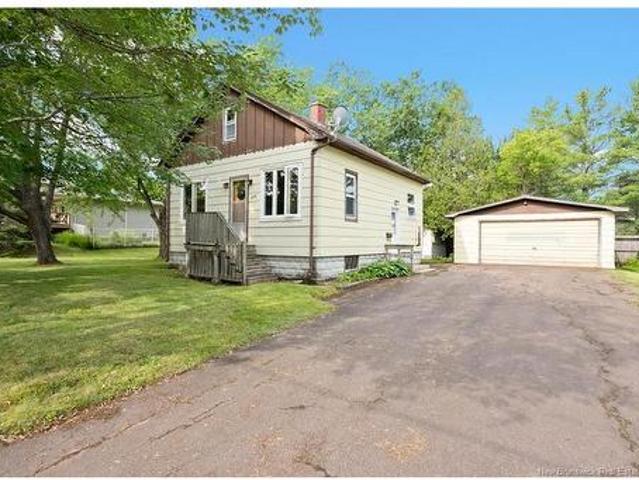
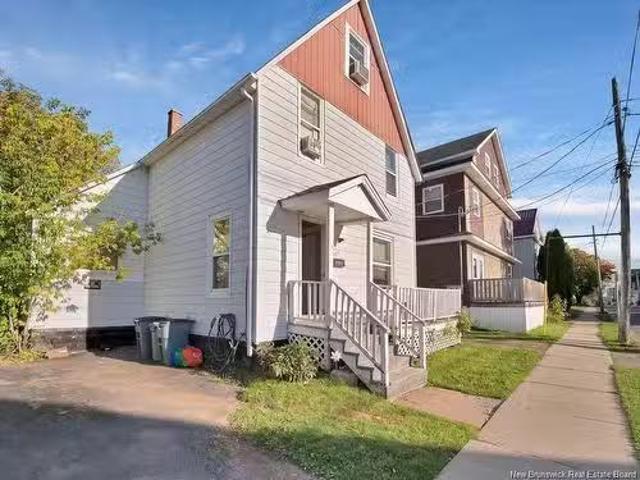
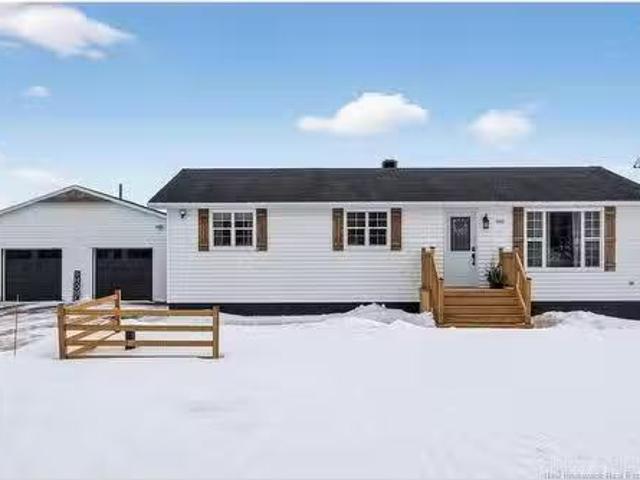
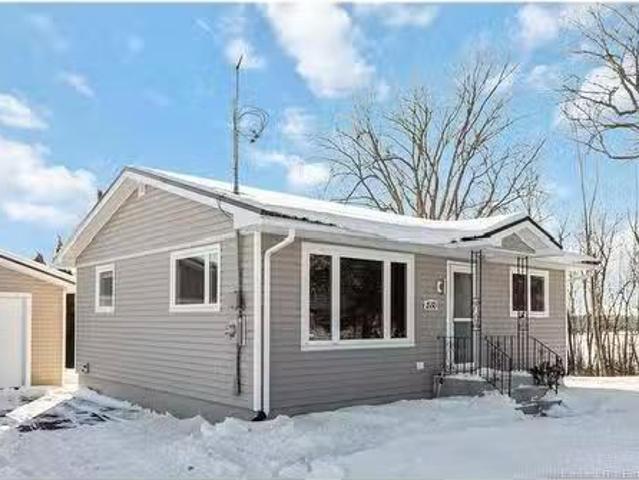
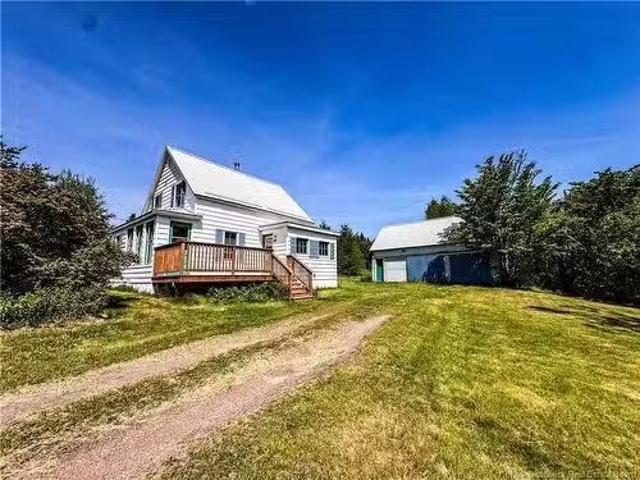
189 Mountview Rd, Sackville, NB, E4L 1N5 house for sale Lis.
View photo
House · for sale
$ 255,000
$ 266/sq.ft
189 Mountview Rd, Sackville, NB, E4L 1N5 house for sale Lis.
Sackville
· 958 sq.ft · 20 Bedrooms · 1 Bath · House
Sackville · 958 sq.ft · 20 Bedrooms · 1 Bath · House
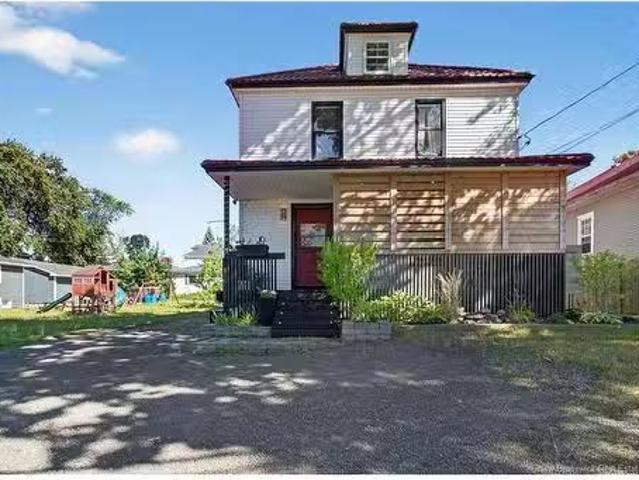
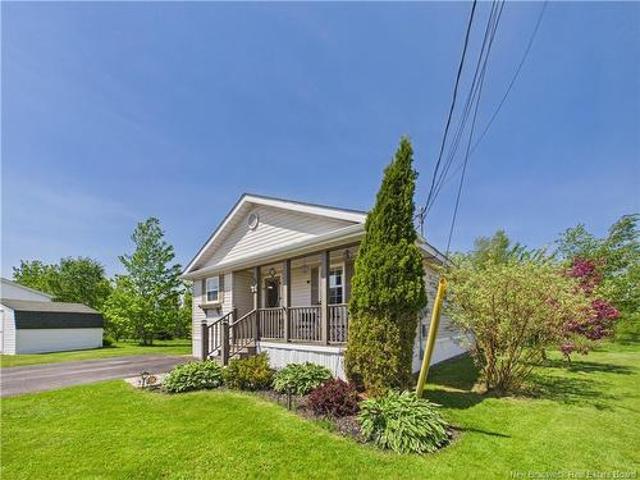
Enjoy the simplicity of country living in this charming 1.5-storey home nestled on a peaceful property in Sackville. Surrounded by mature trees and a natural blueberry patch, this property offers a private setting for those looking to enjoy nature and a slower pace of life.Inside, the main level features an enclosed porch, welcoming foyer, kitchen, and a spacious combined living and dining room highlighted by a wood stove, creating a warm and comfortable gathering space. Upstairs, youll find two bedrooms, including a generously sized primary bedroom, along with a full 4-piece bathroom.Recent improvements include a new steel roof on both the home and detached garagebarn, as well as a new septic system. Electric baseboard heating and the wood stove make the home economical to heat. The detached garagebarn provides excellent storage, workshop space, or room for hobbies and projects. Move-in ready and full of rural charm, this property offers an opportunity to own your own little piece of
$ 255,000
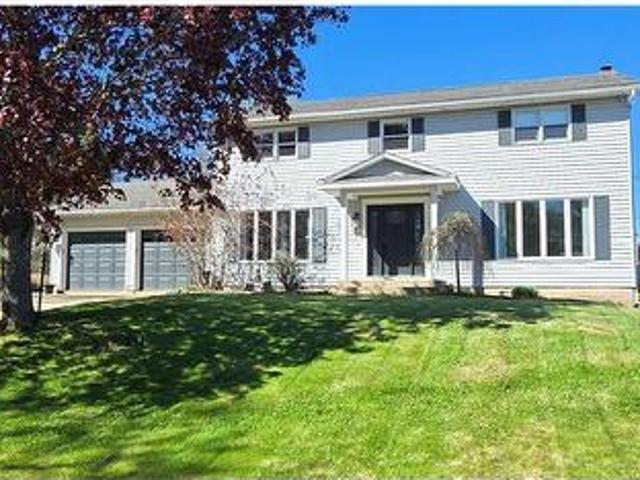
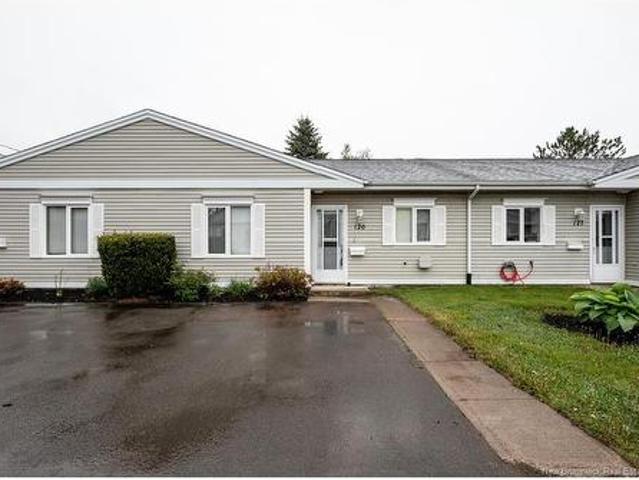
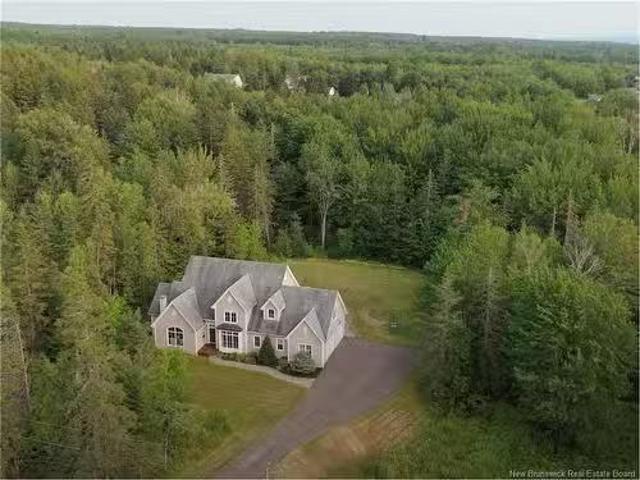
19 Burman St, Sackville, NB, E4L 0C2 house for sale Listing.
View photo
House · for sale
$ 549,900
$ 319/sq.ft
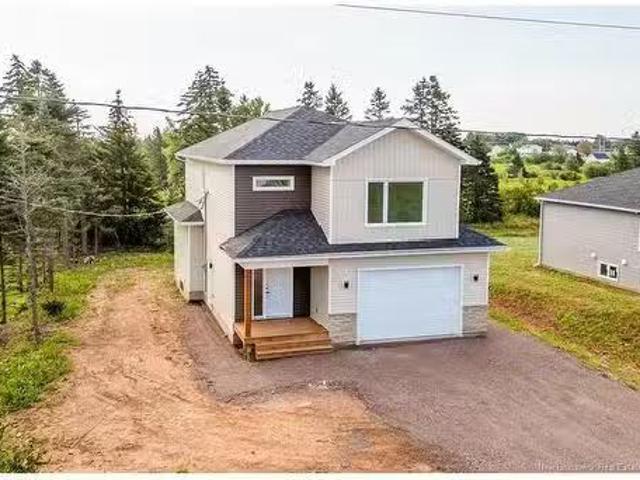
19 Burman St, Sackville, NB, E4L 0C2 house for sale Listing.
Sackville
· 1,722 sq.ft · 30 Bedrooms · 3 Baths · House
· Deck · Parking · Cellar
Sackville · 1,722 sq.ft · 30 Bedrooms · 3 Baths · House · Deck · Parking · Cellar
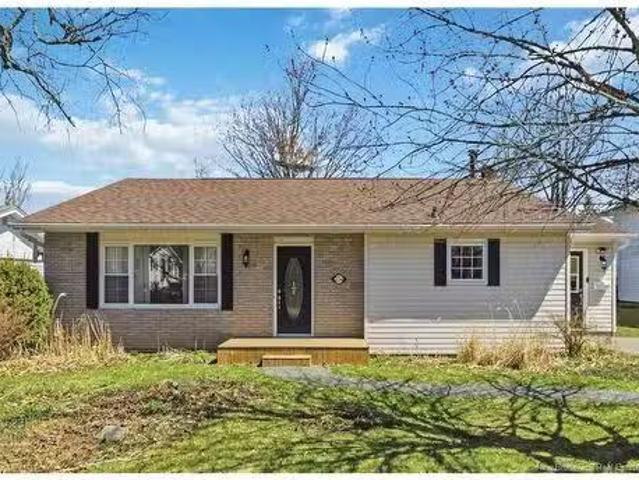
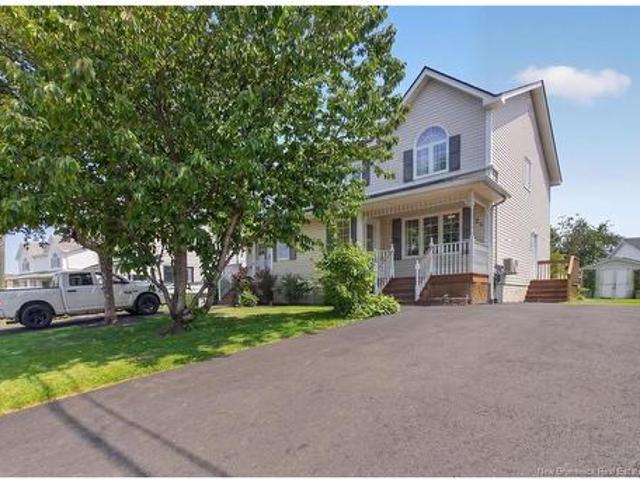
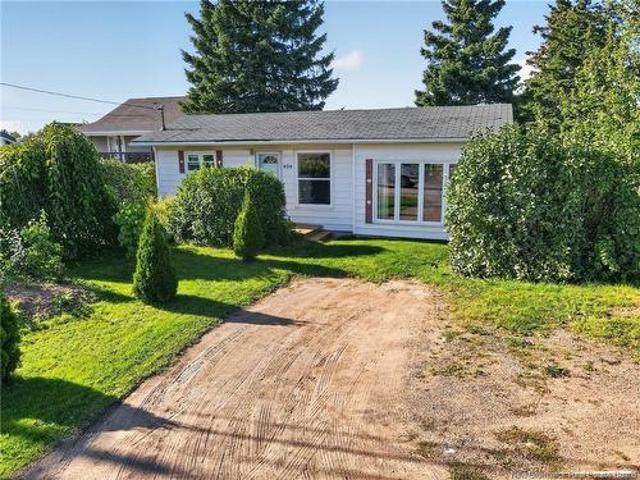
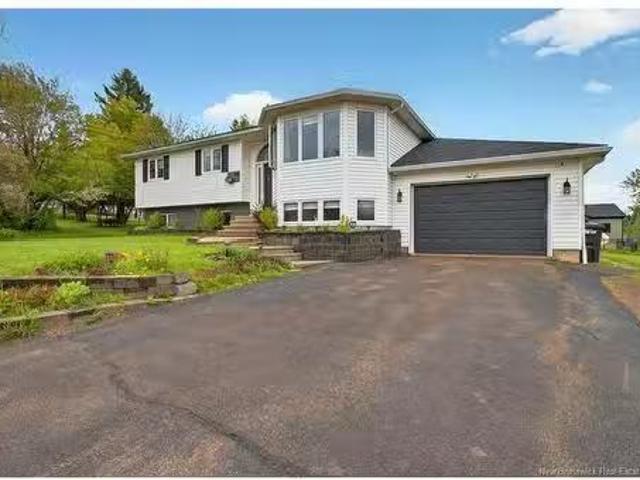
BEAUTIFUL NEW CONSTRUCTION IN SACKVILLES NEWEST SUBDIVISION! Walking distance to Mount Allison University and downtown Sackville - this home has the option for a full in-law suite in the lower level! Through the front door is the foyer with access to the attached garage. The foyer leads through to the open-concept living room, dining room, and lovely kitchen with island, quartz countertops, and a walk-in pantry! The second level has an impressive primary bedroom with walk-in closet, ensuite bathroom with double vanity, soaker tub, and separate shower. This level also has two guest bedrooms, a second full bathroom, and a dedicated laundry room. The basement has potential for a separate suite, and can be accessed via the main home or the side entrance. This is roughed in for a kitchen, living room, bedroom, and full bathroom. Large lot with back deck, and on a quiet street! Still available at ListedBuy!
$ 549,900
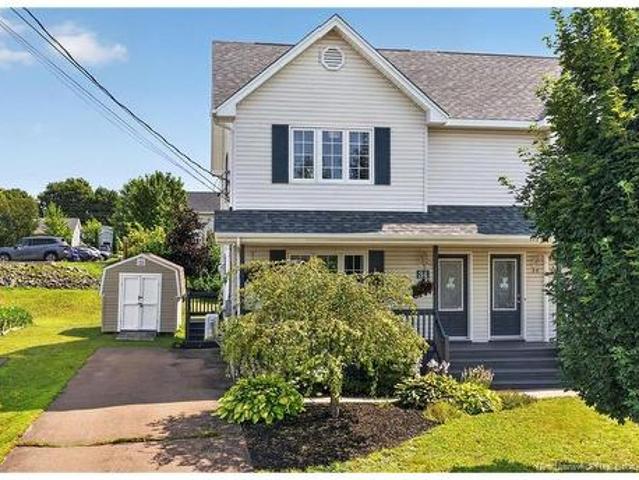
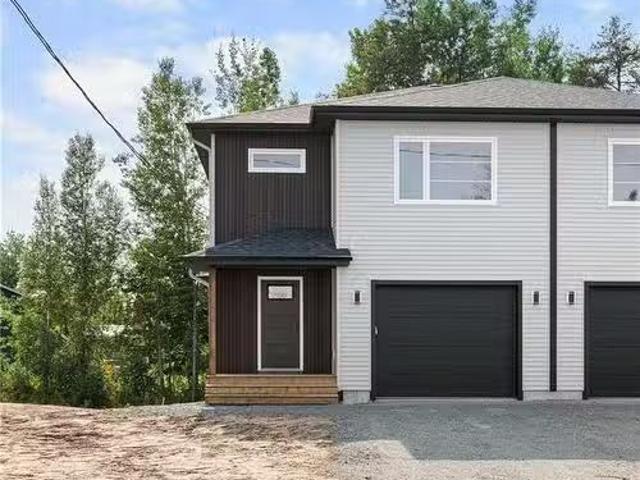
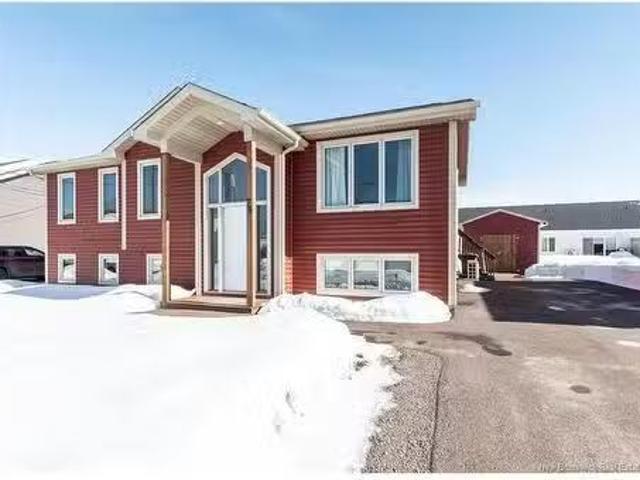
115 123 Pond Shore Rd, Sackville, NB, E4L 1L9 house for sale | Listing ID NB144475 | Royal LePage
View photo
House · for sale
$ 374,900
115 123 Pond Shore Rd, Sackville, NB, E4L 1L9 house for sale | Listing ID NB144475 | Royal LePage
Sackville
· House
· Fireplace
Sackville · House · Fireplace
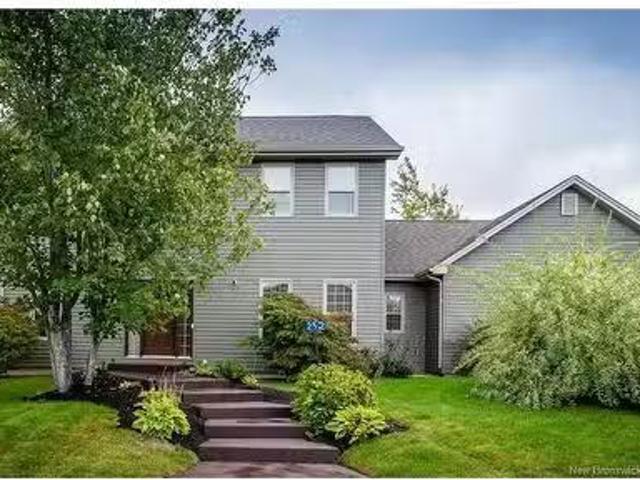
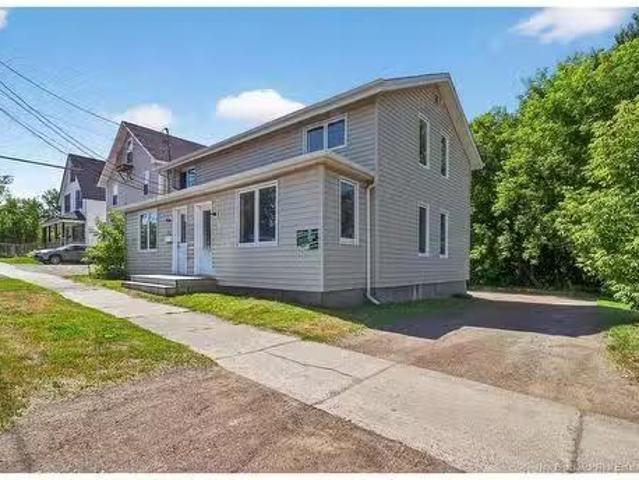
Investment opportunity / side-by-side duplex / 1.17 ACRES / DOUBLE GARAGEWelcome to 115-123 Pond Shore Road, a spacious side-by-side duplex offering exceptional flexibility for investors, multi-generational living, or owner-occupants looking to offset their mortgage with rental income. Situated on a beautifully sized 1.17-acre lot just 8 minutes drive from Mount Allison University, this property combines country space with the convenience of being minutes from downtown Sackville. Each self-contained unit offers generous living areas filled with natural light, spacious kitchens with ample cabinetry, 3 bedrooms, full bathrooms, and the warmth and character of beautiful wood flooring throughout much of the home. Unit A(Right side) features the cozy comfort of a wood stove, while Unit B(left side) offers a charming wood-burning fireplace, creating inviting spaces to relax year-round. Both units are efficiently heated by natural gas forced-air furnaces, providing dependable and economical h
$ 374,900
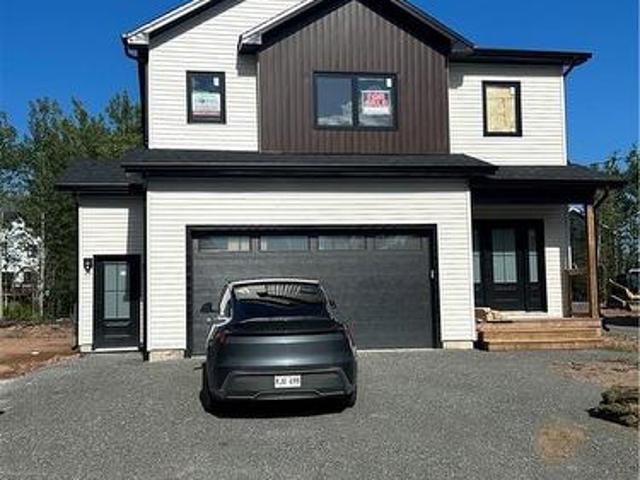
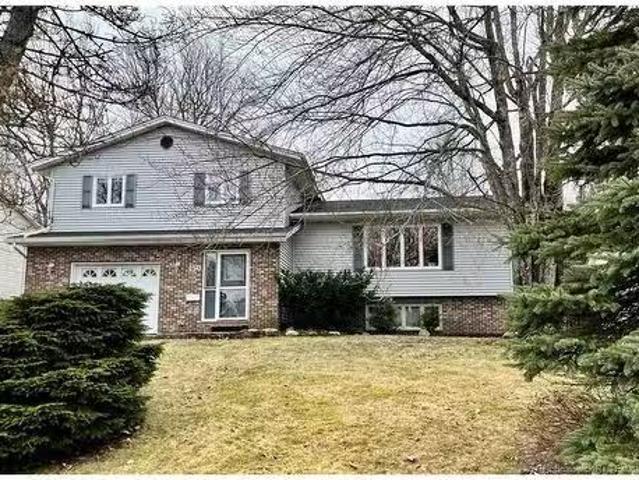
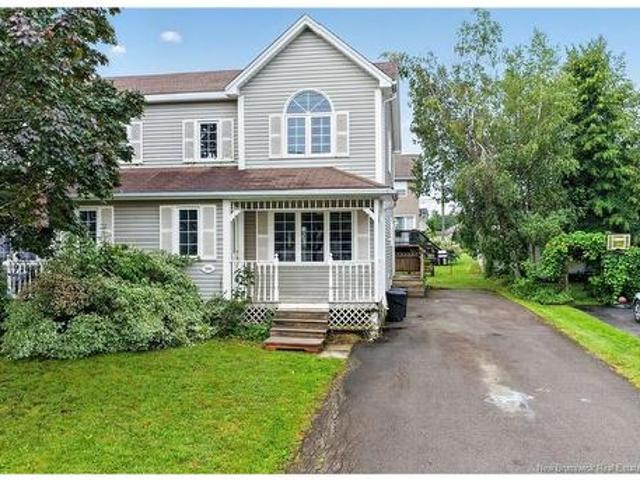
6 Braden St, Riverview, NB, E1B 4Y8 house for sale | Listing ID NB143246 | Royal LePage
View photo
House · for sale
$ 484,900
6 Braden St, Riverview, NB, E1B 4Y8 house for sale | Listing ID NB143246 | Royal LePage
Sackville
· House
· Garden · Office room · Fireplace · Parking
Sackville · House · Garden · Office room · Fireplace · Parking
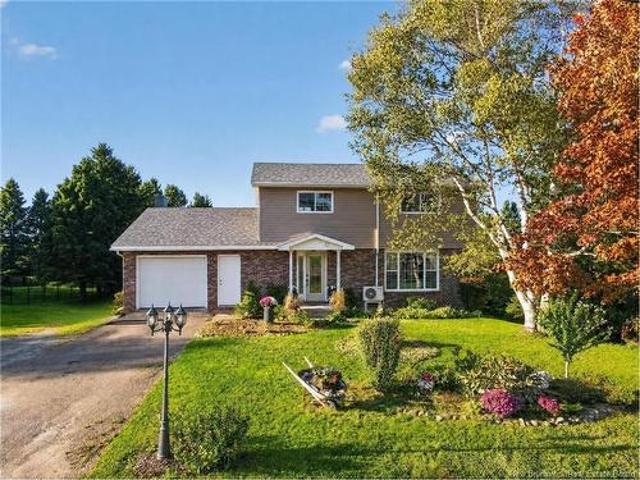
Property taxes are due to non owner occupied*Welcome to your forever home! This expansive two-story residence combines modern convenience with a backyard oasis designed for both high-energy entertaining and peaceful relaxation. From the moment you arrive, the curb appeal is complemented by an attached double-car garage and a dedicated parking pad equipped with a wired plug, specifically designed for RV, boat, or trailer. The main level consist of open-concept kitchen and dining area, featuring a stylish barstool countertop great for entertaining, the dedicated mudroom with cabinetry helps keep the entryway pristine. For those working from home, a large, office offers the perfect quiet retreat. The main floor laundry area and half bath for added convenience, leading into a cozy family room where a fireplace creates an inviting atmosphere. The second floor consists of a massive primary suite acts as a true getaway, with a private ensuite bath. Three additional good sized bedrooms share a
$ 484,900
34 Rachel, Shediac, NB, E4P 9A4 house for sale | Listing ID NB145640 | Royal LePage
View photo
House · for sale
$ 324,900
34 Rachel, Shediac, NB, E4P 9A4 house for sale | Listing ID NB145640 | Royal LePage
Sackville
· House
· Patio · Deck
Sackville · House · Patio · Deck
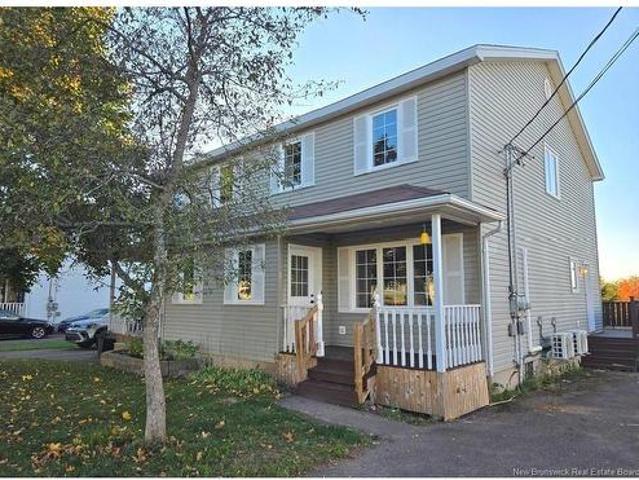
Welcome to this beautifully maintained semi-detached home, ideally situated on a spacious landscaped lot in the heart of Shediac. Just a short walk to the downtown core and only minutes from the world-famous Parlee Beach, this property offers the perfect combination of convenience, comfort and coastal living. Several other beautiful beaches are also within a short drive. Mini split heat pump for year-round comfort. Heat and air conditioning. The main floor features a bright and inviting living room, a functional kitchen with an adjoining dining area, and patio doors leading to a large back deck—an ideal space for summer BBQs or enjoying your morning coffee. A tastefully updated 2-piece bathroom and two convenient entry closets complete this level. Upstairs, you'll find a spacious primary bedroom with double closets and a large window that fills the room with natural light, along with two additional generously sized bedrooms, a full 4-piece bathroom and plenty of storage space. The fini
$ 324,900
58 Rachel, Moncton, NB, E1G 2V5 house for sale | Listing ID NB146559 | Royal LePage
View photo
House · for sale
$ 724,500
Updated
58 Rachel, Moncton, NB, E1G 2V5 house for sale | Listing ID NB146559 | Royal LePage
Sackville
· House
· Parking
Sackville · House · Parking
This beautifully designed new home features generous open spaces coup led with superior function and flow. The two-storey foyer creates a stunning entry, and nine-foot ceilings grace the remainder of the main floor, which boasts a well-appointed modern kitchen featuring quartz countertop, a butler’s pantry, and large island with seating, opening into spacious dining and living areas. Completing the main floor is a powder room and a mudroom connected to the 2-car garage. A gorgeous hardwood staircase leads to the extraordinary second level, which features a grand master suite complete with tray ceiling in the 17x13 bedroom, a large walk-in closet, and a custom master bath with double vanity, and a glass and tile shower. Rounding out the top floor is an upstairs laundry room, a full bath with double vanity, and 2 additional expansive bedrooms. Flooring is engineered hardwood and ceramic tile throughout the main and second levels. Two mini. Splits with air-conditioning and superior heat.
$ 724,500
225 Wendell St, Riverview, NB, E1B 1J9 house for sale | Listing ID NB144610 | Royal LePage
View photo
House · for sale
$ 239,900
225 Wendell St, Riverview, NB, E1B 1J9 house for sale | Listing ID NB144610 | Royal LePage
Sackville
· House
· Office room · Parking · Cellar
Sackville · House · Office room · Parking · Cellar
Welcome to 225 Wendell, nestled on a large, private lot in the highly desirable community of Riverview. This charming 1.5-storey home offers 3 bedrooms and 1.5 bathrooms, making it an ideal option for first-time home buyers or those looking to add a solid investment property to their portfolio. Located near the end of a quiet, dead-end street, this home provides a peaceful setting surrounded by mature trees, offering both privacy and a natural backdrop. The property also features a spacious detached double garage, perfect for storage, hobbies, or parking. Inside, the main level includes a bright living and dining area, along with the primary bedroom and a versatile den, ideal for a home office or additional living space. Upstairs, you’ll find two additional bedrooms, perfect for family or guests. The basement is completely unfinished and includes a half bath, offering plenty of potential for future development. With great bones and endless possibilities, this home is ready for its next
$ 239,900
234 Diligent, Riverview, NB, E1B 1N5 house for sale Listing.
View photo
House · for sale
$ 385,000
$ 191/sq.ft
234 Diligent, Riverview, NB, E1B 1N5 house for sale Listing.
Sackville
· 2,013 sq.ft · 31 Bedrooms · 2 Baths · House
· Patio · Garden
Sackville · 2,013 sq.ft · 31 Bedrooms · 2 Baths · House · Patio · Garden
Located just across the bridge from Moncton in the desirable community of Riverview, this well-maintained home offers a great combination of comfort and location, with easy access to nearby walking trails and amenities. Including Riverview school (5min walk)This property has been owned and cared for and is situated on a quiet dead-end street. The layout includes multiple bedrooms with a functional setup that works well for families or those needing extra space.You’ll enter through a practical mudroom addition that leads into the kitchen, creating a convenient everyday flow. The backyard offers a private setting with garden boxes already in place, ideal for anyone who enjoys gardening or spending time outdoors.Several updates have been completed over the past few years, including a new roof (April 2022), patios (June 2022), patio door (November 2022), two mini-split heat pumps (April and May 2022), and improved insulation(October 2025).A solid option in a popular area—book your showing
$ 385,000
32 30 Grant, Moncton, NB, E1A 3R3 house for sale | Listing ID NB145800 | Royal LePage
View photo
House · for sale
$ 185,000
32 30 Grant, Moncton, NB, E1A 3R3 house for sale | Listing ID NB145800 | Royal LePage
Sackville
· House
· Parking
Sackville · House · Parking
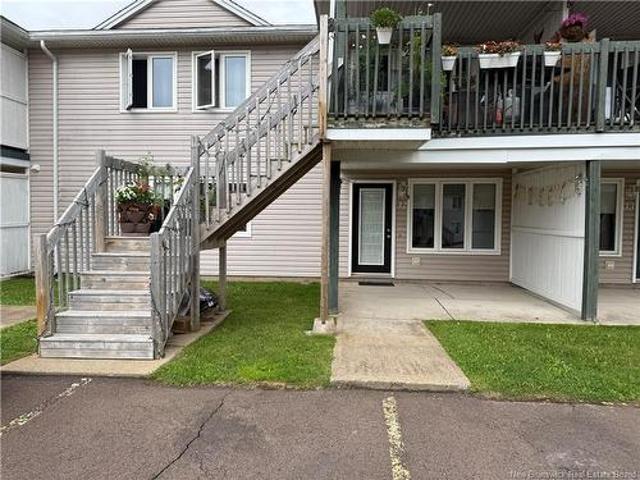
Welcome to 30 Grant Street, Unit 32, a well-located ground-floor condo offering comfortable and convenient one-level living. This bright and practical unit features 2 bedrooms and 1 full bathroom, with no stairs to navigate, 2 parking spaces, an excellent option for first-time buyers, downsizes, students, or investors. Ideally located close to Université de Moncton, schools, grocery stores, pharmacies, restaurants, and everyday amenities. This condo offers both convenience and accessibility. Condo fees include snow removal, lawn maintenance, water, and sewer, making this a low-maintenance and worry-free option. Whether you're looking for your first home, a convenient place or an investment opportunity, this well-located condo is worth a buy. Book your private viewing today!
$ 185,000
209 Champlain St, Dieppe, NB, E1A 1N9 commercial for sale L.
View photo
House · for sale
$ 119,900
209 Champlain St, Dieppe, NB, E1A 1N9 commercial for sale L.
Sackville
· House
Sackville · House
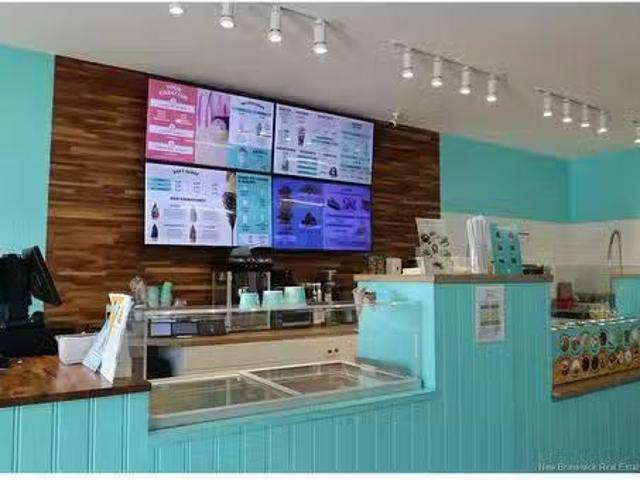
Seize the opportunity to own La Diperie Dieppe, a thriving ice cream shop in a high-traffic location at 209 Champlain Street. This turnkey business is ready for a new owner to step in and start serving delicious treats from day one! Why You’ll Love This Business: Prime Location – Situated in a bustling area with excellent visibility and foot traffic. Turnkey Operation – Fully equipped and operational with an established customer base. Diverse Menu – Famous for over 40 chocolate dips, ice cream, milkshakes, donuts, cakes, and more! Strong Brand Recognition – Part of the well-loved La Diperie franchise, offering franchisee support. Growth Potential – A popular destination with opportunities to expand offerings or marketing efforts. Whether youre an entrepreneur looking for a profitable venture or a franchise investor, La Diperie Dieppe is a sweet deal you won’t want to miss. Contact us today for more details! Business only, not the building. Still available at ListedBuy!
$ 119,900
355 Lutz St, Moncton, NB, E1C 5H1 house for sale Listing ID.
View photo
House · for sale
$ 259,900
$ 86/sq.ft
355 Lutz St, Moncton, NB, E1C 5H1 house for sale Listing ID.
Sackville
· 2,992 sq.ft · 8 Bedrooms · 2 Baths · House
· Garden · Deck
Sackville · 2,992 sq.ft · 8 Bedrooms · 2 Baths · House · Garden · Deck
This house at 355 Lutz Street, located in the heart of Downtown Moncton, is an incredible investment opportunity! Whether youre looking for a fixer-upper, a flip, or a steady income property, this home has amazing potential. With 8 bedrooms, 7 currently occupied, it offers immediate saleal income. The property features a roof replaced 8 years ago and a new oil tank. On the main floor, youll find 3 bedrooms, a kitchen, and a 1-piece bath. The second floor adds 3 more bedrooms and a 4-piece bath, while the top floor boasts 2 additional bedrooms. One of the top-floor bedrooms opens onto a charming deck with stairs leading to the backyard. This property is a prime spot, just steps away from all the amenities that downtown has to offer! Still available at ListedBuy!
$ 259,900
126 268 Acadie Ave, Dieppe, NB, E1A 6T2 house for sale | Listing ID NB140523 | Royal LePage
View photo
House · for sale
$ 244,900
126 268 Acadie Ave, Dieppe, NB, E1A 6T2 house for sale | Listing ID NB140523 | Royal LePage
Sackville
· House
· Patio · Garden · Office room · Deck
Sackville · House · Patio · Garden · Office room · Deck
Welcome home to this freshly painted, move-in ready single-level condo tucked just off Acadie Avenue in the heart of Dieppe, where everyday convenience meets a true sense of community. Step inside to a bright, spacious kitchen with crisp white cabinets and a beautiful tile backsplash, flowing seamlessly into the open-concept dining and living area. Patio doors lead out to your private back deck and a south-facing yard that's ideal for morning coffee, summer barbecues or simply soaking up the sun. A handy storage shed keeps your bikes and gear tucked out of sight. With 1,025 sq. ft. Of comfortable single-level living, this layout offers a generous primary bedroom with double closet, a second bedroom that's perfect as a guest room, home office, or hobby space and a full 4-piece bath. In-unit washer and dryer, a ductless mini-split heat pump and an air exchanger keep things comfortable and easy year-round. Step outside and the real magic begins. You're just minutes from the Dieppe Riverfr
$ 244,900
200 Teaberry Ave, Moncton, NB, E1G 6H7 house for sale Listi.
View photo
House · for sale
$ 459,900
$ 277/sq.ft
200 Teaberry Ave, Moncton, NB, E1G 6H7 house for sale Listi.
Sackville
· 1,658 sq.ft · 30 Bedrooms · 3 Baths · House
· Garden · Fireplace · Parking · Cellar
Sackville · 1,658 sq.ft · 30 Bedrooms · 3 Baths · House · Garden · Fireplace · Parking · Cellar
When Viewing This Property On Realtor. ca Please Click on The Multimedia or Virtual Tour Link For More Property Info. This Energy Efficient, quality-built two-storey semi-detached home with attached garage is under construction and will be move-in-ready by September 2025. Featuring vinyl plank and tile flooring, the main floor includes a spacious foyer, open concept living room with built-in shiplap fireplace, dining room, and modern kitchen with stylish backsplash, white cabinets, and a center island with hidden garbage pull-out. A 2-piece bath with floating vanity completes the main level. Upstairs, youll find 3 large bedrooms, including a master suite with a walk-in closet and en-suite. A large laundry room and guest bathroom complete this floor. The unfinished basement, with a side entrance, offers great potential. Under construction - SAMPLE PHOTOS. Included: Mini Split Heat Pump, Paved Driveway, Landscaped Yard, and 8-Year Lux Home Warranty. HST rebate assigned to vendor. Still a
$ 459,900
450 Glencairn Dr, Moncton, NB, E1G 1H9 house for sale Listi.
View photo
House · for sale
$ 425,000
$ 242/sq.ft
450 Glencairn Dr, Moncton, NB, E1G 1H9 house for sale Listi.
Sackville
· 1,755 sq.ft · 3 Bedrooms · 3 Baths · House
· Patio · Garden · Deck · Parking
Sackville · 1,755 sq.ft · 3 Bedrooms · 3 Baths · House · Patio · Garden · Deck · Parking
WELCOME TO 450 GLENCAIRN DR. IN BEAUTIFUL KINGSWOOD PARK! MONCTON NORTH! This great family home offers plenty of space for a growing family! Situated on a picturesque lot with lovely mature trees. You will love sitting in the comfort of the FENCED BACK YARD, enjoying the sunshine and nature! Close to schools, with school bus and public transportation stops in front of the house for your convenience. This home offers a large eat-in kitchen with plenty of cabinets, a formal dining room with patio doors to NEWER DECK, an extra large living room that is perfect for entertaining! The cozy family room features a pellet stove and patio doors to the back yard and STAMPED CONCRETE PATIO. Convenient 2pc bath and laundry, plus access to garage on this level. The upper level features primary bedroom with 3pc ENSUITE, 2 other great size bedrooms and the main 4pc family bath. The lower level offers a huge rec roomgames room and access to the large crawl space that is perfect for all of your storage
$ 425,000
453 Gaspé St, Dieppe, NB, E1A 6T6 house for sale Listing ID.
View photo
House · for sale
$ 549,900
$ 432/sq.ft
453 Gaspé St, Dieppe, NB, E1A 6T6 house for sale Listing ID.
Sackville
· 1,270 sq.ft · 30 Bedrooms · 2 Baths · House
· Cellar
Sackville · 1,270 sq.ft · 30 Bedrooms · 2 Baths · House · Cellar
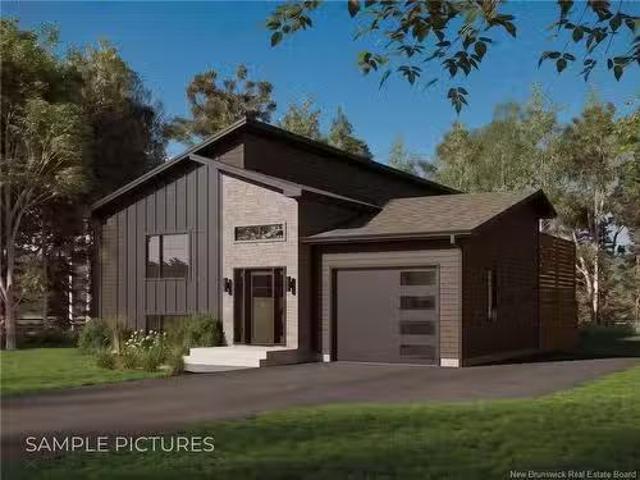
HOUSE MODEL 9: CLICK ON MULTIMEDIA TO CHOOSE YOUR LOT IN-LAW SUITE POTENTIAL SAMPLE PICTURES This brand-new split-level home offers a perfect blend of modern style and functionality. The main floor features an OPEN-CONCEPT design that connects the kitchen, living room, and dining area, creating a spacious and welcoming environment for everyday living and entertaining. The kitchen is a standout, with a kitchen ISLAND, plenty of cabinet space, and a CORNER PANTRY for added convenience. The main floor also includes three generous bedrooms, with the master suite offering a WALK-IN closet. A beautifully designed 5-piece bathroom completes the main level. The unfinished basement provides great potential for customization, whether as additional living space, an entertainment area, or even an IN-LAW SUITE with a SEPARATE ENTRANCE – a perfect option for a mortgage helper. Buyers will enjoy the opportunity to personalize their new home, selecting from pre-designed finish packages, including opti
$ 549,900
24 Stoneham, Moncton, NB, E1G 4Z6 house for sale | Listing ID NB143617 | Royal LePage
View photo
House · for sale
$ 339,900
24 Stoneham, Moncton, NB, E1G 4Z6 house for sale | Listing ID NB143617 | Royal LePage
Sackville
· House
· Patio · Garden · Deck · Cellar
Sackville · House · Patio · Garden · Deck · Cellar
Welcome to 24 Stoneham, located in the desirable North End! As you step inside, you'll be greeted by a spacious and inviting living room. The main level also features a separate dining area and kitchen, with patio doors leading to your private deck and mature backyard—perfect for relaxing or entertaining. Completing this level is a convenient 2-piece bathroom and a laundry room. Upstairs, you'll find three generously sized bedrooms and a well-appointed 4-piece bathroom. The finished basement offers a large family room, providing additional living space, along with plenty of storage. Outside, enjoy the privacy of the mature backyard, making it an ideal space for family gatherings or quiet evenings outdoors. (New roofing on home and baby barn 2026)
$ 339,900
135 Virginia, Dieppe, NB, E1A 5N3 house for sale | Listing ID NB146319 | Royal LePage
View photo
House · for sale
$ 409,900
135 Virginia, Dieppe, NB, E1A 5N3 house for sale | Listing ID NB146319 | Royal LePage
Sackville
· House
· Deck · Cellar
Sackville · House · Deck · Cellar
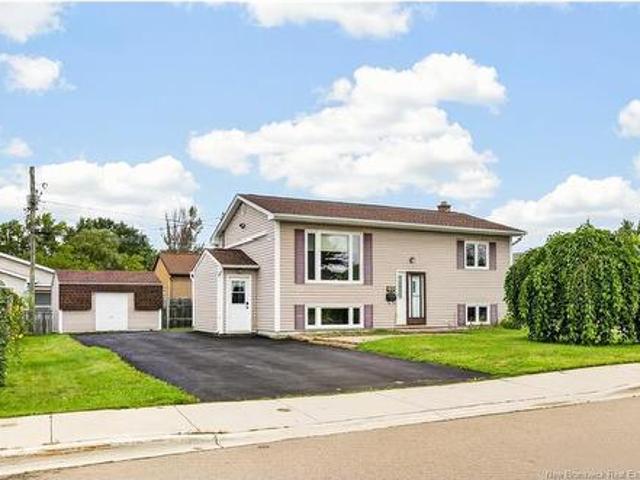
In-law suite/centrally located/ welcome to 135 virginia in the heart of dieppe! This exceptional split-entry home presents a rare opportunity featuring a fully equipped basement in-law suite, perfect for multigenerational living or mortgage-helping rental potential. Out front, take in beautiful, peaceful views of the nearby marsh before stepping inside to a bright and functional main floor, where charming classic archways gracefully connect the cozy living room to the sunlit kitchen and dining space. Step out back onto the spacious deck to unwind or host summer gatherings in your private outdoor retreat. The upper level is completed by two comfortable bedrooms and a full 4-piece bathroom. Downstairs, a private side entrance leads to the self-contained in-law suite, offering a full kitchen, an inviting living room, two additional bedrooms, a second 4-piece bathroom, and shared laundry facilities. Outside, the double-width paved driveway easily accommodates multiple vehicles, and the pri
$ 409,900
87 Pleasant, Moncton, NB, E1A 2T9 house for sale Listing ID.
View photo
House · for sale
$ 339,900
$ 197/sq.ft
87 Pleasant, Moncton, NB, E1A 2T9 house for sale Listing ID.
Sackville
· 1,722 sq.ft · 3 Bedrooms · 1 Bath · House
· Office room
Sackville · 1,722 sq.ft · 3 Bedrooms · 1 Bath · House · Office room
This beautiful two-storey home blends modern upgrades with timeless charm. The inviting exterior is enhanced by a welcoming front porch, setting the tone for what awaits inside. Upon entry, youll be greeted by an open-concept main floor that effortlessly connects the living, dining, and kitchen areas. Large windows illuminate the living room, creating a bright and airy atmosphere, while the open layout promotes seamless flow and interaction throughout the main level. The kitchen serves as the heart of the home, featuring contemporary finishes and a conveniently added pantry that offers ample storage and kitchen essentials—keeping the space both stylish and organized. Upstairs, youll find three generously sized bedrooms. The primary bedroom stands out with its spacious layout and walk-in closet, providing storage and comfort. The additional bedrooms are versatile and well-appointed, ideal for use as guest rooms, children’s bedrooms, or a home office. A well-designed four-piece bathroom
$ 339,900
440 Charles Lutes, Moncton, NB, E1G 2T4 house for sale List.
View photo
House · for sale
$ 474,900
$ 464/sq.ft
440 Charles Lutes, Moncton, NB, E1G 2T4 house for sale List.
Sackville
· 1,023 sq.ft · 5 Bedrooms · 2 Baths · House
· Patio · Parking · Deck
Sackville · 1,023 sq.ft · 5 Bedrooms · 2 Baths · House · Patio · Parking · Deck
Prime location offering the best of both worlds — peaceful, country-style surroundings while being just minutes from Mountain Road and all city amenities. This beautifully maintained home is move-in ready and features a spacious double detached garage, perfect for vehicles, storage, or a workshop. The main level of the home offers three comfortable bedrooms and an updated five-piece bathroom. A bright and inviting living area provides plenty of natural light. Enjoy a beautifully updated eat-in kitchen, and patio doors that open onto a generous back deck — ideal for entertaining or relaxing outdoors.Downstairs features two bedrooms, including one non-conforming bedroom and a good size second bedroom with a walk-in closet, brand new egress window, and access to a full bathroom. Don’t miss this opportunity — contact your preferred REALTOR® today to schedule a private viewing. Still available at ListedBuy!
$ 474,900
494 Greenwood Dr, Shediac, NB, E4P 1V6 house for sale | Listing ID NB147884 | Royal LePage
View photo
House · for sale
$ 269,900
494 Greenwood Dr, Shediac, NB, E4P 1V6 house for sale | Listing ID NB147884 | Royal LePage
Sackville
· House
· Patio · Garden · Sauna
Sackville · House · Patio · Garden · Sauna
Click on link for 3D virtual tour of this property. Welcome to 494 Greenwood Dr. A lovingly maintained bungalow that feels like home from the moment you step inside. Full of character, this charming property invites you to enjoy gentle coastal breezes, quiet afternoons in the garden & cozy evenings by the wood stove, with nearby walking & biking trails, golf & everyday amenities adding to its appeal. Inside, the bright kitchen & dining area brings everyone together, with a propane cooking stove, warm wood accents & an inviting space to share meals and conversation. The comfortable living room is just the spot to curl up with a good book as the fire takes the chill off cooler evenings. Laminate flooring complements the home's welcoming feel. The primary bedroom features an ensuite with a shower & its own sauna, a special little luxury at the end of the day. A second bedroom, full bathroom with laundry & bright foyer complete the easy single-level layout. Through the patio doors, your ow
$ 269,900
252 Sunshine Dr, Moncton, NB, E1G 2J6 house for sale Listin.
View photo
House · for sale
$ 10,000
$ 4/sq.ft
252 Sunshine Dr, Moncton, NB, E1G 2J6 house for sale Listin.
Sackville
· 2,336 sq.ft · 41 Bedrooms · 4 Baths · House
· Garden · Fireplace · Deck · Parking · Cellar
Sackville · 2,336 sq.ft · 41 Bedrooms · 4 Baths · House · Garden · Fireplace · Deck · Parking · Cellar
4 bedrooms upstairs, fully finished basement, 3+ full baths. Composite deck! Meticulously landscaped. Off Twin Oaks Drive, enter the heated double-car garage with porcelain tiled flooring, floor-to-ceiling custom-built cabinetry, and a propane fireplace—LUXURY! This garage is a highly functional and social space. Enter the homes breezeway, where a well-appointed double closet, half bath, broom closet, and stackable washer and dryer are conveniently located. Step into the kitchen and note the 9-foot ceilings an abundance of cabinetry, plenty of counter space, a spacious eat-in island, breakfast nook, and dining room create that create the perfect environment for keeping an eye on kids’ homework while managing tasks around this beautiful kitchen. Recent fridge and stove upgrades total over $10,000 in appliances. The sunken living room is centered around a second propane fireplace and finished with crown molding and views of the fully landscaped front and back yard. Hardwood throughout. U
$ 10,000
939 Coverdale Rd, Riverview, NB, E1B 5E7 house for sale | Listing ID NB148240 | Royal LePage
View photo
House · for sale
$ 499,900
New
939 Coverdale Rd, Riverview, NB, E1B 5E7 house for sale | Listing ID NB148240 | Royal LePage
Sackville
· House
· Garden · Office room · Fireplace · Parking
Sackville · House · Garden · Office room · Fireplace · Parking
Welcome to 939 Coverdale Road, where space, versatility, and a peaceful setting come together just minutes from town. Set on just over half an acre, this property offers a country feel while remaining close to all amenities. With generous parking, an attached garage, a large backyard, and views of the Petitcodiac River, this home offers plenty of room inside and out. The main level welcomes you with a spacious foyer and a bright front living room featuring large windows and an electric fireplace. The formal dining room flows from the living room, creating an inviting space for entertaining. The well-appointed kitchen features stainless steel appliances and a stylish backsplash. At the rear, a bright dining area surrounded by windows overlooks the expansive backyard. The adjoining den offers plenty of natural light and features a second electric fireplace, making it an ideal space for a family room, home office, or quiet retreat. A newly updated half bathroom and convenient laundry area
$ 499,900
260 262 Mill, Moncton, NB, E1A 4B1 house for sale Listing I.
View photo
House · for sale
$ 399,900
260 262 Mill, Moncton, NB, E1A 4B1 house for sale Listing I.
Sackville
· House
Sackville · House
LOCATION, LOCATION, LOCATION! Attention Investors! ONE SIDE IS VACANT AND OTHER IS TENANTED- OPTIONS ARE ENDLESS. Freshly painted on vacant side. This well-maintained side-by-side duplex is located in the highly sought-after area of Moncton East, offering the perfect blend of convenience and potential. With a mirrored floor plan in each unit, this property provides a fantastic opportunity for saleal income or multi-generational living. Each unit features a spacious main floor, complete with a bright living room, dining area, and kitchen. Upstairs, you’ll find two comfortable bedrooms and a well-appointed 4-piece bathroom. This prime location is ideal for tenants, with easy access to local amenities, schools, and transportation. Whether you’re looking to expand your portfolio or find a solid property with income potential, this duplex is worth a closer look. Dont miss out on this opportunity—contact your REALTOR® today for more details! Still available at ListedBuy!
$ 399,900
40 Richibuctou Lane, Dieppe, NB, E1A 7N1 house for sale | Listing ID NB141393 | Royal LePage
View photo
House · for sale
$ 209,000
40 Richibuctou Lane, Dieppe, NB, E1A 7N1 house for sale | Listing ID NB141393 | Royal LePage
Sackville
· House
Sackville · House
Welcome to Your Turn-Key Paradise at 40 Richibucto Lane, Domaine du Ruisseau! From the very first moment you pull up to the end of this quiet, low-traffic cul-de-sac, you can truly feel the incredible pride and deep love of ownership radiating from every single square inch of this immaculate, turn-key single-level bungalow. Beautifully maintained and completely move-in ready, this gorgeous home offers the ultimate blend of effortless modern living, absolute comfort, and serene privacy where the loudest thing you’ll hear is your own back door closing. Step inside to find a bright, open-concept layout where the whole main floor lives as one seamless, connected space, the pristine kitchen flows effortlessly into the dining room, which opens up into a large, inviting living room perfect for hosting family and friends. When it's time to unwind, two spacious bedrooms and a sparkling full bath sit tucked away down the hall, completely separate from the main gathering areas. While the interior
$ 209,000
913 Melanson Rd, Dieppe, NB, E1A 7P1 house for sale Listing.
View photo
House · for sale
$ 524,900
$ 393/sq.ft
913 Melanson Rd, Dieppe, NB, E1A 7P1 house for sale Listing.
Sackville
· 1,335 sq.ft · 4 Bedrooms · 2 Baths · House
· Swimming pool · Deck · Parking · Cellar
Sackville · 1,335 sq.ft · 4 Bedrooms · 2 Baths · House · Swimming pool · Deck · Parking · Cellar
Immaculate, Modern & Income-Generating! Welcome to 913 Melanson Rd in Dieppe’s sought-after Fox Creek District. This beautifully updated home features a stunning main-level Airbnb setup and a fully finished in-law suite—perfect as a MORTGAGE HELPER! Step into a spacious foyer that opens to a bright, open-concept main floor with a large living room, bay windows, and a dining area leading to the back deck—ideal for BBQ season. The kitchen boasts quartzmarble countertops, an island, and ample cabinetry. Two generous bedrooms, including a primary with a walk-in closet, plus a full bath with Jacuzzi tub and corner shower, and a laundry room complete the main floor. The lower level offers a separate entrance, mudroom, modern kitchen, open livingdining, two large bedrooms, full bath, and laundry. Legal Basement apartment on a yearly lease. Features include mini-split heat pump, central vac, air exchanger, updated lighting, 16x12 shed, 16x25 attached garage, and a beautifully landscaped lot. C
$ 524,900
78 Palisade Dr, Moncton, NB, E1A 5K2 house for sale | Listing ID NB144132 | Royal LePage
View photo
House · for sale
$ 279,900
78 Palisade Dr, Moncton, NB, E1A 5K2 house for sale | Listing ID NB144132 | Royal LePage
Sackville
· House
Sackville · House
Welcome to this spacious semi-detached home offering the ideal blend of comfort and convenience. Nestled in a great location with a green space behind, enjoy peaceful surroundings and easy access to nature. Step inside to discover hardwood floors that add warmth and character to the living spaces. The main level features a welcoming living room, perfect for relaxing or entertaining guests, while the adjacent kitchen boasts ample cabinet space and modern appliances. Upstairs, three bedrooms await, providing comfortable accommodations for family members or guests. The primary bedroom features a convenient ensuite half bathroom for added privacy and convenience. Outside, take advantage of the green space behind the property, ideal for outdoor activities or simply unwinding amidst nature. With access to public transportation nearby, commuting is a breeze, making this home perfect for those seeking both tranquility and accessibility in a vibrant community. Don't miss the opportunity to make
$ 279,900
1550 Salisbury, Moncton, NB, E1E 4P9 house for sale Listing.
View photo
House · for sale
$ 10,000
$ 12/sq.ft
1550 Salisbury, Moncton, NB, E1E 4P9 house for sale Listing.
Sackville
· 797 sq.ft · 20 Bedrooms · 1 Bath · House
· Office room · Parking · Cellar
Sackville · 797 sq.ft · 20 Bedrooms · 1 Bath · House · Office room · Parking · Cellar
This immaculate bungalow sits on a breathtaking 0.98-acre lot, offering a rare combination of space, privacy, and convenience in the desirable Moncton West area. Featuring a mini-split heat pump, a large detached garage, and a durable metal roof on both the house and garage, this home is designed for comfort and longevity. With beautiful water views, it provides a serene setting just minutes from the city’s top amenities. The main floor is bright and welcoming, featuring a spacious living room with a dining area, a modern kitchen with a stylish backsplash and stainless-steel appliances, and a convenient mudroom. The primary bedroom, along with a second bedroom and a full bath, completes this level, offering a functional and well-appointed living space. The fully finished basement provides additional living and storage space, including a generous family room with a cozy propane stove, perfect for chilly Maritime evenings. A dedicated office area and an expansive storage room with laundr
$ 10,000
450 Leblanc, Dieppe, NB, E1A 7N4 Luxury House for sale List.
View photo
House · for sale
$ 990,000
$ 347/sq.ft
450 Leblanc, Dieppe, NB, E1A 7N4 Luxury House for sale List.
Sackville
· 2,852 sq.ft · 5 Bedrooms · 4 Baths · House
· Fireplace
Sackville · 2,852 sq.ft · 5 Bedrooms · 4 Baths · House · Fireplace
RARE FIND! Sitting on a FULL ACRE lot in Dieppe, 450 Le Blanc Rd offers exceptional privacy just minutes from all amenities. A FULL VIDEO TOUR IS NOW AVAILABLE - CLICK THE VIDEO LINK TO VIEW This climate-controlled • cedar shingled exterior • south-facing home welcomes you with a bright foyer that opens to a formal dining room on the right and a warm family room with wood beams and a propane fireplace on the left. The open kitchen, living, and dining area is the heart of the home, featuring a soaring cathedral ceiling, floor-to-ceiling windows, granite counters, a butcher block island, and a second propane fireplace with a custom mantel. Perfect for gatherings, this space flows into the 3-season sunroom. The main floor also offers a mudroom with laundry, a powder room, and a serene primary suite with two walk-in closets and a newly renovated ensuite with a tiled shower and soaker tub. Upstairs, three spacious bedrooms, two with walk-in closets, share an updated 5-piece bath. The finish
$ 990,000
76 Sebastien St, Shediac, NB, E4P 0L7 house for sale Listin.
View photo
House · for sale
$ 439,900
$ 425/sq.ft
76 Sebastien St, Shediac, NB, E4P 0L7 house for sale Listin.
Sackville
· 1,033 sq.ft · 3 Bedrooms · 2 Baths · House
· Patio · Garden · Office room · Deck · Cellar
Sackville · 1,033 sq.ft · 3 Bedrooms · 2 Baths · House · Patio · Garden · Office room · Deck · Cellar
Ideally located just minutes from all the amenities Shediac has to offer, this inviting home is ready to welcome its next owners.The bright and spacious main level features a comfortable living room with beautiful laminate flooring. The kitchen is both stylish and functional, offering ample cabinetry and counter space, a convenient island, and a dedicated dining area designed for everyday living and entertaining. Patio doors off the dining space open to a back deck overlooking the landscaped yard, providing a wonderful setting to relax or host summer gatherings.The main floor also includes three comfortable bedrooms, including a primary bedroom with a double closet for added storage, along with a full four piece bathroom.The fully finished basement expands your living space with a generous family room, a separate laundry area with a half bath that is roughed in for a future shower, and a versatile bonus room that could potentially be converted into a fourth bedroom, home office, or hob
$ 439,900
264 Glencairn, Moncton, NB, E1G 3W1 house for sale | Listing ID NB145581 | Royal LePage
View photo
House · for sale
$ 318,000
264 Glencairn, Moncton, NB, E1G 3W1 house for sale | Listing ID NB145581 | Royal LePage
Sackville
· House
Sackville · House
Welcome to 264 Glencairn Drive! This lovely semi-detached home offers a bright, functional layout in the popular Moncton North End, conveniently located close to shopping, schools, restaurants, and many other amenities. The main level features a welcoming entryway leading into the open-concept living room and kitchen/dining area, creating a comfortable space for everyday living and entertaining. A convenient 2-piece bathroom completes the main floor. Upstairs, you’ll find three spacious bedrooms along with a 4-piece bathroom. The lower level provides additional living space with a cozy family room, plus a large storage area for all your needs. A great opportunity for first-time buyers, families, or anyone looking for a well-located home with plenty of functional space. Book your private viewing today!
$ 318,000

Get email alerts

Don't miss out: be the first to know about new properties

The alert was correctly created

On subscribing you accept the conditions of use and the privacy policy
Alert
Receive new ads in your inbox
Save this search
Receive alerts for new listings

We'll send you an email when we have new properties for: "Houses for sale in Sackville"

The alert was correctly created

Upper Sackville, Sackville
Middle Sackville, Sackville
Get email alerts and be the first to see new listings
Required field
On subscribing I accept the terms of the privacy policy
Perfect! You'll soon start receiving new listings via email
Alert
Receive an email when we have new ads for Houses for sale in Sackville
Save this search
Filters

Bedrooms

Area (sq.ft)

sq.ft
sq.ft

Price

$
$

Filter by property type

Bathrooms

Clear all filters
Receive notifications when new entries are published.