338 properties for sale in Sarnia

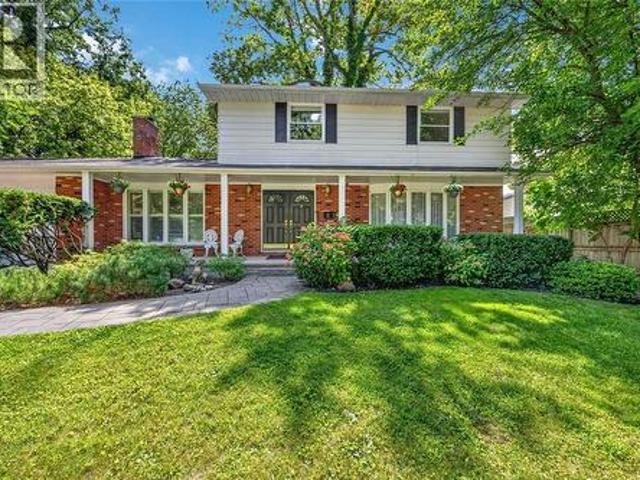
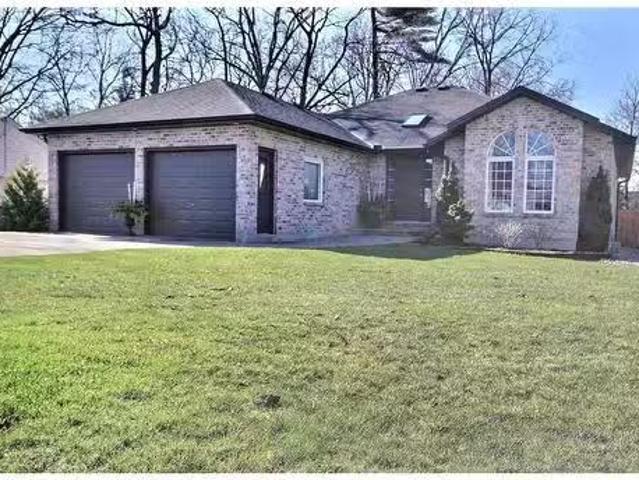
2012 Thelma Avenue, Sarnia, ON, N0N 1C0 house for sale | Listing ID 26017 | Royal LePage
View photo
House · for sale
$ 799,900
2012 Thelma Avenue, Sarnia, ON, N0N 1C0 house for sale | Listing ID 26017 | Royal LePage
Sarnia
· House
· Patio · Garden · Parking · Fireplace · Cellar
Sarnia · House · Patio · Garden · Parking · Fireplace · Cellar
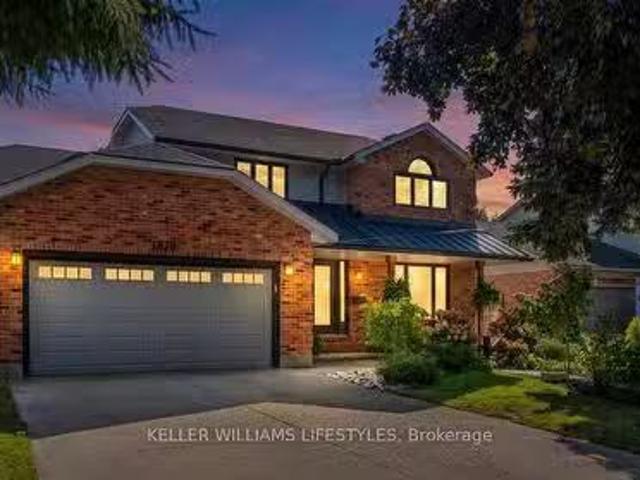
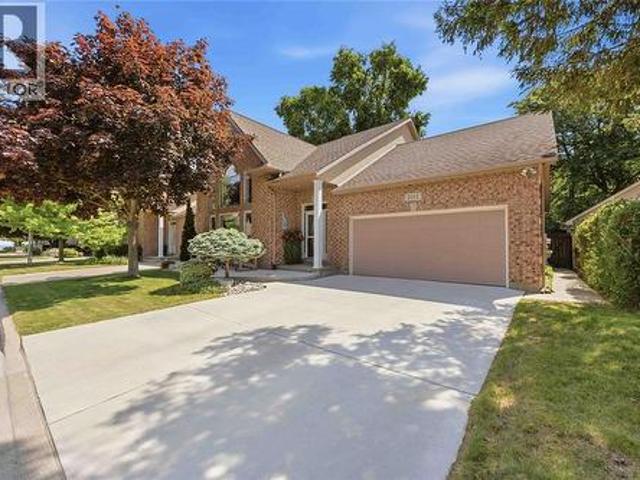
Come visit'The Beaches' in Lambton County's most favorite waterfront community of Bright Grove. This two-story home has 1852 ft. ² of luxury featuring 3 bedrooms, 3 bath, Cathedral ceilings in Great room, wall to wall mantle over gas fireplace, custom fitted blinds with remotes on 18 foot high double front windows, huge walk in kitchen pantry, under cabinet lighting, over range microwave and 9 foot ceilings throughout. Home also includes a double car garage with inside entry, in ground sprinkler system, basement rough in for 4th bathroom and a backyard oasis with stamped concrete for you to enjoy. Home has been meticulously maintained as pride of ownership echoes throughout. Grab a glass of wine as you view the endless breathtaking sunsets all summer long from your newly installed 8'x15' front concrete patio. This home is a stones throw to the magnificent blue waters of Lake Huron. This is a quality built luxury freehold unit offering a less than two minute walk to the magnificent blue
$ 799,900
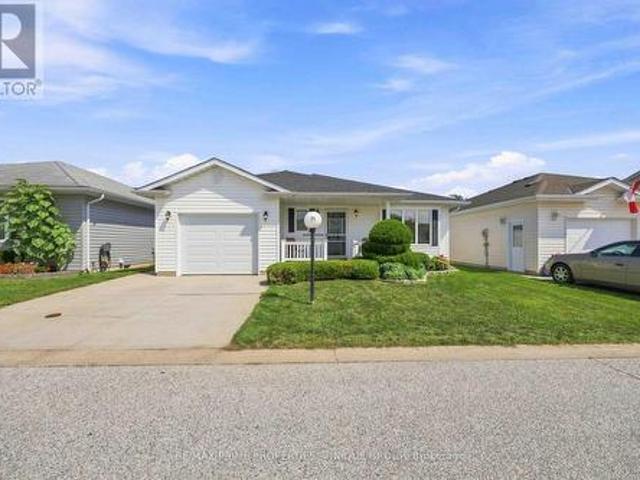
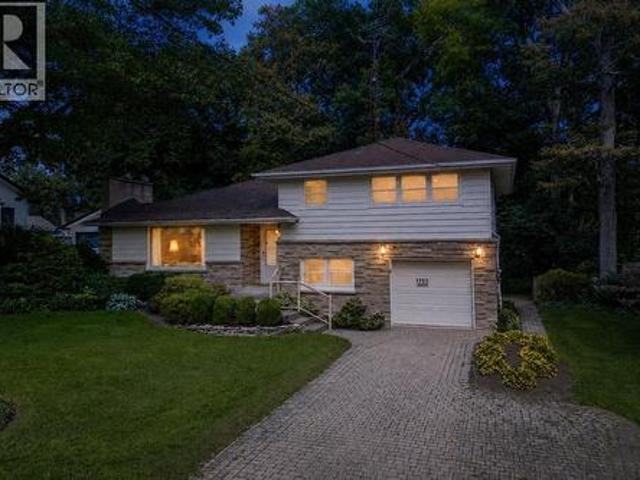
71 5700 Blackwell Side Road, Sarnia, ON, N7B 1B7 house for sale | Listing ID X13705 | Royal LePage
View photo
House · for sale
$ 409,900
71 5700 Blackwell Side Road, Sarnia, ON, N7B 1B7 house for sale | Listing ID X13705 | Royal LePage
Sarnia
· House
· Garden · Fireplace · Deck · Parking
Sarnia · House · Garden · Fireplace · Deck · Parking
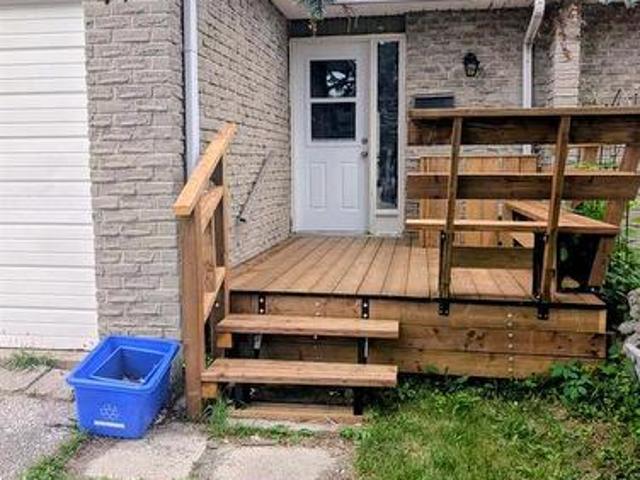
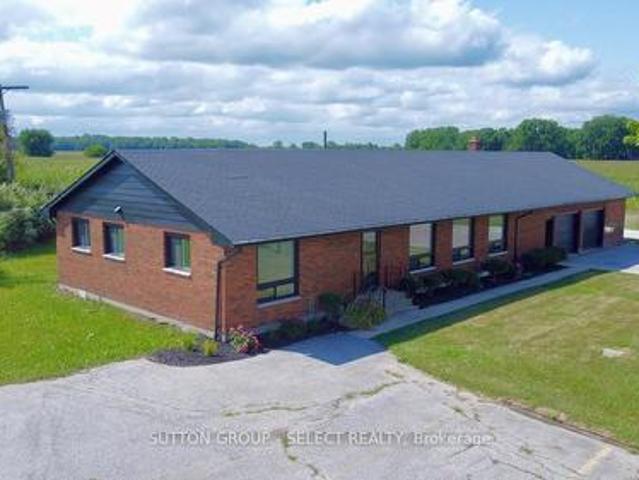
Welcome to 71-5700 blackwell sideroad, located in one of sarnia's popular land lease communities. This well-kept home offers 2 bedrooms and 2 bathrooms, including a 4-piece ensuite with a convenient walk-in tub. The bright and comfortable living space features a cozy gas fireplace, perfect for relaxing on cooler days. A single attached garage provides added storage and everyday convenience. Step outside to enjoy the composite deck with retractable awning, surrounded by beautiful landscaping. Backing onto a creek and greenspace, the rear yard offers a peaceful setting to relax and enjoy the outdoors. A great opportunity for comfortable, low-maintenance living in a desirable sarnia community. (Id: 27)
$ 409,900
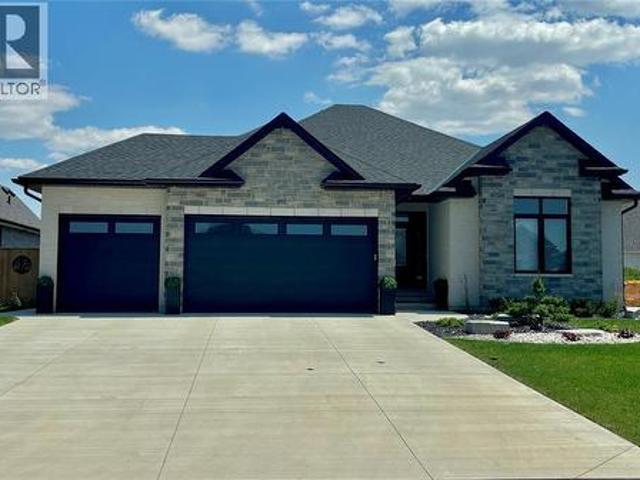
915 Dorchester Drive, Sarnia, ON, N7V 3A2 house for sale | Listing ID 26022 | Royal LePage
View photo
House · for sale
$ 769,900
915 Dorchester Drive, Sarnia, ON, N7V 3A2 house for sale | Listing ID 26022 | Royal LePage
Sarnia
· House
· Garden · Fireplace · Swimming pool
Sarnia · House · Garden · Fireplace · Swimming pool
Welcome to this exceptional two-storey home nestled in one of Sarnia’s most desirable Lakeside subdivisions. Situated on a quiet cul-de-sac with convenient beach access, this property offers the perfect blend of established neighbourhood charm, spacious living, and a spectacular backyard oasis. The main floor features a warm and inviting family room with built-in shelving and a natural fireplace, a bright white kitchen overlooking the beautifully landscaped backyard and complete with built-in double ovens and an electric range, and a spacious living and dining area with hardwood flooring, plus a versatile den. Upstairs, you’ll find four generously sized bedrooms, including a spacious primary suite complete with a private ensuite bath. The lower level offers additional living potential along with convenient access to the backyard, making it ideal for enjoying the pool and outdoor spaces. Step outside to your lush, private backyard and discover the showstopping saltwater inground pool, c
$ 769,900
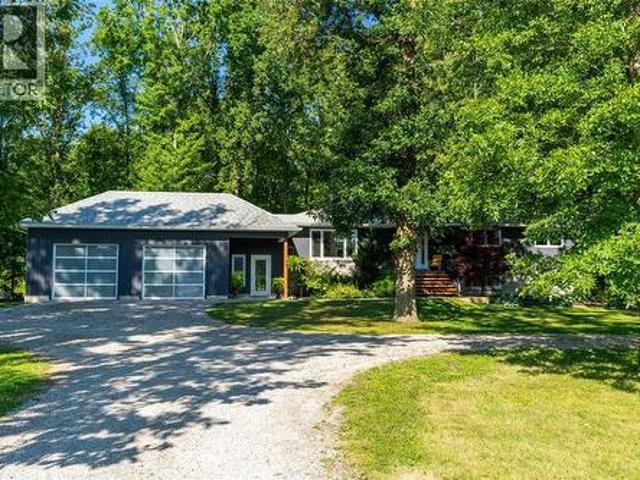
405 Cardiff Place, Sarnia, ON, N7S 4C7 house for sale | Listing ID 26018 | Royal LePage
View photo
House · for sale
$ 295,900
405 Cardiff Place, Sarnia, ON, N7S 4C7 house for sale | Listing ID 26018 | Royal LePage
Sarnia
· House
· Air conditioning · Cellar
Sarnia · House · Air conditioning · Cellar
Welcome to 405 cardiff place, beautifully situated in the highly sought-after cardiff acres! This incredibly affordable property is an absolute dream for first-time homebuyers, families, and savvy investors alike. Location is everything—enjoy excellent amenities right at your doorstep including shopping, community facilities, the ymca, public transit bus routes, and fantastic proximity to lambton college. Step inside this completely renovated gem to find bright, fresh spaces featuring brand-new paint, modern finishings, and all-new flooring flowing seamlessly throughout. The main level boasts a beautifully upgraded kitchen and 2nd level has three spacious bedrooms. Both bathrooms in the home have been completely transformed with top-to-bottom renovations. The lower level expands your living space, offering a large fourth bedroom, a convenient basement kitchenette, and plenty of storage. Enjoy ultimate peace of mind with major mechanical upgrades, including a furnace and a/c unit that's
$ 295,900
1146 O'Rae Avenue, Sarnia, ON, N7S 3G9 house for sale | Listing ID 26003 | Royal LePage
View photo
House · for sale
$ 499,900
1146 O'Rae Avenue, Sarnia, ON, N7S 3G9 house for sale | Listing ID 26003 | Royal LePage
Sarnia
· House
Sarnia · House
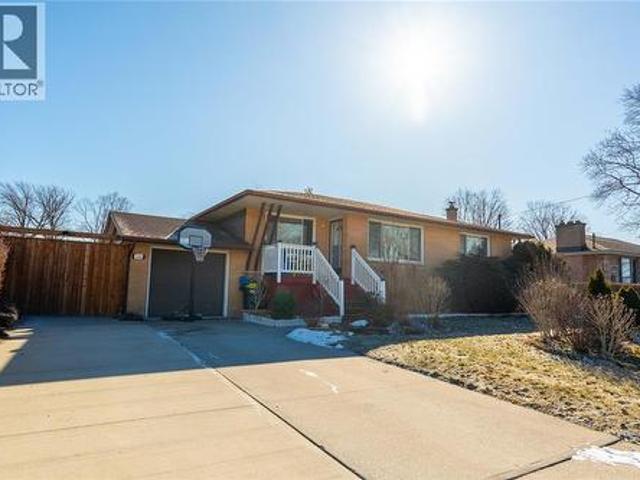
Oversized north end bungalow. 3+3 bedrooms. MASSIVE INCOME POTENTIAL Welcome to 1146 O'Rae Ave, a solid, oversized bungalow located in Sarnia’s highly desired North End. This well-maintained home has a rich history of pride of ownership, having been owned by only two families since it was built in the 1960s. The main level features three generous bedrooms and a rare, sprawling 6-piece bathroom. The layout offers incredible potential for the modern buyer; by combining the existing kitchen and dining room, you could create a spectacular, open-concept chef’s kitchen and entertaining space. The lower level is an absolute showstopper, boasting a fully equipped in-law suite with a separate entrance. This expansive space includes three additional bedrooms, a full 4-piece bath, laundry facilities, and an extremely large open-concept kitchen, dining, and living area. With potential rental income estimated at $3,000/month, this is a fantastic opportunity for investors or multi-generational famil
$ 499,900
371 Cromwell Street, Sarnia, ON, N7T 3Y7 house for sale Lis.
View photo
House · for sale
$ 359,900
$ 445/sq.ft
371 Cromwell Street, Sarnia, ON, N7T 3Y7 house for sale Lis.
Sarnia
· 807 sq.ft · 3 Bedrooms · 2 Baths · House
· Garden · Air conditioning
Sarnia · 807 sq.ft · 3 Bedrooms · 2 Baths · House · Garden · Air conditioning
Spacious 2 story Home in central Sarnia, boasting 3 bedrooms 2 full bathrooms a large fenced yard and loads of updates over the last 10 yrs, some of which included- furnace, central air, windows, kitchen, flooring, siding, roof, driveway. (id:27). Still available at ListedBuy!
$ 359,900
1730 Murphy Road Unit# 10, Sarnia, ON, N7S 5G8 townhouse for sale | Listing ID 26020 | Royal LePage
View photo
Townhouse · for sale
$ 544,900
1730 Murphy Road Unit# 10, Sarnia, ON, N7S 5G8 townhouse for sale | Listing ID 26020 | Royal LePage
Sarnia
· Townhouse
· Office room · Parking · Balcony · Fireplace
Sarnia · Townhouse · Office room · Parking · Balcony · Fireplace
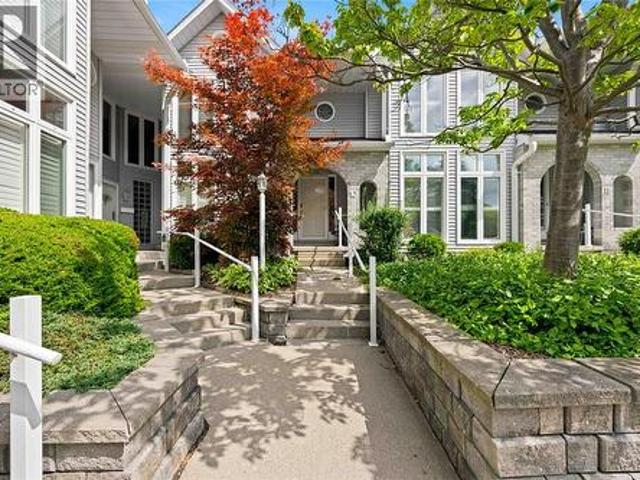
Welcome to this exceptional 3 bedroom, 3 bathroom condo in a prime north end location, just steps from murphy rd's sandy beach and close to shopping, trails and everyday ameneties. This beautifally maintained home offers the perfect blend of comfort, convenience and low maintenance living. The spacious living room features a cozy gas fireplace and rich hardwood flooring creating an inviting place to relax or entertain. California shutters and timeless style throughout, while the well appointed layout provides plenty of room for family and guests. The large primary bedroom offers a private ensuite while the third bedroom, with its built in bureau can easily serve as a home office, den or guest bedroom. Enjoy the convenience of a second floor laundry and all appliances included. Step outside onto the balcony overlooking peaceful and private smith lane or unwind in the tranquil gazebo an ideal spot to enjoy your morning coffee or relax at the end of the day. A double car garage provides e
$ 544,900
875 Woodland Avenue, Sarnia, ON, N7V 3W5 house for sale | Listing ID 26023 | Royal LePage
View photo
House · for sale
$ 424,900
875 Woodland Avenue, Sarnia, ON, N7V 3W5 house for sale | Listing ID 26023 | Royal LePage
Sarnia
· House
· Parking · Cellar
Sarnia · House · Parking · Cellar
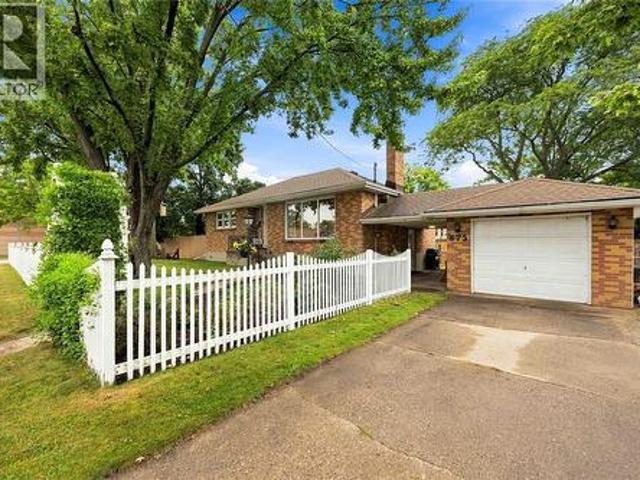
Welcome to 875 Woodward Avenue, a charming, fully brick bungalow nestled on a quiet street in Sarnia’s highly desirable North End. Situated on a generous fenced corner lot, this home delivers fantastic curb appeal complete with an attached single-car garage and a convenient breezeway that offers seamless indoor-outdoor access and extra everyday storage. Located within top-rated school zones, this property provides the perfect backdrop for growing families, first-time buyers, or those looking to downsize without compromising on quality or neighborhood charm. Step inside to find a beautifully updated main level featuring a bright, functional layout filled with natural light. The main floor boasts three spacious bedrooms, a updated full bathroom, and comfortable living areas designed for effortless day-to-day living and entertaining. Modern finishes and tasteful updates throughout ensure you can move right in and start enjoying the home from day one. The fully finished basement expands yo
$ 424,900
231 Nicholas Street, Sarnia, ON, N7W 0B6 house for sale | Listing ID 26022 | Royal LePage
View photo
House · for sale
$ 672,900
231 Nicholas Street, Sarnia, ON, N7W 0B6 house for sale | Listing ID 26022 | Royal LePage
Sarnia
· House
· Fireplace · Cellar
Sarnia · House · Fireplace · Cellar
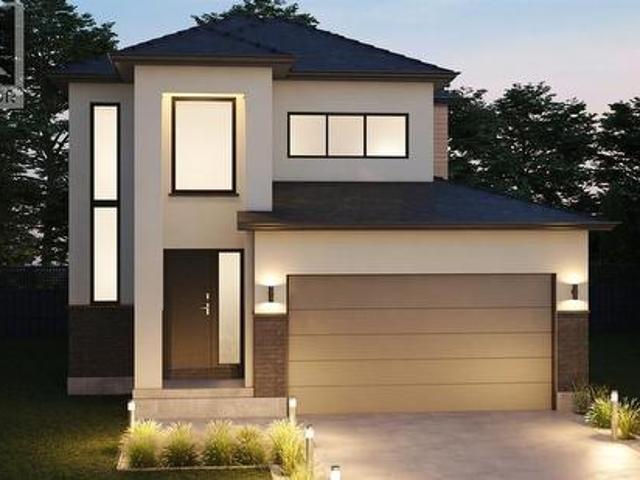
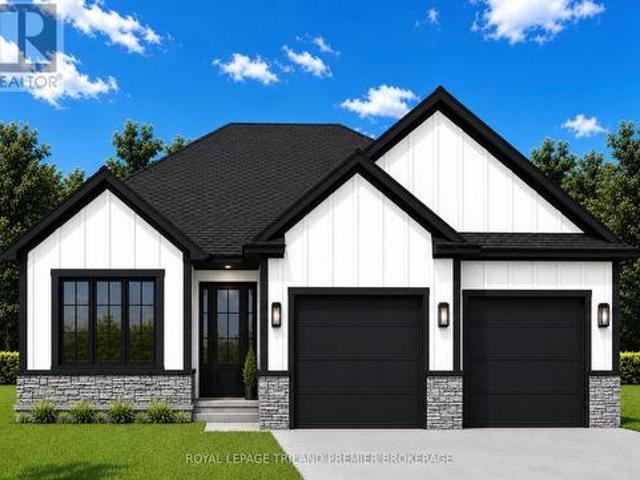
Photos are from a previously completed build and are provided for illustrative purposes only. This'Energy Star' labelled, high performance, detached single-family home is'Net Zero Ready' and built with quality by Castlemen Contracting Inc. This home was designed to impress from the moment you walk in. Step into an open, welcoming foyer filled with natural light from triple-pane windows that maximizes energy efficiency while creating a bright, sunlit interior. The main floor features luxury vinyl flooring throughout, a spacious primary suite with a walk-in closet and 4-piece ensuite, and an open-concept kitchen with quartz countertops and a large walk-in pantry. The great room boasts a soaring 10-foot tray ceiling and an elegant electric fireplace, perfect for both everyday living and entertaining. The basement features a large rec room with wet bar rough-in, two additional bedrooms, and a 3-piece bath. Come and see the difference for yourself! Price shown is net of HST. (Id: 27)
$ 672,900
326 Trudeau Drive, Sarnia, ON, N7S 4K7 house for sale | Listing ID 26022 | Royal LePage
View photo
House · for sale
$ 369,000
326 Trudeau Drive, Sarnia, ON, N7S 4K7 house for sale | Listing ID 26022 | Royal LePage
Sarnia
· House
· Garden · Fireplace · Deck · Air conditioning · Cellar
Sarnia · House · Garden · Fireplace · Deck · Air conditioning · Cellar
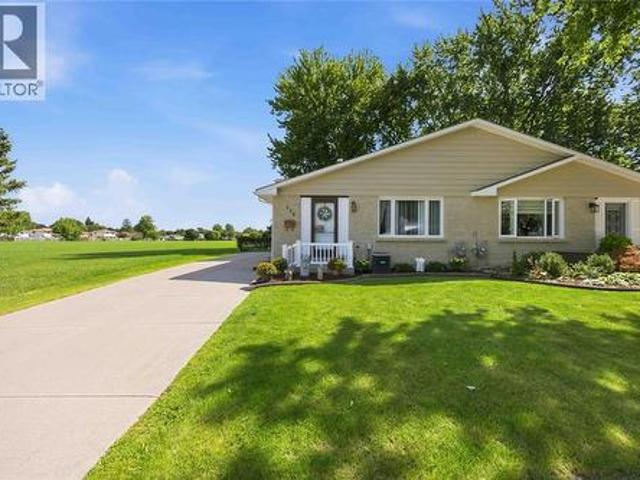
Look at the curb appeal of this Sherwood Village semi-detached large 4-level backsplit! Clean, well-cared-for, and ideally located right next to Sherwood Park and close to a ton of perks. Inside, you’ll find 4 good-sized bedrooms, including a convenient 4th bedroom on the ground level, plus a huge basement storage room for all your extras. The main and upper levels feature newer laminate flooring and most windows are newer vinyl. Step through the newer sliding door to enjoy the maintenance-free backyard, complete with a newer deck, fencing, a gas line for the BBQ and brand-new shed. A 6-year-old furnace and A/C, gas fireplace, newer electrical panel, and new sump pump with Basement Boss battery backup provide added peace of mind. Double driveway, appliances included, and a quick closing complete this package under $400k. Call today to arrange your private showing! (Id: 27)
$ 369,000
1035 Bratanek Boulevard, Sarnia, ON, N7S 0G7 house for sale | Listing ID 26022 | Royal LePage
View photo
House · for sale
$ 1,050,000
1035 Bratanek Boulevard, Sarnia, ON, N7S 0G7 house for sale | Listing ID 26022 | Royal LePage
Sarnia
· House
· Patio · Garden · Parking · Swimming pool
Sarnia · House · Patio · Garden · Parking · Swimming pool
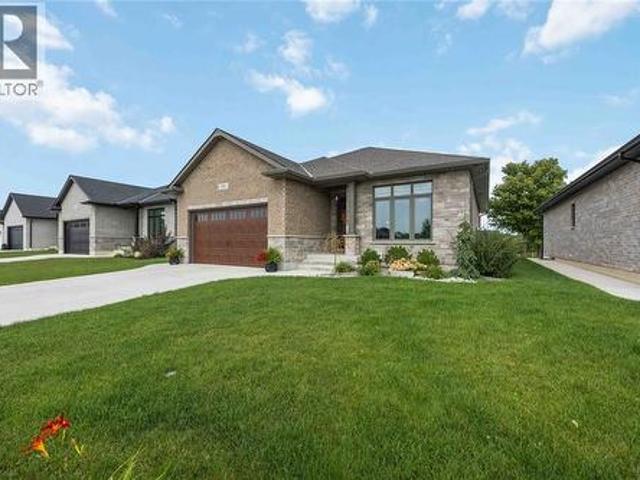
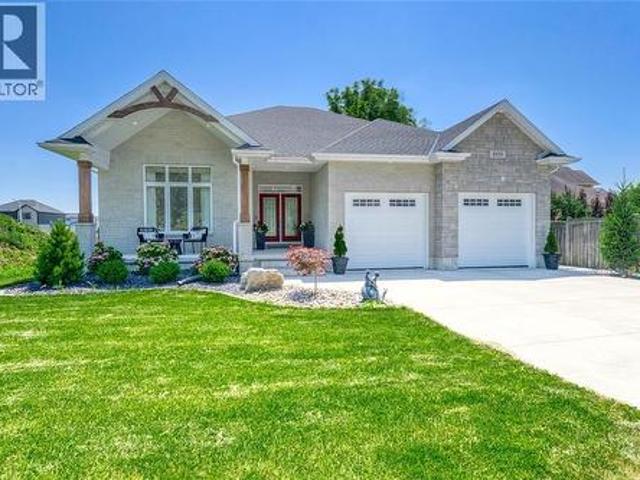
Tremendous opportunity to own a newer executive bungalow at a great value in the highly sought after North Rapids Parkway area. Located in a desired school district, this home truly needs to be seen to appreciate the thoughtful upgrades and attention to detail throughout. Enjoy your morning coffee rain or shine on the covered front porch, then spend evenings entertaining family and friends on the covered back patio. The oversized attached double garage includes a built-in EV charger, while the professionally landscaped yard features a peaceful water feature and patio—perfect for relaxing or gathering with guests. The exterior of the home has professionally installed wifi-ready holiday lights perfect for any holiday and is also already wired for a future hot tub, with convenient access from the primary bedroom to the backyard retreat. Step inside to soaring vaulted ceilings and an abundance of natural light. The main floor offers a generous primary suite with a stunning ensuite with in
$ 1,050,000
891 Lakeshore Road, Sarnia, ON, N7V 2V1 house for sale List.
View photo
House · for sale
$ 819,900
$ 819/sq.ft
891 Lakeshore Road, Sarnia, ON, N7V 2V1 house for sale List.
Sarnia
· 1,001 sq.ft · 3 Bedrooms · 3 Baths · House
· Garden · Parking · Deck · Swimming pool · Cellar
Sarnia · 1,001 sq.ft · 3 Bedrooms · 3 Baths · House · Garden · Parking · Deck · Swimming pool · Cellar
BEAUTIFUL ALL BRICK LAKESHORE HOME! CUSTOM BUILT IN 1997. THE MAIN LEVEL IS AN IMPRESSIVE 1910 SQ. FT. WITH AN ATTACHED 2 CAR GARAGE, MASTER BEDROOM WITH LARGE WALK-IN CLOSET & NEW 5 PIECE ENSUITE. BASEMENT IS APPROXIMATELY 1300 SQ. FT. OF FINISHED SPACE & 600 SQ. FT. UNFINISHED BASEMENT WHICH IS COMPLETELY WIRED, INSULATED & DRYWALLED & READY FOR FINISHING TOUCHES. SHINGLES 2016, DECK RESURFACED & REINFORCED IN 2016,2019: NEW AIR CONDITIONER, GARAGE DOOR OPENERS, RENOVATED ENSUITE, UPDATED MAIN AND LOWER BATHROOMS, QUARTZ COUNTERTOPS, 2020: NEW FLOORING MAINFLOOR, 2022: ALL NEW REAR YARD FENCING 2024: NEW FURNACE, SOFFITS FACIA, INGROUND SPRINKLERS. GAS HOOKUP FOR BBQ, LARGE SHED EQUIPPED WITH ELECTRICITY (120 & 240 VOLT). PERFECT LOCATION, A SHORT DRIVE OR BIKE RIDE TO DOWNTOWN, CANATARA PARK, & WALKING DISTANCE TO THE RIDING CLUB (PRIVATE BEACHFRONT ACCESS, TENNIS, SQUASH & HEATED POOLS), PUBLIC BEACHES, SUNRIPE & THE LCB0. Still available at ListedBuy!
$ 819,900
1732 Rutherglen Close, Sarnia, ON, N7S 3R9 house for sale | Listing ID 26018 | Royal LePage
View photo
House · for sale
$ 530,000
1732 Rutherglen Close, Sarnia, ON, N7S 3R9 house for sale | Listing ID 26018 | Royal LePage
Sarnia
· House
· Patio · Garden · Fireplace · Parking · Cellar
Sarnia · House · Patio · Garden · Fireplace · Parking · Cellar
Press play on the video tour to experience this home, the photos don't do it justice! Welcome home to one of Sarnia's most desirable north-end locations! Situated across the street from Rutherglen Park and just steps to Sunripe, local shops, and the sandy beaches of Lake Huron, this spacious 4-level home with park-like backyard is a rare find. With exceptional curb appeal featuring a double-width interlocking brick driveway and an incredible 60’ x 194’/206' pie shape lot with mature trees and interlocking brick patios. Inside, the functional main floor features a sunlit living room anchored by a cozy gas fireplace, a bright dining area overlooking the backyard, and a spacious kitchen with lots of cabinetry and countertop space. Upstairs boasts 3 bright bedrooms, including a generous 13.7’ x 13.7’ primary suite, and a 4-piece bath. The ground level adds fantastic versatility with a 4th bedroom, a 2-piece bath, laundry, garage access, and a walkout to the backyard. The basement level off
$ 530,000
1637 Blackwell Road, Sarnia, ON, N7T 7H4 house for sale | Listing ID 26019 | Royal LePage
View photo
House · for sale
$ 1,299,000
1637 Blackwell Road, Sarnia, ON, N7T 7H4 house for sale | Listing ID 26019 | Royal LePage
Sarnia
· House
· Parking · Fireplace · Cellar
Sarnia · House · Parking · Fireplace · Cellar
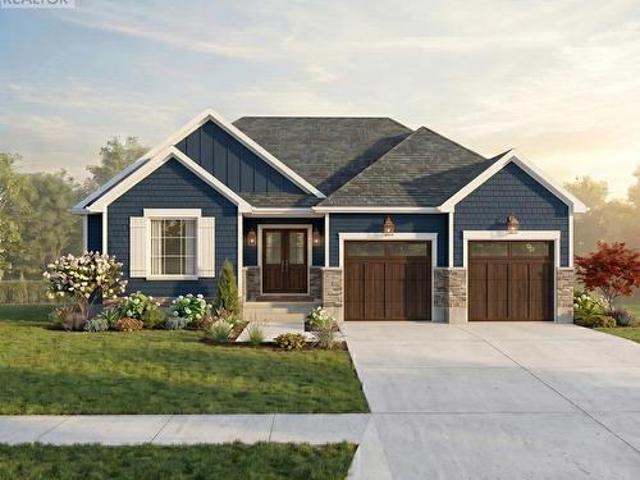
Stunning New Iacobelli Construction Limited Home To Be Built. Welcome to'The Tudino' a beautifully designed, ENERGY STAR certified bungalow situated on a desirable half acre lot on Blackwell Road. Offering 1929 square feet of luxurious one-floor living, this thoughtfully crafted home features three spacious main floor bedrooms including a gorgeous five piece ensuite, along with 9 and 10 foot ceilings throughout that creates an open, airy feel. The great room is highlighted by a stunning 72' linear fireplace and large glass wall sliders that lead to a covered lanai, perfect for seamless indoor-outdoor living. The finished basement adds exceptional additional space with a cozy rec room featuring a gas fireplace, two additional bedrooms, a three-piece bathroom, and signature oversized basement windows that flood the space with natural light. Outside, a triple wide concrete driveway leads to a three car garage, while the exterior showcases timeless curb appeal with an elegant stone and bri
$ 1,299,000
6325 Waterworks Road, Sarnia, ON, N0N 1C0 house for sale | Listing ID 26019 | Royal LePage
View photo
House · for sale
$ 1,185,000
6325 Waterworks Road, Sarnia, ON, N0N 1C0 house for sale | Listing ID 26019 | Royal LePage
Sarnia
· House
· Patio · Deck · Swimming pool · Parking · Air conditioning · Cellar
Sarnia · House · Patio · Deck · Swimming pool · Parking · Air conditioning · Cellar
10 acres of beautiful treed privacy offering the perfect blend of country living and convenience to Lake Huron, just minutes from Bright's Grove. This fully updated home has seen extensive renovations inside and out. Modern interior featuring hardwood floors, a stunning updated kitchen with quartz countertops and touch faucet. Renovated bathrooms including ensuite with heated floors. The walk-out basement offers additional convenience and has been protected with upgraded drainage and full spray foam insulation. Outdoor living is exceptional with an inground pool, stamped concrete patio, and 12’ x 52’ engineered deck. Ideal for hobbyists or car enthusiasts, features a 24’ x 36’garage plus a 24’ x 40’ insulated, heated, and wired steel shop. 3 km of atv/motorcycle trails. Major mechanical updates include new windows and doors, upgraded plumbing, high-efficiency furnace and central air, rock well water system with softener and UV sterilizer, and an upgraded septic system. (Id: 27)
$ 1,185,000
221 Bright Street, Sarnia, ON, N7T 4E9 house for sale | Listing ID 26020 | Royal LePage
View photo
House · for sale
$ 324,900
221 Bright Street, Sarnia, ON, N7T 4E9 house for sale | Listing ID 26020 | Royal LePage
Sarnia
· House
· Garden · Office room · Parking · Air conditioning
Sarnia · House · Garden · Office room · Parking · Air conditioning
Welcome to 221 Bright St. A well maintained 3-bedroom, 1-bathroom home offering the perfect blend of character, comfort, and updates. Step inside to find a light-filled main floor featuring a bright, functional kitchen with abundant counter space, a warm and inviting living room, and main-floor laundry. The versatile main-floor bedroom easily doubles as a home office or converted back into an open concept living room, while two spacious, sunlit bedrooms await upstairs. Unwind in the fully fenced in back yard, a garage equipped with hydro and concrete floors provides flexibility for hobbyists or storage. Recent updates: Furnace, central A/C, Stackable Washer/Dryer, Hot Water Tank. (Id: 27)
$ 324,900
1170 Cathcart Boulevard, Sarnia, ON, N7S 2H5 house for sale | Listing ID 26012 | Royal LePage
View photo
House · for sale
$ 509,900
1170 Cathcart Boulevard, Sarnia, ON, N7S 2H5 house for sale | Listing ID 26012 | Royal LePage
Sarnia
· House
Sarnia · House
Lovely, clean, and bright—this move-in ready home offers generous living space designed to grow with your family. Filled with natural light, the well-laid-out interior provides comfortable rooms for everyday living, homework, and entertaining. Spacious common areas make it easy to gather, while private bedrooms offer a quiet retreat at the end of the day. With a functional floor plan and plenty of room to spread out, this home is ready for its next chapter and perfect for a family looking for space, comfort, and ease from day one. (Id: 27)
$ 509,900
1879 Westgrove Drive, Sarnia, ON, N0N 1C0 house for sale Li.
View photo
House · for sale
$ 699,900
1879 Westgrove Drive, Sarnia, ON, N0N 1C0 house for sale Li.
Sarnia
· 4 Bedrooms · 3 Baths · House
· Cellar
Sarnia · 4 Bedrooms · 3 Baths · House · Cellar
Welcome to beautiful Brights Grove, a desirable community offering the perfect blend of lakeside living and everyday convenience! Just minutes from the sandy shores of Lake Huron, enjoy stunning sunsets and easy access for kayaking, paddleboarding and more. With the Howard Watson Trail right across the road, outdoor adventures and opportunities to stay active are always close at hand, while Sarnia is just a short drive away.Thoughtfully updated throughout, this home showcases beautiful finishes, attention to detail and care in every space. Offering 4 bedrooms and 2.5 bathrooms, including a beautiful ensuite, the well-designed layout provides plenty of room for the whole family. The kitchen opens seamlessly into the living room, creating an inviting space for everyday living, while a formal dining room and additional family room on the main floor offer added flexibility for entertaining and relaxing.The fully finished basement adds even more living space, featuring a striking tile featu
$ 699,900
1637 Blackwell Road, Sarnia, ON, N7T 7H4 vacant land for sal.
View photo
House · for sale
$ 599,900
1637 Blackwell Road, Sarnia, ON, N7T 7H4 vacant land for sal.
Sarnia
· House
Sarnia · House
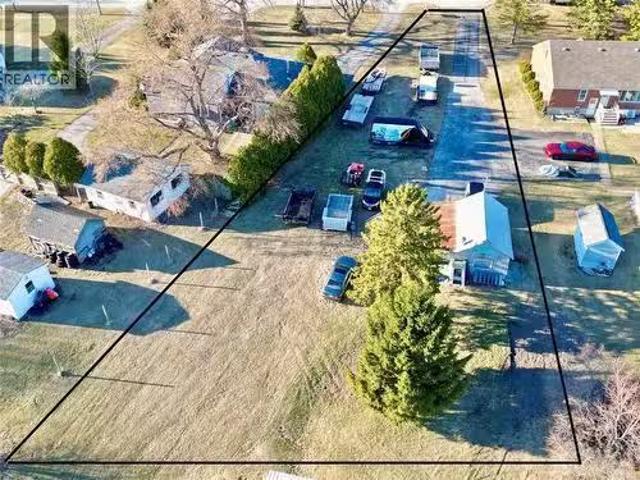
1637 Blackwell Road - $599,900 A rare opportunity to own a prime over half-acre lot on desirable Blackwell Road! This incredible pie-shaped property offers southern exposure, perfect for maximizing natural light. With ample space to design and build your dream executive home, this lot provides endless possibilities in a sought-after location. Large lots in this area are hard to come by - dont miss your chance to secure this premium piece of real estate! Contact us today for more details. Price is plus HST. (id:27). Still available at ListedBuy!
$ 599,900
Lot 7 Marion Avenue, Sarnia, ON, N0N 1C0 house for sale | Listing ID 26023 | Royal LePage
View photo
House · for sale
$ 859,900
Lot 7 Marion Avenue, Sarnia, ON, N0N 1C0 house for sale | Listing ID 26023 | Royal LePage
Sarnia
· House
· Office room · Fireplace · Parking
Sarnia · House · Office room · Fireplace · Parking
Here’s your opportunity to build new in Bright’s Grove, just steps from Lake Huron. Lot 7 on Marion Avenue is to be built by Millstone Homes of London, bringing their quality construction and attention to detail to a thoughtfully designed two-storey home. The main level is open and inviting, with the kitchen and island connecting naturally to the dining area and great room. A gas fireplace anchors the great room, while a mudroom off the garage, powder room and welcoming foyer complete the main floor. Upstairs, all three bedrooms are together, including a generous primary bedroom with its own ensuite. Two additional bedrooms share a second full bathroom, creating a floor plan that works well for families, guests or those wanting the flexibility of a home office. The setting is a big part of what makes Marion Avenue special. Lake Huron is literally steps away, where the shoreline, beautiful sunsets and sound of the waves are part of life in Bright’s Grove. Trails, golf, restaurants, shop
$ 859,900
Lot 34 Michener Road, Sarnia, ON, N7S 4W3 vacant land for sa.
View photo
House · for sale
$ 299,900
Lot 34 Michener Road, Sarnia, ON, N7S 4W3 vacant land for sa.
Sarnia
· House
Sarnia · House
Here is your opportunity. Rare vacant land zoned light industrial that features many permitted uses. Great location, central to Sarnias industrial area and close proximity to highway 40 as well as other convenient commercial businesses. At just under an acre the possibilities are endless. These pieces of land are rate. Price plus HST (id:27). Still available at ListedBuy!
$ 299,900
218 220 Mitton Street South, Sarnia, ON, N7T 3E1 house for sale | Listing ID 26011 | Royal LePage
House · for sale
$ 361,900
218 220 Mitton Street South, Sarnia, ON, N7T 3E1 house for sale | Listing ID 26011 | Royal LePage
Sarnia
· House
Sarnia · House
Welcome to an exceptional investment opportunity in the heart of Sarnia’s vibrant Mitton Village, ideally situated along the sought-after Mitton Street corridor. This recently updated triplex showcases true pride of ownership. Thoughtfully maintained and improved, this property features three self-contained units with functional layouts designed for comfortable living. Updates throughout provide peace of mind, while the overall condition reflects careful stewardship and long-term value. Located in a growing and revitalizing neighbourhood, this property is just steps to local shops, amenities, and community favourites, making it an attractive option for tenants and investors alike. Mitton Village continues to gain momentum, offering both charm and convenience in one of Sarnia’s most dynamic areas. Whether you’re looking to expand your portfolio or secure a multi-unit in a high-demand location. Don’t miss your chance in one of Sarnia’s up-and-coming neighbourhoods. 48 hr notice before sh
$ 361,900
2891 Old Lakeshore Road Unit# 13, Sarnia, ON, N0N 1C0 house for sale | Listing ID 26020 | Royal LePage
House · for sale
$ 189,900
2891 Old Lakeshore Road Unit# 13, Sarnia, ON, N0N 1C0 house for sale | Listing ID 26020 | Royal LePage
Sarnia
· House
· Fireplace · Deck
Sarnia · House · Fireplace · Deck
Affordable lakeside living awaits! Enjoy year-round comfort just steps from the beautiful shores of Lake Huron, complete with water access through a community creekside park that's perfect for your paddle board, kayak or simply soaking up the lakeside lifestyle. This charming retreat offers the peaceful setting you've been looking for. Inside, the open concept layout creates a warm & inviting atmosphere, featuring a cozy gas fireplace to take the chill off cool evenings. The bedroom will make you feel right at home & a walk in. Closet, while the oversized bathroom offers a convenient walk-in shower. A practical mudroom with laundry adds everyday functionality. Step outside & enjoy the best outdoor living with a generous 17'x10' deck & 12'x10' gazebo-ideal for morning coffee, summer BBQ's & entertaining family & friends. A large storage shed provides plenty of room & also makes for a workshop. Whether you're looking for a year-round home, a peaceful weekend getaway, or a low maintenance
$ 189,900
601 Sweetbay Crescent, Sarnia, ON, N7S 0A8 house for sale | Listing ID 26011 | Royal LePage
House · for sale
$ 989,900
601 Sweetbay Crescent, Sarnia, ON, N7S 0A8 house for sale | Listing ID 26011 | Royal LePage
Sarnia
· House
· Parking · Cellar
Sarnia · House · Parking · Cellar
Welcome to this newly constructed bungalow situated on a desirable corner lot in the sought-after Magnolia Trails neighbourhood. Designed with both comfort and style in mind, this home features an open-concept kitchen, dining, and grand living area, perfect for entertaining or everyday family living. The spacious primary suite offers a private retreat complete with a stunning ensuite bathroom and walk-in closet. Two additional bedrooms and another full bathroom complete the main floor. The finished basement adds incredible living space with a large rec room, three additional bedrooms, and a full bathroom, making this an ideal home for growing or multi-generational families. The attached 3-car garage provides ample room for vehicles and storage. Sold under power of sale, sold'as is, where is'. No representation of any kind by the seller / L. A. regarding the property. Buyer to do their own due diligence, included but not limited to lot lines, and any / all rentals and property taxes. (I
$ 989,900
1065 Lakeshore Road, Sarnia, ON, N7V 2V5 house for sale | Listing ID 26020 | Royal LePage
House · for sale
$ 699,900
1065 Lakeshore Road, Sarnia, ON, N7V 2V5 house for sale | Listing ID 26020 | Royal LePage
Sarnia
· House
Sarnia · House
Rare lakeshore road development opportunity! Ever dreamed of living the ultimate coastal lifestyle in Sarnia? This is your rare opportunity to secure a premier property defined by evening strolls down sandy beaches, biking along scenic trails & launching your kayak into Lake Huron on calm mornings. Situated in a sought-after corridor, 1065 Lakeshore Rd offers incredible development potential. Preliminary checks suggest the opportunity to sever into two deep front-&-back lots with laneway access, mirroring neighbouring developments to the east (Buyer to verify & complete due diligence with the City of Sarnia). Whether you choose to build a grand multi-generational estate or explore a severance project, municipal services are already available at the site. The lifestyle here is unmatched. Moments from your doorstep, you can enjoy sun-soaked beach days, swimming, paddle-boarding, or tennis & pickleball at nearby local courts. Active living is effortless with miles of connected nature trai
$ 699,900
3781 Queen Street, Plympton Wyoming, ON, N0N 1E0 vacant land.
View photo
House · for sale
$ 399,900
3781 Queen Street, Plympton Wyoming, ON, N0N 1E0 vacant land.
Sarnia
· House
Sarnia · House
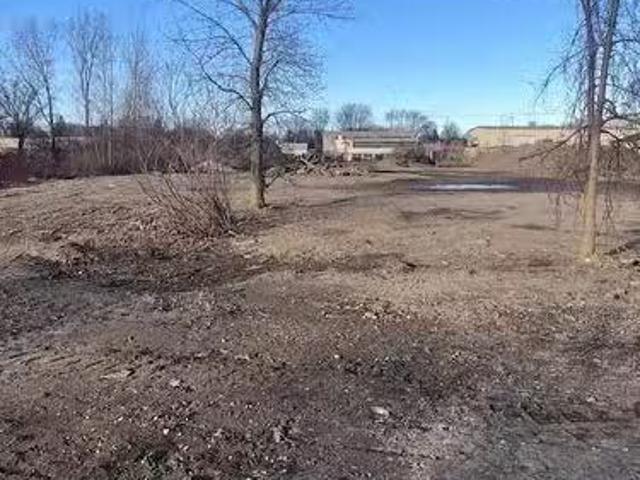
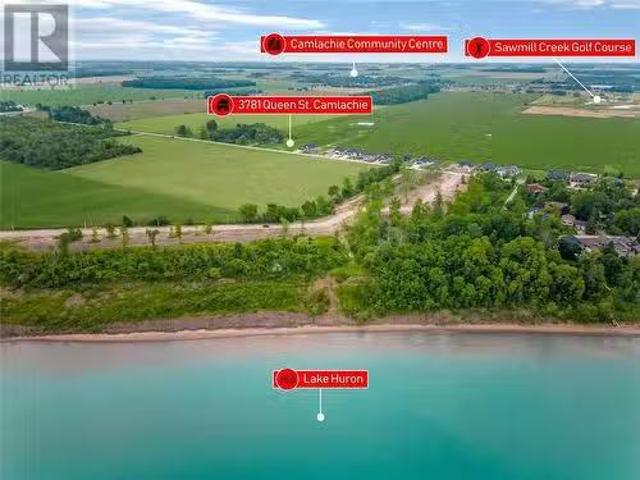
BRING YOUR OWN BUILDER! LAST LOT TO BE SOLD ALONG THIS STRETCH OF QUEEN ST. FROM DEVELOPER. FULLY SERVICED RESIDENTIAL LOT READY TO BUILD ON WITH SOUTHERN EXPOSURE. A SHORT WALK AWAY FROM WINDCLIFF LANE BEACH, WITH PICTURESQUE ONTARIO WEST COAST SUNSETS. LOCATED IN THE SOUGHT AFTER ERROL VILLAGE SCHOOL DISTRICT. EASY COMMUTES WITHIN SOUTHWEST ONTARIO WHILE ENJOYING A LAKE LIFESTYLE AT HOME. PRICE PLUS HST. PROPERTY TAX AND backs SMENT NOT SET. (id:27). Still available at ListedBuy!
$ 399,900
126 Church Street, St Clair, ON, N0N 1G0 house for sale | Listing ID 26008 | Royal LePage
View photo
House · for sale
$ 414,900
126 Church Street, St Clair, ON, N0N 1G0 house for sale | Listing ID 26008 | Royal LePage
Sarnia
· House
· Deck
Sarnia · House · Deck
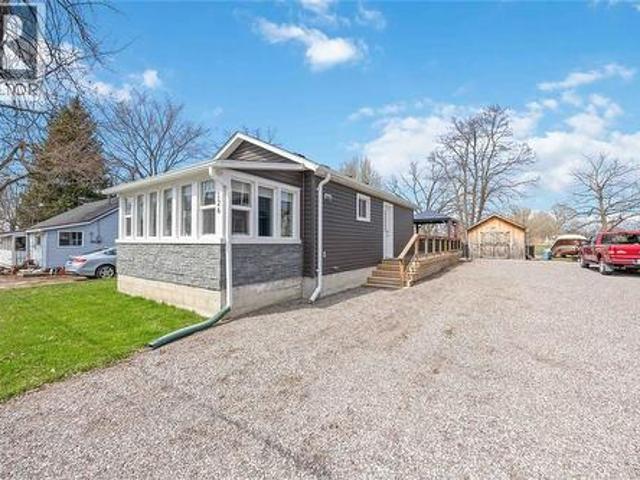
Welcome to 126 Church Street in Froomfield. Just outside of Corunna, where modern updates meet a cozy cottage feel just steps from St Clair river. This charming one-floor home offers bright, natural light throughout and an inviting open-concept layout. The main living space seamlessly connects the living room, dining area, and updated kitchen, with direct access to a spacious wooden deck. Complete with a 2-piece bathroom. The large lot also features two storage sheds, providing plenty of room for tools, hobbies, or seasonal storage. The primary bedroom is thoughtfully designed with a walk-in closet and a private 3-piece ensuite. Whether you're looking for a peaceful retreat or low-maintenance living close to nature, this property offers the best of both worlds in a desirable location! (Id: 27)
$ 414,900
Lot 52 Widder Estates Drive, Lambton Shores Thedford, ON, N0M 2N0 house for sale | Listing ID X13706 | Royal LePage
View photo
House · for sale
$ 694,900
Lot 52 Widder Estates Drive, Lambton Shores Thedford, ON, N0M 2N0 house for sale | Listing ID X13706 | Royal LePage
Sarnia
· House
· Deck
Sarnia · House · Deck
TO BE BUILT: Welcome to Thedford's newest development, Widder Estates! Situated on Widder Stations picturesque 18-hole golf course, Carrington Homes offers'The Bogey', 1656 square feet of professionally designed living space. The property starts with beautiful curb appeal, featuring a large covered front porch. Inside, you'll find a generous open concept living area featuring custom kitchen with quartz countertops, 36' high cabinets, stainless steel range hood, pantry, and generous island with breakfast bar; great room with direct access to your covered rear deck and open dinette. Completing the main level are 2 spacious bedrooms, den, and 2 bathrooms including primary suite with 4-piece en-suite (tiled shower with glass enclosure, and double sinks) and walk in closet and convenient mudroom/laundry room. Standard features include hardwood throughout main level (excluding bedrooms), quartz countertops throughout, wooden railing with black metal spindles, $1500 lighting allowance + 10 po
$ 694,900
101 Broadway Street, Lambton Shores Forest, ON, N0N 0A6 house for sale | Listing ID X13539 | Royal LePage
View photo
House · for sale
$ 589,900
101 Broadway Street, Lambton Shores Forest, ON, N0N 0A6 house for sale | Listing ID X13539 | Royal LePage
Sarnia
· House
· Parking
Sarnia · House · Parking
Sitting on over half an acre at the edge of town, this former police station has been newly renovated into a spacious and comfortable home. Offering 4 bedrooms, 2 full baths, and a large open living area, there's plenty of room for both family living and entertaining. The bright kitchen boasts a centre island, 4 new appliances, abundant natural light, and generous cupboard space. A 200-amp electrical service and oversized double garage with bonus rooms make this property perfect for workshops, hobbies, or future expansion. Enjoy the peace and privacy of the outskirts while staying just minutes from town amenities. This one-of-a-kind property is ready for its next chapter-don't miss your chance to make it yours! (Id: 27)
$ 589,900
133 Fraser Crescent, Lambton Shores Forest, ON, N0N 1J0 house for sale | Listing ID X13880 | Royal LePage
View photo
House · for sale
$ 839,900
133 Fraser Crescent, Lambton Shores Forest, ON, N0N 1J0 house for sale | Listing ID X13880 | Royal LePage
Sarnia
· House
· Parking · Cellar
Sarnia · House · Parking · Cellar
Discover the perfect blend of luxury and tranquility at 133 Fraser Crescent, located on Lot 2 in prestigious Woodside Estates. This'to be built' custom bungalow by Wellington Builders features a sophisticated 3-bedroom, 2-bathroom layout with soaring 9' ceilings and elegant, high-end finishes. Offering 1,816 sq ft of thoughtfully designed living space. The home includes an attached double-car garage and a full unfinished basement, offering the opportunity to customize your storage or future living space. For those looking to maximize square footage, the builder offers the option to finish the lower level at an additional cost to suit your needs. The lifestyle offered in Forest, Ontario perfectly balances rural peace with modern accessibility. Residents are just a 10-minute drive from the sun-soaked shores and breathtaking sunsets of Ipperwash Beach, making'cottage life' a daily reality. For the sports enthusiast, this location is a golfer's paradise; you are surrounded by premier green
$ 839,900

Get email alerts

Don't miss out: be the first to know about new properties

The alert was correctly created

On subscribing you accept the conditions of use and the privacy policy
Alert
Receive new ads in your inbox
Save this search
Receive alerts for new listings

We'll send you an email when we have new properties for: "Properties for sale in Sarnia"

The alert was correctly created

London
Aylmer, Elgin
Get email alerts and be the first to see new listings
Required field
On subscribing I accept the terms of the privacy policy
Perfect! You'll soon start receiving new listings via email
Alert
Receive an email when we have new ads for Properties for sale in Sarnia
Save this search
Filters

Bedrooms

Area (sq.ft)

sq.ft
sq.ft

Price

$
$

Filter by property type

Bathrooms

Clear all filters
Receive notifications when new entries are published.