338 properties for sale in Sarnia

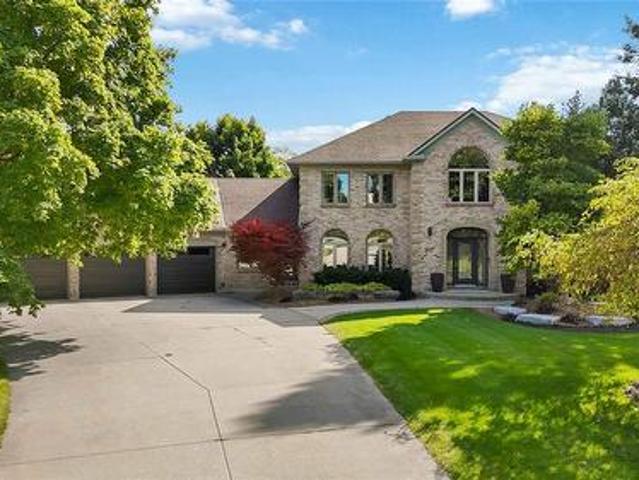
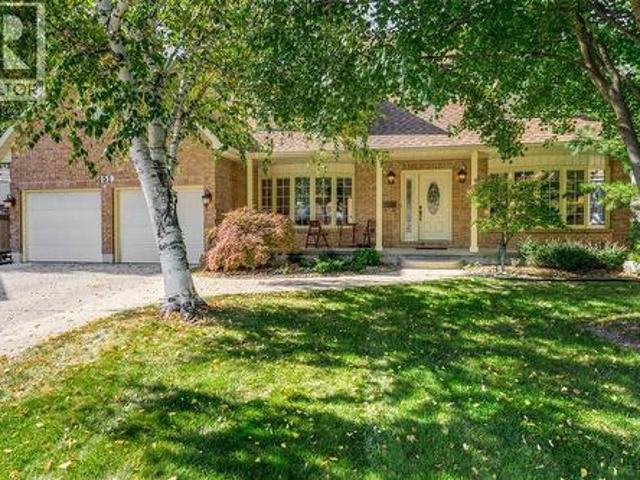
451 University Court, Sarnia, ON, N7S 5W5 house for sale | Listing ID 26025 | Royal LePage
View photo
House · for sale
$ 729,950
451 University Court, Sarnia, ON, N7S 5W5 house for sale | Listing ID 26025 | Royal LePage
Sarnia
· House
· Garden · Office room · Fireplace
Sarnia · House · Garden · Office room · Fireplace
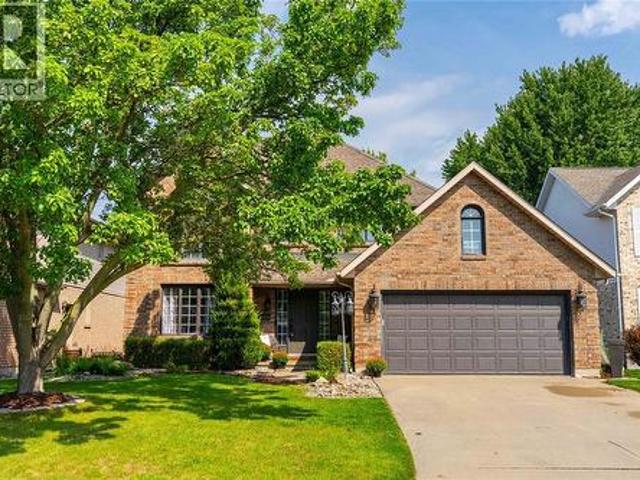
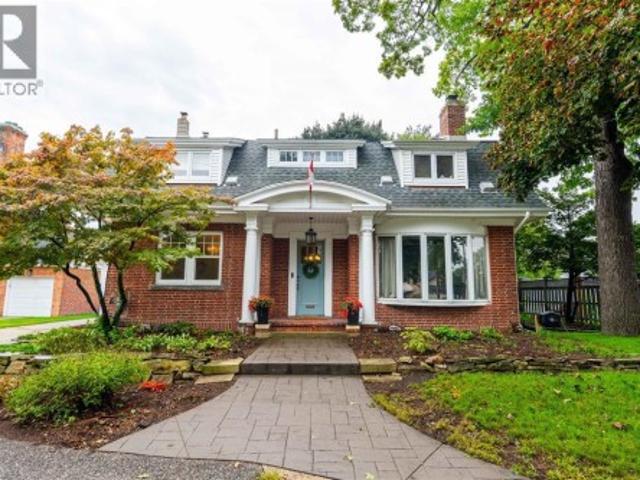
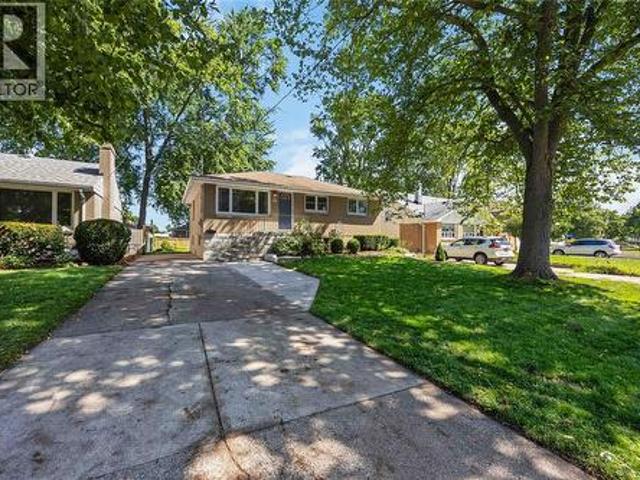
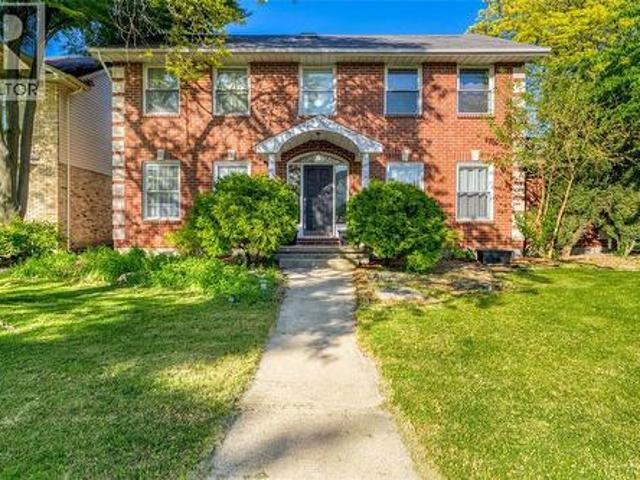
451 University Court offers over 3,100 sq. Ft. above grade on a quiet cul-de-sac in Sarnia's sought-after Twin Lakes neighbourhood. Walk to nearby schools and Twin Lakes Park, explore the Howard Watson Nature Trail, or reach shopping, restaurants and Lake Huron within minutes. Mature trees, established gardens and a covered front porch frame this spacious two-storey home. Designed for family life, the main floor features formal living and dining rooms, a private office, a full bathroom and a dedicated laundry room. At the heart of the home is a generous eat-in kitchen with quartz counters, island, abundant cabinetry and pull-out storage in the pantry, island and cupboard beside the stove. The kitchen and bright breakfast area open naturally to an inviting family room with hardwood flooring and a gas fireplace. Upstairs are four exceptionally generous bedrooms, including a 24-foot-long primary retreat with a walk-in closet and large ensuite featuring a soaker tub and separate shower. A
$ 729,950
480 Montcalm Avenue, Sarnia, ON, N7S 2P9 house for sale | Listing ID 26023 | Royal LePage
View photo
House · for sale
$ 429,950
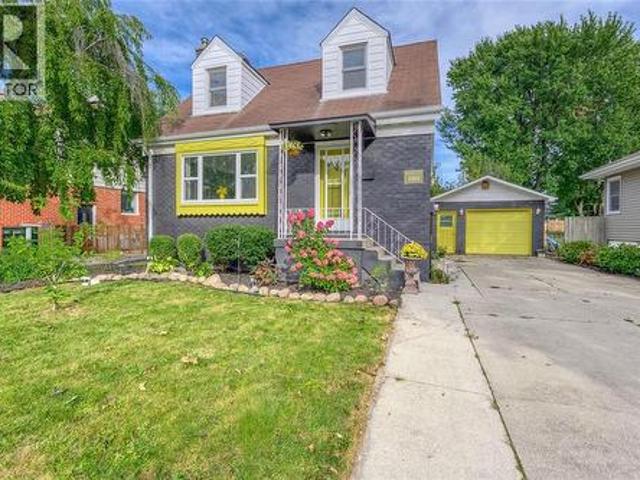
480 Montcalm Avenue, Sarnia, ON, N7S 2P9 house for sale | Listing ID 26023 | Royal LePage
Sarnia
· House
· Patio · Garden · Fireplace · Deck
Sarnia · House · Patio · Garden · Fireplace · Deck
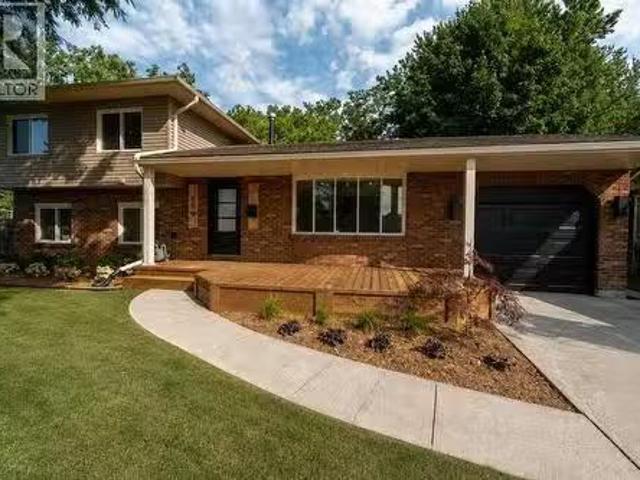
Set on a deep 50' x 146' lot in Sarnia’s Coronation Park neighbourhood, 480 Montcalm Avenue is a welcoming brick two-storey with the space and flexibility to grow into. Step inside to a bright front living room, where hardwood floors and a large window make it easy to picture a quiet morning at home. The separate dining room has plenty of space to bring everyone together, while the kitchen connects to the home’s standout feature: an expansive rear family room. With its warm wood ceiling, brick fireplace and room for a crowd, this is where movie nights, family celebrations and relaxed evenings with friends will happen. Patio doors lead to a large covered deck overlooking the fenced backyard, making it easy to take dinner outside or keep an eye on the kids at play. Upstairs are 3 bedrooms and a 4-piece bathroom, including a comfortable primary bedroom. The lower level adds a recreation room, a 3-piece bathroom, laundry and useful space for hobbies or storage. A main-floor 2-piece powder
$ 429,950
808 Rosedale Avenue, Sarnia, ON, N7V 2A3 house for sale | Listing ID 26020 | Royal LePage
View photo
House · for sale
$ 449,900
808 Rosedale Avenue, Sarnia, ON, N7V 2A3 house for sale | Listing ID 26020 | Royal LePage
Sarnia
· House
· Garden · Gym · Parking
Sarnia · House · Garden · Gym · Parking
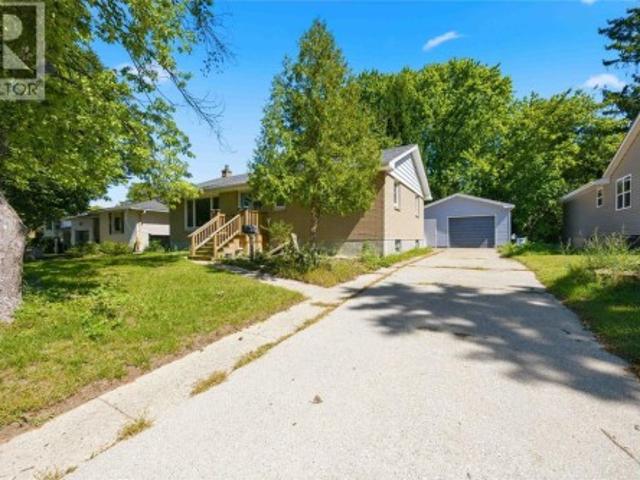
Welcome to a home built for living, entertaining and enjoying every square foot! This spacious 4-bedroom, 2-bathroom home offers plenty of room for the whole family, but the real showstopper is the BRAND-NEW garage of your dreams. Heated and currently transformed into an incredible home gym, it's the ultimate flex space. Step outside to an entertainment-ready backyard designed for summer nights, BBQs, friends and making memories at home. (Id: 27)
$ 449,900
2056 Marion Avenue, Sarnia, ON, N0N 1C0 house for sale | Listing ID 26017 | Royal LePage
View photo
House · for sale
$ 1,058,900
2056 Marion Avenue, Sarnia, ON, N0N 1C0 house for sale | Listing ID 26017 | Royal LePage
Sarnia
· House
· Parking
Sarnia · House · Parking
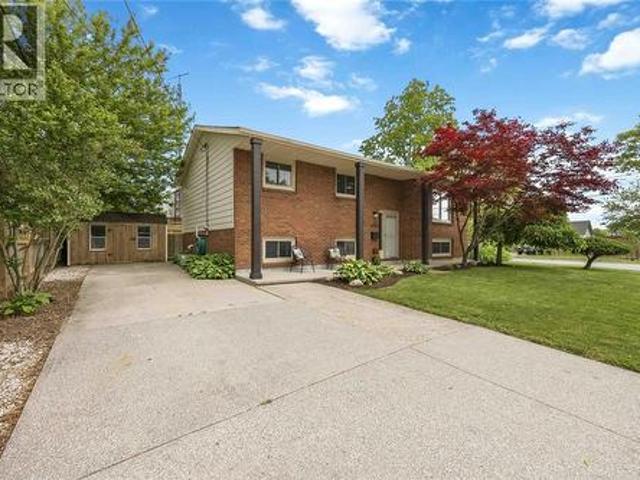
A floor plan that gives you options at every stage of life. 2056 Marion Ave, Lot 5 at Lakeside Properties, is a newly built bungaloft by Millstone Homes of London, offering three levels of finished living space just steps from Lake Huron in Bright’s Grove. Millstone’s quality construction and attention to detail are evident throughout, with a design that balances open living spaces with plenty of room for family, guests and work-from-home needs. The heart of the main floor is the open kitchen, dining and living area, with a large island and generous windows bringing natural light into the space. Three bedrooms are located on this level, including the primary suite with walk-in closet and private ensuite. Main-floor laundry and mudroom access from the 2-car garage add everyday convenience. Upstairs, a private fourth bedroom with its own ensuite creates a separate retreat that could work beautifully for an older child, guests or extended family. The fully finished lower level adds even m
$ 1,058,900
1593 Murphy Road, Sarnia, ON, N7S 2Z4 house for sale | Listing ID 26023 | Royal LePage
View photo
House · for sale
$ 499,900
1593 Murphy Road, Sarnia, ON, N7S 2Z4 house for sale | Listing ID 26023 | Royal LePage
Sarnia
· House
· Patio · Fireplace · Deck
Sarnia · House · Patio · Fireplace · Deck
Welcome to this wonderful two-storey family home in Sarnia’s highly desirable north end. Conveniently located within walking distance of Sunripe Market and Murphy Road Beach, this home offers the perfect blend of comfort, space, and location for a growing family. Step inside to discover a spacious main floor featuring a large eat-in kitchen with patio doors leading to the rear deck, a cozy family room with a gas fireplace, and a separate formal dining room ideal for family gatherings and entertaining. Upstairs, you’ll find three generously sized bedrooms, including a spacious primary suite complete with a private ensuite bath and plenty of room for your furnishings. For added convenience, the laundry room is also located on the second level, close to the bedrooms. The lower level provides an excellent space for kids, teens, or family movie nights, featuring a large recreation room and ample storage throughout. Offering exceptional space, functionality, and value, this home is a fantast
$ 499,900
463 Confederation Street, Sarnia, ON, N7T 2B5 house for sale | Listing ID 26024 | Royal LePage
View photo
House · for sale
$ 329,900
463 Confederation Street, Sarnia, ON, N7T 2B5 house for sale | Listing ID 26024 | Royal LePage
Sarnia
· House
· Garden · Office room · Parking
Sarnia · House · Garden · Office room · Parking
South Sarnia charm and character awaits in this 1¾-storey home on a spacious corner lot. With five bedrooms above grade, this home offers lots of potential and room to adapt as your needs change whether you’re making space for a growing family, hosting guests, or setting up a home office. The updated kitchen and main-floor bathroom bring modern convenience to the home’s welcoming character. Updated electrical, insulation and plumbing, along with a space-saving combination boiler, add practical value. A flexible floor plan makes it easy to create spaces for work, relaxation, and shared living. Outside, the detached garage offers useful storage, while the corner lot provides extra yard space and convenient access. With generous rooms, important updates, and plenty of possibilities, 463 Confederation is a versatile opportunity for homeowners and investors alike. Tankless hotwater/boiler system are a rental. (Id: 27)
$ 329,900
1940 London Line Unit# 5, Sarnia, ON, N7W 1B3 house for sale | Listing ID 26020 | Royal LePage
View photo
House · for sale
$ 50,000
1940 London Line Unit# 5, Sarnia, ON, N7W 1B3 house for sale | Listing ID 26020 | Royal LePage
Sarnia
· House
Sarnia · House
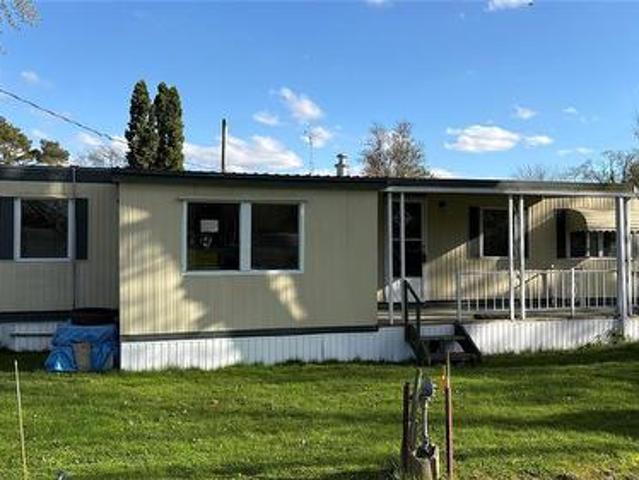
Great value for low cost living here in Sarnia. Greenhaven Estates is a land lease community, with mature trees and a quiet setting. Let your design ideas flow in this economical unit with plenty of upside potential for your long term investment, with other units selling for significantly more. Located on a bus route with easy access to Highway 402 and Lambton Mall and surrounding shopping. Monthly land lease fee of $700. Monthly property taxes of $70. (Id: 27)
$ 50,000
982 Riopelle Drive, Sarnia, ON, N7S 0H2 house for sale | Listing ID 26018 | Royal LePage
View photo
House · for sale
$ 894,900
982 Riopelle Drive, Sarnia, ON, N7S 0H2 house for sale | Listing ID 26018 | Royal LePage
Sarnia
· House
Sarnia · House
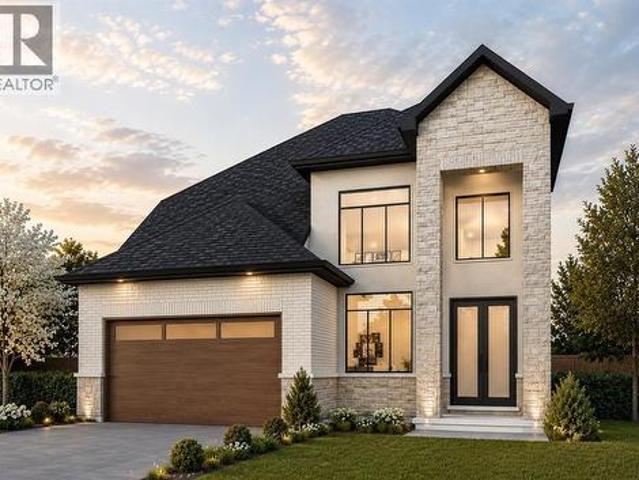
Welcome to 982 Riopelle Drive! The Beacon model, built by Bridlewood Homes, is a to-be-built 4+1 bedroom, 3+1 bathroom home spanning 2250 sq ft of thoughtfully designed living space. Modern, functional, and elegant, this home combines quality craftsmanship with a layout made for everyday comfort and style. Our floor plans can be modified to create your dream home, allowing you to personalize every detail to fit your lifestyle. Located in the sought-after Kensington North subdivision in Sarnia, The Beacon is surrounded by everything your family needs. Enjoy nearby parks, scenic walking trails, great schools, and a welcoming community atmosphere. With shopping, dining, and entertainment just minutes away, you’ll experience the perfect balance of suburban comfort and city convenience. If you love this floor plan as is, great. If you’d like to make any changes, we can accommodate customizations to suit your lifestyle. Property tax and assessment have not yet been set. The hot water tank is
$ 894,900
212 Basquiat Crescent, Sarnia, ON, N7S 0A6 house for sale | Listing ID 26018 | Royal LePage
View photo
House · for sale
$ 799,900
212 Basquiat Crescent, Sarnia, ON, N7S 0A6 house for sale | Listing ID 26018 | Royal LePage
Sarnia
· House
· Patio · Garden · Fireplace · Parking · Cellar
Sarnia · House · Patio · Garden · Fireplace · Parking · Cellar
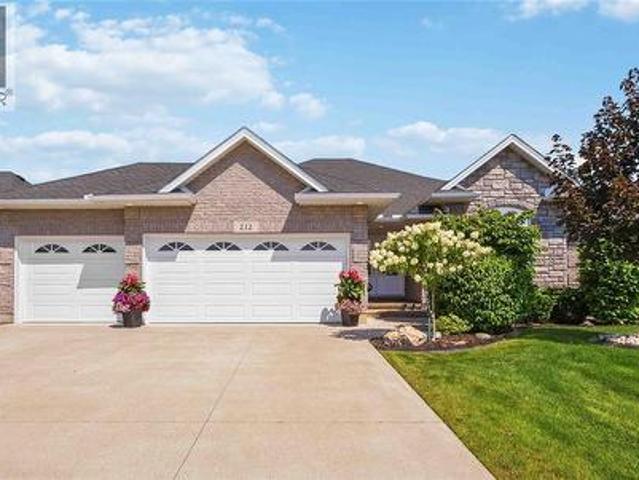
Welcome to 212 Basquiat Crescent, where thoughtful design and everyday comfort come together in one of Rapids Parkway's most sought-after family neighbourhoods. Built in 2017, this beautifully maintained brick bungalow offers 5 bedrooms, 3 full bathrooms, and over 1,800 sq. Ft. of main floor living space, with a fully finished basement providing even more room for family, guests, or entertaining. The heart of the home is the bright, open-concept kitchen featuring granite countertops, a large island, pantry, and plenty of space to gather. Cozy up by the gas fireplace, enjoy the convenience of main floor laundry, and appreciate the benefit of the primary ensuite and walk-in closet. Outside, the covered stamped concrete patio with BBQ hookup, fully fenced backyard and professional landscaping is designed for easy enjoyment with an irrigation system already in place, while the heated triple attached garage offers incredible space for vehicles, toys, storage, or a workshop. Located within w
$ 799,900
1150 Thomas Drive, Sarnia, ON, N7V 3W2 house for sale | Listing ID 26017 | Royal LePage
View photo
House · for sale
$ 499,900
1150 Thomas Drive, Sarnia, ON, N7V 3W2 house for sale | Listing ID 26017 | Royal LePage
Sarnia
· House
· Garden · Swimming pool · Cellar
Sarnia · House · Garden · Swimming pool · Cellar
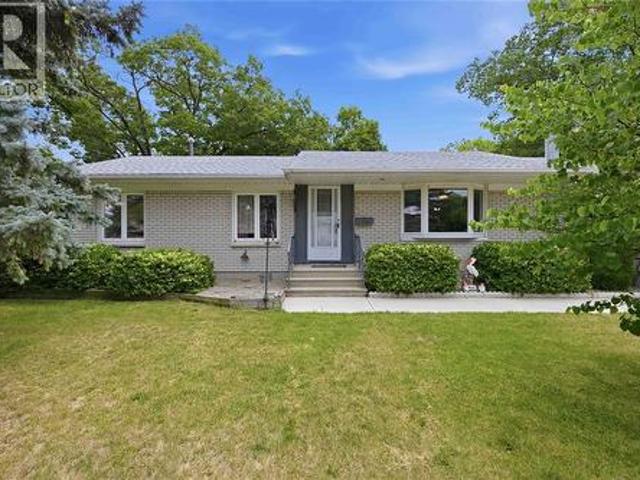
Welcome to this solid brick bungalow in one of Sarnia's highly sought-after North End neighbourhoods, where comfort, convenience and endless potential come together! Perfectly suited for families, first-time buyers or those looking to downsize without sacrificing space, this home offers a fantastic opportunity to make it your own while enjoying major updates already completed. Step inside to discover large rooms that create an open, airy feel throughout the spacious living and dining rooms, providing the perfect setting for everyday living and entertaining. The renovated main floor bathroom adds a fresh, modern touch, while the functional bungalow layout offers comfortable living all on one level, along with a finished basement. Outside, your private, fully fenced backyard is ready to become your personal summer retreat! Enjoy the in-ground swimming pool, recently serviced with all lines professionally inspected, giving peace of mind for seasons to come. There's still green space for c
$ 499,900
1821 Blackwell Road, Sarnia, ON, N7T 7H4 house for sale | Listing ID 26022 | Royal LePage
View photo
House · for sale
$ 999,950
1821 Blackwell Road, Sarnia, ON, N7T 7H4 house for sale | Listing ID 26022 | Royal LePage
Sarnia
· House
· Fireplace · Parking
Sarnia · House · Fireplace · Parking
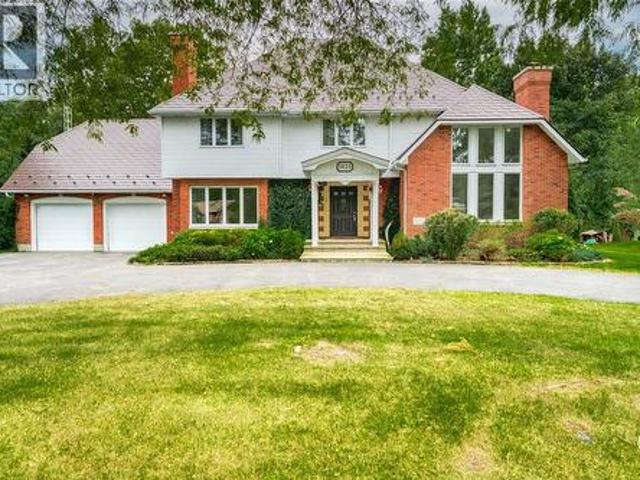
1821 Blackwell Road is ideally nestled on a half-acre property in one of north Sarnia’s most desirable locations, close to excellent schools, the Howard Watson Nature Trail and the sandy shores of Lake Huron. Set well back from the road, this distinctive 2½-storey home makes a memorable first impression with its circular drive, mature trees, brick exterior, covered entry and double attached garage. Step inside and discover a home filled with warmth, character and room for a growing family. The bright living room is framed by soaring ceilings, oversized windows and a wood-burning fireplace, creating an inviting space for quiet evenings or gathering with friends. Hardwood flooring carries into the formal dining room, while a separate family room with a gas fireplace provides another place to relax. The spacious kitchen offers abundant cabinetry, prep space, built-in appliances and a centre island, with a breakfast area for everyday meals. A convenient powder room and practical mudroom co
$ 999,950
778 Wellington Street, Sarnia, ON, N7T 1J6 house for sale | Listing ID 26023 | Royal LePage
View photo
House · for sale
$ 369,900
778 Wellington Street, Sarnia, ON, N7T 1J6 house for sale | Listing ID 26023 | Royal LePage
Sarnia
· House
· Garden · Fireplace · Deck
Sarnia · House · Garden · Fireplace · Deck
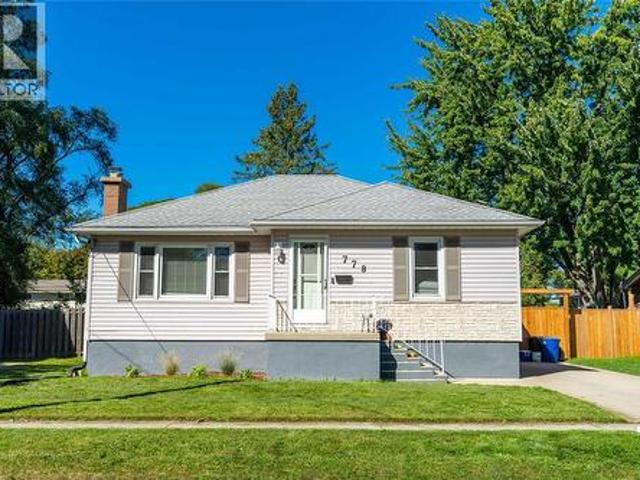
Welcome to 778 Wellington Street! This charming 3-bedroom, 1-bathroom bungalow offers a warm and inviting space to call home. The bright main floor features a spacious living room filled with natural light, a cozy fireplace, and updated flooring. The eat-in kitchen offers plenty of cabinetry and a functional layout, while three comfortable bedrooms and a full bathroom complete the main level. Downstairs, you'll find a generously sized finished living area, providing additional space for movie nights, entertaining, or simply relaxing. Step outside to enjoy the spacious, fully fenced backyard, complete with a deck, mature trees, and plenty of room for outdoor gatherings, kids, or pets. Recent updates include main floor flooring (2021), lower-level living room flooring, paint, and lighting (2024), a new gate and partial fence replacement (2025), a deck lift (2026), and fresh paint throughout various areas (2021, 2024 & 2026). With its inviting interior, functional layout, and generous out
$ 369,900
1110 Braemar Lane, Sarnia, ON, N7V 3B5 house for sale | Listing ID 26024 | Royal LePage
View photo
House · for sale
$ 1,299,950
1110 Braemar Lane, Sarnia, ON, N7V 3B5 house for sale | Listing ID 26024 | Royal LePage
Sarnia
· House
· Parking · Fireplace · Deck
Sarnia · House · Parking · Fireplace · Deck
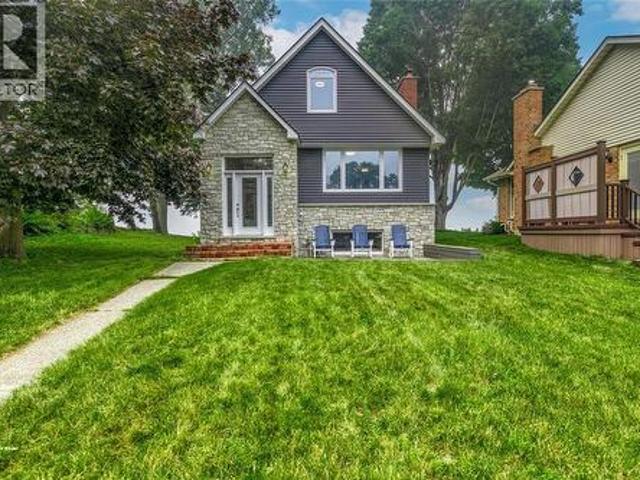
1110 Braemar Lane is where the dream of Lake Huron living meets the convenience of one of Sarnia's most coveted in-town neighbourhoods. Tucked away on a quiet, seldom-travelled street, this exceptional waterfront home is just a short walk to Sunripe Fresh Market, excellent schools and beautiful parks. From the moment you arrive, the timeless combination of stone and charming blue siding creates the warmth of a classic lakeside home. A detached double garage with a second-storey loft offers excellent storage or future potential, while the thoughtfully designed outdoor spaces invite you to enjoy every part of the day—from a quiet morning coffee in the private front courtyard to evenings overlooking Lake Huron from the elevated rear deck. Inside, sweeping lake views fill the open-concept main floor where the inviting living room, centred around a cozy gas fireplace, flows into the chef's kitchen with quartz countertops, premium built-in JennAir appliances and abundant cabinetry. A conveni
$ 1,299,950
2718 Sandfield Crescent, Sarnia, ON, N0N 1C0 house for sale | Listing ID 26024 | Royal LePage
View photo
House · for sale
$ 647,000
2718 Sandfield Crescent, Sarnia, ON, N0N 1C0 house for sale | Listing ID 26024 | Royal LePage
Sarnia
· House
· Garden · Parking · Deck · Air conditioning
Sarnia · House · Garden · Parking · Deck · Air conditioning
Welcome to 2718 Sandfield Crescent, a spacious brick two storey family home tucked away on a quiet crescent in the sought after lakeside commute of Bright's Grove. Offering four bedrooms upstairs and 2.5 bathrooms, including a private ensuite off the primary bedroom, there is plenty of room for the whole family. Outside the beautifully landscaped yard welcomes you home, white the 120-foot-deep lot features a deck and firepit area perfect for gathering on summer nights. Additional highlights include a double car garage, modern wood staircase, new carpeting upstairs and downstairs, plus a new furnace, central air and hot water tank. A wonderful family home in a location you'll love. (Id: 27)
$ 647,000
291 London Road, Sarnia, ON, N7T 4W2 house for sale | Listing ID 26022 | Royal LePage
View photo
House · for sale
$ 699,900
291 London Road, Sarnia, ON, N7T 4W2 house for sale | Listing ID 26022 | Royal LePage
Sarnia
· House
· Garden · Fireplace · Swimming pool · Parking · Air conditioning · Cellar
Sarnia · House · Garden · Fireplace · Swimming pool · Parking · Air conditioning · Cellar
They simply don’t make homes like this anymore. From the grand front foyer and impressive staircase to the hardwood floors, fireplaces, exposed beams and beautiful original details, 291 London Road is filled with timeless character. Generous living spaces and oversized rooms are found throughout, including three bedrooms upstairs, two ensuites and an impressive primary retreat with a spacious walk-in closet. An additional lower-level bedroom offers even more flexibility. Outside, the expansive backyard is its own private escape with an inground pool, pool house and plenty of space to entertain. Complete with an attached garage and an incredible amount of room inside and out, this is a home you truly need to experience in person. Updates include sunroom and upper hall windows (2015), new pool shed and fence (2017), basement partial wall and structural beam installed (2018), pool pump (2019), new ensuite bathroom and dressing room (2020), new 35000 btu mini split heater/AC (2021), new at
$ 699,900
110 Newcastle Drive, Sarnia, ON, N7S 0A7 house for sale | Listing ID 26019 | Royal LePage
View photo
House · for sale
$ 1,299,900
110 Newcastle Drive, Sarnia, ON, N7S 0A7 house for sale | Listing ID 26019 | Royal LePage
Sarnia
· House
· Garden · Parking
Sarnia · House · Garden · Parking
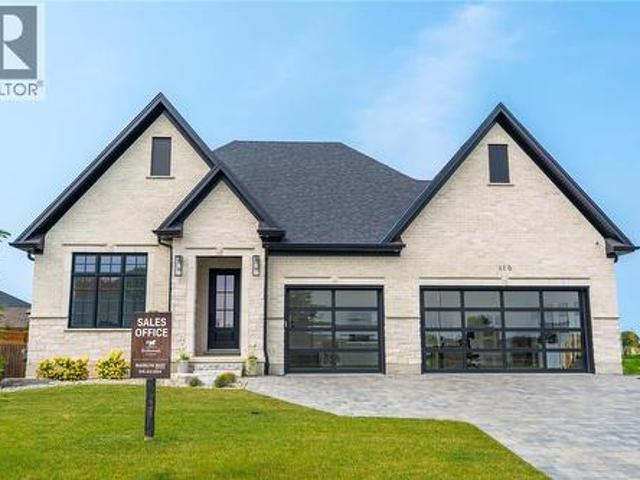
Welcome to 110 Newcastle Drive, a stunning turnkey new build by Bridlewood Homes, tucked away on a quiet cul-de-sac in one of Sarnia’s growing north-end communities. This sprawling bungalow offers 3+2 bedrooms, 3+1 bathrooms, and a spacious triple-car garage, with a thoughtfully designed layout that combines elevated finishes with comfortable everyday living. The open-concept main floor is designed for both entertaining and family life, featuring beautiful oak cabinetry, quartz countertops and backsplash, Café appliances, and a spacious dining area that opens directly onto the covered porch and fully fenced backyard. The primary suite offers a private retreat with a generous walk-in closet featuring an additional dedicated laundry area, giving the homeowners the convenience of their own private laundry while a separate laundry area remains available for kids or guests. The luxurious 5-piece ensuite completes the primary suite, while a Jack and Jill bathroom adds even more functionality
$ 1,299,900
1035 Wellington Street, Sarnia, ON, N7S 1E4 house for sale | Listing ID 26021 | Royal LePage
View photo
House · for sale
$ 359,900
1035 Wellington Street, Sarnia, ON, N7S 1E4 house for sale | Listing ID 26021 | Royal LePage
Sarnia
· House
· Garden
Sarnia · House · Garden
Smart, spacious, and full of potential, this 3+1 bedroom (+ den! ), 2-bath brick bungalow is perfect for multi-generational living or even an income suite. The updated interior means it’s move-in ready, with all the work done for you. Enjoy a beautiful, clean home with a private, fenced-in yard and a prime location near Great Lakes High School, Lambton College, the bus terminal, Lambton Mall, and shopping. Come check it out (id: 27)
$ 359,900
428 Chrisvale Boulevard, Sarnia, ON, N7S 0E4 house for sale | Listing ID 26022 | Royal LePage
View photo
House · for sale
$ 844,900
428 Chrisvale Boulevard, Sarnia, ON, N7S 0E4 house for sale | Listing ID 26022 | Royal LePage
Sarnia
· House
· Patio · Fireplace · Swimming pool · Cellar
Sarnia · House · Patio · Fireplace · Swimming pool · Cellar
Well designed 2,100 sq. Ft. home where form & function live in harmony. The spacious kitchen, with its cascade of cabinets, is designed for meaningful meals & the memories they create. Seamlessly connected, the light-filled great room is anchored by a cozy fireplace that invites you to gather, relax & linger. Just offset, a large covered patio extends your living space outdoors, ideal for lazy afternoons or unwinding in the hot tub. The primary suite offers a quiet escape with a larger-than-average walk-in closet & a nicely finished 5-pc ensuite that enhances your daily routine. The large mudroom is a hub of organization, with multiple closets & plenty of space for everyday essentials, while a separate laundry room keeps chores tucked away. The basement is a natural extension of the home, featuring a two-bedroom guest wing, a large rec room & a huge bonus space designed to flex with your lifestyle needs. This is a home ready to welcome its next chapter with you. Discover it in person.
$ 844,900
782 Hall Street, Sarnia, ON, N7V 2C9 house for sale | Listing ID 26018 | Royal LePage
View photo
House · for sale
$ 399,900
782 Hall Street, Sarnia, ON, N7V 2C9 house for sale | Listing ID 26018 | Royal LePage
Sarnia
· House
Sarnia · House
Welcome to 782 Hall St! Situated on a generous lot in a highly desirable North End neighborhood, this beautiful bungalow is move-in ready. The main level boasts a bright layout with three bedrooms, an updated kitchen, and a full four-piece bathroom featuring, modern finishes. Downstairs, you will find a newly finished recreation room ideal for family relaxing or entertaining, a second full four-piece bath, and a flexible space easily used as a fourth bedroom. Steps from Jaycee Park and close to local amenities, this North End gem offers the perfect blend of modern comfort and location. Book your private showing today! (Id: 27)
$ 399,900
659 Winchester Crescent, Sarnia, ON, N7S 4P6 house for sale.
View photo
House · for sale
$ 619,900
$ 327/sq.ft
659 Winchester Crescent, Sarnia, ON, N7S 4P6 house for sale.
Sarnia
· 1,894 sq.ft · 4 Bedrooms · 3 Baths · House
· Deck
Sarnia · 1,894 sq.ft · 4 Bedrooms · 3 Baths · House · Deck
Welcome to 659 Winchester Crescent, located in one of Sarnias most desirable north end neighbourhoods! Completely renovated from the studs, this stunning home offers the perfect combination of modern finishes, quality craftsmanship, and an unbeatable location. Situated on an impressive almost half acre lot with no rear neighbours, this property offers a level of privacy thats rarely found within the city. Backing directly onto the Howard Watson Nature Trail and just steps from Wiltshire Park, youll enjoy peaceful surroundings while remaining close to Sarnias top rated schools, shopping, restaurants, and every amenity. No detail has been overlooked in this incredible renovation. Featuring all new flooring, paint, kitchen, bathrooms, trim, interior doors, custom beam work, windows, light fixtures, front and rear decks, fresh landscaping, extensive tree removal, a brand New air conditioning unit, New furnace, and so much more, this is truly a move in ready home where everything has alread
$ 619,900
1232 Echo Road, Sarnia, ON, N7S 3K3 house for sale | Listing ID 26021 | Royal LePage
View photo
House · for sale
$ 399,900
1232 Echo Road, Sarnia, ON, N7S 3K3 house for sale | Listing ID 26021 | Royal LePage
Sarnia
· House
· Parking · Cellar
Sarnia · House · Parking · Cellar
A great opportunity to get into Sarnia’s North End at an affordable price point and make this home your own. Lovingly owned by the same family for over 60 years, this bungalow features 3 bedrooms on the main floor, an additional bedroom in the basement and a 4-piece main-floor bathroom. Recent improvements include updated flooring and plumbing, while the home’s roof was replaced within the last few years. The detached garage was extensively updated just last month with new siding, window, man door and rebuilt interior wall framing. Situated on an impressive 65 x 198 ft lot with plenty of outdoor space and within walking distance to both high school and public schools. With a great location, a large lot and plenty of potential, this is your chance to add your personal touches and enjoy North End living at a great price point. (Id: 27)
$ 399,900
2722 John Street, Sarnia, ON, N0N 1C0 house for sale | Listing ID 26022 | Royal LePage
View photo
House · for sale
$ 559,900
2722 John Street, Sarnia, ON, N0N 1C0 house for sale | Listing ID 26022 | Royal LePage
Sarnia
· House
· Garden
Sarnia · House · Garden
Experience exceptional lakeside living year-round in highly sought-after Brights Grove. Nestled along the desirable cottage streets, this gorgeous, meticulously maintained raised ranch offers the perfect blend of comfort, style, and an unbeatable location just steps from the shores of Lake Huron. Inside, the home features a generous 3+1 bedroom and 2-bathroom layout, providing ample room for family, hosting guests, or setting up a dedicated home office. Thoughtfully updated throughout, the property is completely move-in ready. Outside, you will find a private sundeck and a beautiful, low-maintenance yard engineered for low-upkeep living so you can maximize your free time on the weekends. Located right in the heart of Brights Grove, this home places you moments away from Lake Huron's waterfront, beaches, and vibrant Kenwick Park. Leave the car at home and easily walk or bike to local shopping, top-rated schools, and scenic nature trails. Don't miss the chance to make this exceptional pr
$ 559,900
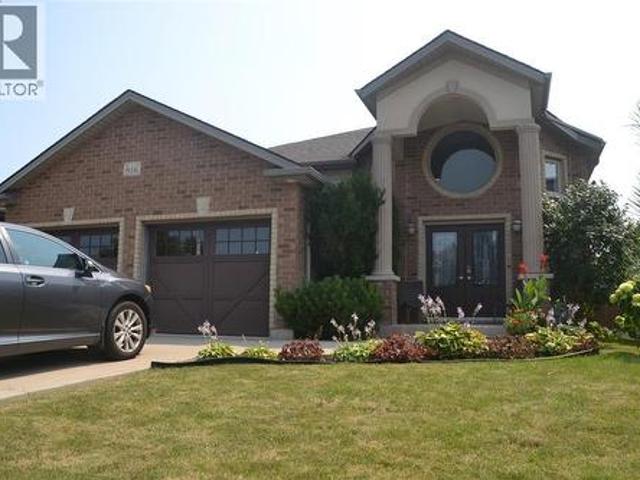
816 Manhattan Drive, Sarnia, ON, N7S 0A4 house for sale | Listing ID 26016 | Royal LePage
View photo
House · for sale
$ 749,900
816 Manhattan Drive, Sarnia, ON, N7S 0A4 house for sale | Listing ID 26016 | Royal LePage
Sarnia
· House
· Garden · Deck · Swimming pool
Sarnia · House · Garden · Deck · Swimming pool
Pool anyone? Dreaming of summer? This 2+2 bedroom (formerly 3 bedrooms up, converted to formal dining room, easily switched back) features a large kitchen with extra pantry cabinets, dinette area plus dining room, upgraded bathroom vanity & a wow size foyer. The lower level features a games room/family room with exterior door, large storage, laundry, & 2 bedrooms. Outside is a dream yard with 16x32 salt water pool, pergola & deck. Hot water tank is a rental. This home is one-of-a-kind & not to be missed. (Id: 27)
$ 749,900
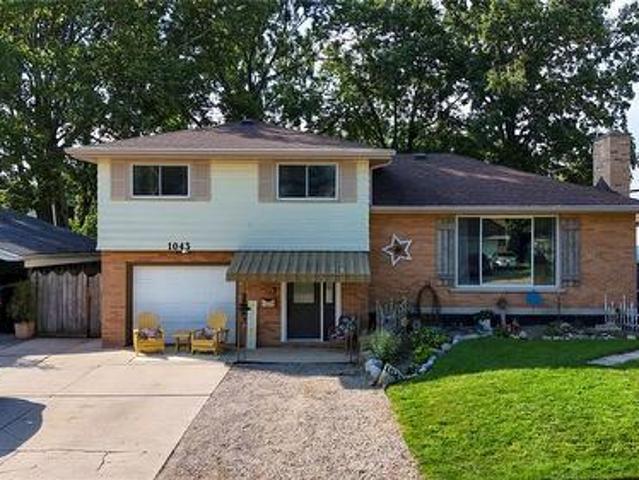
1043 Talfourd Street, Sarnia, ON, N7S 1C7 house for sale | Listing ID 26020 | Royal LePage
View photo
House · for sale
$ 374,900
1043 Talfourd Street, Sarnia, ON, N7S 1C7 house for sale | Listing ID 26020 | Royal LePage
Sarnia
· House
· Garden · Parking · Cellar
Sarnia · House · Garden · Parking · Cellar
Spacious 4-level side-split with attached single-car garage. The upper level features three generous bedrooms and an updated 4-piece bathroom. The main floor offers a bright living room, a formal dining room, and an eat-in kitchen. The lower level includes a welcoming foyer, grade-level walkout to the fully fenced backyard, a updated full bathroom and laundry room. The basement features a large recreation room, fourth bedroom and utility room. Well maintained and thoughtfully designed! (Id: 27)
$ 374,900
166 East Street South, Sarnia, ON, N7T 3R5 house for sale | Listing ID 26012 | Royal LePage
View photo
House · for sale
$ 374,900
166 East Street South, Sarnia, ON, N7T 3R5 house for sale | Listing ID 26012 | Royal LePage
Sarnia
· House
· Garden · Parking
Sarnia · House · Garden · Parking
This beautifully updated solid brick home offers incredible versatility, making it an ideal choice for investors or multi-generational living. With a separate side entrance, the lower level is already equipped with a second kitchen and a full bathroom. Perfect for creating a potential in-law suite. Upstairs, you’ll find a modern kitchen, a full 4-piece bathroom, three well-sized bedrooms, and a bright, spacious living area filled with natural light. Outside, the property features a long driveway with ample parking for multiple vehicles, along with a detached garage that provides additional storage or parking space. The fully fenced backyard is perfect for families, pets, or entertaining. Conveniently located close to parks, schools, and everyday amenities, this home combines comfort, flexibility, and excellent potential. (Id: 27)
$ 374,900
2037 Greenbriar Trail, Sarnia, ON, N7T 7H4 house for sale | Listing ID 26022 | Royal LePage
View photo
House · for sale
$ 1,699,900
2037 Greenbriar Trail, Sarnia, ON, N7T 7H4 house for sale | Listing ID 26022 | Royal LePage
Sarnia
· House
· Balcony · Fireplace · Equipped kitchen · Cellar
Sarnia · House · Balcony · Fireplace · Equipped kitchen · Cellar
Welcome to 2037 Greenbriar Trail! This luxury estate is located in the prestigious lakeside community of Rainbow Cove. Extensively renovated throughout, this exceptional 4-bedroom, 3.5-bathroom home offers an unparalleled combination of sophisticated design and incredible amenities. On the main floor, you will appreciate the grand foyer, spacious living areas, expansive custom Braams kitchen w/induction cooktop, retractable range hood, 10 ft island & ample storage, butler's pantry w/second sink & dishwasher, huge laundry/mud room, warm and inviting main floor family room w/wood burning fireplace, and expansive dining room made for entertaining. Upstairs, the split bedroom plan allows the primary suite to be a true private sanctuary w/luxurious ensuite bathroom, walk-in closet, built-in vanity area, and private balcony overlooking the grounds. The basement of this home offers endless options for hobbies, wellness, and entertaining, featuring a home theatre, games area, wet bar, music ro
$ 1,699,900
706 Esser Crescent, Sarnia, ON, N7S 5W6 house for sale | Listing ID 26018 | Royal LePage
View photo
House · for sale
$ 689,950
706 Esser Crescent, Sarnia, ON, N7S 5W6 house for sale | Listing ID 26018 | Royal LePage
Sarnia
· House
· Garden · Office room · Fireplace
Sarnia · House · Garden · Office room · Fireplace
Welcome to Twin Lakes, one of Sarnia’s most sought-after family neighbourhoods, where quiet crescent living, nearby parks, schools, walking trails, and everyday amenities combine to create an exceptional lifestyle. Situated on a beautifully landscaped corner lot, 706 Esser Crescent offers impressive curb appeal with its stately brick exterior, mature trees, concrete driveway, and inviting covered front entrance. Inside, the spacious main floor was designed with family living in mind. Hardwood flooring flows through the formal living and dining rooms, while the large family room provides a warm gathering space centred around a natural wood-burning fireplace. The bright kitchen offers abundant cabinetry, generous workspace, and a central island, with easy access to the backyard for seamless indoor-outdoor entertaining. A convenient main-floor bedroom and full bathroom offer flexibility for guests, multi-generational living, or a home office. Upstairs, the expansive primary suite serves a
$ 689,950
1996 Lakeshore Road, Sarnia, ON, N7X 1E9 house for sale | Listing ID 26017 | Royal LePage
View photo
House · for sale
$ 1,299,900
1996 Lakeshore Road, Sarnia, ON, N7X 1E9 house for sale | Listing ID 26017 | Royal LePage
Sarnia
· House
Sarnia · House
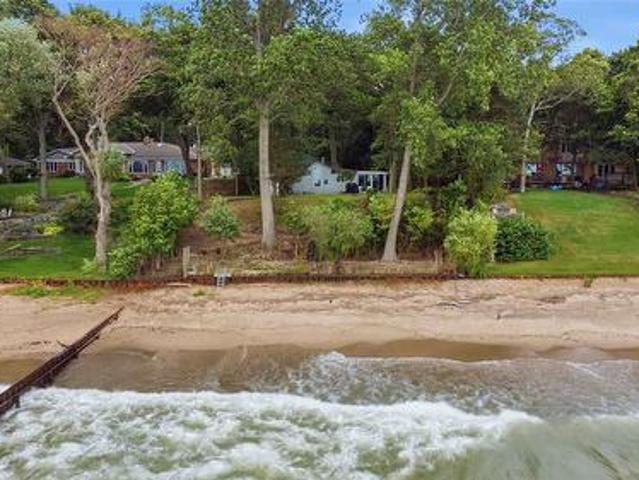
A great opportunity to build your dream home on 77 feet of sandy Lake Huron beachfront. Enjoy world class sunsets while taking advantage of the amenities and lifestyle in Lake Huron’s largest city. Private treed lot 77x400 with a steel seawall and groyne in good condition. The existing 2 bedroom cottage with lakeside sunroom makes a charming spot to enjoy the summers while you make your plans. (Id: 27)
$ 1,299,900
1065 Manhattan Drive, Sarnia, ON, N7S 0H1 house for sale | Listing ID 26018 | Royal LePage
View photo
House · for sale
$ 781,900
1065 Manhattan Drive, Sarnia, ON, N7S 0H1 house for sale | Listing ID 26018 | Royal LePage
Sarnia
· House
· Office room
Sarnia · House · Office room
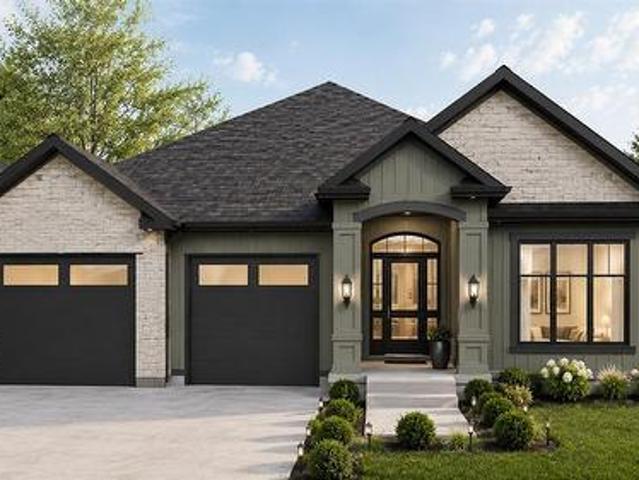
Welcome to 1065 Manhattan Drive, in the family-friendly subdivision of Kensington North. To be built by Bridlewood Homes, The Pepperdine' offers thoughtful single-story living with room to grow. This 3+2 bedroom, 3 bathroom home features an open-concept layout, quality finishes, and a modern design suited to a range of stages of life, whether you're raising a family or looking to simplify without giving up space. Both the interior and exterior can be fully customized to suit your style. The main floor is built for everyday living and entertaining alike, while the additional bedrooms below add flexibility for guests, a home office, or extra family space. Located in an established community, the home is close to good schools, walking trails, parks, and shopping, giving residents an easy balance of quiet residential living and everyday convenience. If you love this floor plan as is, great. If you’d like to make any changes, we can accommodate customizations to suit your lifestyle. Propert
$ 781,900
840 Rosedale Avenue, Sarnia, ON, N7V 2A5 house for sale Lis.
View photo
House · for sale
$ 424,900
$ 386/sq.ft
840 Rosedale Avenue, Sarnia, ON, N7V 2A5 house for sale Lis.
Sarnia
· 1,098 sq.ft · 4 Bedrooms · 2 Baths · House
· Office room · Air conditioning · Parking · Equipped kitchen
Sarnia · 1,098 sq.ft · 4 Bedrooms · 2 Baths · House · Office room · Air conditioning · Parking · Equipped kitchen
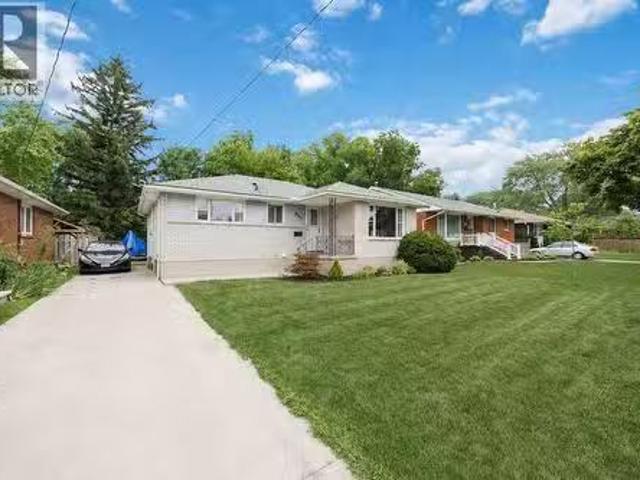
Welcome to 840 Rosedale Ave! This beautifully maintained 3+1 bedroom, 2 full bathroom brick bungalow is located in one of Sarnia’s most desirable north-end neighbourhoods, directly across from a park and just a short walk to both elementary and secondary schools. step inside to find hardwood flooring throughout the main level, a bright and functional layout, and an updated kitchen perfect for everyday living and entertaining adds a fresh, modern touch. The finished lower level offers excellent additional living space, featuring a spacious recreation room, a fourth bedroom, and a full bathroom—ideal for guests, teenagers, a home office, or extended family. outside, youll appreciate parking for up to three vehicles, an in-ground sprinkler system, and a fantastic location close to parks, shopping, restaurants, and all everyday amenities. Recent updates: •New shingles (2021), •New central air conditioning (2023), •New dishwasher (2024), •Fully renovated Main-floor bathroom (2024), •Fourth
$ 424,900

Get email alerts

Don't miss out: be the first to know about new properties

The alert was correctly created

On subscribing you accept the conditions of use and the privacy policy
Alert
Receive new ads in your inbox
Save this search
Receive alerts for new listings

We'll send you an email when we have new properties for: "Properties for sale in Sarnia"

The alert was correctly created

London
Aylmer, Elgin
Get email alerts and be the first to see new listings
Required field
On subscribing I accept the terms of the privacy policy
Perfect! You'll soon start receiving new listings via email
Alert
Receive an email when we have new ads for Properties for sale in Sarnia
Save this search
Filters

Bedrooms

Area (sq.ft)

sq.ft
sq.ft

Price

$
$

Filter by property type

Bathrooms

Clear all filters
Receive notifications when new entries are published.