338 properties for sale in Sarnia

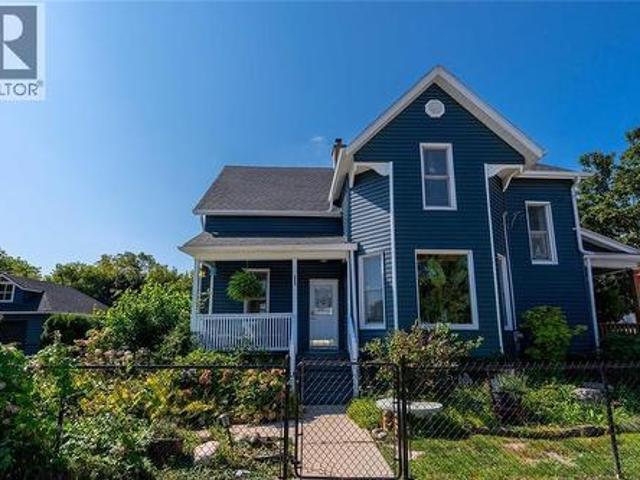
224 Vidal Street South, Sarnia, ON, N7T 2T7 house for sale | Listing ID 26021 | Royal LePage
View photo
House · for sale
$ 449,900
224 Vidal Street South, Sarnia, ON, N7T 2T7 house for sale | Listing ID 26021 | Royal LePage
Sarnia
· House
· Patio · Garden · Fireplace · Parking
Sarnia · House · Patio · Garden · Fireplace · Parking
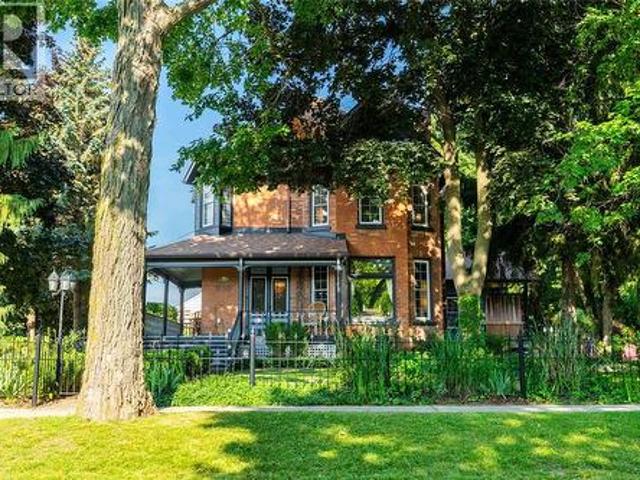
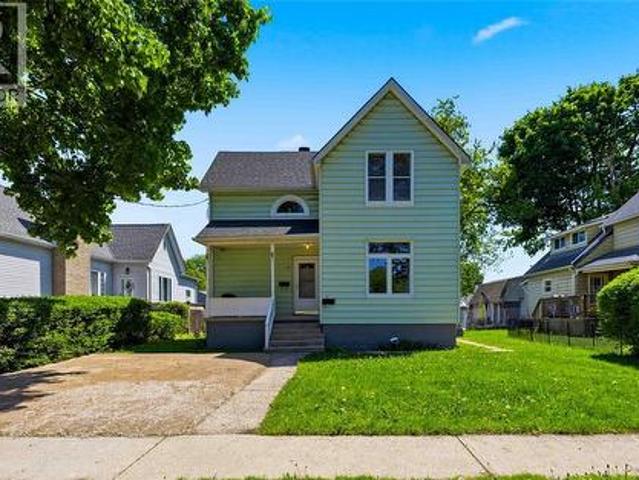
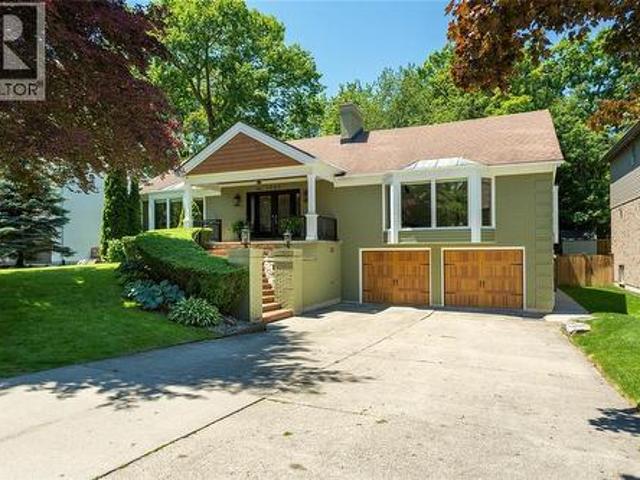
This beautiful Victorian-style century home is filled with character and charm, ideally located near downtown and the waterfront. It offers 4 spacious bedrooms, an updated 4-piece bathroom, and a new 3-piece bathroom both designed to complement the home's period style. Features include a walk-in butler's pantry, a second'servers' staircase, a generous living room with built-in bookshelves, and a new gas fireplace. Recent upgrades include the garage door, HVAC, roof, siding, porch, patio, pergola, vinyl windows, and stainless-steel appliances. The beautifully landscaped property also includes maintained gardens, a paved driveway, garage, and fully fenced yard. Ideal for a family or Victorian-home enthusiast. (Id: 27)
$ 449,900
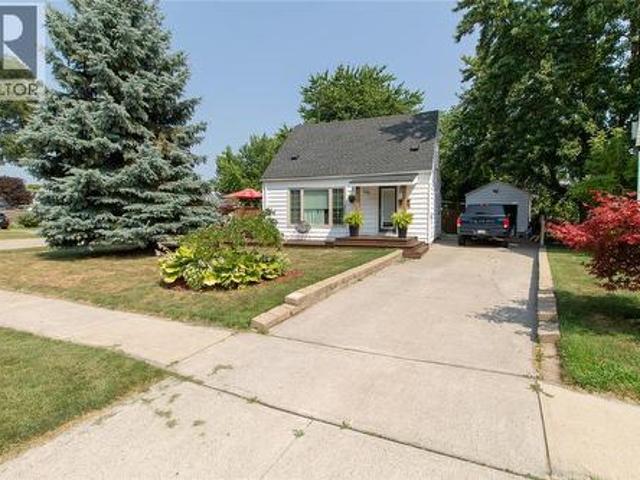
138 Cedar Crescent, Sarnia, ON, N7T 4J5 house for sale | Listing ID 26023 | Royal LePage
View photo
House · for sale
$ 349,900
138 Cedar Crescent, Sarnia, ON, N7T 4J5 house for sale | Listing ID 26023 | Royal LePage
Sarnia
· House
· Garden · Deck · Swimming pool · Parking · Air conditioning
Sarnia · House · Garden · Deck · Swimming pool · Parking · Air conditioning
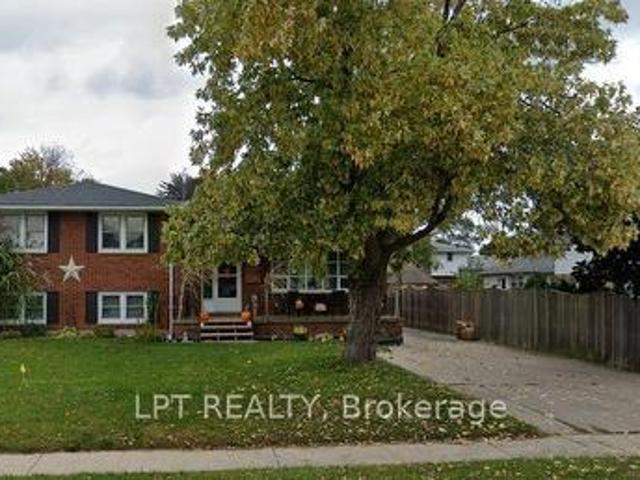
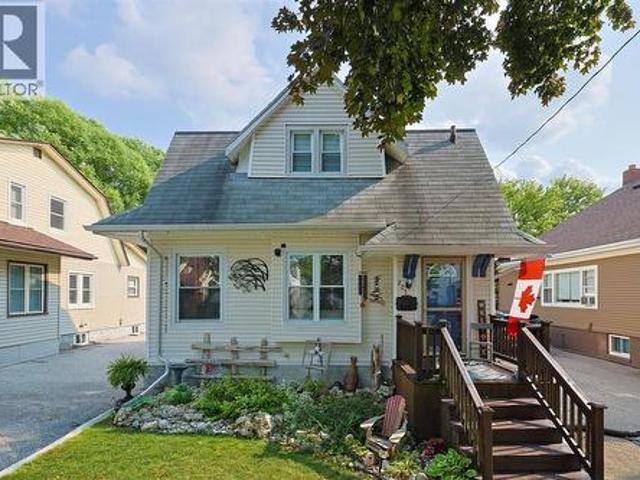
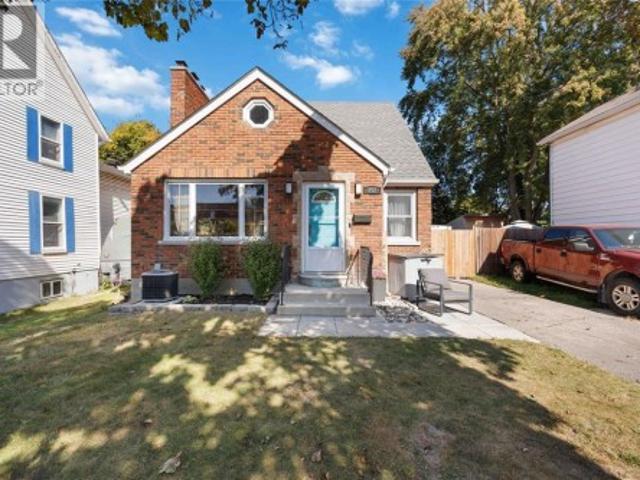
Updated 2-bedroom home in a great central location. This home features a number of updates, including the kitchen, most flooring, windows, forced-air gas furnace, central air and bathroom. Freshly painted throughout in modern tones, with custom window coverings adding a finished touch. Outside, enjoy the newer pool liner, inground pool and an amazing deck with plenty of space surrounding the pool. The detached single-car garage is an added bonus, along with a spacious backyard. (Id: 27)
$ 349,900
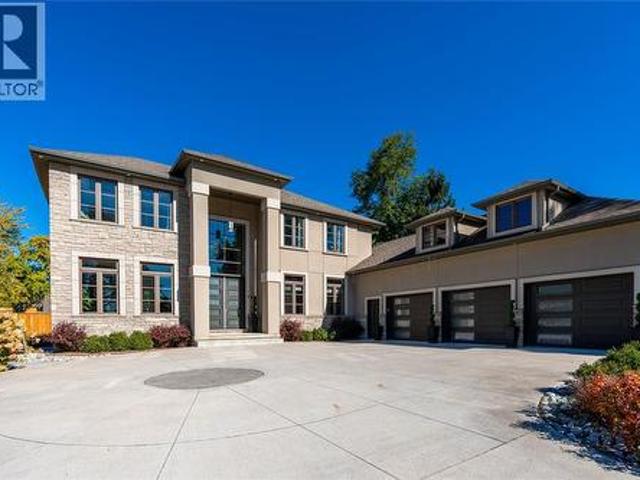
2132 Huron Shores Drive, Sarnia, ON, N7T 7H6 house for sale | Listing ID 26018 | Royal LePage
View photo
House · for sale
$ 1,990,000
2132 Huron Shores Drive, Sarnia, ON, N7T 7H6 house for sale | Listing ID 26018 | Royal LePage
Sarnia
· House
· Patio · Garden · Office room · Parking · Swimming pool · Cellar
Sarnia · House · Patio · Garden · Office room · Parking · Swimming pool · Cellar
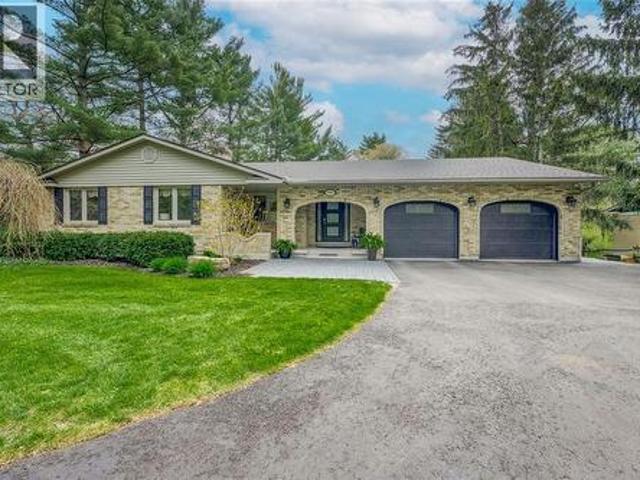
An absolute luxury build, a true opportunity to capture nearly 6,000 square feet of finished living space for well below replacement cost. Incredible architecture with 10' ceilings throughout the main floor soaring to a 20' ceiling in the great room and custom built spiral staircase leading to the open upper gallery. Stunning kitchen with a butler's pantry. Main floor primary bedroom with ensuite and walk-in closet, main floor laundry, 3 bedrooms with 3 full bathrooms and walk-in closets on the upper level, as well as the rear office with 2nd floor patio. Basement is fully finished with 5th bedroom, family room, movie theatre, additional full bathroom and outside grade entrance to the backyard. Listen to the waves of Lake Huron as you enjoy your half acre property, which is fully fenced and features a sports pad with basketball net, electrical & natural gas lines for future pool, and an insulated & heated detached double car garage with rear lane access. (Id: 27)
$ 1,990,000
1108 Errol Road East, Sarnia, ON, N7S 2E9 house for sale | Listing ID 26017 | Royal LePage
View photo
House · for sale
$ 449,900
1108 Errol Road East, Sarnia, ON, N7S 2E9 house for sale | Listing ID 26017 | Royal LePage
Sarnia
· House
· Garden · Fireplace · Deck · Parking · Cellar
Sarnia · House · Garden · Fireplace · Deck · Parking · Cellar
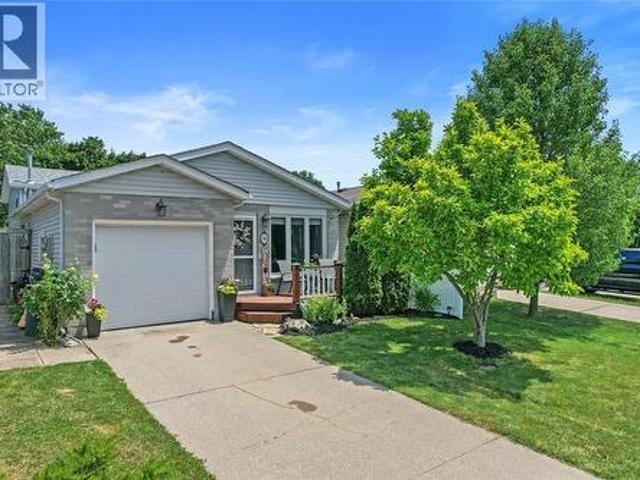
Welcome to 1108 Errol Road E, a charming 2+1 bedroom, 2 bathroom home in Sarnia’s desirable North End. Step inside to a bright and welcoming living room with beautiful hardwood floors and a comfortable layout that feels instantly inviting. The spacious kitchen offers plenty of room for everyday life, busy mornings and cooking with friends and family. Downstairs, the finished basement provides even more space to enjoy, with a large rec room with wood burning fireplace, perfect for movie nights, games, entertaining or simply hanging out. Outside, the large backyard is ready for summer fun, with a generous deck and gazebo perfect for barbecues, entertaining or relaxing at the end of the day. A double-wide driveway offers parking for up to four vehicles. Close to parks, schools and everyday amenities, this is a wonderful opportunity to call Sarnia’s North End home. (Id: 27)
$ 449,900
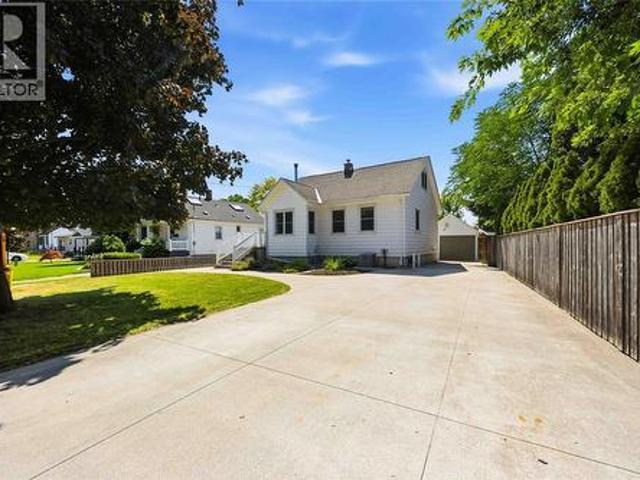
8 Crestwood Place, Sarnia, ON, N7S 5M9 house for sale | Listing ID 26017 | Royal LePage
View photo
House · for sale
$ 1,299,999
8 Crestwood Place, Sarnia, ON, N7S 5M9 house for sale | Listing ID 26017 | Royal LePage
Sarnia
· House
· Patio · Garden · Fireplace · Sauna · Swimming pool · Cellar
Sarnia · House · Patio · Garden · Fireplace · Sauna · Swimming pool · Cellar
Executive living just steps from Lake Huron. Set on nearly half an acre in one of Sarnia's most sought-after areas North of Lakeshore Rd, 8 Crestwood Place offers a rare opportunity to own a stately, custom-built home with incredible space, character, and endless potential. From the grand foyer and sweeping staircase to the generous living spaces throughout, this home was designed for family living and entertaining. The main floor offers multiple living and dining areas, a large kitchen with access to the backyard patio, a private study, main floor laundry, and two bathrooms. Upstairs, you'll find four generously sized bedrooms, including a primary suite wth multiple closets and a private ensuite complete with a bidet, and a well-appointed 6-piece main bathroom with a bidet and a relaxing Jacuzzi tub. The finished basement extends the living space with a family room featuring a fireplace, sauna, 3-piece bathroom, flex room, and ample storage. The private backyard offers a patio, greenh
$ 1,299,999
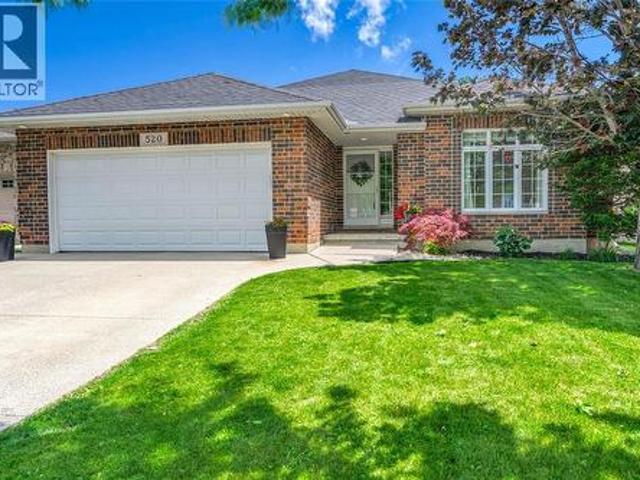
520 Foxwood Court, Sarnia, ON, N7S 0A6 house for sale | Listing ID 26019 | Royal LePage
View photo
House · for sale
$ 719,950
520 Foxwood Court, Sarnia, ON, N7S 0A6 house for sale | Listing ID 26019 | Royal LePage
Sarnia
· House
· Garden
Sarnia · House · Garden
Welcome to 520 Foxwood Court, ideally located in Sarnia's sought-after Rapids Parkway neighbourhood where children ride their bikes to nearby parks, families enjoy the Howard Watson Nature Trail, and excellent schools are just minutes from home. From the moment you arrive at this charming full brick bungalow, you'll appreciate the pride of ownership and welcoming curb appeal. Inside, the main floor boasts a modern open-concept design featuring a lovely kitchen overlooking the great room, an expanded dining area ideal for family dinners and holiday gatherings, and direct access to the covered rear porch for seamless indoor-outdoor living. Escape to the spacious primary retreat complete with a walk-in closet, ensuite bathroom, and peaceful backyard views, creating the perfect place to unwind at the end of the day. Two additional bedrooms and a conveniently located full bathroom complete the main floor. Recent updates include new carpeting in the secondary bedrooms, staircase, and rec roo
$ 719,950
314 Oaklea Court, Sarnia, ON, N7S 5Z1 house for sale | Listing ID 26024 | Royal LePage
View photo
House · for sale
$ 599,900
314 Oaklea Court, Sarnia, ON, N7S 5Z1 house for sale | Listing ID 26024 | Royal LePage
Sarnia
· House
· Garden · Fireplace · Swimming pool · Cellar
Sarnia · House · Garden · Fireplace · Swimming pool · Cellar
Welcome to this exceptional 3-bedroom, 3-full-bathroom home tucked away on a quiet cul-de-sac in sought-after Sherwood Village. Thoughtfully designed for both everyday living and entertaining, this home offers the perfect blend of comfort, style, and versatility. The heart of the home is the recently updated chef’s kitchen, completed in 2024, offering an inviting space for cooking, gathering, and entertaining. Freshly painted interiors and updated flooring throughout add a modern, move-in-ready feel. The fully finished and self-contained basement granny suite provides incredible flexibility for multigenerational living, extended family, guests, or potential additional income. Complete with a separate entrance and gas fireplace, this private retreat offers both comfort and independence. A heated basement bathroom floor is an added touch of luxury. Step outside and discover your own private backyard oasis. The beautifully constructed 18' x 36' in-ground pool features elegant Roman ends a
$ 599,900
314 Cameron Street, Sarnia, ON, N7T 4B5 house for sale | Listing ID 26019 | Royal LePage
View photo
House · for sale
$ 334,900
314 Cameron Street, Sarnia, ON, N7T 4B5 house for sale | Listing ID 26019 | Royal LePage
Sarnia
· House
· Garden · Parking
Sarnia · House · Garden · Parking
Welcome to this charming, move-in-ready bungalow offering 2+2 bedrooms, 2 full bathrooms and a surprisingly versatile layout. Extensively renovated in 2015, major updates included the roof, windows, HVAC, flooring, kitchen and bathrooms, giving you the comfort of an updated home with classic bungalow appeal. A separate side entrance provides excellent potential for an in-law suite or additional living space downstairs. Outside, enjoy a private backyard and garage, with plenty of room to relax, entertain or garden. Just steps from a neighbourhood park and conveniently located close to the hospital, shopping and everyday amenities, this well-cared-for home offers flexibility, functionality and great value — ready for its next chapter. (Id: 27)
$ 334,900
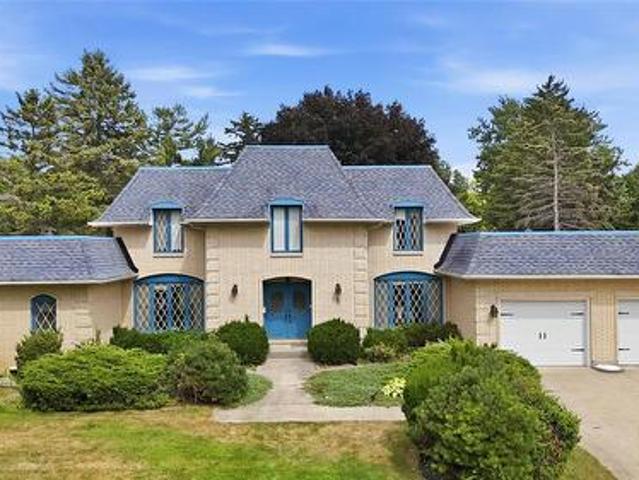
221 Bright Street, Sarnia, ON, N7T 4E9 house for sale | Listing ID X13712 | Royal LePage
View photo
House · for sale
$ 324,900
221 Bright Street, Sarnia, ON, N7T 4E9 house for sale | Listing ID X13712 | Royal LePage
Sarnia
· House
· Garden · Office room · Air conditioning
Sarnia · House · Garden · Office room · Air conditioning
Welcome to 221 Bright St. A beautifully updated 3-bedroom, 1-bathroom home offering the perfect blend of character, comfort, and updates. This exceptionally well-kept home radiates pride of ownership, featuring thoughtful upgrades and maintenance. Step inside to find a light-filled main floor featuring a bright, functional kitchen with abundant counter space, a warm and inviting living room, and main-floor laundry for ultimate daily convenience. The versatile main-floor bedroom easily doubles as a home office or versatile living space that can be converted back into a large living room, while two spacious, sunlit bedrooms await upstairs. Outside, your backyard features a fully fenced yard, covered porch for quiet mornings or evenings, and a massive detached workshop equipped with hydro and concrete floors. The perfect set up for hobbyists and handymen alike. Newer Furnace & central A/C, Stackable Washer/Dryer, Hot Water Tank. (Id: 27)
$ 324,900
213 Vidal Street South, Sarnia, ON, None house for sale | Listing ID 26016 | Royal LePage
View photo
House · for sale
$ 699,900
213 Vidal Street South, Sarnia, ON, None house for sale | Listing ID 26016 | Royal LePage
Sarnia
· House
· Fireplace
Sarnia · House · Fireplace
Step into a home where timeless craftsmanship meets thoughtful modern living. This updated century home showcases rich hardwood floors, original wood trim and millwork, restored pocket doors, and a functional original fireplace, blending historic charm with the comfort and convenience of today's lifestyle. The renovated kitchen features a large island, generous storage, and opens to the formal dining room, creating a welcoming space for everyday living and entertaining. The main floor also offers a new 2-piece bathroom smartly placed under the staircase, spacious living areas, and a thoughtfully designed mudroom addition. Below, the addition creates a unique space featuring an exposed brick wine storage wall, while the lower level also offers a comfortable rec room and versatile space for hobbies or storage. On the second floor, the primary bedroom has been enhanced with a newly created ensuite bathroom, and custom built-in dressers, while the additional bedrooms and main 4pc bathroom
$ 699,900
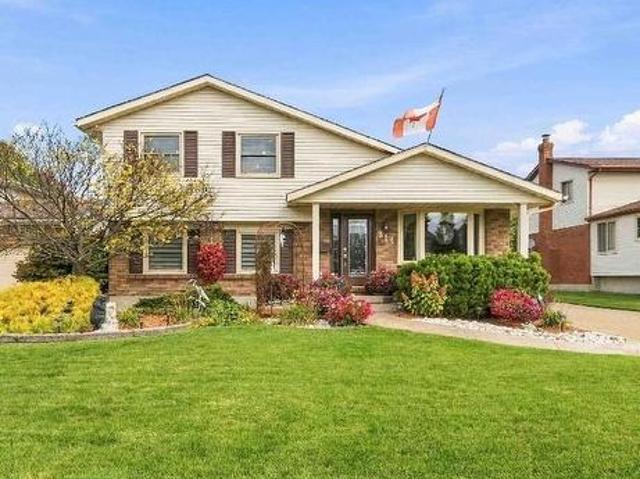
1210 Wiltshire Drive, Sarnia, ON, N7S 3T6 house for sale | Listing ID X13623 | Royal LePage
View photo
House · for sale
$ 498,800
1210 Wiltshire Drive, Sarnia, ON, N7S 3T6 house for sale | Listing ID X13623 | Royal LePage
Sarnia
· House
· Garden
Sarnia · House · Garden
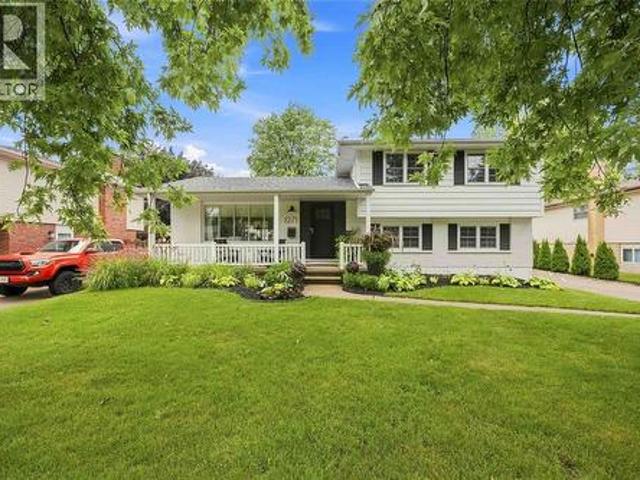
Welcome to this spacious 4-bedroom side-split, nestled in a desirable family-friendly neighbourhood in Sarnia. Offering a functional multi-level layout with generous principal rooms, this well-maintained home is perfect for growing families, first-time buyers, or those looking for additional living space. Bright and inviting throughout, the home features four generously sized bedrooms, a versatile lower-level recreation area, and plenty of room for entertaining, working from home, or everyday family living. The private backyard provides an ideal setting for relaxing or hosting family and friends. Conveniently located close to schools, parks, shopping, restaurants, public transit, and all essential amenities, this property offers outstanding value and an excellent opportunity to own a comfortable family home in a sought-after location. (Id: 27)
$ 498,800
506 Chantel Court, Sarnia, ON, N7S 6H7 house for sale | Listing ID 26025 | Royal LePage
View photo
House · for sale
$ 439,900
506 Chantel Court, Sarnia, ON, N7S 6H7 house for sale | Listing ID 26025 | Royal LePage
Sarnia
· House
· Garden · Deck
Sarnia · House · Garden · Deck
Experience 506 Chantel Court — Bigger Than It Looks! 506 Chantel Court | Cardiff Acres Welcome to this beautifully maintained 3-level backsplit, perfectly situated on a quiet cul-de-sac in the sought-after Cardiff Acres neighbourhood. Offering an exceptional blend of warmth, functionality, and space, this home is ideal for families, professionals, or anyone seeking comfort in a prime location. Step inside to discover a surprisingly spacious interior featuring multiple living areas, thoughtfully designed for both everyday living and entertaining. Recent upgrades enhance the home’s appeal, delivering modern convenience while preserving its inviting character. Outdoors, enjoy your own private retreat with a fully fenced backyard, complete with a generous wooden deck and a dedicated fire pit area—perfect for summer gatherings or quiet evenings under the stars. Ideally located just minutes from Lambton College, shopping at College Plaza, the YMCA, and convenient transit options, this home o
$ 439,900
1741 Lakeshore Road, Sarnia, ON, N7X 1C1 house for sale | Listing ID 26022 | Royal LePage
View photo
House · for sale
$ 1,099,950
1741 Lakeshore Road, Sarnia, ON, N7X 1C1 house for sale | Listing ID 26022 | Royal LePage
Sarnia
· House
· Garden · Balcony · Fireplace
Sarnia · House · Garden · Balcony · Fireplace
Welcome to 1741 Lakeshore Road, where privacy, nature, and everyday convenience come together in one of Sarnia’s most desirable north-end locations. Nestled on an exceptional 1.027 acre lot backing directly onto the Howard Watson Nature Trail, this thoughtfully designed 3+1 bedroom, 2.5 bathroom bungalow offers a rare opportunity to enjoy a peaceful, forest-like setting while remaining only a short drive from schools, shopping, and amenities, and within walking distance to beautiful sandy Blackwell Beach. Mature trees, multiple outdoor seating areas, and direct trail access create an atmosphere more reminiscent of cottage country than in-town living. Inside, the bright main floor features a spacious great room with electric fireplace overlooking the backyard, while the updated kitchen offers granite countertops, elegant tilework, coffered ceiling detail, and skylight. Extending the living space outdoors, the elevated Rubaroc balcony accessed from the kitchen and great room provides the
$ 1,099,950
394 Palmerston Street South, Sarnia, ON, N7T 3P2 house for sale | Listing ID 26023 | Royal LePage
View photo
House · for sale
$ 249,900
394 Palmerston Street South, Sarnia, ON, N7T 3P2 house for sale | Listing ID 26023 | Royal LePage
Sarnia
· House
· Air conditioning
Sarnia · House · Air conditioning
Welcome to this fantastic duplex opportunity. Perfect for investors, first-time buyers, or those looking to offset mortgage costs, this property features a 1-bedroom unit and a 2 bedroom unit, each offering comfortable and functional living spaces with excellent rental potential. The main floor unit offers a bright and inviting layout with a spacious living area, large windows for natural light, a practical eat in kitchen with ample cabinetry, a comfortable bedroom, and a full bathroom. The upper unit provides a cozy and private atmosphere with an efficient layout ideal for singles, couples, or working professionals. Located in a desirable residential neighbourhood, this duplex is close to shopping, restaurants, parks, schools, public transit, and Sarnia’s beautiful waterfront. With strong rental demand in the area, this property presents an excellent opportunity for steady income and long-term value. The roof was replaced in 2023 and the furnace and A/c were new in 2020. Whether you’r
$ 249,900
981 Riopelle Drive, Sarnia, ON, N7S 0H2 house for sale | Listing ID 26018 | Royal LePage
View photo
House · for sale
$ 902,900
981 Riopelle Drive, Sarnia, ON, N7S 0H2 house for sale | Listing ID 26018 | Royal LePage
Sarnia
· House
Sarnia · House
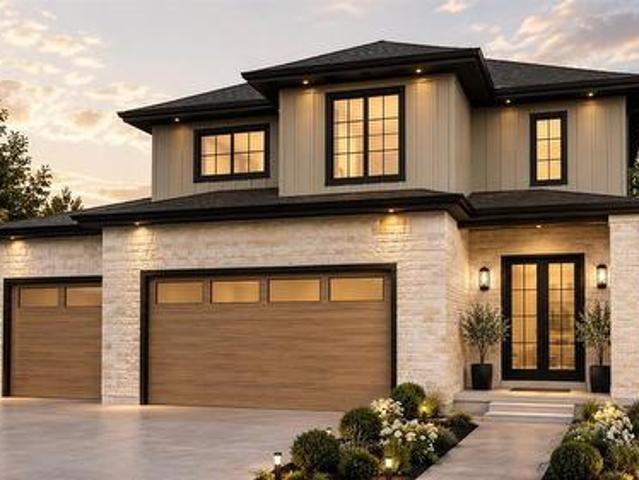
Welcome to 981 Riopelle Dr. Basquiat Cres (LOT 31). The Westpoint, a to-be-built home offering 2247 sq ft of two-story elegance. The kitchen overlooks a spacious living room, with a main floor den and powder room adding both comfort and function. Featuring 4+1 bedrooms and 4+1 bathrooms, this design provides ample space for family and guests alike. Every detail has been thoughtfully crafted to balance style and livability. Set on a long lot backing onto Riopelle Park, this home offers beautiful views and added privacy. Located in a sought-after community close to top-rated schools, scenic walking trails, and convenient shopping, If you love this floor plan as is, great. If you’d like to make any changes, we can accommodate customizations to suit your lifestyle. Property tax and assessment have not yet been set. The hot water tank is a rental. Other building lots & floor plans are available for those interested in building with Bridlewood Homes. Price reflects the Ontario Enhanced New H
$ 902,900
395 Cromwell Street, Sarnia, ON, N7T 3Y7 house for sale | Listing ID 26024 | Royal LePage
View photo
House · for sale
$ 399,900
395 Cromwell Street, Sarnia, ON, N7T 3Y7 house for sale | Listing ID 26024 | Royal LePage
Sarnia
· House
· Parking
Sarnia · House · Parking
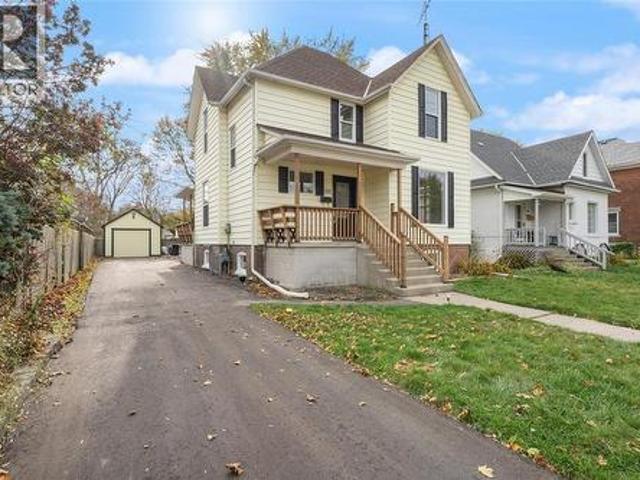
This stunning two-storey home offers approximately 1,400 sq. Ft. of thoughtfully designed living space, featuring 3 bedrooms and 1.5 bathrooms. The main floor boasts a spacious open-concept layout with a modern kitchen, perfect for entertaining, along with a bright and inviting living room filled with natural light, a formal dining area, and a convenient 2 pc bath. Upstairs, you’ll find three generously sized bedrooms and a beautifully updated 4-piece bathroom with modern finishes. The lower level provides plenty of additional space, including a laundry area, ample storage, and a versatile rec room. Situated on a generously sized lot, this property also features a detached garage, offering additional parking and storage. A fantastic opportunity for those looking for a move-in-ready home while keeping it's original character. *Some Photos are virtually staged. (Id: 27)
$ 399,900
205 Kathleen Avenue, Sarnia, ON, N7T 1E1 house for sale | Listing ID 26019 | Royal LePage
View photo
House · for sale
$ 374,900
205 Kathleen Avenue, Sarnia, ON, N7T 1E1 house for sale | Listing ID 26019 | Royal LePage
Sarnia
· House
· Garden · Parking · Air conditioning
Sarnia · House · Garden · Parking · Air conditioning
Welcome to 205 Kathleen! Bright, inviting and beautifully maintained, this 3-bedroom, 1-bath home offers comfortable, move-in-ready living with plenty of updates already taken care of. The refreshed white kitchen features quartz countertops and a timeless look, while abundant natural light creates a warm and welcoming feel throughout the home. Major updates include roof shingles with gutter guards on the house and garage (2011), central air (2018) and an upgraded 100-amp electrical panel (2018). Outside, the fully fenced backyard features newer cedar fencing along the sides (2023), offering a private space to relax, play or entertain. A detached single garage and 12x8 shed on a concrete pad provide plenty of additional storage and workspace. Whether you're a first-time buyer, downsizing or simply looking for a well-cared-for home that's ready to enjoy, 205 Kathleen is one you'll want to see! (Id: 27)
$ 374,900
1271 Severin Drive South, Sarnia, ON, N7S 2B9 house for sale | Listing ID 26024 | Royal LePage
View photo
House · for sale
$ 589,900
1271 Severin Drive South, Sarnia, ON, N7S 2B9 house for sale | Listing ID 26024 | Royal LePage
Sarnia
· House
· Patio · Garden · Parking
Sarnia · House · Patio · Garden · Parking
Beautiful family home on a quiet north end cul-de-sac, just a few steps away from'linden park', and within sarnia's desired school districts. Renovated top to bottom, with loads of natural light to highlight the neutral tones & clean finishes throughout. This home is turnkey and move-in ready with great curb-appeal, modern white kitchen with quarts counters and stainless steel appliances. 3 bedrooms up, with an additional main floor bedroom providing work-from-home or office potential. Patio doors off of the cozy living room makes it easy to enjoy the spacious back yard or sit under your covered gazebo while entertaining guests. The 1.5 car garage is a perfect work shop and adds to this homes ample storage. Don't miss out! (Id: 27)
$ 589,900
252 Maria Street, Sarnia, ON, N7T 4T3 house for sale | Listing ID 26021 | Royal LePage
View photo
House · for sale
$ 454,900
252 Maria Street, Sarnia, ON, N7T 4T3 house for sale | Listing ID 26021 | Royal LePage
Sarnia
· House
· Office room · Fireplace · Gym · Parking · Cellar
Sarnia · House · Office room · Fireplace · Gym · Parking · Cellar
Step inside this stunning brick home that perfectly blends classic character with thoughtful updates. The main floor features gorgeous original hardwood floors, a charming natural fireplace, and an updated kitchen with stainless steel appliances. You’ll also find two bedrooms and a full bathroom with new flooring. Upstairs offers 2 more spacious bedrooms, another full bathroom, and abundant storage with a cute hidden office space. The newly finished basement provides even more living space, ideal for a family room, office, or gym. The garage has been fully insulated and extended for extra storage, with a versatile loft above that’s perfect for a hangout or hobby space. This home has been lovingly cared for and is truly move-in ready. Just unpack and enjoy! (Id: 27)
$ 454,900
772 Kemsley Drive, Sarnia, ON, N7V 2M2 house for sale | Listing ID 26022 | Royal LePage
View photo
House · for sale
$ 479,900
772 Kemsley Drive, Sarnia, ON, N7V 2M2 house for sale | Listing ID 26022 | Royal LePage
Sarnia
· House
· Patio · Garden · Gym · Deck · Parking
Sarnia · House · Patio · Garden · Gym · Deck · Parking
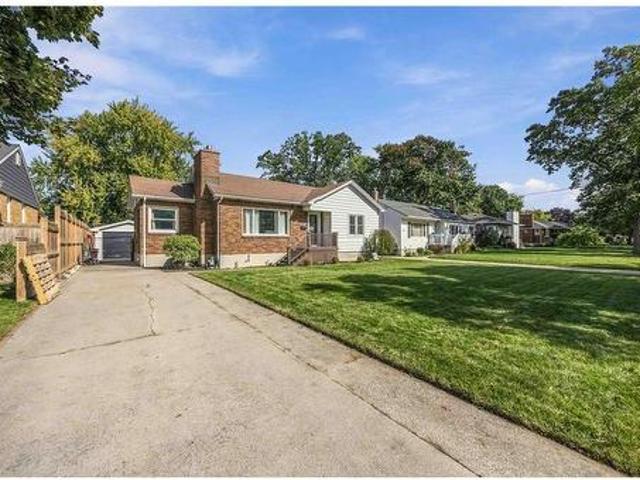
Welcome to 772 Kemsley Drive, a solid brick bungalow on a quiet, sought-after street in Sarnia's north end, close to parks, restaurants, a fitness centre and great schools, with Lake Huron just a short walk away. This three-bedroom, two-bathroom home is move-in ready, with an updated kitchen, fresh paint throughout and a main bathroom fully renovated in 2024. The bright living and dining rooms are made for everyday living and easy entertaining, and a sliding patio door opens onto the back deck and fully fenced yard. Downstairs, the finished lower level offers a large rec room, a three-piece bathroom and a laundry room, giving you plenty of space for movie nights, a play area or a home gym. The big-ticket items are already done too, including a new furnace, vinyl windows throughout and newer exterior doors. Outside, a long concrete driveway leads to a detached single-car garage with hydro, perfect for a workshop or extra storage. Homes like this don't come up often in the north end, so
$ 479,900
1477 Baxter Avenue, Sarnia, ON, N7V 3N2 house for sale | Listing ID 26022 | Royal LePage
View photo
House · for sale
$ 524,900
1477 Baxter Avenue, Sarnia, ON, N7V 3N2 house for sale | Listing ID 26022 | Royal LePage
Sarnia
· House
· Fireplace · Parking · Deck · Swimming pool · Cellar
Sarnia · House · Fireplace · Parking · Deck · Swimming pool · Cellar
At the end of quiet Baxter Avenue, you will find this lovingly cared for and updated home, that will check every thing on your wish list! Starting with a gorgeous 20x40 inground pool (new liner and chlorinator 2026), covered poolside cabana, and still room for the kids and dogs with lots of grass! A concrete 2010 replaced driveway leads you to a dream detached garage (16x22) that is insulated and has tons of attic storage. A quiet dead end street means you don't have to worry about the kids, and Lake Huron, Foodland, Starbucks and more are just a few minutes walk away! And we haven't even mentioned the 3 bedroom, 2 bathroom home! With updated laminate flooring and a wood stove in the open living/dining rooms. A large updated kitchen which opens onto a huge vinyl deck with covered awning. Upper floor primary bedroom retreat and a finished basement with rec room (gas fireplace! )and bathroom complete your living space, if you aren't spending all of your time outside! (Id: 27)
$ 524,900
537 Confederation Street, Sarnia, ON, N7T 2C1 investment for.
View photo
House · for sale
$ 1,295,000
$ 3,004/sq.ft
537 Confederation Street, Sarnia, ON, N7T 2C1 investment for.
Sarnia
· 431 sq.ft · 2 Bedrooms · House
· Parking
Sarnia · 431 sq.ft · 2 Bedrooms · House · Parking
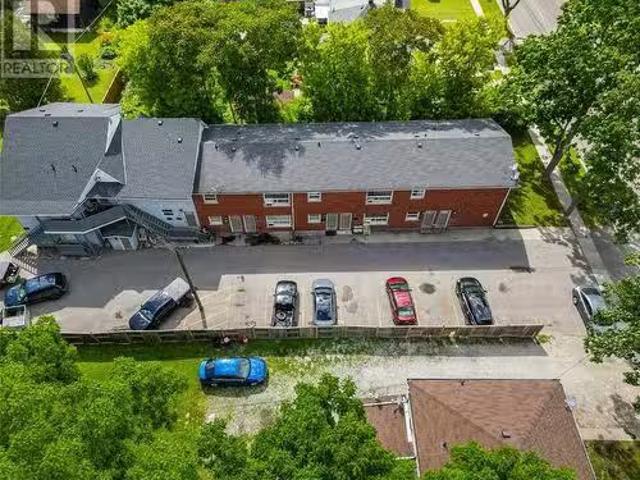
10 UNIT APARTMENT BUILDING FOR SALE IN SARNIA. EXTENSIVELY UPDATE THIS TIDY PROPERTY IS THE TYPE OF INVESTMENT YOU HAVE BEEN LOOKING FOR. UNITS CONSIST OF 8 X 2 BEDROOMS AND 2 X 1 BEDROOM. EACH UNIT HAS SEPARATE HYDRO METERS AND SEPARATE ELECTRIC WATER HEATERS. ONSITE LAUNDRY ROOM AND SEPARATE BUILDING FOR TENANT STORAGE MAKE THIS AN ATTRACTIVE PROPERTY FOR TENANTS. ONSITE PAVED PARKING IS VERY CONVENIENT AND ALSO LOCATION ON A MUNICIPAL BUS ROUTE. CURRENTLY 1 UNIT VACANT. THIS IS A GOOD MONEY MAKER. FINANCIALS CAN BE RELEASED TO QUALIFIED BUYERS. (id:27). Still available at ListedBuy!
$ 1,295,000
215 Trudeau Drive Unit# 55, Sarnia, ON, N7T 4T5 house for sale | Listing ID 26023 | Royal LePage
View photo
House · for sale
$ 249,900
215 Trudeau Drive Unit# 55, Sarnia, ON, N7T 4T5 house for sale | Listing ID 26023 | Royal LePage
Sarnia
· House
· Garden
Sarnia · House · Garden
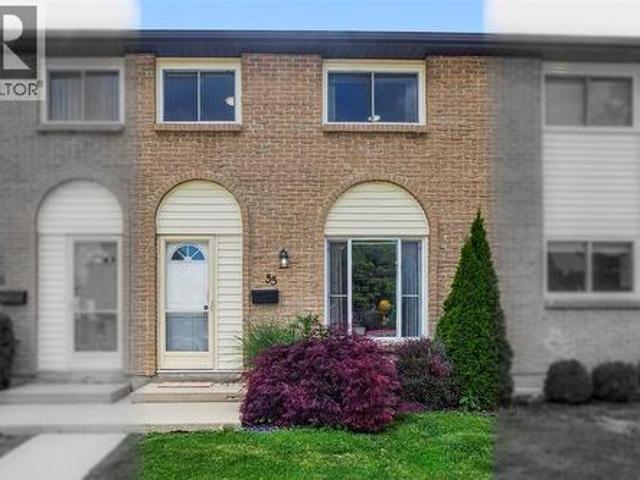
Located in the desirable, family-oriented neighbourhood of Sherwood Village, this beautiful 3 bedroom home is sure to impress. The bright, functional layout features an eat-in kitchen with granite counters, modern 4 pc bathroom and spacious master bedroom with large closets. The lower level offers a laundry room, ample storage and space to finish a rec room. Outside you'll find a cozy fenced yard. Exterior maintenance is covered, including snow removal & lawn care — ideal for those with a busy lifestyle seeking low-maintenance living. Conveniently located within walking distance to Lambton College, the Sarnia Transit Terminal, YMCA, restaurants & shopping. An excellent opportunity for first-time buyers or investors looking for a property in a strong rental location with lasting appeal. (Id: 27)
$ 249,900
1727 Mater Drive, Sarnia, ON, N7S 3S4 house for sale | Listing ID 26016 | Royal LePage
View photo
House · for sale
$ 1,075,000
1727 Mater Drive, Sarnia, ON, N7S 3S4 house for sale | Listing ID 26016 | Royal LePage
Sarnia
· House
Sarnia · House
Welcome to this exceptional executive home in Sarnia's desirable north end. Deceptively spacious from the street, this remarkable residence offers approximately 5,900 sq. Ft. of beautifully finished living space on a mature 72' x 120' lot, just minutes from the sandy shores and breathtaking sunsets of Lake Huron. Step inside to a grand foyer highlighted by a dramatic three-storey solid marble feature wall, setting the tone for the exceptional design and craftsmanship found throughout the home. Completely transformed in 2017 under the direction of a professional designer, every detail was thoughtfully curated to create a timeless blend of luxury, comfort, and functionality. Designed for both elegant entertaining and everyday living, this impressive home features 4+1 bedrooms and 4 bathrooms, including a luxurious main floor primary suite complete with a spectacular custom walk-in dressing room featuring a granite centre island, creating a boutique-style experience unlike anything else.
$ 1,075,000
2002 St Clair Parkway, Sarnia, ON, N7T 7H5 vacant land for s.
View photo
House · for sale
$ 174,900
2002 St Clair Parkway, Sarnia, ON, N7T 7H5 vacant land for s.
Sarnia
· House
Sarnia · House
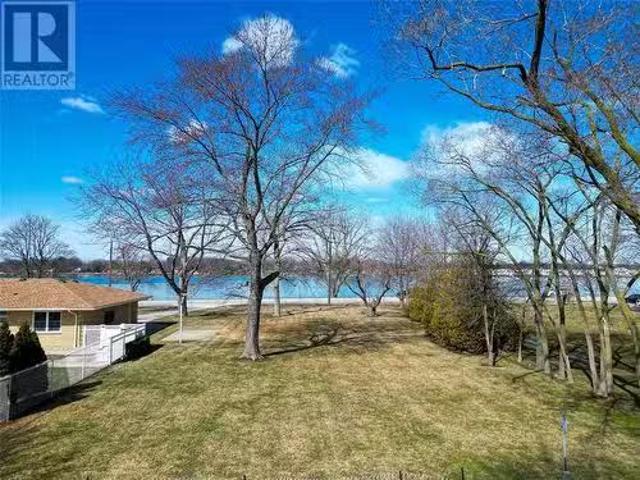
Fantastic building Lot with view of the St. Clair River! Build your dream home on this quarter of an acre, West facing Lot on St. Clair Parkway. Located in the City of Sarnia, near La Salle Line and just a short drive to the Riverfront Community of St. Clair Township. (id:27). Still available at ListedBuy!
$ 174,900
330 Wellington Street, Sarnia, ON, N7T 1H5 commercial for sa.
View photo
House · for sale
$ 1,290,000
$ 47/sq.ft
330 Wellington Street, Sarnia, ON, N7T 1H5 commercial for sa.
Sarnia
· 26,996 sq.ft · House
· Parking
Sarnia · 26,996 sq.ft · House · Parking
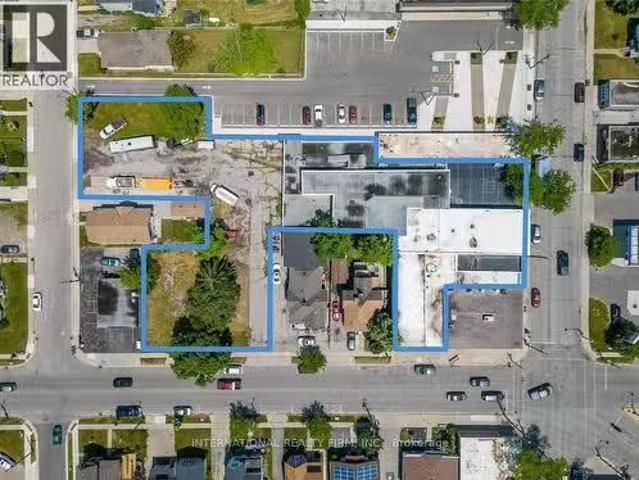
Prime Redevelopment Opportunity in Downtown Sarnia. This 27,000 sq ft building sits on a generous 0.939-acre lot and is currently vacant, ready for your vision and finishing touches. A building permit is already approved for the development of 12 residential apartments while retaining 10,000 sq ft of commercial space. The existing plans offer flexibility and can be modified to accommodate additional residential units. A pre-consultation has also been completed for a potential second building: a 6-storey tower with upto 36 apartment units. The property boasts 323 feet of frontage across three streets and is located next to a municipal parking lot. Ideally situated in the heart of Sarnia, its within walking distance of the vibrant waterfront district and the St. Clair River. (id:27). Still available at ListedBuy!
$ 1,290,000
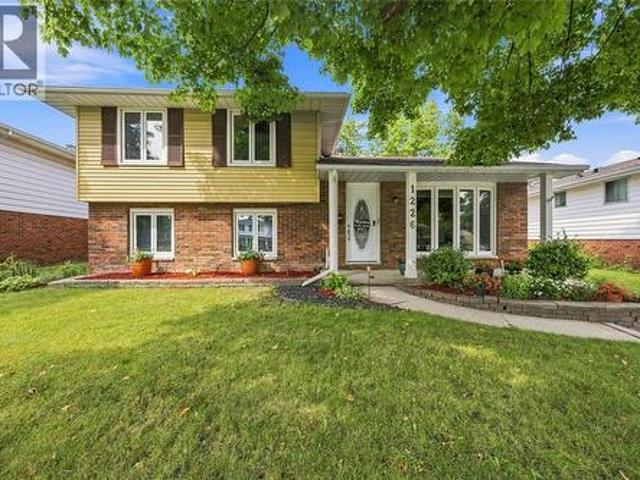
1226 Wiltshire Drive, Sarnia, ON, N7S 3W2 house for sale | Listing ID 26019 | Royal LePage
View photo
House · for sale
$ 559,900
1226 Wiltshire Drive, Sarnia, ON, N7S 3W2 house for sale | Listing ID 26019 | Royal LePage
Sarnia
· House
· Patio · Garden · Parking · Fireplace
Sarnia · House · Patio · Garden · Parking · Fireplace
Welcome to 1226 Wiltshire Drive, a spacious and well-maintained family home in the desirable, family-friendly Wiltshire neighbourhood. This 4-level side split offers 3+2 bedrooms, 2 full bathrooms and plenty of room to spread out. The main level features a bright living room, separate dining room and kitchen, along with an inviting family room complete with a gas fireplace and walkout to the backyard. A main-floor bedroom with its own 3-piece ensuite offers fantastic flexibility for guests, extended family or convenient one-level living. Upstairs you'll find three additional bedrooms and a 4-piece bath, while the finished lower level provides even more living space with a recreation room, additional bedroom and laundry. Outside, enjoy a beautifully landscaped, fully fenced and treed backyard with a patio, mature gardens and plenty of space to relax or entertain, plus a detached double garage. Additional updates include an approximately 9-year-old furnace, house roof completed in 2019 a
$ 559,900
1006 Salisbury Street, Sarnia, ON, N7S 4N7 house for sale | Listing ID 26022 | Royal LePage
View photo
House · for sale
$ 579,900
1006 Salisbury Street, Sarnia, ON, N7S 4N7 house for sale | Listing ID 26022 | Royal LePage
Sarnia
· House
· Garden · Swimming pool · Parking · Air conditioning · Cellar
Sarnia · House · Garden · Swimming pool · Parking · Air conditioning · Cellar
HEATED POOL+GRANNY SUITE This home has plenty of space for a growing family, guests, or anyone looking for extra room to spread out. Located in a great neighbourhood, it offers 2 full bathrooms and 2 half bathrooms, along with a finished basement that was renovated in 2024. The basement includes a granny suite with its own separate entrance from the garage, giving you added flexibility and privacy. There have been plenty of updates over the years, including roof and siding (2019), flooring (2020), lower windows (2020), upper windows (2015), and furnace and A/C (2018). Outside, the heated pool is ready for summer fun, with a new pump installed in 2024 and new sand and filter in 2026. A great combination of space, updates and a backyard you'll want to enjoy. (Id: 27)
$ 579,900
833 Woodward Crescent, Sarnia, ON, N7V 2E5 house for sale | Listing ID 26025 | Royal LePage
View photo
House · for sale
$ 494,900
833 Woodward Crescent, Sarnia, ON, N7V 2E5 house for sale | Listing ID 26025 | Royal LePage
Sarnia
· House
· Garden
Sarnia · House · Garden
Move-in ready North End 2-storey! This home features three generously sized bedrooms, an updated kitchen with quartz countertops and ample storage, renovated bathrooms, and fresh, modern paint throughout. The finished lower level offers additional living space, laundry, and plenty of storage. Situated on a unique corner lot with convenient rear driveway access from a quiet cul-de-sac, the property also features a landscaped yard to enjoy. Conveniently located near local schools, this home offers a great combination of modern updates and functional living space. (Id: 27)
$ 494,900
1977 Lakeshore Road, Sarnia, ON, N0N 1C0 vacant land for sal.
View photo
House · for sale
$ 849,900
1977 Lakeshore Road, Sarnia, ON, N0N 1C0 vacant land for sal.
Sarnia
· House
Sarnia · House
THIS 13 ACRE ESTATE LOT WITH 351’ OF FRONTAGE IS LOCATED JUST SOUTH OF SOUGHT AFTER STONEY CREEK SUBDIVISION & THE HOWARD WATSON NATURE TRAIL. BUILD YOU’RE DREAM HOME ON 3 ACRES & SET ASIDE 10 ACRES FOR POTENTIAL FUTURE EXPANSION OF SARNIA’S RESIDENTIAL ZONING. PROPERTY IS CURRENTLY BEING FARMED ON A MONTH TO MONTH RENTAL. IF YOU’VE BEEN LOOKING FOR THAT LOT JUST OUTSIDE THE CITY, CLOSE TO THE BEACHES & SHOPPING TO CREATE YOUR OWN SPACE THEN THIS IS IT. PRICE IS PLUS HST. Still available at ListedBuy!
$ 849,900

Get email alerts

Don't miss out: be the first to know about new properties

The alert was correctly created

On subscribing you accept the conditions of use and the privacy policy
Alert
Receive new ads in your inbox
Save this search
Receive alerts for new listings

We'll send you an email when we have new properties for: "Properties for sale in Sarnia"

The alert was correctly created

London
Aylmer, Elgin
Get email alerts and be the first to see new listings
Required field
On subscribing I accept the terms of the privacy policy
Perfect! You'll soon start receiving new listings via email
Alert
Receive an email when we have new ads for Properties for sale in Sarnia
Save this search
Filters

Bedrooms

Area (sq.ft)

sq.ft
sq.ft

Price

$
$

Filter by property type

Bathrooms

Clear all filters
Receive notifications when new entries are published.