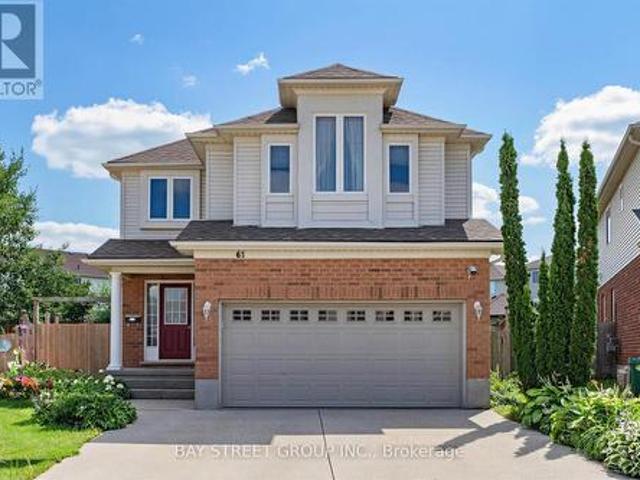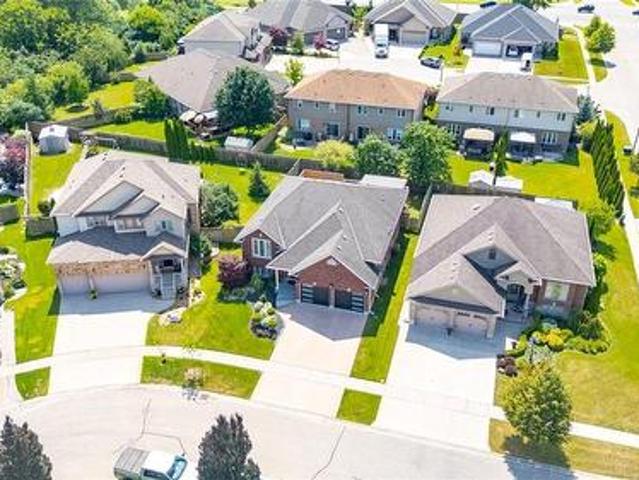
2,607 properties for sale in Tavistock

37 Gilmer Crescent, Listowel, ON, N4W 0H3 house for sale | Listing ID 40828 | Royal LePage
View photo
House · for sale
$ 1,195,000
37 Gilmer Crescent, Listowel, ON, N4W 0H3 house for sale | Listing ID 40828 | Royal LePage
Tavistock
· House
· Garden · Fireplace · Deck · Parking · Cellar
Tavistock · House · Garden · Fireplace · Deck · Parking · Cellar
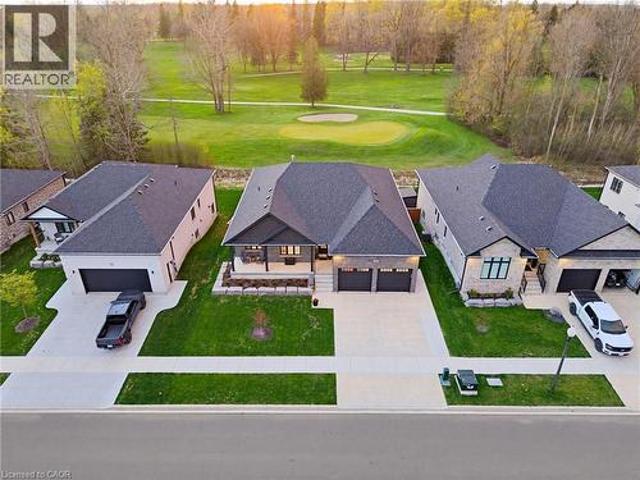
Stunning golf course views, walk-out basement, in-law suite, 3,566 finished sq ft. Welcome to this stunning bungalow backing onto the beautiful Listowel Golf Club. Built in 2023 by O'Malley Homes, this home offers over 3,500 sq. Ft. of finished living space with breathtaking golf course views. The open-concept main floor features 9-foot ceilings, a tray ceiling, and a spacious kitchen with granite countertops, flowing seamlessly into the dining and living areas. The living room includes a cozy fireplace and large sliding doors leading to the covered back deck, creating the perfect space for entertaining or relaxing while enjoying the view. The primary bedroom features an ensuite bath and custom closet organizer for added comfort and convenience. The fully finished walkout basement offers exceptional additional living space, complete with a full kitchen and direct walk-up access to the garage — ideal for in-laws, guests, or extended family. Outside, enjoy the fully fenced backyard, cove
$ 1,195,000
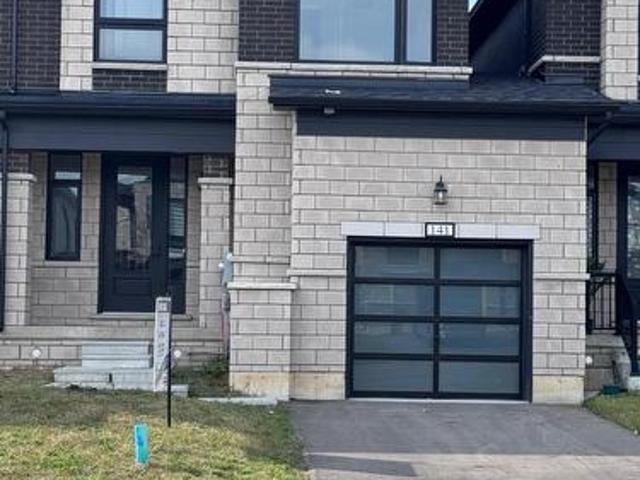
141 Cole Terrace, Woodstock, ON, N4S 7W2 house for sale | Listing ID X13537 | Royal LePage
View photo
House · for sale
$ 624,999
141 Cole Terrace, Woodstock, ON, N4S 7W2 house for sale | Listing ID X13537 | Royal LePage
Tavistock
· House
· Terrace · Fireplace · Parking · Cellar
Tavistock · House · Terrace · Fireplace · Parking · Cellar
Welcome to 141 Cole Terrace. This modern freehold Townhome, Built in 2024, offers the convenience of no condo fees and a thoughtfully designed layout perfect for families and professionals alike. Featuring 4 Spacious Bedrooms and 2.5 bathrooms, this bright and functional home includes an attached garage, large windows that fill the home with natural light, and an unfinished basement offering plenty of potential for future living space. The Main Floor level Features Hardwood Floors, And Cosy family room with gas Fireplace. An Open concept layout, Upgraded appliances, Ideally located mins from the new Turtle Island Public School and close to everyday amenities, this home is a fantastic opportunity in one of Woodstock's most desirable and growing communities. Mins away from the hwy. A move-in-ready home combining modern comfort, convenience, and future potential. (Id: 27)
$ 624,999
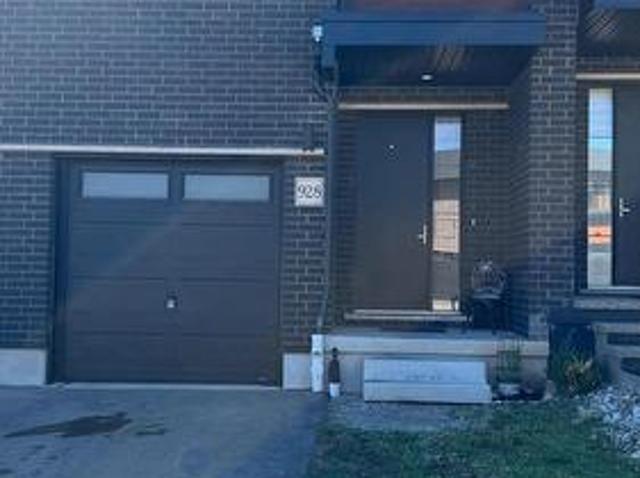
928 Robert Ferrie Drive, Kitchener, ON, N2R 0P9 house for sale | Listing ID X13167 | Royal LePage
View photo
House · for sale
$ 749,000
928 Robert Ferrie Drive, Kitchener, ON, N2R 0P9 house for sale | Listing ID X13167 | Royal LePage
Tavistock
· House
· Cellar
Tavistock · House · Cellar
Great House For First Time Buyers and Investors, Townhouse with 4 Bedrooms& 4 Full Washrooms, One On Main Floor as well. Ravine Lot & Finished Basement! Approx 1810 Sq Ft In High Demand Area Of Kitchener. Luxury Hwood Floors On Main Floors Broadloom 2nd Level, Large Kitchen W/Breakfast Bars Granite Counter Top, Stainless Steel Appliances, 9 Ft Ceiling, 2nd Floor Laundry And also In Basement Great House For First Time Buyers! Full house rented for Top $ Located Minutes Away From Conestoga College And Groh Public School. Access To Hwy 401 (id: 27)
$ 749,000
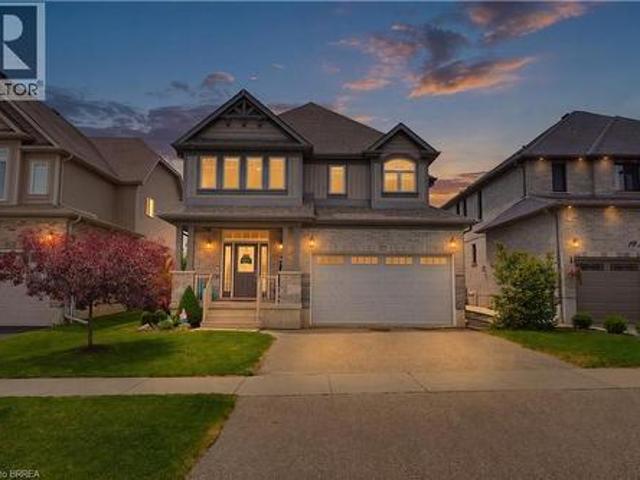
12 Macbride Court, Brantford, ON, N3T 6J1 house for sale | Listing ID 40845 | Royal LePage
View photo
House · for sale
$ 999,900
12 Macbride Court, Brantford, ON, N3T 6J1 house for sale | Listing ID 40845 | Royal LePage
Tavistock
· House
· Garden · Parking
Tavistock · House · Garden · Parking
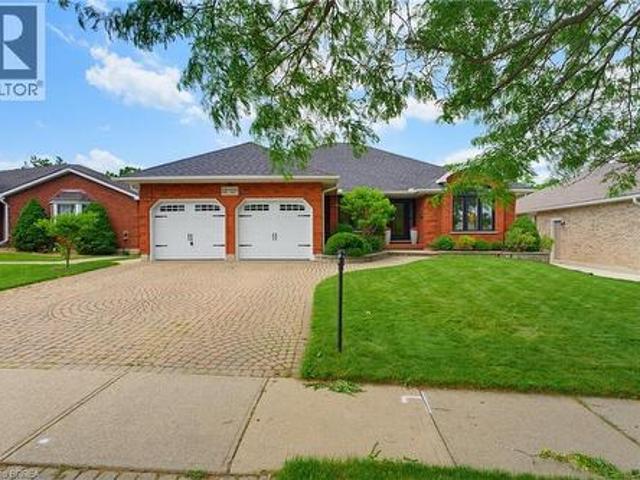
Welcome to 12 McBride Court, an exceptional executive bungalow tucked away on one of the most sought-after cul-de-sacs in the desirable Beckett neighbourhood. Offering 2,093 sq. ft. On the main level, this beautifully maintained home combines spacious living, quality finishes, and an unbeatable location backing directly onto the LE & N Trail System—46 kilometres of scenic, flat, well-maintained walking and cycling trails stretching all the way to Port Dover. Designed for both everyday comfort and entertaining, the main floor features three generous bedrooms, three bathrooms, convenient main-floor laundry, and an attached two-car garage. The spacious primary suite offers a large walk-in closet and a private ensuite, creating the perfect retreat at the end of the day. Enjoy multiple gathering spaces, including a welcoming formal dining room and front family room, along with a warm, open-concept kitchen and family room overlooking the peaceful backyard. The updated eat-in kitchen offers a
$ 999,900
37 Brock Street, Kitchener, ON, N2M 1X2 house for sale List.
View photo
House · for sale
$ 859,999
37 Brock Street, Kitchener, ON, N2M 1X2 house for sale List.
Tavistock
· 7 Bedrooms · 3 Baths · House
· Garden · Deck
Tavistock · 7 Bedrooms · 3 Baths · House · Garden · Deck
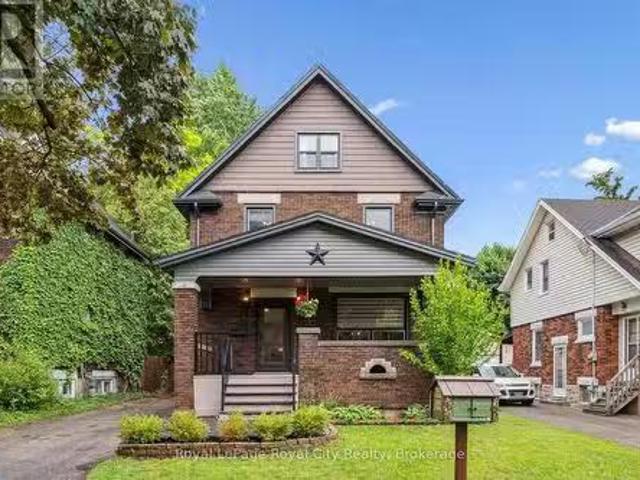
Dont be fooled by first impressions, this stunning red brick home offers over 3,200 square feet of beautifully finished living space. Nestled on a stately, tree-lined street just steps from Victoria Park, St. Marys Hospital, the Iron Horse Trail, and vibrant Downtown Kitchener, the location is as charming as it is convenient. From the moment you arrive, youll appreciate the long private driveway, welcoming covered front porch, and elegant newer front doors. Inside, the carpet-free main floor features a formal living room, a sunlit dining room, and a fully renovated kitchen designed to impress with abundant cabinetry, stainless steel appliances, a large island, quartz countertops, and a cozy eat-in area. A stylish 2-piece bath and main floor laundry provide added functionality, with direct access to a covered rear deck and fully fenced backyard oasis. Step outside and discover your own private retreat, complete with a recently built bunkielife accessory building, a versatile space that
$ 859,999
35 Golden Meadow Drive, Kitchener, ON, N2N 2L9 house for sale | Listing ID X13599 | Royal LePage
View photo
House · for sale
$ 999,000
35 Golden Meadow Drive, Kitchener, ON, N2N 2L9 house for sale | Listing ID X13599 | Royal LePage
Tavistock
· House
· Garden · Deck · Parking · Cellar
Tavistock · House · Garden · Deck · Parking · Cellar
RARELY DOES A BEAUTIFUL HOME OFFER THIS MUCH SPACE, 2 BEDROOM LEGAL BASEMENT, AND A FANTASTIC LOCATION IN ONE PACKAGE*Welcome to 35 Golden Meadow Drive, spacious, freshly painted, beautifully maintained 4-bedroom detached family home nestled in the highly desirable Forest Heights neighbourhood of Kitchener. This home offers over 3,000 sq. Ft. of total living space, comfort and exceptional value for what you pay for. Reasons you would fall in love this Home: This well-maintained home features a bright and functional layout with multiple living areas, formal dining room, main floor laundry, and a double-car garage. Outdoor Living at its Best. Enjoy your morning coffee on the welcoming front porch or relax on the lookout deck. Upstairs, the generous primary suite includes a walk-in closet and private ensuite, complemented by three additional spacious bedrooms. Enjoy a fully fenced backyard ideal for entertaining, children, and pets. Abudant natural light, while elegant pot lights add warm
$ 999,000
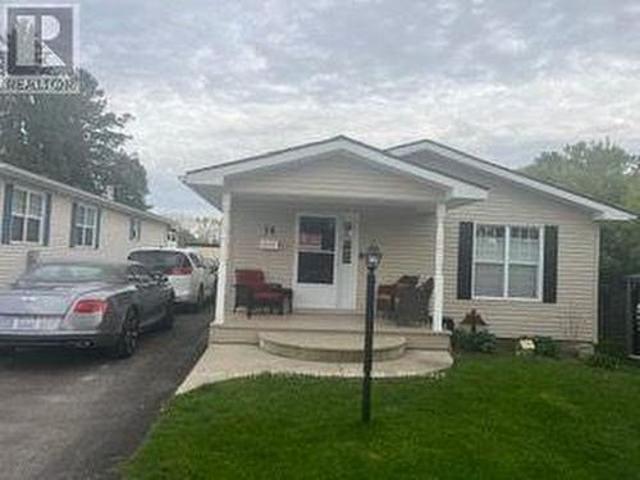
14 25 Thames Road, St. Marys, ON, N4X 1G1 house for sale | Listing ID X13564 | Royal LePage
View photo
House · for sale
$ 425,000
14 25 Thames Road, St. Marys, ON, N4X 1G1 house for sale | Listing ID X13564 | Royal LePage
Tavistock
· House
· Patio · Garden · Office room · Fireplace · Deck
Tavistock · House · Patio · Garden · Office room · Fireplace · Deck
This beautiful 2 bedroom, 2 full bath bungalow located close to the walking trail of St. Marys, offers spacious comfort, style and low-maintenance living in the desirable Maple Lane Park community. The thoughtfully designed, open-concept layout features a stunning designer kitchen with a large hard-surface island, abundant drawers, and storage. The bright living area is flooded with natural light from a stunning wall of windows and is warmed in the cooler months by a cozy gas fireplace. Enjoy meals in the elegant dining area, with patio doors leading to a spacious composite deck (10x26) and low-maintenance garden, your own peaceful outdoor retreat. The primary bedroom is privately located and features a walk-in closet and a full ensuite. A second bedroom and a full 4-piece main bathroom offer flexible space for guests or a home office or hobbies. This home is part of a warm and welcoming community, where neighbours enjoy access to a community hall that accommodates up to 50 people. Ide
$ 425,000
21 Irongate Drive, Paris, ON, N3L 4G4 house for sale | Listing ID 40837 | Royal LePage
View photo
House · for sale
$ 849,900
21 Irongate Drive, Paris, ON, N3L 4G4 house for sale | Listing ID 40837 | Royal LePage
Tavistock
· House
· Office room · Cellar
Tavistock · House · Office room · Cellar
Welcome to this spacious family home designed with room for everyone to enjoy. The bright, open-concept main floor offers an ideal layout for everyday living and entertaining, featuring abundant cabinetry, a beautiful walk-in pantry, and seamless flow into the living and dining areas. Upstairs, you'll find four generous bedrooms, including a spacious primary retreat complete with a walk-in closet, private ensuite, and enough room for a sitting area or home office. The convenience of upper-level laundry makes family life that much easier. Need more space? The finished basement provides a large family room and additional bathroom, creating the perfect spot for movie nights, a playroom, or a teenager's retreat. Located in one of Paris' most sought-after neighbourhoods, this home is within walking distance of both Cobblestone Elementary School and Sacred Heart Catholic School, as well as new and growing shopping amenities. Plus, with Highway 403 access less than five minutes away, commutin
$ 849,900
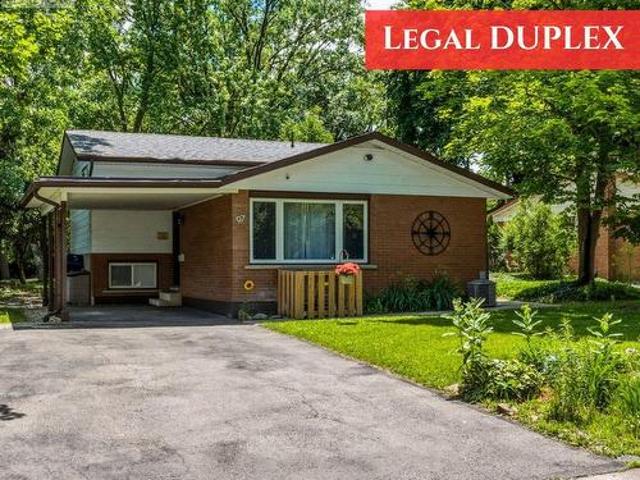
97 Blythwood Road, Waterloo, ON, N2L 4A1 house for sale | Listing ID X13536 | Royal LePage
View photo
House · for sale
$ 745,000
97 Blythwood Road, Waterloo, ON, N2L 4A1 house for sale | Listing ID X13536 | Royal LePage
Tavistock
· House
· Garden · Parking · Cellar
Tavistock · House · Garden · Parking · Cellar
Turnkey Duplex Investment in a Prime Waterloo Location! Situated on an expansive 62' x 147' mature lot, this well-maintained legal duplex offers an exceptional opportunity for investors and owner-occupiers alike. Located just 3 minutes from the University of Waterloo, Wilfrid Laurier University, and the Waterloo Technology Park, this property benefits from strong, year-round rental demand driven by students and professionals. The legal basement apartment is separately rented, providing immediate income potential, while the upper unit offers additional rental income or the flexibility for owner occupancy. The large, tree-lined backyard features two storage sheds, adding valuable storage space, and the property offers parking for up to five vehicles. With easy access to major highways, top educational institutions, and Waterloo's thriving tech corridor, this is a rare opportunity to own a turnkey income property in one of the region's most desirable investment locations. (Id: 27)
$ 745,000
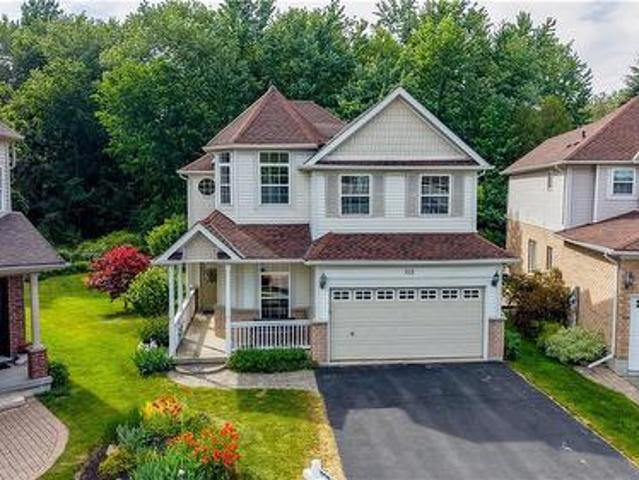
712 Brookmill Place, Waterloo, ON, N2V 2P1 house for sale | Listing ID 40833 | Royal LePage
View photo
House · for sale
$ 1,175,000
712 Brookmill Place, Waterloo, ON, N2V 2P1 house for sale | Listing ID 40833 | Royal LePage
Tavistock
· House
Tavistock · House
Laurelwood is a community known for its beautiful family homes, welcoming neighbours, and close proximity to the natural beauty of Laurel Creek Conservation Area. It offers a lifestyle that balances connection, convenience, and calm. From top-ranked schools within walking distance to trails, reservoir views, and quiet streets, it’s a place families put down roots and stay awhile. Backing onto protected greenspace with towering trees and the gentle soundtrack of birdsong, 712 Brookmill Place captures that lifestyle perfectly. Set on a premium pie-shaped lot, there’s room here for kids, pets, and gatherings with friends and family. Inside, the home is designed to grow with you. With five bedrooms upstairs, flexibility is built right in—space for a larger family, guest rooms, or dedicated areas for work and creativity. The primary suite offers both comfort and practicality, with generous closet space, and an updated ensuite that adds a touch of everyday luxury. The main floor is where lif
$ 1,175,000
143 Stillwater Street, Kitchener, ON, N2A 0J2 house for sale | Listing ID X13563 | Royal LePage
View photo
House · for sale
$ 899,997
143 Stillwater Street, Kitchener, ON, N2A 0J2 house for sale | Listing ID X13563 | Royal LePage
Tavistock
· House
· Garden · Deck · Cellar
Tavistock · House · Garden · Deck · Cellar
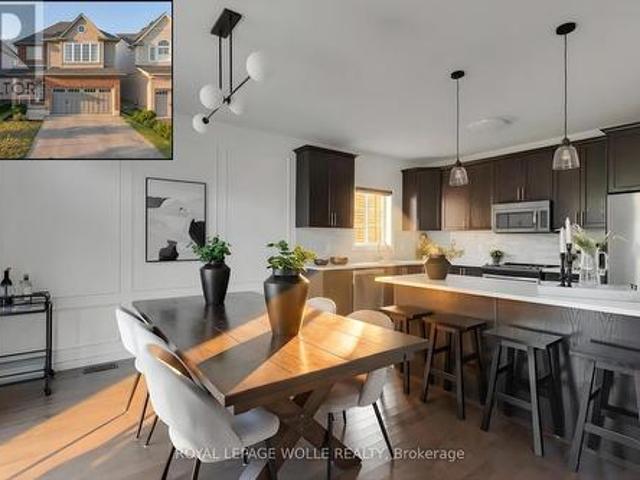
Welcome to 143 Stillwater St. Where mornings begin with coffee on the back deck, the Grand River trail corridor beyond your fence line and not a single rear neighbour, just the quiet and the trees. In spring, stunning peonies bloom in the front garden. This is the rhythm of life at this beautifully finished two-storey home backing onto greenspace in one of Kitchener's most sought-after neighbourhoods. Weekdays have an easy flow: walk the kids up the street to top-rated Lackner Woods or Saint John Paul II PS, then settle into the light-filled lookout basement with oversized windows making it an inspiring spot to work from home. Unwind with an evening stroll on the trails right behind with peaceful greenery and wildlife. Weekends belong to the outdoors: parks around the corner, the trail network for morning runs & family bike rides, the river for fishing & canoeing and Chicopee Ski & Summer Resort minutes away. Inside, the home has a warm, collected feel with elegant wainscotting carried
$ 899,997
410 Northfield Drive W Unit# D13, Waterloo, ON, N2L 0A6 townhouse for sale | Listing ID 40835 | Royal LePage
View photo
Townhouse · for sale
$ 389,000
410 Northfield Drive W Unit# D13, Waterloo, ON, N2L 0A6 townhouse for sale | Listing ID 40835 | Royal LePage
Tavistock
· Townhouse
· Patio · Parking
Tavistock · Townhouse · Patio · Parking
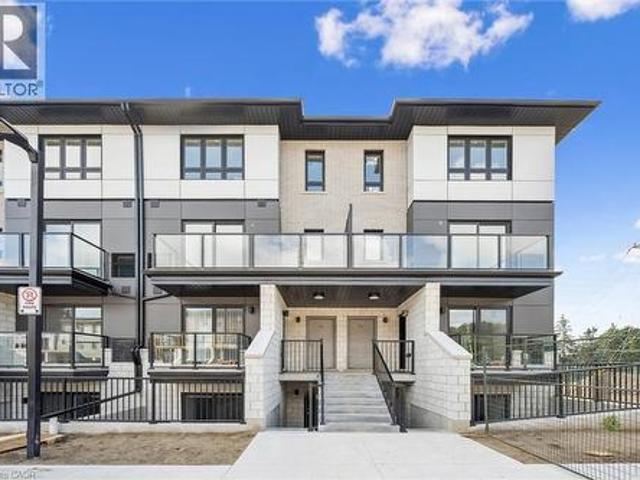
Welcome to Arbour Park in North Waterloo. This brand new Hazel model stacked townhome offers 690 sq. Ft. of modern living with one bedroom plus den, a four-piece bathroom, open-concept layout, stylish kitchen with stainless steel appliances, in-suite laundry, and a walk-out patio. This unit also includes 1 parking spot. An excellent opportunity for investors, the property is currently tenanted with a quality tenant paying $1,850/month plus utilities, with the first year of the lease agreement running through September 30th, providing immediate rental income and stability. Ideally located beside Laurel Creek Conservation Area with quick access to Hwy 85, the 401, parks, schools, shopping, and dining. (Id: 7525)
$ 389,000
588 Beckview Crescent, Kitchener, ON, N2R 0R4 house for sale | Listing ID 40838 | Royal LePage
View photo
House · for sale
$ 1,345,500
588 Beckview Crescent, Kitchener, ON, N2R 0R4 house for sale | Listing ID 40838 | Royal LePage
Tavistock
· House
· Fireplace · Deck · Cellar
Tavistock · House · Fireplace · Deck · Cellar
Million dollar view & backing onto greenspace! Walkout basement. Executive home with 5+3 bedrooms. Legal 3-bedroom basement apartment. Over 4000sf of living space. Welcome to 588 Beckview Crescent, Kitchener — a truly exceptional two-storey home offering space, versatility, and upscale finishes throughout. This impressive residence features 8 bedrooms and 7 bathrooms, ideal for large families, multi-generational living, or savvy investors. The carpet-free hardwood main floor is bright and inviting, offering a convenient 2-piece bath and a spacious open-concept family and dining area anchored by a cozy gas fireplace and filled with natural light. The chef-inspired kitchen showcases a large island, ample cabinetry, stainless steel appliances, and a walkout to the back deck—perfect for everyday living and entertaining. Upstairs, you’ll find five generously sized bedrooms, including a luxurious primary suite with a 5-piece ensuite and two walk-in closets. Two bedrooms share a Jack & Jill 3
$ 1,345,500
291 Bamford Drive, Listowel, ON, N1W 3V2 house for sale | Listing ID 40848 | Royal LePage
View photo
House · for sale
$ 640,000
291 Bamford Drive, Listowel, ON, N1W 3V2 house for sale | Listing ID 40848 | Royal LePage
Tavistock
· House
· Garden · Deck · Parking
Tavistock · House · Garden · Deck · Parking
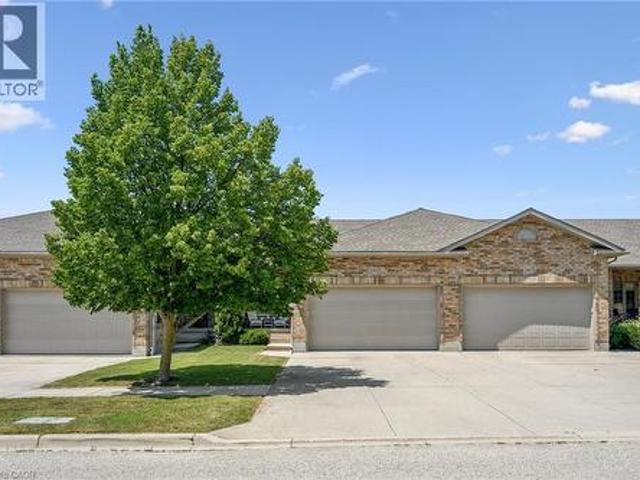
Welcome to 291 Bamford Drive! Nestled in a charming community in Listowel, this stunning freehold bungalow offers modern comfort. With 3 (2+1) bedrooms + newly finished den and 3 full bathrooms, its an ideal home for couples, families, or anyone looking to downsize without compromising on space. Step inside to an inviting open-concept layout with soaring 9-foot ceilings, freshly painted throughout offering a neutral palette and beautiful hardwood floors flow throughout the main living area. The newly updated quartz countertops, stainless steel appliances, and modern light fixtures with added pot lights give the kitchen a sleek, contemporary feel. Enjoy the ease of main-floor laundry and inside entry from the double-car garage, which offers plenty of extra storage. The living room walks out to a private backyard oasis, complete with a large deck, a new canopied pergola, and space for gardens or pets perfect for relaxing and entertaining. Downstairs, the finished lower level is a cozy re
$ 640,000
63 Dubrick Crescent, Kitchener, ON, N2E 4A7 house for sale | Listing ID X13603 | Royal LePage
View photo
House · for sale
$ 899,000
63 Dubrick Crescent, Kitchener, ON, N2E 4A7 house for sale | Listing ID X13603 | Royal LePage
Tavistock
· House
· Garden · Swimming pool
Tavistock · House · Garden · Swimming pool
Experience pure bliss in this sensational 4-bedroom, 4-bathroom gem, nestled within the heart of the highly sought-after Williamsburg Community-a haven that promises unparalleled family-friendly luxury! Inside, an open-concept layout seamlessly connects the living, dining, and kitchen areas. Sunlight fills the space, highlighting the tasteful finishes. Upstairs, four bedrooms provide cozy retreats. The primary bedroom includes an incredible ensuite bathroom for relaxation! Step outside to your private resort-style backyard, an extra large lot provides incredible space for outdoor activities, hosting barbecues or creating a beautiful garden for all of your visitors to enjoy. Overlooking premium stone interlock, an in-ground pool, The grounds are beautifully landscaped with mulberry, apple, tomato, grape, and peach trees. A true gardener's delight. A real wood-burning fire pit adds the perfect touch for cozy evenings and entertaining guests. All outdoor features are fully compliant with
$ 899,000
6 Westview Court, Woodstock, ON, N4T 0B8 house for sale | Listing ID 40850 | Royal LePage
View photo
House · for sale
$ 799,900
6 Westview Court, Woodstock, ON, N4T 0B8 house for sale | Listing ID 40850 | Royal LePage
Tavistock
· House
· Parking · Air conditioning
Tavistock · House · Parking · Air conditioning
Welcome to 6 Westview Court, an exceptional raised bungalow in one of Woodstock's premier neighbourhoods. Set on a coveted court, this bright 3+2 bedroom home combines beautiful finishes, a warm inviting layout and thoughtful updates, including newer A/C, insulated garage doors, and owned water softener and hot water tank. Minutes to Cowan Park & Sports Centre, golf, scenic trails and every convenience. Homes on Westview Court are rarely available. This is a wonderful opportunity to own a move-in-ready home in one of Woodstock's premier locations. One you'll truly want to experience in person. (Id: 27)
$ 799,900
15 Elgin Street N, Cambridge, ON, N1R 5G8 house for sale | Listing ID X13589 | Royal LePage
View photo
House · for sale
$ 549,900
15 Elgin Street N, Cambridge, ON, N1R 5G8 house for sale | Listing ID X13589 | Royal LePage
Tavistock
· House
· Garden · Office room · Fireplace · Parking · Deck · Air conditioning · Cellar
Tavistock · House · Garden · Office room · Fireplace · Parking · Deck · Air conditioning · Cellar
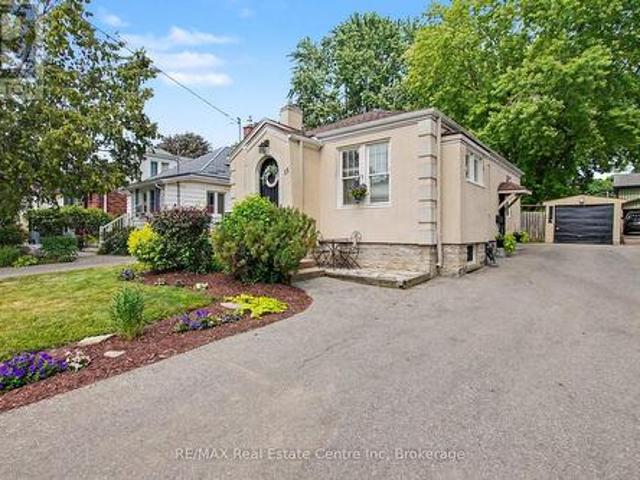
Welcome to this beautifully maintained detached bungalow nestled in a mature neighbourhood with exceptional curb appeal and a professionally landscaped massive backyard. Thoughtfully updated while preserving its timeless character, this turnkey home offers warmth, comfort and functionality throughout. The bright main floor features original hardwood flooring, a sun-filled living room with a cozy gas fireplace, an updated kitchen, two bedrooms and a beautifully renovated bathroom with heated floors. The fully renovated basement (2022) extends the living space with a spacious recreation room, full bathroom, laundry area and a versatile bonus room ideal for guests, a home office or hobby space. Step outside to the brand-new deck overlooking the private backyard-an inviting space to relax, entertain and enjoy. Complete with central air (2021), a detached garage with hydro and an oversized driveway, this is a home you'll be proud to call your own. Homes like this don't come along often. Boo
$ 549,900
8 Lorne Card Drive, Paris, ON, N3L 0H8 house for sale | Listing ID 40840 | Royal LePage
View photo
House · for sale
$ 999,995
8 Lorne Card Drive, Paris, ON, N3L 0H8 house for sale | Listing ID 40840 | Royal LePage
Tavistock
· House
· Patio · Garden · Office room · Balcony
Tavistock · House · Patio · Garden · Office room · Balcony
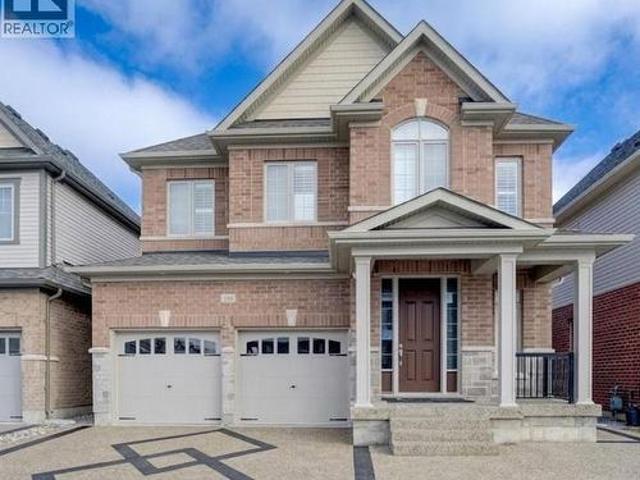
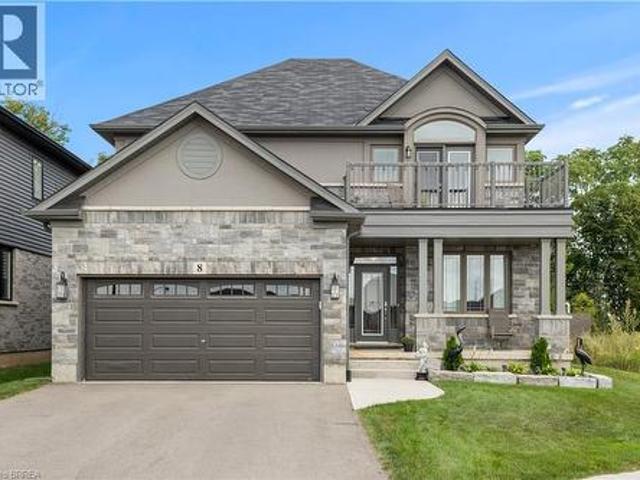
Desirable executive home on a private premium lot with no rear neighbours. This 4 bedroom 2 and a half bathroom Losani home features include carpet free main floor area, open concept main floor area, a large porch and a 4 car driveway to name a few of the highlights. Main level has a separate formal dining room at the front of the home, an office, a 2pc bath, kitchen with large island and walk in pantry and quartz counter top with backsplash, 9 ft ceilings a large great room with plenty of natural light and hardwood flooring throughout. Sliding patio doors lead you to your private rear yard over looking the treed forest behind you, a patio to sit and relax and a fully fenced yard with storage shed. The solid oak staircase leads you to the Second level which has 4 bedrooms with a spacious master having a walk in closet, 5 piece ensuite with glass door shower, soaker tub, double sink in the vanity, and a walk out to the balcony to enjoy your morning coffee. The Laundry room is also locat
$ 999,995
10 175 Cedar Street, Cambridge, ON, N1S 4X8 townhouse for sale | Listing ID X13162 | Royal LePage
View photo
Townhouse · for sale
$ 449,500
10 175 Cedar Street, Cambridge, ON, N1S 4X8 townhouse for sale | Listing ID X13162 | Royal LePage
Tavistock
· Townhouse
· Office room · Parking
Tavistock · Townhouse · Office room · Parking
Welcome to Unit 10 at 175 Cedar Street, Cambridge! This well-maintained 3-bedroom, 1.5-bath townhome offers great value for first-time buyers, downsizers, and investors. Exceptionally clean and move-in ready, this home features a functional layout with finished living space on all three levels. The bright main floor offers a spacious living and dining area, a practical kitchen, and a convenient powder room. Upstairs, you'll find three generously sized bedrooms, including a spacious primary bedroom with access to the full bath. The finished lower level provides extra living space perfect for a rec room, home office, or play area, along with laundry and plenty of storage. One dedicated parking space is included. Ideally located close to shopping, transit, scenic river trails, Downtown Galt, and the vibrant Gaslight District, this home offers comfort, convenience, and plenty of potential. Book your private showing today! (Id: 27)
$ 449,500
10B 388 Old Huron Road, Kitchener, ON, N2R 0J5 townhouse for sale | Listing ID X13583 | Royal LePage
View photo
Townhouse · for sale
$ 559,900
10B 388 Old Huron Road, Kitchener, ON, N2R 0J5 townhouse for sale | Listing ID X13583 | Royal LePage
Tavistock
· Townhouse
· Garden · Deck · Parking
Tavistock · Townhouse · Garden · Deck · Parking
Welcome to Four Winds Townhomes! Built in 2016, this beautifully renovated 3-bedroom townhome offers a bright, move-in ready interior with a new modern laminate flooring throughout. The spacious kitchen features garden doors leading to a private south-facing 12' x 10' deck, offering the perfect space for relaxing, entertaining, or gardening. Three generously sized bedrooms provide plenty of room for families, first-time buyers, downsizers, or investors. Includes one assigned parking space just out the front door. Ideally located just minutes from Huron Natural Area, schools, shopping, public transit, and Highway 401, making commuting a breeze. A fantastic opportunity to own a move-in ready home in one of Kitchener's desirable neighbourhoods. (Id: 7525)
$ 559,900
27 Autumn Ridge Trail, Kitchener, ON, N2P 2J6 house for sale | Listing ID X13494 | Royal LePage
View photo
House · for sale
$ 1,348,800
27 Autumn Ridge Trail, Kitchener, ON, N2P 2J6 house for sale | Listing ID X13494 | Royal LePage
Tavistock
· House
· Patio · Garden · Fireplace · Parking
Tavistock · House · Patio · Garden · Fireplace · Parking
Welcome to This beautiful home. Located in the highly sought-after Doon South/Wyldwoods neighbourhood. This impressive home offers 4290sqft. Of finished living space across three thoughtfully designed levels and is loaded with upgrades throughout. The main floor showcases 9 ft ceilings, large windows, and an open-concept that seamlessly connects the spacious sunken living room to bright dining room. The modern eat in kitchen is large and well appointed with plenty of counter space, cabinetry, large island and walk out to amazing cover patio and privet backyard oasis. The bright family room with gas fire place is perfect for everyday living and entertaining. A 2-piece bath and laundry room with access to garage and side patio finish off this floor. Up the grand staircase the primary suite impresses with a walk-in closet and a luxurious 5-piece ensuite featuring a freestanding soaker tub, glass shower and double quartz vanities. Three additional bedrooms. Including one converted to the o
$ 1,348,800
411 Gillespie Street, Woodstock South, ON, N4S 5P8 house for sale | Listing ID X13425 | Royal LePage
View photo
House · for sale
$ 779,900
411 Gillespie Street, Woodstock South, ON, N4S 5P8 house for sale | Listing ID X13425 | Royal LePage
Tavistock
· House
· Parking
Tavistock · House · Parking
TO BE BUILT by local builder Deroo Bros. Other lots and plans available. Front elevation picture is an illustration, not exactly as shown. Offering 4 spacious bedrooms and 2.5 bathrooms, 1.5 car garage and over 2200 sq feet above grade. This home provides ample space for growing families, professionals working from home, or those simply seeking room to spread out. Built with exceptional craftsmanship by Deroo Bros and backed by the Tarion New Home Warranty Program, this home delivers both peace of mind and lasting value. Situated in a desirable Woodstock neighbourhood close to schools, parks, amenities, and major commuter routes, this is an outstanding opportunity to build a brand-new home tailored to your lifestyle. For a limited time, purchasers still have the opportunity to select interior and exterior finishes and make this home their own. Taxes have not yet been assessed. Legal description and lot dimensions will be finalized prior to closing. The advertised price reflects the pro
$ 779,900
19 Broad Street, Brantford, ON, N3R 7E1 house for sale | Listing ID 40848 | Royal LePage
View photo
House · for sale
$ 574,900
19 Broad Street, Brantford, ON, N3R 7E1 house for sale | Listing ID 40848 | Royal LePage
Tavistock
· House
· Patio · Garden · Office room · Swimming pool · Air conditioning
Tavistock · House · Patio · Garden · Office room · Swimming pool · Air conditioning
Welcome to this beautifully renovated raised bungalow offering quality upgrades and is completely move-in ready. Thoughtfully updated from top to bottom, this stunning home features new siding, roof, furnace, Ac, driveway, patio, and a 200-amp electrical panel, providing years of worry-free ownership. Inside, you'll find engineered hardwood flooring, modern pot lights, new interior doors, and two completely renovated bathrooms. The gorgeous new kitchen is the heart of the home, showcasing quartz countertops, brand-new stainless steel appliances, and a functional layout that's perfect for everyday living and entertaining. The main level offers two spacious bedrooms and a full bathroom, while the fully finished lower level features two additional bedrooms, a second full bathroom, and versatile living space ideal for growing families, guests, or a home office. Step outside to your own private backyard retreat, featuring a fully fenced yard and a beautiful inground pool—perfect for summer
$ 574,900
3 Ironwood Court, Norwich, ON, N0J 1P0 house for sale | Listing ID 40820 | Royal LePage
View photo
House · for sale
$ 1,049,000
3 Ironwood Court, Norwich, ON, N0J 1P0 house for sale | Listing ID 40820 | Royal LePage
Tavistock
· House
· Parking
Tavistock · House · Parking
HST rebates included in the new current pricing. Don’t miss this exclusive opportunity to secure your future in one of the few beautifully designed bungalow homes TO BE BUILT in the picturesque town of Norwich, Ontario. Ideally suited for downsizers, first-time buyers, or investors, this upcoming 3-bedroom, 3-bathroom bungalow will offer the perfect blend of modern comfort and small-town charm. Thoughtfully designed with easy, single-level living in mind, this home will feature an open-concept layout, quality finishes, and an attached garage—all nestled in a quiet, family-friendly court setting. Enjoy the serenity of country living while being just minutes from local shops, schools, parks, and scenic walking trails. All images are artistic renderings and intended for illustration purposes only. Final designs, finishes, and materials may vary. Now is the ideal time to inquire and take advantage of the opportunity to personalize certain aspects of your future home. Whether you’re seeking
$ 1,049,000
204642 Ninth Road, Tillsonburg, ON, N4G 4G8 house for sale | Listing ID 40845 | Royal LePage
View photo
House · for sale
$ 1,199,900
204642 Ninth Road, Tillsonburg, ON, N4G 4G8 house for sale | Listing ID 40845 | Royal LePage
Tavistock
· House
· Patio · Garden · Swimming pool · Deck · Parking
Tavistock · House · Patio · Garden · Swimming pool · Deck · Parking
Welcome to your own private country retreat! Situated on 7.75 picturesque acres just minutes from Tillsonburg, this beautifully maintained raised bungalow offers the perfect combination of peaceful rural living and modern comfort. Featuring 4 spacious bedrooms and 3 bathrooms, this home is designed for family living. The bright, inviting kitchen showcases solid oak cabinetry, rich dark granite countertops, and plenty of workspace for everyday meals or entertaining. The attached double-car garage provides convenience and ample storage. Step outside and enjoy the impressive two-storey deck, with a walkout from the main floor leading to a beautifully landscaped backyard complete with a patio and hot tub—the perfect place to relax while taking in the breathtaking views of rolling farmland with no rear neighbours. Approximately 5 acres of the property are wooded, offering endless opportunities to explore and enjoy nature. Wander the trails through the bush, discover the decommissioned pond,
$ 1,199,900

Get email alerts

Don't miss out: be the first to know about new properties

The alert was correctly created

On subscribing you accept the conditions of use and the privacy policy
Alert
Receive new ads in your inbox
Save this search
Receive alerts for new listings

We'll send you an email when we have new properties for: "Properties for sale in Tavistock"

The alert was correctly created

Branchton
Hespeler
Get email alerts and be the first to see new listings
Required field
On subscribing I accept the terms of the privacy policy
Perfect! You'll soon start receiving new listings via email
Alert
Receive an email when we have new ads for Properties for sale in Tavistock
Save this search
Filters

Bedrooms

Area (sq.ft)

sq.ft
sq.ft

Price

$
$

Filter by property type

Bathrooms

Clear all filters
Receive notifications when new entries are published.