2,601 properties for sale in Tavistock

94 Mccarron Crescent, Waterloo, ON, N2L 5N2 house for sale | Listing ID 40843 | Royal LePage
View photo
House · for sale
$ 1,124,900
94 Mccarron Crescent, Waterloo, ON, N2L 5N2 house for sale | Listing ID 40843 | Royal LePage
Tavistock
· House
· Parking · Cellar
Tavistock · House · Parking · Cellar
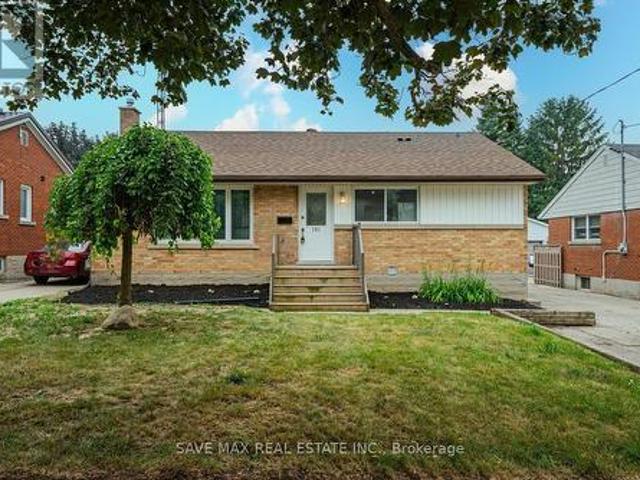
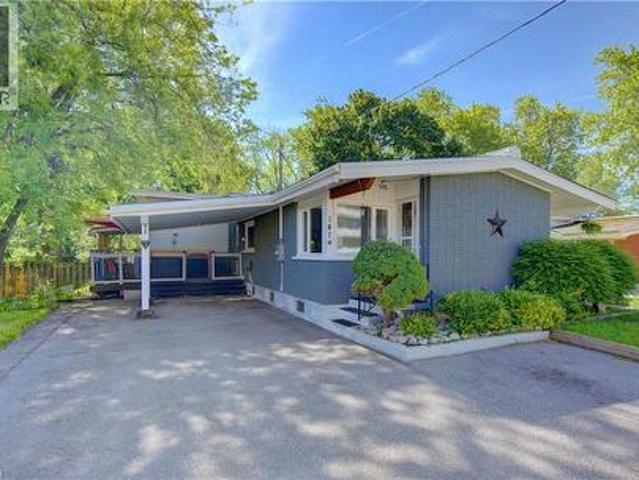
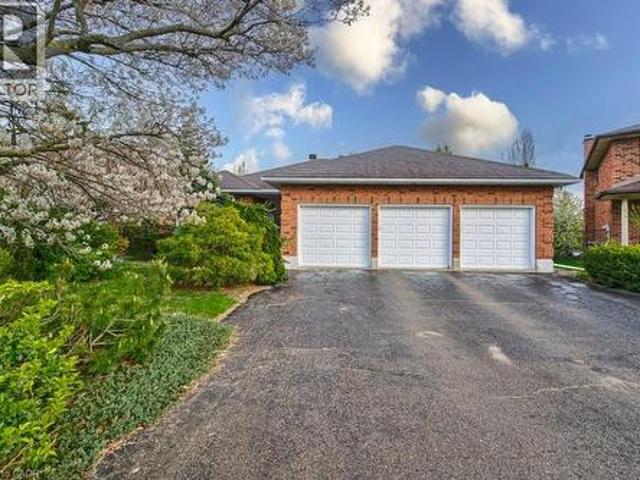
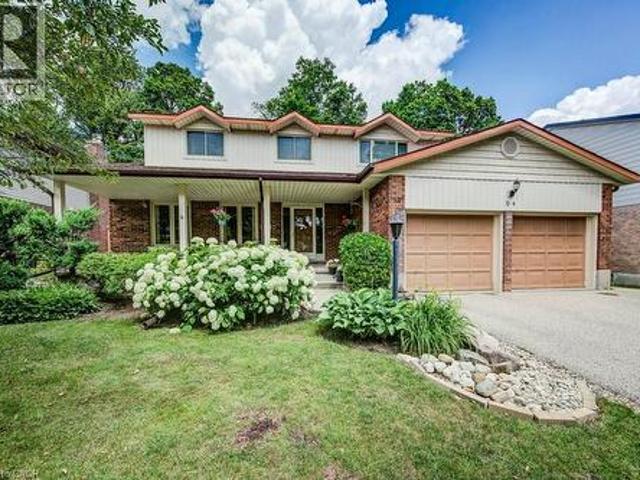
Discover 94 McCarron Crescent, Waterloo—a spacious family home in the heart of Beechwood South, one of Waterloo's most established and sought-after neighbourhoods. More than just a house, this is a place where families can put down roots, create lifelong memories, and experience everything that makes Beechwood South so special. Designed with family living in mind, this home offers a bright, flowing layout with 4 bedrooms, 3 bathrooms, a finished basement, a double garage, and a beautifully landscaped lot. Every room has been thoughtfully planned to provide space for gathering, quiet moments, and the everyday routines that turn a house into a home. Lovingly maintained by the same owners for years, this is a home where pride of ownership is evident throughout. It has been meticulously cared for, with improvements made thoughtfully and no deferred maintenance left behind—giving the next family confidence to move in and start making memories from day one. A complete list of updates is avai
$ 1,124,900
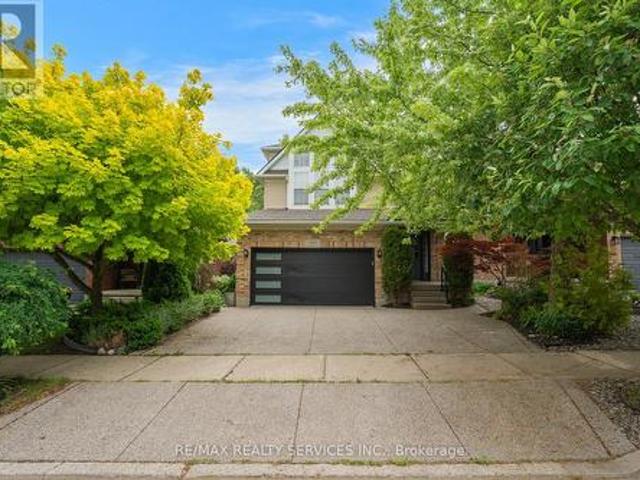
444 Lausanne Crescent, Waterloo, ON, N2T 2X4 house for sale | Listing ID X13421 | Royal LePage
View photo
House · for sale
$ 967,900
444 Lausanne Crescent, Waterloo, ON, N2T 2X4 house for sale | Listing ID X13421 | Royal LePage
Tavistock
· House
· Garden · Office room · Cellar
Tavistock · House · Garden · Office room · Cellar
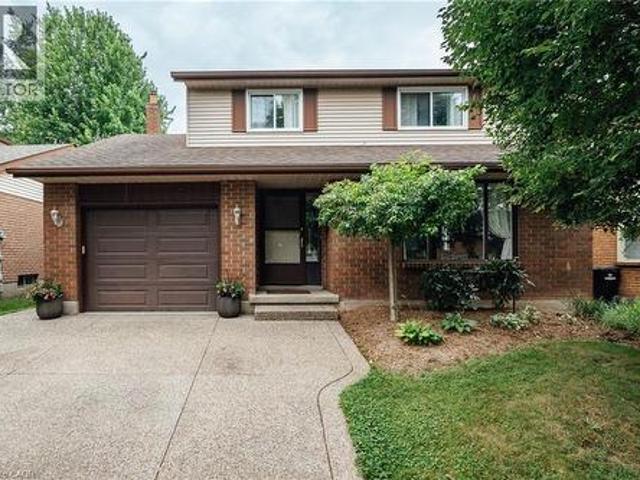
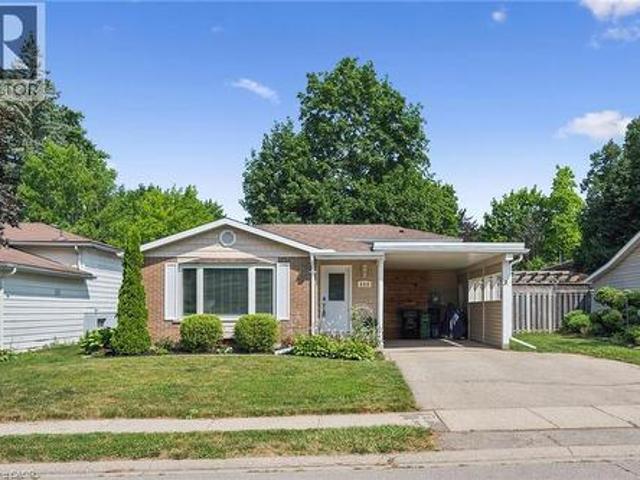
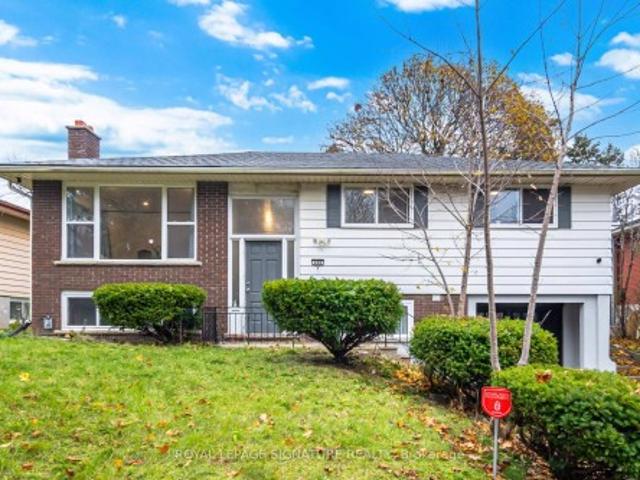
Welcome to 444 Lausanne Crescent! This well-maintained detached home offers an exceptional opportunity for growing families seeking space, comfort, and versatility. Featuring 3 spacious bedrooms plus a dedicated office space, this bright and functional home provides plenty of room for today's lifestyle. The main floor boasts a practical layout with generous living and dining areas, a well-appointed kitchen with ample cabinetry, and abundant natural light throughout. The upper level features three generously sized bedrooms and a separate office space, perfect for working from home, studying, or creating a dedicated hobby area. The fully finished basement adds valuable living space with two additional bedrooms, a kitchen, a living area, and its own dedicated laundry, providing excellent flexibility for extended family, guests, or multi-generational living. Enjoy a private backyard with no rear neighbours, offering added privacy and an ideal setting for entertaining, relaxing, and family
$ 967,900
421 Bairstow Crescent, Waterloo, ON, N2K 2H7 house for sale | Listing ID 40849 | Royal LePage
View photo
House · for sale
$ 599,000
421 Bairstow Crescent, Waterloo, ON, N2K 2H7 house for sale | Listing ID 40849 | Royal LePage
Tavistock
· House
· Garden · Cellar
Tavistock · House · Garden · Cellar
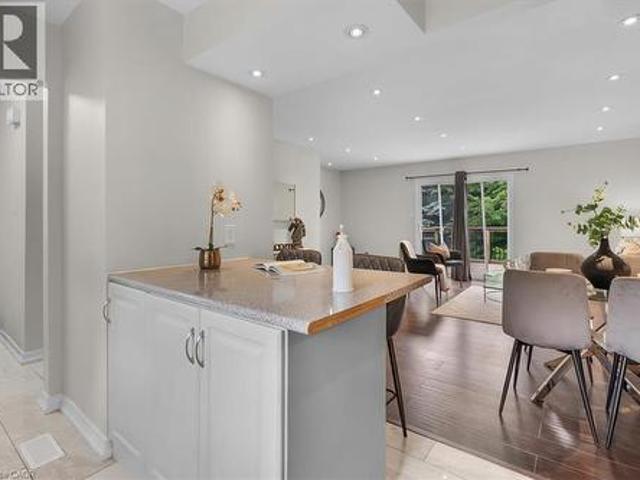
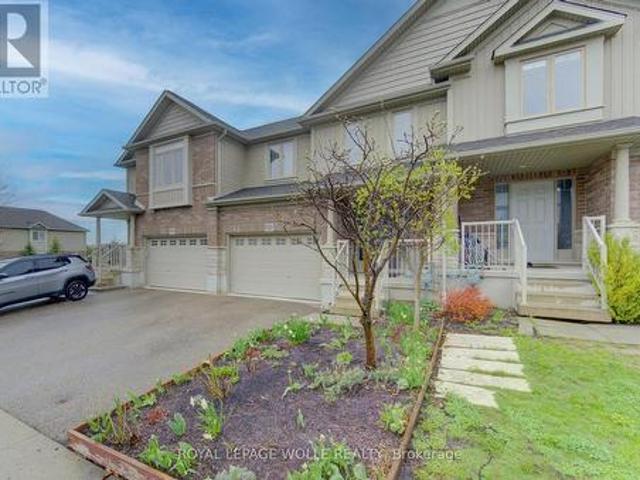
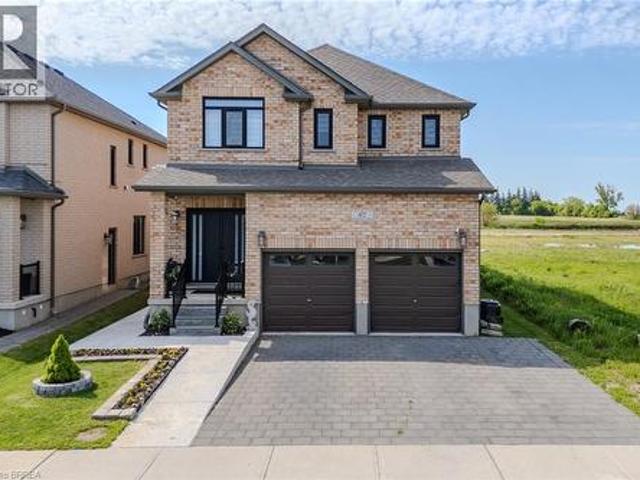
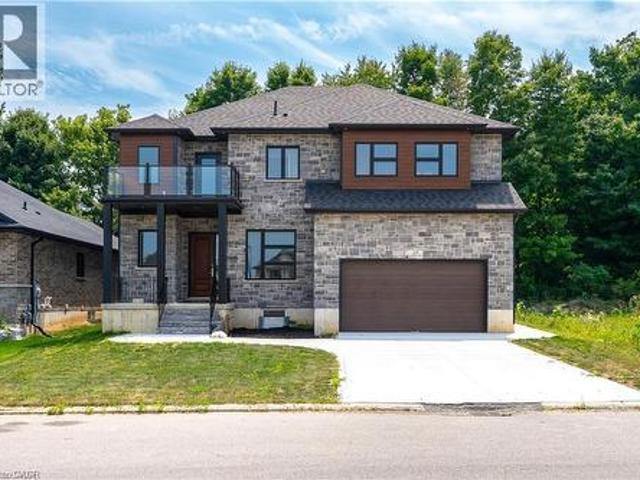
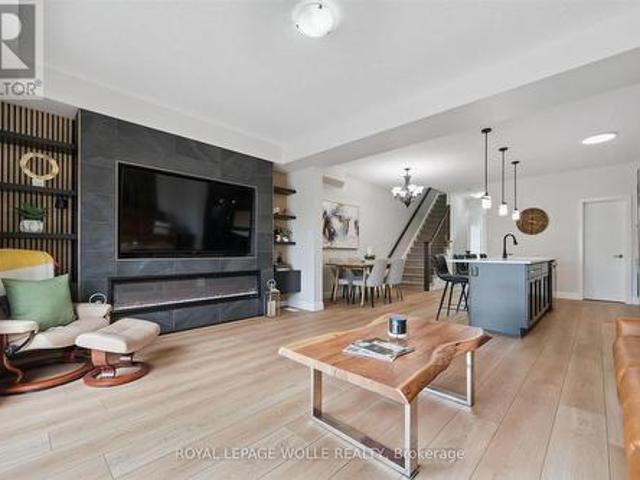
Welcome Home to this amazing SEMI-DETACHED(freehold) house in amazing location of Waterloo. This bright, open-concept home is perfect for family living and investment. It features a stylish kitchen with a large island and backyard access. A generously sized island serves as a versatile hub for casual dining, meal prep, and morning coffee, all beautifully tied together by an eye-catching backsplash. Upstairs offers three bedrooms decent sized and a 4 piece washroom. The finished basement(SEPRATE ENTRANCE) with a kitchenette and Washroom ideal for in-law suite or rent. There are lots of updates that includes Furnace(2025), Paint(2025), Electrical(2026). It's located near highways, University of Waterloo, Conestoga Mall, Shopping, RIM Park, Highway 85, St. Jacobs Farmers’ Market and much more. (Id: 27)
$ 599,000
219 St. David Street, West Perth Mitchell, ON, N0K 1N0 house for sale | Listing ID X13584 | Royal LePage
View photo
House · for sale
$ 569,900
219 St. David Street, West Perth Mitchell, ON, N0K 1N0 house for sale | Listing ID X13584 | Royal LePage
Tavistock
· House
· Cellar
Tavistock · House · Cellar
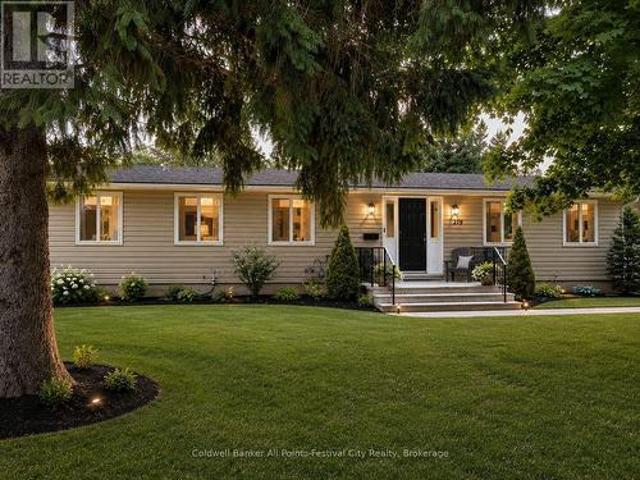
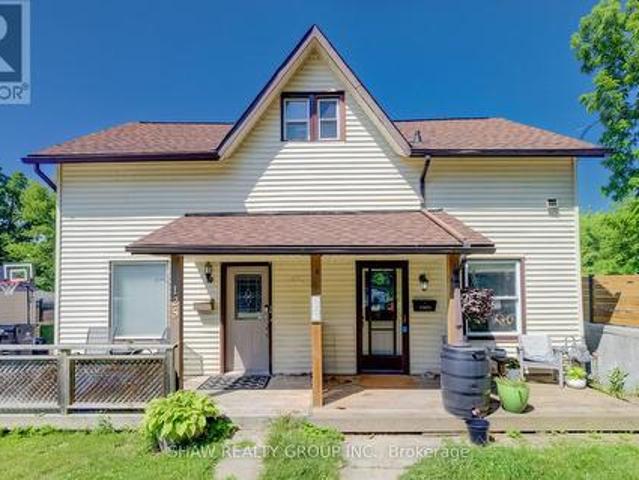
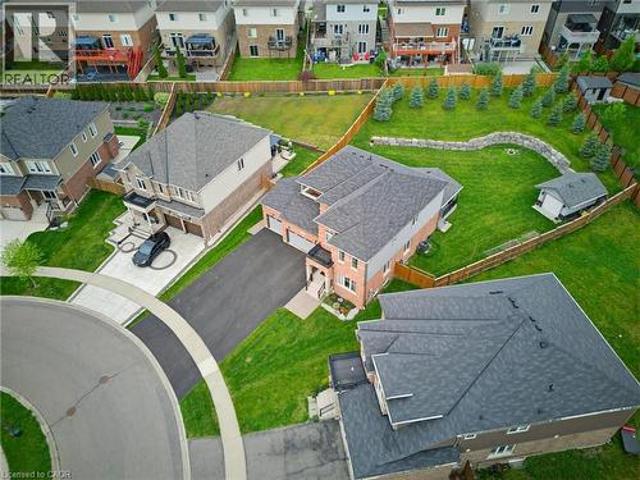
More Than Meets the Eye! Step inside and discover a home that offers far more space than first meets the eye! Featuring 4+2 bedrooms and 2 full bathrooms, this beautifully updated home is ideal for growing families, multigenerational living, or anyone looking for room to spread out. The heart of the home is the stunning, updated kitchen, complete with quartz countertops and an oversized square island that serves as the perfect gathering place for family meals, entertaining friends, or everyday living. With abundant prep space and seating, it's a feature you'll appreciate from the moment you walk in. The bright and welcoming living room creates the perfect space to relax, while the main floor also offers four generously sized bedrooms and two full bathrooms, including a private primary bedroom with a beautifully updated ensuite featuring a tiled walk-in shower. The partially finished basement adds incredible flexibility with a spacious recreation room, two additional bedrooms, a large l
$ 569,900
43 Mullholland Avenue, Cambridge, ON, N3H 0C3 house for sale | Listing ID X13578 | Royal LePage
View photo
House · for sale
$ 999,000
43 Mullholland Avenue, Cambridge, ON, N3H 0C3 house for sale | Listing ID X13578 | Royal LePage
Tavistock
· House
· Cellar
Tavistock · House · Cellar
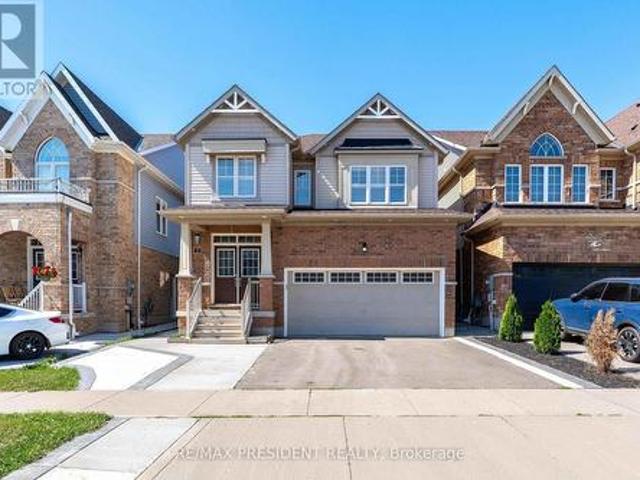
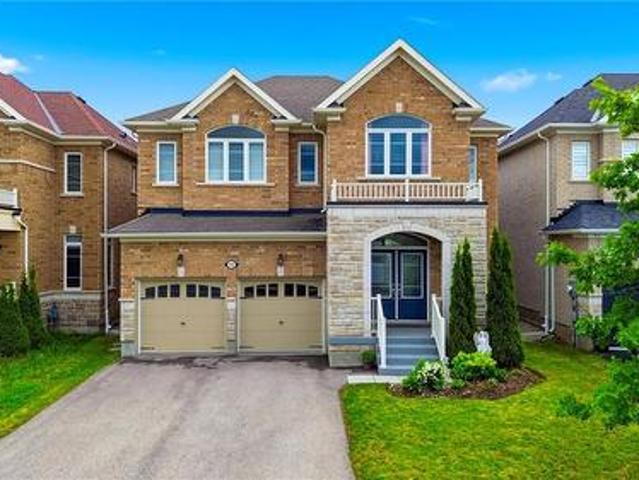
Rare opportunity in the best location in cambridge! Stunning 2017-built 4-BEDROOM home offering approx. 2,500 sq ft above grade PLUS a 900 sq ft finished 2-BEDROOM LEGAL BASEMENT. Approx. 3,400 sq ft of total living space. Where else do you get 9 FT CEILINGS at this price? Spacious, sun-filled open concept layout with a separate living area on the main floor, tucked away on a quiet street just minutes to Highway 401. Fully upgraded and move-in ready: freshly painted in neutral tones, California shutters throughout, stainless steel appliances, gas hook-up in the kitchen, and a front-load coloured washer & dryer conveniently located on the main floor. Thoughtfully designed with an EXTRA washroom on the 2nd floor plus a Jack & Jill bath. 5WASHROOMS in total! The finished 2-bedroom legal basement features a separate entrance and it sown separate laundry, and is currently rented. Excellent income to help support your mortgage. Ideal for investors, multi-generational families or first-time b
$ 999,000
7 Usher Street, Brantford, ON, N3R 1B8 house for sale | Listing ID 40809 | Royal LePage
View photo
House · for sale
$ 559,900
7 Usher Street, Brantford, ON, N3R 1B8 house for sale | Listing ID 40809 | Royal LePage
Tavistock
· House
· Parking
Tavistock · House · Parking
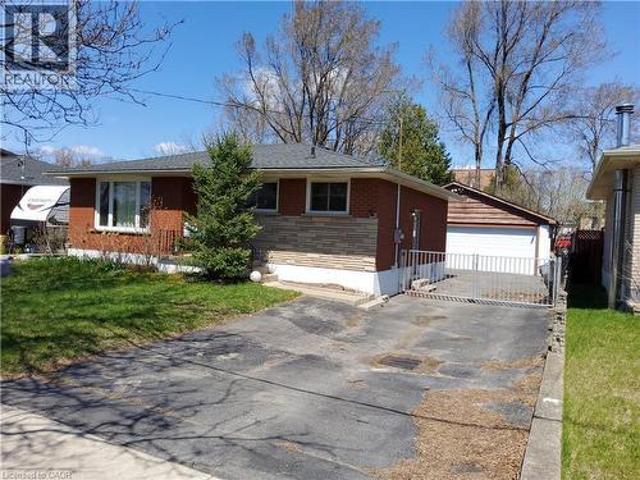
3500/Month Rental Income. 3+1 Bed Bungalow, 2 bath, 3 car heated garage. Garage has 240 volt & own breaker panel. Lower level is finished with nice sized family room with bar. This home could easily be In-Lawed with private side entrance. Tenant will vacate with No issues if New owner does not want to assume. Priced to sell! (Id: 27)
$ 559,900
29 Branchton Road, Cambridge, ON, N1R 5S2 house for sale | Listing ID 40815 | Royal LePage
View photo
House · for sale
$ 874,888
29 Branchton Road, Cambridge, ON, N1R 5S2 house for sale | Listing ID 40815 | Royal LePage
Tavistock
· House
Tavistock · House
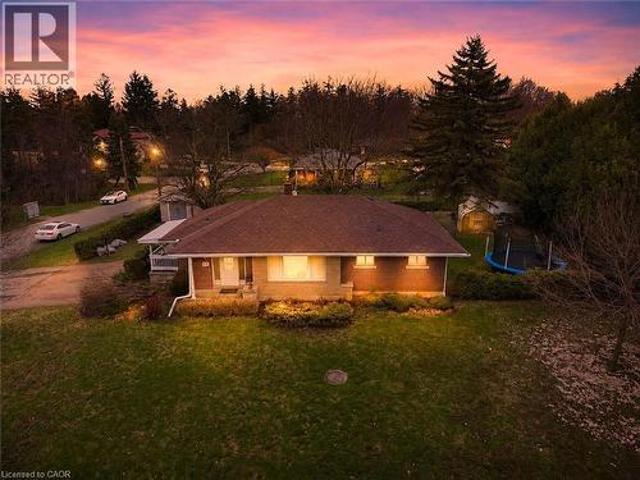
This is a truly RARE OFFERING JUST MINUTES FROM THE CITY—an exceptional opportunity to secure a prime piece of land in an evolving pocket of South Cambridge. Situated on a prominent corner lot just under ½ acre with dual road frontages, this ALL-BRICK BUNGALOW presents not only a comfortable place to call home, but a strategic investment in an area experiencing steady transformation and infrastructure growth. The home features 3 bedrooms, a spacious main living area, and convenient main floor 2-piece and 4-piece bathrooms. The FULLY FINISHED LOWER LEVEL EXPANDS YOUR LIVING SPACE with a large recreation room, games area, additional bedroom potential, along with ample storage and laundry facilities—ideal for growing families or multi-generational living. Surrounded by mature trees and estate-sized lots, this serene setting offers a rare blend of privacy and accessibility. You are just minutes to shopping, schools, and major highway access, making daily living seamless while still enjoyin
$ 874,888
702 Frontenac Crescent, Woodstock South, ON, N4V 0B1 house for sale | Listing ID X13499 | Royal LePage
View photo
House · for sale
$ 709,000
702 Frontenac Crescent, Woodstock South, ON, N4V 0B1 house for sale | Listing ID X13499 | Royal LePage
Tavistock
· House
· Patio · Garden · Parking · Deck · Cellar
Tavistock · House · Patio · Garden · Parking · Deck · Cellar
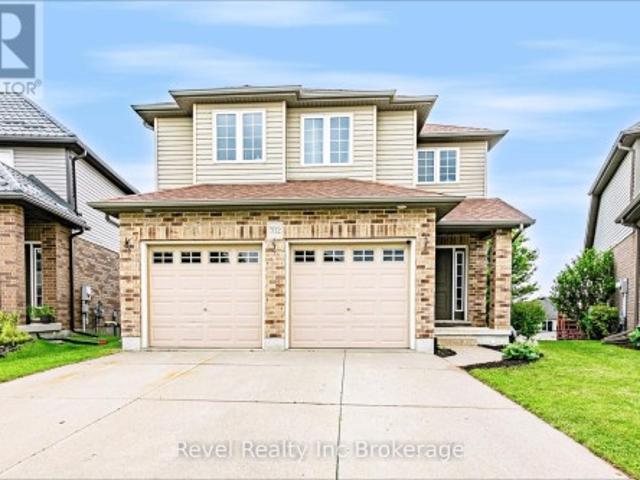
Welcome to 702 Frontenac Cres in Woodstock, a spacious and family friendly home in a convenient location close to shopping and with quick access to both Highways 401 and 403. Designed with functionality in mind, this home offers 4 generously sized bedrooms, all located on the second floor, along with the convenience of an upstairs laundry room. The primary suite is a true retreat, complete with a walk in closet and a private ensuite. The bright and inviting main floor features an open concept kitchen and living area, filled with natural light and offering direct access through patio doors to a large deck perfect for entertaining, summer BBQs, or enjoying your fully fenced backyard. Downstairs, the partially finished walkout basement provides a spacious recreation room with plenty of potential for additional living space. A rough in for a future bathroom offers even more opportunity to customize the lower level to suit your family's needs. All completed with a true two car garage. Wheth
$ 709,000
71 Margaret Avenue, Kitchener, ON, N2H 4H3 house for sale | Listing ID 40813 | Royal LePage
View photo
House · for sale
$ 699,900
71 Margaret Avenue, Kitchener, ON, N2H 4H3 house for sale | Listing ID 40813 | Royal LePage
Tavistock
· House
· Fireplace · Parking
Tavistock · House · Fireplace · Parking
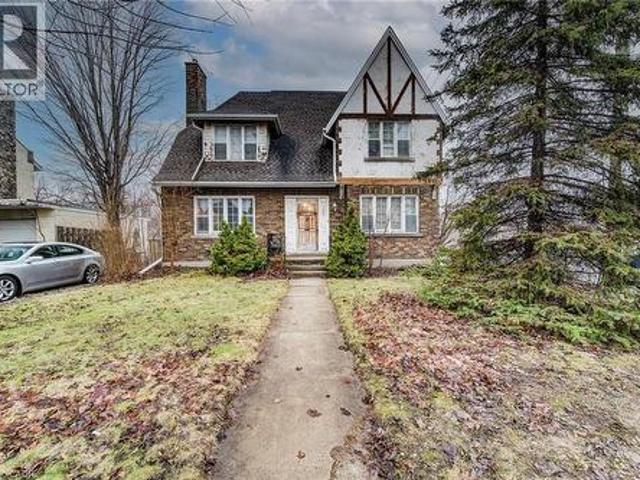
Walk to what matters. Come home to character. Welcome to 71 Margaret Avenue — a character home in a walkable Kitchener location, offering flexibility and the opportunity to make it your own over time. Just steps from the GO Station, Centre In The Square, the Kitchener Public Library, and local cafés and shops, this is a setting where daily life feels connected and convenient. Situated within Kitchener’s established Civic Centre neighbourhood, the streetscape reflects what this area is known for — mature trees, consistent setbacks, and enduring homes that give the neighbourhood a settled feel. The curb appeal draws you in, and the home offers rare parking for this central location, with driveways off both Margaret Avenue and Victoria Street, along with a detached garage. Inside, the traditional centre hall layout provides both structure and flexibility. The main floor features a spacious dining area with easy access to the kitchen, while the living room is anchored by a fireplace and op
$ 699,900
430 Avens Street, Waterloo, ON, N2V 0B5 house for sale | Listing ID X13063 | Royal LePage
View photo
House · for sale
$ 675,000
430 Avens Street, Waterloo, ON, N2V 0B5 house for sale | Listing ID X13063 | Royal LePage
Tavistock
· House
· Patio · Office room · Gym · Cellar
Tavistock · House · Patio · Office room · Gym · Cellar
Welcome home to this inviting freehold townhouse in Waterloo, offering 3 bedrooms, 2.5 bathrooms and 1460 SQFT of finished living space. The open-concept main floor creates a bright, welcoming space where cooking, dining, and relaxing naturally come together. With a carpet-free main level, this home is not only stylish but easy to maintain. Upstairs, three generously sized bedrooms offer peaceful retreats for the whole family. The primary bedroom is a true sanctuary, complete with a walk-in closet and a private 4-piece ensuite. Your own space to unwind at the end of the day. Two additional bedrooms and a full bath provide flexibility for children, guests, or a home office. The unfinished walkout basement opens up endless possibilities, ready for you to create the space you've always envisioned. Whether it's a cozy Rec room, home gym, or play area. There is also a bathroom rough-in already in place for added convenience. Outside, the spacious patio invites barbecues, quiet evenings, and
$ 675,000
191 Clark Avenue, Kitchener, ON, N2C 1Y1 house for sale | Listing ID X13580 | Royal LePage
View photo
House · for sale
$ 669,999
191 Clark Avenue, Kitchener, ON, N2C 1Y1 house for sale | Listing ID X13580 | Royal LePage
Tavistock
· House
· Parking · Cellar
Tavistock · House · Parking · Cellar
Attention first-time home buyers or investors. Modern, fully upgraded bungalow situated on a 50x 110 ft lot, featuring 3 bedrooms and a fully finished 2-bedroom basement with a separateentrance, plus 5-car parking. Absolutely stunning home with almost 1,700 square feet of livable space, featuring contemporaryfinishes, modern flooring, and a stunning feature wall throughout the main floor and thebasement. All windows and doors were updated in 2017. Furnace (2024). The basement has a separate livingroom, separate dining area, and was fully upgraded in 2026. It features 2 bedrooms, a kitchen, and a living area. It's very close to schools, trails, parks, Fairview Park Mall, the LRT, shopping, bus routes, and is only 3 minutes to the highway, plus much more! Book your private viewing today! (Id: 27)
$ 669,999
277 Canterbury Drive, Waterloo, ON, N2K 3C4 house for sale | Listing ID 40845 | Royal LePage
View photo
House · for sale
$ 779,900
277 Canterbury Drive, Waterloo, ON, N2K 3C4 house for sale | Listing ID 40845 | Royal LePage
Tavistock
· House
· Garden · Office room · Fireplace · Deck · Cellar
Tavistock · House · Garden · Office room · Fireplace · Deck · Cellar
Welcome to this beautifully updated 3+1 bedroom, 3-bathroom home in a mature, family-friendly neighbourhood. Thoughtfully designed for everyday living, this move-in-ready home features an updated kitchen with modern finishes, a bright dining room, and a warm, inviting family room with a gas fireplace. The finished basement offers additional living space with a fourth bedroom and a spacious recreation room, perfect for guests, a home office, or a growing family. Step outside to a covered deck overlooking the fully fenced backyard—ideal for entertaining, summer BBQs, or relaxing with family and friends. A powered shed provides the perfect space for a workshop, hobbies, or extra storage. The exposed aggregate driveway adds outstanding curb appeal, while the exceptional location puts you just minutes from top-rated schools, parks, scenic walking trails, shopping, and convenient highway access for commuters. This is the perfect place to call home—offering comfort, space, and an unbeatable l
$ 779,900
87 Grandville Circle, Paris, ON, N3L 0J5 Luxury House for sale | Listing ID 40832 | Royal LePage Carriage Trade Luxury Properties
View photo
House · for sale
$ 1,350,000
87 Grandville Circle, Paris, ON, N3L 0J5 Luxury House for sale | Listing ID 40832 | Royal LePage Carriage Trade Luxury Properties
Tavistock
· House
· Garden · Swimming pool · Cellar
Tavistock · House · Garden · Swimming pool · Cellar
Welcome to 87 Grandville Circle, a beautiful family home nestled in Paris—affectionately known as the prettiest little town in Ontario. Designed with both comfort and connection in mind, the main house features 2,034 square feet of bright, above-grade living space, offering four spacious upstairs bedrooms, two and a half bathrooms, and modern, thoughtful updates throughout. Downstairs, a fully self-contained 763-square-foot below-grade basement apartment with its own private entrance offers a wonderful space for extended family or a built-in opportunity for rental income. Outside, your private backyard oasis awaits, complete with a cozy gazebo and a covered hot tub made for year-round relaxation. Ideally situated just over an hour outside of Toronto, the home is located just moments from Highway 403 for an easy drive, and sits only 15 minutes from a VIA Rail station that gets you to Union Station in a smooth, one-hour train ride. You are also steps away from everything that makes this
$ 1,350,000
127 Henderson Street, Cambridge, ON, N3C 2G3 house for sale | Listing ID X13588 | Royal LePage
View photo
House · for sale
$ 485,000
127 Henderson Street, Cambridge, ON, N3C 2G3 house for sale | Listing ID X13588 | Royal LePage
Tavistock
· House
· Cellar
Tavistock · House · Cellar
Located in the desirable and quaint Village of Hespeler, this semi-detached home at 127 Henderson St. Combines both affordability and location. Minutes from the 401, with a fully self-contained basement studio, this is a genuine mortgage helper in a location that keeps getting more desirable. The main floor is bright and functional with laminate flooring, an updated kitchen (2021) with vaulted ceiling, stainless steel appliances and an eat-in area, plus the convenience of main floor laundry. Off the kitchen, an upper deck (2021) gives you a dedicated spot to BBQ and entertain through the warmer months. While a spacious covered front porch welcomes you home. Upstairs is a large primary bedroom and a clean 3-piece bath, a straightforward, comfortable layout for a single professional, couple, or downsizer. The basement studio is fully self. Contained with its own entrance, appliances, in-suite laundry, and a updated 4-piece bath. Rent it out immediately or convert it back to a rec room, t
$ 485,000
141 Franklin Street N, Kitchener, ON, N2A 1Y3 house for sale | Listing ID 40837 | Royal LePage
View photo
House · for sale
$ 550,000
141 Franklin Street N, Kitchener, ON, N2A 1Y3 house for sale | Listing ID 40837 | Royal LePage
Tavistock
· House
· Garden · Office room · Deck · Parking · Cellar
Tavistock · House · Garden · Office room · Deck · Parking · Cellar
July 25 open house cancelled*. Here's your chance to own a spacious FREEHOLD home with no condo fees in Kitchener's great Stanley Park neighbourhood. Offering over 1,700 sq. Ft. of living space, a carport, parking for up to 7 vehicles, and a 180-foot deep lot, this 4-level, 4-bedroom backsplit has plenty to offer. Step inside to a welcoming entryway that leads into a bright and inviting living room. Next up is the open concept eat-in kitchen behind which you'll find the main-floor 4-piece bathroom and convenient access to a covered outdoor seating area behind the carport. Upstairs, you'll find two bedrooms overlooking the backyard, including the spacious primary bedroom. The lower level offers two additional bedrooms, providing flexibility for growing families, guests, a home office, or rental potential. The finished basement features a recreation room, bar area, utility room, and a large crawl space for additional storage. Outside, the deep, fully fenced backyard includes a deck, a sh
$ 550,000
659 Glen Forrest Boulevard, Waterloo, ON, N2L 4K4 house for sale | Listing ID 40849 | Royal LePage
View photo
House · for sale
$ 650,000
659 Glen Forrest Boulevard, Waterloo, ON, N2L 4K4 house for sale | Listing ID 40849 | Royal LePage
Tavistock
· House
· Garden · Air conditioning · Equipped kitchen
Tavistock · House · Garden · Air conditioning · Equipped kitchen
Open house sun july 26, 2 to 4pm. Move-in ready backsplit with major recent upgrades in family-friendly Lakeshore Village. This carpet-free home is truly move-in ready thanks to extensive recent upgrades. These updates include the roof (2020), Furnace, A/C and a smart thermostat (2025), dishwasher, washer, and dryer (2025), as well as new exterior doors, the main-floor kitchen and dining room windows, upper-level bedroom windows, eavestroughs, and an updated electrical panel (2026). The open-concept layout features hand-scraped hardwood and porcelain tile on the main and upper levels, along with a modernized kitchen with quartz countertops, stainless steel appliances, reverse osmosis filtration, custom dining built-ins, and pot lights. Perfect for everyday living and entertaining. All bedrooms overlook the private backyard and the bathrooms have been tastefully refreshed. The bright lower-level rec room offers natural light and walk-up access to the fully fenced backyard, along with ge
$ 650,000
25 Sunview Drive, Norwich, ON, N0J 1P0 house for sale | Listing ID 40832 | Royal LePage
View photo
House · for sale
$ 1,175,000
25 Sunview Drive, Norwich, ON, N0J 1P0 house for sale | Listing ID 40832 | Royal LePage
Tavistock
· House
· Garden · Fireplace · Deck · Equipped kitchen
Tavistock · House · Garden · Fireplace · Deck · Equipped kitchen
Step into this stunning 5 bedroom, 3 full-bathroom, carpet-free home where thoughtful design meets luxury living. The main floor boasts soaring 10 ft ceilings, elegant engineered laminate floors, and a breathtaking, light-filled kitchen that seamlessly blends style and functionality. Featuring expansive windows, cream-coloured cabinetry with ample storage, a striking quartz countertop island perfect for casual dining or entertaining, and a spacious walk-in pantry, this kitchen is truly the heart of the home. High-end stainless steel appliances, including a French-door refrigerator and built-in dishwasher, add both elegance and practicality, while open shelving and direct access to the backyard deck make it perfect for both everyday living and hosting. The open-concept layout flows effortlessly into the living area, highlighted by a striking chandelier, a modern fireplace, and big bright windows that flood the space with natural light. Upstairs, 9 ft ceilings and engineered laminate flo
$ 1,175,000
31 Wetland Way, Kitchener, ON, N2P 0C2 house for sale | Listing ID 40845 | Royal LePage
View photo
House · for sale
$ 1,399,000
31 Wetland Way, Kitchener, ON, N2P 0C2 house for sale | Listing ID 40845 | Royal LePage
Tavistock
· House
· Patio · Garden · Parking · Swimming pool · Deck
Tavistock · House · Patio · Garden · Parking · Swimming pool · Deck
This is the one. Welcome to the home that truly CHECKS EVERY BOX for today's modern FAMILY. Perfectly positioned on one of the LARGEST PIE SHAPED LOTS in the neighbourhood, this exceptional property delivers the BACKYARD DREAM you've been waiting for. Whether you envision a future pool, unforgettable family gatherings, or simply room to relax and play, the possibilities are endless. Outdoor living is elevated with a spectacular VAULTED COVERED DECK designed for all-day enjoyment and evening entertaining, an additional patio ideal for celebrations, and rough-in electrical already in place for your future hot tub. Hosting family and friends is effortless with the RARE 3 CAR GARAGE and an oversized driveway accommodating parking for up to 9 vehiclesInside, every detail has been thoughtfully designed for comfortable family living. The upper level offers 4 GENEROUS BEDROOMS, including two connected by a convenient Jack & Jill bathroom, while a third enjoys access to its own CHARMING PRIVATE
$ 1,399,000
247 Rolling Acres Court, Kitchener, ON, N2A 3W5 house for sale | Listing ID 40840 | Royal LePage
View photo
House · for sale
$ 1,080,000
Updated
247 Rolling Acres Court, Kitchener, ON, N2A 3W5 house for sale | Listing ID 40840 | Royal LePage
Tavistock
· House
· Garden · Fireplace · Parking · Cellar
Tavistock · House · Garden · Fireplace · Parking · Cellar
Tucked away on a quiet court in Kitchener’s sought-after Idlewoods neighbourhood, this rare 4 bdrm. ALL BRICK bungalow with IN-LAW potential, almost 4,000 sq. Of finished space, parking for 8 cars and a park-like backyard (134 ft deep) offers the perfect blend of space, comfort, and natural beauty. Designed for both everyday living and entertaining, the home features a bright, open-concept layout enhanced by large windows and skylights that flood the interior with natural light. The main floor showcases hardwood flooring, spacious principal rooms, and two cozy gas fireplaces that add warmth and character throughout the home (a 3rd fireplace in the basement). With three full bathrooms, and four walk-outs, this bungalow provides exceptional convenience for families and guests alike. The fully finished walkout basement expands the living space with durable laminate flooring and seamless access to the stunning lush backyard — an ideal setting for relaxing, gardening, or entertaining outdoo
$ 1,080,000
10 435 Winchester Drive, Waterloo, ON, N2T 0B7 townhouse for sale | Listing ID X13214 | Royal LePage
View photo
Townhouse · for sale
$ 987,900
10 435 Winchester Drive, Waterloo, ON, N2T 0B7 townhouse for sale | Listing ID X13214 | Royal LePage
Tavistock
· Townhouse
· Patio · Parking · Cellar
Tavistock · Townhouse · Patio · Parking · Cellar
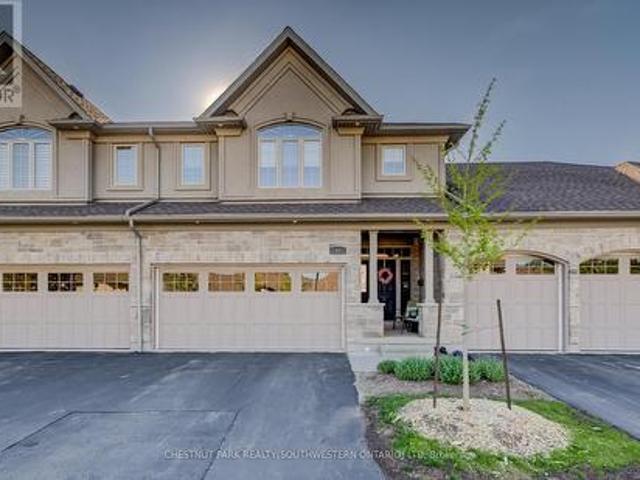
This upscale 2014-built condo townhome offers more than 2,100 square feet of thoughtfully designed living space in the quiet Upper Beechwood neighbourhood. The main level features an open layout with 9-foot ceilings, sleek flooring, and abundant pot lighting that creates a bright, airy feel. The stylish kitchen is built for both everyday use and entertaining, while the living room opens directly to a private patio with a newer retractable awning-perfect for morning coffee or evening relaxation. The home backs directly onto walking trails, giving you immediate access to green space and an easy way to keep active. Upstairs, you'll find two primary suites for added flexibility and comfort. Four bathrooms serve the home well, whether for family, guests, or visitors. A fully finished basement offers even more flexible living space, including a recroom, third bedroom, and a three-piece bath. Outside, the double attached garage is complemented by two additional parking spaces on the double dr
$ 987,900
1 Chamberlain Avenue Unit# 5, Ingersoll, ON, N5C 0C7 house for sale | Listing ID 40792 | Royal LePage
View photo
House · for sale
$ 549,000
Updated
1 Chamberlain Avenue Unit# 5, Ingersoll, ON, N5C 0C7 house for sale | Listing ID 40792 | Royal LePage
Tavistock
· House
· Office room · Deck · Cellar
Tavistock · House · Office room · Deck · Cellar
1.5 storey townhouse in quiet neighbourhood, NO Condo Fees for first year, NEW Deck to be put in, main floor master bedroom with walk-in closet and cheater door to ensuite, main floor laundry and a second bedroom or home office, hardwood floors throughout. Second floor with loft and large third bedroom, fully carpeted and 4pc bathroom. Basement has finished rec-room and large storage area and as well as rough in for a third bathroom. All appliances included, HRV system, easy access to 401, close to hospital, school, grocery store and gas station. (Id: 27)
$ 549,000
873 Robert Ferrie Drive, Kitchener, ON, N2R 0P2 house for sale | Listing ID X13142 | Royal LePage
View photo
House · for sale
$ 819,000
873 Robert Ferrie Drive, Kitchener, ON, N2R 0P2 house for sale | Listing ID X13142 | Royal LePage
Tavistock
· House
· Fireplace · Deck
Tavistock · House · Fireplace · Deck
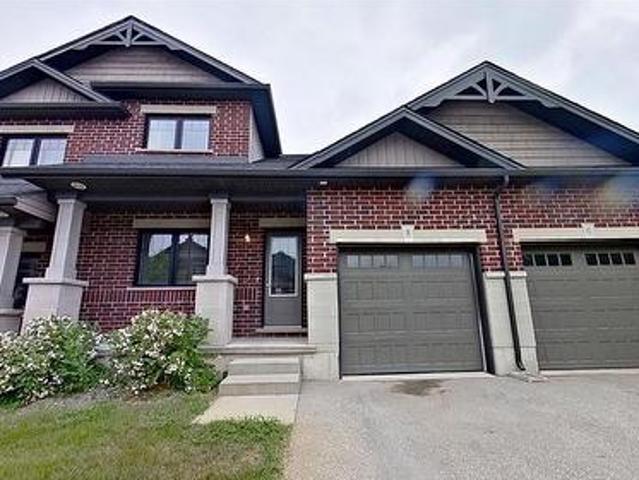
Skip the standard townhouse layout for a home that feels intentionally designed. Built in 2019, this 1,913 sq. Ft. freehold townhome in Doon South offers a functional, open-concept main floor anchored by a custom fireplace with sleek built-in shelving and a carpet-free design. The kitchen is built for both efficiency and hosting, equipped with quartz countertops, a massive centre island, a walk-in pantry, and a smart fridge. The interior sophistication is matched by a premium outdoor setting. The main floor walks out to a private deck featuring glass railings, offering a clear view of the peaceful pond and greenbelt behind the property. This quiet luxury offers a peaceful backdrop for morning coffee or evening downtime, providing a sense of space and privacy rarely found in a townhome. The floor plan is tailored for modern living, featuring a dedicated second-floor family room and three spacious bedrooms. The primary suite is a genuine retreat, complete with dual walk-in closets and an
$ 819,000
12 Oldham Avenue, Paris, ON, N3L 0G7 house for sale | Listing ID 40840 | Royal LePage
View photo
House · for sale
$ 839,000
12 Oldham Avenue, Paris, ON, N3L 0G7 house for sale | Listing ID 40840 | Royal LePage
Tavistock
· House
· Garden · Office room · Parking · Fireplace
Tavistock · House · Garden · Office room · Parking · Fireplace
Welcome to 12 Oldham Avenue in the charming town of Paris! Nestled on a quiet, family-friendly street, this impressive 4-bedroom, 3.5-bathroom home offers exceptional living space on a generous lot. Featuring a double garage, elegant double-door entry, and no sidewalk, the property provides ample parking and outstanding curb appeal. The thoughtfully designed main floor boasts a dedicated home office, perfect for remote work, a formal dining room that comfortably seats six guests, and a spacious kitchen equipped with granite countertops, stainless steel appliances, abundant cabinetry, and a sliding-door walkout to the backyard. The bright and inviting living room features laminate flooring and a large picture window that fills the space with natural light, while the separate family room offers a cozy gas fireplace—ideal for relaxing or entertaining. An upgraded oak staircase leads to the second level, where you'll find four generously sized bedrooms with large windows, ample closet spac
$ 839,000
406 Tamarack Drive, Waterloo, ON, N2L 4G6 house for sale | Listing ID X13016 | Royal LePage
View photo
House · for sale
$ 999,880
406 Tamarack Drive, Waterloo, ON, N2L 4G6 house for sale | Listing ID X13016 | Royal LePage
Tavistock
· House
· Garden · Balcony · Parking · Cellar
Tavistock · House · Garden · Balcony · Parking · Cellar
Welcome To This Beautifully Renovated, Fully Licensed Legal Duplex In The Heart Of Waterloo's Desirable University District. Walking Distance To Wilfrid Laurier University, University Of Waterloo, And Conestoga College-Ideal For Investors And Student Living. The Second Floor Features A Modern Kitchen With Quartz Countertops, Backsplash, New Cabinetry, And Stainless-Steel Appliances, With Walk-Out To A Balcony Overlooking A Private Backyard Backing Onto St. David Catholic Secondary School Field-No Rear Neighbours. Bright Open-Concept Living/Dining And 4 Spacious Bedrooms. Separate Entrance To A Fully Finished Main-Floor Apartment, Perfect For Rental Income Or Extended Family. Extensive Upgrades Include Waterproofed Basement And Rare 200-Amp Electrical Panel. Updates: Roof (2021), hvac (2021), Gas Meter (2021), Electrical (2021); Garage Door (2022); Driveway (2024); Main Floor (2025). City-Licensed Student Rental Generating Approx. 5,000/Month During School Year. Located In An Area With
$ 999,880
21 Hawkswood Drive, Kitchener, ON, N2K 4J6 house for sale | Listing ID X13515 | Royal LePage
View photo
House · for sale
$ 949,900
21 Hawkswood Drive, Kitchener, ON, N2K 4J6 house for sale | Listing ID X13515 | Royal LePage
Tavistock
· House
· Office room
Tavistock · House · Office room
Welcome To 21 Hawkswood Drive. A Rare Offering In Kiwanis Park Community Of Kitchener! This Stunning Home Offers Approx. 3,000 Sq. Ft. Of Beautifully Finished Living Space, Thoughtfully Designed For Modern Family Living And Effortless Entertaining. Step Into A Grand Foyer Leading To An Elegant Open-Concept Layout Featuring Spacious Principal Rooms, Large Sun-Filled Windows, And A Functional Floor Plan That Perfectly Balances Comfort And Style. The Chef-Inspired Kitchen Seamlessly Flows Into The Living And Dining Areas, Creating The Ideal Space For Everyday Living, Family GatheringsThe Upper Level Showcases A Luxurious Primary Retreat Complete With A Spa-Inspired Ensuite Featuring Sophisticated Tile Work, Modern Finishes, And A Spacious Walk-In Closet. 2 Additional Generous Bedrooms Plus A Remarkable Loft Space Offer Exceptional Versatility-Perfect For A Home Office, Kids' Playroom, Media Lounge, Or Easily Convertible Into One Or Even Two Additional Bedrooms To Suit Your Family's Needs.
$ 949,900

Get email alerts

Don't miss out: be the first to know about new properties

The alert was correctly created

On subscribing you accept the conditions of use and the privacy policy
Alert
Receive new ads in your inbox
Save this search
Receive alerts for new listings

We'll send you an email when we have new properties for: "Properties for sale in Tavistock"

The alert was correctly created

Branchton
Hespeler
Get email alerts and be the first to see new listings
Required field
On subscribing I accept the terms of the privacy policy
Perfect! You'll soon start receiving new listings via email
Alert
Receive an email when we have new ads for Properties for sale in Tavistock
Save this search
Filters

Bedrooms

Area (sq.ft)

sq.ft
sq.ft

Price

$
$

Filter by property type

Bathrooms

Clear all filters
Receive notifications when new entries are published.