2,614 properties for sale in Tavistock

Lot 61 Woodland Walk, Southwold Talbotville, ON, N5P 3T2 house for sale | Listing ID X13006 | Royal LePage
View photo
House · for sale
$ 749,900
Lot 61 Woodland Walk, Southwold Talbotville, ON, N5P 3T2 house for sale | Listing ID X13006 | Royal LePage
Tavistock
· House
Tavistock · House
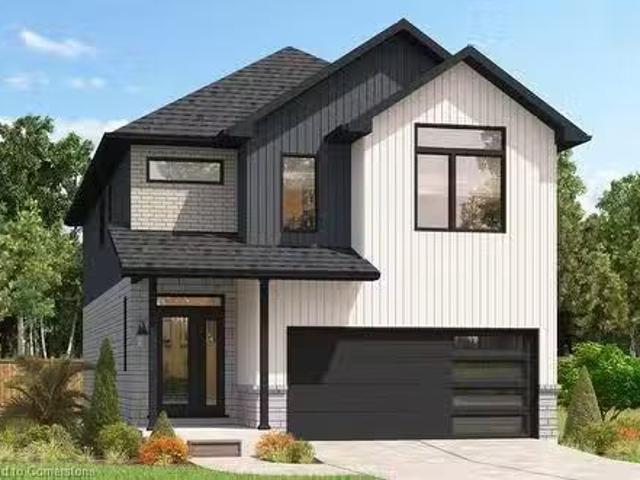
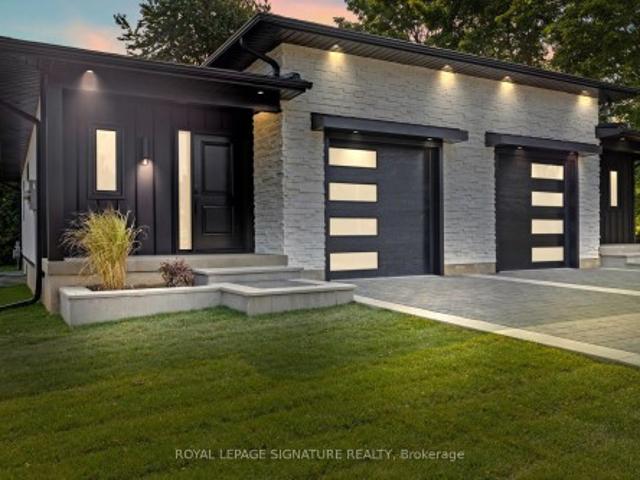
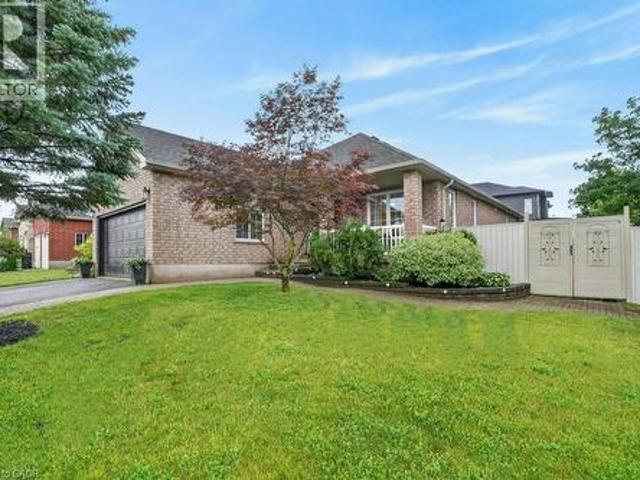
New incentive for this lot only. 20,000.00 DISCOUNT (included in list price) and Now with the Qualifying GST/HST rebate. The closing price is just $749,900 (not including optional upgrades). Pricing is subject to terms, conditions, and qualifications for rebates, and may be subject to change without notice. Welcome to the Burley model, offering 1,912 square feet of thoughtfully designed living space that perfectly blends style and functionality. This spacious home features 3 bedrooms and 2.5 bathrooms, including a massive 5-piece ensuite in the primary bedroom, complete with a walk-in closet for ultimate convenience. The two additional bedrooms are connected by a practical semi-ensuite, ideal for family living. The main level is enhanced by elegant oak stairs with spindles, while the kitchen and bathrooms showcase premium fixtures-all included with no upgrade costs. Buyers will also have the opportunity to choose between granite or quartz countertops, allowing for a personalized touch.
$ 749,900
80 Roseview Avenue, Cambridge, ON, N1R 4A7 house for sale | Listing ID X12995 | Royal LePage
View photo
House · for sale
$ 599,900
80 Roseview Avenue, Cambridge, ON, N1R 4A7 house for sale | Listing ID X12995 | Royal LePage
Tavistock
· House
· Cellar
Tavistock · House · Cellar
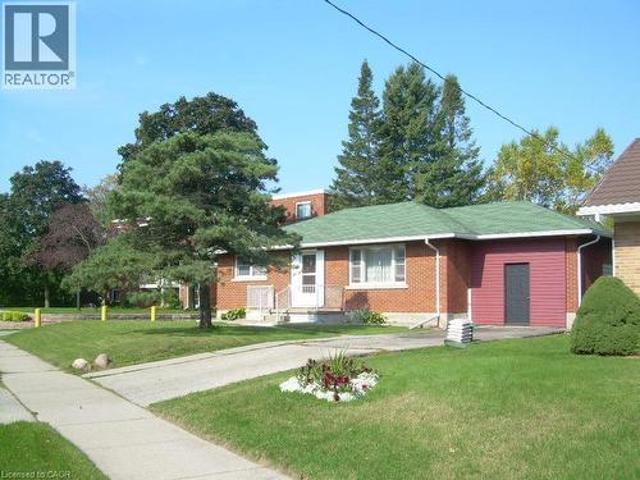
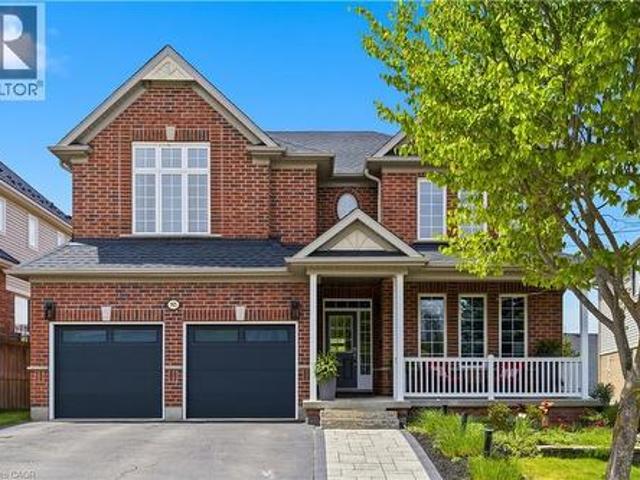
Unbeatable value and strategic opportunity! Welcome to this beautifully maintained home in a desirable Cambridgeneighborhood! This charming property features 3 spacious bedrooms, a brightliving area, a well-appointed kitchen, and a full bathroom on the main floor. The home offers approximately 1,050 sq ft of comfortable living space withmodern laminate flooring throughout. The finished basement, complete with a separate entrance, includes 2additional bedrooms, a kitchen, bathroom, and laundry area-perfect forextended family or potential in-law suite (not a legal duplex). Recent updates include security camera, furnace, providing peace of mind foryears to come. Situated on a quiet street, this home is ideal for families, investors, or first-time buyers looking for versatility and value. Conveniently located close to downtown bus station, schools, parks, shopping, and all major amenities. (Id: 27)
$ 599,900
920 Concession Road, Cambridge, ON, N3H 4L6 house for sale | Listing ID X13554 | Royal LePage
View photo
House · for sale
$ 49,000,000
Updated
920 Concession Road, Cambridge, ON, N3H 4L6 house for sale | Listing ID X13554 | Royal LePage
Tavistock
· House
Tavistock · House
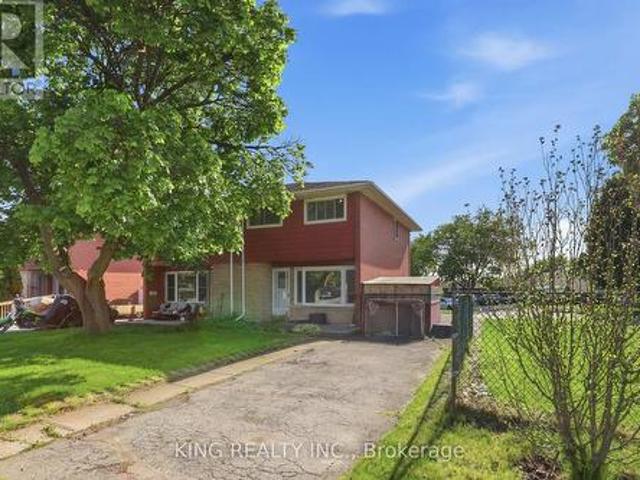
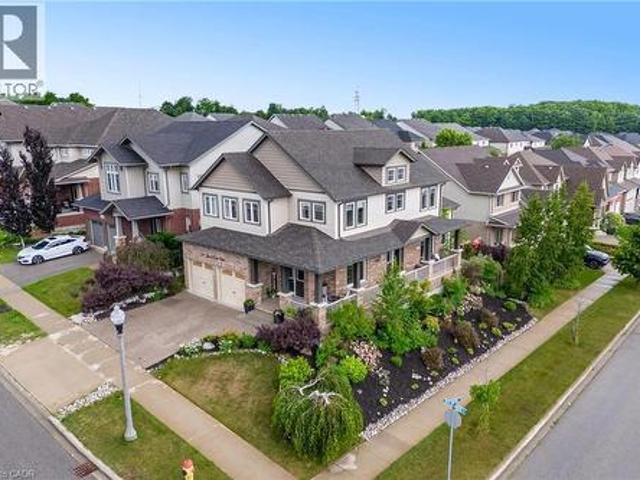
Welcome to this well-maintained, move-in-ready home featuring a spacious and functional 6+2 room layout, perfect for comfortable family living. Recent updates include new flooring throughout and upgraded attic insulation (2023), offering modern comfort and improved energy efficiency. Bright and inviting living spaces make this home ideal for everyday living and entertaining. Located in a family-friendly neighbourhood close to schools, parks, shopping, public transit, and all essential amenities, this property is an excellent opportunity for first-time buyers, growing families, or investors. (Id: 27)
$ 49,000,000
96 120 Court Drive, Brant, ON, N3L 0N2 house for sale | Listing ID X13548 | Royal LePage
View photo
House · for sale
$ 639,000
96 120 Court Drive, Brant, ON, N3L 0N2 house for sale | Listing ID X13548 | Royal LePage
Tavistock
· House
Tavistock · House
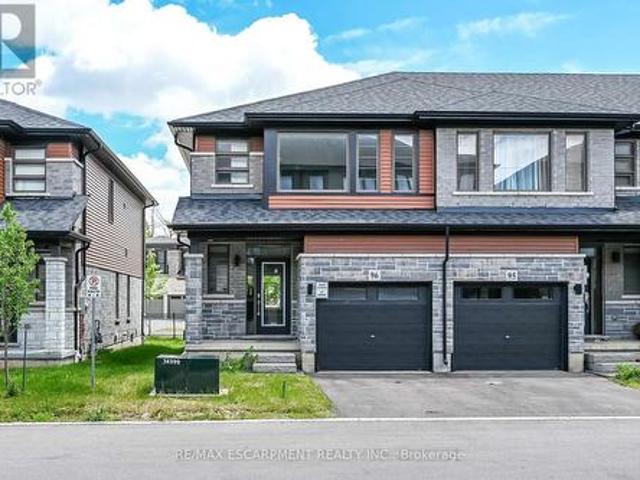
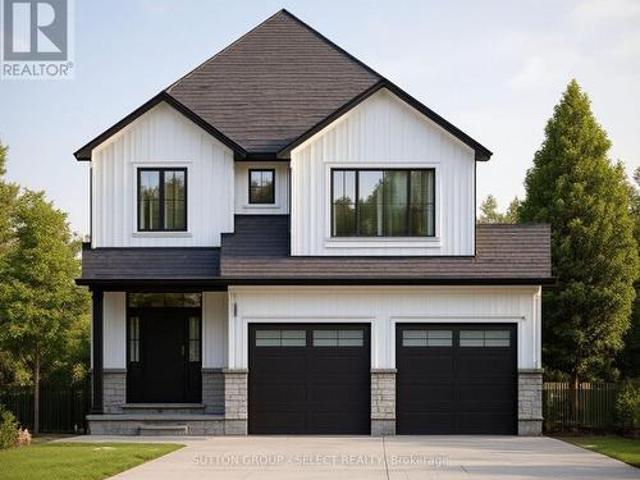
Welcome to Unit 96 at 120 Court Dr-a premium, 2-year-old end-unit townhome crafted by award-winning Losani Homes. This gorgeous 2-storey property offers a bright, open-concept main floor featuring a spacious living and dining area, ideal for seamless entertaining. The modern kitchen shines with sleek quartz countertops and stainless steel appliances. Walk upstairs to find 3 spacious bedrooms, including a primary retreat complete with a walk-in closet and a private ensuite bath. Ultimate convenience with a dedicated second-floor laundry room. This vacant, turnkey home is in pristine, like-new condition, offering a flexible and quick closing. Situated in a highly desirable Paris location, you are steps from the Sports Complex, shopping plaza. With easy access to the Hwy and massive local economic growth. This property represents an incredible lifestyle opportunity and a rock-solid investment. Move right in and enjoy modern living! (Id: 27)
$ 639,000
4247 Perth 9 Line, Perth South Blanshard, ON, N4X 1C5 house for sale | Listing ID X13530 | Royal LePage
View photo
House · for sale
$ 1,700,000
4247 Perth 9 Line, Perth South Blanshard, ON, N4X 1C5 house for sale | Listing ID X13530 | Royal LePage
Tavistock
· House
Tavistock · House
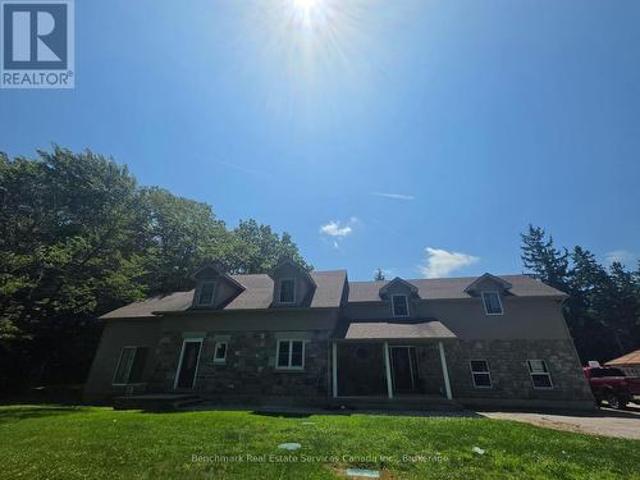
Exceptional investment opportunity! Established income producing group home featuring 8 funded CHO beds, and 2 additional private resident income, and a fully self contained owner/staff suite. Sale includes both the operating business and real estate, offering a rare turnkey live-work opportunity. Strong revenue history, established operations, and attractive projected returns. Ideal for investors, healthcare professionals, or owner-operators seeing a unique business and real estate package. Financial details available to qualified buyers. Contact listing agent for information. (Id: 27)
$ 1,700,000
31 Mill Street Unit# 24, Kitchener, ON, N2G 0G6 townhouse for sale | Listing ID 40804 | Royal LePage
View photo
Townhouse · for sale
$ 552,809
Updated
31 Mill Street Unit# 24, Kitchener, ON, N2G 0G6 townhouse for sale | Listing ID 40804 | Royal LePage
Tavistock
· Townhouse
Tavistock · Townhouse
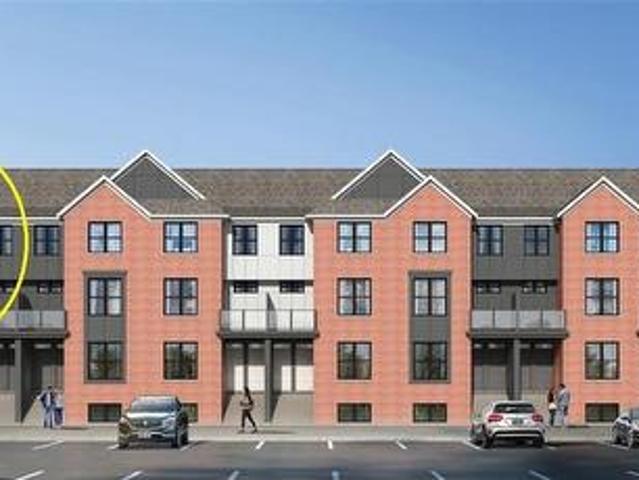
Viva–the brightest addition to downtown kitchener. *Adjusted price after rebate shown for demonstration purposes only and is subject to the proposed rebates coming into force prior to closing, the purchaser qualifying for the proposed rebates and the purchaser assigning the proposed rebates to the Vendor on closing. Refer to the agreement of purchase and sale for further details. *. In this exclusive community located on Mill Street near downtown Kitchener, life at Viva offers residents the perfect blend of nature, neighbourhood & nightlife. Step outside your doors at Viva and hit the Iron Horse Trail. Walk, run, bike, and stroll through connections to parks and open spaces, on and off-road cycling routes, the iON LRT systems, downtown Kitchener and several neighbourhoods. Victoria Park is also just steps away, with scenic surroundings, play and exercise equipment, a splash pad, and winter skating. Nestled in a professionally landscaped exterior, these modern stacked townhomes are fine
$ 552,809
195 Green Vista Drive, Cambridge, ON, N1T 1Y9 house for sale | Listing ID 40820 | Royal LePage
View photo
House · for sale
$ 999,999
195 Green Vista Drive, Cambridge, ON, N1T 1Y9 house for sale | Listing ID 40820 | Royal LePage
Tavistock
· House
· Garden · Fireplace
Tavistock · House · Garden · Fireplace
Welcome to 195 Green Vista Drive — an impressive 2-storey detached home offering 3,700 square feet of total finished living space, backing onto a serene pond and ravine in one of Cambridge's most sought-after neighbourhoods. Stunning curb appeal greets you with a classic brick and vinyl exterior— complete with a built-in irrigation system servicing the gardens and planter boxes for effortless year-round maintenance. Inside, a grand two-storey foyer sets the tone with soaring ceilings and an elegant staircase with rich hardwood treads and black wrought iron railings. The main level features gleaming hardwood floors throughout, a spacious family room with fireplace, an open-concept kitchen with dark cabinetry, granite countertops, stainless steel appliances, and a mosaic tile backsplash, flowing seamlessly into the breakfast room and living area. Main floor bedroom and 4-piece bath offer ideal flexibility for guests or multi-generational living. Convenient main floor laundry completes th
$ 999,999
577 Doonwoods Crescent, Kitchener, ON, N2P 0E5 house for sale | Listing ID X13584 | Royal LePage
View photo
House · for sale
$ 1,125,000
577 Doonwoods Crescent, Kitchener, ON, N2P 0E5 house for sale | Listing ID X13584 | Royal LePage
Tavistock
· House
· Patio · Deck
Tavistock · House · Patio · Deck
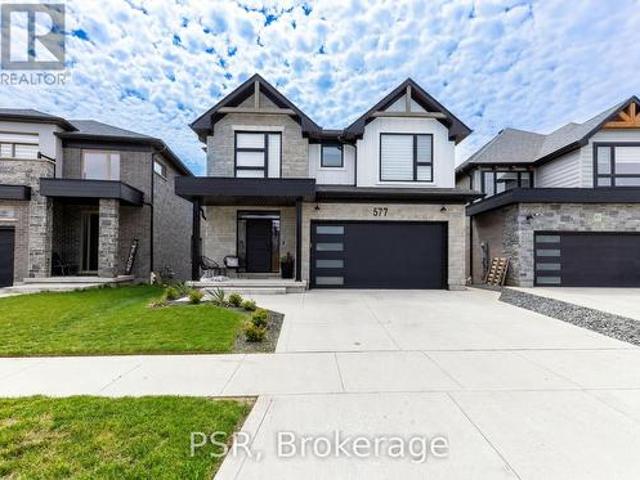
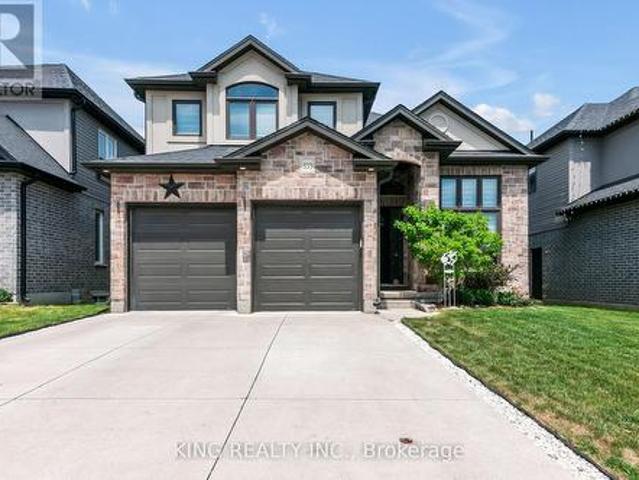
OPEN HOUSE: Saturday, July 25th, 2026, 2:00 PM. 4:00 PM. Welcome to the one buyers wait for. Nestled on a coveted premium walk-out lot on prestigious Doonwoods Crescent, this exceptional nearly 2,600 sq. Ft. home offers the perfect blend of luxury, lifestyle, and location. From its stunning curb appeal to the beautifully designed two-tier outdoor retreat featuring an expansive deck and private lower patio, this home was made for both everyday living and unforgettable entertaining. Inside, premium upgrades and designer finishes create a true model-home feel-meticulously maintained and completely move-in ready. Set on one of Kitchener's most sought-after family-friendly streets, surrounded by mature trees, nature trails, top-rated schools, and minutes to Hwy 401, this is more than a home-it's a lifestyle opportunity. Rarely offered and impossible to replace-book your private showing today. (Id: 27)
$ 1,125,000
51514 Th Line, Woodstock, ON, N4S 7V7 house for sale | Listing ID X13468 | Royal LePage
View photo
House · for sale
$ 979,900
51514 Th Line, Woodstock, ON, N4S 7V7 house for sale | Listing ID X13468 | Royal LePage
Tavistock
· House
· Garden · Parking · Cellar
Tavistock · House · Garden · Parking · Cellar
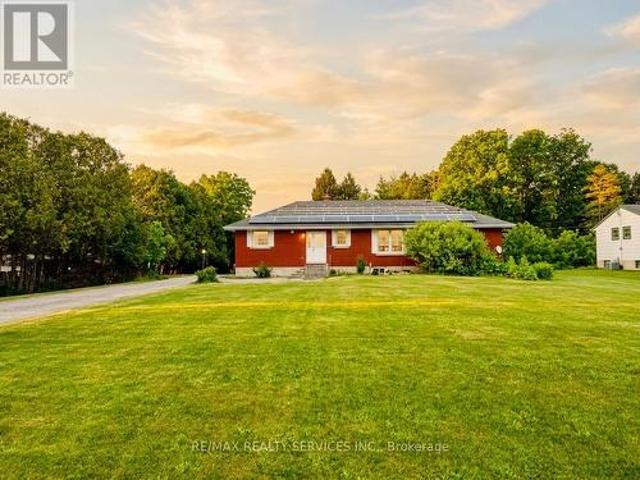
Rare Opportunity To Own A Unique 1.58-Acre Commercial/Residential Property Offering The Perfect Blend Of Investment Potential And Country-Style Living. Situated On A Spacious 96-Ft Frontage Lot, This Exceptional Property Is Within The City Of Woodstock Yet Enjoys A Peaceful Rural Atmosphere. The Beautifully Renovated Detached Bungalow Features 4 Spacious Bedrooms And 2.5 Bathrooms, Providing Comfortable Living Space For Growing Families. The Partially Finished Basement Offers Excellent Potential To Create An In-Law Suite Or Additional Rental Unit. Adding To The Value Is A Recently Renovated 2-Bedroom, 1-Bath Backyard Unit Currently Tenanted At $1,500/Month, Providing Immediate Supplemental Income. An Approx. 800 Sq. Ft. Workshop, Presently Rented As A Storage Facility, Offers Additional Income Potential And Can Be Repurposed For Various Uses. Ample Parking Space Accommodates Multiple Vehicles, Equipment, And Recreational Needs, Making This Property Ideal For Families Seeking Space, Hob
$ 979,900
88 Woodhaven Road, Kitchener, ON, N2C 1V1 house for sale | Listing ID 40842 | Royal LePage
View photo
House · for sale
$ 1,049,000
88 Woodhaven Road, Kitchener, ON, N2C 1V1 house for sale | Listing ID 40842 | Royal LePage
Tavistock
· House
· Garden
Tavistock · House · Garden
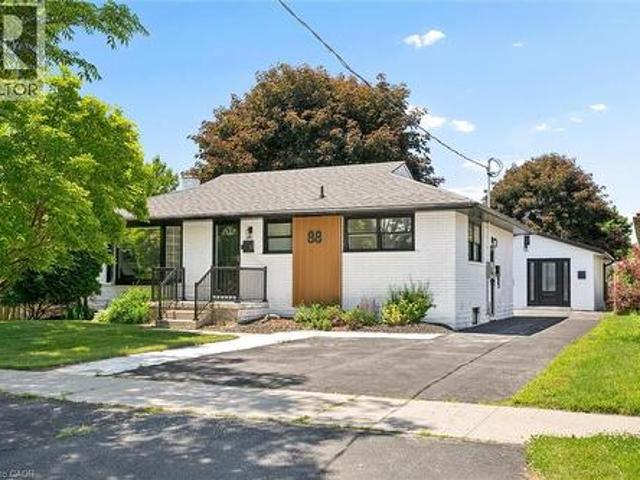
A rare opportunity to own a property featuring three legal living units in a friendly, established neighbourhood. Whether you're looking for the perfect multi-generational setup, a mortgage helper, or a turnkey investment, this versatile property offers exceptional flexibility. The main level features a bright, open-concept living and dining area filled with natural light, three generously sized bedrooms, and a full bathroom, creating a comfortable space to call home. The finished lower level is a fully self-contained two-bedroom suite complete with its own kitchen, offering privacy and independence for extended family or rental income. Adding even more value is the detached legal one-bedroom accessory dwelling unit, complete with its own kitchen, bathroom, and in-suite laundry, providing a completely separate living space for family, guests, or tenants. Situated on one of the larger lots in the neighbourhood, measuring approximately 52' x 109', the fully fenced backyard offers generou
$ 1,049,000
333 Masters Drive, Woodstock, ON, N4T 0L2 house for sale | Listing ID X13417 | Royal LePage
View photo
House · for sale
$ 989,000
333 Masters Drive, Woodstock, ON, N4T 0L2 house for sale | Listing ID X13417 | Royal LePage
Tavistock
· House
· Garden · Fireplace · Deck
Tavistock · House · Garden · Fireplace · Deck
Beautiful 4-bedroom family home backing onto peaceful greenspace, offering the perfect blend of comfort, style, and functionality. Features include a bright open-concept layout, 9-foot ceilings, hardwood and tile flooring, a gourmet kitchen with granite countertops and upgraded cabinetry, and a cozy gas fireplace. The main level includes a convenient full bathroom, ideal for guests or multi-generational living. Upstairs offers four spacious bedrooms, including a luxurious primary suite with a spa-inspired ensuite. Step outside to a large backyard deck overlooking the natural setting-perfect for relaxing, entertaining, or enjoying outdoor family gatherings. Located in a highly desirable neighbourhood close to parks, schools, and everyday amenities. (Id: 27)
$ 989,000
160 Erb Street E, Waterloo, ON, N2J 1M4 house for sale | Listing ID 40773 | Royal LePage
View photo
House · for sale
$ 780,000
160 Erb Street E, Waterloo, ON, N2J 1M4 house for sale | Listing ID 40773 | Royal LePage
Tavistock
· House
Tavistock · House
Single Detached Bungalow with Large Lot. Zoning is RMU 20. Features a 62ft X 165ft Lot. Features a 900 SqFt two level Addition on the back of the Home and 1200 sqft with the main floor of the Bungalow. Plenty of Opportunity with the Home and Property. (Id: 27)
$ 780,000
56 Windrush Trail, Kitchener, ON, N2P 2A8 house for sale | Listing ID 40844 | Royal LePage
View photo
House · for sale
$ 1,449,888
56 Windrush Trail, Kitchener, ON, N2P 2A8 house for sale | Listing ID 40844 | Royal LePage
Tavistock
· House
· Garden · Fireplace · Deck · Swimming pool
Tavistock · House · Garden · Fireplace · Deck · Swimming pool
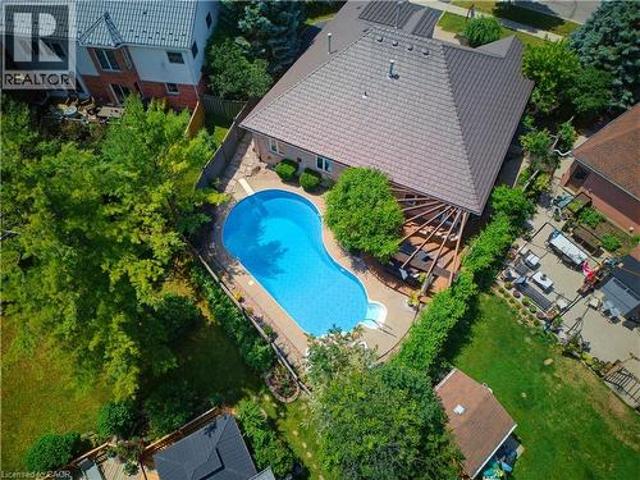
This all-brick 5 bed bungalow is nestled in wyldwoods estates of doon on a rare pie-shaped lot just under ¼ acre, offering over 4,100 sq. Ft. of finished living space. A grand DOUBLE-DOOR ENTRY OPENS TO AN IMPRESSIVE FOYER highlighted by a striking curved hardwood staircase with architectural iron railings. Rich hardwood flooring, decorative columns, custom millwork, expansive bay windows, newer lighting, and halogen pot lights create an elegant yet inviting atmosphere. THE UPDATED CUSTOM GOURMET KITCHEN features shaker cabinetry with glass inserts, designer backsplash, granite countertops with undermount lighting, and a quartz centre island with breakfast bar. The adjoining dinette, complete with a gas fireplace, overlooks your PRIVATE BACKYARD OASIS SHOWCASING A SPARKLING INGROUND SALT WATER POOL, composite decking with built-in umbrella, stunning pergola, hardwired landscape lighting, and PROFESSIONALLY LANDSCAPED GROUNDS. The luxurious main-floor primary suite features a gas firepl
$ 1,449,888
658 Ellesmere Court, Waterloo, ON, N2V 2H4 house for sale | Listing ID 40842 | Royal LePage
View photo
House · for sale
$ 725,000
658 Ellesmere Court, Waterloo, ON, N2V 2H4 house for sale | Listing ID 40842 | Royal LePage
Tavistock
· House
· Garden · Parking · Deck
Tavistock · House · Garden · Parking · Deck
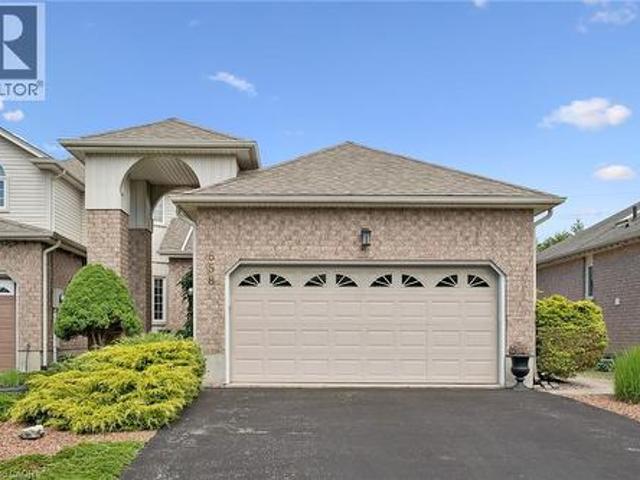
Welcome to this beautiful Thomas built Executive FREEHOLD Townhome. The bungalow feature makes it wonderful for anyone thinking of downsizing. Open concept living room and dining. Look through Galley kitchen for wonderful entertaining purposes. Backing onto the trans Canada Trail. Home is located on a wonderful cul-de-sac location in the quiet area of conservation Meadows. Parking for four cars, including a double car garage. All appliances included. Entrance to rear yard and deck off living. (Id: 27)
$ 725,000
37 Yellow Birch Drive, Kitchener, ON, N2N 2M1 house for sale | Listing ID 40839 | Royal LePage
View photo
House · for sale
$ 969,900
37 Yellow Birch Drive, Kitchener, ON, N2N 2M1 house for sale | Listing ID 40839 | Royal LePage
Tavistock
· House
· Fireplace
Tavistock · House · Fireplace
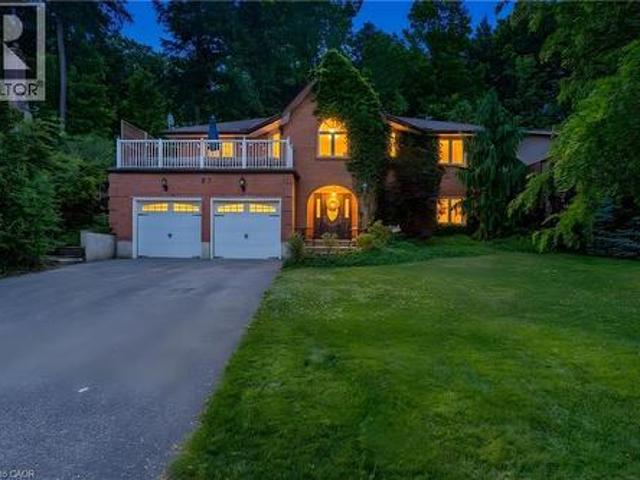
A statement home. Tucked away on a sprawling 1/3-acre private treed lot, 37 Yellow Birch Drive is far from your typical suburban find. This reverse-walkout bungalow is a masterclass in unique architecture, offering over 2,400sqft of living space where every corner reveals a new detail. From the moment you arrive, the striking brick exterior, draped in mature ivy, hints at the immense character found within. Stepping through the front doors, you are greeted by a grand foyer featuring polished marble floors and a sweeping curved staircase. The main lower level serves as a retreat of its own, offering versatility with a separate side entrance, perfect for home-based professionals or multi-generational living. This level features brand-new oak hardwood throughout a cozy family room centered around a floor-to-ceiling stone fireplace, along with 2 bright, spacious bedrooms & a 3pc bath. The transition to the upper level is where this home’s personality truly shines, offering 2 distinct paths
$ 969,900
30B 931 Glasgow Street, Kitchener, ON, N2N 0B6 townhouse for sale | Listing ID X13583 | Royal LePage
View photo
Townhouse · for sale
$ 549,000
30B 931 Glasgow Street, Kitchener, ON, N2N 0B6 townhouse for sale | Listing ID X13583 | Royal LePage
Tavistock
· Townhouse
· Garden
Tavistock · Townhouse · Garden
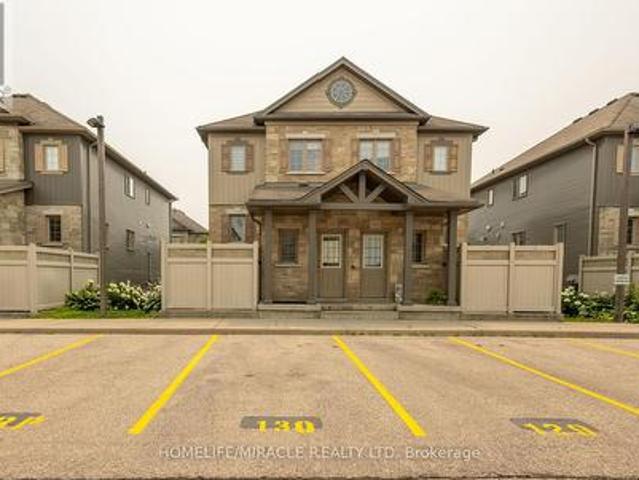
Welcome to University Village, a Modern private residences by renowned Marydel Homes nestled in the heart of the vibrant Highland West neighbourhood encompassing modern amenities, natural beauty, & a strong sense of community. Steps to top rated schools, parks, trails, boardwalk, public transit, malls, Westmount Golf Club & much more. Featuring this bright 3 bed, 2 bath approx 1500sqft of living space spanning 2 storeys. Covered porch entry with access to private side yard ideal for entertainment & BBQ nights. Naturally lit main level featuring a spacious family sized kitchen with quartz rainfall counters (brand new 2024), SS appliances (new from 2021), & center island ideal for breakfast. Separate dining space for buyers looking to host. Formal living space provides the perfect space for all your gatherings. Venture upstairs to find well-sized naturally lit 3 beds & Fully renovated bath designed for growing families. Great opportunity for New Home Buyers, young families, or profession
$ 549,000
211 King Edward Street, Brant Paris, ON, N3L 3E3 vacant la.
View photo
House · for sale
$ 749,900
$ 21/sq.ft
211 King Edward Street, Brant Paris, ON, N3L 3E3 vacant la.
Tavistock
· 34,757 sq.ft · House
Tavistock · 34,757 sq.ft · House
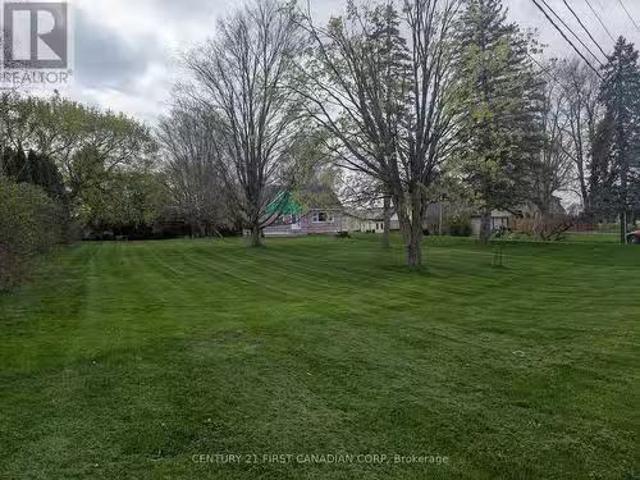
Build your dream home on this nice flat lot with great drainage. Perfect location, 34 of an acre. Partially serviced. Zoning allows 2 lots on this parcel. Sever off a lot and keep the existing home and finish the renos or lift it and sell it off to the highest bidder. (id:27). Still available at ListedBuy!
$ 749,900
208 Benninger Drive, Kitchener, ON, N2E 0E9 house for sale.
View photo
House · for sale
$ 1,136,900
$ 488/sq.ft
208 Benninger Drive, Kitchener, ON, N2E 0E9 house for sale.
Tavistock
· 2,325 sq.ft · 4 Bedrooms · 3 Baths · House
· Parking · Air conditioning · Cellar
Tavistock · 2,325 sq.ft · 4 Bedrooms · 3 Baths · House · Parking · Air conditioning · Cellar
OPEN HOUSE SAT & SUN 1–4 PM AT 546 BENNINGER. Style Meets Comfort. The Hudson Model offers 2,335 sq. ft. of comfortable elegance, with 9’ ceilings and engineered hardwood floors gracing the main floor. Stylish quartz countertops, a quartz backsplash, and extended kitchen uppers bring the heart of the home to life. Featuring four large bedrooms, 2.5 baths, and a 2-car garage with an extended 8 garage door, the Hudson includes thoughtful details like soft-close cabinetry, a tiled ensuite shower with glass, ceramic tile floors in bathrooms and laundry, central air conditioning, and a rough-in for a basement bathroom. The walkout lot provides seamless indoor-outdoor living. Still available at ListedBuy!
$ 1,136,900
80 William Street, Ingersoll North, ON, N5C 1M5 house for sale | Listing ID X13555 | Royal LePage
View photo
House · for sale
$ 499,000
80 William Street, Ingersoll North, ON, N5C 1M5 house for sale | Listing ID X13555 | Royal LePage
Tavistock
· House
· Garden · Office room · Deck · Cellar
Tavistock · House · Garden · Office room · Deck · Cellar
Welcome to this charming 3 bedroom home in one of Ingersoll's quiet, family-friendly neighbourhoods, just minutes from schools, parks, and shopping. This well maintained home offers a spacious and functional layout, including a loft-style primary retreat complete with a walk-in closet and private ensuite. Brand new upstairs windows fill the second level with natural light. Need extra space? The basement offers the potential for a fourth bedroom, home office, or recreation room to suit your family's needs. Outside, you'll love the beautiful stone front porch, adding timeless curb appeal, while the impressive 11.5' x 21' deck overlooks a large, fenced backyard perfect for entertaining, children, pets, or family gatherings. A standout feature of this property is the 24' x 13' heated and air-conditioned workshop, making it an ideal space for hobbyists, woodworkers, mechanics, artists, or anyone looking for a year-round workspace. In addition to the workshop, the property also features a si
$ 499,000
71 Beasley Crescent Unit# 1, Cambridge, ON, N1T 1P5 townhouse for sale | Listing ID 40839 | Royal LePage
View photo
Townhouse · for sale
$ 689,900
71 Beasley Crescent Unit# 1, Cambridge, ON, N1T 1P5 townhouse for sale | Listing ID 40839 | Royal LePage
Tavistock
· Townhouse
· Garden · Parking · Swimming pool · Cellar
Tavistock · Townhouse · Garden · Parking · Swimming pool · Cellar
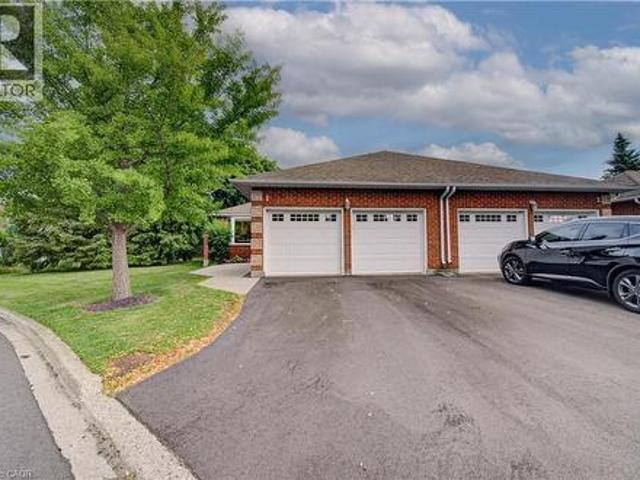
Welcome to 71 Beasley Crescent, Unit 1, Cambridge This charming bungalow-style townhouse condo is located in a highly desirable adult lifestyle community, offering comfortable, low-maintenance living in a convenient Cambridge location. This end-unit home features 2 bedrooms and 2 bathrooms, a spacious and functional layout, and a bright large eat-in kitchen perfect for everyday living and entertaining. The convenience of main floor laundry enhances the ease of single-level living. Enjoy the privacy of your rear yard, ideal for relaxing or gardening in a quiet setting. The home also includes a double car garage and an unfinished basement, providing excellent storage and future potential. Residents of this well-maintained community enjoy access to outstanding amenities, including a common area meeting/party room, swimming pool, and tennis courts, fostering an active and social lifestyle. Located close to shopping, restaurants, transit, and all essential amenities, this property offers th
$ 689,900
84 Anderson Street, Woodstock South, ON, N4S 8X3 house for sale | Listing ID X13544 | Royal LePage
View photo
House · for sale
$ 599,900
84 Anderson Street, Woodstock South, ON, N4S 8X3 house for sale | Listing ID X13544 | Royal LePage
Tavistock
· House
· Office room · Deck · Parking · Cellar
Tavistock · House · Office room · Deck · Parking · Cellar
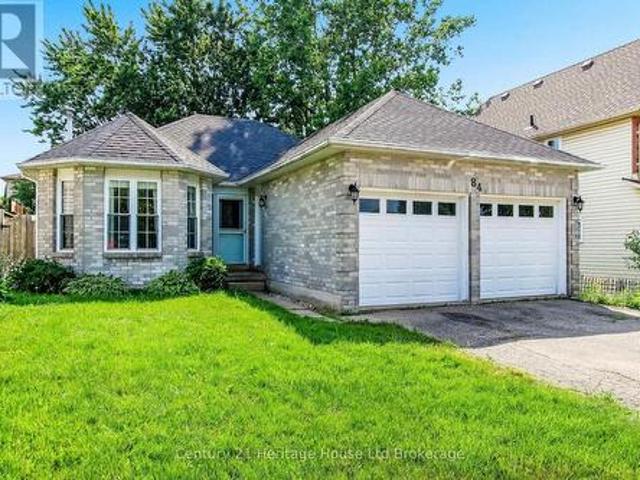
Welcome to 84 Anderson, a well-maintained brick and vinyl family home offering the perfect blend of comfort, functionality, and outdoor living. Featuring 2 bedrooms, 2 bathrooms, and an attached double-car garage, this move-in-ready property also offers the flexibility to convert the separate dining room into a third bedroom to accommodate your changing needs. Step outside to an impressive 18' x 36' deck overlooking the fully fenced backyard-ideal for entertaining, summer BBQs, or simply relaxing. The covered portion of the deck lets you enjoy the outdoors in virtually any weather. Inside, the finished basement expands your living space with a spacious 17'4' x 21'8' recreation room, perfect for family gatherings, a games room, or home theatre, plus a dedicated home office for today's work-from-home lifestyle. Recent updates include new roof shingles, providing added peace of mind. Conveniently located in a sought-after, family-friendly neighbourhood close to schools, parks, shopping, h
$ 599,900
141 King Edward Street, Brant, ON, N3L 3E3 house for sale | Listing ID X13536 | Royal LePage
View photo
House · for sale
$ 799,999
141 King Edward Street, Brant, ON, N3L 3E3 house for sale | Listing ID X13536 | Royal LePage
Tavistock
· House
· Cellar
Tavistock · House · Cellar
Welcome to 141 King Edward Street in Paris, Ontario! A brand new, custom built home offering 1,744 sq ft of refined living space where craftsmanship, design, and function blend together seamlessly. This thoughtfully designed 3-bedroom, 3-bathroom home is ideal for modern living! Featuring a main floor primary suite with a spa inspired 3-piece ensuite with a custom tiled glass shower. A stylish 2-piece powder room completes the main level, while the fully finished basement provides two additional bedrooms, full 8 foot ceilings, quality carpeting, and a sleek 3-piece bathroom with another glass shower. Premium finishes are evident throughout, including hardwood flooring on the main floor, soft-close custom vanities in every bathroom, and impressive 11 foot ceilings in the kitchen and living area that enhance the open-concept layout with natural light and volume. The custom wood kitchen is the heart of the home, featuring rich maple cabinetry, quartz countertops, soft close drawers, and a
$ 799,999
51 Westcliff Way, Cambridge, ON, N1S 5B4 house for sale | Listing ID 40841 | Royal LePage
View photo
House · for sale
$ 929,900
Updated
51 Westcliff Way, Cambridge, ON, N1S 5B4 house for sale | Listing ID 40841 | Royal LePage
Tavistock
· House
· Garden · Deck · Swimming pool
Tavistock · House · Garden · Deck · Swimming pool
Beautifully upgraded all-brick bungalow on a desirable corner lot in sought-after West Galt! Nestled in a quiet, mature neighborhood surrounded by nature and forested greenspace and just steps to the Walter Bean Trail, this move-in-ready home offers the perfect blend of style and function. The open-concept main floor features engineered hardwood and ceramic flooring throughout, a formal dining room with coffered ceilings, and a stunning kitchen designed for entertaining with quartz countertops, a full-height backsplash, stainless steel appliances, two sinks, glass display cabinets, and abundant cabinetry. The spacious living room overlooks the fully fenced backyard, where you'll find a large deck with a Toja Grid pergola, an above-ground pool, powered shed, additional garden shed, and plenty of green space for kids to play and dogs to run. The private bedroom wing offers a peaceful retreat, highlighted by a spacious primary suite tucked away at the back of the home for added privacy. E
$ 929,900
905 Marigold Court, Kitchener, ON, N2P 2Y3 house for sale | Listing ID 40846 | Royal LePage
View photo
House · for sale
$ 1,468,900
905 Marigold Court, Kitchener, ON, N2P 2Y3 house for sale | Listing ID 40846 | Royal LePage
Tavistock
· House
· Patio · Garden · Swimming pool · Deck
Tavistock · House · Patio · Garden · Swimming pool · Deck
Welcome to 905 Marigold Court, where luxury living meets the ultimate staycation lifestyle. Tucked away on a quiet court in one of Kitchener's most sought-after neighbourhoods, this impressive full brick Monarch-built home offers over 5,000 sq. Ft. of beautifully finished living space designed for effortless family living and unforgettable entertaining. The true showpiece is the incredible walkout lower level, where entertaining takes centre stage. Gather in the expansive recreation room featuring a custom wet bar, versatile flex space, and a dedicated home theatre complete with a projector and remote-controlled media screen. From here, step directly outside to your own private backyard retreat. The backyard is a private oasis surrounded by mature landscaping for exceptional privacy, featuring a sparkling 12' x 24' solar-heated inground pool, hot tub, expansive deck, and multiple patio areas perfect for summer barbecues, pool parties, or quiet evenings under the stars. Inside, soaring
$ 1,468,900
387 Gravel Ridge Trail, Kitchener, ON, N2E 0B9 house for sale | Listing ID 40844 | Royal LePage
View photo
House · for sale
$ 1,074,900
387 Gravel Ridge Trail, Kitchener, ON, N2E 0B9 house for sale | Listing ID 40844 | Royal LePage
Tavistock
· House
· Garden · Office room · Deck · Cellar
Tavistock · House · Garden · Office room · Deck · Cellar
Beautiful family home with walkout basement and in-law setup. Welcome to this exceptional home offering approximately 3,600 sq. Ft. of beautifully finished living space, thoughtfully designed for both everyday living and entertaining. Step inside to soaring ceilings and an inviting open feel that immediately makes a lasting impression. The stunning custom kitchen is truly one of a kind, showcasing exceptional craftsmanship and quality finishes rarely found in the neighbourhood. The main level features a spacious primary suite with a private ensuite, generously sized secondary bedrooms, a dedicated home office, and an elegant formal dining room perfect for hosting family and friends. Enjoy outdoor living on the charming wrap-around porch or entertain with ease on the expansive multi-tiered deck overlooking the backyard. The bright, fully finished walk-out lower level offers incredible versatility with its own kitchen, bedroom, bathroom, and spacious living area—ideal for extended family
$ 1,074,900

Get email alerts

Don't miss out: be the first to know about new properties

The alert was correctly created

On subscribing you accept the conditions of use and the privacy policy
Alert
Receive new ads in your inbox
Save this search
Receive alerts for new listings

We'll send you an email when we have new properties for: "Properties for sale in Tavistock"

The alert was correctly created

Branchton
Hespeler
Get email alerts and be the first to see new listings
Required field
On subscribing I accept the terms of the privacy policy
Perfect! You'll soon start receiving new listings via email
Alert
Receive an email when we have new ads for Properties for sale in Tavistock
Save this search
Filters

Bedrooms

Area (sq.ft)

sq.ft
sq.ft

Price

$
$

Filter by property type

Bathrooms

Clear all filters
Receive notifications when new entries are published.