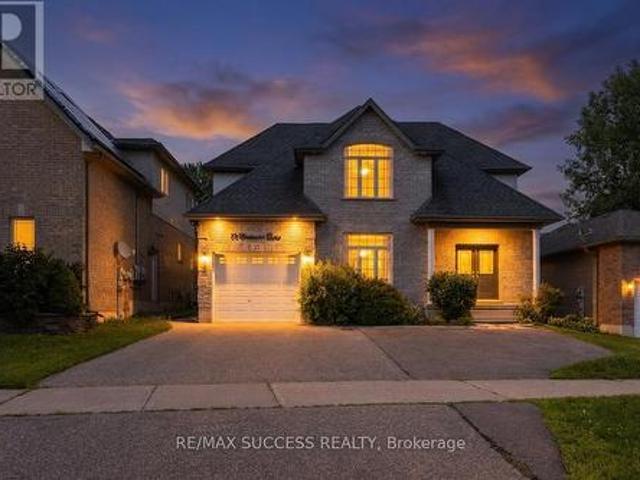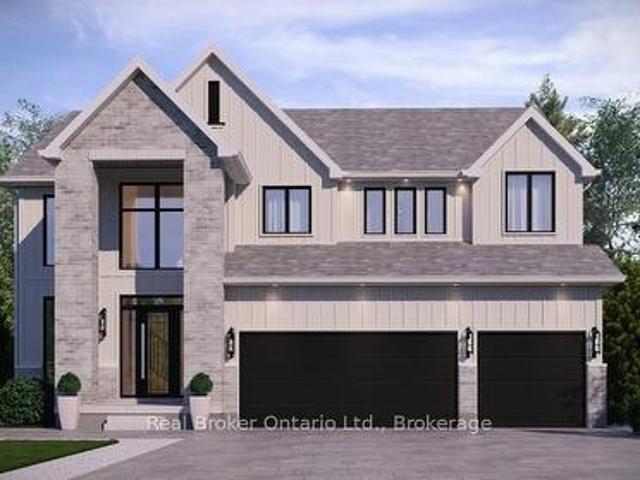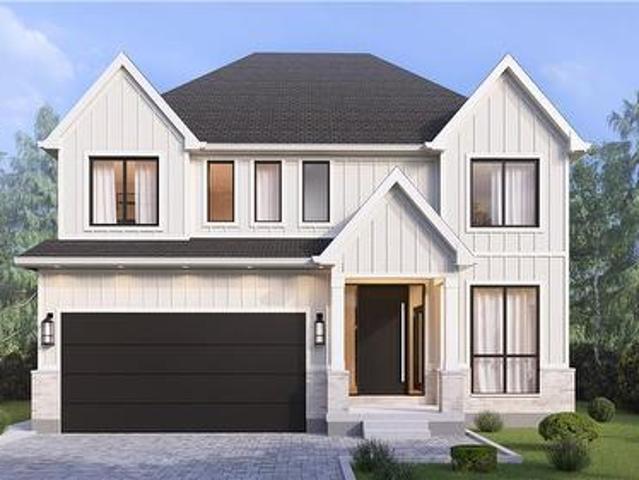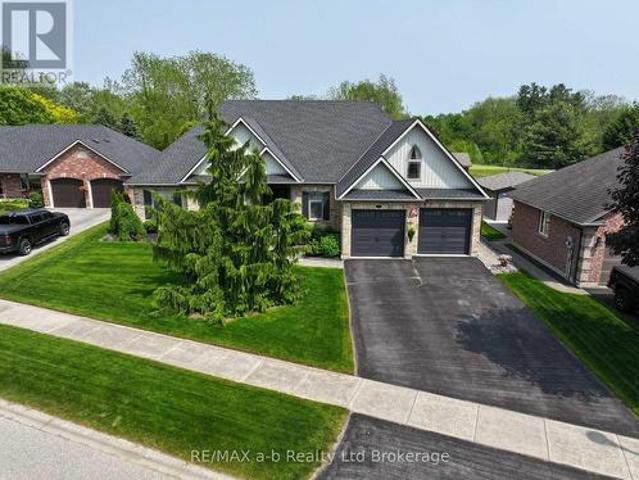
2,614 properties for sale in Tavistock

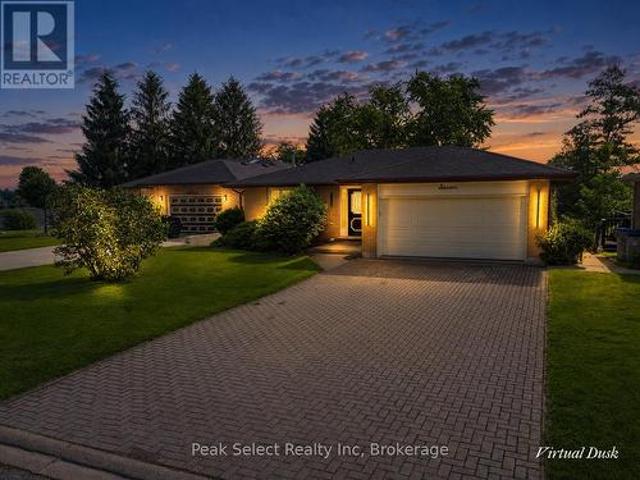
7 Otterview Drive, Norwich Otterville, ON, N0J 1R0 house for sale | Listing ID X13146 | Royal LePage
View photo
House · for sale
$ 1,125,000
7 Otterview Drive, Norwich Otterville, ON, N0J 1R0 house for sale | Listing ID X13146 | Royal LePage
Tavistock
· House
· Garden · Office room · Fireplace · Swimming pool · Parking · Air conditioning · Cellar
Tavistock · House · Garden · Office room · Fireplace · Swimming pool · Parking · Air conditioning · Cellar
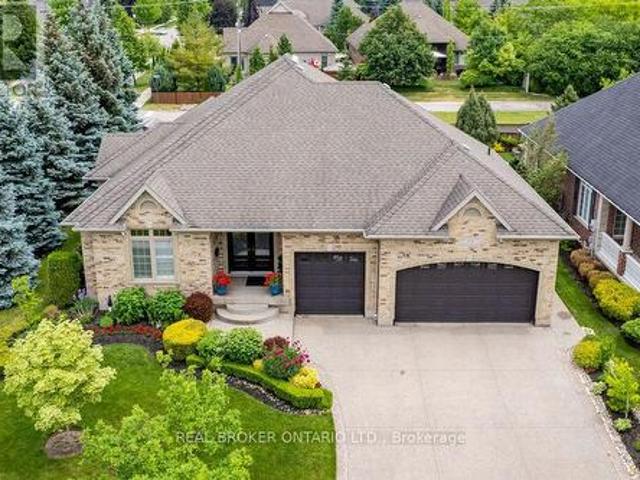
Situated on the prestigious Otterview Drive in Otterville, and backing onto the greens of Ottercreek Golf & Country Club, this all-brick custom-built home with an in-ground saltwater pool and pool house is ready to call home! The main floor features three bedrooms, two bathrooms, a mudroom, and an open-concept layout connecting the living room, dining area, and double-entry kitchen with stainless steel appliances. A large office or games room above the garage provides extra space for work or play. The basement is partially finished with a rec room and gas fireplace, two additional bedrooms, a bathroom, and a spacious unfinished area with stairs leading directly into the garage. The garden shed is equipped with power, perfect for hobbies or storage. Recent upgrades include a pool safety cover, flooring, roof, furnace & AC, HWT, pool liner and salt system, and garage doors. Fantastic location, great neighborhood, and a lovely town make this property a true gem for the whole family. (Id:
$ 1,125,000
348 Equestrian Way, Cambridge, ON, N3E 0C1 house for sale | Listing ID X13532 | Royal LePage
View photo
House · for sale
$ 999,999
Updated
348 Equestrian Way, Cambridge, ON, N3E 0C1 house for sale | Listing ID X13532 | Royal LePage
Tavistock
· House
· Garden · Office room · Cellar
Tavistock · House · Garden · Office room · Cellar
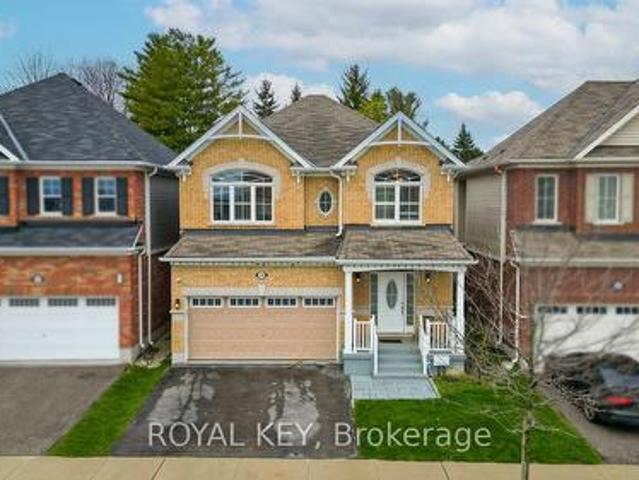
Welcome to this beautiful 4-bedroom detached home, only 6 years old, located in a highly desirable family-friendly neighbourhood. Conveniently situated just minutes from Highway 401, this home offers easy commuting while being just steps away from a beautiful park. Featuring a modern, upgraded kitchen with elegant finishes and California shutters throughout, this home combines style and functionality. The spacious loft on the second floor provides the perfect space for a family room, home office, or children's play area. You'll also appreciate the convenience of the second-floor laundry. The unfinished basement offers endless possibilities to customize the space to suit your family's needs. Outside, enjoy an impressive 152-foot deep lot with a large private backyard and no neighbours directly behind, providing added privacy and a peaceful setting. Ideally located close to Walmart, Costco, shopping, schools, parks, and other everyday amenities, this exceptional home is perfect for growi
$ 999,999
44 Blackfriar Lane, Brantford, ON, N3R 7L3 house for sale | Listing ID 40828 | Royal LePage
View photo
House · for sale
$ 774,900
44 Blackfriar Lane, Brantford, ON, N3R 7L3 house for sale | Listing ID 40828 | Royal LePage
Tavistock
· House
· Patio · Garden · Fireplace · Parking
Tavistock · House · Patio · Garden · Fireplace · Parking
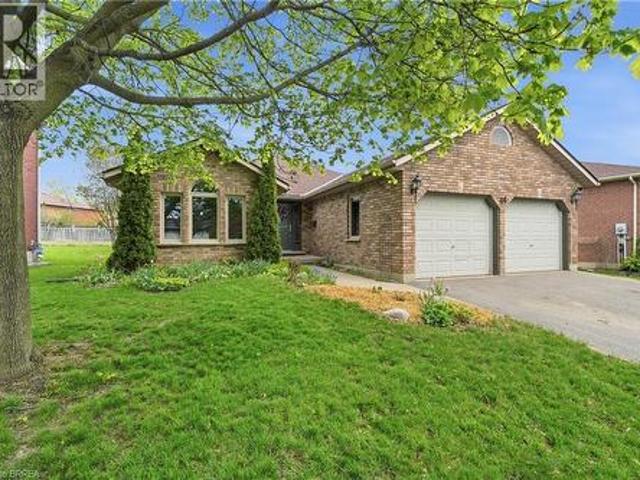
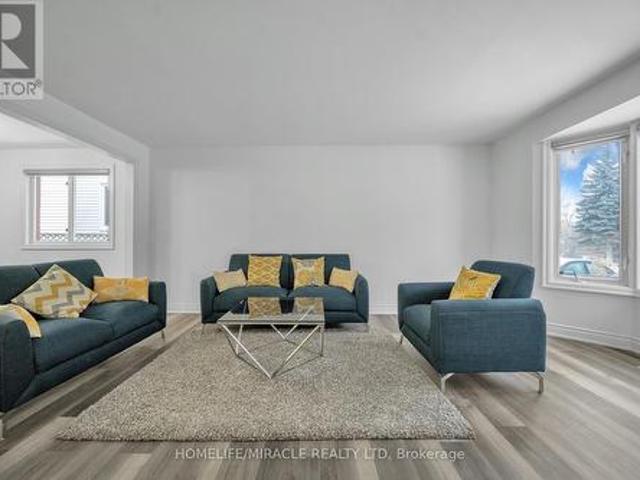
Welcome to 44 Blackfriar Lane in Brantford — a beautifully maintained full brick bungalow offering over 1,800 sq. Ft. of spacious main-floor living in a highly sought-after family-friendly neighbourhood. Designed for both comfort and functionality, the main level features 2 generous bedrooms (originally a 3-bedroom layout and easily converted back), 2 full bathrooms, including a spacious primary suite complete with a private ensuite featuring a separate tub and shower. Enjoy elegant formal living and dining rooms, a bright eat-in kitchen with patio doors leading to the backyard, and a cozy family room highlighted by a natural gas fireplace — perfect for relaxing or entertaining. Convenient main-floor laundry and direct garage access add to the home’s practical appeal. The mostly finished lower level provides additional living space with 2 more bedrooms, a large recreation room, 3-piece bathroom, workshop, and ample storage space — ideal for growing families, guests and hobbies. Outside
$ 774,900
261 Country Hill Drive, Kitchener, ON, N2E 2C1 house for sale | Listing ID X12677 | Royal LePage
View photo
House · for sale
$ 735,999
261 Country Hill Drive, Kitchener, ON, N2E 2C1 house for sale | Listing ID X12677 | Royal LePage
Tavistock
· House
· Cellar
Tavistock · House · Cellar
Welcome to 261 Country Hill Drive-an extensively renovated: Over $100k spent on the house: Move-in ready 3 plus 1 bedroom in basement along with 3-bathroom detached home, set on an oversized corner lot in highly desirable Country Hills. Perfect for growing families, this home is located directly across from the school, making daily routines effortless and the walk to class wonderfully safe and convenient. The property backs onto a charming little creek, providing a peaceful natural backdrop and a fun place for kids to explore and play on warm summer nights. Upstairs, all four bedrooms are generously sized, complemented by a beautifully renovated 3-piece bathroom featuring elegant finishes and marble-tiled shower details. Country Hills is known for its strong sense of community and fantastic amenities, including the Country Hills Community Centre, parks, sports fields, walking trails, and nearby McLennan Park with its splash pad, toboggan hill, mountain bike trail, sports courts, and le
$ 735,999
7 Childerhose Crescent, Brantford, ON, N3P 1Z8 house for sale | Listing ID X13489 | Royal LePage
View photo
House · for sale
$ 684,900
7 Childerhose Crescent, Brantford, ON, N3P 1Z8 house for sale | Listing ID X13489 | Royal LePage
Tavistock
· House
· Patio · Garden · Deck · Parking
Tavistock · House · Patio · Garden · Deck · Parking
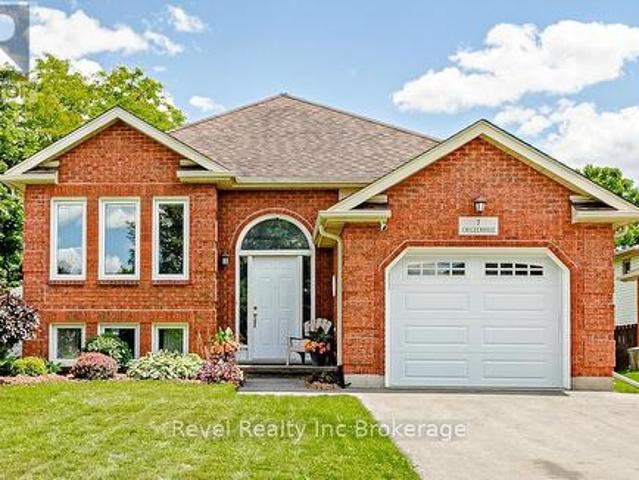
Welcome to this beautifully maintained raised bungalow situated on an impressive 59' x 171' fully fenced lot. This home boasts exceptional curb appeal, highlighted by an asphalt driveway completed approximately two years ago, and an attached garage complete with a heater, making it a functional space year-round for parking, hobbies, or a workshop. The backyard is designed for both relaxation and entertaining, featuring a raised deck off the kitchen with stairs leading to a lower patio area, creating the perfect setting for summer BBQs, morning coffee, or hosting family and friends. Gather around the dedicated fire pit area on cool evenings and enjoy the incredible outdoor space, with endless possibilities to further customize your own private oasis. Inside, you'll find a bright and inviting main floor featuring fresh paint, durable laminate flooring, and plenty of natural light. The home offers 2+2 bedrooms and a full main floor bathroom with tile flooring, providing flexibility for gr
$ 684,900
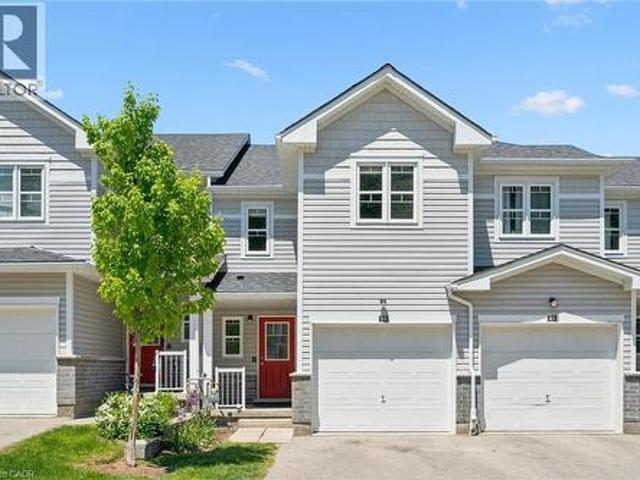
60 Elmsdale Drive Unit# 46, Kitchener, ON, N2E 2G4 townhouse for sale | Listing ID 40838 | Royal LePage
View photo
Townhouse · for sale
$ 499,000
60 Elmsdale Drive Unit# 46, Kitchener, ON, N2E 2G4 townhouse for sale | Listing ID 40838 | Royal LePage
Tavistock
· Townhouse
· Patio
Tavistock · Townhouse · Patio
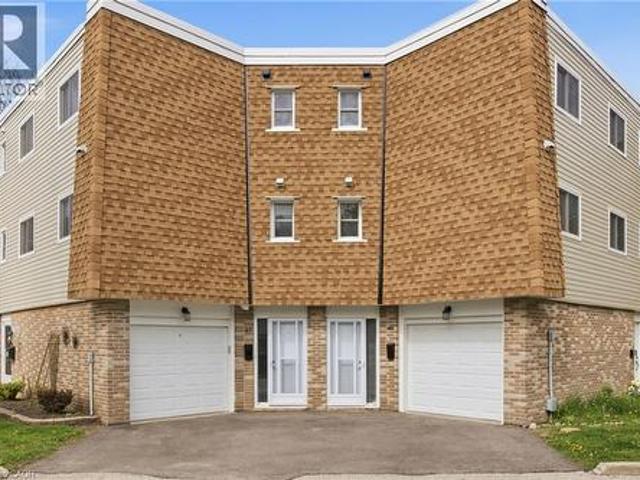
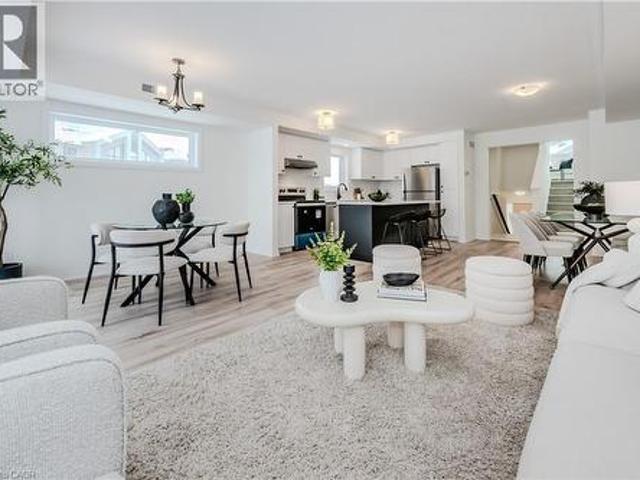
Welcome to Unit #46 at 60 Elmsdale Drive — a bright 3-storey townhouse offering comfortable living in a convenient Kitchener location. This well-maintained home features 3 bedrooms and 3 bathrooms with a functional layout that makes great use of the living space, ideal for families, professionals, or first-time buyers. The interior is filled with natural light, creating a warm and inviting atmosphere throughout the home. Enjoy practical living and entertaining areas designed for everyday comfort. Step outside to the private back patio overlooking the playground, an ideal spot to relax, enjoy your morning coffee, or keep an eye on the kids while they play. Located close to parks, schools, shopping, and other everyday amenities, this home offers the perfect balance of convenience and community living. A fantastic opportunity to own a stylish townhouse in a desirable family-friendly neighborhood! (Id: 27)
$ 499,000
Lot 18 Sass Crescent, Paris, ON, N3L 0J3 house for sale | Listing ID 40822 | Royal LePage
View photo
House · for sale
$ 949,000
Lot 18 Sass Crescent, Paris, ON, N3L 0J3 house for sale | Listing ID 40822 | Royal LePage
Tavistock
· House
· Parking · Fireplace
Tavistock · House · Parking · Fireplace
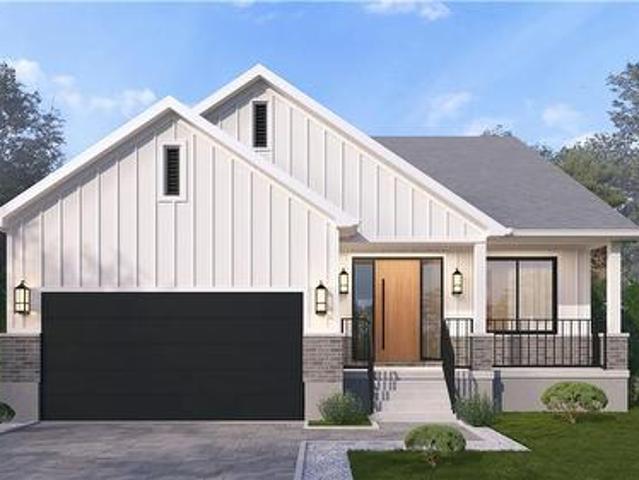
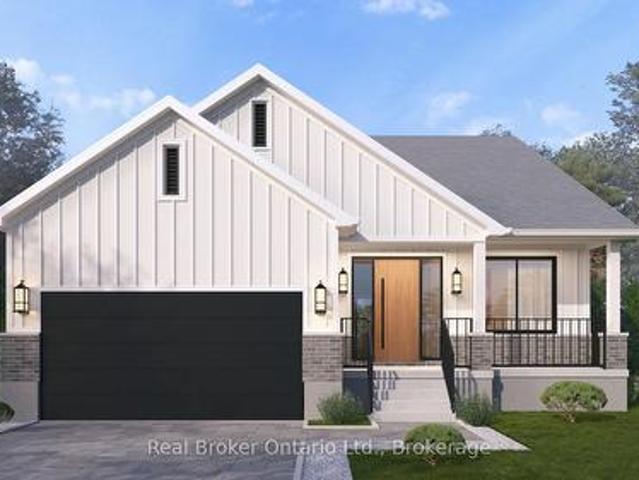
Single-level living done right. The Daffodil is a flagship bungalow at The Arlington Phase IV in Paris, Ontario — an open-concept home where every square foot earns its place. Step through the covered front porch into a bright foyer that opens onto a show-stopping great room: an expansive living area with optional fireplace and TV wall, a generous dining space, and a chef-worthy kitchen anchored by an oversized island — all framed by tray ceilings and flooded with natural light. The private wing tucks away a spacious primary suite with walk-in closet and luxury ensuite, plus two additional bedrooms and a full main bath. A dedicated mudroom, main-floor laundry, and double garage handle everyday life with ease. Sliding doors lead to an optional rear porch that extends your living outdoors. Ideal for downsizers, empty nesters, young families, or anyone who wants stairs to be optional. Walk to Grand River trails, downtown Paris boutiques, and award-winning schools. (Id: 27)
$ 949,000
Lot 18 Sass Crescent, Brant Paris, ON, N3L 0J3 house for sale | Listing ID X13031 | Royal LePage
View photo
House · for sale
$ 949,000
Lot 18 Sass Crescent, Brant Paris, ON, N3L 0J3 house for sale | Listing ID X13031 | Royal LePage
Tavistock
· House
· Parking · Fireplace
Tavistock · House · Parking · Fireplace
Single-level living done right. The Daffodil is Carnaby Homes' flagship bungalow at The Arlington Phase IV in Paris, Ontario. An open-concept home where every square foot earns its place. Step through the covered front porch into a bright foyer that opens onto a show-stopping great room: an expansive living area with optional fireplace and TV wall, a generous dining space, and a chef-worthy kitchen anchored by an oversized island. All framed by tray ceilings and flooded with natural light. The private wing tucks away a spacious primary suite with walk-in closet and luxury ensuite, plus two additional bedrooms and a full main bath. A dedicated mudroom, main-floor laundry, and double garage handle everyday life with ease. Sliding doors lead to an optional rear porch that extends your living outdoors. Ideal for downsizers, empty nesters, young families, or anyone who wants stairs to be optional. Walk to Grand River trails, downtown Paris boutiques, and award-winning schools. (Id: 27)
$ 949,000
15 Stauffer Woods Trail Unit# A4, Kitchener, ON, N2P 0L1 townhouse for sale | Listing ID 40811 | Royal LePage
View photo
Townhouse · for sale
$ 569,990
15 Stauffer Woods Trail Unit# A4, Kitchener, ON, N2P 0L1 townhouse for sale | Listing ID 40811 | Royal LePage
Tavistock
· Townhouse
· Balcony · Deck · Parking
Tavistock · Townhouse · Balcony · Deck · Parking
This gorgeous 3 bedroom, 2 and a half bath condo is brand new and ready to close with no occupancy fees! You will love the finishes, all chosen by the builder's design team. The open-concept main floor seamlessly connects the kitchen, dining area and great room. Sliders lead to a large, partially covered deck. There's a private storage room near the front door. Perfect for bikes etc. Upstairs are 3 bedrooms, an upper level family room, a laundry room and two bathrooms. The primary bedroom offers a private balcony, a 3-piece ensuite bath and two large closets. Condo fee includes internet, exterior maintenance and snow removal. Appliances included! One surface parking space. Excellent location in a sought-after neighbourhood, Harvest Park in Doon South. Near Hwy 401 access, Conestoga College and beautiful walking trails. Sales centre located at 158 shaded cr dr in kitchener. Open Monday to Wednesday, 4-7 pm and Saturday, Sunday 1-5 pm. Contact for more information about proposed HST reba
$ 569,990
114 Pennsylvania Crescent, Kitchener, ON, N2P 2S6 house for sale | Listing ID X13544 | Royal LePage
View photo
House · for sale
$ 1,649,999
114 Pennsylvania Crescent, Kitchener, ON, N2P 2S6 house for sale | Listing ID X13544 | Royal LePage
Tavistock
· House
· Garden · Parking
Tavistock · House · Garden · Parking
Set on a beautifully maintained corner lot in Deer Ridge Estates, this custom-built home offers over 4,500 square feet of living space, a rare three-car garage, and a thoughtfully designed main floor featuring two bedrooms and two full bathrooms. An exposed aggregate driveway, mature trees, and a covered front entrance create exceptional curb appeal. Step inside through full-height double French front doors to discover 9-foot ceilings, California shutters, crown moulding, and coffered ceiling details that showcase the quality of construction throughout the home. The formal dining room provides an elegant space for entertaining, while the custom Barzotti cherry kitchen features granite countertops, stone backsplash, breakfast bar, wine storage, integrated microwave, and stainless steel appliances. The adjoining cathedral great room is filled with natural light and provides a welcoming gathering space overlooking the backyard. The finished lower level extends the living space with two ad
$ 1,649,999
43 Forest Glen Crescent, Kitchener, ON, N2N 1C7 house for sale | Listing ID X13226 | Royal LePage
View photo
House · for sale
$ 584,900
43 Forest Glen Crescent, Kitchener, ON, N2N 1C7 house for sale | Listing ID X13226 | Royal LePage
Tavistock
· House
· Garden · Gym · Deck · Swimming pool · Parking · Cellar
Tavistock · House · Garden · Gym · Deck · Swimming pool · Parking · Cellar
Welcome to this exceptional 2 storey 1970s family home in the highly desirable Forest Heights neighbourhood. Nestled on a quiet crescent in a mature, tree-lined community, this move-in-ready residence perfectly blends comfort, and unparalleled outdoor living. Step outside to your private summer oasis on the oversized lot and covered deck ideal for memorable family cookouts in this truly a family sized backyard. The kitchen is bright and and the dinette area opens to the backyard. Upstairs, three bedrooms await along with the 4-piece bath. The recreation room in the basement provides additional living space. Perfect for gatherings. Additionally there is a attached garage and ample. Forest Heights is a family-friendly haven with abundant amenities: multiple parks and trails (including Forest Heights Park and the Community Trail), playgrounds, sports fields, tennis courts, soccer pitches, a skateboard park, running track and the Forest Heights Community Centre with gymnasium, indoor pool
$ 584,900
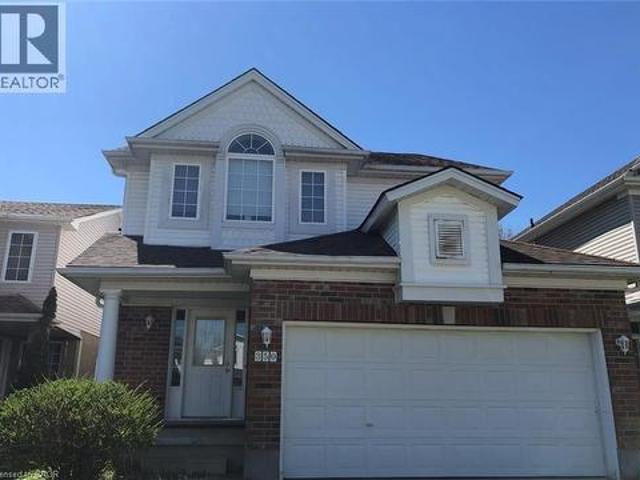
350 Havendale Crescent, Waterloo, ON, N2T 2T2 house for sale | Listing ID 40831 | Royal LePage
View photo
House · for sale
$ 825,000
350 Havendale Crescent, Waterloo, ON, N2T 2T2 house for sale | Listing ID 40831 | Royal LePage
Tavistock
· House
· Parking · Fireplace · Cellar
Tavistock · House · Parking · Fireplace · Cellar
Bright and spacious three bedroom three bathroom double garage single family house in most desirable Laurelwood with one of best schools and amenities, walking distance for your kids from Kindergarten to high school, as well as to YMCA, library and shopping center, Laurel Creek conservation area, and on convenient bus route to both Universities. Main floor has open concept and full of sunshine in winter time, big kitchen has lots of maple cupboards and a big island, living room has a vaulted ceiling, a fireplace surrounded by huge windows. 3 spacious bedroom on second floor, master bedroom has ensuite. Unspoiled basement for your personal touch. Don't miss this one! (Id: 27)
$ 825,000
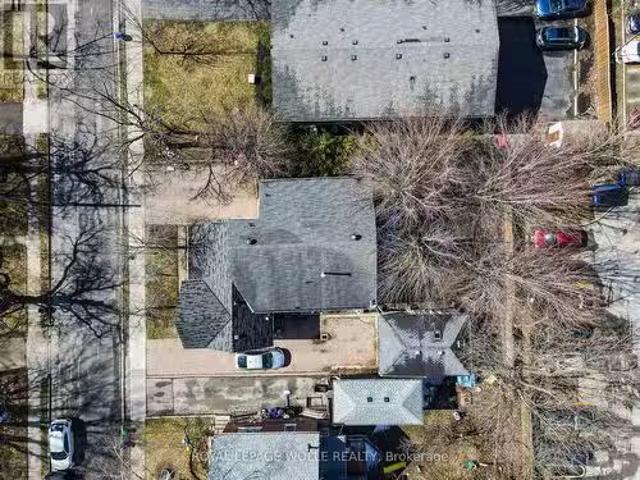
60 George Street, Waterloo, ON, N2J 1K7 investment for sale.
View photo
House · for sale
$ 1,299,000
60 George Street, Waterloo, ON, N2J 1K7 investment for sale.
Tavistock
· House
· Parking · Cellar
Tavistock · House · Parking · Cellar
RARE 66 FRONTAGE ON COVETED STREET IN UPTOWN WATERLOO! DOUBLE LANEWAY! OVER $7,100 IN RENTAL INCOME PER MONTH! This renovated triplex offers exceptional location and development potential. Situated in the distinguished, community-oriented neighbourhood of Mary Allen, 60 George offers a rare opportunity in one of Waterloos most walkable and desirable areas. Just steps from Uptown Waterloo, the LRT, Grand River Hospital, LCBO, trendy shops, popular restaurants, and more convenience truly meets lifestyle here. This versatile property features three self-contained units: a spacious 3-bedroom unit in the original main house; a cozy 1-bedroom unit on the main floor of the addition; and a well-appointed 2-bedroom unit on the second floor. Plus, theres additional space in the separately contained walkout basement that offers potential for additional living space, storage, or future expansion. Set on a lot with 66-foot frontage, the property includes double laneways, a detached garage, and a ge
$ 1,299,000
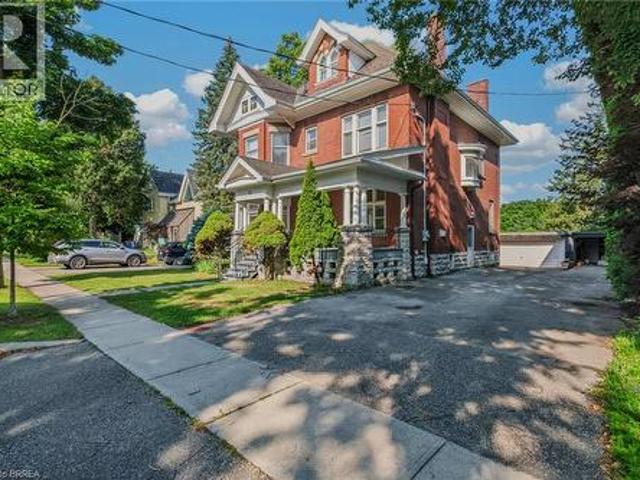
58 Lorne Crescent, Brantford, ON, N3T 4L7 house for sale | Listing ID 40850 | Royal LePage
View photo
House · for sale
$ 829,900
New
58 Lorne Crescent, Brantford, ON, N3T 4L7 house for sale | Listing ID 40850 | Royal LePage
Tavistock
· House
· Garden · Fireplace
Tavistock · House · Garden · Fireplace
Location, location, location! Nestled in the heart of Brantford’s historic district, this impressive Victorian-era 2 1/2 storey home is rich in character and timeless charm. Step through stunning leaded glass doors into a spacious, inviting foyer, where you’re immediately welcomed by three interconnected principal rooms and a striking Edwardian-style staircase. With over 3,300 sq. Ft. of above-grade living space, the main floor features a formal living room, cozy sitting room with gas fireplace, elegant dining room with ornate chandelier, and an eat-in kitchen overlooking the backyard. From the detailed craftsmanship—intricate woodwork, curved and bay windows—to soaring ceilings, cove mouldings, and gleaming hardwood floors, every inch reflects classic architectural beauty. Offering 6 bedrooms and 4 bathrooms, this home is perfectly suited for a large or growing family. The second level hosts four spacious bedrooms, a built-in wardrobe dresser linen closet, a main bath with walk-in sho
$ 829,900
2 395 Linden Drive, Cambridge, ON, N3H 0C8 house for sale | Listing ID X13468 | Royal LePage
View photo
House · for sale
$ 669,900
2 395 Linden Drive, Cambridge, ON, N3H 0C8 house for sale | Listing ID X13468 | Royal LePage
Tavistock
· House
Tavistock · House
Welcome to 2-395 Linden Dr, a beautifully updated 3-bedroom townhouse in a newer complex, offering modern finishes, functional layout & prime location! Inside you'll discover a spacious & inviting living and dining area featuring luxury vinyl floors, elegant light fixtures & expansive windows that food the space with natural light. The dining area comfortably accommodates a large table-ideal for hosting. The stunning newly renovated kitchen is a true highlight boasting sleek dark cabinetry with an added pantry, quartz counters & premium S/S appliances (2022), including 36' fridge. A large center island with bar seating provides the perfect spot for casual dining & entertaining. Stylish powder room with spacious vanity completes this level. Upstairs the expansive primary bedroom is a private retreat, featuring luxury vinyl floors, 2 large windows, ample closet space & spa-like ensuite with a modern vanity, subway-tiled backsplash & shower/tub combo. 2 generously sized additional bedroom
$ 669,900
58 Routley Street, Kitchener, ON, N2R 0S2 house for sale | Listing ID X13592 | Royal LePage
View photo
House · for sale
$ 799,900
58 Routley Street, Kitchener, ON, N2R 0S2 house for sale | Listing ID X13592 | Royal LePage
Tavistock
· House
· Cellar
Tavistock · House · Cellar
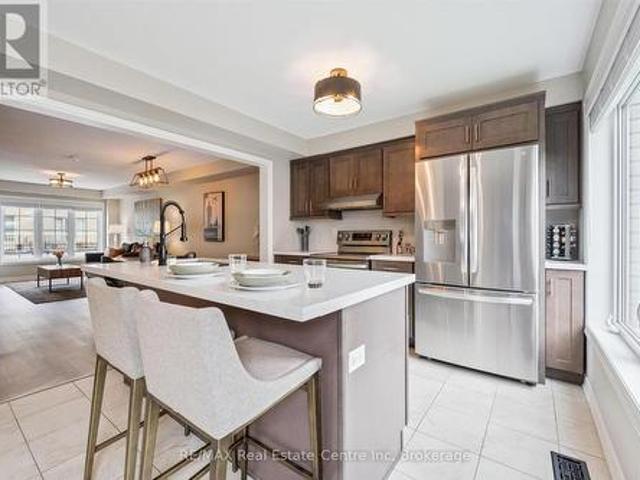
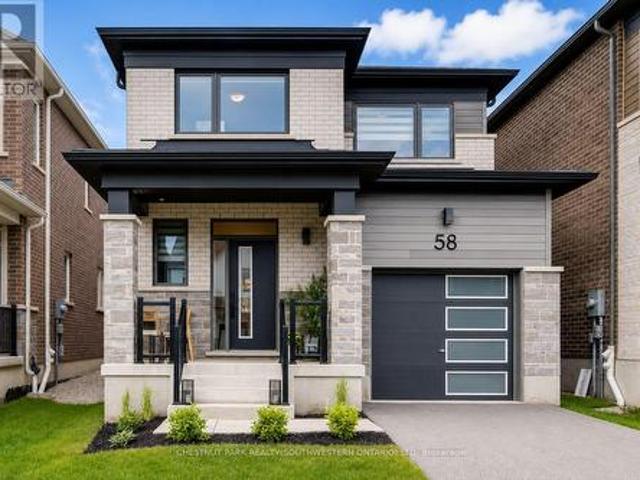
Welcome to where contemporary design meets everyday comfort. Built in 2022 by Mattamy Homes and impeccably maintained, this exceptional home offers the perfect balance of style, functionality, and move-in-ready convenience. From the moment you step inside, you'll appreciate the bright and airy atmosphere created by the impressive 9-foot ceilings and thoughtfully selected high-end finishes throughout the main floor. Designed for effortless entertaining and everyday living, the open-concept layout flows seamlessly into a beautifully appointed kitchen with updated stainless steel appliances and timeless finishes. Upstairs, you'll find three generously sized bedrooms and two full bathrooms, including a tranquil primary retreat complete with a private ensuite bath, creating the perfect space to unwind at the end of the day. Every detail has been carefully considered to provide both comfort and practicality for today's modern family. The partially finished basement extends your living space
$ 799,900
39 Bannockburn Road, Kitchener, ON, N2R 1M1 house for sale | Listing ID 40795 | Royal LePage
View photo
House · for sale
$ 1,300,000
39 Bannockburn Road, Kitchener, ON, N2R 1M1 house for sale | Listing ID 40795 | Royal LePage
Tavistock
· House
· Patio · Office room · Parking · Cellar
Tavistock · House · Patio · Office room · Parking · Cellar
Set on 0.52 of an acre, this exclusive Caryndale location is being offered for the first time for sale. Custom built in 1984, this home is the epitomy of country living in the City. This absolutely stunning lot has no rear neighbours, or neighbours to one side. Smartly laid out bungalow features 4 bedrooms on the main floor, an updated bathroom with walk in shower and enormous eat in kitchen with ample cupboard space and walkout to patio. Side entrance to the garage and finished basement with rec room, office space, hobby room and additional 3 pc. Bathroom. Located close to great Schools and only minutes to the 401! (Id: 27)
$ 1,300,000
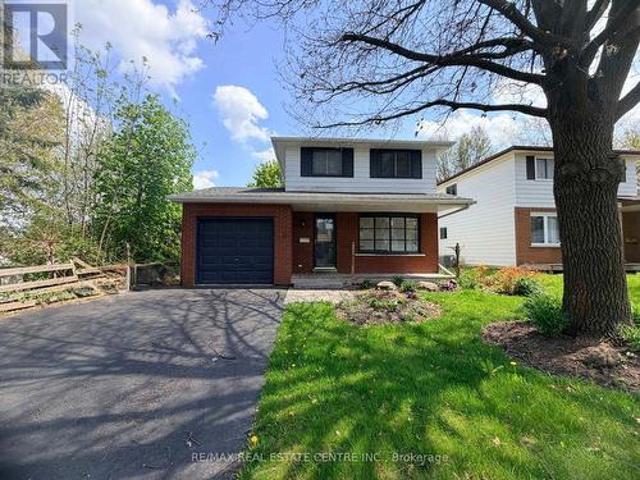
93 Briargate Drive, Kitchener, ON, N2E 2J4 house for sale | Listing ID 40844 | Royal LePage
View photo
House · for sale
$ 779,000
93 Briargate Drive, Kitchener, ON, N2E 2J4 house for sale | Listing ID 40844 | Royal LePage
Tavistock
· House
· Garden · Gym · Cellar
Tavistock · House · Garden · Gym · Cellar
This well-maintained jewel of a family home is the first house on Radcliffe Park to be available for sale since 2023! The spacious and bright foyer opens up to a gleaming cook's kitchen. The large bay window offers plenty of natural light to the dining area and kitchen. Stainless-steel appliances, a large quartz island, double sinks, ample cupboard and pantry space, plus a skylight offering even more natural light. The welcoming family room has walkout access to the park and offers a quiet and serene backyard. Fully finished basement with a versatile recreation space for family entertainment, room for a games area or home gym, plus a full bathroom, a cold cellar and a generous amount of storage space. This park home is a rare combination of location, style and function. Don't miss this opportunity. Book your showing today! (Id: 27)
$ 779,000
1989 Ottawa Street Unit# 50, Kitchener, ON, N2E 0G7 townhouse for sale | Listing ID 40845 | Royal LePage
View photo
Townhouse · for sale
$ 629,900
1989 Ottawa Street Unit# 50, Kitchener, ON, N2E 0G7 townhouse for sale | Listing ID 40845 | Royal LePage
Tavistock
· Townhouse
· Garden · Parking · Deck · Cellar
Tavistock · Townhouse · Garden · Parking · Deck · Cellar
Amazing luxury townhome located in popular Kitchener West – (Laurentian Hills/Country Hills area) This 1500 sq. Ft two storey condo features three bedrooms, two and half baths, large open concept layout, cozy backyard deck, single car garage with private driveway and a spacious basement awaiting your design ideas. Modern finishes include laminate and tiled flooring, modern cabinetry, upgraded lighting and stainless steel appliances. The main floor features a large spacious kitchen with beautiful cabinetry, stainless steel appliances, large eat up island with plenty of cabinet storage and lots of cooking counter space. The kitchen overlooks the large living space that provides enough room that it can be split into two spaces (living and dining). A two piece bathroom is also located on the main level. The second-floor feature three large bedrooms with the oversized primary bedroom complete with its own 4-piece en’suite bath and walk-in closet. The other two spacious bedrooms and full 4-p
$ 629,900
7 Hillside Court, St. Marys, ON, N4X 1C3 house for sale | Listing ID X13493 | Royal LePage
View photo
House · for sale
$ 690,000
7 Hillside Court, St. Marys, ON, N4X 1C3 house for sale | Listing ID X13493 | Royal LePage
Tavistock
· House
· Patio · Office room · Cellar
Tavistock · House · Patio · Office room · Cellar
Welcome to 7 Hillside Court, a beautifully updated bungalow offering 3 bedrooms and 2 bathrooms in a quiet St. Marys court. This home is a great fit for buyers of all ages, from young families to downsizers, with a bright, open-concept main level where the kitchen, dining, and living room flow seamlessly together. The kitchen offers plenty of cabinets and counter space, plus a pantry for extra storage, making everyday cooking and organizing a breeze. The dining area features patio doors leading out to the new upper deck built in 2025, a great spot for summer BBQs and entertaining. Freshly painted throughout, the home is move-in ready, with the living room and primary bedroom windows both replaced in 2026 for added light and energy efficiency. The finished basement offers even more living space and includes a renovated bathroom and a new laundry area with cabinets, and a dedicated office area all updated in 2025, a fantastic bonus for anyone working from home or needing extra organized
$ 690,000
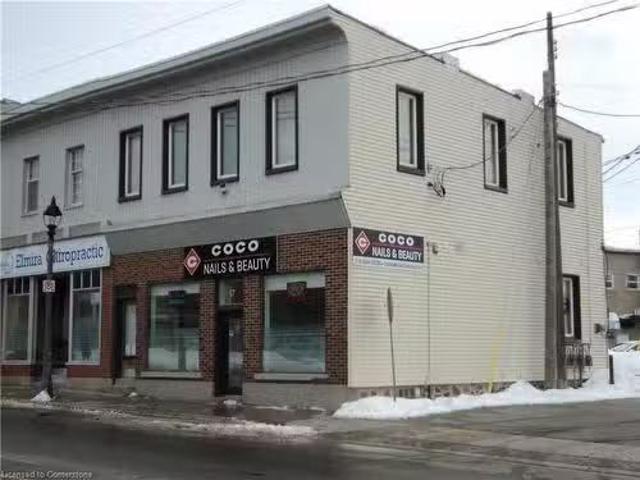
17 Church Street W, Elmira, ON, N3B 1M2 commercial for sale.
View photo
House · for sale
$ 650,000
$ 314/sq.ft
17 Church Street W, Elmira, ON, N3B 1M2 commercial for sale.
Tavistock
· 2,067 sq.ft · House
· Parking
Tavistock · 2,067 sq.ft · House · Parking
Main street Elmira investment opportunity, rare find. This well maintained two storey building in the heart of downtown. Two income streams, commercial on the main floor and residential on the second floor. Both tenants long term occupants. Seperate hydro meter, seperate heatingAC, seperate entrances, parking in the rear for two. Great location for home or business book your viewing today. Still available at ListedBuy!
$ 650,000
129 West Street, Brantford, ON, N3T 3G2 house for sale | Listing ID 40823 | Royal LePage
View photo
House · for sale
$ 518,000
129 West Street, Brantford, ON, N3T 3G2 house for sale | Listing ID 40823 | Royal LePage
Tavistock
· House
· Cellar
Tavistock · House · Cellar
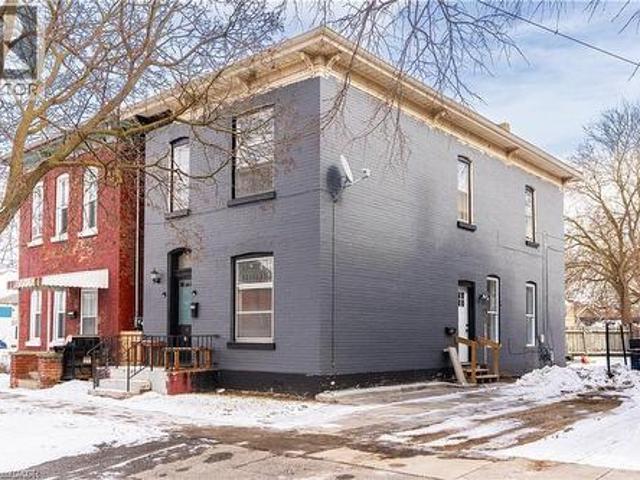
A rare opportunity for investors, this versatile property offers strong income potential with an impressive 8.8% cap rate. Ideal for multi-generational living or generating rental income, the home features two above-ground units. The upper unit includes 2 bedrooms + den, 1 bathroom, a full kitchen, living room, and in-suite laundry. The lower unit offers 2 bedrooms, a spacious rec room in basement, its own kitchen, living area, and separate laundry. Both units are filled with natural light and have individual hydro meters for added convenience. Thoughtful modern updates complement the home’s original charm and character, with two new windows in the lower unit. The property is currently vacant, providing flexibility for investors to set market rents or for buyers to move in and customize the space to their needs. (Id: 27)
$ 518,000
11 Henderson Court, Ingersoll, ON, N5C 0A1 house for sale | Listing ID X13504 | Royal LePage
View photo
House · for sale
$ 825,000
11 Henderson Court, Ingersoll, ON, N5C 0A1 house for sale | Listing ID X13504 | Royal LePage
Tavistock
· House
· Garden · Swimming pool
Tavistock · House · Garden · Swimming pool
Welcome to 11 Henderson Court, Ingersoll. A spacious and beautifully maintained detached home situated on a massive 50 x 212 feet lot, offering endless possibilities for families, multi-generational living, or investment potential. Located on a quiet court in a desirable family-friendly neighborhood, this exceptional home features 6 bedrooms and 4 washrooms, providing ample space for growing families and those seeking flexible living arrangements. The fully finished lower level offers excellent in-law suite potential, making it ideal for extended family accommodations or future rental income opportunities. Step outside to your own private backyard oasis. Set on a deep, oversized lot, the beautifully updated backyard is designed for relaxation and entertaining, featuring a hot tub, in-ground pool, and abundant outdoor space for children to play, gardening enthusiasts to create their dream landscape, or hosting unforgettable gatherings. Don't miss your chance to experience the lifestyle,
$ 825,000
Lot 9 Sass Crescent, Brant Paris, ON, N3L 0E9 house for sale | Listing ID X13031 | Royal LePage
View photo
House · for sale
$ 1,199,000
Lot 9 Sass Crescent, Brant Paris, ON, N3L 0E9 house for sale | Listing ID X13031 | Royal LePage
Tavistock
· House
· Office room · Fireplace · Gym
Tavistock · House · Office room · Fireplace · Gym
The Arlington's flagship home. The Lavender is Carnaby Homes' most ambitious offering in Phase IV. True luxury in the heart of Paris, Ontario. Main-floor design is bold and contemporary: a dedicated den/office, an open-concept living area anchored by a feature fireplace/TV wall, an elegant dining space, and a statement chef's kitchen with oversized island, walk-in pantry, and main-floor laundry plus powder. The covered front porch and soaring two-storey foyer set the tone the moment you walk in. Upstairs is a true family retreat. FIVE bedrooms including a primary wing with dual walk-in closets and a resort-style spa ensuite, a junior suite with its own private ensuite, and three additional bedrooms served by a shared bath and main bath. Room for kids, guests, grandparents, home gym. Whatever life throws at you. Backed by Carnaby Homes' 30+ year reputation for building fully customizable, no-corners-cut family homes since 1991. (Id: 27)
$ 1,199,000
Lot 15 Sass Crescent, Paris, ON, N3L 0E9 house for sale | Listing ID 40822 | Royal LePage
View photo
House · for sale
$ 999,000
Lot 15 Sass Crescent, Paris, ON, N3L 0E9 house for sale | Listing ID 40822 | Royal LePage
Tavistock
· House
· Office room · Parking · Fireplace
Tavistock · House · Office room · Parking · Fireplace
A modern farmhouse masterpiece in The Arlington Phase IV — Paris, Ontario's most sought-after new community. The Daisy delivers curated luxury across two floors, built for growing families who refuse to compromise. The main level welcomes you through a sunken mudroom and opens into a dedicated den/office, powder room, and a showpiece great room where a grand family space with electric fireplace flows into an elegant dining area and a spectacular kitchen with oversized island and walk-in pantry — designed to host holidays, weeknight chaos, and everything in between. Upstairs, four true bedrooms — including a palatial primary suite with spa ensuite and private walk-in, plus a junior suite with its own ensuite — are served by a full laundry room with walk-in linen. Three full baths up, powder down. Covered front porch, double garage, and Carnaby's Premium Quality build standard: best materials, most trusted trades, never compromised. Minutes to Grand River trails, downtown cobblestone cha
$ 999,000

Get email alerts

Don't miss out: be the first to know about new properties

The alert was correctly created

On subscribing you accept the conditions of use and the privacy policy
Alert
Receive new ads in your inbox
Save this search
Receive alerts for new listings

We'll send you an email when we have new properties for: "Properties for sale in Tavistock"

The alert was correctly created

Branchton
Hespeler
Get email alerts and be the first to see new listings
Required field
On subscribing I accept the terms of the privacy policy
Perfect! You'll soon start receiving new listings via email
Alert
Receive an email when we have new ads for Properties for sale in Tavistock
Save this search
Filters

Bedrooms

Area (sq.ft)

sq.ft
sq.ft

Price

$
$

Filter by property type

Bathrooms

Clear all filters
Receive notifications when new entries are published.