2,614 properties for sale in Tavistock

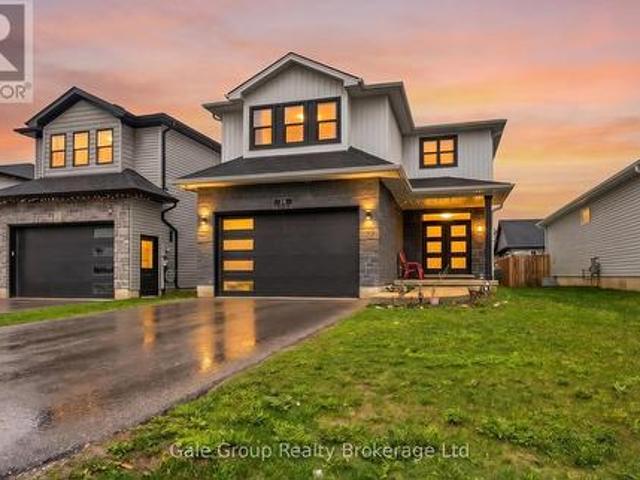
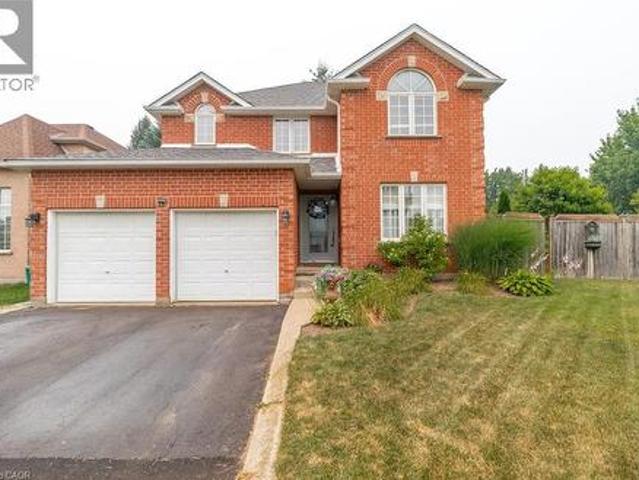
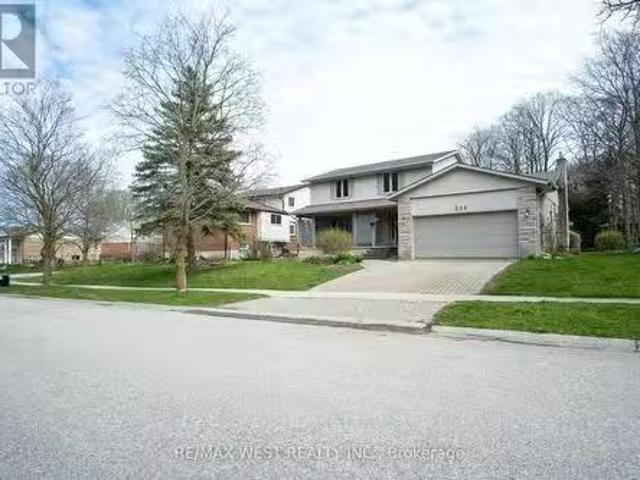
350 Thorncrest Drive, Waterloo, ON, N2L 5R7 house for sale.
View photo
House · for sale
$ 979,000
$ 739/sq.ft
350 Thorncrest Drive, Waterloo, ON, N2L 5R7 house for sale.
Tavistock
· 1,324 sq.ft · 4 Bedrooms · 4 Baths · House
· Garden · Office room · Parking · Fireplace · Deck · Air conditioning
Tavistock · 1,324 sq.ft · 4 Bedrooms · 4 Baths · House · Garden · Office room · Parking · Fireplace · Deck · Air conditioning
Welcome to your new family haven in Waterloos sought-after Lakeshore area! This detached 2-storey house boasts 4+1 bedrooms and 4 bathrooms, ensuring ample space for everyone. Enjoy outdoor relaxation on the expansive yard with a deck, perfect for family gatherings. Inside, find spacious principle rooms, including a cozy family room with a fireplace with a fireplace. Convenient features like laundry facilities and laminate flooring grace the main floor. Upstairs, discovers 4 well-proportioned bedrooms, including a master with an ensuite. Additional living space downstairs offers a large rec room and office area. Furnace and AC has been upgraded in 2023. With a driveway and double car garage, plus proximity to parks, shopping, and schools, this neighborhood offers true charm. Dont miss out on your perfect family home! (id:27). Still available at ListedBuy!
$ 979,000
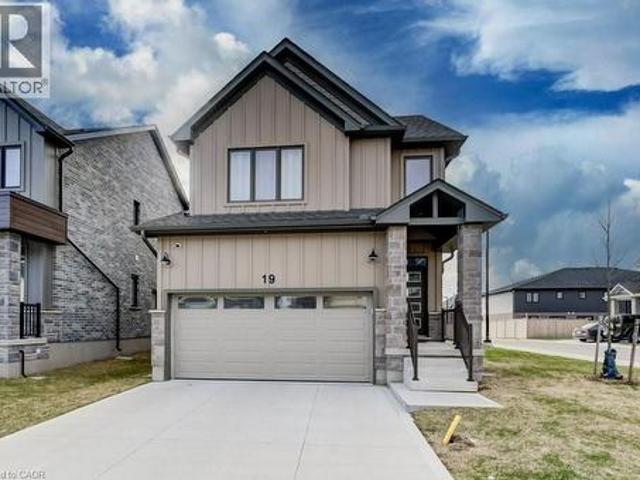
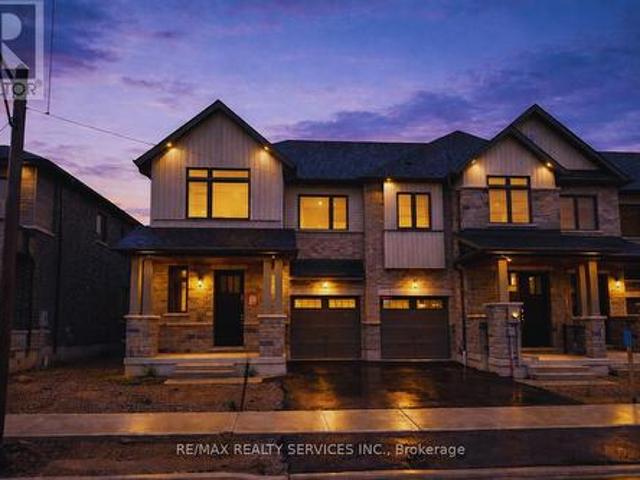
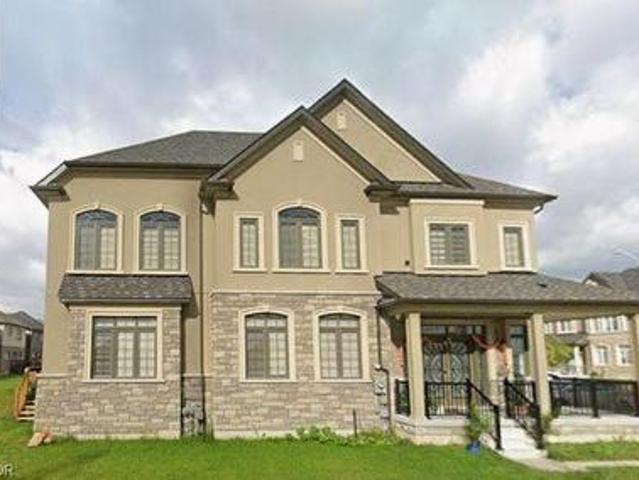
32 Faith Street Unit# 19, Cambridge, ON, N1T 0E8 house for sale | Listing ID 40822 | Royal LePage
View photo
House · for sale
$ 999,000
32 Faith Street Unit# 19, Cambridge, ON, N1T 0E8 house for sale | Listing ID 40822 | Royal LePage
Tavistock
· House
· Office room
Tavistock · House · Office room
This spacious home offers a rare blend of modern design, functionality, and flexibility. A perfect home for growing or multi-generational families. Thoughtfully laid out with high ceilings and generous living space throughout, it’s move-in ready and built to impress. Here are the top 5 reasons you'll love this home. 1. FOUR SECOND-FLOOR BEDROOMS: Four generously sized bedrooms with three full bathrooms upstairs. The primary suite features his & hers walk-in closets, plus the convenience of upstairs laundry so nothing gets overlooked. 2. CORNER LOT: Enjoy an abundance of natural light, added privacy, and a quieter setting. 3. MAIN FLOOR BEDROOM: A flexible space that works perfectly as a bedroom, home office, or den: ideal for multi-generational living or hosting guests. 4. OPEN CONCEPT KITCHEN: Designed for everyday living and entertaining with ample counter space, a spacious pantry, and a large island framed by bright windows. All appliances are under warranty. 5. LOCATION: Close to a
$ 999,000
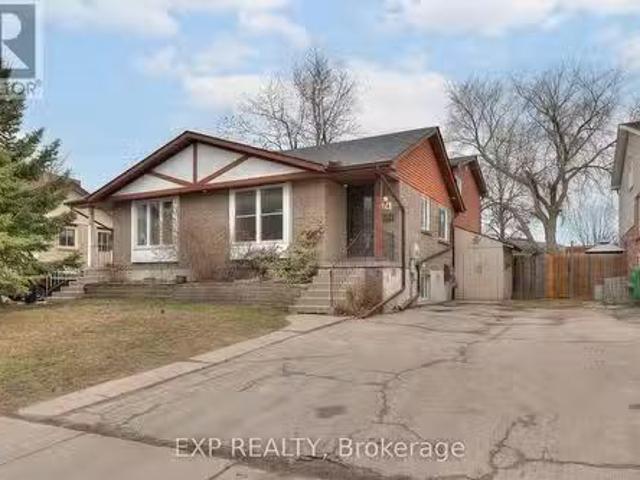
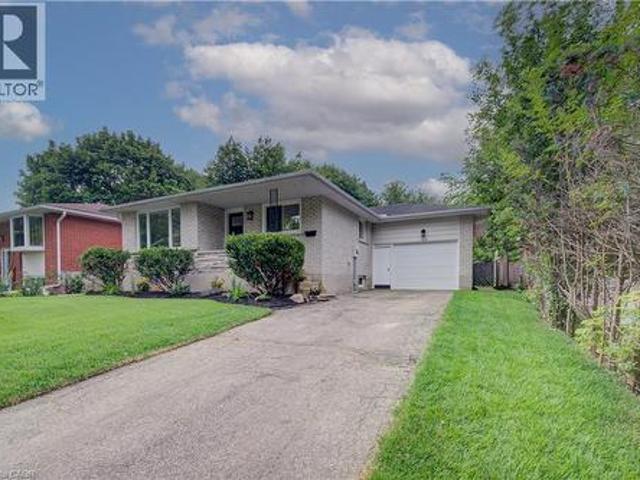
165 Selkirk Drive, Kitchener, ON, N2E 1M5 house for sale | Listing ID X13570 | Royal LePage
View photo
House · for sale
$ 550,000
165 Selkirk Drive, Kitchener, ON, N2E 1M5 house for sale | Listing ID X13570 | Royal LePage
Tavistock
· House
· Garden · Deck · Cellar
Tavistock · House · Garden · Deck · Cellar
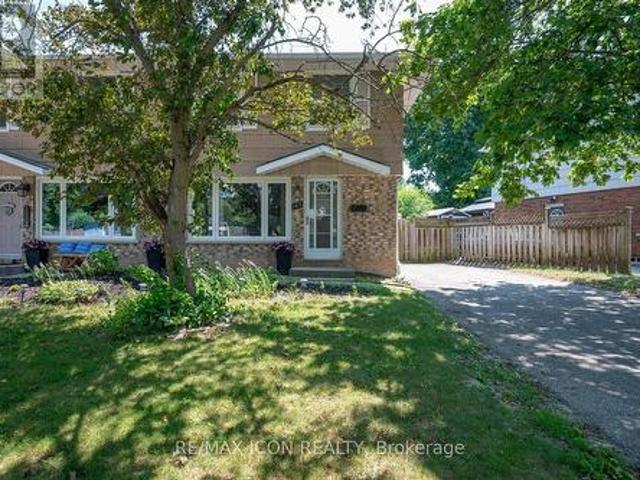
Welcome to this fantastic two-storey semi-detached home in Kitchener's desirable Alpine neighbourhood! Perfectly located close to schools, parks, shopping, public transit, and with quick access to the expressway, this home offers convenience for families, commuters, and first-time buyers alike. The main floor features a bright living room with hardwood flooring, with a spacious kitchen and dining area. Sliding doors off the dinette lead to a large covered deck overlooking the fully fenced backyard, complete with a storage shed-an ideal space for relaxing, entertaining, or letting kids and pets play. Upstairs, you'll find three bedrooms, all with original hardwood flooring, along with a well-appointed 4-piece bathroom. The finished basement adds valuable living space with a cozy recreation room, a 3-piece bathroom, and a separate laundry room. A convenient side entrance off the driveway provides direct access to the basement, offering excellent potential for an in-law setup or future po
$ 550,000
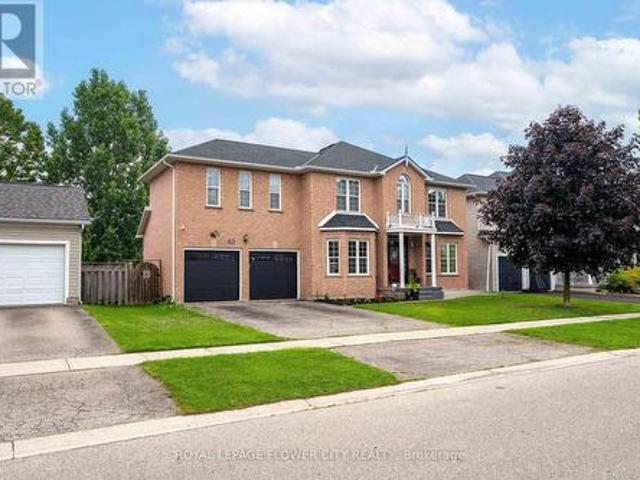
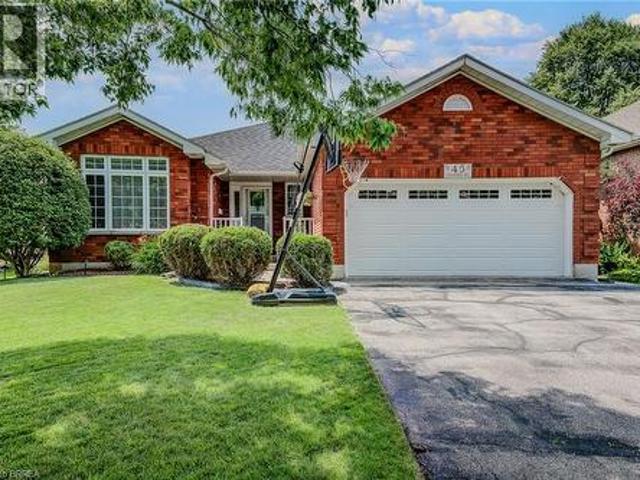
51 Dominique Street, Kitchener, ON, N2E 0J9 house for sale | Listing ID 40818 | Royal LePage
View photo
House · for sale
$ 1,010,070
51 Dominique Street, Kitchener, ON, N2E 0J9 house for sale | Listing ID 40818 | Royal LePage
Tavistock
· House
· Office room · Parking · Cellar
Tavistock · House · Office room · Parking · Cellar
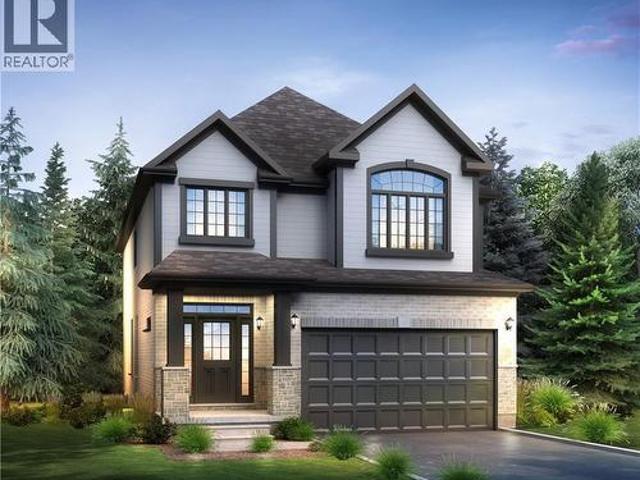
Located in the Trussler West community in Kitchener, this spacious Net Zero Ready Single Detached Home boasts a thoughtfully designed living space. The main floor offers a spacious great room, dining room, and a kitchen with a dinette and pantry, as well as a laundry room, powder room, and office, with convenient access to the covered porch and garage. The second floor features a principal bedroom with an ensuite and walk-in closet, along with three additional bedrooms and a main bathroom. Stunning quality finishes in your home, including: Hard Surface Countertops in the Kitchen Hardwood in the Great Room 9' Ceilings on the Main Floor Large Egress Basement Windows Triple Pane Vinyl Windows ERV & High-Efficiency Furnace Luxury Ensuite. (Id: 7525)
$ 1,010,070
20 Zavarella Court, Paris, ON, N3L 4H3 house for sale | Listing ID 40821 | Royal LePage
View photo
House · for sale
$ 1,150,000
20 Zavarella Court, Paris, ON, N3L 4H3 house for sale | Listing ID 40821 | Royal LePage
Tavistock
· House
· Garden · Fireplace · Deck
Tavistock · House · Garden · Fireplace · Deck
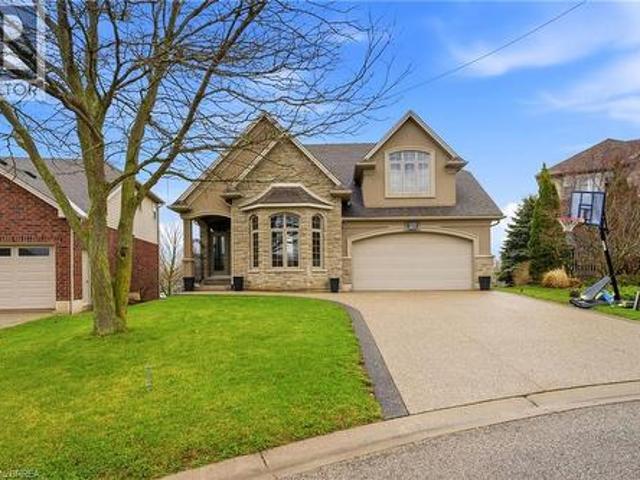
Welcome to 20 Zavarella Court, your in-town escape on one of Paris’ most desirable family courts. It’s the kind of street people hope to end up on: bikes rolling by, casual games of street hockey, and quiet neighbours behind you with an unobstructed, peaceful backdrop offering lasting privacy. This home is a standout, offering more than 4,000 sq. Ft. of finished living space across three levels. The exposed concrete driveway and eye-catching curb appeal set the tone the moment you arrive. Inside, the home is designed for both comfortable everyday living and impressive entertaining. A formal dining room sits to your right, while soaring 16-ft ceilings lead you into a bright, open main living area. The white kitchen with Cambria quartz counters connects seamlessly to the living room with gas fireplace, and the breakfast nook walks out to a large partially covered deck (professionally resurfaced in 2025) with stairs to the yard below. The main floor includes a practical mudroom/laundry ar
$ 1,150,000
35 Maple Hill Drive, Kitchener, ON, N2M 2R7 house for sale | Listing ID 40843 | Royal LePage
View photo
House · for sale
$ 1,399,000
35 Maple Hill Drive, Kitchener, ON, N2M 2R7 house for sale | Listing ID 40843 | Royal LePage
Tavistock
· House
Tavistock · House
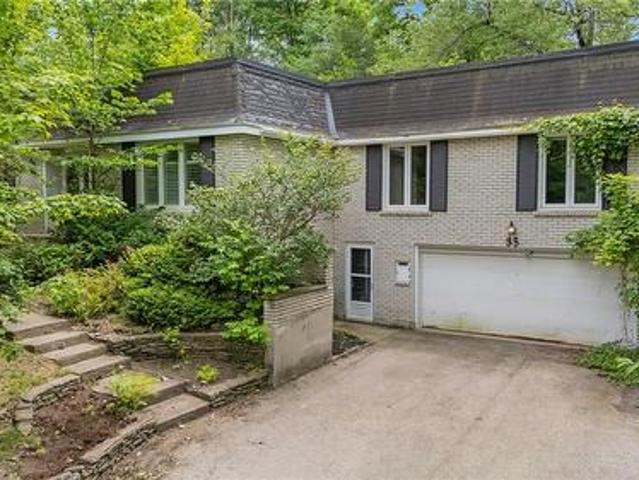
35 Maple Hill Drive presents a rare opportunity to secure a premium property on one of the area's most distinguished streets. Surrounded by impressive custom-built homes, this expansive 100 x 192 ft lot offers exceptional potential for those looking to renovate, reimagine, or build their dream home. The existing 3-bedroom raised bungalow requires significant updating and is best suited for buyers with a vision for a full renovation or those seeking an outstanding building lot in an established, prestigious neighbourhood. With its generous dimensions and mature setting, the possibilities are truly endless. Ideally located just minutes from Westmount Golf & Country Club, Belmont Village, top-rated schools, parks, and amenities, this is a chance to invest in an exceptional location where quality homes and lasting value define the neighbourhood. (Id: 27)
$ 1,399,000
84 Dundas Street W, Paris, ON, N3L 1G5 house for sale | Listing ID 40844 | Royal LePage
View photo
House · for sale
$ 629,900
84 Dundas Street W, Paris, ON, N3L 1G5 house for sale | Listing ID 40844 | Royal LePage
Tavistock
· House
· Garden · Fireplace · Parking
Tavistock · House · Garden · Fireplace · Parking
Welcome to this cute as a button brick bungalow offering the perfect blend of comfort, updates, and privacy in a fantastic location. Set on a quiet, private lot with easy highway access and just minutes from downtown shops and restaurants, this home delivers both convenience and tranquility. The exterior features a fenced, oversized rear yard (fencing open at the carport), a spacious driveway with parking for up to four vehicles, and a convenient carport with parking for one vehicle plus extra space for storage. The 8x12 storage shed on concrete pad with a brand-new roof completed in 2025 is ideal for hobbies, storage, or a workshop space. Inside, you’re greeted by a bright and inviting living room featuring a beautiful brick fireplace with electric insert. New wide-plank laminate flooring flows seamlessly throughout the main level, enhancing the fresh, updated feel, while the curved door archways add a touch of character and architectural charm. The home offers three bedrooms, a 4-pie
$ 629,900
31 30 Ann Street, St. Marys, ON, N4X 1C8 house for sale | Listing ID X13536 | Royal LePage
View photo
House · for sale
$ 467,900
31 30 Ann Street, St. Marys, ON, N4X 1C8 house for sale | Listing ID X13536 | Royal LePage
Tavistock
· House
· Garden · Office room · Cellar
Tavistock · House · Garden · Office room · Cellar
Thames Valley 55+ Adult Lifestyle Community is where easy, carefree living meets comfort and convenience. Nestled on a quiet cul-de-sac and backing onto peaceful open green space, 31-30 Ann St. Is a beautifully maintained bungalow offering over 1,684 sq. Ft. of thoughtfully designed living space in one of the area's most welcoming adult lifestyle communities. The bright open-concept layout is filled with natural light and features a spacious living room, dining area, and inviting kitchen complete with a breakfast bar, garden window, and picturesque views of the open space beyond. The perfect place to enjoy your morning coffee. A cozy office nook provides flexible space for reading, hobbies, or working from home. The generous primary bedroom includes a walk-in closet and private ensuite, while a second bedroom and full bathroom offer comfortable accommodations for guests. Main floor laundry adds everyday convenience. The partially finished basement extends your living space with a brigh
$ 467,900
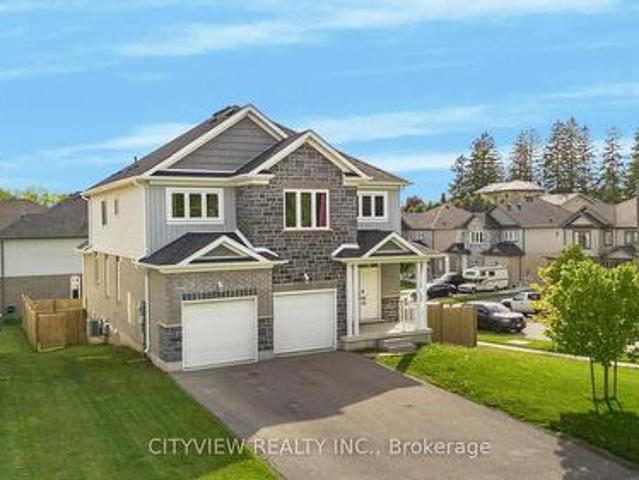
24 Gilmer Crescent, Listowel, ON, N4W 0H2 house for sale | Listing ID 40829 | Royal LePage
View photo
House · for sale
$ 1,125,000
24 Gilmer Crescent, Listowel, ON, N4W 0H2 house for sale | Listing ID 40829 | Royal LePage
Tavistock
· House
· Garden · Office room · Fireplace · Deck · Cellar
Tavistock · House · Garden · Office room · Fireplace · Deck · Cellar
20ft x 30 ft shop, oversized lot, curb appeal. Welcome to this beautifully finished detached bungalow located in the sought-after Emerald Greens subdivision. The open-concept main level is designed for comfortable everyday living and entertaining, featuring engineered hardwood throughout, a spacious dining area, and a stunning cathedral-ceiling living room complete with a cozy gas fireplace. The kitchen offers seating at the island, creating the perfect gathering space for family and guests. The main floor includes three generously sized bedrooms, including a primary retreat with a walk-in closet featuring built-ins and an ensuite with double sinks, and a beautifully tiled shower. Convenient main floor laundry adds to the home’s practical layout. The fully finished basement expands the living space with an oversized rec room, an additional bedroom, full bathroom, and dedicated office space. Outside, enjoy the covered back deck, landscaped yard, welcoming front porch, and excellent curb
$ 1,125,000
38 David Bergey Drive, Kitchener, ON, N2E 0B1 townhouse for sale | Listing ID 40849 | Royal LePage
View photo
Townhouse · for sale
$ 590,000
38 David Bergey Drive, Kitchener, ON, N2E 0B1 townhouse for sale | Listing ID 40849 | Royal LePage
Tavistock
· Townhouse
· Gym · Parking
Tavistock · Townhouse · Gym · Parking
Welcome to 38 David Bergey, an immaculately maintained 2008 townhouse offering a bright, versatile four-story layout designed for modern living. This charming home features 3 spacious bedrooms, 2.5 bathrooms, and a flexible lower-level room perfect for a home gym, recreation space, or a 4th bedroom. Designed for both comfort and convenience, the property boasts a dedicated laundry room, an attached built-in garage with secure parking and storage, and a welcoming front porch. Outdoors, a dedicated dining area creates an inviting setting for open-air entertaining and evening relaxation. Beautifully presented and move-in ready, this home is ideal for growing families or buyers seeking flexible space in a desirable neighborhood. With shopping and schools nearby, as well as only minutes to the expressway, this home checks all the boxes. (Id: 27)
$ 590,000
48 Cash Crescent, Ingersoll South, ON, N5C 0E2 house for sale | Listing ID X13018 | Royal LePage
View photo
House · for sale
$ 740,000
48 Cash Crescent, Ingersoll South, ON, N5C 0E2 house for sale | Listing ID X13018 | Royal LePage
Tavistock
· House
· Office room
Tavistock · House · Office room
Welcome to this beautifully built (2022) home offering the perfect blend of modern design, space, and convenience. Featuring 4 bedrooms + 1 partially finished in the lower level, this property is ideal for growing families or those seeking flexible living arrangements. Step inside to find a bright and thoughtfully designed layout with contemporary finishes throughout. The additional bedroom provides the perfect option for a home office, guest suite, or extended family living. Located in a highly desirable and rapidly developing area, you'll enjoy easy access to Highway 401, making commuting a breeze. Surrounded by new developments, this home is just minutes from shopping, restaurants, parks, and a nearby golf course. Everything you need right at your doorstep. A fantastic opportunity to own a newer home in a thriving community! (Id: 27)
$ 740,000
74 Halifax Drive, Kitchener, ON, N2B 3K7 house for sale Lis.
View photo
House · for sale
$ 599,900
74 Halifax Drive, Kitchener, ON, N2B 3K7 house for sale Lis.
Tavistock
· 3 Bedrooms · 2 Baths · House
· Garden · Office room · Fireplace · Deck
Tavistock · 3 Bedrooms · 2 Baths · House · Garden · Office room · Fireplace · Deck
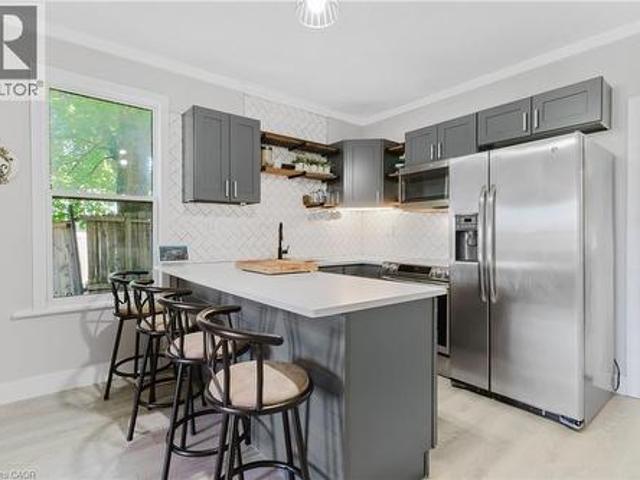
Welcome to the perfect place to start your homeownership journey - 74 Halifax Drive in Kitchener! A beautifully finished 4-level backsplit where every corner feels like home. Thoughtfully updated and full of warmth, this home is ready to hold your first memories, your quiet mornings, your backyard BBQs, and everything in between. Step into a bright, open main floor with oversized windows that flood the space with natural light. The kitchen shines with modern touches, subway tile backsplash, beautiful cabinetry, and extra storage to keep life organized. Downstairs, the cozy family room includes a modern fireplace feature, and a walkout to a private tree-lined backyard with a spacious deck perfect for weekend get-togethers or the perfect spot to soak up some sunshine in the warmer months. An additional bedroom on the lower level adds flexibility for guests, a home office, or a kids playroom, the possibilities are endless! Upstairs, two generous bedrooms and a full bathroom offer space to
$ 599,900
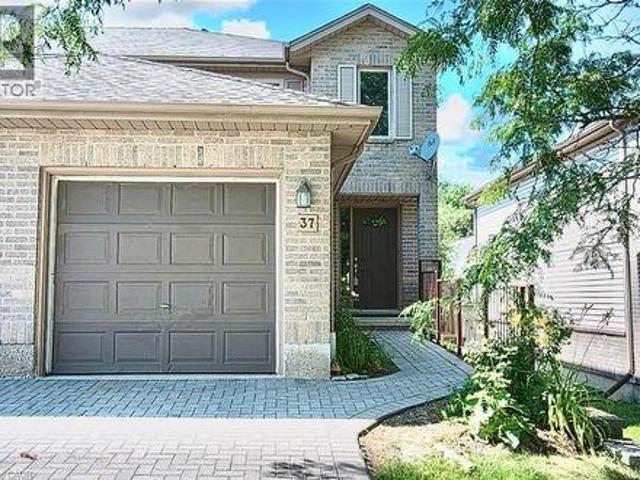
230 Blackhorne Drive Unit# 37, Kitchener, ON, N2E 1Z4 townhouse for sale | Listing ID 40845 | Royal LePage
View photo
Townhouse · for sale
$ 549,900
Updated
230 Blackhorne Drive Unit# 37, Kitchener, ON, N2E 1Z4 townhouse for sale | Listing ID 40845 | Royal LePage
Tavistock
· Townhouse
· Garden · Office room · Fireplace · Parking · Cellar
Tavistock · Townhouse · Garden · Office room · Fireplace · Parking · Cellar
Welcome to Unit 37-230 Blackhorne Dr, a bright, spacious end-unit townhome in Kitchener's desirable Laurentian Hills neighbourhood. Freshly painted and move-in ready, this light-filled home offers comfort, functionality, and a fantastic location. The main floor features an eat-in kitchen, a sunny dining area, a generous living room with a cozy gas fireplace and backyard access, a 2-piece powder room, and entry to the single garage. Upstairs offers new flooring throughout, three generous bedrooms, including a spacious primary, and a convenient Jack-and-Jill bathroom. The finished basement adds versatile bonus space, perfect as a family room, home office, or recreation room. Additional highlights include newer windows (2025) and roof (2018), new stair carpet (carpet-free elsewhere), freshly painted, and a central vacuum rough-in. Minutes from schools, parks, and trails in a sought-after family-friendly area, this end-unit is a great fit for first-time buyers, families, and investors alik
$ 549,900
35 Shade Street, Cambridge, ON, N1R 4J6 house for sale | Listing ID 40842 | Royal LePage
View photo
House · for sale
$ 469,999
35 Shade Street, Cambridge, ON, N1R 4J6 house for sale | Listing ID 40842 | Royal LePage
Tavistock
· House
· Garden · Equipped kitchen
Tavistock · House · Garden · Equipped kitchen
Recently rennovated and full of potential, this 3 bedroom, 2 bath semi-detached home is a great opportunity for first-time buyers or investors. Ideally located within walking distance to downtown and close to shopping, restaurants, schools, parks, public transit, and all amenities, with easy access to Highway 401. The main floor features an updated kitchen with quartz countertops, fridge, stove, and dishwasher, along with a renovated 4-piece bathroom. The upper level offers three bedrooms and a renovated 3-piece bathroom. Recent updates include the furnace, air conditioner (not connected), fenced backyard, and electrical panel. With separate hydro meters for the upper and lower levels, this property offers excellent potential for a duplex conversion or in-law suite. Easy to show and a great opportunity in a convenient location. (Id: 27)
$ 469,999
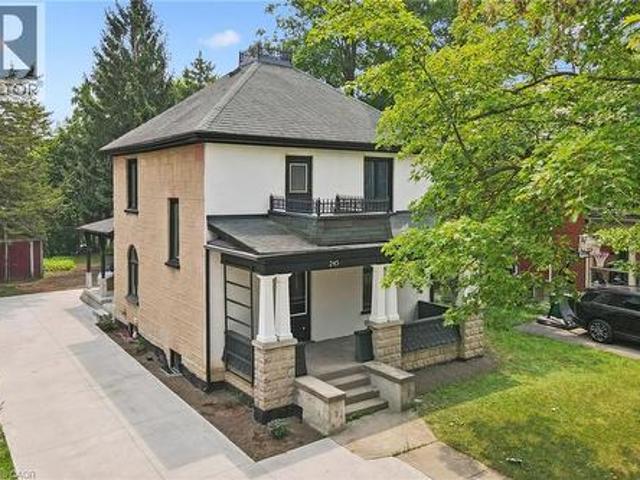
245 S Lowther Street S, Cambridge, ON, N3H 1Y6 house for sale | Listing ID 40824 | Royal LePage
View photo
House · for sale
$ 789,900
New
245 S Lowther Street S, Cambridge, ON, N3H 1Y6 house for sale | Listing ID 40824 | Royal LePage
Tavistock
· House
· Garden
Tavistock · House · Garden
Write Your Own Page In History In This Magnificent, Beautiful Detached Home. Embrace The History Of This Fully Updated Home, 8 Inch Baseboards, Original Hardwood Floor And Grates. The Electrical, Plumbing And Duct Work, New Windows and more. The Furnace And Water Heater 2020. Shingles 2013. This 2 Story Century Home Will Take Your Breath Away. Central Located Detached Home On The Large Lot Is Minutes From The Grand River, With Lots Of Trails and Green Space. Located in the Beaming Community of Preston, In Cambridge, Just Off The 401, A Few Minutes To Kitchener And Conestoga Collage. The Potential Is Endless. Embrace The History Of This Fully Updated Home In The Great Established Family oriented Neighbourhood Close To Schools. Relax With Family And Friends In The Privacy Of The Huge Garden. Call The Agent And Arrange Private Showing. (Id: 27)
$ 789,900
265 Catharine Street, Woodstock, ON, N4S 2L1 house for sale | Listing ID X13553 | Royal LePage
View photo
House · for sale
$ 499,000
265 Catharine Street, Woodstock, ON, N4S 2L1 house for sale | Listing ID X13553 | Royal LePage
Tavistock
· House
· Parking
Tavistock · House · Parking
Situated on a beautiful corner lot in one of Woodstock's most desirable neighbourhoods, this exceptional home offers the perfect blend of comfort, style, and convenience with easy highway access nearby. Surrounded by mature trees and lush landscaping, the property boasts outstanding curb appeal along with a spacious 6-car driveway providing ample parking for family and visitors. Inside, the bright open-concept layout is enhanced by large windows that flood the home with natural light. The dining area is perfect for hosting gatherings and seamlessly connects to the upgraded kitchen through a convenient pass-through, featuring modern finishes, abundant cabinetry, and plenty of workspace. Thoughtful updates throughout the home include new flooring, renovated washroom, a new furnace, and an energy-efficient heat pump for added comfort year-round. The upper level offers generously sized bedrooms with large windows that create a warm and inviting atmosphere. The lower level features a cozy f
$ 499,000
307 Grand River Boulevard, Kitchener, ON, N2A 3H4 house for sale | Listing ID 40849 | Royal LePage
View photo
House · for sale
$ 1,295,000
307 Grand River Boulevard, Kitchener, ON, N2A 3H4 house for sale | Listing ID 40849 | Royal LePage
Tavistock
· House
Tavistock · House
Luxury on the Grand, nestled in a highly desirable enclave with effortless access to Highway 7/8 and the 401, this executive red brick residence is a rare masterpiece of design, craftsmanship, and nature. Backing directly onto serene forest trails and the Grand River—while remaining just minutes from Chicopee Ski Hill—this 4-bedroom, 3.5-bathroom sanctuary offers an unparalleled lifestyle where Muskoka-like tranquility meets urban convenience. The main floor is defined by timeless sophistication and rich textures. Striking, hand-milled hardwood floors by South Bruce Flooring flow seamlessly underfoot, guiding you toward the breathtaking chef’s kitchen. Designed for the culinary enthusiast, this space showcases custom cabinetry by STM Custom Woodwork, paired elegantly with premium countertops. And equipped with top-tier, professional-grade appliances, it is an inspiring space designed to host unforgettable gatherings. Retreat upstairs to four spacious bedrooms. The primary suite serves
$ 1,295,000
8 Munro Circle, Brantford, ON, N3T 0R2 house for sale | Listing ID X13552 | Royal LePage
View photo
House · for sale
$ 820,000
8 Munro Circle, Brantford, ON, N3T 0R2 house for sale | Listing ID X13552 | Royal LePage
Tavistock
· House
· Office room
Tavistock · House · Office room
Welcome to this stunning, upgraded 4-bedroom, 3-bathroom home offering a spacious and functional layout designed for modern family living. From the moment you step inside, you'll appreciate the quality finishes, open-concept design, and thoughtful upgrades throughout. The impressive primary retreat is a true highlight, featuring a generous walk-in closet, a luxurious 5-piece ensuite, and a private walk-out balcony-perfect for enjoying your morning coffee or unwinding in the evening. Three additional spacious bedrooms provide plenty of room for a growing family, guests, or a home office, all conveniently served by a well-appointed shared bathroom. The home showcases numerous upgrades, including elegant iron pickets on the staircase that add a touch of sophistication. The bright and spacious living areas offer the perfect setting for entertaining and everyday living, while the functional floor plan provides comfort and versatility for today's lifestyle. Located in one of Brantford's desi
$ 820,000
10 Molnar Crescent, Brantford, ON, N3T 0X3 house for sale | Listing ID X13540 | Royal LePage
View photo
House · for sale
$ 649,800
10 Molnar Crescent, Brantford, ON, N3T 0X3 house for sale | Listing ID X13540 | Royal LePage
Tavistock
· House
Tavistock · House
Gorgeous 2024-built end-unit townhouse over 2168 sq ft of modern living space in Brantford. This spacious home features 4 bedrooms and 2.5 bathrooms, a beautifully designed kitchen with stainless steel appliances, and a convenient second-floor laundry. Large windows throughout provide abundant natural light. Enjoy 9 ft ceilings on the main floor and 8 ft ceilings on the second floor. Ideally located close to all major amenities, schools and transit. (Id: 27)
$ 649,800
79 Beaverbrook Crescent, Cambridge, ON, N1P 1H1 house for sale | Listing ID 40842 | Royal LePage
View photo
House · for sale
$ 985,000
79 Beaverbrook Crescent, Cambridge, ON, N1P 1H1 house for sale | Listing ID 40842 | Royal LePage
Tavistock
· House
· Garden · Swimming pool · Cellar
Tavistock · House · Garden · Swimming pool · Cellar
Welcome to 79 Beaverbrook Crescent, a spectacular 5-bedroom, 3.5-bathroom family home offering nearly 2,400 sq ft of bright, beautifully designed living space, all in one of the area’s most sought-after neighbourhoods. From the moment you step inside, you’ll appreciate the warm and inviting atmosphere, enhanced with stylish updates throughout. At the heart of the home is a stunning chef’s kitchen with elegant finishes and an exceptional layout designed for both everyday living and effortless entertaining. A beautifully finished basement adds versatile space for relaxing, hosting, or accommodating a growing family. Step outside to a breathtaking backyard oasis unlike any other. This private, zero-maintenance retreat feels like your own hidden resort and is the perfect setting for poolside BBQs, summer celebrations, and elegant evening gatherings. At its centre is a pristine heated saltwater pool, featuring a below-deck concealed solar cover for effortless maintenance and an extended swi
$ 985,000
10 Owen Street, Ingersoll, ON, N5C 4G7 house for sale | Listing ID X13564 | Royal LePage
View photo
House · for sale
$ 1,099,999
10 Owen Street, Ingersoll, ON, N5C 4G7 house for sale | Listing ID X13564 | Royal LePage
Tavistock
· House
Tavistock · House
Experience refined living in one of Ingersoll's most prestigious and highly coveted neighbourhoods, just minutes from Highway 401. This extraordinary executive residence offers nearly 2,900 sq. Ft. of impeccably designed living space, featuring 5 generously sized bedrooms and 4 elegant bathrooms-an exceptional combination of luxury, sophistication, and everyday comfort. From the moment you step through the front door, you'll be captivated by soaring 9-foot ceilings, sun-filled interiors, and a thoughtfully crafted open-concept layout designed to impress at every turn. The expansive living and dining areas provide the perfect setting for unforgettable family gatherings and elegant entertaining, while the warm and inviting family room creates a welcoming space to relax and make lasting memories. At the heart of the home lies a stunning chef-inspired kitchen, beautifully appointed with premium quartz countertops, a designer backsplash, sleek cabinetry, and brand-new stainless steel applia
$ 1,099,999
28 Hartfield Street, Ingersoll, ON, N5C 0C4 house for sale | Listing ID X13235 | Royal LePage
View photo
House · for sale
$ 899,999
Updated
28 Hartfield Street, Ingersoll, ON, N5C 0C4 house for sale | Listing ID X13235 | Royal LePage
Tavistock
· House
· Garden · Cellar
Tavistock · House · Garden · Cellar
Welcome to this stunning detached home situated on a desirable corner lot, offering exceptional space, comfort, and investment potential. Featuring 4 spacious bedrooms above grade plus 3 additional bedrooms in the fully finished walkout/lookout basement apartment, this property is ideal for large or growing families. The home boasts 5.5 bathrooms, a fully fenced yard for privacy and security, and impressive curb appeal that makes a lasting first impression. The bright and spacious layout provides ample room for both everyday living and entertaining. A major highlight is the finished basement apartment currently generating $2,100 per month in rental income, helping offset mortgage costs and providing excellent value for homeowners or investors alike. Conveniently located close to schools, parks, shopping, transit, and all essential amenities, this property is also just minutes from a new commercial plaza and surrounded by ongoing community expansion in a rapidly growing area. With stron
$ 899,999
92 Scenic Ridge Gate, Paris, ON, N3L 3E3 house for sale | Listing ID 40846 | Royal LePage
View photo
House · for sale
$ 765,000
92 Scenic Ridge Gate, Paris, ON, N3L 3E3 house for sale | Listing ID 40846 | Royal LePage
Tavistock
· House
Tavistock · House
Power of sale. Experience modern living in the charming town of Paris with this stunning detached home built by LIV Communities in 2021. Offering 4 spacious bedrooms and 3 beautifully designed bathrooms, this thoughtfully crafted home features a bright open-concept layout filled with natural light, complemented by elegant pot lights throughout and stylish zebra blinds. Perfectly situated just steps from a park and conveniently close to schools and the hospital, this property offers the perfect balance of comfort, convenience, and community living. Whether you're entertaining guests or enjoying quality family time, the seamless flow of the main living space creates an atmosphere that feels both inviting and effortless. Move-in ready and located in a growing, family-friendly neighbourhood this is the home you've been waiting for. (Id: 27)
$ 765,000
163 Lynnbrook Crescent, Waterloo, ON, N2L 4X2 house for sale | Listing ID 40849 | Royal LePage
View photo
House · for sale
$ 699,900
163 Lynnbrook Crescent, Waterloo, ON, N2L 4X2 house for sale | Listing ID 40849 | Royal LePage
Tavistock
· House
· Office room · Cellar
Tavistock · House · Office room · Cellar
Beautifully and professionally renovated from top to bottom, this exceptional bungalow offers the perfect blend of timeless style and modern comfort in a highly sought-after family neighbourhood. Thoughtfully designed, the home features 3 spacious main-floor bedrooms and 2 beautifully appointed full bathrooms. At the heart of the home is a stunning Barzotti eat-in kitchen, showcasing quality craftsmanship, abundant cabinetry, stainless appliances and an inviting space for everyday living and effortless entertaining. Luxury vinyl plank flooring flows throughout, complementing the home's bright, contemporary design. The fully finished basement offers exceptional additional living space, featuring a generous recreation room. Two additional rooms that can easily serve as bedrooms, a home office, or a fitness area, along with a dedicated storage area to keep everything organized. Enjoy your morning coffee or unwind in the evening on the cozy front porch. Outside, the impressive 51 x 143 ft.
$ 699,900
45 Olivetree Road, Brantford, ON, N3R 7X1 house for sale | Listing ID 40831 | Royal LePage
View photo
House · for sale
$ 759,900
New
45 Olivetree Road, Brantford, ON, N3R 7X1 house for sale | Listing ID 40831 | Royal LePage
Tavistock
· House
· Garden · Fireplace · Deck · Swimming pool · Parking · Cellar
Tavistock · House · Garden · Fireplace · Deck · Swimming pool · Parking · Cellar
Welcome to 45 Olivetree Road! This exceptionally well-maintained, spacious bungalow is one of the larger models in the neighbourhood, boasting over 1,500 sq. Ft. of bright, open living space on the main floor alone. The thoughtful layout begins with an elegant formal dining and sitting room that leads seamlessly into a generous kitchen, complete with a dinette that overlooks the cozy family room with its own gas fireplace. From here, French doors with built-in blinds open onto your private backyard oasis, featuring an expansive sun deck and a beautiful, 3-year-old above-ground pool the whole family will love. The main level also hosts a spacious primary bedroom with dual closets and a private 3-piece ensuite, a second good-sized bedroom, a full main bathroom, and a convenient main-floor laundry room with direct inside access to the attached 2-car garage. Downstairs, the fully finished basement offers over 1,300 sq. Ft. of additional living space, featuring a massive recreation room lar
$ 759,900

Get email alerts

Don't miss out: be the first to know about new properties

The alert was correctly created

On subscribing you accept the conditions of use and the privacy policy
Alert
Receive new ads in your inbox
Save this search
Receive alerts for new listings

We'll send you an email when we have new properties for: "Properties for sale in Tavistock"

The alert was correctly created

Branchton
Hespeler
Get email alerts and be the first to see new listings
Required field
On subscribing I accept the terms of the privacy policy
Perfect! You'll soon start receiving new listings via email
Alert
Receive an email when we have new ads for Properties for sale in Tavistock
Save this search
Filters

Bedrooms

Area (sq.ft)

sq.ft
sq.ft

Price

$
$

Filter by property type

Bathrooms

Clear all filters
Receive notifications when new entries are published.